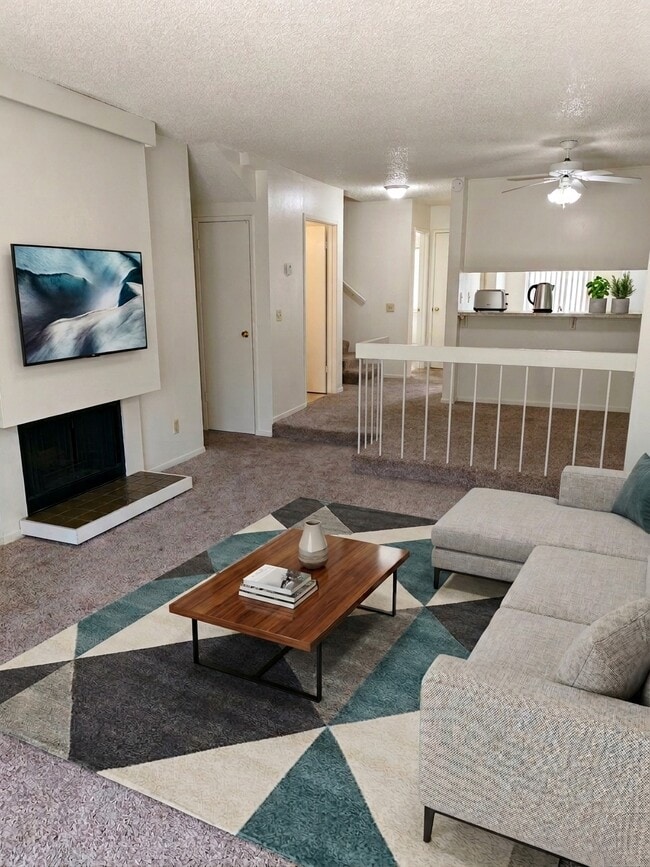
Governor's Square Apartments
1451 3rd St,
Sacramento,
CA
95814
2.1
Renter Rating
8 Reviews
1 Week Ago
Favorites
916-571-0474
-
Monthly Rent
$1,400 - $2,630
-
Bedrooms
Studio - 3 bd
-
Bathrooms
1 - 2.5 ba
-
Square Feet
531 - 1,347 sq ft
Governor's Square Apartments

Favorites
Highlights
- Waterfront
- Den
- High Ceilings
- Pool
- Walk-In Closets
- Deck
- Office
- Controlled Access
- Fenced Lot
Pricing & Floor Plans
filter results by bedrooms
Markham
$1,400
Studio
1 Bath
570 Sq Ft
$800 Deposit

1 Available unit
Unit
Base Price
Sq Ft
Availability
Unit Details
-
Unit 520-30price $1,400square feet 570availibility Now
Irwin
$1,450
Studio
1 Bath
531 Sq Ft
$800 Deposit
1 Available unit
Unit
Base Price
Sq Ft
Availability
Unit Details
-
Unit 330-25price $1,450Unit Specialsquare feet 531availibility Now
Bigler
$1,600
1 Bed
1 Bath
809 Sq Ft
$800 Deposit
Bartlett
$1,650
1 Bed
1 Bath
785 Sq Ft
1 Available unit
Unit
Base Price
Sq Ft
Availability
Unit Details
-
Unit 511-16price $1,650square feet 785availibility Now
Weller
$1,850
1 Bed
1 Bath
894 Sq Ft
1 Available unit
Unit
Base Price
Sq Ft
Availability
Unit Details
-
Unit 1401-11price $1,850Unit Specialsquare feet 894availibility Now
Haight
$1,750
2 Beds
1 Bath
923 Sq Ft
$1,000 Deposit
1 Available unit
Unit
Base Price
Sq Ft
Availability
Unit Details
-
Unit 1431-16price $1,750square feet 923availibility Now
Latham
Starting at $1,900
2 Beds
1.5 Baths
1,078 Sq Ft
$1,000 Deposit
2 Available units
Unit
Base Price
Sq Ft
Availability
Unit Details
-
Unit 330-13price $1,900square feet 1,078availibility Now
-
Unit 1500-13price $1,950square feet 1,078availibility Now
Waterman
$2,025
2 Beds
1.5 Baths
1,055 Sq Ft
$1,000 Deposit
1 Available unit
Unit
Base Price
Sq Ft
Availability
Unit Details
-
Unit 511-19price $2,025square feet 1,055availibility Now
Burnett
Starting at $2,480
2 Beds
2.5 Baths
1,347 Sq Ft
2 Available units
Unit
Base Price
Sq Ft
Availability
Unit Details
-
Unit 1426price $2,480square feet 1,347availibility Now
-
Unit 1521price $2,630square feet 1,347availibility Now
Pacheco
$2,350
3 Beds
2 Baths
1,304 Sq Ft
$1,200 Deposit
1 Available unit
Unit
Base Price
Sq Ft
Availability
Unit Details
-
Unit 1401-12price $2,350square feet 1,304availibility Now
Markham
$1,400
Studio
1 Bath
570 Sq Ft
$800 Deposit
1 Available unit
Unit
Base Price
Sq Ft
Availability
Unit Details
-
Unit 520-30price $1,400square feet 570availibility Now
Irwin
$1,450
Studio
1 Bath
531 Sq Ft
$800 Deposit
1 Available unit
Unit
Base Price
Sq Ft
Availability
Unit Details
-
Unit 330-25price $1,450Unit Specialsquare feet 531availibility Now
Bigler
$1,600
1 Bed
1 Bath
809 Sq Ft
$800 Deposit
Bartlett
$1,650
1 Bed
1 Bath
785 Sq Ft
1 Available unit
Unit
Base Price
Sq Ft
Availability
Unit Details
-
Unit 511-16price $1,650square feet 785availibility Now
Weller
$1,850
1 Bed
1 Bath
894 Sq Ft
1 Available unit
Unit
Base Price
Sq Ft
Availability
Unit Details
-
Unit 1401-11price $1,850Unit Specialsquare feet 894availibility Now
Haight
$1,750
2 Beds
1 Bath
923 Sq Ft
$1,000 Deposit
1 Available unit
Unit
Base Price
Sq Ft
Availability
Unit Details
-
Unit 1431-16price $1,750square feet 923availibility Now
Latham
Starting at $1,900
2 Beds
1.5 Baths
1,078 Sq Ft
$1,000 Deposit
2 Available units
Unit
Base Price
Sq Ft
Availability
Unit Details
-
Unit 330-13price $1,900square feet 1,078availibility Now
-
Unit 1500-13price $1,950square feet 1,078availibility Now
Waterman
$2,025
2 Beds
1.5 Baths
1,055 Sq Ft
$1,000 Deposit
1 Available unit
Unit
Base Price
Sq Ft
Availability
Unit Details
-
Unit 511-19price $2,025square feet 1,055availibility Now
Burnett
Starting at $2,480
2 Beds
2.5 Baths
1,347 Sq Ft
2 Available units
Unit
Base Price
Sq Ft
Availability
Unit Details
-
Unit 1426price $2,480square feet 1,347availibility Now
-
Unit 1521price $2,630square feet 1,347availibility Now
Pacheco
$2,350
3 Beds
2 Baths
1,304 Sq Ft
$1,200 Deposit
1 Available unit
Unit
Base Price
Sq Ft
Availability
Unit Details
-
Unit 1401-12price $2,350square feet 1,304availibility Now
* Price shown is base rent. Excludes user-selected optional fees and variable or usage-based fees and required charges due at or prior to move-in or at move-out.View Fees and Policies for details.
Price, availability, fees, and any applicable rent special are subject to change without notice.
* Square footage definitions vary. Displayed square footage is approximate.
Fees and Policies
The fees listed below are community-provided and may exclude utilities or add-ons. All payments are made directly to the property and are non-refundable unless otherwise specified. Use the Cost Calculator to determine costs based on your needs.
-
One-Time Basics
-
Due at Application
-
Application Fee Per ApplicantCharged per applicant.$45
-
-
Due at Application
-
Dogs
Max of 2, 35 lbs. Weight Limit
-
Cats
Max of 2, 35 lbs. Weight Limit
-
Garage LotNo additional charge for parking
-
Street Parking
-
CoveredFREE COVERED PARKING SPACE included in rent!
Property Fee Disclaimer: Based on community-supplied data and independent market research. Subject to change without notice. May exclude fees for mandatory or optional services and usage-based utilities.
Details
Lease Options
-
6 - 13 Month Leases
-
Short term lease
Property Information
-
Built in 1976
-
302 units/3 stories
Matterport 3D Tours
About Governor's Square Apartments
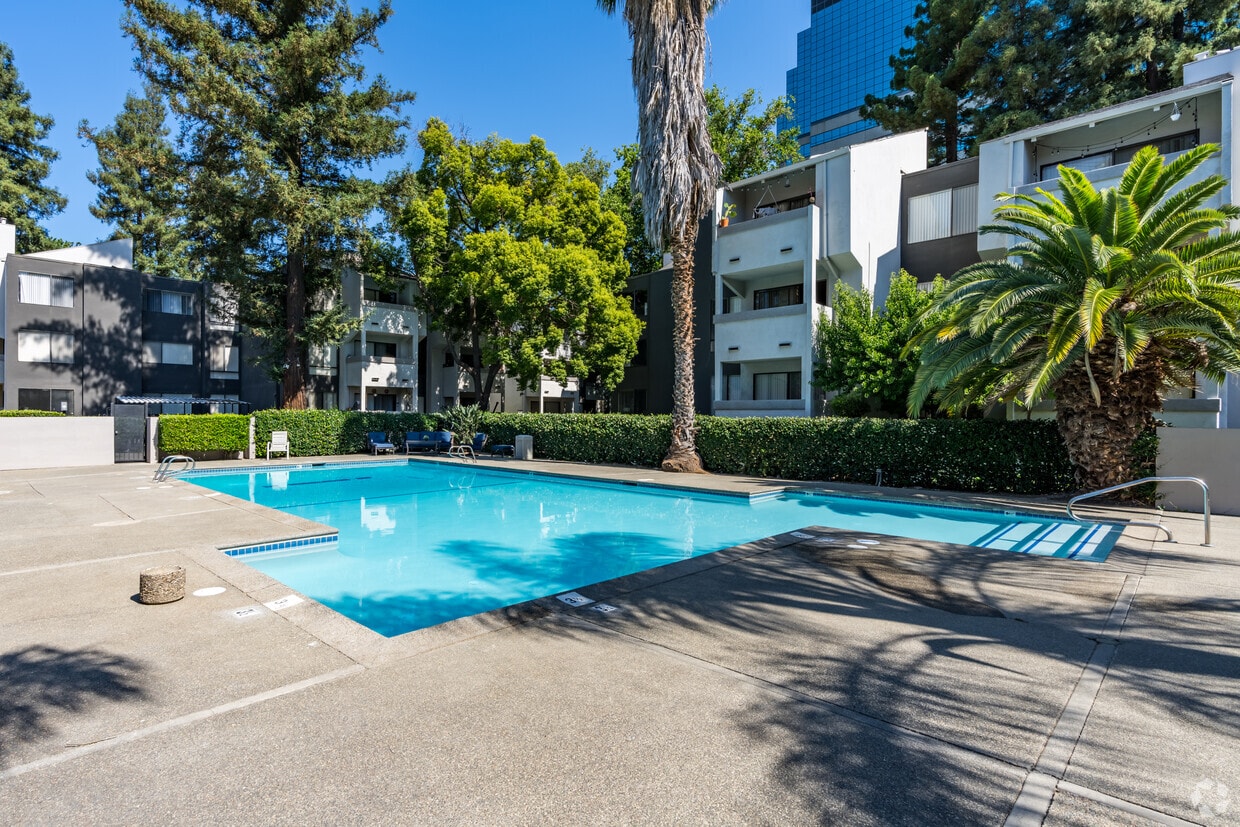
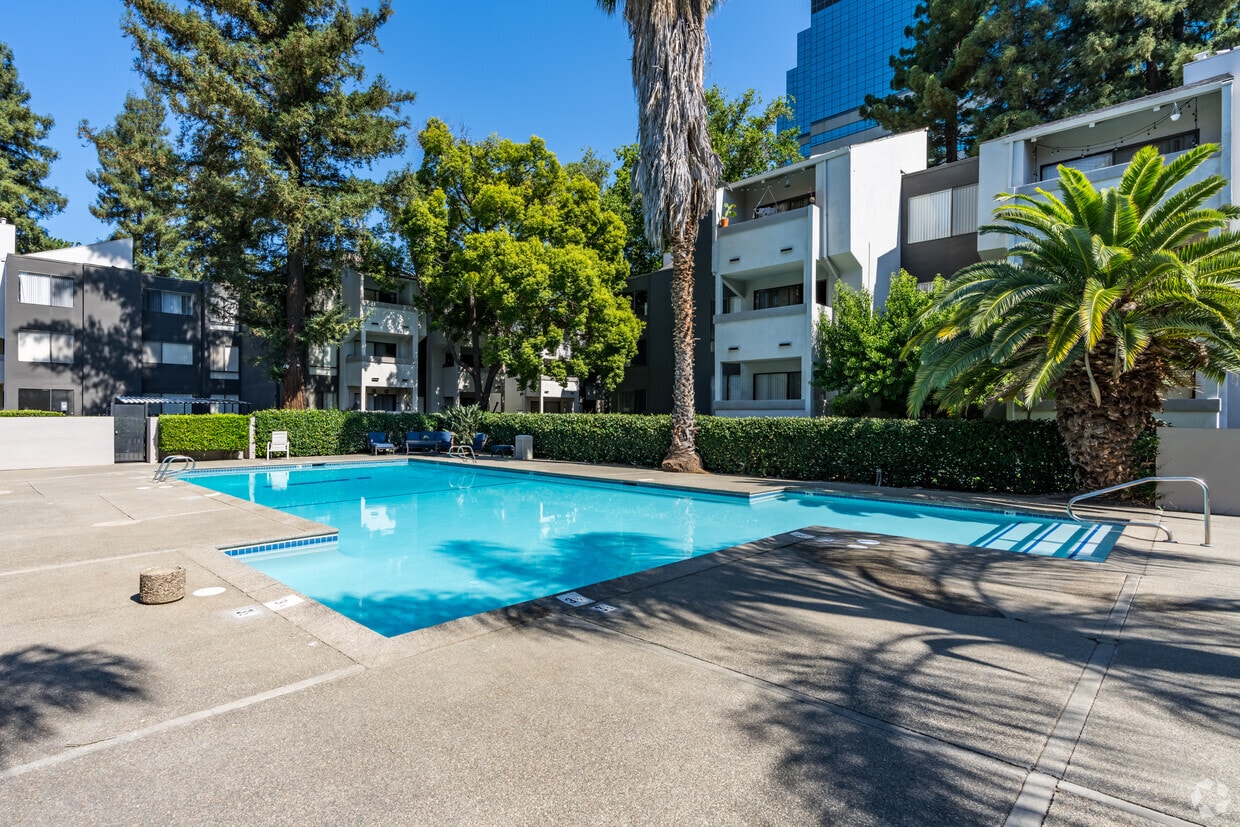
About Governor’s Square: Our community is situated in vibrant downtown Sacramento, ideally positioned across from Crocker Art Museum; steps to Golden1 Arena events, Capitol Mall shopping/dining, Old Town Sacramento, Midtown and several state office buildings - with easy on/off freeway access. Nestled among lush trees and maintained green spaces, Governor’s Square is a quiet, serene oasis within the bustling metro center. Amenities include: • One assigned parking space in the gated, underground garage of your building (no extra charge) • First floor laundry facility in each building • Cardio/fitness room • Swimming pool and tub with sun deck • Gated community and overnight security patrol
Governor's Square Apartments is an apartment community located in Sacramento County and the 95814 ZIP Code. This area is served by the Sacramento City Unified School District attendance zone.
Unique Features
- 3 Blocks From Golden One Center Arena
- Adjacent To Crocker Art Museum
- Direct Access Garages
- Downtown Sacramento Living!
- Elevator
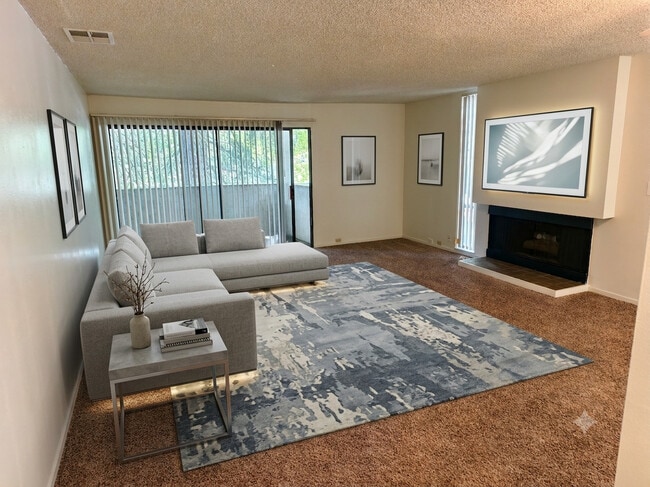
- Fireplace In Select Homes
- Fitness Center
- Free Parking With All Apartments
- Garden Sitting Areas And Pathways
- Gas Fireplace
- In Home Washer/Dryer
- Juliette Balcony From The Master Bedroom
- Mature Tree Landscaping
- Minutes To Riverfront
- Pets Welcome - Call For Details
- Private Gated Courtyard
- Private Gated Garage Parking
- Spacious Floor Plans
- Sparkling Swimming Pool
- Townhomes With Attached Garages
- Upgraded Flooring And Finishes
- Vaulted Ceilings
- Walk To Great Shopping And Dining
Community Amenities
Pool
Fitness Center
Laundry Facilities
Elevator
- Laundry Facilities
- Controlled Access
- Maintenance on site
- Property Manager on Site
- Public Transportation
- Elevator
- Fitness Center
- Pool
- Gated
- Fenced Lot
- Sundeck
- Courtyard
- Picnic Area
- Waterfront
- Private Bathroom
Apartment Features
Washer/Dryer
Air Conditioning
Dishwasher
High Speed Internet Access
Hardwood Floors
Walk-In Closets
Island Kitchen
Microwave
Indoor Features
- High Speed Internet Access
- Washer/Dryer
- Air Conditioning
- Heating
- Ceiling Fans
- Smoke Free
- Cable Ready
- Storage Space
- Double Vanities
- Tub/Shower
- Fireplace
- Handrails
Kitchen Features & Appliances
- Dishwasher
- Disposal
- Stainless Steel Appliances
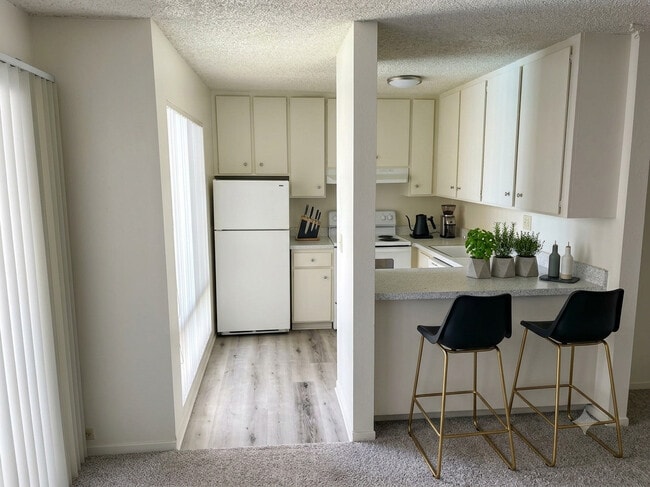
- Island Kitchen
- Eat-in Kitchen
- Kitchen
- Microwave
- Oven
- Range
- Refrigerator
- Freezer
- Quartz Countertops
Model Details
- Hardwood Floors
- Carpet
- Tile Floors
- Vinyl Flooring
- Dining Room
- High Ceilings
- Family Room
- Office
- Den
- Vaulted Ceiling
- Views
- Walk-In Closets
- Linen Closet
- Window Coverings
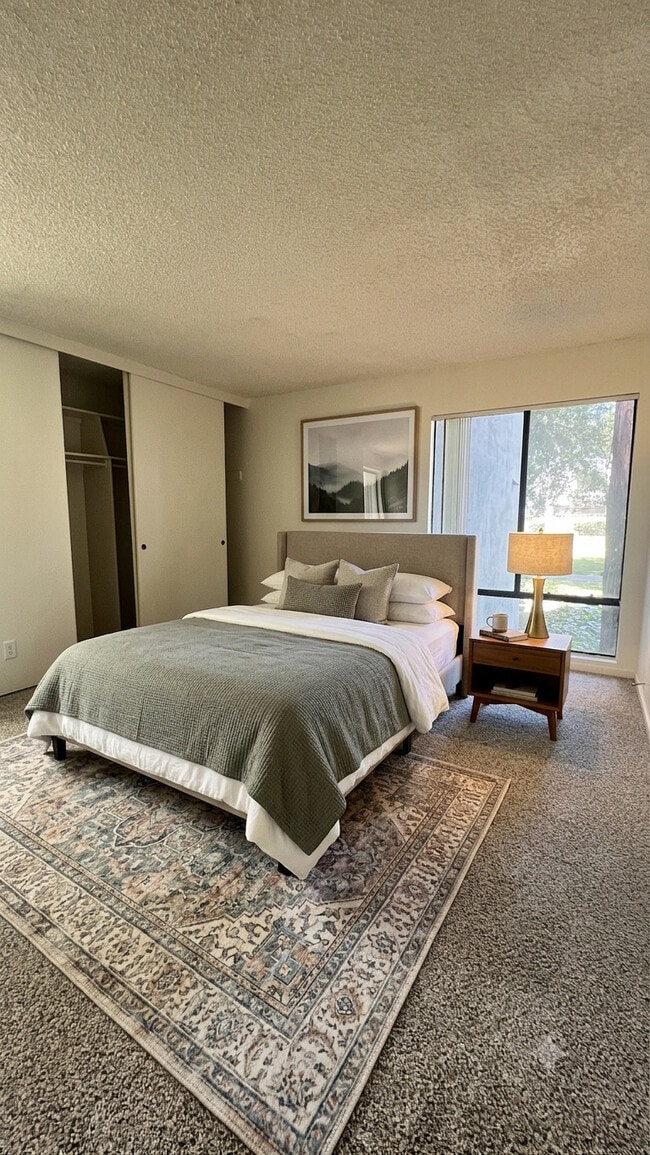
- Large Bedrooms
- Balcony
- Patio
- Deck
1451 3rd St,
Sacramento,
CA
95814
Known as the city’s political and financial hub, Downtown Sacramento is a bustling district filled with historic museums and architecture, a vibrant nightlife scene, chef-driven local restaurants, and performing arts theaters. Downtown is home to the California State Capitol Park and Museum, the Crocker Art Museum, Golden 1 Center, and the Ace of Spades. Commuting in this urban neighborhood is simple with access to abundant Amtrak and light rail stations. Downtown is surrounded by the Sacramento River and the American River, as well as Interstates 5 and 80 and 16th Street. There are many modern, upscale apartments available for rent in the heart of Sacramento.
Learn more about living in Downtown Sacramento
Average Prices by Area
Compare neighborhood and city base rent averages by bedroom.
| Downtown Sacramento | Sacramento, CA | |
|---|---|---|
| Studio | $1,568 | $1,518 |
| 1 Bedroom | $1,692 | $1,580 |
| 2 Bedrooms | $2,211 | $1,876 |
| 3 Bedrooms | $2,626 | $2,434 |
Amenities
- Laundry Facilities
- Controlled Access
- Maintenance on site
- Property Manager on Site
- Public Transportation
- Elevator
- Gated
- Fenced Lot
- Sundeck
- Courtyard
- Picnic Area
- Waterfront
- Fitness Center
- Pool
- Private Bathroom
- 3 Blocks From Golden One Center Arena
- Adjacent To Crocker Art Museum
- Direct Access Garages
- Downtown Sacramento Living!
- Elevator
- Fireplace In Select Homes
- Fitness Center
- Free Parking With All Apartments
- Garden Sitting Areas And Pathways
- Gas Fireplace
- In Home Washer/Dryer
- Juliette Balcony From The Master Bedroom
- Mature Tree Landscaping
- Minutes To Riverfront
- Pets Welcome - Call For Details
- Private Gated Courtyard
- Private Gated Garage Parking
- Spacious Floor Plans
- Sparkling Swimming Pool
- Townhomes With Attached Garages
- Upgraded Flooring And Finishes
- Vaulted Ceilings
- Walk To Great Shopping And Dining
- High Speed Internet Access
- Washer/Dryer
- Air Conditioning
- Heating
- Ceiling Fans
- Smoke Free
- Cable Ready
- Storage Space
- Double Vanities
- Tub/Shower
- Fireplace
- Handrails
- Dishwasher
- Disposal
- Stainless Steel Appliances
- Island Kitchen
- Eat-in Kitchen
- Kitchen
- Microwave
- Oven
- Range
- Refrigerator
- Freezer
- Quartz Countertops
- Hardwood Floors
- Carpet
- Tile Floors
- Vinyl Flooring
- Dining Room
- High Ceilings
- Family Room
- Office
- Den
- Vaulted Ceiling
- Views
- Walk-In Closets
- Linen Closet
- Window Coverings
- Large Bedrooms
- Balcony
- Patio
- Deck
Expenses
Recurring
Cat Rent
$45
Dog Rent
$45
One-Time
Cat Fee
$0
Cat Deposit
$500
Dog Fee
$0
Dog Deposit
$500
Office Hours
916-571-0474
| Monday | 9am - 6pm |
|---|---|
| Tuesday | 9am - 6pm |
| Wednesday | 9am - 6pm |
| Thursday | 9am - 6pm |
| Friday | 9am - 6pm |
| Saturday | 9am - 5pm |
| Sunday | 1pm - 4pm |
Education
| Colleges & Universities | Distance | ||
|---|---|---|---|
| Colleges & Universities | Distance | ||
| Drive: | 8 min | 3.8 mi | |
| Drive: | 11 min | 5.3 mi | |
| Drive: | 18 min | 11.6 mi | |
| Drive: | 19 min | 11.7 mi |
Governor's Square Apartments is within 8 minutes or 3.8 miles from Sacramento City College. It is also near Sacramento State and Cosumnes River College.
Schools


Public Elementary School
Grades K-5
450 Students
Nearby
Public Elementary & Middle School
Grades K-8
625 Students
Nearby
Property Identified
Public Elementary & Middle School
Grades K-8
491 Students
Nearby
Property Identified
Public Elementary & Middle School
Grades K-8
735 Students
Nearby
Property Identified
Public Elementary School
Grades K-5
382 Students
Nearby
Property Identified
Public Elementary School
Grades K-5
173 Students
Nearby
Property Identified
Public Elementary School
Grades K-5
201 Students
Nearby
Property Identified
Public Elementary School
Grades K-5
367 Students
Attendance Zone
Public Elementary School
Grades K-5
428 Students
Nearby
Property Identified
Public Elementary & Middle School
Grades K-8
785 Students
Nearby
Public Elementary & Middle School
Grades PK-8
380 Students
Nearby
Public Middle School
Grades 6-8
339 Students
Nearby
Property Identified
Public Middle School
Grades 6-8
782 Students
Nearby
Property Identified
Public Middle & High School
Grades 6-12
412 Students
Nearby
Property Identified
Public Middle School
Grades 6-8
1,181 Students
Attendance Zone
Charter Middle School
Grades 7-8
63 Students
Nearby
Property Identified
Public High School
Grades 9-12
1,157 Students
Nearby
Property Identified
Public High School
Grades 9-12
2,569 Students
Attendance Zone
Public High School
Grades 9-12
1,652 Students
Nearby
Property Identified
Public High School
Grades 9-12
2,168 Students
Nearby
Property Identified
Public High School
Grades 9-12
190 Students
Nearby
Property Identified
Public High School
Grades 9-12
413 Students
Nearby
Property Identified
Public High School
Grades 9-12
156 Students
Nearby
Property Identified
Public High School
Grades 9-12
171 Students
Nearby
Property Identified
Private Elementary & Middle School
Grades PK-8
46 Students
Nearby
Private Elementary, Middle & High School
Grades K-12
Nearby
School data provided by
 The GreatSchools Rating helps parents compare schools within a state based on a variety of school quality indicators and provides a helpful picture of how effectively each school serves all of its students. Ratings are on a scale of 1 (below average) to 10 (above average) and can include test scores, college readiness, academic progress, advanced courses, equity, discipline and attendance data. We also advise parents to visit schools, consider other information on school performance and programs, and consider family needs as part of the school selection process.
View GreatSchools Rating Methodology
Data provided by GreatSchools.org © 2026. All rights reserved.
The GreatSchools Rating helps parents compare schools within a state based on a variety of school quality indicators and provides a helpful picture of how effectively each school serves all of its students. Ratings are on a scale of 1 (below average) to 10 (above average) and can include test scores, college readiness, academic progress, advanced courses, equity, discipline and attendance data. We also advise parents to visit schools, consider other information on school performance and programs, and consider family needs as part of the school selection process.
View GreatSchools Rating Methodology
Data provided by GreatSchools.org © 2026. All rights reserved.
Transportation options available in Sacramento include 8Th & O, located 0.4 mile from Governor's Square Apartments. Governor's Square Apartments is near Sacramento International, located 11.5 miles or 17 minutes away.
| Transit / Subway | Distance | ||
|---|---|---|---|
| Transit / Subway | Distance | ||
|
|
Walk: | 7 min | 0.4 mi |
|
|
Walk: | 8 min | 0.4 mi |
|
|
Walk: | 9 min | 0.5 mi |
|
|
Walk: | 13 min | 0.7 mi |
|
|
Walk: | 13 min | 0.7 mi |
| Commuter Rail | Distance | ||
|---|---|---|---|
| Commuter Rail | Distance | ||
|
|
Walk: | 10 min | 0.6 mi |
|
|
Drive: | 18 min | 13.8 mi |
|
|
Drive: | 28 min | 20.4 mi |
|
|
Drive: | 29 min | 22.5 mi |
|
|
Drive: | 43 min | 34.8 mi |
| Airports | Distance | ||
|---|---|---|---|
| Airports | Distance | ||
|
Sacramento International
|
Drive: | 17 min | 11.5 mi |
Getting Around
 What do Walkability, Transit, Drivability, and Bikeability mean?
Walkability measures the walking distance to day-to-day needs.
Transit measures access to public transportation.
Drivability measures congestion, parking availability, and access to major roads.
Bikeability measures the suitability for cycling.
How It Works
What do Walkability, Transit, Drivability, and Bikeability mean?
Walkability measures the walking distance to day-to-day needs.
Transit measures access to public transportation.
Drivability measures congestion, parking availability, and access to major roads.
Bikeability measures the suitability for cycling.
How It Works
Moderately Walkable
Walkability
70
/ 100
Good Public Transit
Transit
70
/ 100
Very Drivable
Drivability
80
/ 100
Moderately Bikeable
Bikeability
70
/ 100
Scores provided by
What do Walkability, Transit, Drivability, and Bikeability mean?
Walkability measures the walking distance to day-to-day needs.
Transit measures access to public transportation.
Drivability measures congestion, parking availability, and access to major roads.
Bikeability measures the suitability for cycling.
How It Works
Busy
Soundscore™
67
/ 100
Traffic
BusyAirport
CalmBusinesses
ActiveScores provided by
HowLoud What is a Sound Score Rating? A Sound Score Rating aggregates noise caused by vehicle traffic, airplane traffic and local sources. How It WorksTime and distance from Governor's Square Apartments.
| Shopping Centers | Distance | ||
|---|---|---|---|
| Shopping Centers | Distance | ||
| Walk: | 7 min | 0.4 mi | |
| Walk: | 8 min | 0.4 mi | |
| Walk: | 8 min | 0.4 mi |
Governor's Square Apartments has 3 shopping centers within 0.4 mile, which is about a 8-minute walk. The miles and minutes will be for the farthest away property.
| Parks and Recreation | Distance | ||
|---|---|---|---|
| Parks and Recreation | Distance | ||
|
Old Sacramento Historic District
|
Walk: | 10 min | 0.5 mi |
|
California State Railroad Museum
|
Walk: | 12 min | 0.7 mi |
|
California State Capitol Museum
|
Walk: | 17 min | 0.9 mi |
|
Leland Stanford Mansion State Historic Park
|
Walk: | 17 min | 0.9 mi |
|
California Native Plant Demonstration Garden
|
Drive: | 5 min | 1.6 mi |
Governor's Square Apartments has 5 parks within 1.6 miles, including Old Sacramento Historic District, California State Railroad Museum, and California State Capitol Museum.
| Hospitals | Distance | ||
|---|---|---|---|
| Hospitals | Distance | ||
| Drive: | 4 min | 2.1 mi | |
| Drive: | 7 min | 3.2 mi | |
| Drive: | 7 min | 3.5 mi |
Governor's Square Apartments has 3 hospitals within 3.5 miles, the nearest is Sutter Medical Center, Sacramento which is 2.1 miles away and a 4 minute drive.
| Military Bases | Distance | ||
|---|---|---|---|
| Military Bases | Distance | ||
| Drive: | 25 min | 12.8 mi | |
| Drive: | 52 min | 39.7 mi | |
| Drive: | 66 min | 48.2 mi |
Governor's Square Apartments has 3 military bases within 48.2 miles, the nearest is McClellan Air Force Base which is 12.8 miles away and a 25 minute drive.
Governor's Square Apartments Photos
-
Governor's Square Apartments
-
-
-
-
-
-
-
-
Models
Nearby Apartments
Within 50 Miles of Governor's Square Apartments
Does Governor's Square Apartments have in-unit laundry?
Governor's Square Apartments has units with in‑unit washers and dryers, making laundry day simple for residents.
What utilities are included in rent at Governor's Square Apartments?
Utilities are not included in rent. Residents should plan to set up and pay for all services separately.
Is parking available at Governor's Square Apartments?
Parking is available at Governor's Square Apartments. Fees may apply depending on the type of parking offered. Contact this property for details.
Which floor plans are available, and what are the price ranges?
Governor's Square Apartments has studios to three-bedrooms with rent ranges from $1,400/mo. to $2,630/mo.
Is Governor's Square Apartments pet-friendly?
Yes, Governor's Square Apartments welcomes pets. Breed restrictions, weight limits, and additional fees may apply. View this property's pet policy.
How much income do I need to rent at Governor's Square Apartments?
A good rule of thumb is to spend no more than 30% of your gross income on rent. Based on the lowest available rent of $1,400 for a studio, you would need to earn about $56,000 per year to qualify. Want to double-check your budget? Calculate how much rent you can afford with our Rent Affordability Calculator.
Does Governor's Square Apartments have move-in specials?
Governor's Square Apartments is offering 1 Month Free for eligible applicants, with rental rates starting at $1,400.
Does Governor's Square Apartments offer Matterport 3D tours?
Yes! Governor's Square Apartments offers 8 Matterport 3D Tours. Explore different floor plans and see unit level details, all without leaving home.
1451 3rd St
Sacramento, CA 95814
Property Manager Responded