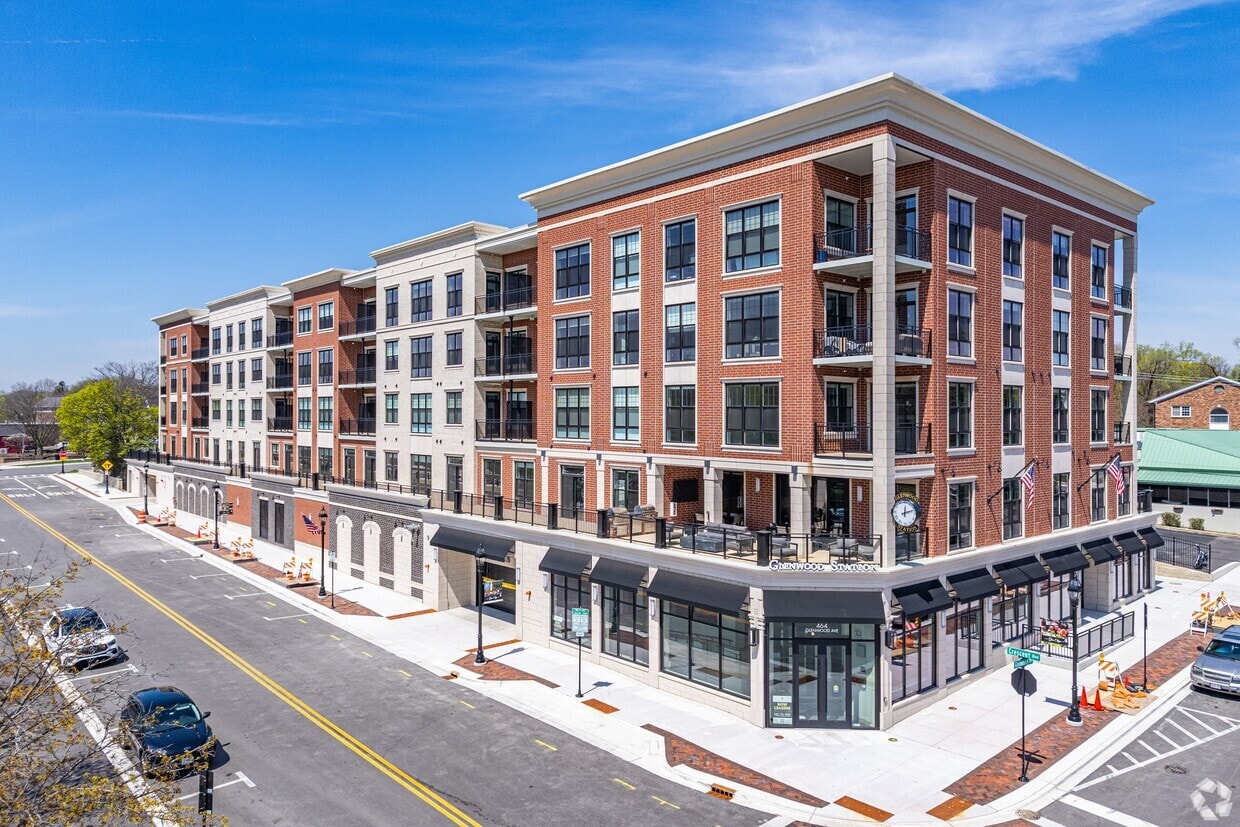
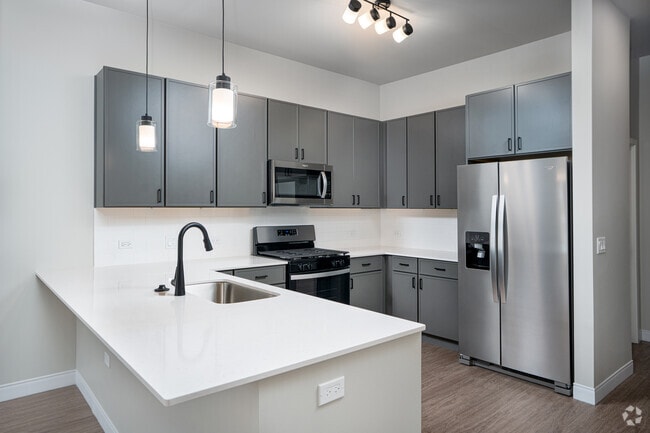
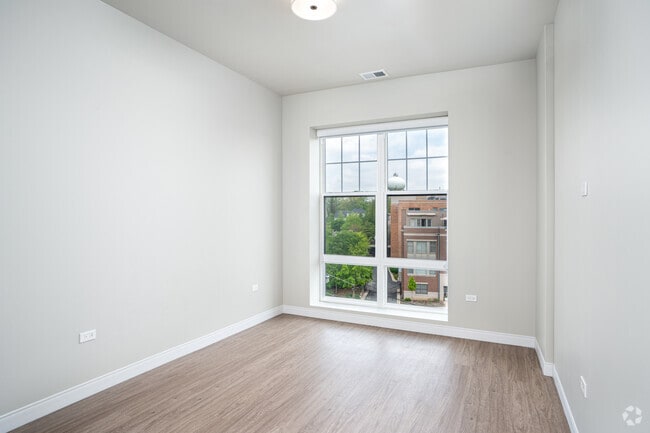
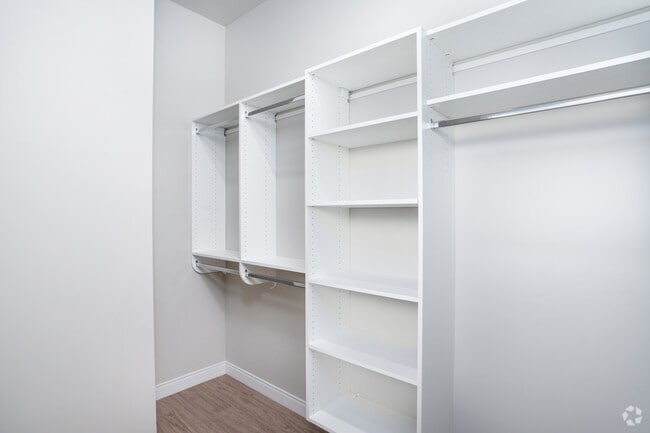
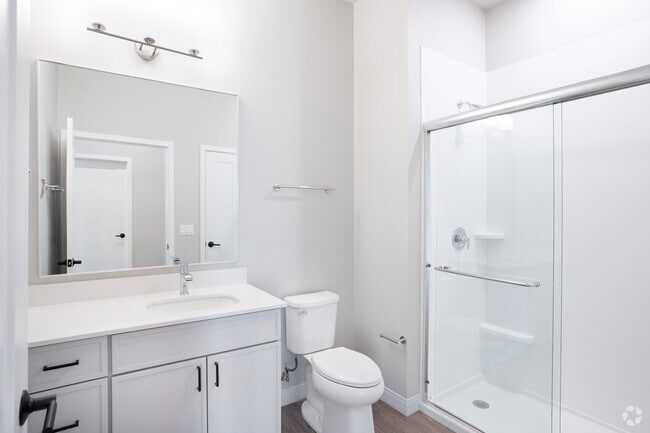
Located at 464 Glenwood Ave in Glen Ellyn, Illinois, this well-appointed one-bedroom, one-bathroom residence offers a thoughtfully designed layout with modern finishes throughout. The open-concept kitchen and living area serves as the heart of the home, featuring sleek gray cabinetry, a white quartz peninsula with an undermount sink, a classic white subway tile backsplash, and a full suite of stainless steel appliances including a gas range, built-in microwave, dishwasher, and refrigerator. Stylish pendant lighting illuminates the kitchen, which flows seamlessly into the living area. Light wood-style flooring extends throughout the space, adding warmth and continuity. The spacious primary bedroom features tall ceilings, large sliding glass doors, and direct access to a private balcony overlooking the Glen Ellyn streetscape. The full bathroom is finished with a white vanity, quartz countertop, and a walk-in glass-enclosed shower. A dedicated laundry room houses a full-size washer and dryer, providing added convenience. A connecting hallway ties the rooms together efficiently, completing this clean, contemporary residence designed for comfortable everyday living.

-
Monthly Rent
$2,368 - $4,482
-
Bedrooms
Studio - 2 bd
-
Bathrooms
1 - 2 ba
-
Square Feet
773 - 1,487 sq ft
Welcome to Glenwood Station, the epitome of luxury living in Glen Ellyn. Nestled just one block from the Metra Union Pacific West train station, our community offers unmatched convenience for commuters and urban explorers alike. Our spacious floorplans are designed with your comfort in mind, featuring top-tier amenities and elegant finishes.Experience the best of Glen Ellyn living with our prime location near the vibrant downtown area. Enjoy easy access to a plethora of dining, shopping, and entertainment options right at your doorstep. Additionally, Glenwood Station boasts 1,500 square feet of commercial space on the first level, further enriching the lively neighborhood atmosphere.With ample indoor parking, electric vehicle charging stations, and Envoy's electric vehicle sharing platform, our community seamlessly blends luxury and convenience. Discover your perfect home at Glenwood Station today!
Highlights
- New Construction
- Sauna
- Pet Washing Station
- High Ceilings
- Walk-In Closets
- Controlled Access
- On-Site Retail
- Island Kitchen
- Dog Park
Pricing & Floor Plans
-
Unit 521price $2,368square feet 773availibility Sep 5
-
Unit 317price $2,512square feet 789availibility Now
-
Unit 507price $2,527square feet 779availibility Now

-
Unit 207price $2,823square feet 832availibility Now
-
Unit 218price $2,829square feet 1,014availibility Sep 7
-
Unit 405price $3,904square feet 1,204availibility Now
-
Unit 222price $4,340square feet 1,369availibility Now
-
Unit 422price $4,458square feet 1,369availibility Now
-
Unit 504price $4,482square feet 1,487availibility Oct 4
-
Unit 521price $2,368square feet 773availibility Sep 5
-
Unit 317price $2,512square feet 789availibility Now
-
Unit 507price $2,527square feet 779availibility Now
-
Unit 207price $2,823square feet 832availibility Now
-
Unit 218price $2,829square feet 1,014availibility Sep 7
-
Unit 405price $3,904square feet 1,204availibility Now
-
Unit 222price $4,340square feet 1,369availibility Now
-
Unit 422price $4,458square feet 1,369availibility Now
-
Unit 504price $4,482square feet 1,487availibility Oct 4
Fees and Policies
The fees listed below are community-provided and may exclude utilities or add-ons. All payments are made directly to the property and are non-refundable unless otherwise specified.
Property Fee Disclaimer: Based on community-supplied data and independent market research. Subject to change without notice. May exclude fees for mandatory or optional services and usage-based utilities.
Details
Property Information
-
Built in 2025
-
86 units/5 stories
-
Furnished Units Available
Matterport 3D Tours
About Glenwood Station
Welcome to Glenwood Station, the epitome of luxury living in Glen Ellyn. Nestled just one block from the Metra Union Pacific West train station, our community offers unmatched convenience for commuters and urban explorers alike. Our spacious floorplans are designed with your comfort in mind, featuring top-tier amenities and elegant finishes.Experience the best of Glen Ellyn living with our prime location near the vibrant downtown area. Enjoy easy access to a plethora of dining, shopping, and entertainment options right at your doorstep. Additionally, Glenwood Station boasts 1,500 square feet of commercial space on the first level, further enriching the lively neighborhood atmosphere.With ample indoor parking, electric vehicle charging stations, and Envoy's electric vehicle sharing platform, our community seamlessly blends luxury and convenience. Discover your perfect home at Glenwood Station today!
Glenwood Station is an apartment community located in DuPage County and the 60137 ZIP Code. This area is served by the Glen Ellyn School District 41 attendance zone.
Unique Features
- 24/7 Emergency Service
- Air Conditioner
- Ample Cabinet Space
- Bicycle Studio
- Business Center with Private Meeting Room
- Clubhouse (opens to exterior terrace)
- Complimentary Coffee Bar
- Create Studio
- Custom Window Treatments
- Dog Run
- Elegant, Hotel-Style Lobby
- En-Suite Primary Bath
- EV Charging Stations
- Exterior Terrace with Grills & Fire Pit
- Featured amenity Infrared Sauna
- Flexible payment options available through Flex
- Gig Speed Internet
- In-Unit Washer & Dryer
- Keyless Entry
- Kitchen Island or Peninsula Seating
- Large Closets
- Large Walk-In Closets**
- Luxury Vinyl Flooring Throughout Entire Unit
- Private Balcony or Terrace**
- Secure Package Handling
- Secure Storage Lockers
- Secure, Climate Controlled Parking Garage
- Smart Thermostats
- Soft Close Cabinets
- Spacious Primary Bedrooms
- USB Charging
Community Amenities
Fitness Center
Clubhouse
Controlled Access
Business Center
- Controlled Access
- Maintenance on site
- Property Manager on Site
- On-Site Retail
- Pet Washing Station
- EV Charging
- Business Center
- Clubhouse
- Fitness Center
- Sauna
- Grill
- Dog Park
Apartment Features
Washer/Dryer
Air Conditioning
Dishwasher
Walk-In Closets
- Washer/Dryer
- Air Conditioning
- Heating
- Dishwasher
- Disposal
- Stainless Steel Appliances
- Island Kitchen
- Kitchen
- Microwave
- Oven
- Range
- Refrigerator
- Quartz Countertops
- Gas Range
- Vinyl Flooring
- High Ceilings
- Walk-In Closets
- Furnished
- Balcony
The Glen Ellyn/West Chicago corridor is a stretch of suburban communities that start in the heart of DuPage County and extend to its western edges. Conveniently located about 30 miles west of downtown Chicago, these charming suburbs provide the best of both worlds: family-friendly neighborhoods filled with parks, just a short drive or train ride away from the action of the city. Some of the neighborhoods in this region include Glen Ellyn, Wheaton, Winfield, Carol Stream, and Glendale Heights.
Learn more about living in Glen Ellyn to West Chicago CorridorCompare neighborhood and city base rent averages by bedroom.
| Glen Ellyn to West Chicago Corridor | Glen Ellyn, IL | |
|---|---|---|
| Studio | $1,694 | $1,669 |
| 1 Bedroom | $1,637 | $1,615 |
| 2 Bedrooms | $1,967 | $2,088 |
| 3 Bedrooms | $2,757 | $2,235 |
- Controlled Access
- Maintenance on site
- Property Manager on Site
- On-Site Retail
- Pet Washing Station
- EV Charging
- Business Center
- Clubhouse
- Grill
- Dog Park
- Fitness Center
- Sauna
- 24/7 Emergency Service
- Air Conditioner
- Ample Cabinet Space
- Bicycle Studio
- Business Center with Private Meeting Room
- Clubhouse (opens to exterior terrace)
- Complimentary Coffee Bar
- Create Studio
- Custom Window Treatments
- Dog Run
- Elegant, Hotel-Style Lobby
- En-Suite Primary Bath
- EV Charging Stations
- Exterior Terrace with Grills & Fire Pit
- Featured amenity Infrared Sauna
- Flexible payment options available through Flex
- Gig Speed Internet
- In-Unit Washer & Dryer
- Keyless Entry
- Kitchen Island or Peninsula Seating
- Large Closets
- Large Walk-In Closets**
- Luxury Vinyl Flooring Throughout Entire Unit
- Private Balcony or Terrace**
- Secure Package Handling
- Secure Storage Lockers
- Secure, Climate Controlled Parking Garage
- Smart Thermostats
- Soft Close Cabinets
- Spacious Primary Bedrooms
- USB Charging
- Washer/Dryer
- Air Conditioning
- Heating
- Dishwasher
- Disposal
- Stainless Steel Appliances
- Island Kitchen
- Kitchen
- Microwave
- Oven
- Range
- Refrigerator
- Quartz Countertops
- Gas Range
- Vinyl Flooring
- High Ceilings
- Walk-In Closets
- Furnished
- Balcony
| Monday | 9am - 5pm |
|---|---|
| Tuesday | 9am - 5pm |
| Wednesday | 9am - 5pm |
| Thursday | 9am - 5pm |
| Friday | 9am - 5pm |
| Saturday | Closed |
| Sunday | Closed |
| Colleges & Universities | Distance | ||
|---|---|---|---|
| Colleges & Universities | Distance | ||
| Drive: | 4 min | 1.7 mi | |
| Drive: | 10 min | 3.7 mi | |
| Drive: | 18 min | 7.5 mi | |
| Drive: | 17 min | 8.6 mi |


 The GreatSchools Rating helps parents compare schools within a state based on a variety of school quality indicators and provides a helpful picture of how effectively each school serves all of its students. Ratings are on a scale of 1 (below average) to 10 (above average) and can include test scores, college readiness, academic progress, advanced courses, equity, discipline and attendance data. We also advise parents to visit schools, consider other information on school performance and programs, and consider family needs as part of the school selection process.
View GreatSchools Rating Methodology
Data provided by GreatSchools.org © 2026. All rights reserved.
Scores provided by
 What do Walkability, Transit, Drivability, and Bikeability mean?
Walkability measures the walking distance to day-to-day needs.
Transit measures access to public transportation.
Drivability measures congestion, parking availability, and access to major roads.
Bikeability measures the suitability for cycling.
How It Works
What do Walkability, Transit, Drivability, and Bikeability mean?
Walkability measures the walking distance to day-to-day needs.
Transit measures access to public transportation.
Drivability measures congestion, parking availability, and access to major roads.
Bikeability measures the suitability for cycling.
How It Works
Traffic
BusyAirport
CalmBusinesses
ActiveScores provided by
HowLoud What is a Sound Score Rating? A Sound Score Rating aggregates noise caused by vehicle traffic, airplane traffic and local sources. How It WorksGlenwood Station Photos
-
Glenwood Station
-
1BR, 1BA - 832SF
-
1BR, 1BA - 832SF - Kitchen
-
1BR, 1BA - 832SF - Bedroom
-
1BR, 1BA - 832SF - Closet
-
1BR, 1BA - 832SF - Bathroom
-
1BR, 1BA - 832SF - Laundry Room
-
2BR, 2BA - 1,258SF - Kitchen
-
2BR, 2BA - 1,258SF - Livingroom
Nearby Apartments
Within 50 Miles of Glenwood Station
Glenwood Station has units with in‑unit washers and dryers, making laundry day simple for residents.
Utilities are not included in rent. Residents should plan to set up and pay for all services separately.
Parking is available at Glenwood Station. Contact this property for details.
Glenwood Station has studios to two-bedrooms with rent ranges from $2,368/mo. to $4,482/mo.
Yes, Glenwood Station welcomes pets. Breed restrictions, weight limits, and additional fees may apply. View this property's pet policy.
A good rule of thumb is to spend no more than 30% of your gross income on rent. Based on the lowest available rent of $2,368 for a studio, you would need to earn about $94,720 per year to qualify. Want to double-check your budget? Calculate how much rent you can afford with our Rent Affordability Calculator.
Glenwood Station is not currently offering any rent specials. Check back soon, as promotions change frequently.
Yes! Glenwood Station offers 2 Matterport 3D Tours. Explore different floor plans and see unit level details, all without leaving home.
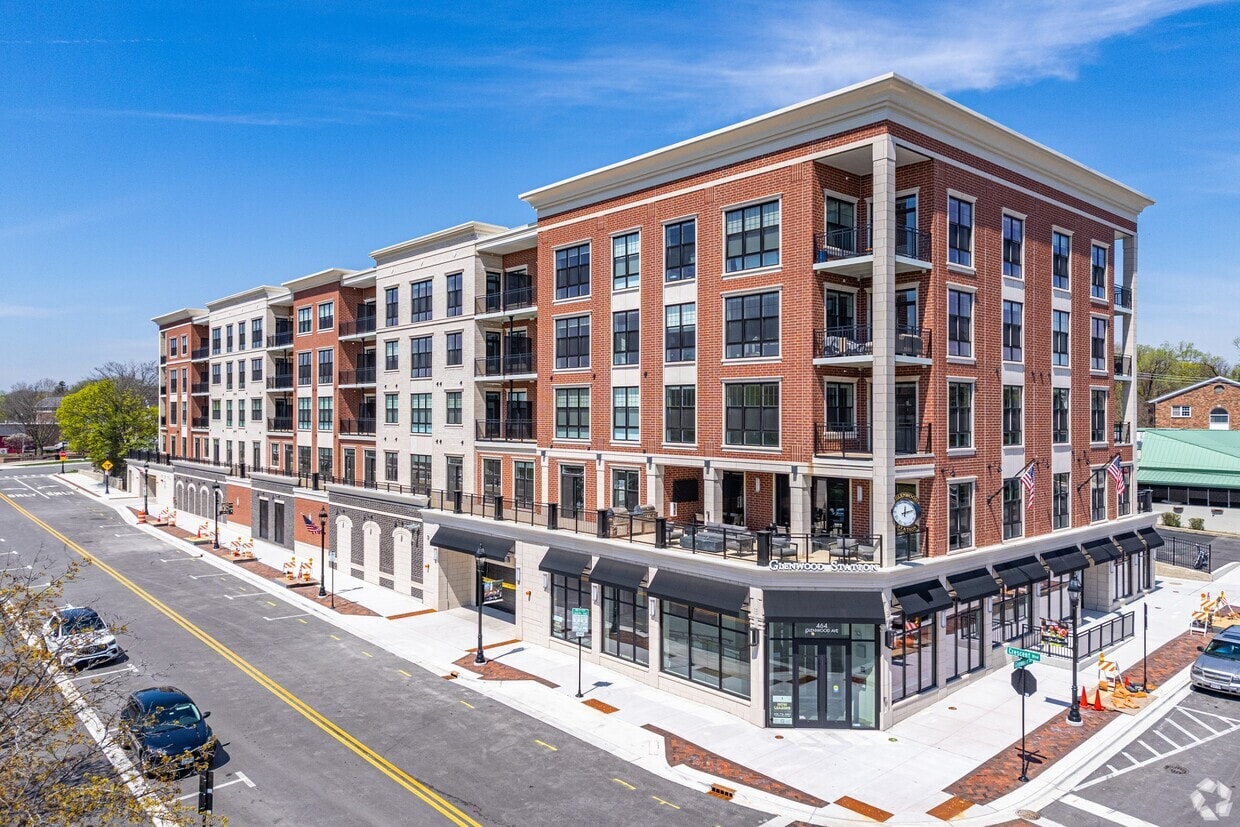
464 Glenwood Ave
Glen Ellyn, IL 60137