The lobby at 94 Wright Crescent in Kingston, Ontario, is a well-appointed, generously sized entrance space that sets a polished and welcoming tone for the building. The interior is finished with large-format white and grey tile flooring accented by inlaid contrast strips, lending the space a clean and contemporary aesthetic throughout. A standout feature of the lobby is the seating lounge area, anchored by a striking floor-to-ceiling stacked stone accent wall with a built-in linear fireplace. This area is furnished with a tufted grey leather Chesterfield sofa and a white marble-topped coffee table, complemented by a patterned area rug. Track lighting overhead highlights the stone wall, adding warmth and visual depth to the space. A secondary seating nook provides additional comfort with tufted grey accent chairs, tall decorative planters with lush greenery, and subtle wall décor — creating a relaxed waiting area for residents and guests. The elevator vestibule houses two stainless steel elevator doors set against clean grey walls, with a branded Homestead entrance mat reinforcing the building's identity. A glass-panelled entry vestibule connects the lobby to the exterior, allowing natural light to filter into the space. Crown moulding runs along the ceiling perimeter, adding a refined architectural detail, while recessed and panel lighting throughout ensures the entire lobby is bright and well-illuminated.

-
Monthly Rent
$1,709
-
Bedrooms
1 bd
-
Bathrooms
1 ba
-
Square Feet
650 sq ft
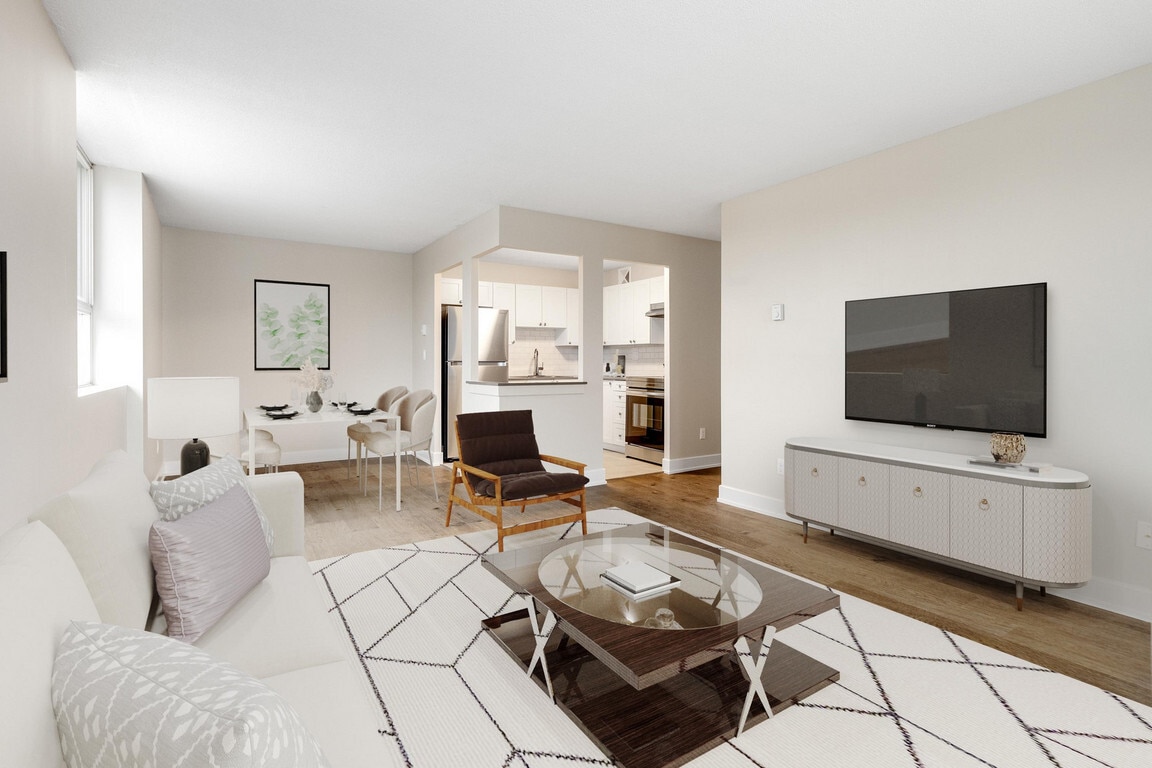
Welcome to The Glengarry, located directly across from the Kingston Centre beside the YMCA on Wright Crescent, with a branch of the Kingston Public Library next door. The area offers easy access to major banks, Loblaws, Shoppers Drug Mart, coffee shops, and a variety of dining options. The Kingston Centre is also one of two major transfer points for city bus service. Spacious one- and two-bedroom suites feature balconies and in-suite storage, with some recently upgraded. The building is wheelchair accessible and offers a range of amenities, including a tennis court, rooftop outdoor pool, fitness room, and on-site laundry facilities. Parking is available for a monthly fee. A rental office is conveniently located nearby at 310 Bath Road and 27 Elmwood Street.
Highlights
- Tennis Court
- Pool
- Office
- Elevator
- Balcony
Pricing & Floor Plans
Fees and Policies
The fees listed below are community-provided and may exclude utilities or add-ons. All payments are made directly to the property and are non-refundable unless otherwise specified.
-
Dogs
-
Pet DepositMax of 1. Charged per pet.$0
-
One-Time Pet FeeMax of 1. Charged per pet.$0
-
Monthly Pet FeeMax of 1. Charged per pet.$0
CommentsSmall and Large Dogs AcceptedRead More Read Less -
-
Cats
-
Pet DepositMax of 1. Charged per pet.$0
-
One-Time Pet FeeMax of 1. Charged per pet.$0
-
Monthly Pet FeeMax of 1. Charged per pet.$0
-
Property Fee Disclaimer: Based on community-supplied data and independent market research. Subject to change without notice. May exclude fees for mandatory or optional services and usage-based utilities.
Details
Utilities Included
-
Water
-
Heat
Lease Options
-
12 mo
Property Information
-
115 units/10 stories
Matterport 3D Tour
About Glengarry
Welcome to The Glengarry, located directly across from the Kingston Centre beside the YMCA on Wright Crescent, with a branch of the Kingston Public Library next door. The area offers easy access to major banks, Loblaws, Shoppers Drug Mart, coffee shops, and a variety of dining options. The Kingston Centre is also one of two major transfer points for city bus service. Spacious one- and two-bedroom suites feature balconies and in-suite storage, with some recently upgraded. The building is wheelchair accessible and offers a range of amenities, including a tennis court, rooftop outdoor pool, fitness room, and on-site laundry facilities. Parking is available for a monthly fee. A rental office is conveniently located nearby at 310 Bath Road and 27 Elmwood Street.
Glengarry is an apartment located in Kingston, ON. This listing has rentals from $1709
Unique Features
- Canada Post Parcel Lockers
- City views
- Dedicated On-Site Staff
- In-suite storage
- No Smoking allowed
- Online Payment Available
- Park views
- Parks nearby
- Pet Friendly
- Pre-Authorized Payment Options
- Public transit
- Rooftop Pool
- Schools nearby
- Shopping nearby
- Snaile Parcel Lockers
Community Amenities
Pool
Fitness Center
Laundry Facilities
Elevator
- Laundry Facilities
- Elevator
- Fitness Center
- Pool
- Tennis Court
Apartment Features

Refrigerator
Office
Smoke Free
Range
- Smoke Free
- Wheelchair Accessible (Rooms)
- Range
- Refrigerator
- Office
- Balcony
Walking along the waterfront in Kingston, you’ll immediately sense how history and everyday life mingle in a seamless rhythm. Strolling through neighbourhoods framed by stately limestone buildings and tree-lined streets, residents enjoy easy access to over 200 parks that stretch from Lake Ontario Park’s splash pads and boat launch to large grassy stretches like Grass Creek Park with a sandy beach and dog-friendly zones.
The Inner Harbour and Queen’s (where Queen’s University sits) neighbourhoods are quite walkable and packed with local cafés, boutiques, and cultural spots like the Agnes Etherington Art Centre and the Grand Theatre. You can hop out for an art exhibit one evening, grab a bite at a quirky downtown bistro the next, and stroll along the lakefront watching boats without being far from home.
Learn more about living in KingstonCompare neighborhood and city base rent averages by bedroom.
| Greater Kingston | Kingston, ON | |
|---|---|---|
| Studio | $1,411 | $1,413 |
| 1 Bedroom | $1,817 | $1,825 |
| 2 Bedrooms | $2,125 | $2,151 |
| 3 Bedrooms | $2,183 | $2,195 |
- Laundry Facilities
- Elevator
- Fitness Center
- Pool
- Tennis Court
- Canada Post Parcel Lockers
- City views
- Dedicated On-Site Staff
- In-suite storage
- No Smoking allowed
- Online Payment Available
- Park views
- Parks nearby
- Pet Friendly
- Pre-Authorized Payment Options
- Public transit
- Rooftop Pool
- Schools nearby
- Shopping nearby
- Snaile Parcel Lockers
- Smoke Free
- Wheelchair Accessible (Rooms)
- Range
- Refrigerator
- Office
- Balcony
| Monday | 8:30am - 7:30pm |
|---|---|
| Tuesday | 8:30am - 7:30pm |
| Wednesday | 8:30am - 7:30pm |
| Thursday | 8:30am - 7:30pm |
| Friday | 8:30am - 7:30pm |
| Saturday | 10:30am - 3:30pm |
| Sunday | 10:30am - 3:30pm |
| Colleges & Universities | Distance | ||
|---|---|---|---|
| Colleges & Universities | Distance | ||
| Drive: | 5 min | 3.3 km | |
| Drive: | 6 min | 3.5 km |

Scores provided by
What do Walkability, Transit, Drivability, and Bikeability mean?
Walkability measures the walking distance to day-to-day needs.
Transit measures access to public transportation.
Drivability measures congestion, parking availability, and access to major roads.
Bikeability measures the suitability for cycling.
How It Works
Traffic
-Airport
-Businesses
-Scores provided by
HowLoud What is a Sound Score Rating? A Sound Score Rating aggregates noise caused by vehicle traffic, airplane traffic and local sources. How It WorksGlengarry Photos
-
-
Lobby
-
-
-
-
-
-
-
Models
-
1 Bedroom
-
1 Bedroom
-
1 Bedroom
-
1 Bedroom
Nearby Apartments
Within 80.47 Kilometers of Glengarry
-
Bowling Green IV
247 Bath Rd
Kingston, ON K7M 2X9
$1,749
2 Br 0.5 km
-
Normandy
154 Parkway St
Kingston, ON K7M 3E7
$1,549 - $1,829
1-3 Br 1.7 km
-
Mayfair
1508 Princess St
Kingston, ON K7M 3E8
$1,549
2 Br 1.9 km
-
The Waterside
1032 King St W
Kingston, ON K7M 8H3
$2,950
2 Br 2.6 km
-
Lord Sydenham
32 Ontario St
Kingston, ON K7L 5E3
$2,219
2 Br 3.1 km
-
The Madeleine
18 Queen st
Kingston, ON K7M 2A4
$3,399
2 Br 3.1 km
While Glengarry does not provide in‑unit laundry, on‑site laundry facilities are available for shared resident use.
Select utilities are included in rent at Glengarry, including water and heat. Residents are responsible for any other utilities not listed.
Contact this property for parking details.

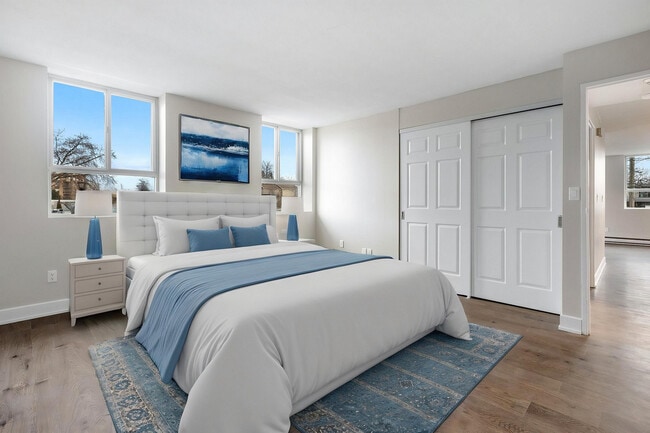
Glengarry has one-bedroom apartments renting for $1,709/mo.
Yes, Glengarry welcomes pets. Breed restrictions, weight limits, and additional fees may apply. View this property's pet policy.
A good rule of thumb is to spend no more than 30% of your gross income on rent. Based on the lowest available rent of $1,709 for a one-bedroom, you would need to earn about $68,360 per year to qualify. Want to double-check your budget? Calculate how much rent you can afford with our Rent Affordability Calculator.
Glengarry is not currently offering any rent specials. Check back soon, as promotions change frequently.
Yes! Glengarry offers 1 Matterport 3D Tours. Explore different floor plans and see unit level details, all without leaving home.
94 Wright Crescent
Kingston, ON K7L 5M3