Map
  • Add a Property
  • Renter Tools
    • Favorites
    • Saved Searches
  • Manage Rentals
  • Apartments For Rent
  • Houses For Rent
  • Condos For Rent
  • Townhomes For Rent
  • Help Center
  • Area Guide
  • Rent Calculator

Language

Apartments.com Logo
Manage Rentals      Sign Up / Sign In

  • 0o7a98371 - Glen Eyre Apartments

  • renaissance_drive_03-2 - Glen Eyre Apartments

    02-2-1 - Glen Eyre Apartments
  • property_972c_01a_14-01-25_12_37 - Glen Eyre Apartments
    0o7a98791 - Glen Eyre Apartments
Contact This Property

Tour Options: In-Person

Language: English

Open 9am - 5pm Today

View All Hours Office Hours Monday - Friday, 9am - 5pm Saturday & Sunday, Closed

Glen Eyre Apartments media gallery Unit
call 856-420-6384
Floor Plan View Body
New Jersey Camden County Pine Hill

Glen Eyre Apartments

700 Renaissance Dr, Pine Hill, NJ 08021

3.6
Renter Rating 13 Reviews
Verified Listing CoStar Verified® Listing

This Listing has been verified by CoStar’s listing verification process, which combines internal screening and fraud detection technology. Always beware of scams.

Today
Share Listing
Favorites
856-420-6384
Property Management Company Logo
  • Monthly Rent

    $2,000 - $3,000

  • Bedrooms

    2 - 3 bd

  • Bathrooms

    2 - 3 ba

  • Square Feet

    1,015 - 1,714 sq ft

Glen Eyre Apartments
Property Management Company Logo
Share Listing
Favorites


Located in the heart of Pine Hill, New Jersey, Glen Eyre luxury apartments and townhomes offer an unparalleled living experience. From expansive sunlit windows to roomy walk-in closets, each unit is purposefully planned to fill your needs. Enjoy a private balcony or patio, 9-foot ceilings, a breakfast bar, carpeted floors, and your own private garage. Benefit from fabulous amenities such as our sparkling swimming pool, clubhouse, and the serene wooded pathways that surround our beautifully landscaped property. Take advantage of unlimited access to our cutting-edge fitness center, chill out with a game of pool in our stylish game room, or entertain some friends with endless laughter and delicious food in our picnic area. Our staff always goes the extra mile to make sure our tenants are happy and satisfied, making the comfiest place to be…home. With big-city access from the nearby Atlantic City Express and New Jersey Turnpike, you have everything you’ll ever need in this ideal location.

Read More

Highlights

  • Media Center/Movie Theatre
  • Den
  • Pool
  • Walk-In Closets
  • Controlled Access
  • Fireplace
  • Sundeck
  • Picnic Area
  • Elevator

Pricing & Floor Plans

filter results by bedrooms
Cost Calculator: Estimate your monthly and one-time fees.
Abbottsford
$2,000 – $2,200 2 Beds 2 Baths 1,015 Sq Ft
3 Available units
Unit
Base Price
Sq Ft
Availability
Unit Details
  • Unit 214
    price $2,150
    square feet 1,015
    availibility Now
  • Unit 413
    price $2,153
    square feet 1,015
    availibility Now
  • Unit 314
    price $2,150
    square feet 1,015
    availibility Aug 23
Abbottsford with Garage
$2,100 – $2,250 2 Beds 2 Baths 1,015 Sq Ft
1 Available unit
Unit
Base Price
Sq Ft
Availability
Unit Details
  • Unit 625
    price $2,100
    square feet 1,015
    availibility Now
Devonshire
$2,250 – $2,400 2 Beds 2 Baths 1,131 Sq Ft
1 Available unit
Unit
Base Price
Sq Ft
Availability
Unit Details
  • Unit 622
    price $2,352
    square feet 1,131
    availibility Now
Chartwell with Garage
$2,250 – $2,450 2 Beds 2 Baths 1,167 Sq Ft
2 Available units
Unit
Base Price
Sq Ft
Availability
Unit Details
  • Unit 234
    price $2,450
    square feet 1,167
    availibility Now
  • Unit 626
    price $2,450
    square feet 1,167
    availibility Jun 27
Berkshire with Garage
$2,150 – $2,300 2 Beds 2 Baths 1,081 Sq Ft
1 Available unit
Unit
Base Price
Sq Ft
Availability
Unit Details
  • Unit 631
    price $2,250
    square feet 1,081
    availibility May 30
Berkshire
$2,100 – $2,200 2 Beds 2 Baths 1,081 Sq Ft
Not Available
Coventry with Garage
$2,150 – $2,300 2 Beds 2 Baths 1,109 Sq Ft
Not Available
Devonshire with Garage
$2,200 – $2,400 2 Beds 2 Baths 1,131 Sq Ft
Not Available
Farnsworth Townhome
$2,550 – $3,000 3 Beds 3 Baths 1,503 Sq Ft
Not Available
Exeter Townhome
$2,575 – $3,000 3 Beds 3 Baths 1,714 Sq Ft
Not Available
Abbottsford
$2,000 – $2,200 2 Beds 2 Baths 1,015 Sq Ft
3 Available units
Unit
Base Price
Sq Ft
Availability
Unit Details
  • Unit 214
    price $2,150
    square feet 1,015
    availibility Now
  • Unit 413
    price $2,153
    square feet 1,015
    availibility Now
  • Unit 314
    price $2,150
    square feet 1,015
    availibility Aug 23
Abbottsford with Garage
$2,100 – $2,250 2 Beds 2 Baths 1,015 Sq Ft
1 Available unit
Unit
Base Price
Sq Ft
Availability
Unit Details
  • Unit 625
    price $2,100
    square feet 1,015
    availibility Now
Devonshire
$2,250 – $2,400 2 Beds 2 Baths 1,131 Sq Ft
1 Available unit
Unit
Base Price
Sq Ft
Availability
Unit Details
  • Unit 622
    price $2,352
    square feet 1,131
    availibility Now
Chartwell with Garage
$2,250 – $2,450 2 Beds 2 Baths 1,167 Sq Ft
2 Available units
Unit
Base Price
Sq Ft
Availability
Unit Details
  • Unit 234
    price $2,450
    square feet 1,167
    availibility Now
  • Unit 626
    price $2,450
    square feet 1,167
    availibility Jun 27
Berkshire with Garage
$2,150 – $2,300 2 Beds 2 Baths 1,081 Sq Ft
1 Available unit
Unit
Base Price
Sq Ft
Availability
Unit Details
  • Unit 631
    price $2,250
    square feet 1,081
    availibility May 30
Berkshire
$2,100 – $2,200 2 Beds 2 Baths 1,081 Sq Ft
Not Available
Coventry with Garage
$2,150 – $2,300 2 Beds 2 Baths 1,109 Sq Ft
Not Available
Devonshire with Garage
$2,200 – $2,400 2 Beds 2 Baths 1,131 Sq Ft
Not Available
Farnsworth Townhome
$2,550 – $3,000 3 Beds 3 Baths 1,503 Sq Ft
Not Available
Exeter Townhome
$2,575 – $3,000 3 Beds 3 Baths 1,714 Sq Ft
Not Available
* Price shown is base rent. Excludes user-selected optional fees and variable or usage-based fees and required charges due at or prior to move-in or at move-out.View Fees and Policies for details. Price, availability, fees, and any applicable rent special are subject to change without notice.
* Square footage definitions vary. Displayed square footage is approximate.

Fees and Policies

The fees listed below are community-provided and may exclude utilities or add-ons. All payments are made directly to the property and are non-refundable unless otherwise specified. Use the Cost Calculator to determine costs based on your needs.

  • One-Time Basics
    • Due at Application
      • Application Fee Per Applicant
        Charged per applicant.
        $50
  • Dogs
    • One-Time Pet Fee
      Charged per pet.
      $0
    • Pet Deposit
      Charged per pet.
      $350
    • Monthly Pet Fee
      Charged per pet.
      $35 / mo
  • Cats
    • One-Time Pet Fee
      Charged per pet.
      $0
    • Pet Deposit
      Charged per pet.
      $350
    • Monthly Pet Fee
      Charged per pet.
      $35 / mo
  • Garage Lot
    • Parking Deposit
      Charged per vehicle.
      $0
    • Parking Fee
      Charged per vehicle.
      $0 / mo
    Comments
    Some units come with garages, others have 1 assigned parking space.
    Read More Read Less

Property Fee Disclaimer: Based on community-supplied data and independent market research. Subject to change without notice. May exclude fees for mandatory or optional services and usage-based utilities.

Details

Lease Options

  • 12 - 24 Month Leases

Property Information

  • Built in 2015
  • 178 units/3 stories

Matterport 3D Tours

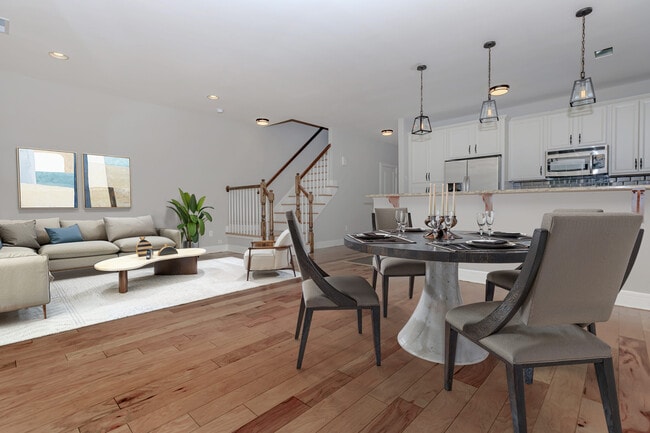
This two-floor home offers a well-designed layout with a blend of functional and comfortable living spaces throughout. The main level opens into a bright living area highlighted by rich hardwood flooring, a ceiling fan, and a charming bay window that invites abundant natural light. The kitchen is appointed with warm cherry wood cabinetry, granite countertops, a tiled backsplash in a soft blue-gray hue, and black appliances including a gas range, built-in microwave, and refrigerator. A breakfast bar peninsula connects the kitchen seamlessly to the living area. A dedicated laundry room with a full-size washer and dryer adds everyday convenience, and an attached garage with interior access provides additional storage and parking. The upper level features a generously sized primary bedroom with soaring vaulted ceilings, a ceiling fan, and multiple windows that fill the space with natural light. This suite includes a spacious walk-in closet with wire shelving and an en-suite bathroom complete with a granite vanity and a glass-enclosed walk-in shower. An additional bedroom with plush carpeting, a double-door closet, and a window overlooking greenery, along with a second full bathroom featuring tile flooring and a granite vanity, round out the upper level.

3BR, 2.5BA - 1,714 SF - Exeter
1/5
This two-floor home offers a well-designed layout with a blend of functional and comfortable living spaces throughout. The main level opens into a bright living area highlighted by rich hardwood flooring, a ceiling fan, and a charming bay window that invites abundant natural light. The kitchen is appointed with warm cherry wood cabinetry, granite countertops, a tiled backsplash in a soft blue-gray hue, and black appliances including a gas range, built-in microwave, and refrigerator. A breakfast bar peninsula connects the kitchen seamlessly to the living area. A dedicated laundry room with a full-size washer and dryer adds everyday convenience, and an attached garage with interior access provides additional storage and parking. The upper level features a generously sized primary bedroom with soaring vaulted ceilings, a ceiling fan, and multiple windows that fill the space with natural light. This suite includes a spacious walk-in closet with wire shelving and an en-suite bathroom complete with a granite vanity and a glass-enclosed walk-in shower. An additional bedroom with plush carpeting, a double-door closet, and a window overlooking greenery, along with a second full bathroom featuring tile flooring and a granite vanity, round out the upper level. This single-floor recreational space is thoughtfully designed to serve as a social hub for entertainment and relaxation. The main area is generously proportioned, accommodating both a full-size pool table and a ping pong table side by side, providing ample room to move and play comfortably. Track lighting runs along the ceiling, ensuring the gaming area is well-lit, while recessed lighting contributes to a balanced overall ambiance throughout the space.

A dedicated lounge nook is situated toward one end of the room, furnished with a large dark leather sectional sofa accented with decorative pillows. A sizable flat-screen television is mounted on the wall, making this corner ideal for viewing. A window with blinds allows natural light to filter in, complementing the warm, neutral taupe wall tones.

The main gathering wall features a curated gallery of black-and-white framed cityscape photographs arranged around a prominent "gather" wall sign, reinforcing the communal character of the space. Textured wainscoting adds architectural detail along the lower walls, contrasting with the neutral upper tones. The flooring consists of patterned carpet, adding warmth underfoot. Multiple doorways provide easy access and flow, making this a versatile and inviting space for group activities and socializing. This fitness center combines a polished aesthetic with comprehensive workout offerings. The space is defined by its vaulted ceiling adorned with prominent dark wood beams, creating a sense of height and architectural character. Deep navy walls trimmed in crisp white crown molding and chair rail detailing lend the room a refined, upscale ambiance, while elegant chandelier and sconce lighting add a stylish touch uncommon in typical fitness facilities.

The flooring throughout is durable rubber gym matting, providing both safety and comfort underfoot. A large mirrored wall section visually expands the space and allows users to monitor their form during exercise. Natural light filters in through several windows fitted with blinds, supplementing the recessed and decorative lighting overhead.

The equipment selection is thorough, encompassing multiple treadmills, elliptical trainers, and a stationary cycle for cardiovascular training. A multi-function cable and weight machine anchors the strength-training zone, while a tiered dumbbell rack stocked with a full range of free weights and an adjustable workout bench provide versatile resistance training options. Entry is provided through a classic white-framed French door, reinforcing the space's blend of functionality and elevated design. This two-story space offers a thoughtfully designed open-concept layout that seamlessly connects the kitchen and living area. The kitchen is appointed with warm wood cabinetry and elegant granite countertops that extend across a peninsula, providing both workspace and a casual dining option. Three pendant lights hang above the peninsula, offering focused task lighting while adding a polished aesthetic touch. Stainless steel appliances complete the kitchen's functional design.


The adjoining living area features rich hardwood flooring that runs throughout, lending warmth and continuity to the space. A tile-surround fireplace serves as the focal point of the living room, providing both visual interest and a cozy gathering spot. A window fitted with blinds allows natural light to filter into the room while maintaining privacy. Neutral-toned walls and recessed ceiling lighting throughout contribute to a bright, clean atmosphere that complements the space's modern yet inviting character. The two-floor layout suggests additional living or sleeping accommodations on the upper level, expanding the overall functionality of the home. This single-floor residence showcases a thoughtfully designed open-concept layout that seamlessly connects the kitchen and living areas. The kitchen is a standout feature, boasting expansive granite countertops with rich, varied patterning that serve as both a functional workspace and a visual centerpiece. A deep undermount sink with a modern faucet adds to the kitchen's practicality, while stylish cylindrical pendant lights hang overhead, providing warm, focused illumination. The kitchen island extends generously into the space, offering additional seating and prep area, and is accented by a dark tile backsplash that contrasts elegantly with the light granite surfaces. The open living area beyond is bathed in natural light, courtesy of large windows fitted with blinds that allow for adjustable brightness throughout the day. The neutral, soft-toned walls and light flooring contribute to a clean, airy ambiance throughout. A doorway visible from the main living space leads to additional areas of the residence, reinforcing the home's flowing, connected layout. The overall design reflects a contemporary aesthetic, combining functional features with modern finishes to create a bright and inviting living environment.

About Glen Eyre Apartments

Located in the heart of Pine Hill, New Jersey, Glen Eyre luxury apartments and townhomes offer an unparalleled living experience. From expansive sunlit windows to roomy walk-in closets, each unit is purposefully planned to fill your needs. Enjoy a private balcony or patio, 9-foot ceilings, a breakfast bar, carpeted floors, and your own private garage. Benefit from fabulous amenities such as our sparkling swimming pool, clubhouse, and the serene wooded pathways that surround our beautifully landscaped property. Take advantage of unlimited access to our cutting-edge fitness center, chill out with a game of pool in our stylish game room, or entertain some friends with endless laughter and delicious food in our picnic area. Our staff always goes the extra mile to make sure our tenants are happy and satisfied, making the comfiest place to be…home. With big-city access from the nearby Atlantic City Express and New Jersey Turnpike, you have everything you’ll ever need in this ideal location.

Glen Eyre Apartments is an apartment community located in Camden County and the 08021 ZIP Code. This area is served by the Pine Hill School District attendance zone.

Unique Features

  • Assigned Parking
  • Breakfast Bar
  • Cable Available
  • Copy and Fax Services
  • Guest Parking

Contact

View Property Website
Language: English
Open 9am - 5pm Today
  • Monday - Friday, 9am - 5pm
  • Saturday & Sunday, Closed
Property Management Company Logo

Community Amenities

Pool

Fitness Center

Laundry Facilities

Elevator

  • Wi-Fi
  • Laundry Facilities
  • Controlled Access
  • Maintenance on site
  • Property Manager on Site
  • 24 Hour Access
  • Public Transportation
  • Elevator
  • Business Center
  • Clubhouse
  • Lounge
  • Fitness Center
  • Pool
  • Gameroom
  • Media Center/Movie Theatre
  • Sundeck
  • Picnic Area

Apartment Features

Washer/Dryer

Air Conditioning

Dishwasher

Hardwood Floors

Walk-In Closets

Microwave

Refrigerator

Tub/Shower

Indoor Features

  • Washer/Dryer
  • Air Conditioning
  • Heating
  • Ceiling Fans
  • Cable Ready
  • Security System
  • Tub/Shower
  • Fireplace

Kitchen Features & Appliances

  • Dishwasher
  • Disposal
  • Pantry
  • Kitchen
  • Microwave
  • Range
  • Refrigerator

Model Details

  • Hardwood Floors
  • Carpet
  • Tile Floors
  • Den
  • Vaulted Ceiling
  • Views
  • Walk-In Closets
  • Window Coverings
  • Balcony
  • Patio
Location
700 Renaissance Dr, Pine Hill,
NJ 08021
Get Directions
Schools Restaurants Groceries Coffee Banks Shops Fitness
| Edit
Edit Commute

Destination is required

Under 30 minutes

Commute Time is calculated at rush hour.
City - Pine Hill

Pine Hill is a small borough in Camden County, sitting about 30 miles southeast of Philadelphia in the heart of South Jersey. Established in 1929 and named for the pine trees and rolling terrain that still define its character, the borough covers just over four square miles and carries a distinctly suburban feel without losing touch with the natural landscape around it. Environmental stewardship runs deep here — much of the surrounding pine barrens falls under protection, which means the area holds onto its wooded, unhurried atmosphere.

Residents have access to the PATCO High-Speed Line at the nearby Lindenwold station, making Philadelphia reachable within minutes and giving the borough solid regional connectivity. The housing mix leans toward single-family homes and smaller apartment communities, offering options that range from ground-floor units to townhome-style rentals. Neighboring communities like Lindenwold, Clementon, and Berlin add everyday conveniences close to home.

Learn more about living in Pine Hill 
Amenities
  • Wi-Fi
  • Laundry Facilities
  • Controlled Access
  • Maintenance on site
  • Property Manager on Site
  • 24 Hour Access
  • Public Transportation
  • Elevator
  • Business Center
  • Clubhouse
  • Lounge
  • Sundeck
  • Picnic Area
  • Fitness Center
  • Pool
  • Gameroom
  • Media Center/Movie Theatre
  • Assigned Parking
  • Breakfast Bar
  • Cable Available
  • Copy and Fax Services
  • Guest Parking
  • Washer/Dryer
  • Air Conditioning
  • Heating
  • Ceiling Fans
  • Cable Ready
  • Security System
  • Tub/Shower
  • Fireplace
  • Dishwasher
  • Disposal
  • Pantry
  • Kitchen
  • Microwave
  • Range
  • Refrigerator
  • Hardwood Floors
  • Carpet
  • Tile Floors
  • Den
  • Vaulted Ceiling
  • Views
  • Walk-In Closets
  • Window Coverings
  • Balcony
  • Patio
Expenses
Recurring
Cat Rent $35
Dog Rent $35
One-Time
Cat Fee $0
Cat Deposit $350
Dog Fee $0
Dog Deposit $350
Office Hours
Monday 9am - 5pm
Tuesday 9am - 5pm
Wednesday 9am - 5pm
Thursday 9am - 5pm
Friday 9am - 5pm
Saturday Closed
Sunday Closed
856-420-6384
Education
Colleges & Universities Distance
Camden Co. Coll., Blackwood
Drive: 7 min 2.7 mi
Gloucester County College
Drive: 18 min 8.6 mi
Rowan University
Drive: 20 min 10.4 mi
Camden Co. Coll., Camden City
Drive: 23 min 14.9 mi
Glen Eyre Apartments is within 7 minutes or 2.7 miles from Camden Co. Coll., Blackwood. It is also near Gloucester County College and Rowan University.
Schools
  • Public Schools
  • Private Schools
John Glenn Elementary School
Public Elementary School
Grades PK-5
355 Students
Attendance Zone
Pine Hill Middle School
Public Middle School
Grades 6-8
381 Students
Attendance Zone
Overbrook High School
Public High School
Grades 9-12
792 Students
Attendance Zone
Erial Community Church Christian School
Private Elementary & Middle School
Grades PK-8
93 Students
Nearby
South Jersey Sudbury School
Private Elementary, Middle & High School
Grades K-12
17 Students
Nearby
School data provided by The GreatSchools Rating helps parents compare schools within a state based on a variety of school quality indicators and provides a helpful picture of how effectively each school serves all of its students. Ratings are on a scale of 1 (below average) to 10 (above average) and can include test scores, college readiness, academic progress, advanced courses, equity, discipline and attendance data. We also advise parents to visit schools, consider other information on school performance and programs, and consider family needs as part of the school selection process.

View GreatSchools Rating Methodology


Data provided by GreatSchools.org © 2026. All rights reserved.
Transportation

Transportation options available in Pine Hill include Lindenwold (Patco), located 4.6 miles from Glen Eyre Apartments. Glen Eyre Apartments is near Philadelphia International, located 21.2 miles or 36 minutes away, and Atlantic City International, located 39.5 miles or 69 minutes away.

Transit / Subway Distance
Lindenwold (Patco)
Drive: 10 min 4.6 mi
Ashland
Drive: 14 min 7.1 mi
Woodcrest
Drive: 18 min 9.0 mi
Haddonfield
Drive: 17 min 10.1 mi
Westmont
Drive: 19 min 11.4 mi
Commuter Rail Distance
Lindenwold (Njt)
Drive: 10 min 4.6 mi
Atco
Drive: 13 min 7.1 mi
Cherry Hill
Drive: 23 min 13.2 mi
Pennsauken Transit Center
Drive: 28 min 17.7 mi
Airport Terminals E And F
Drive: 36 min 21.4 mi
Airports Distance
Airports Distance
Philadelphia International
Drive: 36 min 21.2 mi
Atlantic City International
Drive: 69 min 39.5 mi
Getting Around
Somewhat Walkable
Walkability
30 / 100
Limited Public Transit
Transit
30 / 100
Exceptionally Drivable
Drivability
100 / 100
Fairly Bikeable
Bikeability
50 / 100

Scores provided by

What do Walkability, Transit, Drivability, and Bikeability mean? Walkability measures the walking distance to day-to-day needs. Transit measures access to public transportation. Drivability measures congestion, parking availability, and access to major roads. Bikeability measures the suitability for cycling. How It Works
-
Soundscore™
- / 100

Traffic

-

Airport

-

Businesses

-

Scores provided by

HowLoud What is a Sound Score Rating? A Sound Score Rating aggregates noise caused by vehicle traffic, airplane traffic and local sources. How It Works
Points of Interest

Time and distance from Glen Eyre Apartments.

Shopping Centers Distance
Elevations Plaza
Walk: 17 min 0.9 mi
Garwood Plaza
Drive: 3 min 1.2 mi
Clementon Lake Plaza
Drive: 6 min 2.5 mi
Glen Eyre Apartments has 3 shopping centers within 2.5 miles, which is about a 6-minute drive. The miles and minutes will be for the farthest away property.
Parks and Recreation Distance
Downs Farms Trails
Drive: 15 min 7.7 mi
Kresson Nature Trails
Drive: 17 min 8.9 mi
Croft Farm Nature Trail
Drive: 19 min 10.3 mi
Woodford Cedar Run Wildlife Refuge
Drive: 27 min 11.4 mi
Barclay Farmstead Nature Trail
Drive: 23 min 13.1 mi
Glen Eyre Apartments has 5 parks within 13.1 miles, including Downs Farms Trails, Kresson Nature Trails, and Croft Farm Nature Trail.
Hospitals Distance
Hospitals Distance
Northbrook Behavioral Health Hospital
Drive: 10 min 4.7 mi
Jefferson Stratford Hospital
Drive: 10 min 5.1 mi
Jefferson Washington Township Hospital
Drive: 15 min 6.6 mi
Glen Eyre Apartments has 3 hospitals within 6.6 miles, the nearest is Northbrook Behavioral Health Hospital which is 4.7 miles away and a 10 minute drive.
Military Bases Distance
Philadelphia Naval Busi Center
Drive: 26 min 16.3 mi
McGuire Air Force Base
Drive: 56 min 35.8 mi
Fort Dix Military Reservation New Hanover
Drive: 62 min 35.9 mi
Glen Eyre Apartments has 3 military bases within 35.9 miles, the nearest is Philadelphia Naval Busi Center which is 16.3 miles away and a 26 minute drive.


Reviews for Glen Eyre Apartments

3.6
Renter Rating
5 Stars
7
4 Stars
1
3 Stars
1
2 Stars
1
1 Star
3
Share details of your own experience with this property
Renter Reviews 13 Reviews
 
  • Most Recent
  • Most Helpful
  • Rating Low-High
  • Rating High-Low
Submitted by a verified resident of the apartment community. Participating residents may receive reward points in exchange for posting a review during their lease term, regardless of the nature of the review. Delete

Property Manager Responded:

Property Manager Responded

Show full review Show less
Was this helpful? Vote review helpful Thanks for your feedback!
Flag Review
  1. ...
  2. ...

Glen Eyre Apartments Photos

  • 0o7a98371

  • 3BR, 2.5BA - 1,714 SF - Exeter

  • renaissance_drive_03-2

  • 02-2-1

  • property_972c_01a_14-01-25_12_37

  • 0o7a98791

  • renaissance_drive_191

  • 0o7a98881

  • 0o7a98821

Models

  • Abbottsford

  • Berkshire with Garage

  • Coventry with Garage

  • Devonshire with Garage

  • Devonshire

  • Farnsworth Townhome

Nearby Apartments

Within 50 Miles of Glen Eyre Apartments

  • Drexelbrook Apartments

    4804 Drexelbrook Dr

    Drexel Hill, PA 19026

    $1,525 - $2,250

    2-3 Br 20.2 mi

  • Greene Manor Apartments

    239-259 W Johnson St

    Philadelphia, PA 19144

    $1,425 - $2,100

    2-3 Br 20.5 mi

  • 100 York Apartments

    100 Old York Rd

    Jenkintown, PA 19046

    $1,690 - $2,465

    2-3 Br 22.3 mi

  • Nexus Apartments

    900 Luxor Ln

    Norristown, PA 19401

    $2,070

    2 Br 28.6 mi

  • The Villas Apartments

    21 Villas Dr

    New Castle, DE 19720

    $1,480 - $2,155

    2 Br 35.0 mi

  • Hunters Glen

    1000 Hunters Glen Dr

    Plainsboro, NJ 08536

    $2,130 - $2,760

    2 Br 44.3 mi

Frequently Asked Questions
Does Glen Eyre Apartments have in-unit laundry?

Glen Eyre Apartments has units with in‑unit washers and dryers, making laundry day simple for residents.

What utilities are included in rent at Glen Eyre Apartments?

Utilities are not included in rent. Residents should plan to set up and pay for all services separately.

Is parking available at Glen Eyre Apartments?

Parking is available at Glen Eyre Apartments and is free of charge for residents.

Which floor plans are available, and what are the price ranges?

Glen Eyre Apartments has two to three-bedrooms with rent ranges from $2,000/mo. to $3,000/mo.

Is Glen Eyre Apartments pet-friendly?

Yes, Glen Eyre Apartments welcomes pets. Breed restrictions, weight limits, and additional fees may apply. View this property's pet policy.

How much income do I need to rent at Glen Eyre Apartments?

A good rule of thumb is to spend no more than 30% of your gross income on rent. Based on the lowest available rent of $2,000 for a two-bedrooms, you would need to earn about $80,000 per year to qualify. Want to double-check your budget? Calculate how much rent you can afford with our Rent Affordability Calculator.

Does Glen Eyre Apartments have move-in specials?

Glen Eyre Apartments is not currently offering any rent specials. Check back soon, as promotions change frequently.

Does Glen Eyre Apartments offer Matterport 3D tours?

Yes! Glen Eyre Apartments offers 5 Matterport 3D Tours. Explore different floor plans and see unit level details, all without leaving home.

How do I access Social Services in New Jersey?

Statewide service is free, confidential, multilingual and always open. Three easy ways to reach Social Services in NJ: Dial 2-1-1; text your zip code to 898-211; or chat at https://www.nj211.orgNeed Help? Start Here! NJ 211

Back To Top
Send a Message
Contact Property
enter move in date in the format: 2 digit month / 2 digit day / 4 digit year

I would like to...

Send Message

Submitting Request

Send a Message
Contact Property

Thank you! Your email has been sent.

Error

Report an Issue Print Get Directions
Try These Popular Nearby Searches

Cities

  • Clementon Rentals
  • Lindenwold Rentals
  • Gloucester Township Rentals
  • Berlin Rentals
  • Laurel Springs Rentals

Search by Bedrooms

  • 1 Bedroom Apartments in Pine Hill
  • 2 Bedroom Apartments in Pine Hill
  • 3 Bedroom Apartments in Pine Hill

Other Rental Types

  • Pine Hill Houses for Rent
  • Pine Hill Condos for Rent
  • Pine Hill Townhomes for Rent
  • 08021 Houses for Rent
  • 08021 Condos for Rent
  • 08021 Townhomes for Rent

Stay on Budget

  • Pine Hill Apartments Under $1,100
  • Pine Hill Apartments Under $1,200
  • Pine Hill Apartments Under $1,300
  • Pine Hill Apartments Under $1,400
  • Pine Hill Apartments Under $1,500
  • Pine Hill Apartments Under $2,000

Filter by Popular Amenities

  • Pet Friendly Apartments in Pine Hill
  • Furnished Apartments in Pine Hill
  • Apartments with Washer & Dryer in Pine Hill
  • Apartments with EV Charging in Pine Hill
  • Apartments with Balcony in Pine Hill
  • Apartments with Air Conditioning in Pine Hill
  • Pine Hill Apartments with Virtual Tours

Find Specialty Housing

  • Student Housing in Pine Hill
  • Short Term Rentals in Pine Hill
  • Corporate Housing in Pine Hill
  • Move-In Specials in Pine Hill
  • About Us
  • Advertise
  • Legal Notices
  • Privacy Notice
  • Avoid Scams
  • Accessibility
  • Calculate Rent Affordability
  • Renterverse
  • Sitemap
Property Logo
apartments.com
© 2026 CoStar Group, Inc. Equal Housing Opportunity

Equal Housing Opportunity

© 2026 CoStar Group, Inc.

Equal Housing Opportunity

Ready to Apply?

Good News! This rental is accepting applications through Apartments.com. Act now and your $ purchase will include 9 additional FREE application submissions to participating properties.

Or if you already have an account


Required

Required

Valid Email Required

You must acknowledge the disclaimer to continue
Next
Continue

Take me to this property's website
Schedule Tour
Interested in this property? Schedule a tour today.
Rate & Review Glen Eyre Apartments
Please select a rating
50 character minimum
By clicking submit, I agree to the Apartments.com Terms of Service and the Ratings & Reviews Terms of Use.

What Are Walk Score®, Transit Score®, and Bike Score® Ratings?

Walk Score® measures the walkability of any address. Transit Score® measures access to public transit. Bike Score® measures the bikeability of any address.

Learn How It Works

What is a Sound Score Rating?

A Sound Score Rating aggregates noise caused by vehicle traffic, airplane traffic and local sources.

Learn How It Works

Share This Listing
Listing Image

700 Renaissance Dr

Pine Hill, NJ 08021

Email

Link Copied

(856) 420-6384
Get Directions
Schools Restaurants Groceries Coffee Banks Shops Fitness