Map
  • Add a Property
  • Renter Tools
    • Favorites
    • Saved Searches
  • Manage Rentals
  • Apartments For Rent
  • Houses For Rent
  • Condos For Rent
  • Townhomes For Rent
  • Help Center
  • Glendale Average Rent
  • Area Guide
  • Rent Calculator
  • Property Management Companies
English

Language

English Español
Apartments.com Logo
Manage Rentals      Sign Up / Sign In
  • Primary Photo - Glen 91
  • Building Photo - Glen 91
    Building Photo - Glen 91
  • Building Photo - Glen 91
    Building Photo - Glen 91
Contact This Property
Schedule In-Person Tour

Tour Options: In-Person

Language: English and Spanish

Open 10am - 5pm Today

View All Hours Office Hours Monday & Tuesday, 9am - 6pm Wednesday, 10am - 6pm Thursday & Friday, 9am - 6pm Saturday, 10am - 5pm Sunday, 10am - 4pm

Contact This Property

Tour Options: In-Person

Language: English and Spanish

Open 10am - 5pm Today

View All Hours Office Hours Monday & Tuesday, 9am - 6pm Wednesday, 10am - 6pm Thursday & Friday, 9am - 6pm Saturday, 10am - 5pm Sunday, 10am - 4pm

Glen 91 media gallery Unit
call 623-377-9849
Floor Plan View Body
Arizona Maricopa County Glendale Westside

Glen 91

8991 W Glendale Ave, Glendale, AZ 85305

1.0
Renter Rating 3 Reviews
Verified Listing CoStar Verified® Listing

This Listing has been verified by CoStar’s listing verification process, which combines internal screening and fraud detection technology. Always beware of scams.

Today
Share Listing
Favorites
623-377-9849
Property Management Company Logo Property Website
  • Monthly Rent

    $1,345 - $1,761

  • Bedrooms

    1 - 2 bd

  • Bathrooms

    1 - 2 ba

  • Square Feet

    712 - 1,133 sq ft

Glen 91
Property Management Company Logo
Share Listing
Favorites

Move-in Special

Get 12 weeks FREE on 1-Bedrooms or 10 weeks FREE on 2-Bedrooms for a limited time! Look & lease today and we will waive your App & Admin fees. Conditions apply, call for details.

Highlights

  • English and Spanish Speaking Staff
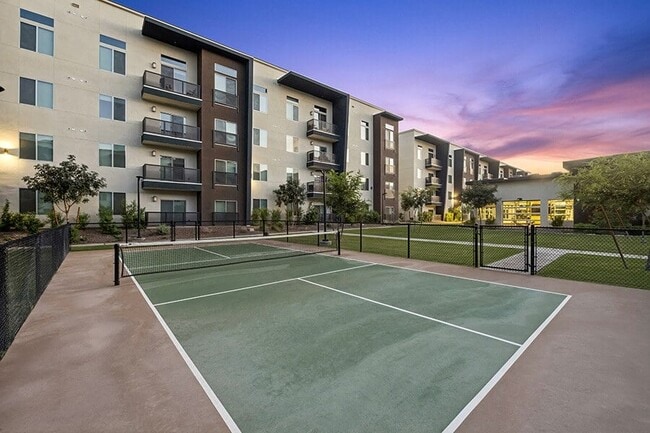
  • Pickleball Court
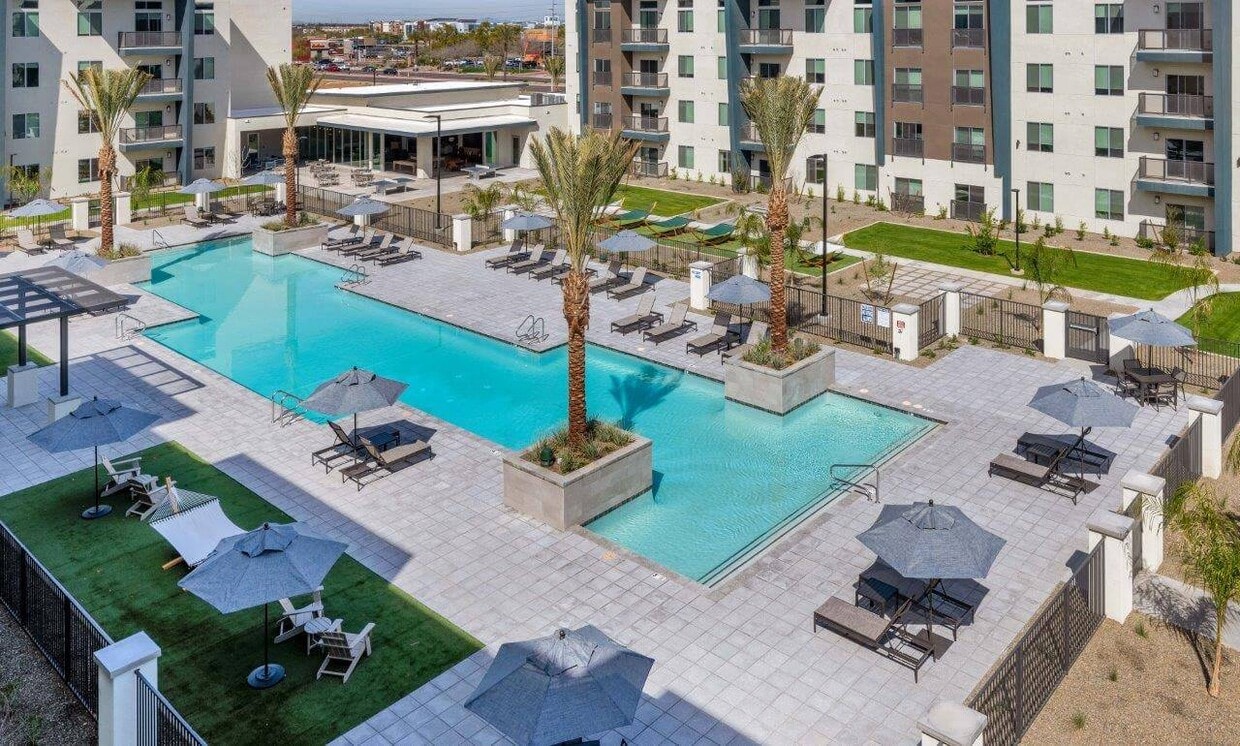
  • Pool
  • Pet Play Area
  • On-Site Retail
  • Walking/Biking Trails
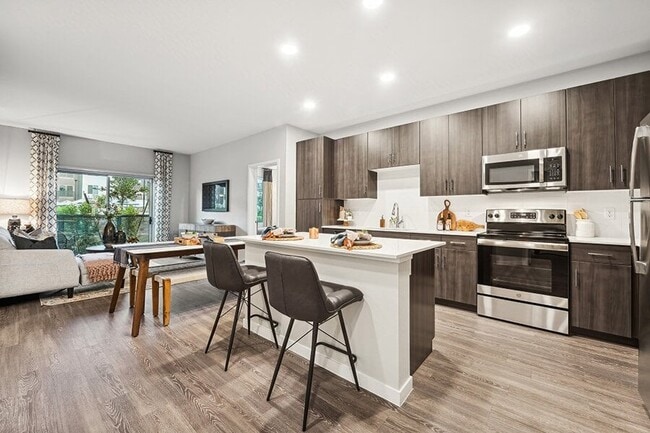
  • Island Kitchen
  • Dog Park
  • Gated

Pricing & Floor Plans

filter results by bedrooms
A2: 1 Bed 1 Bath
Starting at $1,345 1 Bed 1 Bath 759 Sq Ft
25 Available units
Unit
Base Price
Sq Ft
Availability
Unit Details
  • Unit 254
    price $1,345
    square feet 759
    availibility Now
  • Unit 225
    price $1,345
    square feet 759
    availibility Now
  • Unit 250
    price $1,345
    square feet 759
    availibility Now
  • Unit 370
    price $1,345
    square feet 759
    availibility Now
  • Unit 309
    price $1,370
    square feet 759
    availibility Now
  • Unit 255
    price $1,370
    square feet 759
    availibility Now
  • Unit 419
    price $1,375
    square feet 759
    availibility Now
  • Unit 445
    price $1,375
    square feet 759
    availibility Now
  • Unit 461
    price $1,400
    square feet 759
    availibility Now
  • Unit 429
    price $1,375
    square feet 759
    availibility Aug 24
  • Unit 102
    price $1,375
    square feet 759
    availibility Aug 27
  • Unit 345
    price $1,345
    square feet 759
    availibility Aug 28
  • Unit 245
    price $1,345
    square feet 759
    availibility Aug 28
  • Unit 456
    price $1,375
    square feet 759
    availibility Aug 28
  • Unit 450
    price $1,375
    square feet 759
    availibility Aug 28
  • Unit 229
    price $1,345
    square feet 759
    availibility Sep 1
  • Unit 279
    price $1,370
    square feet 759
    availibility Sep 7
  • Unit 253
    price $1,370
    square feet 759
    availibility Sep 8
  • Unit 319
    price $1,345
    square feet 759
    availibility Sep 9
  • Unit 458
    price $1,375
    square feet 759
    availibility Sep 11
  • Unit 474
    price $1,390
    square feet 759
    availibility Sep 11
  • Unit 406
    price $1,375
    square feet 759
    availibility Sep 17
  • Unit 469
    price $1,375
    square feet 759
    availibility Sep 18
  • Unit 308
    price $1,345
    square feet 759
    availibility Oct 6
  • Unit 428
    price $1,375
    square feet 759
    availibility Oct 7

A1: 1 Bed 1 Bath
Starting at $1,365 1 Bed 1 Bath 712 Sq Ft
8 Available units
Unit
Base Price
Sq Ft
Availability
Unit Details
  • Unit 472
    price $1,410
    square feet 712
    availibility Now
  • Unit 177
    price $1,420
    square feet 712
    availibility Now
  • Unit 159
    price $1,420
    square feet 712
    availibility Now
  • Unit 271
    price $1,365
    square feet 712
    availibility Sep 4
  • Unit 352
    price $1,365
    square feet 712
    availibility Sep 7
  • Unit 359
    price $1,390
    square feet 712
    availibility Sep 27
  • Unit 471
    price $1,395
    square feet 712
    availibility Oct 9
  • Unit 422
    price $1,395
    square feet 712
    availibility Oct 10

B3: 2 Bed 2 Bath
Starting at $1,696 2 Beds 2 Baths 1,133 Sq Ft
6 Available units
Unit
Base Price
Sq Ft
Availability
Unit Details
  • Unit 376
    price $1,696
    square feet 1,133
    availibility Now
  • Unit 313
    price $1,721
    square feet 1,133
    availibility Now
  • Unit 213
    price $1,721
    square feet 1,133
    availibility Now
  • Unit 476
    price $1,741
    square feet 1,133
    availibility Now
  • Unit 342
    price $1,696
    square feet 1,133
    availibility Sep 16
  • Unit 223
    price $1,696
    square feet 1,133
    availibility Nov 1

B1: 2 Bed 2 Bath
Starting at $1,701 2 Beds 2 Baths 1,070 Sq Ft
7 Available units
Unit
Base Price
Sq Ft
Availability
Unit Details
  • Unit 233
    price $1,701
    square feet 1,070
    availibility Now
  • Unit 234
    price $1,701
    square feet 1,070
    availibility Now
  • Unit 431
    price $1,731
    square feet 1,070
    availibility Now
  • Unit 332
    price $1,701
    square feet 1,070
    availibility Aug 25
  • Unit 267
    price $1,701
    square feet 1,070
    availibility Aug 27
  • Unit 266
    price $1,701
    square feet 1,070
    availibility Aug 28
  • Unit 231
    price $1,701
    square feet 1,070
    availibility Sep 18

B2: 2 Bed 2 Bath
Starting at $1,706 2 Beds 2 Baths 1,077 Sq Ft
8 Available units
Unit
Base Price
Sq Ft
Availability
Unit Details
  • Unit 282
    price $1,706
    square feet 1,077
    availibility Now
  • Unit 204
    price $1,706
    square feet 1,077
    availibility Now
  • Unit 211
    price $1,731
    square feet 1,077
    availibility Now
  • Unit 147
    price $1,736
    square feet 1,077
    availibility Now
  • Unit 305
    price $1,731
    square feet 1,077
    availibility Sep 1
  • Unit 218
    price $1,706
    square feet 1,077
    availibility Sep 6
  • Unit 381
    price $1,731
    square feet 1,077
    availibility Sep 19
  • Unit 451
    price $1,761
    square feet 1,077
    availibility Oct 23

A2: 1 Bed 1 Bath
Starting at $1,345 1 Bed 1 Bath 759 Sq Ft
25 Available units
Unit
Base Price
Sq Ft
Availability
Unit Details
  • Unit 254
    price $1,345
    square feet 759
    availibility Now
  • Unit 225
    price $1,345
    square feet 759
    availibility Now
  • Unit 250
    price $1,345
    square feet 759
    availibility Now
  • Unit 370
    price $1,345
    square feet 759
    availibility Now
  • Unit 309
    price $1,370
    square feet 759
    availibility Now
  • Unit 255
    price $1,370
    square feet 759
    availibility Now
  • Unit 419
    price $1,375
    square feet 759
    availibility Now
  • Unit 445
    price $1,375
    square feet 759
    availibility Now
  • Unit 461
    price $1,400
    square feet 759
    availibility Now
  • Unit 429
    price $1,375
    square feet 759
    availibility Aug 24
  • Unit 102
    price $1,375
    square feet 759
    availibility Aug 27
  • Unit 345
    price $1,345
    square feet 759
    availibility Aug 28
  • Unit 245
    price $1,345
    square feet 759
    availibility Aug 28
  • Unit 456
    price $1,375
    square feet 759
    availibility Aug 28
  • Unit 450
    price $1,375
    square feet 759
    availibility Aug 28
  • Unit 229
    price $1,345
    square feet 759
    availibility Sep 1
  • Unit 279
    price $1,370
    square feet 759
    availibility Sep 7
  • Unit 253
    price $1,370
    square feet 759
    availibility Sep 8
  • Unit 319
    price $1,345
    square feet 759
    availibility Sep 9
  • Unit 458
    price $1,375
    square feet 759
    availibility Sep 11
  • Unit 474
    price $1,390
    square feet 759
    availibility Sep 11
  • Unit 406
    price $1,375
    square feet 759
    availibility Sep 17
  • Unit 469
    price $1,375
    square feet 759
    availibility Sep 18
  • Unit 308
    price $1,345
    square feet 759
    availibility Oct 6
  • Unit 428
    price $1,375
    square feet 759
    availibility Oct 7

A1: 1 Bed 1 Bath
Starting at $1,365 1 Bed 1 Bath 712 Sq Ft
8 Available units
Unit
Base Price
Sq Ft
Availability
Unit Details
  • Unit 472
    price $1,410
    square feet 712
    availibility Now
  • Unit 177
    price $1,420
    square feet 712
    availibility Now
  • Unit 159
    price $1,420
    square feet 712
    availibility Now
  • Unit 271
    price $1,365
    square feet 712
    availibility Sep 4
  • Unit 352
    price $1,365
    square feet 712
    availibility Sep 7
  • Unit 359
    price $1,390
    square feet 712
    availibility Sep 27
  • Unit 471
    price $1,395
    square feet 712
    availibility Oct 9
  • Unit 422
    price $1,395
    square feet 712
    availibility Oct 10

B3: 2 Bed 2 Bath
Starting at $1,696 2 Beds 2 Baths 1,133 Sq Ft
6 Available units
Unit
Base Price
Sq Ft
Availability
Unit Details
  • Unit 376
    price $1,696
    square feet 1,133
    availibility Now
  • Unit 313
    price $1,721
    square feet 1,133
    availibility Now
  • Unit 213
    price $1,721
    square feet 1,133
    availibility Now
  • Unit 476
    price $1,741
    square feet 1,133
    availibility Now
  • Unit 342
    price $1,696
    square feet 1,133
    availibility Sep 16
  • Unit 223
    price $1,696
    square feet 1,133
    availibility Nov 1

B1: 2 Bed 2 Bath
Starting at $1,701 2 Beds 2 Baths 1,070 Sq Ft
7 Available units
Unit
Base Price
Sq Ft
Availability
Unit Details
  • Unit 233
    price $1,701
    square feet 1,070
    availibility Now
  • Unit 234
    price $1,701
    square feet 1,070
    availibility Now
  • Unit 431
    price $1,731
    square feet 1,070
    availibility Now
  • Unit 332
    price $1,701
    square feet 1,070
    availibility Aug 25
  • Unit 267
    price $1,701
    square feet 1,070
    availibility Aug 27
  • Unit 266
    price $1,701
    square feet 1,070
    availibility Aug 28
  • Unit 231
    price $1,701
    square feet 1,070
    availibility Sep 18

B2: 2 Bed 2 Bath
Starting at $1,706 2 Beds 2 Baths 1,077 Sq Ft
8 Available units
Unit
Base Price
Sq Ft
Availability
Unit Details
  • Unit 282
    price $1,706
    square feet 1,077
    availibility Now
  • Unit 204
    price $1,706
    square feet 1,077
    availibility Now
  • Unit 211
    price $1,731
    square feet 1,077
    availibility Now
  • Unit 147
    price $1,736
    square feet 1,077
    availibility Now
  • Unit 305
    price $1,731
    square feet 1,077
    availibility Sep 1
  • Unit 218
    price $1,706
    square feet 1,077
    availibility Sep 6
  • Unit 381
    price $1,731
    square feet 1,077
    availibility Sep 19
  • Unit 451
    price $1,761
    square feet 1,077
    availibility Oct 23

* Price shown is base rent. Excludes user-selected optional fees and variable or usage-based fees and required charges due at or prior to move-in or at move-out.View Fees and Policies for details. Price, availability, fees, and any applicable rent special are subject to change without notice.
* Square footage definitions vary. Displayed square footage is approximate.

Fees and Policies

The fees listed below are community-provided and may exclude utilities or add-ons. All payments are made directly to the property and are non-refundable unless otherwise specified.

  • Dogs
    Restrictions:
    None
    Read More Read Less
  • Cats
    Restrictions:
    None
    Read More Read Less
  • Other
  • Garage Lot

Property Fee Disclaimer: Based on community-supplied data and independent market research. Subject to change without notice. May exclude fees for mandatory or optional services and usage-based utilities.

Details

Property Information

  • Built in 2023
  • 296 units/4 stories
  • Energy Star Rated

About Glen 91

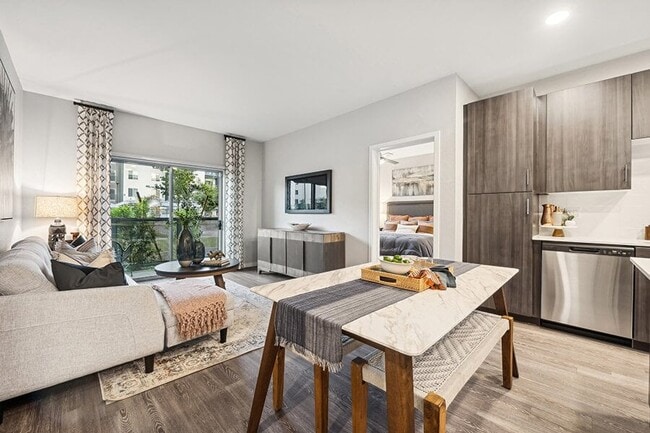
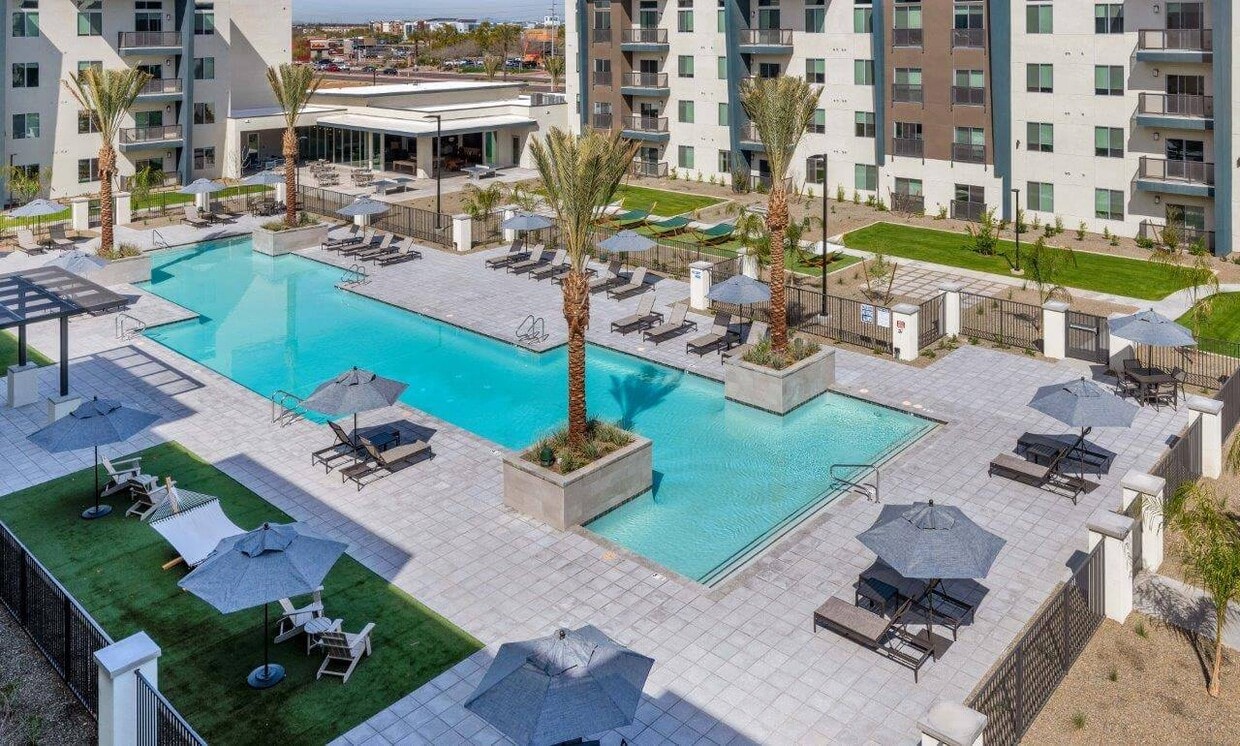
Apartments near Westgate Entertainment DistrictStep into a home where style, comfort, and excitement come together at Glen 91, Westgate, AZ, modern apartments. Offering modern one- and two-bedroom apartments, featuring brand-new interiors, resort-inspired amenities, and a bold urban design for everyday living. Each home features a private patio or Juliet balcony, quartz countertops, and barbecue grilling stations with cafe tables for outdoor gatherings. Located near the Westgate Entertainment District, Tanger Outlets, and State Farm Stadium, you'll enjoy easy access to shopping, dining, sports, and entertainment. Whether you're relaxing by the pool or exploring the neighborhood, every day feels like a getaway. Schedule your private tour of Glen 91 today.

Glen 91 is an apartment community located in Maricopa County and the 85305 ZIP Code. This area is served by the Pendergast Elementary District attendance zone.

Unique Features

  • Barbecue Grilling Stations with Café Tables
  • Bike Storage
  • Bocce Ball Court
  • Bridge Credit Plus
  • Ceiling Fans in Bedrooms
  • Climate Controlled Interior Corridors
  • Dog Park w/ Separate Small & Large Breed Areas
  • Electric Vehicle Charging Stations
  • Flex Program
  • Full-Size Washer & Dryer
  • Indoor Mailroom w/ Package Lockers
  • Kitchen Island & Pantry (Select Apartments)
  • Kitchen Sink Disposal
  • Moving Services
  • Non-Smoking Community
  • Pickle Ball Court
  • Preinstalled WiFi from Cox (Select Apartments)
  • Private Patio, Balcony, or Juliet Balcony
  • Relaxing Hammock Garden
  • Separate Laundry Room (Select Apartments)
  • Stainless Steel Dishwasher
  • Stainless Steel Electric Range
  • Stainless Steel Microwave
  • Stainless Steel Refrigerator
  • Tandem Carports
  • Updater
  • Valet Trash Services
  • Wood-Style Plank Flooring Throughout

Contact

View Property Website
Languages: English & Spanish
Open 10am - 5pm Today
  • Monday & Tuesday, 9am - 6pm
  • Wednesday, 10am - 6pm
  • Thursday & Friday, 9am - 6pm
  • Saturday, 10am - 5pm
  • Sunday, 10am - 4pm
Property Management Company Logo
Bridge Property Management

Community Amenities

Pool

Fitness Center

Laundry Facilities

Elevator

Clubhouse

Business Center

Grill

Gated

Property Services

  • Laundry Facilities
  • 24 Hour Access
  • On-Site Retail
  • Trash Pickup - Door to Door
  • Pet Play Area
  • EV Charging

Shared Community

  • Elevator
  • Business Center
  • Clubhouse
  • Lounge

Fitness & Recreation

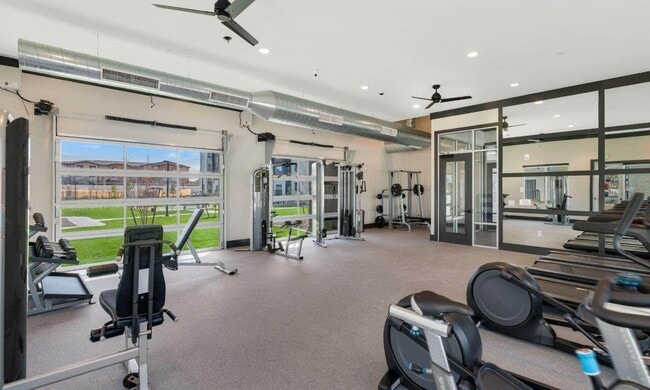
  • Fitness Center
  • Pool
  • Bicycle Storage
  • Walking/Biking Trails
  • Gameroom
  • Pickleball Court

Outdoor Features

  • Gated
  • Courtyard
  • Grill
  • Picnic Area
  • Dog Park

Apartment Features

Washer/Dryer

Air Conditioning

Dishwasher

Island Kitchen

Microwave

Refrigerator

Wi-Fi

Tub/Shower

Indoor Features

  • Wi-Fi
  • Washer/Dryer
  • Air Conditioning
  • Heating
  • Ceiling Fans
  • Tub/Shower

Kitchen Features & Appliances

  • Dishwasher
  • Disposal
  • Stainless Steel Appliances
  • Pantry
  • Island Kitchen
  • Kitchen
  • Microwave
  • Oven
  • Range
  • Refrigerator
  • Quartz Countertops

Model Details

  • Vinyl Flooring
  • Balcony
  • Patio
Location
8991 W Glendale Ave, Glendale,
AZ 85305
Get Directions
Schools Restaurants Groceries Coffee Banks Shops Fitness
| Edit
Edit Commute

Destination is required

Under 30 minutes

Commute Time is calculated at rush hour.
Neighborhood

Westside is a neighborhood within Glendale, which was voted “Arizona’s Antique Capital” by Sunset magazine and USA Today. Many higher education schools are located near Westside, including Glendale Community College, Carrington College, and Arizona State University West campus. You’ll discover numerous pocket parks in the area, plus larger ones like Glendale Heroes Regional Park and Grand Canal Linear Park. Shopping and dining destinations are plentiful, especially at Arrowhead Towne Center Mall.

Learn more about living in Westside 
Average Prices by Area

Compare neighborhood and city base rent averages by bedroom.

Westside Glendale, AZ
Studio $856 $906
1 Bedroom $1,102 $1,188
2 Bedrooms $1,391 $1,464
3 Bedrooms $1,797 $1,938
Amenities
  • Laundry Facilities
  • 24 Hour Access
  • On-Site Retail
  • Trash Pickup - Door to Door
  • Pet Play Area
  • EV Charging
  • Elevator
  • Business Center
  • Clubhouse
  • Lounge
  • Gated
  • Courtyard
  • Grill
  • Picnic Area
  • Dog Park
  • Fitness Center
  • Pool
  • Bicycle Storage
  • Walking/Biking Trails
  • Gameroom
  • Pickleball Court
  • Barbecue Grilling Stations with Café Tables
  • Bike Storage
  • Bocce Ball Court
  • Bridge Credit Plus
  • Ceiling Fans in Bedrooms
  • Climate Controlled Interior Corridors
  • Dog Park w/ Separate Small & Large Breed Areas
  • Electric Vehicle Charging Stations
  • Flex Program
  • Full-Size Washer & Dryer
  • Indoor Mailroom w/ Package Lockers
  • Kitchen Island & Pantry (Select Apartments)
  • Kitchen Sink Disposal
  • Moving Services
  • Non-Smoking Community
  • Pickle Ball Court
  • Preinstalled WiFi from Cox (Select Apartments)
  • Private Patio, Balcony, or Juliet Balcony
  • Relaxing Hammock Garden
  • Separate Laundry Room (Select Apartments)
  • Stainless Steel Dishwasher
  • Stainless Steel Electric Range
  • Stainless Steel Microwave
  • Stainless Steel Refrigerator
  • Tandem Carports
  • Updater
  • Valet Trash Services
  • Wood-Style Plank Flooring Throughout
  • Wi-Fi
  • Washer/Dryer
  • Air Conditioning
  • Heating
  • Ceiling Fans
  • Tub/Shower
  • Dishwasher
  • Disposal
  • Stainless Steel Appliances
  • Pantry
  • Island Kitchen
  • Kitchen
  • Microwave
  • Oven
  • Range
  • Refrigerator
  • Quartz Countertops
  • Vinyl Flooring
  • Balcony
  • Patio
Office Hours
Monday 9am - 6pm
Tuesday 9am - 6pm
Wednesday 10am - 6pm
Thursday 9am - 6pm
Friday 9am - 6pm
Saturday 10am - 5pm
Sunday 10am - 4pm
623-377-9849
Education
Colleges & Universities Distance
Glendale Community College
Drive: 13 min 5.9 mi
Estrella Mountain Comm. Coll.
Drive: 17 min 9.4 mi
Thunderbird, West Campus
Drive: 20 min 10.2 mi
Arizona State University, West
Drive: 21 min 10.9 mi
Glen 91 is within 13 minutes or 5.9 miles from Glendale Community College. It is also near Estrella Mountain Comm. Coll. and Thunderbird, West Campus.
Schools
  • Public Schools
  • Private Schools
Desert Mirage Elementary School
Public Elementary & Middle School
Grades PK-8
674 Students
Attendance Zone
GreatSchools rating: 5 out of 10
Copper Canyon High School
Public High School
Grades 9-12
2,176 Students
Attendance Zone
GreatSchools rating: 5 out of 10
Saguaro Center for Exceptional Ed
Private Elementary & Middle School
Grades K-8
Nearby
Grace Lutheran School
Private Elementary & Middle School
Grades PK-8
125 Students
Nearby
Children's Center For Neurodevelopmental Studies
Private Elementary, Middle & High School
Grades PK-12
51 Students
Nearby
School data provided by GreatSchools The GreatSchools Rating helps parents compare schools within a state based on a variety of school quality indicators and provides a helpful picture of how effectively each school serves all of its students. Ratings are on a scale of 1 (below average) to 10 (above average) and can include test scores, college readiness, academic progress, advanced courses, equity, discipline and attendance data. We also advise parents to visit schools, consider other information on school performance and programs, and consider family needs as part of the school selection process.

View GreatSchools Rating Methodology


Data provided by GreatSchools.org © 2026. All rights reserved.
Transportation

Transportation options available in Glendale include Glendale/19Th Ave, located 9.0 miles from Glen 91. Glen 91 is near Phoenix Sky Harbor International, located 21.9 miles or 33 minutes away.

Transit / Subway Distance
Glendale/19Th Ave
Drive: 19 min 9.0 mi
Montebello/19Th Ave
Drive: 20 min 9.7 mi
Metro Pkwy
Drive: 21 min 10.4 mi
25Th Ave/Dunlap
Drive: 21 min 10.6 mi
Mountain View/25Th Ave
Drive: 22 min 10.8 mi
Airports Distance
Airports Distance
Phoenix Sky Harbor International
Drive: 33 min 21.9 mi
Getting Around
Somewhat Walkable
Walkability
30 / 100
Limited Public Transit
Transit
30 / 100
Exceptionally Drivable
Drivability
100 / 100
Fairly Bikeable
Bikeability
50 / 100

Scores provided by

Local Logic What do Walkability, Transit, Drivability, and Bikeability mean? Walkability measures the walking distance to day-to-day needs. Transit measures access to public transportation. Drivability measures congestion, parking availability, and access to major roads. Bikeability measures the suitability for cycling. How It Works
Active
Soundscore™
73 / 100

Traffic

Busy

Airport

Calm

Businesses

Calm

Scores provided by

HowLoud What is a Sound Score Rating? A Sound Score Rating aggregates noise caused by vehicle traffic, airplane traffic and local sources. How It Works
Points of Interest

Time and distance from Glen 91.

Shopping Centers Distance
Village Shops at Westgate
Walk: 4 min 0.2 mi
Westgate Entertainment District
Drive: 3 min 1.1 mi
District Shops at Westgate
Drive: 3 min 1.2 mi
Glen 91 has 3 shopping centers within 1.2 miles, which is about a 3-minute drive. The miles and minutes will be for the farthest away property.
Parks and Recreation Distance
El Oso Park
Drive: 11 min 5.5 mi
Maryvale Park
Drive: 15 min 7.7 mi
Friendship Park
Drive: 17 min 10.4 mi
Wildlife World Zoo
Drive: 20 min 11.3 mi
Acoma Park
Drive: 23 min 12.4 mi
Glen 91 has 5 parks within 12.4 miles, including El Oso Park, Maryvale Park, and Friendship Park.
Hospitals Distance
Hospitals Distance
Banner Estrella Medical Center
Drive: 9 min 4.6 mi
Banner Boswell Medical Center
Drive: 13 min 6.5 mi
Aurora Behavioral Health System
Drive: 13 min 6.7 mi
Glen 91 has 3 hospitals within 6.7 miles, the nearest is Banner Estrella Medical Center which is 4.6 miles away and a 9 minute drive.
Military Bases Distance
Luke Air Force Base
Drive: 11 min 5.9 mi
Phoenix Sky Harbor Airport Air Guard Station
Drive: 34 min 21.7 mi
Gila Bend Air Force Station
Drive: 92 min 68.9 mi
Glen 91 has 3 military bases within 68.9 miles, the nearest is Luke Air Force Base which is 5.9 miles away and a 11 minute drive.


Reviews for Glen 91

1.0
Renter Rating
5 Stars
0
4 Stars
0
3 Stars
0
2 Stars
0
1 Star
3
Share details of your own experience with this property
Renter Reviews 3 Reviews
 
  • Most Recent
  • Most Helpful
  • Rating Low-High
  • Rating High-Low
Submitted by a verified resident of the apartment community. Participating residents may receive reward points in exchange for posting a review during their lease term, regardless of the nature of the review. Delete

Property Manager Responded:

Property Manager Responded

Show full review Show less
Was this helpful? Vote review helpful Thanks for your feedback!
Flag Review
  1. ...
  2. ...

Glen 91 Photos

  • Caption

Models

  • 1 Bedroom

  • 1 Bedroom

  • 2 Bedrooms

  • 2 Bedrooms

  • 2 Bedrooms

Nearby Apartments

Within 50 Miles of Glen 91

  • Stillwater Apartments

    7711 N 51st Ave

    Glendale, AZ 85301

    $864 - $1,494

    1-2 Br 5.0 mi

  • Villages at Metro Center

    9652 N 31st Ave

    Phoenix, AZ 85051

    $894 - $2,520

    1-3 Br 7.6 mi

  • Harmony at Surprise

    15164 N 140th Dr

    Surprise, AZ 85379

    $1,237 - $1,666

    1-3 Br 8.7 mi

  • Saratoga Ridge

    1450 E Bell Rd

    Phoenix, AZ 85022

    $1,001 - $1,978

    1-3 Br 13.6 mi

  • Scottsdale Entrada Apartments

    6460 E McDowell Rd

    Scottsdale, AZ 85257

    $1,929 - $3,814

    1-3 Br 18.6 mi

  • Palms at South Mountain

    4424 E Baseline Rd

    Phoenix, AZ 85042

    $1,102 - $3,066

    1-3 Br 18.8 mi

Frequently Asked Questions
Does Glen 91 have in-unit laundry?

Glen 91 has units with in‑unit washers and dryers, making laundry day simple for residents.

What utilities are included in rent at Glen 91?

Utilities are not included in rent. Residents should plan to set up and pay for all services separately.

Is parking available at Glen 91?

Parking is available at Glen 91. Fees may apply depending on the type of parking offered. Contact this property for details.

Which floor plans are available, and what are the price ranges?

Glen 91 has one to two-bedrooms with rent ranges from $1,345/mo. to $1,761/mo.

Is Glen 91 pet-friendly?

Yes, Glen 91 welcomes pets. Breed restrictions, weight limits, and additional fees may apply. View this property's pet policy.

How much income do I need to rent at Glen 91?

A good rule of thumb is to spend no more than 30% of your gross income on rent. Based on the lowest available rent of $1,345 for a one-bedroom, you would need to earn about $53,800 per year to qualify. Want to double-check your budget? Calculate how much rent you can afford with our Rent Affordability Calculator.

Does Glen 91 have move-in specials?

Glen 91 is offering Specials for eligible applicants, with rental rates starting at $1,345.

Does Glen 91 offer Matterport 3D tours?

While Glen 91 does not offer Matterport 3D tours, renters can explore units through In-Person tours. Schedule a tour now.
Back To Top
Send a Message
Contact Property
Send Message
By providing us with your information and clicking the button above, you agree we may pass along your info to this property, and you agree to receive e-mail, phone calls... By providing us with your information and clicking the button above, you agree we may pass along your info to this property, and you agree to receive e-mail, phone calls, and automated and/or AI generated marketing text messages to your mobile phone number about the property. You also agree to Apartments.com's Privacy Statement and Terms of Service. Consent to receiving messages is not a condition for services and not required to lease with this property. No purchase necessary. Message and data rates may apply, and frequency of the messages varies. You also agree to receive a text message confirming any opt-out and acknowledge that we, our vendors, and the property or its affiliates may record the messages.

Submitting Request

Send a Message

Thank you! Your email has been sent.

Error

Report an Issue Print Get Directions
Try These Popular Nearby Searches

Cities

  • Youngtown Rentals
  • El Mirage Rentals
  • Sun City Rentals
  • Sun City West Rentals
  • Litchfield Park Rentals

Search by Bedrooms

  • Studio Apartments in Glendale
  • 1 Bedroom Apartments in Glendale
  • 2 Bedroom Apartments in Glendale
  • 3 Bedroom Apartments in Glendale
  • Rooms for Rent in Glendale

Other Rental Types

  • Glendale Lofts for Rent
  • Glendale Houses for Rent
  • Glendale Condos for Rent
  • Glendale Townhomes for Rent
  • Private Landlord Rentals Glendale
  • 85305 Houses for Rent
  • 85305 Condos for Rent
  • 85305 Townhomes for Rent

Stay on Budget

  • Glendale Apartments Under $800
  • Glendale Apartments Under $900
  • Glendale Apartments Under $1,100
  • Glendale Apartments Under $1,200
  • Glendale Apartments Under $1,300
  • Glendale Apartments Under $1,400
  • Glendale Apartments Under $1,500
  • Glendale Apartments Under $2,000

Filter by Popular Amenities

  • Pet Friendly Apartments in Glendale
  • Furnished Apartments in Glendale
  • Apartments with Washer & Dryer in Glendale
  • Wheelchair Accessible Apartments in Glendale
  • Apartments with EV Charging in Glendale
  • Apartments with Balcony in Glendale
  • Apartments with Air Conditioning in Glendale
  • Glendale Apartments with Pickleball Court
  • Glendale Apartments with Virtual Tours
  • Glendale Waterfront Apartments

Find Specialty Housing

  • Student Housing in Glendale
  • Glendale Low Income Housing
  • Senior Housing in Glendale
  • Short Term Rentals in Glendale
  • Luxury Apartments in Glendale
  • Cheap Apartments in Glendale
  • Corporate Housing in Glendale
  • Move-In Specials in Glendale
  • New Apartments in Glendale
  • About Us
  • Advertise
  • Legal Notices
  • Privacy Notice
  • Avoid Scams
  • Accessibility
  • Calculate Rent Affordability
  • Renterverse
  • Sitemap
Property Logo
apartments.com
© 2026 CoStar Group, Inc. Equal Housing Opportunity

Equal Housing Opportunity

© 2026 CoStar Group, Inc.

Equal Housing Opportunity

Ready to Apply?

Good News! This rental is accepting applications through Apartments.com. Act now and your $ purchase will include 9 additional FREE application submissions to participating properties.

Or if you already have an account


Required

Required

Valid Email Required

You must acknowledge the disclaimer to continue
Next
You're leaving Apartments.com

Do you want this community to contact you?

Required

Required

Valid Email Required

Continue to Property Website Skip this Step
Continue

Take me to this property's website
Schedule Tour
Interested in this property? Schedule a tour today.
Rate & Review Glen 91
Please select a rating
50 character minimum
By clicking submit, I agree to the Apartments.com Terms of Service and the Ratings & Reviews Terms of Use.
Share This Listing
Listing Image

8991 W Glendale Ave

Glendale, AZ 85305

Email

Link Copied

(623) 377-9849
Get Directions
Schools Restaurants Groceries Coffee Banks Shops Fitness


