Map
  • Add a Property
  • Renter Tools
    • Favorites
    • Saved Searches
  • Manage Rentals
  • Apartments For Rent
  • Houses For Rent
  • Condos For Rent
  • Townhomes For Rent
  • Help Center
  • Sacramento Average Rent
  • Area Guide
  • Rent Calculator
  • Property Management Companies
English

Language

English Español
Apartments.com Logo
Manage Rentals      Sign Up / Sign In
  • Primary Photo - Gio
  • 2BR,2BA-C1 - Gio
    2BR,2BA-C1 - Gio
  • 2BR,2BA-C1 - Gio
    2BR,2BA-C1 - Gio
Contact This Property
Schedule In-Person Tour

Tour Options: In-Person

Language: English

Open 10am - 6pm Today

View All Hours Office Hours Monday - Sunday, 10am - 6pm

Contact This Property

Tour Options: In-Person

Language: English

Open 10am - 6pm Today

View All Hours Office Hours Monday - Sunday, 10am - 6pm

Gio media gallery Unit
call 279-972-9502
Floor Plan View Body
Viewing Floor: Select a unit to view pricing & availability
1 (1 unit)
2 (0 unit)
3 (3 units)
4 (4 units)
5 (3 units)
Any
Studio
1
2
3
Any
1+
2+
Move-In Date
California Sacramento County Sacramento Downtown Sacramento

Gio

3675 T St, Sacramento, CA 95816

4.3
Renter Rating 43 Reviews
Verified Listing CoStar Verified® Listing

This Listing has been verified by CoStar’s listing verification process, which combines internal screening and fraud detection technology. Always beware of scams.

Today
Share Listing
Favorites
279-972-9502
Property Management Company Logo Property Website
  • Monthly Rent

    $2,305 - $3,980

  • Bedrooms

    Studio - 3 bd

  • Bathrooms

    1 - 2 ba

  • Square Feet

    558 - 1,394 sq ft

Gio
Property Management Company Logo
Share Listing
Favorites

Move-in Special

UP TO $1,000.00 OFF - For a limited time, Gio is offering up to $1,000.00 OFF select apartments! Terms & restrictions apply - contact our team for more information. Equal Housing Opportunity.

Highlights

  • Top Rated by Renters
  • Roof Terrace
  • Cabana
  • Pool
  • Deck
  • Spa
  • Fireplace
  • Island Kitchen
  • Dog Park

Pricing & Floor Plans

filter results by bedrooms
Cost Calculator: Estimate your monthly and one-time fees.
A2
$2,725 Studio 1 Bath 804 Sq Ft
1 Available unit
Unit
Base Price
Sq Ft
Availability
Unit Details
  • Unit 502
    price $2,725
    square feet 804
    availibility Jul 31
A1
$2,305 Studio 1 Bath 558 – 609 Sq Ft
1 Available unit
Unit
Base Price
Sq Ft
Availability
Unit Details
  • Unit 433
    price $2,305
    square feet 558
    availibility Aug 14
B4
$2,980 1 Bed 1 Bath 877 – 903 Sq Ft
1 Available unit
Unit
Base Price
Sq Ft
Availability
Unit Details
  • Unit 348
    price $2,980
    square feet 877
    availibility Now
B6
Starting at $3,020 1 Bed 1 Bath 889 – 967 Sq Ft
2 Available units
Unit
Base Price
Sq Ft
Availability
Unit Details
  • Unit 501
    price $3,020
    square feet 889
    availibility Jul 22
  • Unit 401
    price $3,020
    square feet 889
    availibility Aug 1
B9
$3,060 1 Bed 1 Bath 929 Sq Ft
1 Available unit
Unit
Base Price
Sq Ft
Availability
Unit Details
  • Unit 518
    price $3,060
    square feet 929
    availibility Aug 1
B2
$2,370 1 Bed 1 Bath 670 – 717 Sq Ft
1 Available unit
Unit
Base Price
Sq Ft
Availability
Unit Details
  • Unit 136
    price $2,370
    square feet 670
    availibility Aug 7
C1
Starting at $3,150 2 Beds 2 Baths 966 – 1,132 Sq Ft
2 Available units
Unit
Base Price
Sq Ft
Availability
Unit Details
  • Unit 327
    price $3,225
    square feet 966
    availibility Jul 29
  • Unit 347
    price $3,150
    square feet 966
    availibility Aug 7
C5
$3,460 2 Beds 2 Baths 1,104 Sq Ft
1 Available unit
Unit
Base Price
Sq Ft
Availability
Unit Details
  • Unit 437
    price $3,460
    square feet 1,104
    availibility Aug 14
C3.1
$3,145 2 Beds 2 Baths 982 – 1,109 Sq Ft
1 Available unit
Unit
Base Price
Sq Ft
Availability
Unit Details
  • Unit 101
    price $3,145
    square feet 982
    availibility Aug 23
D1
$3,980 3 Beds 2 Baths 1,394 Sq Ft
1 Available unit
Unit
Base Price
Sq Ft
Availability
Unit Details
  • Unit 421
    price $3,980
    square feet 1,394
    availibility Now
A2
$2,725 Studio 1 Bath 804 Sq Ft
1 Available unit
Unit
Base Price
Sq Ft
Availability
Unit Details
  • Unit 502
    price $2,725
    square feet 804
    availibility Jul 31
A1
$2,305 Studio 1 Bath 558 – 609 Sq Ft
1 Available unit
Unit
Base Price
Sq Ft
Availability
Unit Details
  • Unit 433
    price $2,305
    square feet 558
    availibility Aug 14
B4
$2,980 1 Bed 1 Bath 877 – 903 Sq Ft
1 Available unit
Unit
Base Price
Sq Ft
Availability
Unit Details
  • Unit 348
    price $2,980
    square feet 877
    availibility Now
B6
Starting at $3,020 1 Bed 1 Bath 889 – 967 Sq Ft
2 Available units
Unit
Base Price
Sq Ft
Availability
Unit Details
  • Unit 501
    price $3,020
    square feet 889
    availibility Jul 22
  • Unit 401
    price $3,020
    square feet 889
    availibility Aug 1
B9
$3,060 1 Bed 1 Bath 929 Sq Ft
1 Available unit
Unit
Base Price
Sq Ft
Availability
Unit Details
  • Unit 518
    price $3,060
    square feet 929
    availibility Aug 1
B2
$2,370 1 Bed 1 Bath 670 – 717 Sq Ft
1 Available unit
Unit
Base Price
Sq Ft
Availability
Unit Details
  • Unit 136
    price $2,370
    square feet 670
    availibility Aug 7
C1
Starting at $3,150 2 Beds 2 Baths 966 – 1,132 Sq Ft
2 Available units
Unit
Base Price
Sq Ft
Availability
Unit Details
  • Unit 327
    price $3,225
    square feet 966
    availibility Jul 29
  • Unit 347
    price $3,150
    square feet 966
    availibility Aug 7
C5
$3,460 2 Beds 2 Baths 1,104 Sq Ft
1 Available unit
Unit
Base Price
Sq Ft
Availability
Unit Details
  • Unit 437
    price $3,460
    square feet 1,104
    availibility Aug 14
C3.1
$3,145 2 Beds 2 Baths 982 – 1,109 Sq Ft
1 Available unit
Unit
Base Price
Sq Ft
Availability
Unit Details
  • Unit 101
    price $3,145
    square feet 982
    availibility Aug 23
D1
$3,980 3 Beds 2 Baths 1,394 Sq Ft
1 Available unit
Unit
Base Price
Sq Ft
Availability
Unit Details
  • Unit 421
    price $3,980
    square feet 1,394
    availibility Now
* Price shown is base rent. Excludes user-selected optional fees and variable or usage-based fees and required charges due at or prior to move-in or at move-out.View Fees and Policies for details. Price, availability, fees, and any applicable rent special are subject to change without notice.
* Square footage definitions vary. Displayed square footage is approximate.

Fees and Policies

The fees listed below are community-provided and may exclude utilities or add-ons. All payments are made directly to the property and are non-refundable unless otherwise specified. Use the Cost Calculator to determine costs based on your needs.

  • One-Time Basics
    • Due at Application
      • Application Fee
        Amount to process application, initiate screening, and take a rental home off the market. Charged per applicant.
        $35
    • Due at Move-In
      • Utility - Final Bill Fee
        Amount billed to calculate final utility statement. Charged per unit.
        $20
  • Dogs
    Max of 2
    Restrictions:
    Looking for a place where you and your furry companion can thrive? GIO is the perfect spot. We're pet friendly and ready to welcome your four-legged family member. GIO welcomes cats and dogs to our apartment community. We permit a maximum of two (2) pets per apartment. A monthly 'pet privilege fee' of $50.00 is required per pet. It's a small fee for the privilege of having a loyal, loving companion, whose endless entertainment provides continuous fun.
    Read More Read Less
  • Cats
    Max of 2
    Restrictions:
    Looking for a place where you and your furry companion can thrive? GIO is the perfect spot. We're pet friendly and ready to welcome your four-legged family member. GIO welcomes cats and dogs to our apartment community. We permit a maximum of two (2) pets per apartment. A monthly 'pet privilege fee' of $50.00 is required per pet. It's a small fee for the privilege of having a loyal, loving companion, whose endless entertainment provides continuous fun.
    Read More Read Less
  • Garage Lot
  • Security Deposit - Additional (Refundable)
    Additional amount, based on screening results, intended to be held through residency that may be applied toward amounts owed at move-out. Refunds processed per application and lease terms. Charged per unit.
    100% of base rent
  • Returned Payment Fee (NSF)
    Amount for returned payment. Charged per unit.
    $25 - $35 / occurrence

Property Fee Disclaimer: Based on community-supplied data and independent market research. Subject to change without notice. May exclude fees for mandatory or optional services and usage-based utilities.

Details

Lease Options

  • 1 - 13 Month Leases
  • Short term lease

Property Information

  • Built in 2019
  • 213 units/5 stories

Matterport 3D Tours

Located at 1935 Stockton Blvd in Sacramento, California, this well-appointed fitness center offers a comprehensive and thoughtfully designed workout facility across a single floor. The space is defined by a striking aesthetic, featuring bold blue abstract wall murals that energize the environment alongside a neutral herringbone-patterned floor that flows throughout. The facility is organized into distinct training zones. A dedicated cardio area lines the perimeter, equipped with treadmills, stationary bikes, and elliptical machines positioned in front of large floor-to-ceiling windows that invite natural light and offer views of the surrounding neighborhood. Wall-mounted flat-screen televisions provide entertainment during workouts. The strength training section houses a comprehensive rack of dumbbells and kettlebells, multiple selectorized cable and resistance machines, and a flat weight bench. A separate functional training zone features a fully stocked medicine ball rack, TRX suspension trainers, resistance bands, and stability balls, providing ample space for dynamic movement and bodyweight exercises. Large glass partitions and interior windows connect the various zones, creating an open and cohesive feel throughout the facility. Recessed lighting and oversized ceiling fans ensure a comfortable environment, while the clean, modern finishes and generous layout make this fitness center a well-equipped destination for a full range of training needs.

Fitness Center
1/7
Located at 1935 Stockton Blvd in Sacramento, California, this well-appointed fitness center offers a comprehensive and thoughtfully designed workout facility across a single floor. The space is defined by a striking aesthetic, featuring bold blue abstract wall murals that energize the environment alongside a neutral herringbone-patterned floor that flows throughout.

The facility is organized into distinct training zones. A dedicated cardio area lines the perimeter, equipped with treadmills, stationary bikes, and elliptical machines positioned in front of large floor-to-ceiling windows that invite natural light and offer views of the surrounding neighborhood. Wall-mounted flat-screen televisions provide entertainment during workouts.

The strength training section houses a comprehensive rack of dumbbells and kettlebells, multiple selectorized cable and resistance machines, and a flat weight bench. A separate functional training zone features a fully stocked medicine ball rack, TRX suspension trainers, resistance bands, and stability balls, providing ample space for dynamic movement and bodyweight exercises.

Large glass partitions and interior windows connect the various zones, creating an open and cohesive feel throughout the facility. Recessed lighting and oversized ceiling fans ensure a comfortable environment, while the clean, modern finishes and generous layout make this fitness center a well-equipped destination for a full range of training needs. Located at 1935 Stockton Blvd in Sacramento, California, this contemporary single-floor space serves as a welcoming lobby and package management hub. The interior is defined by a clean, modern aesthetic that blends light and dark tones throughout.

The lounge area is bright and inviting, featuring floor-to-ceiling glass walls that flood the space with natural light and offer views of the surrounding exterior. Comfortable high-back lounge chairs are arranged around a warm wood coffee table atop a textured area rug, creating an approachable and relaxed seating environment.

Adjacent to the lounge, the package and mail area is outfitted with a full bank of dark smart parcel lockers, providing secure and convenient package retrieval. A sleek white high-top counter with bar-height seating sits centrally in the space, ideal for quick tasks or casual use, and is illuminated by pendant lighting suspended from an overhead track system.

A wall-mounted flat-screen display is recessed into a bold dark accent wall, adding a tech-forward touch to the space. Light-toned tile flooring extends throughout, enhancing the sense of openness, while recessed ceiling lighting ensures consistent illumination across all areas. Glass-paneled double doors connect the lobby to additional interior spaces, maintaining visual continuity and an open, airy feel throughout. This thoughtfully designed single-floor amenity space offers a sophisticated, open-concept layout that seamlessly blends social and recreational areas. Light hardwood flooring runs throughout, creating a warm and cohesive foundation that ties the various zones together.

At the heart of the space stands a striking white brick fireplace column with a sleek, modern firebox, flanked by a built-in dark wood entertainment wall complete with open shelving, curated décor, and integrated media displays. Plush sectional seating and accent chairs invite relaxed lounging, while a secondary seating area with dark upholstered sofas and a wood coffee table offers an additional gathering spot.

The full demonstration kitchen is a standout feature, boasting dark cabinetry, a bold textured tile backsplash against a deep navy accent wall, a large central island with bar seating, and professional-grade appliances beneath an industrial range hood.

A dining area with rich wood-paneled walls and blue upholstered chairs provides an elegant setting for shared meals, while intimate semi-private dining nooks with textured white accent walls offer a more secluded atmosphere. Floor-to-ceiling windows flood the space with natural light and frame views of an outdoor pool and lounge deck. A built-in window bench with navy cushions serves as a quiet retreat. The floorplan also reveals a dedicated game area with a billiards table, rounding out this versatile and well-appointed communal space. Located at 3675 T St in Sacramento's desirable Curtis Park neighborhood, this one-bedroom, one-bathroom unit offers a well-designed open-concept layout with modern finishes throughout. Light wood-tone flooring runs through the main living areas, complementing the neutral warm-gray palette that creates a cohesive, contemporary feel.

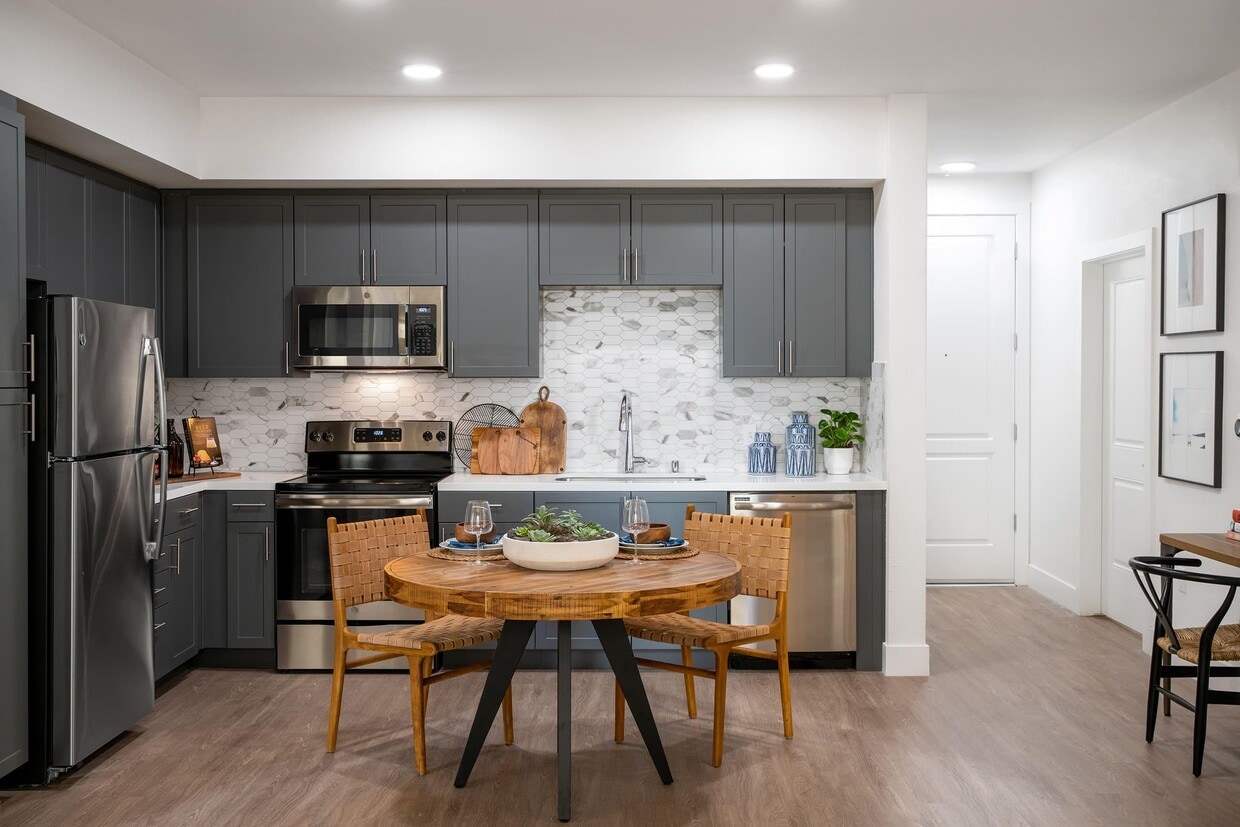
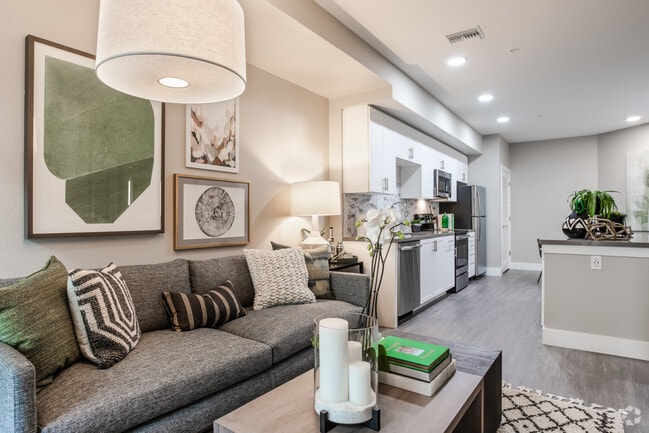
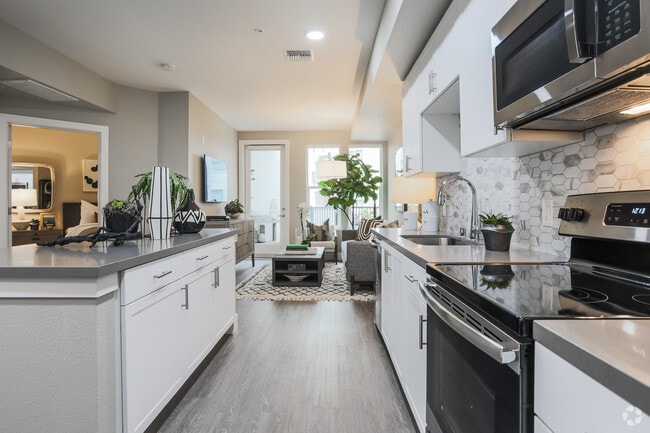
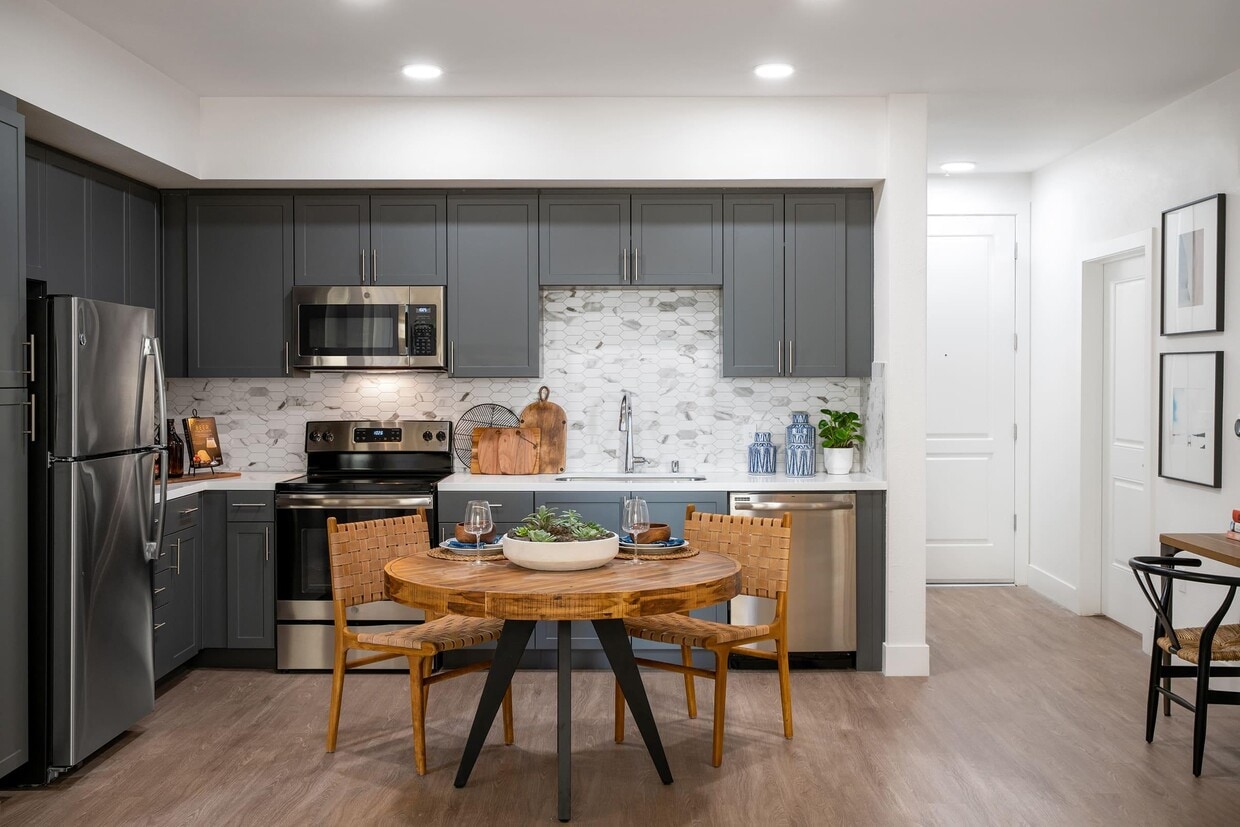
The kitchen is a standout feature, showcasing crisp white shaker cabinetry, gray quartz countertops, a hexagonal tile backsplash, and a full suite of stainless steel appliances including a refrigerator, electric range, microwave, and dishwasher. The open layout connects the kitchen seamlessly to the living room, which benefits from natural light through windows and access to a private balcony.

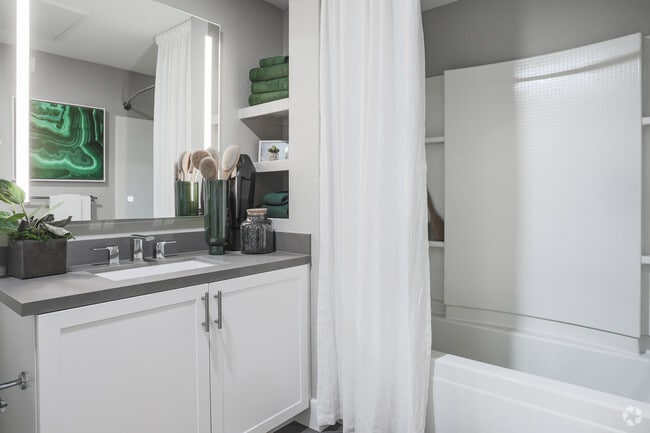
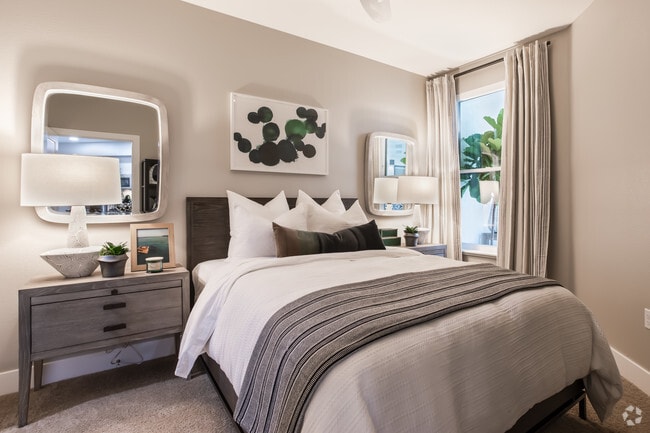
The bedroom is carpeted for comfort, features tray ceiling detailing, a large window with natural light, and direct access to a dedicated closet with built-in shelving. The full bathroom includes a soaking tub with shower, a single-sink vanity with gray quartz countertops, a large mirror, and open wall shelving for additional storage. A small nook near the bathroom provides a functional space for a desk or additional storage. The unit offers an efficient, thoughtfully organized floor plan suited to comfortable everyday living. Located at 3675 T St in Sacramento's 95816 neighborhood, this generously sized single-floor community space offers a thoughtfully designed open-plan layout that seamlessly blends lounge, dining, kitchen, and recreation zones. Light wood-tone flooring flows throughout, unifying the expansive interior under bright recessed lighting and a clean white ceiling.

The living area anchors the space with a sleek linear gas fireplace set against a striking white brick surround, flanked by a built-in wood entertainment wall with shelving, cabinetry, and a large flat-screen TV. Plush gray sectional seating and curated décor lend a refined yet welcoming ambiance.

Adjacent to the lounge, a fully equipped kitchen features stainless steel appliances, a mosaic tile backsplash, a large island with bar seating, and a bold deep-blue accent wall. A separate dining area accommodates multiple guests with long communal tables and vibrant blue chairs.

The recreation zone is highlighted by a full-size billiards table positioned beneath expansive floor-to-ceiling windows that flood the room with natural light and frame outdoor views of the patio beyond. Built-in bench seating lines the window wall, offering additional relaxed gathering space.

Glass double doors open directly to an outdoor terrace equipped with lounge furniture and an outdoor fireplace, extending the living experience into the open air. Located at 3675 T St in Sacramento's 95816 zip code, this well-appointed fitness center spans a generous single floor, offering an extensive and thoughtfully designed workout environment. The centerpiece is a large, open exercise room distinguished by its herringbone-patterned hardwood flooring, recessed lighting, and ceiling fans that keep the space comfortable during intense workouts. Bold teal accent walls and columns add a vibrant pop of color against the crisp white walls and ceilings, creating an energetic yet modern aesthetic. Large windows along multiple walls flood the space with abundant natural light and provide views of the surrounding Sacramento neighborhood. The exercise room is comprehensively equipped with a wide variety of cardio machines — including treadmills, ellipticals, stationary bikes, and rowing equipment — alongside a robust selection of strength training machines, cable systems, free weights, and functional fitness accessories such as medicine balls, stability balls, and resistance tools. A dedicated wall-mounted equipment rack keeps accessories organized. Wall-mounted TVs enhance the cardio experience. The facility also includes two ADA-compliant bathrooms, each finished with clean white subway tile, grab bars, and warm wood-accented vanities, ensuring accessibility and comfort for all users. Located at 3675 T St in Sacramento's Midtown neighborhood, this rooftop amenity deck offers an expansive outdoor retreat with sweeping views of the Sacramento skyline. At its center is a large, sparkling swimming pool equipped with stainless steel entry rails and an accessibility lift, surrounded by generous sun-drenched pool decking finished in large-format concrete tiles. Wood-beamed pergolas line the perimeter, providing shaded lounging areas furnished with chaise lounges and seating for relaxation throughout the day. A bold blue canopy structure anchors one side of the deck, housing an entertainment and bar area complete with mounted televisions and additional seating. An outdoor kitchen and dining area with a tiled accent wall adds to the entertaining options, while private cabana spaces with curtained enclosures and wicker furniture offer a more secluded experience. A tiled outdoor shower, featuring a striking navy and white hexagonal tile design, provides convenience for pool users. Glass wind barriers along the deck's edge preserve the open, airy atmosphere while maintaining unobstructed views of the surrounding cityscape. The overall ambiance is modern and resort-inspired, ideal for leisure and social gatherings under the abundant Sacramento sun.
Property Site Map

Select a unit to view pricing & availability

Any
Studio
1
2
3
Any
1+
2+
Move-In Date
Viewing Floor:
1 (1 unit)
2 (0 unit)
3 (3 units)
4 (4 units)
5 (3 units)
Matterport 3D Tour Matterport 3D Tour
Matterport 3D Tour

About Gio

Tucked just south of the El Dorado Freeway, only 2 blocks from the UC Davis Medical Center, is your new home at Gio Apartments. Here at Gio, we take design seriously; enter through our classically accented exterior to be welcomed with tall ceilings and clean lines that offer a wonderful breath of space. Our Resident Lounge has as many spaces to connect as to find your own quiet corner, so no matter your mood, we have something to fit. A fitness center with several weight, cardio, and cable machines anchors our ground floor, and a heavenly rooftop pool and spa offers panoramic views where you can relax and reset. All Square Footage is Approximate

Gio is an apartment community located in Sacramento County and the 95816 ZIP Code. This area is served by the Sacramento City Unified School District attendance zone.

Unique Features

  • Bike Storage and a BikeScore of 89 on WalkScore.com
  • ChargePoint EV Stations
  • Energy-Efficient Windows & Lighting
  • GE Collection Stainless Steel Appliances
  • Kitchen Islands in Select Apartments
  • Located 2 Blocks from UC Davis Medical Center
  • Luxurious Bathrooms with Backlit LED Mirrors
  • Luxury Vinyl Plank & Carpet Flooring
  • Microwave, Refrigerator, Dishwasher, and Electric Oven/Range
  • Minutes to Midtown & Downtown Sacramento
  • Modern Cabinetry with 2 Available Color Palettes
  • Nest Thermostats
  • Pet Friendly Apartments with Fenced Dog Run & Grooming Station
  • Quartz Counters & Backsplashes
  • Quick Access to Local Highways
  • Sky Terrace Rooftop Deck featuring a Pool & Spa, Private Cabanas, an Outdoor Kitchen, and Fireplaces
  • Studio, 1, 2, and 3-Bedroom Apartments
  • USB Charging Outlets

Contact

View Property Website
Language: English
Open 10am - 6pm Today
  • Monday - Sunday, 10am - 6pm
Property Management Company Logo

Community Amenities

Pool

Fitness Center

Elevator

Clubhouse

  • Package Service
  • Property Manager on Site
  • Online Services
  • EV Charging
  • Public Transportation
  • Elevator
  • Clubhouse
  • Lounge
  • Multi Use Room
  • Fitness Center
  • Hot Tub
  • Spa
  • Pool
  • Bicycle Storage
  • Roof Terrace
  • Cabana
  • Grill
  • Picnic Area
  • Dog Park
  • Private Bathroom

Apartment Features

Washer/Dryer

Air Conditioning

Dishwasher

High Speed Internet Access

Hardwood Floors

Island Kitchen

Microwave

Refrigerator

Indoor Features

  • High Speed Internet Access
  • Washer/Dryer
  • Air Conditioning
  • Heating
  • Cable Ready
  • Fireplace
  • Sprinkler System

Kitchen Features & Appliances

  • Dishwasher
  • Disposal
  • Ice Maker
  • Stainless Steel Appliances
  • Island Kitchen
  • Eat-in Kitchen
  • Kitchen
  • Microwave
  • Oven
  • Range
  • Refrigerator
  • Freezer
  • Quartz Countertops

Model Details

  • Hardwood Floors
  • Carpet
  • Vinyl Flooring
  • Views
  • Linen Closet
  • Double Pane Windows
  • Window Coverings
  • Deck
Location
3675 T St, Sacramento,
CA 95816
Get Directions
Schools Restaurants Groceries Coffee Banks Shops Fitness
| Edit
Edit Commute

Destination is required

Under 30 minutes

Commute Time is calculated at rush hour.
Neighborhood

Known as the city’s political and financial hub, Downtown Sacramento is a bustling district filled with historic museums and architecture, a vibrant nightlife scene, chef-driven local restaurants, and performing arts theaters. Downtown is home to the California State Capitol Park and Museum, the Crocker Art Museum, Golden 1 Center, and the Ace of Spades. Commuting in this urban neighborhood is simple with access to abundant Amtrak and light rail stations. Downtown is surrounded by the Sacramento River and the American River, as well as Interstates 5 and 80 and 16th Street. There are many modern, upscale apartments available for rent in the heart of Sacramento.

Learn more about living in Downtown Sacramento 
Average Prices by Area

Compare neighborhood and city base rent averages by bedroom.

Downtown Sacramento Sacramento, CA
Studio $1,558 $1,518
1 Bedroom $1,683 $1,580
2 Bedrooms $2,204 $1,872
3 Bedrooms $2,569 $2,423
Amenities
  • Package Service
  • Property Manager on Site
  • Online Services
  • EV Charging
  • Public Transportation
  • Elevator
  • Clubhouse
  • Lounge
  • Multi Use Room
  • Roof Terrace
  • Cabana
  • Grill
  • Picnic Area
  • Dog Park
  • Fitness Center
  • Hot Tub
  • Spa
  • Pool
  • Bicycle Storage
  • Private Bathroom
  • Bike Storage and a BikeScore of 89 on WalkScore.com
  • ChargePoint EV Stations
  • Energy-Efficient Windows & Lighting
  • GE Collection Stainless Steel Appliances
  • Kitchen Islands in Select Apartments
  • Located 2 Blocks from UC Davis Medical Center
  • Luxurious Bathrooms with Backlit LED Mirrors
  • Luxury Vinyl Plank & Carpet Flooring
  • Microwave, Refrigerator, Dishwasher, and Electric Oven/Range
  • Minutes to Midtown & Downtown Sacramento
  • Modern Cabinetry with 2 Available Color Palettes
  • Nest Thermostats
  • Pet Friendly Apartments with Fenced Dog Run & Grooming Station
  • Quartz Counters & Backsplashes
  • Quick Access to Local Highways
  • Sky Terrace Rooftop Deck featuring a Pool & Spa, Private Cabanas, an Outdoor Kitchen, and Fireplaces
  • Studio, 1, 2, and 3-Bedroom Apartments
  • USB Charging Outlets
  • High Speed Internet Access
  • Washer/Dryer
  • Air Conditioning
  • Heating
  • Cable Ready
  • Fireplace
  • Sprinkler System
  • Dishwasher
  • Disposal
  • Ice Maker
  • Stainless Steel Appliances
  • Island Kitchen
  • Eat-in Kitchen
  • Kitchen
  • Microwave
  • Oven
  • Range
  • Refrigerator
  • Freezer
  • Quartz Countertops
  • Hardwood Floors
  • Carpet
  • Vinyl Flooring
  • Views
  • Linen Closet
  • Double Pane Windows
  • Window Coverings
  • Deck
Office Hours
Monday 10am - 6pm
Tuesday 10am - 6pm
Wednesday 10am - 6pm
Thursday 10am - 6pm
Friday 10am - 6pm
Saturday 10am - 6pm
Sunday 10am - 6pm
279-972-9502
Education
Colleges & Universities Distance
Sacramento City College
Drive: 6 min 3.0 mi
Sacramento State
Drive: 7 min 3.7 mi
Cosumnes River College
Drive: 15 min 9.7 mi
American River College
Drive: 16 min 10.7 mi
Gio is within 6 minutes or 3.0 miles from Sacramento City College. It is also near Sacramento State and Cosumnes River College.
Schools
  • Public Schools
  • Private Schools
Golden Valley Charter School of Sacramento
Public Elementary & Middle School
Grades K-8
297 Students
Nearby
Maidu Elementary
Public Elementary School
Grades K-5
450 Students
Nearby
David Lubin Elementary School
Public Elementary School
Grades K-5
454 Students
Attendance Zone
Northlake TK-8
Public Elementary & Middle School
Grades PK-8
380 Students
Nearby
Omoja International Academy
Public Middle & High School
Grades 6-12
412 Students
Attendance Zone
Sacramento Charter High
Public High School
Grades 9-12
413 Students
Nearby
Hiram W. Johnson High School
Public High School
Grades 9-12
1,682 Students
Attendance Zone
New Dimension Learning Academy
Private Middle & High School
Grades 6-12
Nearby
School data provided by The GreatSchools Rating helps parents compare schools within a state based on a variety of school quality indicators and provides a helpful picture of how effectively each school serves all of its students. Ratings are on a scale of 1 (below average) to 10 (above average) and can include test scores, college readiness, academic progress, advanced courses, equity, discipline and attendance data. We also advise parents to visit schools, consider other information on school performance and programs, and consider family needs as part of the school selection process.

View GreatSchools Rating Methodology


Data provided by GreatSchools.org © 2026. All rights reserved.
Transportation

Transportation options available in Sacramento include 39Th Street, located 0.4 mile from Gio. Gio is near Sacramento International, located 14.7 miles or 21 minutes away.

Transit / Subway Distance
39Th Street
Walk: 7 min 0.4 mi
29Th Street
Drive: 2 min 1.2 mi
23Rd Street
Drive: 3 min 1.4 mi
48Th Street
Drive: 3 min 1.8 mi
Broadway
Drive: 3 min 1.9 mi
Commuter Rail Distance
Sacramento
Drive: 6 min 3.2 mi
Davis
Drive: 20 min 16.3 mi
Roseville Amtrak
Drive: 26 min 19.4 mi
Rocklin Amtrak Station
Drive: 27 min 21.5 mi
Lodi Amtrak Station
Drive: 42 min 33.8 mi
Airports Distance
Airports Distance
Sacramento International
Drive: 21 min 14.7 mi
Getting Around
Very Walkable
Walkability
80 / 100
Good Public Transit
Transit
60 / 100
Very Drivable
Drivability
80 / 100
Moderately Bikeable
Bikeability
60 / 100

Scores provided by

What do Walkability, Transit, Drivability, and Bikeability mean? Walkability measures the walking distance to day-to-day needs. Transit measures access to public transportation. Drivability measures congestion, parking availability, and access to major roads. Bikeability measures the suitability for cycling. How It Works
Busy
Soundscore™
63 / 100

Traffic

Busy

Airport

Calm

Businesses

Calm

Scores provided by

HowLoud What is a Sound Score Rating? A Sound Score Rating aggregates noise caused by vehicle traffic, airplane traffic and local sources. How It Works
Points of Interest

Time and distance from Gio.

Shopping Centers Distance
2033-2035 Stockton Blvd
Walk: 2 min 0.1 mi
3400-3414 Folsom Blvd
Walk: 11 min 0.6 mi
3330 Folsom Blvd
Walk: 12 min 0.6 mi
Gio has 3 shopping centers within 0.6 mile, which is about a 12-minute walk. The miles and minutes will be for the farthest away property.
Parks and Recreation Distance
Sutter's Fort State Historical Monument
Drive: 2 min 1.2 mi
California State Capitol Museum
Drive: 4 min 2.1 mi
Leland Stanford Mansion State Historic Park
Drive: 4 min 2.2 mi
Governor's Mansion State Historic Park
Drive: 4 min 2.5 mi
Paradise Beach County Recreation Area
Drive: 6 min 3.5 mi
Gio has 5 parks within 3.5 miles, including Sutter's Fort State Historical Monument, Leland Stanford Mansion State Historic Park, and California State Capitol Museum.
Hospitals Distance
Hospitals Distance
University of California Davis Medical Center
Walk: 8 min 0.5 mi
Shriners Children's Northern California
Walk: 11 min 0.6 mi
Sutter Medical Center, Sacramento
Walk: 19 min 1.0 mi
Gio has 3 hospitals within 1.0 mile, the nearest is University of California Davis Medical Center which is 0.5 mile away and a 8 minute walk.
Military Bases Distance
McClellan Air Force Base
Drive: 24 min 11.7 mi
Travis Air Force Base
Drive: 54 min 42.2 mi
Beale Air Force Base
Drive: 70 min 51.4 mi
Gio has 3 military bases within 51.4 miles, the nearest is McClellan Air Force Base which is 11.7 miles away and a 24 minute drive.


Reviews for Gio

4.3
Renter Rating
5 Stars
29
4 Stars
6
3 Stars
3
2 Stars
1
1 Star
4
Share details of your own experience with this property
Renter Reviews 43 Reviews
 
  • Most Recent
  • Most Helpful
  • Rating Low-High
  • Rating High-Low
Submitted by a verified resident of the apartment community. Participating residents may receive reward points in exchange for posting a review during their lease term, regardless of the nature of the review. Delete

Property Manager Responded:

Property Manager Responded

Show full review Show less
Was this helpful? Vote review helpful Thanks for your feedback!
Flag Review
  1. ...
  2. ...

Gio Photos

  • Gio

  • Gio

  • 2BR,2BA-C1

  • 2BR,2BA-C1

  • 2BR,2BA-C1

  • 2BR,2BA-C1

  • 2BR,2BA-C1

  • 2BR,2BA-C1

Models

  • A1_681658.png

  • A2_809312.png

  • B2_782425.png

  • B4_392985.png

  • B6_643214.png

  • B9_789632.png

Nearby Apartments

Within 50 Miles of Gio

  • EVIVA Midtown Apartments

    1531 N St

    Sacramento, CA 95814

    $2,235 - $2,925

    1-2 Br 1.7 mi

  • 1430 Q Apartments

    1430 Q St

    Sacramento, CA 95811

    $4,300 - $5,120

    1-2 Br 1.7 mi

  • Fiddyment Apartments

    2700 N Hayden Pky

    Roseville, CA 95747

    $1,857 - $2,568

    1-3 Br 17.1 mi

  • Gardens at Bella Breeze

    1000 Dresden Drive Dr

    Lincoln, CA 95648

    $528 - $2,348

    1-3 Br 22.4 mi

  • Portofino Apartments

    500 Loveridge Cir

    Pittsburg, CA 94565

    $1,845 - $3,090

    1-3 Br 44.2 mi

Frequently Asked Questions
Does Gio have in-unit laundry?

Gio has units with in‑unit washers and dryers, making laundry day simple for residents.

What utilities are included in rent at Gio?

Utilities are not included in rent. Residents should plan to set up and pay for all services separately.

Is parking available at Gio?

Parking is available at Gio. Contact this property for details.

Which floor plans are available, and what are the price ranges?

Gio has studios to three-bedrooms with rent ranges from $2,305/mo. to $3,980/mo.

Is Gio pet-friendly?

Yes, Gio welcomes pets. Breed restrictions, weight limits, and additional fees may apply. View this property's pet policy.

How much income do I need to rent at Gio?

A good rule of thumb is to spend no more than 30% of your gross income on rent. Based on the lowest available rent of $2,305 for a studio, you would need to earn about $92,200 per year to qualify. Want to double-check your budget? Calculate how much rent you can afford with our Rent Affordability Calculator.

Does Gio have move-in specials?

Gio is offering Specials for eligible applicants, with rental rates starting at $2,305.

Does Gio offer Matterport 3D tours?

Yes! Gio offers 8 Matterport 3D Tours. Explore different floor plans and see unit level details, all without leaving home.
Back To Top
Send a Message
Contact Property
enter move in date in the format: 2 digit month / 2 digit day / 4 digit year

I would like to... Optional

Send Message

Submitting Request

Send a Message
Contact Property

Thank you! Your email has been sent.

Error

Report an Issue Print Get Directions
Try These Popular Nearby Searches

Cities

  • Lemon Hill Rentals
  • Parkway Rentals
  • West Sacramento Rentals
  • Broderick Rentals
  • Arden-Arcade Rentals

Search by Bedrooms

  • Studio Apartments in Sacramento
  • 1 Bedroom Apartments in Sacramento
  • 2 Bedroom Apartments in Sacramento
  • 3 Bedroom Apartments in Sacramento
  • Rooms for Rent in Sacramento

Other Rental Types

  • Sacramento Lofts for Rent
  • Sacramento Houses for Rent
  • Sacramento Condos for Rent
  • Sacramento Townhomes for Rent
  • Private Landlord Rentals Sacramento
  • Sacramento Duplex Rentals
  • 95816 Houses for Rent
  • 95816 Condos for Rent
  • 95816 Townhomes for Rent

Stay on Budget

  • Sacramento Apartments Under $600
  • Sacramento Apartments Under $800
  • Sacramento Apartments Under $900
  • Sacramento Apartments Under $1,000
  • Sacramento Apartments Under $1,100
  • Sacramento Apartments Under $1,200
  • Sacramento Apartments Under $1,300
  • Sacramento Apartments Under $2,000

Filter by Popular Amenities

  • Pet Friendly Apartments in Sacramento
  • Furnished Apartments in Sacramento
  • Apartments with Washer & Dryer in Sacramento
  • Wheelchair Accessible Apartments in Sacramento
  • Apartments with EV Charging in Sacramento
  • Apartments with Balcony in Sacramento
  • Apartments with Air Conditioning in Sacramento
  • Sacramento Apartments with Pickleball Court
  • Sacramento Apartments with Virtual Tours
  • Sacramento Waterfront Apartments

Find Specialty Housing

  • Student Housing in Sacramento
  • Sacramento Low Income Housing
  • Senior Housing in Sacramento
  • Short Term Rentals in Sacramento
  • Luxury Apartments in Sacramento
  • Cheap Apartments in Sacramento
  • Corporate Housing in Sacramento
  • Move-In Specials in Sacramento
  • New Apartments in Sacramento
  • About Us
  • Advertise
  • Legal Notices
  • Privacy Notice
  • Avoid Scams
  • Accessibility
  • Calculate Rent Affordability
  • Renterverse
  • Sitemap
Property Logo
apartments.com
© 2026 CoStar Group, Inc. Equal Housing Opportunity

Equal Housing Opportunity

© 2026 CoStar Group, Inc.

Equal Housing Opportunity

Ready to Apply?

Good News! This rental is accepting applications through Apartments.com. Act now and your $ purchase will include 9 additional FREE application submissions to participating properties.

Or if you already have an account


Required

Required

Valid Email Required

You must acknowledge the disclaimer to continue
Next
You're leaving Apartments.com

Do you want this community to contact you?

Required

Required

Valid Email Required

Continue to Property Website
Skip this Step
Continue

Take me to this property's website
Schedule Tour
Interested in this property? Schedule a tour today.
Rate & Review Gio
Please select a rating
50 character minimum
By clicking submit, I agree to the Apartments.com Terms of Service and the Ratings & Reviews Terms of Use.
Share This Listing
Listing Image

3675 T St

Sacramento, CA 95816

Email

Link Copied

(279) 972-9502
Get Directions
Schools Restaurants Groceries Coffee Banks Shops Fitness
Select a unit to view pricing and availability
Floor
1 (1 unit)
2 (0 unit)
3 (3 units)
4 (4 units)
5 (3 units)
Any
Studio
1
2
3
Any
1+
2+
Move-In Date
Matterport 3D Tour Matterport 3D Tour
Matterport 3D Tour