Map
  • Add a Property
  • Renter Tools
    • Favorites
    • Saved Searches
  • Manage Rentals
  • Apartments For Rent
  • Houses For Rent
  • Condos For Rent
  • Townhomes For Rent
  • Help Center
  • Saint Louis Average Rent
  • Area Guide
  • Rent Calculator
  • Property Management Companies
English

Language

English Español
Apartments.com Logo
Manage Rentals      Sign Up / Sign In
  • Primary Photo - Georgetown of St. Louis
  • Matterport 3D Exterior
     - Georgetown of St. Louis
    Building Photo - Georgetown of St. Louis
  • Building Photo - Georgetown of St. Louis
    Building Photo - Georgetown of St. Louis
Contact This Property
Schedule In-Person Tour

Tour Options: In-Person

Language: English

Closed Today

View All Hours Office Hours Monday - Friday, 9am - 6pm Saturday, 10am - 5pm Sunday, Closed

Contact This Property

Tour Options: In-Person

Language: English

Closed Today

View All Hours Office Hours Monday - Friday, 9am - 6pm Saturday, 10am - 5pm Sunday, Closed

Georgetown of St. Louis media gallery Unit
call 314-248-5895
Floor Plan View Body
Missouri St. Louis County Saint Louis South County

Georgetown of St. Louis

7880 Chatwell Dr, Saint Louis, MO 63119

Off-Campus Housing
3.5
Renter Rating 14 Reviews
Verified Listing CoStar Verified® Listing

This Listing has been verified by CoStar’s listing verification process, which combines internal screening and fraud detection technology. Always beware of scams.

Today
Share Listing
Favorites
314-248-5895
Property Management Company Logo
  • Monthly Rent

    $1,095 - $1,495

  • Bedrooms

    1 - 3 bd

  • Bathrooms

    1 - 1.5 ba

  • Square Feet

    729 - 1,504 sq ft

Georgetown of St. Louis
Property Management Company Logo
Share Listing
Favorites

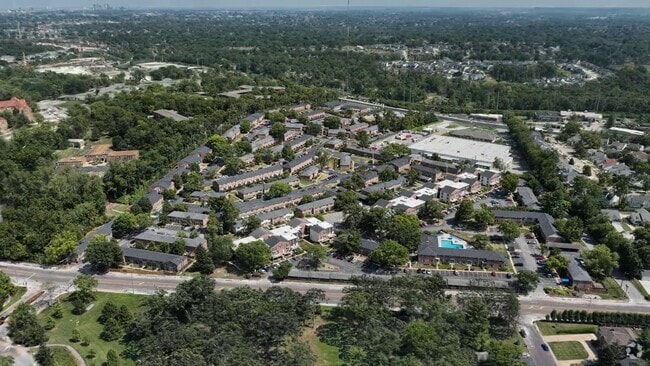
Tree-lined grounds, sidewalks, and a true community feel on 36 acres. Georgetown of St. Louis feels more like a residential neighborhood than a standard apartment community. Set across 36 acres of mature trees and sidewalks, the community is designed for everyday ease, with green space, playgrounds, and classic brick charm. Choose from one-, two-, and three-bedroom apartments and townhomes in a setting that's calm, connected, and distinctly St. Louis.

Read More

Highlights

  • Basketball Court
  • Den
  • Pool
  • Walk-In Closets
  • Dog Park
  • Property Manager on Site

Pricing & Floor Plans

filter results by bedrooms
Cost Calculator: Estimate your monthly and one-time fees.
Alexandria I
$1,095 1 Bed 1 Bath 729 Sq Ft
1 Available unit
Unit
Base Price
Sq Ft
Availability
Unit Details
  • Unit 833LH
    price $1,095
    square feet 729
    availibility Oct 19
Alexandria II
Starting at $1,170 1 Bed 1 Bath 744 Sq Ft
2 Available units
Unit
Base Price
Sq Ft
Availability
Unit Details
  • Unit 860DW
    price $1,170
    square feet 744
    availibility Oct 19
  • Unit 7803CS
    price $1,170
    square feet 744
    availibility Nov 16
Beacon Hill II
Starting at $1,275 2 Beds 1 Bath 887 Sq Ft
5 Available units
Unit
Base Price
Sq Ft
Availability
Unit Details
  • Unit 7741B3RR
    price $1,275
    square feet 887
    availibility Oct 19
  • Unit 7785B1RR
    price $1,275
    square feet 887
    availibility Oct 19
  • Unit 7637B2RR
    price $1,275
    square feet 887
    availibility Nov 15
  • Unit 838A2LH
    price $1,275
    square feet 887
    availibility Nov 16
  • Unit 7797B2RR
    price $1,275
    square feet 887
    availibility Nov 16

Lexington II
Starting at $1,495 2 Beds 1.5 Baths 1,127 Sq Ft
Matterport 3D Tour
3 Available units
Unit
Base Price
Sq Ft
Availability
Unit Details
  • Unit 7748AH
    price $1,495
    square feet 1,127
    availibility Oct 19
  • Unit 910LH
    price $1,495
    square feet 1,127
    availibility Nov 19
  • Unit 7606RR
    price $1,495
    square feet 1,127
    availibility Nov 20
Lexington I
Starting at $1,395 2 Beds 1.5 Baths 967 Sq Ft
Matterport 3D Tour
2 Available units
Unit
Base Price
Sq Ft
Availability
Unit Details
  • Unit 7724AH
    price $1,395
    square feet 967
    availibility Nov 18
  • Unit 924DW
    price $1,395
    square feet 967
    availibility Nov 18
Chesapeake
Call for Rent 1 Bed 1.5 Baths 900 Sq Ft
Available Soon
Beacon Hill I
Call for Rent 2 Beds 1 Bath 887 Sq Ft
Available Soon
Matterport 3D Tour
Arlington
Call for Rent 2 Beds 1.5 Baths 1,031 Sq Ft
Available Soon
Oxford
Call for Rent 3 Beds 1 Bath 1,135 Sq Ft
Available Soon
North Hampton
Call for Rent 3 Beds 1.5 Baths 1,288 Sq Ft
Available Soon
Saratoga
Call for Rent 3 Beds 1.5 Baths 1,504 Sq Ft
Available Soon
Alexandria I
$1,095 1 Bed 1 Bath 729 Sq Ft
1 Available unit
Unit
Base Price
Sq Ft
Availability
Unit Details
  • Unit 833LH
    price $1,095
    square feet 729
    availibility Oct 19
Alexandria II
Starting at $1,170 1 Bed 1 Bath 744 Sq Ft
2 Available units
Unit
Base Price
Sq Ft
Availability
Unit Details
  • Unit 860DW
    price $1,170
    square feet 744
    availibility Oct 19
  • Unit 7803CS
    price $1,170
    square feet 744
    availibility Nov 16
Chesapeake
Call for Rent 1 Bed 1.5 Baths 900 Sq Ft
Available Soon
Beacon Hill II
Starting at $1,275 2 Beds 1 Bath 887 Sq Ft
5 Available units
Unit
Base Price
Sq Ft
Availability
Unit Details
  • Unit 7741B3RR
    price $1,275
    square feet 887
    availibility Oct 19
  • Unit 7785B1RR
    price $1,275
    square feet 887
    availibility Oct 19
  • Unit 7637B2RR
    price $1,275
    square feet 887
    availibility Nov 15
  • Unit 838A2LH
    price $1,275
    square feet 887
    availibility Nov 16
  • Unit 7797B2RR
    price $1,275
    square feet 887
    availibility Nov 16

Lexington II
Starting at $1,495 2 Beds 1.5 Baths 1,127 Sq Ft
Matterport 3D Tour
3 Available units
Unit
Base Price
Sq Ft
Availability
Unit Details
  • Unit 7748AH
    price $1,495
    square feet 1,127
    availibility Oct 19
  • Unit 910LH
    price $1,495
    square feet 1,127
    availibility Nov 19
  • Unit 7606RR
    price $1,495
    square feet 1,127
    availibility Nov 20
Lexington I
Starting at $1,395 2 Beds 1.5 Baths 967 Sq Ft
Matterport 3D Tour
2 Available units
Unit
Base Price
Sq Ft
Availability
Unit Details
  • Unit 7724AH
    price $1,395
    square feet 967
    availibility Nov 18
  • Unit 924DW
    price $1,395
    square feet 967
    availibility Nov 18
Beacon Hill I
Call for Rent 2 Beds 1 Bath 887 Sq Ft
Available Soon
Matterport 3D Tour
Arlington
Call for Rent 2 Beds 1.5 Baths 1,031 Sq Ft
Available Soon
Oxford
Call for Rent 3 Beds 1 Bath 1,135 Sq Ft
Available Soon
North Hampton
Call for Rent 3 Beds 1.5 Baths 1,288 Sq Ft
Available Soon
Saratoga
Call for Rent 3 Beds 1.5 Baths 1,504 Sq Ft
Available Soon
* Price shown is base rent. Excludes user-selected optional fees and variable or usage-based fees and required charges due at or prior to move-in or at move-out.View Fees and Policies for details. Price, availability, fees, and any applicable rent special are subject to change without notice.
* Square footage definitions vary. Displayed square footage is approximate.

Fees and Policies

The fees listed below are community-provided and may exclude utilities or add-ons. All payments are made directly to the property and are non-refundable unless otherwise specified. Use the Cost Calculator to determine costs based on your needs.

  • One-Time Basics
    • Due at Application
      • Application Fee Per Applicant
        Charged per applicant.
        $60
  • Dogs
    • Dog Fee
      Charged per pet.
      $300
    • Dog Rent
      Charged per pet.
      $35 / mo
    100 lbs. Weight Limit
    Restrictions:
    None
    Read More Read Less
    Comments
    | Restrictions: None
    Read More Read Less
  • Cats
    • Cat Fee
      Charged per pet.
      $300
    • Cat Rent
      Charged per pet.
      $35 / mo
    Restrictions:
    None
    Read More Read Less
    Comments
    | Restrictions: None
    Read More Read Less
  • Other
  • Storage Unit
    • Storage Deposit
      Charged per rentable item.
      $0
    • Storage Rent
      Charged per rentable item.
      $50 / mo

Property Fee Disclaimer: Based on community-supplied data and independent market research. Subject to change without notice. May exclude fees for mandatory or optional services and usage-based utilities.

Details

Lease Options

  • 12 mo

Property Information

  • Built in 1962
  • 691 units/3 stories

Specialty Housing Details

  • This property is intended and operated for occupancy by students, faculty and staff in higher education, but applications from individuals not involved in higher education may be accepted.

Matterport 3D Tours

Located at 7880 Chatwell Drive in St. Louis, Missouri, this single-floor community clubhouse offers a generously sized, open-concept living and dining space designed for gathering and relaxation. The interior is anchored by a striking floor-to-ceiling exposed brick fireplace, which serves as a dramatic focal point and adds warmth and character to the room. A large flat-screen television is mounted above the fireplace, making the space ideal for communal entertainment. The living area features a large sectional sofa and ottoman arranged on a neutral area rug, all set atop rich hardwood flooring that runs throughout the space. Dual ceiling fans with recessed lighting provide comfort and illumination across the open layout. Classic wainscoting lines the lower walls, complementing the soft, neutral gray paint above. The dining area includes multiple high-top tables with industrial-style metal stools, positioned near a wall of large plantation-shuttered windows and a glass-paned door that opens to views of an outdoor pool. Natural light flows generously into the space, creating a bright and inviting atmosphere. The entrance features an elegant arched doorway framed by double gray panel doors, and a branded welcome mat adds a community identity touch. A kitchenette is also visible in the background, rounding out this versatile, well-appointed gathering space.

Clubhouse
1/6
Located at 7880 Chatwell Drive in St. Louis, Missouri, this single-floor community clubhouse offers a generously sized, open-concept living and dining space designed for gathering and relaxation. The interior is anchored by a striking floor-to-ceiling exposed brick fireplace, which serves as a dramatic focal point and adds warmth and character to the room. A large flat-screen television is mounted above the fireplace, making the space ideal for communal entertainment.

The living area features a large sectional sofa and ottoman arranged on a neutral area rug, all set atop rich hardwood flooring that runs throughout the space. Dual ceiling fans with recessed lighting provide comfort and illumination across the open layout. Classic wainscoting lines the lower walls, complementing the soft, neutral gray paint above.

The dining area includes multiple high-top tables with industrial-style metal stools, positioned near a wall of large plantation-shuttered windows and a glass-paned door that opens to views of an outdoor pool. Natural light flows generously into the space, creating a bright and inviting atmosphere. The entrance features an elegant arched doorway framed by double gray panel doors, and a branded welcome mat adds a community identity touch. A kitchenette is also visible in the background, rounding out this versatile, well-appointed gathering space. The Georgetown of Saint Louis Fitness Center at 7880 Chatwell Drive in St. Louis, MO, is a comprehensively equipped exercise facility spread across a single, generously sized floor. The space is divided into distinct functional zones, each designed to support a full range of workout routines.

The strength training area features a full rack of dumbbells with an adjustable bench, a multi-station cable machine, and additional free-weight equipment, all set against a large floor-to-ceiling mirror that enhances the sense of space and allows users to monitor their form. The Georgetown of Saint Louis branding is prominently displayed on the wall, adding a polished, community-centered identity to the space.

The cardio zone is outfitted with multiple treadmills and stationary cycling bikes, each equipped with individual digital screens for an interactive workout experience. Bold, large-format fitness-themed wall murals energize the room and contribute to a motivating atmosphere.






Throughout the facility, durable rubber flooring provides safety and comfort underfoot, while recessed and flush-mounted ceiling lights ensure consistent, well-distributed illumination. Natural light filters in through windows near the entrance, adding brightness to the environment. The neutral gray walls and clean white trim maintain a modern, professional aesthetic. Safety signage, emergency equipment, and facility notices are clearly posted throughout. This single-floor residential space offers a warm and functional layout designed for everyday comfort. The living room serves as the heart of the home, featuring plush seating including a cushioned sofa adorned with accent pillows and a matching upholstered armchair, arranged around a sleek glass-top coffee table. Soft, neutral-toned carpeting runs throughout, contributing to the room's cozy and inviting ambiance. Decorative wall accents and a lush indoor plant add a touch of personality and life to the space. A floor lamp provides warm accent lighting, complementing the room's understated aesthetic. The living area flows naturally toward a hallway that connects to additional rooms, with doors visible along the corridor suggesting well-defined private spaces beyond. An entertainment setup is positioned along one wall, offering a dedicated area for relaxation. The ceilings are smooth and finished in white, enhancing the sense of openness. Ventilation is provided via ceiling-mounted HVAC vents, ensuring year-round comfort. Overall, the space presents a clean, classic interior with a practical and livable design that balances simplicity with functionality. This two-story residence offers a practical and comfortable layout spread across two levels. The living area serves as the heart of the home, featuring soft wall-to-wall carpeting that adds warmth underfoot. A classic wooden staircase with a turned banister provides an inviting transition between floors, hinting at the thoughtful design found throughout the space. The living room is generously proportioned, offering ample room for seating and entertainment. Neutral-toned walls create a clean, versatile backdrop that complements a wide range of furnishing styles. A wall-mounted mirror adds depth and visual interest to the room, while recessed ceiling vents ensure year-round climate comfort. The space is well-suited for both relaxed everyday living and casual entertaining. The overall ambiance is warm and understated, with a traditional aesthetic that balances function and comfort. The two-floor configuration provides a natural separation between living and private spaces, offering both openness in the common areas and privacy where needed. This is a well-maintained residence that combines classic design elements with everyday practicality. Located at 7880 Chatwell Drive in St. Louis, MO, this two-story home offers a well-designed layout across two floors. The main level features a bright living room with rich hardwood-style flooring, a ceiling fan, and a window that fills the space with natural light. The standout kitchen is equipped with stainless steel appliances, warm wood cabinetry, crisp white countertops, a center island with a cooktop, a striking copper range hood, and an exposed brick backsplash that adds character and charm. Recessed lighting and a window overlooking the fenced outdoor area complete the kitchen's functional appeal. Upstairs, two carpeted bedrooms each feature ceiling fans and windows with blinds, offering comfortable and well-lit retreats. The primary bedroom includes a double-door closet for ample storage. The full bathroom is outfitted with a tub-shower combination, warm wood vanity cabinetry, white countertops, and hardwood-style flooring. A hallway connects the upper-level rooms efficiently. The exterior reveals a brick facade and a private fenced patio area, providing outdoor space for relaxation. Ceiling fans are present throughout the home, contributing to year-round comfort in this thoughtfully arranged residence. This two-story home in Saint Louis, Missouri offers a practical and comfortable layout across two well-proportioned floors. The main level is anchored by a welcoming living room featuring plush carpeting, neutral white walls, and a window that draws in natural light. The kitchen is a standout feature, equipped with warm honey-toned cabinetry, a central island with a built-in cooktop, a striking copper range hood, exposed brick backsplash accents, and ample counter and storage space — all complemented by easy-care hardwood-style flooring. The upper level houses both bedrooms, each carpeted and finished with clean white walls. The spacious primary bedroom benefits from natural light through a window and features a large sliding-door closet. The second bedroom is similarly comfortable, also offering closet storage and a window with outdoor views. The full bathroom includes a tub-shower combination with tiled surround, a single-sink vanity with a large mirror, and wood-toned cabinetry. A hallway connects the upper-level rooms efficiently. Throughout the home, the design maintains a clean, understated aesthetic with consistent neutral tones, making for a cohesive and move-in-ready living environment.
1/2

About Georgetown of St. Louis

Tree-lined grounds, sidewalks, and a true community feel on 36 acres. Georgetown of St. Louis feels more like a residential neighborhood than a standard apartment community. Set across 36 acres of mature trees and sidewalks, the community is designed for everyday ease, with green space, playgrounds, and classic brick charm. Choose from one-, two-, and three-bedroom apartments and townhomes in a setting that's calm, connected, and distinctly St. Louis.

Georgetown of St. Louis is an apartment community located in St. Louis County and the 63119 ZIP Code. This area is served by the Affton 101 School District attendance zone.

Unique Features

  • Air Conditioning In Select Units
  • Carports and Storage Available
  • Charming Interior Brick Walls in most units
  • Copper Range Hoods in some units
  • Garbage Disposal
  • Internet/Cable Available
  • Modern Kitchens with Electric Stove
  • Oversized Closets
  • Private Balcony Or Patio
  • Private Entrances
  • Programmable Themostats
  • Washer/Dryers in select units

Contact

View Property Website
Language: English
Closed Today
  • Monday - Friday, 9am - 6pm
  • Saturday, 10am - 5pm
  • Sunday, Closed
Property Management Company Logo

Community Amenities

Pool

Fitness Center

Laundry Facilities

Playground

  • Package Service
  • Laundry Facilities
  • Maintenance on site
  • Property Manager on Site
  • Recycling
  • Public Transportation
  • Clubhouse
  • Walk-Up
  • Fitness Center
  • Pool
  • Playground
  • Basketball Court
  • Dog Park

Apartment Features

Air Conditioning

Dishwasher

High Speed Internet Access

Walk-In Closets

  • High Speed Internet Access
  • Air Conditioning
  • Heating
  • Cable Ready
  • Tub/Shower
  • Dishwasher
  • Disposal
  • Kitchen
  • Range
  • Refrigerator
  • Carpet
  • Tile Floors
  • Dining Room
  • Den
  • Walk-In Closets
  • Window Coverings
Location
7880 Chatwell Dr, Saint Louis,
MO 63119
Get Directions
Schools Restaurants Groceries Coffee Banks Shops Fitness
| Edit
Edit Commute

Destination is required

Under 30 minutes

Commute Time is calculated at rush hour.
City - Saint Louis

Sitting at the edge of the Mississippi River and standing tall with the Gateway Arch is St. Louis. Founded in 1764, this Midwestern hub has grown into a metro with over 2.8 million people.

When it comes to finding a place to live, St. Louis has a wide range of options without the high price tag found in other comparable cities. Renters can choose from beautifully restored brick row houses or lofts converted from historic warehouses. Upscale high-rise apartment communities downtown and garden-style options tucked into residential suburbs are housing options awaiting renters in St. Louis.

Washington University in St. Louis and Saint Louis University both call the city home, contributing to a bustling atmosphere and thriving cultural scene. St. Louis also hosts the beloved Fair St. Louis, a massive Fourth of July celebration held at the Arch grounds that draws thousands of visitors and has been a city tradition for decades.

Learn more about living in Saint Louis 
Average Prices by Area

Compare neighborhood and city base rent averages by bedroom.

South County Saint Louis, MO
Studio $792 $1,018
1 Bedroom $995 $1,155
2 Bedrooms $1,245 $1,383
3 Bedrooms $1,478 $1,648
Amenities
  • Package Service
  • Laundry Facilities
  • Maintenance on site
  • Property Manager on Site
  • Recycling
  • Public Transportation
  • Clubhouse
  • Walk-Up
  • Dog Park
  • Fitness Center
  • Pool
  • Playground
  • Basketball Court
  • Air Conditioning In Select Units
  • Carports and Storage Available
  • Charming Interior Brick Walls in most units
  • Copper Range Hoods in some units
  • Garbage Disposal
  • Internet/Cable Available
  • Modern Kitchens with Electric Stove
  • Oversized Closets
  • Private Balcony Or Patio
  • Private Entrances
  • Programmable Themostats
  • Washer/Dryers in select units
  • High Speed Internet Access
  • Air Conditioning
  • Heating
  • Cable Ready
  • Tub/Shower
  • Dishwasher
  • Disposal
  • Kitchen
  • Range
  • Refrigerator
  • Carpet
  • Tile Floors
  • Dining Room
  • Den
  • Walk-In Closets
  • Window Coverings
Expenses
Recurring
Cat Rent $35
Dog Rent $35
One-Time
Storage Fee $50
Cat Fee $300
Dog Fee $300
Office Hours
Monday 9am - 6pm
Tuesday 9am - 6pm
Wednesday 9am - 6pm
Thursday 9am - 6pm
Friday 9am - 6pm
Saturday 10am - 5pm
Sunday Closed
314-248-5895
Education
Colleges & Universities Distance
Webster University
Drive: 4 min 1.5 mi
Fontbonne University
Drive: 11 min 5.1 mi
Saint Louis C.C., Forest Park
Drive: 12 min 6.1 mi
Saint Louis C.C., Meramec
Drive: 12 min 6.6 mi
Georgetown of St. Louis is within 4 minutes or 1.5 miles from Webster University. It is also near Saint Louis C.C., Meramec and Fontbonne University.
Schools
  • Public Schools
  • Private Schools
Gotsch Intermediate School
Public Elementary School
Grades K-5
562 Students
Attendance Zone
GreatSchools rating: 5 out of 10
Mesnier Primary School
Public Elementary School
Grades PK-5
741 Students
Attendance Zone
Bayless Elementary
Public Elementary School
Grades PK-5
858 Students
Nearby
GreatSchools rating: 5 out of 10
Rogers Middle
Public Middle School
Grades 6-8
555 Students
Attendance Zone
GreatSchools rating: 7 out of 10
Hixson Middle School
Public Middle School
Grades 6-8
982 Students
Nearby
GreatSchools rating: 8 out of 10
Affton High
Public High School
Grades 9-12
761 Students
Attendance Zone
GreatSchools rating: 4 out of 10
Christ Community Lutheran School
Private Elementary & Middle School
Grades PK-8
Nearby
Southern Peaks Regional Trt Center
Private Elementary, Middle & High School
Grades K-12
Nearby
School data provided by GreatSchools The GreatSchools Rating helps parents compare schools within a state based on a variety of school quality indicators and provides a helpful picture of how effectively each school serves all of its students. Ratings are on a scale of 1 (below average) to 10 (above average) and can include test scores, college readiness, academic progress, advanced courses, equity, discipline and attendance data. We also advise parents to visit schools, consider other information on school performance and programs, and consider family needs as part of the school selection process.

View GreatSchools Rating Methodology


Data provided by GreatSchools.org © 2026. All rights reserved.
Transportation

Georgetown of St. Louis is near St Louis Lambert International, located 14.7 miles or 22 minutes away, and Scott AFB/Midamerica St Louis, located 35.4 miles or 53 minutes away.

Commuter Rail Distance
Shrewsbury-Lansdowne I-44 Metrolink Station
Drive: 5 min 2.3 mi
Sunnen Metrolink Station
Drive: 4 min 2.6 mi
Maplewood-Manchester Metrolink Station
Drive: 5 min 3.0 mi
Brentwood I-64 Metrolink Station
Drive: 7 min 4.3 mi
Kirkwood Amtrak Station
Drive: 11 min 6.1 mi
Airports Distance
Airports Distance
St Louis Lambert International
Drive: 22 min 14.7 mi
Scott AFB/Midamerica St Louis
Drive: 53 min 35.4 mi
Getting Around
Fairly Walkable
Walkability
50 / 100
Limited Public Transit
Transit
20 / 100
Exceptionally Drivable
Drivability
90 / 100
Fairly Bikeable
Bikeability
50 / 100

Scores provided by

Local Logic What do Walkability, Transit, Drivability, and Bikeability mean? Walkability measures the walking distance to day-to-day needs. Transit measures access to public transportation. Drivability measures congestion, parking availability, and access to major roads. Bikeability measures the suitability for cycling. How It Works
Active
Soundscore™
74 / 100

Traffic

Busy

Airport

Calm

Businesses

Calm

Scores provided by

HowLoud What is a Sound Score Rating? A Sound Score Rating aggregates noise caused by vehicle traffic, airplane traffic and local sources. How It Works
Points of Interest

Time and distance from Georgetown of St. Louis.

Shopping Centers Distance
Yorkshire Village
Walk: 8 min 0.4 mi
Kenrick Plaza
Drive: 3 min 1.2 mi
Georgetown of St. Louis has 2 shopping centers within 1.2 miles, which is about a 3-minute drive. The miles and minutes will be for the farthest away property.
Parks and Recreation Distance
Ulysses S Grant National Historic Site
Drive: 5 min 2.0 mi
Grant's Farm
Drive: 4 min 2.1 mi
Willmore Park
Drive: 8 min 3.7 mi
Tilles Park
Drive: 11 min 5.1 mi
Magic House, St. Louis Children's Museum
Drive: 11 min 6.3 mi
Georgetown of St. Louis has 5 parks within 6.3 miles, including Ulysses S Grant National Historic Site, Grant's Farm, and Willmore Park.
Hospitals Distance
Hospitals Distance
St. Louis Psychiatric Rehab Center
Drive: 9 min 4.9 mi
Mercy Hospital South
Drive: 11 min 5.6 mi
SSM Health St. Mary's Hospital - St Louis
Drive: 10 min 6.0 mi
Georgetown of St. Louis has 3 hospitals within 6.0 miles, the nearest is St. Louis Psychiatric Rehab Center which is 4.9 miles away and a 9 minute drive.
Military Bases Distance
Price Support Center
Drive: 27 min 17.1 mi
Scott Air Force Base
Drive: 54 min 35.4 mi
Georgetown of St. Louis is 17.1 miles from Price Support Center, and is convenient to other military bases, including Scott Air Force Base.


Reviews for Georgetown of St. Louis

3.5
Renter Rating
5 Stars
8
4 Stars
1
3 Stars
0
2 Stars
0
1 Star
5
Share details of your own experience with this property
Renter Reviews 14 Reviews
 
  • Most Recent
  • Most Helpful
  • Rating Low-High
  • Rating High-Low
Submitted by a verified resident of the apartment community. Participating residents may receive reward points in exchange for posting a review during their lease term, regardless of the nature of the review. Delete

Property Manager Responded:

Property Manager Responded

Show full review Show less
Was this helpful? Vote review helpful Thanks for your feedback!
Flag Review
  1. ...
  2. ...

Georgetown of St. Louis Photos

  • Georgetown of St. Louis

  • Clubhouse

Models

  • 1 Bedroom

  • 1 Bedroom

  • 1BR/1BA

  • 1 Bedroom

  • 1 Bedroom

  • 1BR/1BA

Frequently Asked Questions
Does Georgetown of St. Louis have in-unit laundry?

While Georgetown of St. Louis does not provide in‑unit laundry, on‑site laundry facilities are available for shared resident use.

What utilities are included in rent at Georgetown of St. Louis?

Utilities are not included in rent. Residents should plan to set up and pay for all services separately.

Is parking available at Georgetown of St. Louis?

Parking is available at Georgetown of St. Louis. Contact this property for details.

Which floor plans are available, and what are the price ranges?

Georgetown of St. Louis has one to three-bedrooms with rent ranges from $1,095/mo. to $1,495/mo.

Is Georgetown of St. Louis pet-friendly?

Yes, Georgetown of St. Louis welcomes pets. Breed restrictions, weight limits, and additional fees may apply. View this property's pet policy.

Does Georgetown of St. Louis have move-in specials?

Georgetown of St. Louis is not currently offering any rent specials. Check back soon, as promotions change frequently.

Does Georgetown of St. Louis offer Matterport 3D tours?

Yes! Georgetown of St. Louis offers 6 Matterport 3D Tours. Explore different floor plans and see unit level details, all without leaving home.
Back To Top
Send a Message
Contact Property
enter move in date in the format: 2 digit month / 2 digit day / 4 digit year

I would like to... Optional

Send Message

Submitting Request

Send a Message
Contact Property

Thank you! Your email has been sent.

Error

Report an Issue Print Get Directions
Try These Popular Nearby Searches

Nearby Cities

  • Wellston Rentals
  • Pagedale Rentals
  • Northwoods Rentals
  • Clayton Rentals
  • Pasadena Hills Rentals
  • Flordell Hills Rentals

Neighborhood Apartment Rentals

  • Downtown Saint Louis Apartments for Rent
  • Euclid Park Apartments for Rent
  • St Louis Heights Apartments for Rent
  • Vernon Place Apartments for Rent
  • The Ville Apartments for Rent
  • Fountain Park Apartments for Rent
  • Grand Center Apartments for Rent
  • Kingsway Apartments for Rent
  • Visitation Park Apartments for Rent
  • Jeff-Vander-Lou Apartments for Rent

Saint Louis Apartments by Zip Code

  • Apartments in 63113 for Rent
  • Apartments in 63108 for Rent
  • Apartments in 63112 for Rent
  • Apartments in 63107 for Rent
  • Apartments in 63110 for Rent
  • Apartments in 63115 for Rent
  • Apartments in 63106 for Rent
  • Apartments in 63103 for Rent
  • Apartments in 63147 for Rent

Other Rental Types

  • Saint Louis Lofts for Rent
  • Saint Louis Houses for Rent
  • Saint Louis Condos for Rent
  • Saint Louis Townhomes for Rent
  • Private Landlord Rentals Saint Louis
  • Saint Louis Duplex Rentals
  • About Us
  • Advertise
  • Legal Notices
  • Privacy Notice
  • Avoid Scams
  • Accessibility
  • Calculate Rent Affordability
  • Renterverse
  • Sitemap
Property Logo
apartments.com
© 2026 CoStar Group, Inc. Equal Housing Opportunity

Equal Housing Opportunity

© 2026 CoStar Group, Inc.

Equal Housing Opportunity

Ready to Apply?

Good News! This rental is accepting applications through Apartments.com. Act now and your $ purchase will include 9 additional FREE application submissions to participating properties.

Or if you already have an account


Required

Required

Valid Email Required

You must acknowledge the disclaimer to continue
Next
You're leaving Apartments.com

Do you want this property to contact you?

Required

Required

Valid Email Required

Continue to Property Website Skip this Step
Continue

Take me to this property's website
Schedule Tour
Interested in this property? Schedule a tour today.
Rate & Review Georgetown of St. Louis
Please select a rating
50 character minimum
By clicking submit, I agree to the Apartments.com Terms of Service and the Ratings & Reviews Terms of Use.
Share This Listing
Listing Image

7880 Chatwell Dr

Saint Louis, MO 63119

Email

Link Copied

(314) 248-5895
Get Directions
Schools Restaurants Groceries Coffee Banks Shops Fitness