Map
  • Add a Property
  • Renter Tools
    • Favorites
    • Saved Searches
  • Manage Rentals
  • Apartments For Rent
  • Houses For Rent
  • Condos For Rent
  • Townhomes For Rent
  • Help Center
  • Ottawa Average Rent
  • Area Guide
  • Rent Calculator

Language

Apartments.com Logo
Manage Rentals      Sign Up / Sign In
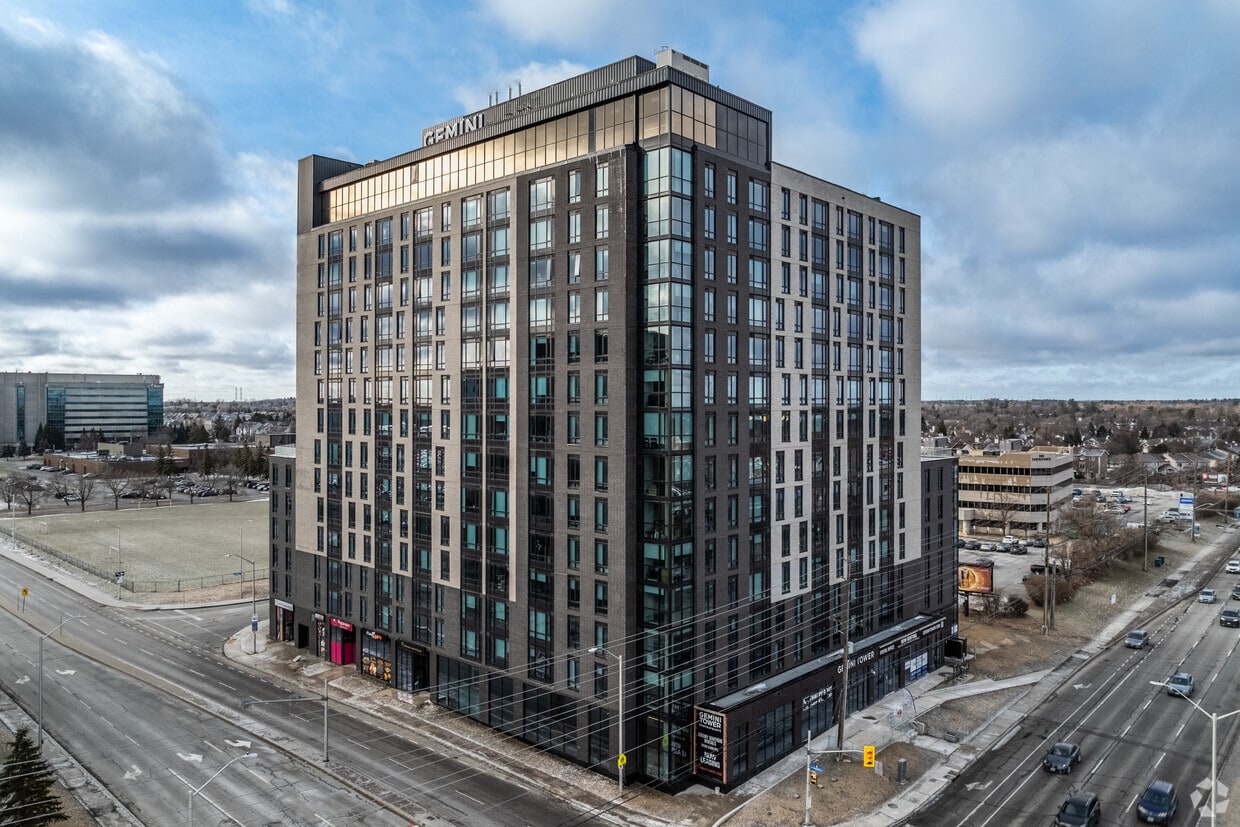
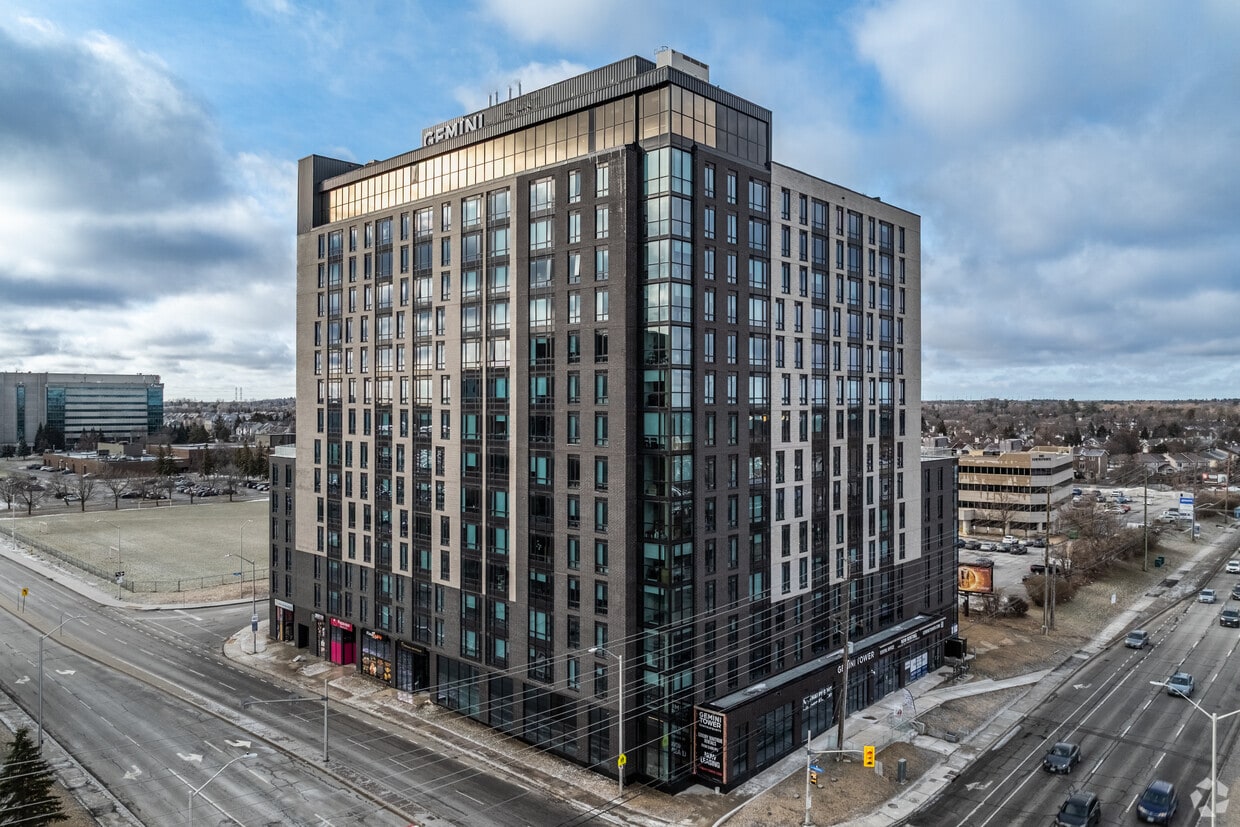
  • Primary Photo - Gemini Tower
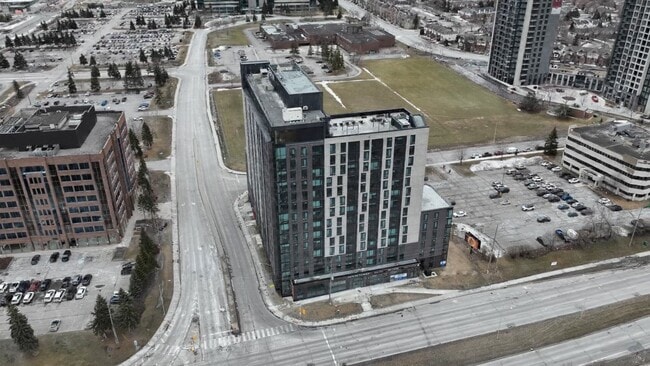
  • Matterport 3D Exterior
     - Gemini Tower
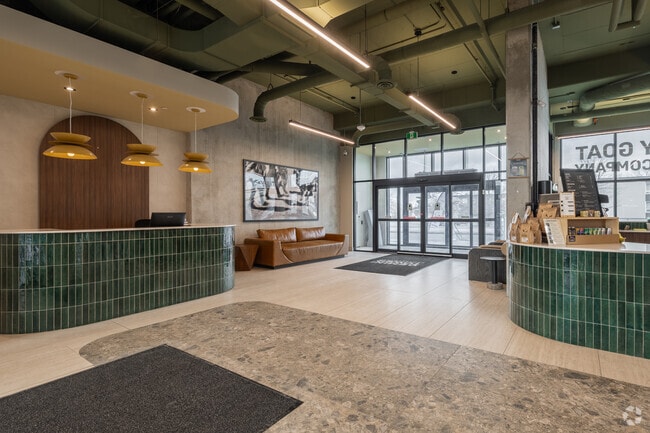
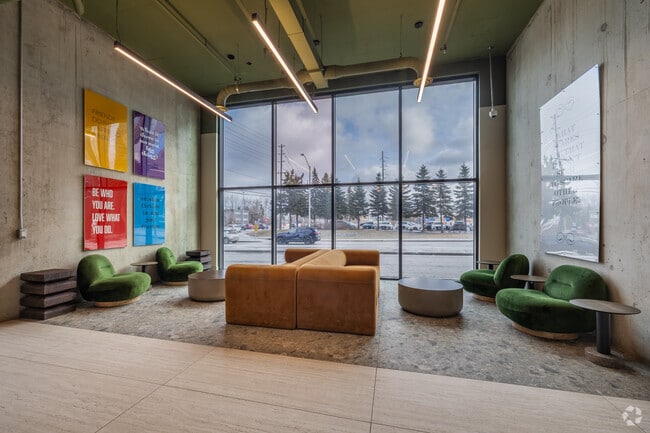
    Lobby - Gemini Tower
  • Lounge - Gemini Tower
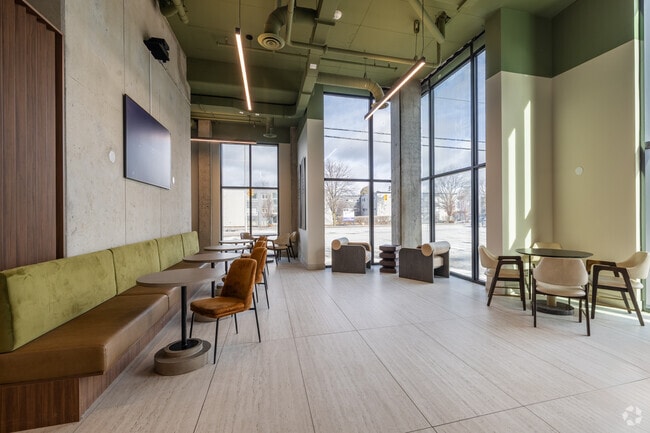
    Lounge - Gemini Tower
Contact This Property

Tour Options: In-Person

Language: English

Open By Appointment Today

View All Hours Office Hours Monday - Sunday, By Appointment

Gemini Tower media gallery Unit
call 855-312-9983
Floor Plan View Body
Ontario Ottawa Nepean Kanata

Gemini Tower

2140 Baseline, Ottawa, ON K2G 6E2

5.0
Renter Rating 1 Review
Verified Listing CoStar Verified® Listing

This Listing has been verified by CoStar’s listing verification process, which combines internal screening and fraud detection technology. Always beware of scams.

Today
Share Listing
Favorites
855-312-9983
Property Management Company Logo
  • Monthly Rent

    $1,585 - $2,950

  • Bedrooms

    Studio - 3 bd

  • Bathrooms

    1 - 2 ba

  • Square Feet

    323 - 952 sq ft

Gemini Tower
Property Management Company Logo
Share Listing
Favorites

Located in the heart of Centrepointe at 2140 Baseline Road, Gemini Tower offers modern high-rise living surrounded by everything you need for a convenient and connected lifestyle. Just steps away, you’ll find Algonquin College, making the building an ideal location for students, faculty, and young professionals. Everyday essentials are within walking distance at College Square, where residents have access to groceries, pharmacies, cafés, restaurants, and retail shops. For outdoor space and recreation, Centrepointe Park is nearby, offering green space, walking paths, and seasonal community activities. Larger outdoor destinations like Britannia Park and Britannia Beach are just a short drive away, perfect for summer days by the water. Commuting is simple with quick access to major transit routes and the nearby Baseline transit corridor, connecting residents to downtown Ottawa and beyond. Inside the building, residents enjoy bright, modern suites along with premium amenities including a fully equipped fitness centre, dedicated study areas, shared kitchen space, and an on-site coffee shop — creating a community atmosphere that goes beyond traditional apartment living. Gemini Tower combines location, lifestyle, and convenience — all in one of Ottawa’s most desirable west-end neighbourhoods.

Read More

Highlights

  • Premier Transit Location
  • Estación de lavado de mascotas
  • Actividades sociales planificadas
  • Control de accesos
  • Senderos para caminar/montar en bicicleta
  • Ascensor
  • Property manager en las instalaciones

Pricing & Floor Plans

filter results by bedrooms
Estudio Unit
$1,585 Studio 1 Bath 323 Sq Ft
1 Available unit
Unit
Base Price
Sq Ft
Availability
Unit Details
  • Unit 811
    price $1,585
    square feet 323
    availibility Jun 30
1 Hab 1 Baño
$1,910 – $2,020 1 Bed 1 Bath 460 – 492 Sq Ft
10 Available units
Unit
Base Price
Sq Ft
Availability
Unit Details
  • Unit 515
    price $1,930
    square feet 460
    availibility Now
  • Unit 709
    price $1,950
    square feet 461
    availibility Now
  • Unit 1106
    price $1,990
    square feet 492
    availibility Now
  • Unit 1419
    price $2,020
    square feet 464
    availibility Now
  • Unit 323
    price $1,910
    square feet 471
    availibility May 31
  • Unit 906
    price $1,970
    square feet 492
    availibility May 31
  • Unit 719
    price $1,950
    square feet 464
    availibility Jun 30
  • Unit 523
    price $1,930
    square feet 471
    availibility Jul 31
  • Unit 820
    price $1,960
    square feet 464
    availibility Jul 31
  • Unit 615
    price $1,940
    square feet 460
    availibility Aug 31

2 Hab 2 Baño
$2,380 – $2,440 2 Beds 2 Baths 680 – 784 Sq Ft
9 Available units
Unit
Base Price
Sq Ft
Availability
Unit Details
  • Unit 222
    price $2,400
    square feet 686
    availibility Now
  • Unit 214
    price $2,400
    square feet 680
    availibility May 31
  • Unit 308
    price $2,410
    square feet 680
    availibility May 31
  • Unit 303
    price $2,410
    square feet 684
    availibility Jun 30
  • Unit 422
    price $2,420
    square feet 686
    availibility Jun 30
  • Unit 403
    price $2,420
    square feet 684
    availibility Jun 30
  • Unit 522
    price $2,430
    square feet 686
    availibility Jun 30
  • Unit 602
    price $2,440
    square feet 686
    availibility Jun 30
  • Unit 501
    price $2,380
    square feet 784
    availibility Jul 31

3 Hab 1 Baño
$2,940 – $2,950 3 Beds 1 Bath 952 Sq Ft
2 Available units
Unit
Base Price
Sq Ft
Availability
Unit Details
  • Unit 1010
    price $2,940
    square feet 952
    availibility Jun 30
  • Unit 1110
    price $2,950
    square feet 952
    availibility Jul 31
Estudio Unit
$1,585 Studio 1 Bath 323 Sq Ft
1 Available unit
Unit
Base Price
Sq Ft
Availability
Unit Details
  • Unit 811
    price $1,585
    square feet 323
    availibility Jun 30
1 Hab 1 Baño
$1,910 – $2,020 1 Bed 1 Bath 460 – 492 Sq Ft
10 Available units
Unit
Base Price
Sq Ft
Availability
Unit Details
  • Unit 515
    price $1,930
    square feet 460
    availibility Now
  • Unit 709
    price $1,950
    square feet 461
    availibility Now
  • Unit 1106
    price $1,990
    square feet 492
    availibility Now
  • Unit 1419
    price $2,020
    square feet 464
    availibility Now
  • Unit 323
    price $1,910
    square feet 471
    availibility May 31
  • Unit 906
    price $1,970
    square feet 492
    availibility May 31
  • Unit 719
    price $1,950
    square feet 464
    availibility Jun 30
  • Unit 523
    price $1,930
    square feet 471
    availibility Jul 31
  • Unit 820
    price $1,960
    square feet 464
    availibility Jul 31
  • Unit 615
    price $1,940
    square feet 460
    availibility Aug 31

2 Hab 2 Baño
$2,380 – $2,440 2 Beds 2 Baths 680 – 784 Sq Ft
9 Available units
Unit
Base Price
Sq Ft
Availability
Unit Details
  • Unit 222
    price $2,400
    square feet 686
    availibility Now
  • Unit 214
    price $2,400
    square feet 680
    availibility May 31
  • Unit 308
    price $2,410
    square feet 680
    availibility May 31
  • Unit 303
    price $2,410
    square feet 684
    availibility Jun 30
  • Unit 422
    price $2,420
    square feet 686
    availibility Jun 30
  • Unit 403
    price $2,420
    square feet 684
    availibility Jun 30
  • Unit 522
    price $2,430
    square feet 686
    availibility Jun 30
  • Unit 602
    price $2,440
    square feet 686
    availibility Jun 30
  • Unit 501
    price $2,380
    square feet 784
    availibility Jul 31

3 Hab 1 Baño
$2,940 – $2,950 3 Beds 1 Bath 952 Sq Ft
2 Available units
Unit
Base Price
Sq Ft
Availability
Unit Details
  • Unit 1010
    price $2,940
    square feet 952
    availibility Jun 30
  • Unit 1110
    price $2,950
    square feet 952
    availibility Jul 31
* Price shown is base rent. Excludes user-selected optional fees and variable or usage-based fees and required charges due at or prior to move-in or at move-out.View Fees and Policies for details. Price, availability, fees, and any applicable rent special are subject to change without notice.
* Square footage definitions vary. Displayed square footage is approximate.

Fees and Policies

Details

Lease Options

  • Contratos de arrendamiento de 12 - 36 meses

Property Information

  • Built in 2024
  • 279 units/16 stories

Matterport 3D Tours

This state-of-the-art fitness center, spanning 154 square meters on a single floor, offers a comprehensive workout experience. Floor-to-ceiling windows flood the space with natural light and provide stunning city views, creating an inspiring exercise environment. The facility boasts an impressive array of equipment, including cardio machines, weight training apparatus, and functional fitness areas. High ceilings with exposed ductwork and suspended lighting give the space an industrial-chic aesthetic. The layout is thoughtfully designed, with different zones for various workout styles. Sleek tile flooring throughout ensures durability and easy maintenance. A large wall-mounted TV and vibrant wall art add visual interest and motivation. The gym's open plan and strategic placement of equipment maximize space utilization while maintaining a sense of openness, making it an inviting and efficient fitness destination.

Fitness Centre
1/4
This state-of-the-art fitness center, spanning 154 square meters on a single floor, offers a comprehensive workout experience. Floor-to-ceiling windows flood the space with natural light and provide stunning city views, creating an inspiring exercise environment. The facility boasts an impressive array of equipment, including cardio machines, weight training apparatus, and functional fitness areas. High ceilings with exposed ductwork and suspended lighting give the space an industrial-chic aesthetic. The layout is thoughtfully designed, with different zones for various workout styles. Sleek tile flooring throughout ensures durability and easy maintenance. A large wall-mounted TV and vibrant wall art add visual interest and motivation. The gym's open plan and strategic placement of equipment maximize space utilization while maintaining a sense of openness, making it an inviting and efficient fitness destination. This 352 square meter single-story commercial space in Ottawa combines industrial and contemporary design elements to create a bright, welcoming environment. The open floor plan is characterized by high ceilings with exposed ductwork and beams, painted in a light green that adds a fresh, modern touch. Large floor-to-ceiling windows flood the space with natural light and offer views of the surrounding area.

The interior features a mix of textures and materials, including polished concrete floors, white brick walls, and vibrant teal tilework. A curved reception desk with teal tiling serves as a focal point near the entrance. Various seating areas are scattered throughout, featuring a combination of modern and mid-century inspired furniture in earthy tones like olive green, burnt orange, and deep brown.

The space includes several functional areas, such as a bar-height wooden table with stools, comfortable lounge seating, and more private nooks for quiet work or conversations. Colorful artwork and motivational posters add personality to the white walls. The elevator area is well-lit and features inspirational text on the walls.

This versatile space appears suitable for a variety of commercial uses, from a modern office to a co-working space or creative studio. Its design encourages collaboration while also providing areas for focused work, making it adaptable to different needs and work styles. This 30 square meter apartment, located at 2140 Baseline Rd in Ottawa, maximizes space efficiency with its thoughtful layout. The single-floor unit comprises a bedroom, bathroom, kitchen, living room, and hallway. The living area is the heart of the home, boasting floor-to-ceiling windows that flood the space with natural light and provide stunning city views. A sleek blue sofa, contemporary artwork, and strategically placed plants create a modern, inviting atmosphere.

The 9 square meter bedroom features a large, built-in wardrobe and a comfortable bed, with an abstract art piece adding a touch of sophistication. The kitchen, while compact, is well-equipped with stainless steel appliances and ample storage in its crisp white cabinetry. Light wood flooring throughout the apartment adds warmth and continuity.

The bathroom, though not spacious, is designed with clean lines and a minimalist aesthetic, featuring white fixtures and surfaces that contribute to a sense of openness. Despite its modest size, this apartment offers a harmonious blend of style and functionality, ideal for urban living in the heart of Ottawa. This contemporary office space, located at 2140 Baseline Rd in Ottawa, spans 380 square meters on a single floor. The design embraces an open-concept layout, characterized by its industrial-chic aesthetic with exposed ceiling structures and ductwork painted in a vibrant yellow. Large floor-to-ceiling windows dominate the perimeter, flooding the space with natural light and providing sweeping views of the cityscape.

The office features a variety of work environments, including open collaborative areas, enclosed meeting rooms, and casual seating arrangements. A fully-equipped kitchen boasts modern appliances, sleek cabinetry, and a striking green tiled backsplash. The space incorporates a mix of materials, with concrete columns, wooden accents, and large-format tile flooring creating a harmonious blend of textures.

Thoughtful lighting design is evident throughout, with an array of pendant lights and recessed fixtures illuminating the space. Pops of color in furniture and decor elements add visual interest against the predominantly neutral palette. Amenities include a pool table for recreation and multiple seating areas for informal gatherings or quiet work.

The elevator lobby showcases decorative green tiling, maintaining the design continuity. This versatile office space effectively balances functionality with aesthetic appeal, creating an environment conducive to productivity and creativity.
1/2

About Gemini Tower

Located in the heart of Centrepointe at 2140 Baseline Road, Gemini Tower offers modern high-rise living surrounded by everything you need for a convenient and connected lifestyle. Just steps away, you’ll find Algonquin College, making the building an ideal location for students, faculty, and young professionals. Everyday essentials are within walking distance at College Square, where residents have access to groceries, pharmacies, cafés, restaurants, and retail shops. For outdoor space and recreation, Centrepointe Park is nearby, offering green space, walking paths, and seasonal community activities. Larger outdoor destinations like Britannia Park and Britannia Beach are just a short drive away, perfect for summer days by the water. Commuting is simple with quick access to major transit routes and the nearby Baseline transit corridor, connecting residents to downtown Ottawa and beyond. Inside the building, residents enjoy bright, modern suites along with premium amenities including a fully equipped fitness centre, dedicated study areas, shared kitchen space, and an on-site coffee shop — creating a community atmosphere that goes beyond traditional apartment living. Gemini Tower combines location, lifestyle, and convenience — all in one of Ottawa’s most desirable west-end neighbourhoods.

Gemini Tower is an apartment located in Ottawa, ON. This listing has rentals from $1585

Unique Features

  • 24-hour Security-controlled Access
  • 9 Ceilings in Living Room
  • Alexandre Lafleur Designed Lobby
  • Assa Abloy Keyless Smart Lock Entry
  • Assa Abloy Keyless Smart Locks
  • Bicycle Storage Rooms
  • Blackout Blinds in Bedroom(s)
  • Boardroom
  • Co-work Space on Ground Floor
  • Drywall Ceilings in Bedroom(s) with Pot Lights
  • Electric Vehicle Charging Stations
  • Energy-efficient Design
  • Fully-equipped Rooftop Gym
  • Games Space with Billiards, Table Tennis
  • Grohe Handshower and Rainshower Head
  • Grohe Kitchen Fixtures
  • Happy Goat Coffee Company Cafe on Ground Floor
  • In-suite Stacked Washer and Dryer
  • Laminate Plank Vinyl Tile Flooring
  • LED Lighting Fixtures
  • Library
  • Mirror Sliding Doors
  • On-site Pet Wash Station
  • Oversized Energy-efficient Low E Windows
  • Party Room With Catering Kitchen
  • Pet-friendly
  • Porcelain Slab Kitchen Countertops and Backsplash
  • Premium Car Share by Automondial Shared Mobility
  • Pre-wired for Bell Fibe and Rogers Internet
  • Screening Area with Stadium Seating
  • Shear Weave Blinds in Living Areas
  • Wall-mounted Medicine Cabinet

Contact

View Property Website
Language: English
Open By Appointment Today
  • Monday - Sunday, By Appointment
Property Management Company Logo

Community Amenities

Gimnasio

Ascensor

Conserje

Control de accesos

  • Wifi en toda la comunidad
  • Wifi
  • Control de accesos
  • Property manager en las instalaciones
  • Conserje
  • Acceso 24 horas
  • Reciclaje
  • Compostaje
  • Actividades sociales planificadas
  • Estación de lavado de mascotas
  • Carga de vehículos eléctricos
  • Ascensor
  • Salón
  • Salas de conferencias
  • Gimnasio
  • Almacenamiento de bicicletas
  • Senderos para caminar/montar en bicicleta

Apartment Features

Lavadora/Secadora

Aire acondicionado

Lavavajillas

Microondas

  • Wifi
  • Lavadora/Secadora
  • Aire acondicionado
  • Calefacción
  • Libre de humo
  • Lavavajillas
  • Cocina
  • Microondas
  • Horno
  • Nevera
  • Congelador
  • Agua caliente instantánea
  • Suelos de baldosas
Location
2140 Baseline, Ottawa,
ON K2G 6E2
Get Directions
Schools Restaurants Groceries Coffee Banks Shops Fitness
| Edit
Edit Commute

Destination is required

Under 30 minutes

Commute Time is calculated at rush hour.
City - Ottawa

Ottawa, the capital of Canada, is located in southeastern Ontario. Originally a trading and lumber town, Ottawa became the capital in 1867. Due to its location between English-speaking Ontario and French-speaking Québec, Ottawa is one of the most bilingual cities in Canada. The metropolitan area spans the Ottawa River, providing scenic views throughout the city.

The federal government is Ottawa’s largest employer, with additional jobs in technology and telecommunications. The University of Ottawa and Carleton University are both located in the city.

Residents enjoy extensive parks and green space, including the Rideau Canal, which fills with boats in summer and becomes the world’s longest skating rink in winter. Major’s Hill Park offers scenic walks near museums and historic buildings, while Walter Baker Park is a favourite among dog owners. Dining options include French cuisine at Absinthe, casual meals at the Brig Pub, and family-owned favourites like Cumberland Pizza.

Learn more about living in Ottawa 
Average Prices by Area

Compare neighborhood and city base rent averages by bedroom.

Nepean Kanata Ottawa, ON
Studio $1,711 $1,498
1 Bedroom $1,975 $1,780
2 Bedrooms $2,413 $2,266
3 Bedrooms $2,603 $2,538
Amenities
  • Wifi en toda la comunidad
  • Wifi
  • Control de accesos
  • Property manager en las instalaciones
  • Conserje
  • Acceso 24 horas
  • Reciclaje
  • Compostaje
  • Actividades sociales planificadas
  • Estación de lavado de mascotas
  • Carga de vehículos eléctricos
  • Ascensor
  • Salón
  • Salas de conferencias
  • Gimnasio
  • Almacenamiento de bicicletas
  • Senderos para caminar/montar en bicicleta
  • 24-hour Security-controlled Access
  • 9 Ceilings in Living Room
  • Alexandre Lafleur Designed Lobby
  • Assa Abloy Keyless Smart Lock Entry
  • Assa Abloy Keyless Smart Locks
  • Bicycle Storage Rooms
  • Blackout Blinds in Bedroom(s)
  • Boardroom
  • Co-work Space on Ground Floor
  • Drywall Ceilings in Bedroom(s) with Pot Lights
  • Electric Vehicle Charging Stations
  • Energy-efficient Design
  • Fully-equipped Rooftop Gym
  • Games Space with Billiards, Table Tennis
  • Grohe Handshower and Rainshower Head
  • Grohe Kitchen Fixtures
  • Happy Goat Coffee Company Cafe on Ground Floor
  • In-suite Stacked Washer and Dryer
  • Laminate Plank Vinyl Tile Flooring
  • LED Lighting Fixtures
  • Library
  • Mirror Sliding Doors
  • On-site Pet Wash Station
  • Oversized Energy-efficient Low E Windows
  • Party Room With Catering Kitchen
  • Pet-friendly
  • Porcelain Slab Kitchen Countertops and Backsplash
  • Premium Car Share by Automondial Shared Mobility
  • Pre-wired for Bell Fibe and Rogers Internet
  • Screening Area with Stadium Seating
  • Shear Weave Blinds in Living Areas
  • Wall-mounted Medicine Cabinet
  • Wifi
  • Lavadora/Secadora
  • Aire acondicionado
  • Calefacción
  • Libre de humo
  • Lavavajillas
  • Cocina
  • Microondas
  • Horno
  • Nevera
  • Congelador
  • Agua caliente instantánea
  • Suelos de baldosas
Office Hours
Monday By Appointment
Tuesday By Appointment
Wednesday By Appointment
Thursday By Appointment
Friday By Appointment
Saturday By Appointment
Sunday By Appointment
855-312-9983
Education
Colleges & Universities Distance
Algonquin College
Walk: 14 min 1.2 km
Carleton University
Drive: 12 min 11.2 km
Saint Paul University
Drive: 13 min 11.7 km
University of Ottawa
Drive: 12 min 12.1 km
Gemini Tower is within 14 minutes or 1.2 kilometers from Algonquin College. It is also near Carleton University and Saint Paul University.
Schools
  • Public Schools
  • Private Schools
École Élémentaire Catholique Terre-des-Jeunes
Public Elementary School
Grades K-5
Attendance Zone
Briargreen Public School
Public Elementary School
Grades K-5
Attendance Zone
St Paul High School
Public High School
Grades 9-12
Attendance Zone
Sir Robert Borden High School
Public High School
Grades 9-12
Attendance Zone
Merivale High School
Public High School
Grades 9-12
Attendance Zone
Sir Guy Carleton Secondary School
Public High School
Grades 9-12
Nearby
Bishop Hamilton Montessori School
Private Elementary School
Grades K-5
Nearby
Joan of Arc Academy
Private Elementary School
Grades K-5
Nearby
Ottawa Adventist Elementary School
Private Elementary School
Grades K-5
Nearby
Torah Academy/Yeshiva HS of Ottawa
Private Elementary & High School
Grades K-5 & 9-12
Nearby
Canada Capital International Academy
Private High School
Grades 9-12
Nearby
Torah High Ottawa
Private High School
Grades 9-12
Nearby
School data provided by
Transportation

Transportation options available in Ottawa include Mooney's Bay, located 7.2 kilometers from Gemini Tower. Gemini Tower is near Ottawa International, located 11.1 kilometers or 14 minutes away.

Transit / Subway Distance
Mooney's Bay
Drive: 9 min 7.2 km
Dow's Lake
Drive: 10 min 7.8 km
Corso Italia
Drive: 9 min 8.1 km
Tunney's Pasture
Drive: 9 min 8.3 km
Carleton
Drive: 12 min 11.3 km
Commuter Rail Distance
Fallowfield
Drive: 9 min 7.2 km
Ottawa
Drive: 13 min 13.5 km
Casselman
Drive: 50 min 64.9 km
Smiths Falls
Drive: 60 min 68.6 km
Airports Distance
Airports Distance
Ottawa International
Drive: 14 min 11.1 km
Getting Around
Moderately Walkable
Walkability
60 / 100
Exceptional Public Transit
Transit
90 / 100
Exceptionally Drivable
Drivability
100 / 100
Moderately Bikeable
Bikeability
70 / 100

Scores provided by

What do Walkability, Transit, Drivability, and Bikeability mean? Walkability measures the walking distance to day-to-day needs. Transit measures access to public transportation. Drivability measures congestion, parking availability, and access to major roads. Bikeability measures the suitability for cycling. How It Works
-
Soundscore™
- / 100

Traffic

-

Airport

-

Businesses

-

Scores provided by

HowLoud What is a Sound Score Rating? A Sound Score Rating aggregates noise caused by vehicle traffic, airplane traffic and local sources. How It Works
Points of Interest

Time and distance from Gemini Tower.

Shopping Centers Distance
College Square
Walk: 9 min 0.8 km
Centrepointe Garden Shops
Drive: 3 min 1.8 km
2730-2750 Iris St
Drive: 4 min 2.4 km
Gemini Tower has 3 shopping centers within 2.4 kilometers, which is about a 4-minute drive. The kilometers and minutes will be for the farthest away property.
Parks and Recreation Distance
Andrew Haydon Park
Drive: 9 min 5.7 km
Gemini Tower has a nearby park, Andrew Haydon Park , located 5.7 kilometers or 9 minutes away.
Military Bases Distance
National Defence Headquarters Carling
Drive: 11 min 9.7 km
Canadian Forces Station Leitrim
Drive: 24 min 19.1 km
Gemini Tower is 9.7 kilometers from National Defence Headquarters Carling, and is convenient to other military bases, including Canadian Forces Station Leitrim.


Reviews for Gemini Tower

5.0
Renter Rating
5 Stars
1
4 Stars
0
3 Stars
0
2 Stars
0
1 Star
0
Share details of your own experience with this property
Renter Reviews 1 Review
 
  • Most Recent
  • Most Helpful
  • Rating Low-High
  • Rating High-Low
Submitted by a verified resident of the apartment community. Participating residents may receive reward points in exchange for posting a review during their lease term, regardless of the nature of the review. Delete

Property Manager Responded:

Property Manager Responded

Show full review Show less
Was this helpful? Vote review helpful Thanks for your feedback!
Flag Review
  1. ...
  2. ...

Gemini Tower Photos

  • Gemini Tower

  • Fitness Centre

  • Lobby

  • Lounge

  • Lounge

  • Lounge

  • Social Room

  • Social Room

  • Kitchen

Models

  • Studio

  • Studio

  • Studio

  • 1 Bedroom

  • 1 Bedroom

  • 1 Bedroom

Nearby Apartments

Within 80.47 Kilometers of Gemini Tower

  • 263 Currell Av

    Ottawa, ON K1Z 7J5

    $2,050 - $2,400

    1-2 Br 4.1 km

  • Armstrong

    177 Armstrong St

    Ottawa, ON K1Y 2W2

    $1,800 - $2,600

    1-2 Br 6.7 km

  • 2405-2409 Carlsen Av

    Ottawa, ON K1V 8E9

    $2,050 - $5,020

    1-2 Br 7.8 km

  • 641-649 Rideau St

    Ottawa, ON K1N 6A3

    $1,850

    2 Br 11.8 km

Frequently Asked Questions
Does Gemini Tower have in-unit laundry?

Gemini Tower has units with in‑unit washers and dryers, making laundry day simple for residents.

What utilities are included in rent at Gemini Tower?

Utilities are not included in rent. Residents should plan to set up and pay for all services separately.

Is parking available at Gemini Tower?

Contact this property for parking details.

Which floor plans are available, and what are the price ranges?

Gemini Tower has studios to three-bedrooms with rent ranges from $1,585/mo. to $2,950/mo.

Is Gemini Tower pet-friendly?

Gemini Tower does not allow pets, though service animals are always welcome in accordance with applicable laws.

How much income do I need to rent at Gemini Tower?

A good rule of thumb is to spend no more than 30% of your gross income on rent. Based on the lowest available rent of $1,585 for a studio, you would need to earn about $63,400 per year to qualify. Want to double-check your budget? Calculate how much rent you can afford with our Rent Affordability Calculator.

Does Gemini Tower have move-in specials?

Gemini Tower is not currently offering any rent specials. Check back soon, as promotions change frequently.

Does Gemini Tower offer Matterport 3D tours?

Yes! Gemini Tower offers 4 Matterport 3D Tours. Explore different floor plans and see unit level details, all without leaving home.
Back To Top
Send a Message
Contact Property
enter move in date in the format: 2 digit month / 2 digit day / 4 digit year

I would like to...

Send Message

Submitting Request

Send a Message
Contact Property

Thank you! Your email has been sent.

Error

Report an Issue Print Get Directions
Try These Popular Nearby Searches

Cities

  • Nepean Rentals
  • Gatineau Rentals
  • Rockland Rentals
  • Limoges Rentals
  • Gloucester Rentals

Search by Bedrooms

  • Studio Apartments in Ottawa
  • 1 Bedroom Apartments in Ottawa
  • 2 Bedroom Apartments in Ottawa
  • 3 Bedroom Apartments in Ottawa
  • Rooms for Rent in Ottawa

Other Rental Types

  • Ottawa Lofts for Rent
  • Ottawa Houses for Rent
  • Ottawa Condos for Rent
  • Ottawa Townhomes for Rent
  • Private Landlord Rentals Ottawa
  • Ottawa Duplex Rentals

Stay on Budget

  • Ottawa Apartments Under $600
  • Ottawa Apartments Under $700
  • Ottawa Apartments Under $900
  • Ottawa Apartments Under $1,000
  • Ottawa Apartments Under $1,100
  • Ottawa Apartments Under $1,300
  • Ottawa Apartments Under $1,400
  • Ottawa Apartments Under $2,000

Filter by Popular Amenities

  • Pet Friendly Apartments in Ottawa
  • Furnished Apartments in Ottawa
  • Apartments with Washer & Dryer in Ottawa
  • Wheelchair Accessible Apartments in Ottawa
  • Apartments with EV Charging in Ottawa
  • Apartments with Balcony in Ottawa
  • Apartments with Air Conditioning in Ottawa
  • Ottawa Apartments with Pickleball Court
  • Ottawa Apartments with Virtual Tours
  • Ottawa Waterfront Apartments

Find Specialty Housing

  • Student Housing in Ottawa
  • Ottawa Low Income Housing
  • Senior Housing in Ottawa
  • Short Term Rentals in Ottawa
  • Luxury Apartments in Ottawa
  • Cheap Apartments in Ottawa
  • Corporate Housing in Ottawa
  • Move-In Specials in Ottawa
  • New Apartments in Ottawa
  • About Us
  • Advertise
  • Legal Notices
  • Privacy Notice
  • Avoid Scams
  • Accessibility
  • Rent Affordability Calculator
  • Blog
  • Sitemap
Property Logo
apartments.com
© 2026 CoStar Group, Inc. Equal Housing Opportunity

Equal Housing Opportunity

© 2026 CoStar Group, Inc.

Equal Housing Opportunity

Ready to Apply?

Good News! This rental is accepting applications through Apartments.com. Act now and your $ purchase will include 9 additional FREE application submissions to participating properties.

Or if you already have an account


Required

Required

Valid Email Required

You must acknowledge the disclaimer to continue
Next
Continue

Take me to this property's website
Request Tour
Interested in this property? Request a tour today.
Rate & Review Gemini Tower
Please select a rating
50 character minimum
By clicking submit, I agree to the Apartments.com Terms of Service and the Ratings & Reviews Terms of Use.

What Are Walk Score®, Transit Score®, and Bike Score® Ratings?

Walk Score® measures the walkability of any address. Transit Score® measures access to public transit. Bike Score® measures the bikeability of any address.

Learn How It Works

What is a Sound Score Rating?

A Sound Score Rating aggregates noise caused by vehicle traffic, airplane traffic and local sources.

Learn How It Works

Share This Listing
Listing Image

2140 Baseline

Ottawa, ON K2G 6E2

Email

Link Copied

(855) 312-9983
Get Directions
Schools Restaurants Groceries Coffee Banks Shops Fitness