


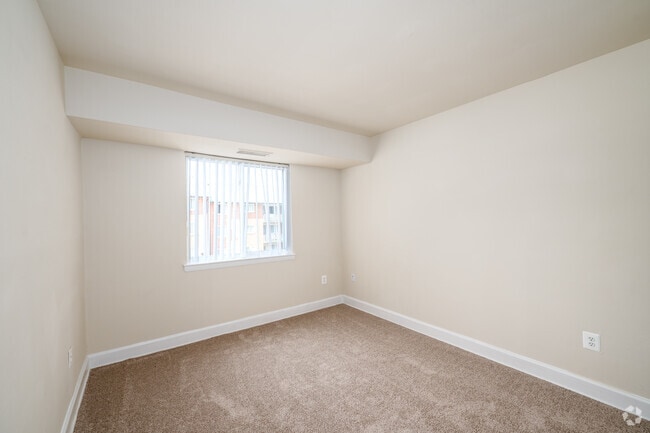

This single-floor, 2-bedroom, 1-bathroom residence features a practical and well-organized layout designed for comfortable living. The open-plan living and kitchen area forms the heart of the home, where soft, neutral-toned carpet flows throughout the living space and a ceiling fan provides overhead comfort. A large window fitted with vertical blinds fills the room with natural light and contributes to an airy atmosphere. The kitchen is efficiently designed with light maple cabinetry, dark granite-style countertops, and black appliances including a gas range and a full-size refrigerator. A peninsula counter with a matching countertop serves as a natural divider between the kitchen and living area, offering additional prep or casual dining space. Built-in open shelving in the kitchen adds convenient storage. The spacious primary bedroom features recessed lighting and plush carpet, providing a generous and restful retreat. The second bedroom is well-proportioned with carpet flooring and a window offering natural light. Both rooms share access to a full bathroom appointed with full-height stone-look tile surrounding a soaking tub and shower combination. A dedicated closet rounds out the unit's practical storage options. The overall aesthetic is clean, neutral, and move-in ready.

-
Monthly Rent
$1,386 - $2,356
-
Bedrooms
1 - 3 bd
-
Bathrooms
1 - 2 ba
-
Square Feet
480 - 1,020 sq ft
Located in suburban Maryland. Gateway Gardens offers comfort and convenience minutes away from shopping, restaurants, entertainment, Metro bus and Metro rail. A modern apartment that is cable-ready, not to mention a balcony or patio.
Highlights
- English and Spanish Speaking Staff
- Furnished Units Available
- Den
- Pool
- Walk-In Closets
- Gated
- Picnic Area
- Grill
- Balcony
Pricing & Floor Plans
-
Unit 4221-23price $1,386square feet 685availibility Now
-
Unit 4227-01price $1,432square feet 685availibility Now
-
Unit 4235-22price $1,470square feet 685availibility Now
-
Unit 4211-10price $1,616square feet 758availibility Now
-
Unit 4243-02price $1,620square feet 758availibility Now
-
Unit 4251-06price $1,620square feet 758availibility Aug 30
-
Unit 4225-05price $1,685square feet 907availibility Now
-
Unit 4255-11price $1,685square feet 907availibility Now
-
Unit 4237-08price $1,685square feet 907availibility Now
-
Unit 4265-10price $1,865square feet 990availibility Now
-
Unit 4217-02price $1,865square feet 990availibility Now
-
Unit 4215-02price $1,865square feet 990availibility Sep 3
-
Unit 4221-23price $1,386square feet 685availibility Now
-
Unit 4227-01price $1,432square feet 685availibility Now
-
Unit 4235-22price $1,470square feet 685availibility Now
-
Unit 4211-10price $1,616square feet 758availibility Now
-
Unit 4243-02price $1,620square feet 758availibility Now
-
Unit 4251-06price $1,620square feet 758availibility Aug 30
-
Unit 4225-05price $1,685square feet 907availibility Now
-
Unit 4255-11price $1,685square feet 907availibility Now
-
Unit 4237-08price $1,685square feet 907availibility Now
-
Unit 4265-10price $1,865square feet 990availibility Now
-
Unit 4217-02price $1,865square feet 990availibility Now
-
Unit 4215-02price $1,865square feet 990availibility Sep 3
Fees and Policies
The fees listed below are community-provided and may exclude utilities or add-ons. All payments are made directly to the property and are non-refundable unless otherwise specified.
-
Utilities & Essentials
-
Renter's InsuranceOption to upload own insurance is available Charged per unit.$0.01 - $17 / mo
-
Utility Admin FeeCharged per unit.$3.50 / mo
-
Electric UsageRatio Utility Billing Charged per unit.Varies / mo
-
Gas UsageRatio Utility Billing Charged per unit.Varies / mo
-
Sewer UsageRatio Utility Billing Charged per unit.Varies / mo
-
Water UsageRatio Utility Billing Charged per unit.Varies / mo
-
-
One-Time Basics
-
Due at Application
-
Application Fee Per ApplicantCharged per applicant.$25
-
ApplicationsCharged per unit.$25
-
-
Due at Move-In
-
Administrative FeeCharged per unit.$0
-
Sure Bond in lieu of Security DepositNon Refundable Charged per unit.$0.01 - $350
-
-
Due at Application
-
Dogs
-
Dog RentCharged per pet.$25 / mo
25 lbs. Weight LimitRestrictions:NoneRead More Read LessComments -
-
Cats
-
Cat RentCharged per pet.$25 / mo
25 lbs. Weight LimitRestrictions:Comments -
-
Other Pets
-
Monthly Pet FeeCharged per pet.$25 / mo
-
-
Surface Lot
-
Parking FeeMax of 1. Charged per vehicle.$0 / mo
Comments -
-
Other
-
Assigned ParkingCharged per vehicle.$60 / mo
-
Guest Parking Pass - WeeklyCharged per vehicle.$25 / occurrence
-
Guest Parking Pass - DailyCharged per vehicle.$6 / occurrence
-
Guest Parking Pass - MonthlyCharged per vehicle.$75 / occurrence
-
-
Additional Parking Options
-
Other
-
Covered
-
-
1st Guest Pool PassCharged per unit.$6 / occurrence
-
2nd Guest Pool PassCharged per unit.$8 / occurrence
-
Change Door LockCharged per unit.$75
-
NSF Tenant FeeNSF Tenant Fee Charged per unit.$35 / occurrence
-
Late FeeLate Fee Charged per unit.1% of base rent / occurrence
-
Replacement KeyCharged per unit.$15 / occurrence
-
Replacement Mailbox LockCharged per unit.$35 / occurrence
Property Fee Disclaimer: Based on community-supplied data and independent market research. Subject to change without notice. May exclude fees for mandatory or optional services and usage-based utilities.
Details
Lease Options
-
12 mo
Property Information
-
Built in 1965
-
566 units/4 stories
-
Furnished Units Available
Matterport 3D Tours
About Gateway Gardens
Located in suburban Maryland. Gateway Gardens offers comfort and convenience minutes away from shopping, restaurants, entertainment, Metro bus and Metro rail. A modern apartment that is cable-ready, not to mention a balcony or patio.
Gateway Gardens is an apartment community located in Prince George's County and the 20710 ZIP Code. This area is served by the Prince George's County Public Schools attendance zone.
Unique Features
- Cable, Disposal, Gas Stove
- Close to Landover Metro
- Close to New Carrollton Metro
- Furnishings Available
- Marc Train
- Metro Bus Stop Access on site
- Metro Orange Line and Red Line
- Patio Or Terrace
- Picnic Areas
- Wall-To-Wall Carpeting
Community Amenities
Pool
Laundry Facilities
Furnished Units Available
Playground
- Package Service
- Laundry Facilities
- Maintenance on site
- Property Manager on Site
- Furnished Units Available
- Laundry Service
- Online Services
- Walk-Up
- Pool
- Playground
- Gated
- Grill
- Picnic Area
Apartment Features
Air Conditioning
High Speed Internet Access
Walk-In Closets
Refrigerator
Tub/Shower
Disposal
Patio
Ceiling Fans
Indoor Features
- High Speed Internet Access
- Air Conditioning
- Heating
- Ceiling Fans
- Smoke Free
- Cable Ready
- Satellite TV
- Tub/Shower
Kitchen Features & Appliances
- Disposal
- Eat-in Kitchen
- Kitchen
- Oven
- Range
- Refrigerator
- Breakfast Nook
Model Details
- Carpet
- Dining Room
- Den
- Walk-In Closets
- Linen Closet
- Furnished
- Balcony
- Patio
Bladensburg, Maryland sits just six miles from Washington, D.C., giving residents easy access to a major capital city while living in a compact, historically rooted town of about 9,400 people in Prince George's County. Founded in 1742 and originally a busy shipping port along the Anacostia River, Bladensburg played a direct role in the War of 1812 when British forces passed through on their way to burn the White House — a moment preserved at the Battle of Bladensburg Visitor Center in Waterfront Park. That same park offers a fishing pier, walking trail, and boat rentals along the river's edge.
The town's one square mile keeps daily life close at hand, with shops and eateries along Kenilworth Avenue and Annapolis Road serving as the main commercial corridors. Renters will find a range of apartment communities offering studio, one-, two-, and three-bedroom floor plans at price points that compare favorably to nearby D.C. suburbs.
Learn more about living in Bladensburg- Package Service
- Laundry Facilities
- Maintenance on site
- Property Manager on Site
- Furnished Units Available
- Laundry Service
- Online Services
- Walk-Up
- Gated
- Grill
- Picnic Area
- Pool
- Playground
- Cable, Disposal, Gas Stove
- Close to Landover Metro
- Close to New Carrollton Metro
- Furnishings Available
- Marc Train
- Metro Bus Stop Access on site
- Metro Orange Line and Red Line
- Patio Or Terrace
- Picnic Areas
- Wall-To-Wall Carpeting
- High Speed Internet Access
- Air Conditioning
- Heating
- Ceiling Fans
- Smoke Free
- Cable Ready
- Satellite TV
- Tub/Shower
- Disposal
- Eat-in Kitchen
- Kitchen
- Oven
- Range
- Refrigerator
- Breakfast Nook
- Carpet
- Dining Room
- Den
- Walk-In Closets
- Linen Closet
- Furnished
- Balcony
- Patio
| Monday | 9am - 5pm |
|---|---|
| Tuesday | 9am - 5pm |
| Wednesday | 9am - 5pm |
| Thursday | 9am - 5pm |
| Friday | 9am - 5pm |
| Saturday | 10am - 2pm |
| Sunday | Closed |
| Colleges & Universities | Distance | ||
|---|---|---|---|
| Colleges & Universities | Distance | ||
| Drive: | 12 min | 4.8 mi | |
| Drive: | 10 min | 5.2 mi | |
| Drive: | 11 min | 5.7 mi | |
| Drive: | 12 min | 6.0 mi |


 The GreatSchools Rating helps parents compare schools within a state based on a variety of school quality indicators and provides a helpful picture of how effectively each school serves all of its students. Ratings are on a scale of 1 (below average) to 10 (above average) and can include test scores, college readiness, academic progress, advanced courses, equity, discipline and attendance data. We also advise parents to visit schools, consider other information on school performance and programs, and consider family needs as part of the school selection process.
View GreatSchools Rating Methodology
Data provided by GreatSchools.org © 2026. All rights reserved.
Transportation options available in Bladensburg include Cheverly, located 2.2 miles from Gateway Gardens. Gateway Gardens is near Ronald Reagan Washington Ntl, located 12.1 miles or 22 minutes away, and Baltimore/Washington International Thurgood Marshall, located 24.6 miles or 36 minutes away.
| Transit / Subway | Distance | ||
|---|---|---|---|
| Transit / Subway | Distance | ||
|
|
Drive: | 7 min | 2.2 mi |
|
|
Drive: | 6 min | 2.7 mi |
|
|
Drive: | 7 min | 3.2 mi |
|
|
Drive: | 7 min | 3.3 mi |
|
|
Drive: | 11 min | 4.6 mi |
| Commuter Rail | Distance | ||
|---|---|---|---|
| Commuter Rail | Distance | ||
| Drive: | 7 min | 2.7 mi | |
|
|
Drive: | 7 min | 3.3 mi |
| Drive: | 7 min | 3.3 mi | |
| Drive: | 11 min | 4.7 mi | |
| Drive: | 11 min | 5.5 mi |
| Airports | Distance | ||
|---|---|---|---|
| Airports | Distance | ||
|
Ronald Reagan Washington Ntl
|
Drive: | 22 min | 12.1 mi |
|
Baltimore/Washington International Thurgood Marshall
|
Drive: | 36 min | 24.6 mi |
Scores provided by
 What do Walkability, Transit, Drivability, and Bikeability mean?
Walkability measures the walking distance to day-to-day needs.
Transit measures access to public transportation.
Drivability measures congestion, parking availability, and access to major roads.
Bikeability measures the suitability for cycling.
How It Works
What do Walkability, Transit, Drivability, and Bikeability mean?
Walkability measures the walking distance to day-to-day needs.
Transit measures access to public transportation.
Drivability measures congestion, parking availability, and access to major roads.
Bikeability measures the suitability for cycling.
How It Works
Traffic
BusyAirport
CalmBusinesses
ActiveScores provided by
HowLoud What is a Sound Score Rating? A Sound Score Rating aggregates noise caused by vehicle traffic, airplane traffic and local sources. How It WorksTime and distance from Gateway Gardens.
| Shopping Centers | Distance | ||
|---|---|---|---|
| Shopping Centers | Distance | ||
| Walk: | 3 min | 0.2 mi | |
| Walk: | 9 min | 0.5 mi | |
| Walk: | 10 min | 0.6 mi |
| Parks and Recreation | Distance | ||
|---|---|---|---|
| Parks and Recreation | Distance | ||
|
Bladensburg Waterfront Park
|
Drive: | 2 min | 1.3 mi |
|
Dueling Creek Natural Area
|
Drive: | 4 min | 2.3 mi |
|
Mount Rainier Nature Center
|
Drive: | 8 min | 3.6 mi |
|
National Arboretum
|
Drive: | 11 min | 5.0 mi |
|
Greenbelt Park
|
Drive: | 14 min | 7.2 mi |
| Hospitals | Distance | ||
|---|---|---|---|
| Hospitals | Distance | ||
| Drive: | 3 min | 1.1 mi | |
| Drive: | 9 min | 4.9 mi | |
| Drive: | 11 min | 6.2 mi |
| Military Bases | Distance | ||
|---|---|---|---|
| Military Bases | Distance | ||
| Drive: | 12 min | 6.1 mi | |
| Drive: | 13 min | 7.3 mi | |
| Drive: | 19 min | 8.9 mi |
Gateway Gardens Photos
-
Gateway Gardens
-
2BR, 1BA – 828SF
-
2BR, 1BA – 828SF - Livingroom
-
2BR, 1BA – 828SF - Livingroom
-
2BR, 1BA – 828SF - Bedroom
-

Entrance
-
Primary Exterior
-
2BR, 1BA – 828SF - Bedroom
-
2BR, 1BA – 828SF - Bedroom
Models
-
1BR/1BA
-
1 Bedroom
-
1BR/1BA
-
1 Bedroom
-
2BR/1BA
-
2BR/1BA
Nearby Apartments
Within 50 Miles of Gateway Gardens
-
Summit Hills
8484 16th St
Silver Spring, MD 20910
$1,525 - $2,831
1-17 Br 7.5 mi
-
The Residences at Arundel Preserve
7789 Arundel Mills Blvd
Hanover, MD 21076
$2,257 - $4,498
1-2 Br 17.3 mi
-
Palisades at Arundel Preserve
7694 dorchester Blvd
Hanover, MD 21076
$2,245 - $3,918
1-2 Br 17.5 mi
-
Merion
12290 Green Meadow Dr
Columbia, MD 21044
$1,950 - $3,883
1-2 Br 18.6 mi
-
Summit Crest
38 N Summit Dr
Gaithersburg, MD 20877
$1,623 - $3,763
1-3 Br 20.3 mi
-
The Apartments at Charles Plaza
222 N Charles St
Baltimore, MD 21201
$1,260 - $3,438
1-2 Br 29.1 mi
While Gateway Gardens does not provide in‑unit laundry, on‑site laundry facilities are available for shared resident use.
Utilities are not included in rent. Residents should plan to set up and pay for all services separately.
Parking is available at Gateway Gardens. Fees may apply depending on the type of parking offered. Contact this property for details.
Gateway Gardens has one to three-bedrooms with rent ranges from $1,386/mo. to $2,356/mo.
Yes, Gateway Gardens welcomes pets. Breed restrictions, weight limits, and additional fees may apply. View this property's pet policy.
A good rule of thumb is to spend no more than 30% of your gross income on rent. Based on the lowest available rent of $1,386 for a one-bedroom, you would need to earn about $55,440 per year to qualify. Want to double-check your budget? Calculate how much rent you can afford with our Rent Affordability Calculator.
Gateway Gardens is not currently offering any rent specials. Check back soon, as promotions change frequently.
Yes! Gateway Gardens offers 5 Matterport 3D Tours. Explore different floor plans and see unit level details, all without leaving home.
4203 58th Ave
Bladensburg, MD 20710