
Map
  • Add a Property
  • Renter Tools
    • Favorites
    • Saved Searches
  • Manage Rentals
  • Apartments For Rent
  • Houses For Rent
  • Condos For Rent
  • Townhomes For Rent
  • Help Center
  • Forney Average Rent
  • Area Guide
  • Rent Calculator
  • Property Management Companies
English

Language

English Español
Apartments.com Logo
Manage Rentals      Sign Up / Sign In
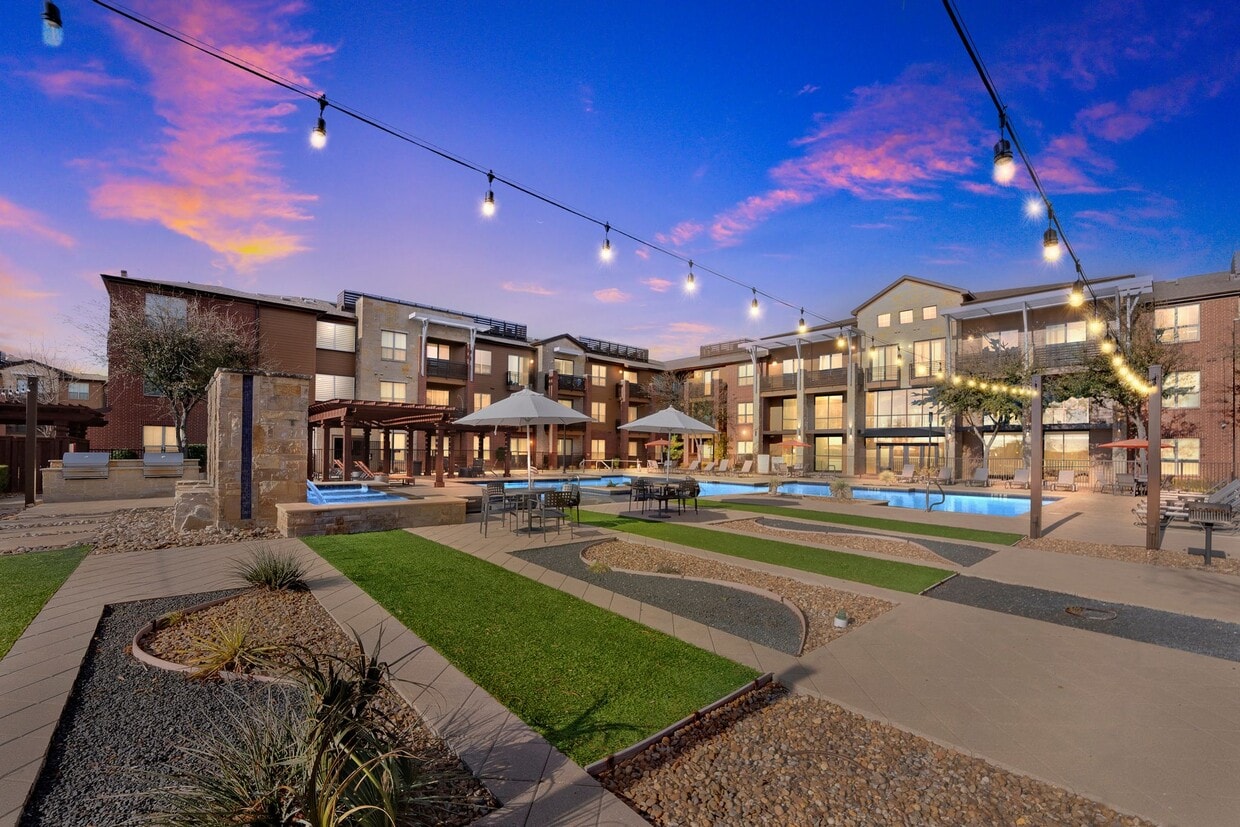
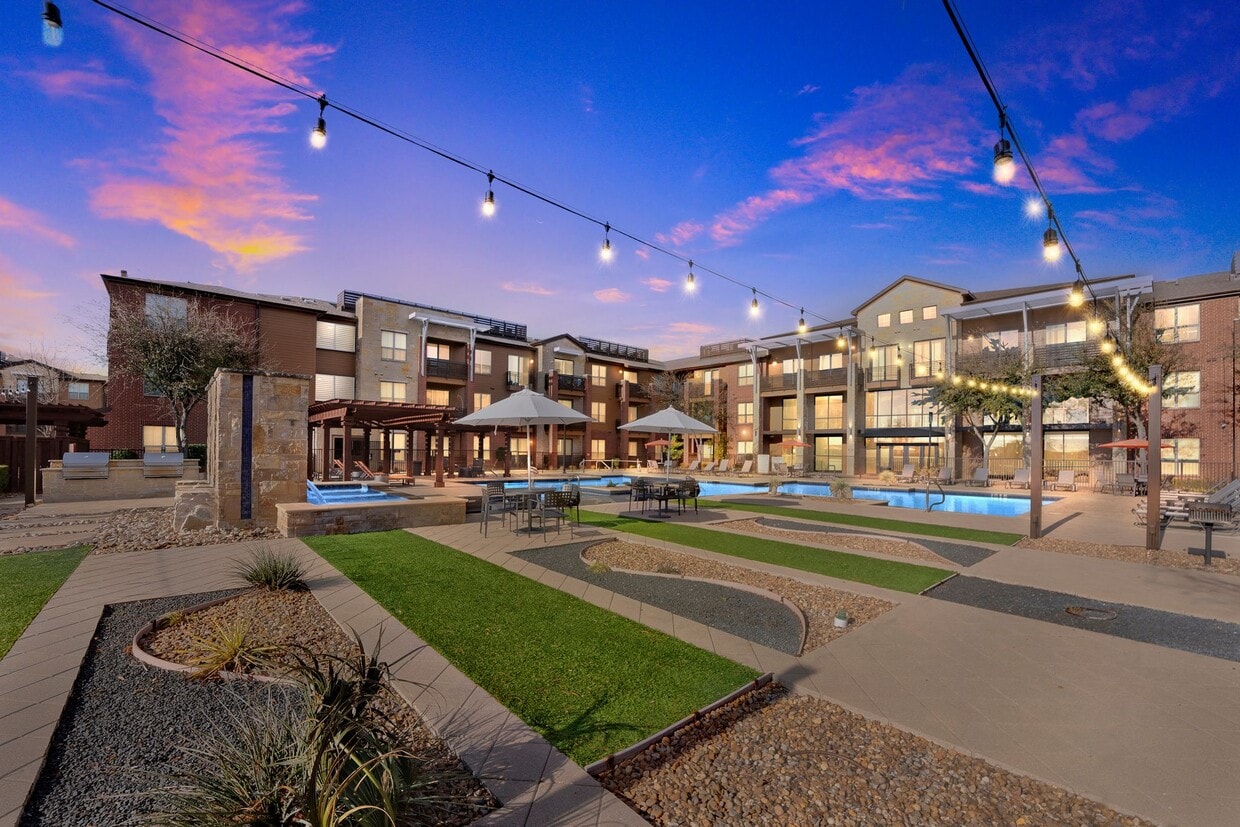
  • Primary Photo - Gateway Cedars Apartments
  • Building Photo - Gateway Cedars Apartments
    Building Photo - Gateway Cedars Apartments
  • Building Photo - Gateway Cedars Apartments
    Building Photo - Gateway Cedars Apartments
Contact This Property

Language: English and Spanish

Open 8:30am - 5:30pm Today

View All Hours Office Hours Monday - Friday, 8:30am - 5:30pm Saturday, 10am - 5pm Sunday, Closed

Gateway Cedars Apartments media gallery Unit
call 469-652-7722
Floor Plan View Body
Viewing Floor: Select a unit to view pricing & availability
1 (10 units)
2 (11 units)
3 (10 units)
Any
1
2
Any
1+
2+
Move-In Date
Texas Kaufman County Forney Forney/Combine

Gateway Cedars Apartments

1100 N Gateway Blvd N, Forney, TX 75126

4.4
Renter Rating 25 Reviews
Verified Listing CoStar Verified® Listing

This Listing has been verified by CoStar’s listing verification process, which combines internal screening and fraud detection technology. Always beware of scams.

Today
Share Listing
Favorites
469-652-7722
Property Management Company Logo Property Website
  • Monthly Rent

    $1,063 - $1,732

  • Bedrooms

    1 - 2 bd

  • Bathrooms

    1 - 2 ba

  • Square Feet

    560 - 1,225 sq ft

Gateway Cedars Apartments
Property Management Company Logo
Share Listing
Favorites

Move-in Special

1 Month Free

Highlights

  • Top Rated by Renters
  • English and Spanish Speaking Staff
  • Cabana
  • Pet Washing Station
  • Pool
  • Walk-In Closets
  • Deck
  • Planned Social Activities
  • Pet Play Area

Pricing & Floor Plans

filter results by bedrooms
A1
Starting at $1,063 1 Bed 1 Bath 560 Sq Ft
5 Available units
Unit
Base Price
Sq Ft
Availability
Unit Details
  • Unit 3235
    price $1,063
    square feet 560
    availibility Now
  • Unit 3305
    price $1,063
    square feet 560
    availibility Now
  • Unit 4105
    price $1,083
    square feet 560
    availibility Now
  • Unit 5115
    price $1,083
    square feet 560
    availibility Now
  • Unit 1214
    price $1,063
    square feet 560
    availibility Aug 18

A2
Starting at $1,109 1 Bed 1 Bath 700 Sq Ft
2 Available units
Unit
Base Price
Sq Ft
Availability
Unit Details
  • Unit 1115
    price $1,129
    square feet 700
    availibility Now
  • Unit 3203
    price $1,109
    square feet 700
    availibility Aug 21
A2 Juliette
Starting at $1,138 1 Bed 1 Bath 650 Sq Ft
2 Available units
Unit
Base Price
Sq Ft
Availability
Unit Details
  • Unit 5307
    price $1,138
    square feet 650
    availibility Now
  • Unit 2106
    price $1,158
    square feet 650
    availibility Sep 14
A3
Starting at $1,209 1 Bed 1 Bath 775 Sq Ft
Matterport 3D Tour
4 Available units
Unit
Base Price
Sq Ft
Availability
Unit Details
  • Unit 1319
    price $1,209
    square feet 775
    availibility Now
  • Unit 3210
    price $1,229
    square feet 775
    availibility Now
  • Unit 3308
    price $1,229
    square feet 775
    availibility Now
  • Unit 3224
    price $1,229
    square feet 775
    availibility Oct 7

A2 Premium Kitchen
$1,356 1 Bed 1 Bath 650 – 700 Sq Ft
1 Available unit
Unit
Base Price
Sq Ft
Availability
Unit Details
  • Unit 1215
    price $1,356
    square feet 700
    availibility Now
A3 Premium Kitchen
$1,356 1 Bed 1 Bath 775 Sq Ft
1 Available unit
Unit
Base Price
Sq Ft
Availability
Unit Details
  • Unit 1219
    price $1,356
    square feet 775
    availibility Now
A4 Premium Kitchen
$1,494 1 Bed 1 Bath 850 Sq Ft
1 Available unit
Unit
Base Price
Sq Ft
Availability
Unit Details
  • Unit 2208
    price $1,494
    square feet 850
    availibility Aug 17
A4
$1,458 1 Bed 1 Bath 850 Sq Ft
1 Available unit
Unit
Base Price
Sq Ft
Availability
Unit Details
  • Unit 5109
    price $1,458
    square feet 850
    availibility Aug 18
B1 Juliette
Starting at $1,440 2 Beds 2 Baths 1,010 Sq Ft
2 Available units
Unit
Base Price
Sq Ft
Availability
Unit Details
  • Unit 3301
    price $1,440
    square feet 1,010
    availibility Now
  • Unit 3325
    price $1,440
    square feet 1,010
    availibility Now
B1
$1,535 2 Beds 2 Baths 1,050 Sq Ft
1 Available unit
Unit
Base Price
Sq Ft
Availability
Unit Details
  • Unit 2304
    price $1,535
    square feet 1,050
    availibility Now
B2
Starting at $1,588 2 Beds 2 Baths 1,200 – 1,225 Sq Ft
2 Available units
Unit
Base Price
Sq Ft
Availability
Unit Details
  • Unit 5306
    price $1,588
    square feet 1,200
    availibility Now
  • Unit 2321
    price $1,588
    square feet 1,200
    availibility Now
B1 Premium Kitchen
Starting at $1,590 2 Beds 2 Baths 1,010 – 1,050 Sq Ft
2 Available units
Unit
Base Price
Sq Ft
Availability
Unit Details
  • Unit 1218
    price $1,590
    square feet 1,050
    availibility Now
  • Unit 5119
    price $1,610
    square feet 1,050
    availibility Now
B1 Juliette Premium Kitchen
Starting at $1,605 2 Beds 2 Baths 1,010 Sq Ft
3 Available units
Unit
Base Price
Sq Ft
Availability
Unit Details
  • Unit 1203
    price $1,605
    square feet 1,010
    availibility Now
  • Unit 5308
    price $1,605
    square feet 1,010
    availibility Now
  • Unit 1103
    price $1,625
    square feet 1,010
    availibility Now
B2 Premium Kitchen
Starting at $1,712 2 Beds 2 Baths 1,225 Sq Ft
4 Available units
Unit
Base Price
Sq Ft
Availability
Unit Details
  • Unit 2121
    price $1,732
    square feet 1,225
    availibility Now
  • Unit 2109
    price $1,732
    square feet 1,225
    availibility Now
  • Unit 3213
    price $1,712
    square feet 1,225
    availibility Aug 15
  • Unit 3127
    price $1,732
    square feet 1,225
    availibility Oct 16

A1
Starting at $1,063 1 Bed 1 Bath 560 Sq Ft
5 Available units
Unit
Base Price
Sq Ft
Availability
Unit Details
  • Unit 3235
    price $1,063
    square feet 560
    availibility Now
  • Unit 3305
    price $1,063
    square feet 560
    availibility Now
  • Unit 4105
    price $1,083
    square feet 560
    availibility Now
  • Unit 5115
    price $1,083
    square feet 560
    availibility Now
  • Unit 1214
    price $1,063
    square feet 560
    availibility Aug 18

A2
Starting at $1,109 1 Bed 1 Bath 700 Sq Ft
2 Available units
Unit
Base Price
Sq Ft
Availability
Unit Details
  • Unit 1115
    price $1,129
    square feet 700
    availibility Now
  • Unit 3203
    price $1,109
    square feet 700
    availibility Aug 21
A2 Juliette
Starting at $1,138 1 Bed 1 Bath 650 Sq Ft
2 Available units
Unit
Base Price
Sq Ft
Availability
Unit Details
  • Unit 5307
    price $1,138
    square feet 650
    availibility Now
  • Unit 2106
    price $1,158
    square feet 650
    availibility Sep 14
A3
Starting at $1,209 1 Bed 1 Bath 775 Sq Ft
Matterport 3D Tour
4 Available units
Unit
Base Price
Sq Ft
Availability
Unit Details
  • Unit 1319
    price $1,209
    square feet 775
    availibility Now
  • Unit 3210
    price $1,229
    square feet 775
    availibility Now
  • Unit 3308
    price $1,229
    square feet 775
    availibility Now
  • Unit 3224
    price $1,229
    square feet 775
    availibility Oct 7

A2 Premium Kitchen
$1,356 1 Bed 1 Bath 650 – 700 Sq Ft
1 Available unit
Unit
Base Price
Sq Ft
Availability
Unit Details
  • Unit 1215
    price $1,356
    square feet 700
    availibility Now
A3 Premium Kitchen
$1,356 1 Bed 1 Bath 775 Sq Ft
1 Available unit
Unit
Base Price
Sq Ft
Availability
Unit Details
  • Unit 1219
    price $1,356
    square feet 775
    availibility Now
A4 Premium Kitchen
$1,494 1 Bed 1 Bath 850 Sq Ft
1 Available unit
Unit
Base Price
Sq Ft
Availability
Unit Details
  • Unit 2208
    price $1,494
    square feet 850
    availibility Aug 17
A4
$1,458 1 Bed 1 Bath 850 Sq Ft
1 Available unit
Unit
Base Price
Sq Ft
Availability
Unit Details
  • Unit 5109
    price $1,458
    square feet 850
    availibility Aug 18
B1 Juliette
Starting at $1,440 2 Beds 2 Baths 1,010 Sq Ft
2 Available units
Unit
Base Price
Sq Ft
Availability
Unit Details
  • Unit 3301
    price $1,440
    square feet 1,010
    availibility Now
  • Unit 3325
    price $1,440
    square feet 1,010
    availibility Now
B1
$1,535 2 Beds 2 Baths 1,050 Sq Ft
1 Available unit
Unit
Base Price
Sq Ft
Availability
Unit Details
  • Unit 2304
    price $1,535
    square feet 1,050
    availibility Now
B2
Starting at $1,588 2 Beds 2 Baths 1,200 – 1,225 Sq Ft
2 Available units
Unit
Base Price
Sq Ft
Availability
Unit Details
  • Unit 5306
    price $1,588
    square feet 1,200
    availibility Now
  • Unit 2321
    price $1,588
    square feet 1,200
    availibility Now
B1 Premium Kitchen
Starting at $1,590 2 Beds 2 Baths 1,010 – 1,050 Sq Ft
2 Available units
Unit
Base Price
Sq Ft
Availability
Unit Details
  • Unit 1218
    price $1,590
    square feet 1,050
    availibility Now
  • Unit 5119
    price $1,610
    square feet 1,050
    availibility Now
B1 Juliette Premium Kitchen
Starting at $1,605 2 Beds 2 Baths 1,010 Sq Ft
3 Available units
Unit
Base Price
Sq Ft
Availability
Unit Details
  • Unit 1203
    price $1,605
    square feet 1,010
    availibility Now
  • Unit 5308
    price $1,605
    square feet 1,010
    availibility Now
  • Unit 1103
    price $1,625
    square feet 1,010
    availibility Now
B2 Premium Kitchen
Starting at $1,712 2 Beds 2 Baths 1,225 Sq Ft
4 Available units
Unit
Base Price
Sq Ft
Availability
Unit Details
  • Unit 2121
    price $1,732
    square feet 1,225
    availibility Now
  • Unit 2109
    price $1,732
    square feet 1,225
    availibility Now
  • Unit 3213
    price $1,712
    square feet 1,225
    availibility Aug 15
  • Unit 3127
    price $1,732
    square feet 1,225
    availibility Oct 16

* Price shown is base rent. Excludes user-selected optional fees and variable or usage-based fees and required charges due at or prior to move-in or at move-out.View Fees and Policies for details. Price, availability, fees, and any applicable rent special are subject to change without notice.
* Square footage definitions vary. Displayed square footage is approximate.

Fees and Policies

The fees listed below are community-provided and may exclude utilities or add-ons. All payments are made directly to the property and are non-refundable unless otherwise specified.

  • One-Time Basics
    • Due at Application
      • Application Fee Per Applicant
        Charged per applicant.
        $50
  • Dogs
    50 lbs. Weight Limit
    Restrictions:
    None
    Read More Read Less
    Comments
    $20 per pet rent
    Read More Read Less
  • Cats
    Restrictions:
    None
    Read More Read Less
    Comments
    $20 per pet rent
    Read More Read Less
  • Other
    We offer different options for parking. We have garage for $100 and $35 for Carport. Please call us regarding our Parking Policy. Extra storage units available $35/$45/$50/$55/$60mo based on size.

Property Fee Disclaimer: Based on community-supplied data and independent market research. Subject to change without notice. May exclude fees for mandatory or optional services and usage-based utilities.

Details

Lease Options

  • 6 - 14 Month Leases

Property Information

  • Built in 2014
  • 334 units/3 stories

Matterport 3D Tours

This single-floor space showcases a striking industrial loft aesthetic, defined by exposed dark steel beams and trusses that span the ceiling, creating a bold architectural statement. The open-concept layout flows effortlessly from a well-appointed kitchen area into a casual dining zone and a comfortable lounge space, making it ideal for both gathering and relaxing. Warm hardwood flooring anchors the entry area, transitioning into carpeted zones that delineate the dining and seating areas. The kitchen is outfitted with dark wood cabinetry and ample counter space, while pendant lighting with angular lamp shades adds a warm, inviting glow throughout. The dining area features round tables with high chairs, encouraging informal interaction, while the lounge is furnished with plush sofas and accent chairs arranged around a central coffee table. Large windows along the far wall allow natural light to pour in, offering views of the outdoors and brightening the interior. Exposed ductwork and structural columns reinforce the industrial character of the space, while warm yellow-toned walls soften the overall atmosphere. This thoughtfully designed communal space balances rugged architectural detail with comfortable, functional furnishings.

Club House
1/6
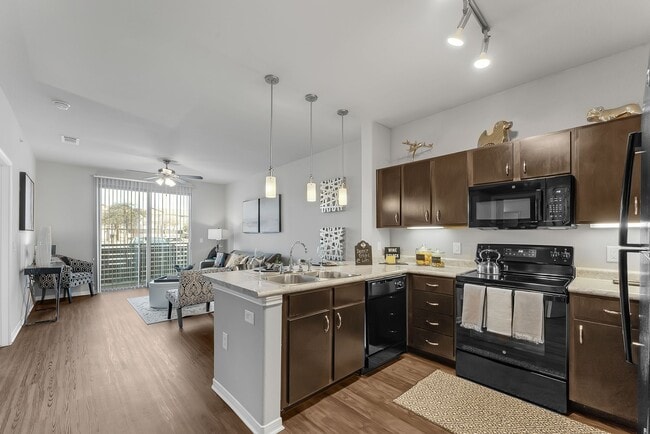
This single-floor space showcases a striking industrial loft aesthetic, defined by exposed dark steel beams and trusses that span the ceiling, creating a bold architectural statement. The open-concept layout flows effortlessly from a well-appointed kitchen area into a casual dining zone and a comfortable lounge space, making it ideal for both gathering and relaxing. Warm hardwood flooring anchors the entry area, transitioning into carpeted zones that delineate the dining and seating areas. The kitchen is outfitted with dark wood cabinetry and ample counter space, while pendant lighting with angular lamp shades adds a warm, inviting glow throughout. The dining area features round tables with high chairs, encouraging informal interaction, while the lounge is furnished with plush sofas and accent chairs arranged around a central coffee table. Large windows along the far wall allow natural light to pour in, offering views of the outdoors and brightening the interior. Exposed ductwork and structural columns reinforce the industrial character of the space, while warm yellow-toned walls soften the overall atmosphere. This thoughtfully designed communal space balances rugged architectural detail with comfortable, functional furnishings. This fitness center offers a spacious, single-floor layout designed to accommodate a comprehensive workout experience. The room is outfitted with a variety of strength training machines, cable systems, and weight benches, thoughtfully arranged to allow ample room for movement between stations. The flooring consists of durable dark rubber matting, providing traction and cushioning suited for high-impact activities. Overhead, exposed industrial-style ductwork runs across the ceiling, lending the space an open, functional aesthetic while recessed lighting ensures consistent illumination throughout. Large windows and sliding glass doors line one wall, inviting abundant natural light and offering views of the surrounding outdoor environment. Full-length mirrors are positioned along an adjacent wall, a practical feature that allows users to monitor their form during exercise. The high ceiling height enhances the sense of openness, preventing any feeling of confinement. The overall ambiance is clean, bright, and purposeful, creating an environment well-suited to focused physical training. The combination of natural light, industrial design elements, and a well-curated equipment selection makes this fitness center a functional and inviting space for exercise. This single-floor residence offers a thoughtfully designed open-concept layout that seamlessly connects the kitchen, dining, and living areas. The kitchen is a standout feature, equipped with rich dark cabinetry, light granite-style countertops, black appliances including a refrigerator, range, microwave, and dishwasher, and under-cabinet lighting. A peninsula with bar seating and pendant lighting above serves as both a functional workspace and a casual dining spot, making it ideal for entertaining.

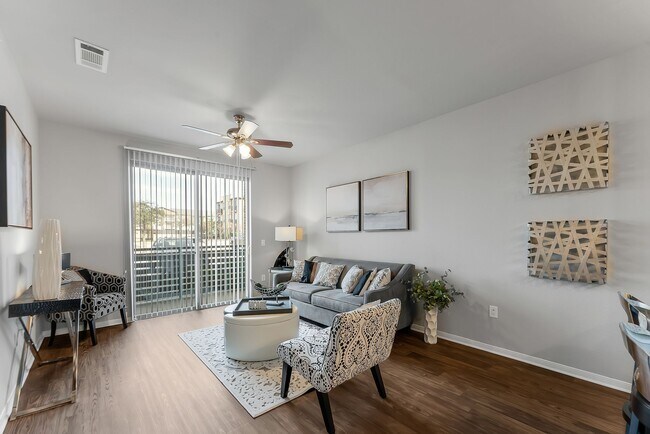
The living area flows naturally from the kitchen and is bathed in natural light through a full-length sliding glass door that opens to a private balcony. A ceiling fan overhead adds comfort to the space. Warm hardwood-style flooring runs throughout the main living areas, adding a cohesive and inviting aesthetic.

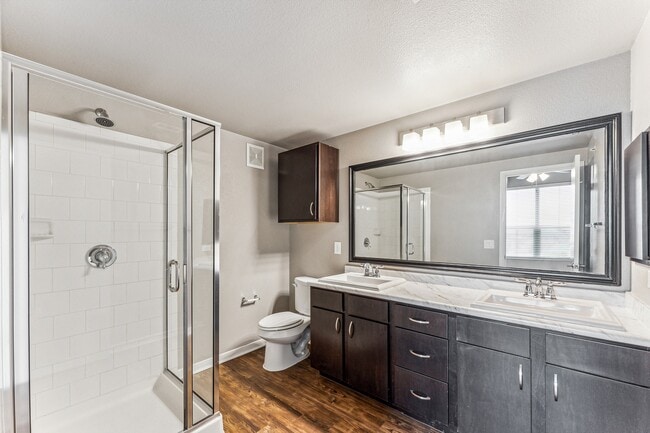
The bedroom is a calm retreat featuring plush carpeting, a ceiling fan, and a large window that brings in abundant natural light. It connects directly to a well-sized bathroom appointed with dark cabinetry, a wide vanity with light stone countertops, a large framed mirror, and hardwood-style flooring. The overall ambiance of the residence is modern and comfortable, with a neutral color palette that lends itself to a variety of interior styles. This single-floor residence offers a thoughtfully designed layout with a clean, modern aesthetic throughout. Rich hardwood-style flooring flows through the main living areas, hallways, and kitchen, providing a warm and cohesive look. The open living area benefits from abundant natural light through large sliding glass doors that lead to a balcony, offering expansive outdoor views and creating a bright, airy atmosphere. A tray ceiling detail adds architectural interest to the living space.

The kitchen is well-equipped, featuring dark espresso cabinetry, light granite-style countertops, and black appliances including an electric range with overhead microwave. A functional hallway connects the main living areas to the private quarters, with convenient storage solutions along the way.

The bedrooms feature plush wall-to-wall carpeting and ceiling fans, with windows providing natural light. Each bedroom includes access to a walk-in closet with built-in shelving for ample storage. The bathrooms are outfitted with dark wood vanity cabinetry, light countertops, and hardwood-style flooring. One bathroom includes a glass-enclosed walk-in shower, while another features a full soaking tub with tile surround and direct access to a walk-in closet, enhancing the sense of a private retreat. This single-floor fitness center is thoughtfully designed to accommodate a full range of workout activities. The space is divided into distinct functional zones, each outfitted to support specific training needs. The open group exercise studio features a polished concrete floor, exposed industrial-style ductwork along the ceiling, and floor-to-ceiling windows that flood the area with natural light and outward views. Bold orange accent walls with motivational graphics — including "Focus," "Feel the Burn," and "Just Do It" — energize the environment throughout. A glass partition wall separates the studio from the strength and cardio areas, maintaining visual connectivity across the facility. The strength training zone is equipped with cable machines, multi-use weight benches, a squat rack, and a comprehensive dumbbell rack, complemented by large wall-mounted mirrors that amplify the sense of space. The cardio zone lines the window-facing perimeter and features a row of treadmills and elliptical machines, allowing users to exercise with panoramic outdoor views. Recessed lighting provides consistent illumination throughout, while rubber flooring in the equipment areas ensures safety and durability. The overall design balances industrial aesthetics with modern fitness functionality. This single-floor space showcases an open-concept layout that seamlessly connects the kitchen, dining, and living areas into one cohesive environment. The kitchen features a granite-style countertop with a double stainless steel sink and a classic chrome faucet. Three elegant pendant lights hang above the counter, providing warm, focused illumination that complements the overall brightness of the space. The dining area sits adjacent to the kitchen, furnished with a sleek glass table and coordinating chairs, creating a modern and airy feel. The living area is carpeted and comfortably arranged, featuring a patterned accent chair, a low-profile sofa, and a round coffee table, giving the space a relaxed yet polished character. Neutral, soft green-toned walls contribute to a calm and welcoming ambiance throughout. A large sliding glass door floods the interior with abundant natural light and opens to a balcony with open views beyond, enhancing the sense of spaciousness. The cohesive design choices, from lighting to furnishings, create a functional and inviting single-level living environment.
Property Site Map

Select a unit to view pricing & availability

Any
1
2
Any
1+
2+
Move-In Date
Viewing Floor:
1 (10 units)
2 (11 units)
3 (10 units)
Matterport 3D Tour Matterport 3D Tour
Matterport 3D Tour

About Gateway Cedars Apartments

Residents at Gateway Cedars often highlight the dependable service, welcoming atmosphere, and well-kept community. Here are the top things they appreciate:Responsive & Professional MaintenanceThe maintenance team is frequently recognized for their prompt, thorough, and reliable service, giving residents confidence that requests will be handled quickly and professionally.Friendly & Supportive Office StaffThe office team is praised for being approachable, helpful, and kind—creating a welcoming experience for residents from move-in and beyond.Clean & Well-Maintained FacilitiesResidents consistently notice the care taken to keep the apartments and shared spaces, including the pool, clean and Atmosphere & ActivitiesMany reviews highlight the engaging community events and positive atmosphere, which help foster a strong sense of connection among residents.

Gateway Cedars Apartments is an apartment community located in Kaufman County and the 75126 ZIP Code. This area is served by the Forney Independent School District attendance zone.

Unique Features

  • 1 and 2 Bedroom Apartments
  • 9ft Ceilings
  • Black appliances available
  • Bocce Ball Court
  • Built in Desk and USB Charging Outlets
  • Built-in Desk
  • Ceiling fans in all bedrooms
  • Ceramic Tile Backsplash
  • Contemporary Interiors
  • Covered Parking Available
  • Cyber Cafe
  • Designer accent wall in each unit
  • Detached Garages
  • Drop Pendant Lighting in Kitchens
  • Emergency Maintenance
  • Exception common areas & pool
  • Exception community common areas
  • Expansive 9' Ceilings
  • First Floor*
  • Flexible Payment Options
  • Free EV Charging Stations
  • Garden Soaking Tubs
  • Granite Counters*
  • Granite countertops
  • Limited Access Building
  • Outdoor Kitchen
  • Outdoor Seating with Fireplace
  • Outdoor Sitting area w/Fireplace
  • Patio or Balcony
  • Pool view
  • Poolside Lounge
  • Putting Green
  • Rental discounts fire & law enforcement
  • Rental discounts for 55+ Seniors
  • Rental discounts for military & teachers
  • Resort style living
  • Resort-Style Pool with Tanning Deck
  • Rntal discounts for City of Forney Empl
  • Side By Side Refrigerator*
  • Stainless steel appliances
  • Stainless Steel Appliances Available*
  • Tiled Backsplash*
  • Two common area fire pits
  • Upscape Outdoor Fireplace
  • USB Charging Outlets
  • USB Charging Outlets in-unit
  • Washer & Dryer Connections
  • Water Volleyball
  • Wi-Fi at Clubhouse and Pool Area
  • Wood Plank Flooring
  • Wrap aound balconies in select apts

Contact

View Property Website
Languages: English & Spanish
Open 8:30am - 5:30pm Today
  • Monday - Friday, 8:30am - 5:30pm
  • Saturday, 10am - 5pm
  • Sunday, Closed
Property Management Company Logo

Community Amenities

Pool

Fitness Center

Elevator

Clubhouse

Controlled Access

Business Center

Grill

Key Fob Entry

Property Services

  • Wi-Fi
  • Controlled Access
  • Property Manager on Site
  • Video Patrol
  • Online Services
  • Planned Social Activities
  • Pet Play Area
  • Pet Washing Station
  • EV Charging
  • Key Fob Entry

Shared Community

  • Elevator
  • Business Center
  • Clubhouse
  • Lounge
  • Multi Use Room
  • Storage Space

Fitness & Recreation

  • Fitness Center
  • Pool
  • Bicycle Storage
  • Putting Greens
  • Gameroom

Outdoor Features

  • Sundeck
  • Cabana
  • Courtyard
  • Grill
  • Picnic Area
  • Dog Park

Student Features

  • Study Lounge

Apartment Features

Air Conditioning

Dishwasher

Washer/Dryer Hookup

High Speed Internet Access

Hardwood Floors

Walk-In Closets

Island Kitchen

Granite Countertops

Indoor Features

  • High Speed Internet Access
  • Wi-Fi
  • Washer/Dryer Hookup
  • Air Conditioning
  • Ceiling Fans
  • Cable Ready
  • Storage Space
  • Double Vanities
  • Tub/Shower
  • Fireplace
  • Sprinkler System
  • Framed Mirrors
  • Wheelchair Accessible (Rooms)

Kitchen Features & Appliances

  • Dishwasher
  • Disposal
  • Ice Maker
  • Granite Countertops
  • Stainless Steel Appliances
  • Pantry
  • Island Kitchen
  • Kitchen
  • Microwave
  • Range
  • Refrigerator

Model Details

  • Hardwood Floors
  • Carpet
  • Tile Floors
  • Vinyl Flooring
  • Dining Room
  • Vaulted Ceiling
  • Views
  • Walk-In Closets
  • Linen Closet
  • Window Coverings
  • Balcony
  • Patio
  • Deck
Location
1100 N Gateway Blvd N, Forney,
TX 75126
Get Directions
Schools Restaurants Groceries Coffee Banks Shops Fitness
| Edit
Edit Commute

Destination is required

Under 30 minutes

Commute Time is calculated at rush hour.
Neighborhood

Forney/Combine is a rural area just outside of Dallas. Most of the community features open lands and agriculture, but the northern half of the neighborhood holds the commercial developments. Shopping plazas featuring restaurants and retailers are located along the main thoroughfares like Highway 80. Most of Forney/Combine’s rental options are situated in the northern half of the neighborhood. Amenity-laden apartment communities and ranch-style brick homes make up the rental scene. Community parks and golf courses provide fun within the neighborhood. Residents of Forney/Combine have easy access to Dallas, located a short drive west.

Learn more about living in Forney/Combine 
Average Prices by Area

Compare neighborhood and city base rent averages by bedroom.

Forney/Combine Forney, TX
Studio $1,047 $1,036
1 Bedroom $1,278 $1,289
2 Bedrooms $1,731 $1,727
3 Bedrooms $2,078 $2,044
Amenities
  • Wi-Fi
  • Controlled Access
  • Property Manager on Site
  • Video Patrol
  • Online Services
  • Planned Social Activities
  • Pet Play Area
  • Pet Washing Station
  • EV Charging
  • Key Fob Entry
  • Elevator
  • Business Center
  • Clubhouse
  • Lounge
  • Multi Use Room
  • Storage Space
  • Sundeck
  • Cabana
  • Courtyard
  • Grill
  • Picnic Area
  • Dog Park
  • Fitness Center
  • Pool
  • Bicycle Storage
  • Putting Greens
  • Gameroom
  • Study Lounge
  • 1 and 2 Bedroom Apartments
  • 9ft Ceilings
  • Black appliances available
  • Bocce Ball Court
  • Built in Desk and USB Charging Outlets
  • Built-in Desk
  • Ceiling fans in all bedrooms
  • Ceramic Tile Backsplash
  • Contemporary Interiors
  • Covered Parking Available
  • Cyber Cafe
  • Designer accent wall in each unit
  • Detached Garages
  • Drop Pendant Lighting in Kitchens
  • Emergency Maintenance
  • Exception common areas & pool
  • Exception community common areas
  • Expansive 9' Ceilings
  • First Floor*
  • Flexible Payment Options
  • Free EV Charging Stations
  • Garden Soaking Tubs
  • Granite Counters*
  • Granite countertops
  • Limited Access Building
  • Outdoor Kitchen
  • Outdoor Seating with Fireplace
  • Outdoor Sitting area w/Fireplace
  • Patio or Balcony
  • Pool view
  • Poolside Lounge
  • Putting Green
  • Rental discounts fire & law enforcement
  • Rental discounts for 55+ Seniors
  • Rental discounts for military & teachers
  • Resort style living
  • Resort-Style Pool with Tanning Deck
  • Rntal discounts for City of Forney Empl
  • Side By Side Refrigerator*
  • Stainless steel appliances
  • Stainless Steel Appliances Available*
  • Tiled Backsplash*
  • Two common area fire pits
  • Upscape Outdoor Fireplace
  • USB Charging Outlets
  • USB Charging Outlets in-unit
  • Washer & Dryer Connections
  • Water Volleyball
  • Wi-Fi at Clubhouse and Pool Area
  • Wood Plank Flooring
  • Wrap aound balconies in select apts
  • High Speed Internet Access
  • Wi-Fi
  • Washer/Dryer Hookup
  • Air Conditioning
  • Ceiling Fans
  • Cable Ready
  • Storage Space
  • Double Vanities
  • Tub/Shower
  • Fireplace
  • Sprinkler System
  • Framed Mirrors
  • Wheelchair Accessible (Rooms)
  • Dishwasher
  • Disposal
  • Ice Maker
  • Granite Countertops
  • Stainless Steel Appliances
  • Pantry
  • Island Kitchen
  • Kitchen
  • Microwave
  • Range
  • Refrigerator
  • Hardwood Floors
  • Carpet
  • Tile Floors
  • Vinyl Flooring
  • Dining Room
  • Vaulted Ceiling
  • Views
  • Walk-In Closets
  • Linen Closet
  • Window Coverings
  • Balcony
  • Patio
  • Deck
Expenses
Recurring
Unassigned Other Parking $35
Cat Rent $20
Dog Rent $20
One-Time
Cat Fee $250
Dog Fee $250
Office Hours
Monday 8:30am - 5:30pm
Tuesday 8:30am - 5:30pm
Wednesday 8:30am - 5:30pm
Thursday 8:30am - 5:30pm
Friday 8:30am - 5:30pm
Saturday 10am - 5pm
Sunday Closed
469-652-7722
Education
Colleges & Universities Distance
Eastfield College
Drive: 24 min 17.6 mi
Collin County CC, Rockwall
Drive: 28 min 17.9 mi
Dallas Theological Seminary
Drive: 29 min 23.0 mi
Paul Quinn College
Drive: 34 min 25.0 mi
Gateway Cedars Apartments is within 28 minutes or 17.9 miles from Collin County CC, Rockwall. It is also near Eastfield College and Dallas Theological Seminary.
Schools
  • Public Schools
  • Private Schools
Crosby Elementary School
Public Elementary School
Grades PK-5
682 Students
Attendance Zone
GreatSchools rating: 7 out of 10
Margaret Taylor Smith Intermediate School
Public Elementary School
Grades K-5
602 Students
Attendance Zone
GreatSchools rating: 4 out of 10
Brown Middle School
Public Middle School
Grades 6-8
673 Students
Attendance Zone
GreatSchools rating: 4 out of 10
North Forney High School
Public Middle & High School
Grades 6-12
2,502 Students
Attendance Zone
GreatSchools rating: 3 out of 10
Providence Academy
Private Elementary, Middle & High School
Grades K-12
32 Students
Nearby
The Fulton School
Private Elementary School
Grades PK-5
95 Students
Nearby
School data provided by GreatSchools The GreatSchools Rating helps parents compare schools within a state based on a variety of school quality indicators and provides a helpful picture of how effectively each school serves all of its students. Ratings are on a scale of 1 (below average) to 10 (above average) and can include test scores, college readiness, academic progress, advanced courses, equity, discipline and attendance data. We also advise parents to visit schools, consider other information on school performance and programs, and consider family needs as part of the school selection process.

View GreatSchools Rating Methodology


Data provided by GreatSchools.org © 2026. All rights reserved.
Transportation

Gateway Cedars Apartments is near Dallas Love Field, located 28.7 miles or 41 minutes away.

Commuter Rail Distance
Dallas
Drive: 31 min 24.8 mi
Ebj Union Station
Drive: 32 min 24.9 mi
Victory Station
Drive: 33 min 25.4 mi
Medical/Market Ctr Station
Drive: 37 min 27.3 mi
Downtown Irving/Heritage Crossing Station
Drive: 46 min 36.2 mi
Airports Distance
Airports Distance
Dallas Love Field
Drive: 41 min 28.7 mi
Getting Around
Somewhat Walkable
Walkability
30 / 100
Exceptionally Drivable
Drivability
100 / 100
Fairly Bikeable
Bikeability
40 / 100

Scores provided by

Local Logic What do Walkability, Transit, Drivability, and Bikeability mean? Walkability measures the walking distance to day-to-day needs. Transit measures access to public transportation. Drivability measures congestion, parking availability, and access to major roads. Bikeability measures the suitability for cycling. How It Works
Active
Soundscore™
77 / 100

Traffic

Busy

Airport

Calm

Businesses

Calm

Scores provided by

HowLoud What is a Sound Score Rating? A Sound Score Rating aggregates noise caused by vehicle traffic, airplane traffic and local sources. How It Works
Points of Interest

Time and distance from Gateway Cedars Apartments.

Shopping Centers Distance
Victory At Forney
Drive: 4 min 1.5 mi
Mustang Creek
Drive: 4 min 1.6 mi
Mustang Crossing
Drive: 4 min 1.8 mi
Gateway Cedars Apartments has 3 shopping centers within 1.8 miles, which is about a 4-minute drive. The miles and minutes will be for the farthest away property.
Parks and Recreation Distance
North Mesquite Creek Preserve
Drive: 16 min 11.1 mi
Gateway Cedars Apartments has a nearby park, North Mesquite Creek Preserve , located 11.1 miles or 16 minutes away.
Hospitals Distance
Hospitals Distance
Baylor Scott & White Medical Center - Sunnyvale
Drive: 14 min 10.2 mi
Terrell State Hospital
Drive: 16 min 11.1 mi
Texas Health Presbyterian Hospital Rockwall
Drive: 22 min 12.8 mi
Gateway Cedars Apartments has 3 hospitals within 12.8 miles, the nearest is Baylor Scott & White Medical Center - Sunnyvale which is 10.2 miles away and a 14 minute drive.
Military Bases Distance
Dallas Naval Air Station
Drive: 48 min 36.0 mi
NAS Fort Worth Joint Reserve Base
Drive: 81 min 63.1 mi
Gateway Cedars Apartments is 36.0 miles from Dallas Naval Air Station, and is convenient to other military bases, including NAS Fort Worth Joint Reserve Base.


Reviews for Gateway Cedars Apartments

4.4
Renter Rating
5 Stars
20
4 Stars
1
3 Stars
1
2 Stars
0
1 Star
3
Share details of your own experience with this property
Renter Reviews 25 Reviews
 
  • Most Recent
  • Most Helpful
  • Rating Low-High
  • Rating High-Low
Submitted by a verified resident of the apartment community. Participating residents may receive reward points in exchange for posting a review during their lease term, regardless of the nature of the review. Delete

Property Manager Responded:

Property Manager Responded

Show full review Show less
Was this helpful? Vote review helpful Thanks for your feedback!
Flag Review
  1. ...
  2. ...

Gateway Cedars Apartments Photos

  • Gateway Cedars Apartments

  • Club House

Models

  • 1 Bedroom

  • 1 Bedroom

  • 1 Bedroom

  • 1 Bedroom

  • 1 Bedroom

  • 1 Bedroom

Nearby Apartments

Within 50 Miles of Gateway Cedars Apartments

  • Valley Creek Apartments

    2802-2822 Guthrie Rd

    Garland, TX 75043

    $999 - $1,409

    1-2 Br 10.6 mi

  • Ashwood Park Apartments

    7650 McCallum Blvd

    Dallas, TX 75252

    $970 - $1,707

    1-2 Br 25.6 mi

  • Crossings on Marsh Apartments

    18788 Marsh Ln

    Dallas, TX 75287

    $1,076 - $1,507

    1-2 Br 30.2 mi

  • Civic at Frisco Square Apartments

    5720 Frisco Square Blvd

    Frisco, TX 75034

    $1,349 - $2,478

    1-2 Br 36.1 mi

Frequently Asked Questions
Does Gateway Cedars Apartments have in-unit laundry?

While Gateway Cedars Apartments does not offer in-unit laundry, some units include washer and dryer hookups so residents can install their own appliances.

What utilities are included in rent at Gateway Cedars Apartments?

Utilities are not included in rent. Residents should plan to set up and pay for all services separately.

Is parking available at Gateway Cedars Apartments?

Parking is available at Gateway Cedars Apartments. Contact this property for details.

Which floor plans are available, and what are the price ranges?

Gateway Cedars Apartments has one to two-bedrooms with rent ranges from $1,063/mo. to $1,732/mo.

Is Gateway Cedars Apartments pet-friendly?

Yes, Gateway Cedars Apartments welcomes pets. Breed restrictions, weight limits, and additional fees may apply. View this property's pet policy.

How much income do I need to rent at Gateway Cedars Apartments?

A good rule of thumb is to spend no more than 30% of your gross income on rent. Based on the lowest available rent of $1,063 for a one-bedroom, you would need to earn about $42,520 per year to qualify. Want to double-check your budget? Calculate how much rent you can afford with our Rent Affordability Calculator.

Does Gateway Cedars Apartments have move-in specials?

Gateway Cedars Apartments is offering 1 Month Free for eligible applicants, with rental rates starting at $1,063.

Does Gateway Cedars Apartments offer Matterport 3D tours?

Yes! Gateway Cedars Apartments offers 6 Matterport 3D Tours. Explore different floor plans and see unit level details, all without leaving home.
Back To Top
Send a Message
Contact Property
enter move in date in the format: 2 digit month / 2 digit day / 4 digit year

I would like to... Optional

Send Message

Submitting Request

Send a Message
Contact Property

Thank you! Your email has been sent.

Error

Report an Issue Print Get Directions
Try These Popular Nearby Searches

Cities

  • Travis Ranch Rentals
  • Heartland Rentals
  • Mesquite Rentals
  • Heath Rentals
  • McLendon-Chisholm Rentals

Search by Bedrooms

  • Studio Apartments in Forney
  • 1 Bedroom Apartments in Forney
  • 2 Bedroom Apartments in Forney
  • 3 Bedroom Apartments in Forney
  • Rooms for Rent in Forney

Other Rental Types

  • Forney Houses for Rent
  • Forney Condos for Rent
  • Forney Townhomes for Rent
  • Private Landlord Rentals Forney
  • Forney Duplex Rentals
  • 75126 Houses for Rent
  • 75126 Condos for Rent
  • 75126 Townhomes for Rent

Stay on Budget

  • Forney Apartments Under $900
  • Forney Apartments Under $1,000
  • Forney Apartments Under $1,100
  • Forney Apartments Under $1,200
  • Forney Apartments Under $1,300
  • Forney Apartments Under $1,400
  • Forney Apartments Under $1,500
  • Forney Apartments Under $2,000

Filter by Popular Amenities

  • Pet Friendly Apartments in Forney
  • Apartments with Washer & Dryer in Forney
  • Wheelchair Accessible Apartments in Forney
  • Apartments with EV Charging in Forney
  • Apartments with Balcony in Forney
  • Apartments with Air Conditioning in Forney
  • Forney Apartments with Pickleball Court
  • Forney Apartments with Virtual Tours

Find Specialty Housing

  • Senior Housing in Forney
  • Short Term Rentals in Forney
  • Luxury Apartments in Forney
  • Cheap Apartments in Forney
  • Move-In Specials in Forney
  • New Apartments in Forney
  • About Us
  • Advertise
  • Legal Notices
  • Privacy Notice
  • Avoid Scams
  • Accessibility
  • Calculate Rent Affordability
  • Renterverse
  • Sitemap
Property Logo
apartments.com
© 2026 CoStar Group, Inc. Equal Housing Opportunity

Equal Housing Opportunity

© 2026 CoStar Group, Inc.

Equal Housing Opportunity

Ready to Apply?

Good News! This rental is accepting applications through Apartments.com. Act now and your $ purchase will include 9 additional FREE application submissions to participating properties.

Or if you already have an account


Required

Required

Valid Email Required

You must acknowledge the disclaimer to continue
Next
You're leaving Apartments.com

Do you want this community to contact you?

Required

Required

Valid Email Required

Continue to Property Website Skip this Step
Continue

Take me to this property's website
Send Message
Interested in this property? Send message today.
Rate & Review Gateway Cedars Apartments
Please select a rating
50 character minimum
By clicking submit, I agree to the Apartments.com Terms of Service and the Ratings & Reviews Terms of Use.
Share This Listing
Listing Image

1100 N Gateway Blvd N

Forney, TX 75126

Email

Link Copied

(469) 652-7722
Get Directions
Schools Restaurants Groceries Coffee Banks Shops Fitness
Select a unit to view pricing and availability
Floor
1 (10 units)
2 (11 units)
3 (10 units)
Any
1
2
Any
1+
2+
Move-In Date
Matterport 3D Tour Matterport 3D Tour
Matterport 3D Tour