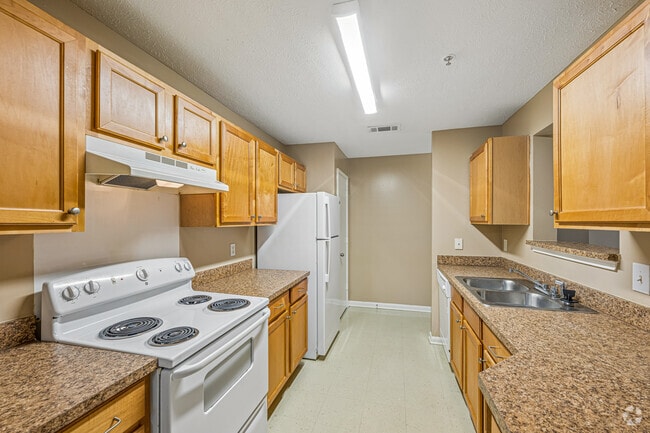
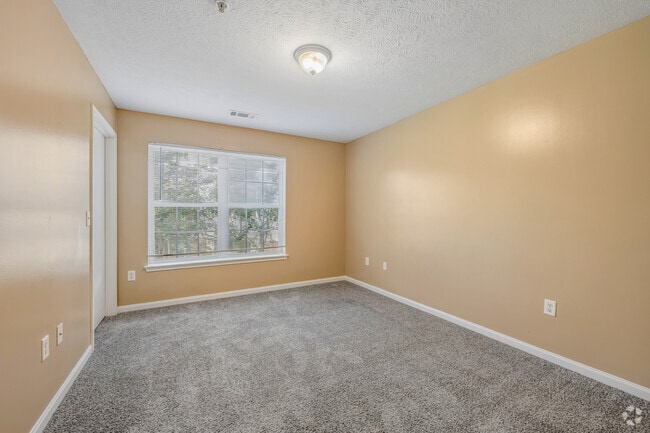


Located at 616 Highway 90 in Waveland, Mississippi, this single-floor community space offers a warm and inviting atmosphere defined by thoughtful architectural details and high-quality finishes. Rich hardwood flooring flows seamlessly throughout the entire space, complementing the neutral taupe wall tones and crisp white trim that frame each room. The standout architectural feature is the striking exposed wood beam ceiling, which adds rustic elegance and visual depth. Recessed lighting and ceiling fans are integrated throughout, ensuring the space is both well-lit and comfortable year-round. The two living areas are generously proportioned and thoughtfully arranged. The main living area serves as the focal point of the space, furnished with a plush sectional sofa, accent chairs, and an area rug anchoring the seating arrangement. A dark wood entertainment unit with built-in shelving provides both functional storage and decorative display. French doors allow natural light to filter in and offer access to adjacent areas. A secondary seating area provides a more intimate setting, featuring a pair of patterned accent chairs, a small side table, and framed wall art. Additional connector hallways lead to transitional nooks, each furnished with accent consoles and artwork, contributing to a cohesive and polished overall design. The space exudes a refined yet welcoming character throughout.
| 1 | $25,620 |
| 2 | $29,280 |
| 3 | $32,940 |
| 4 | $36,540 |
| 5 | $39,480 |
| 6 | $42,420 |