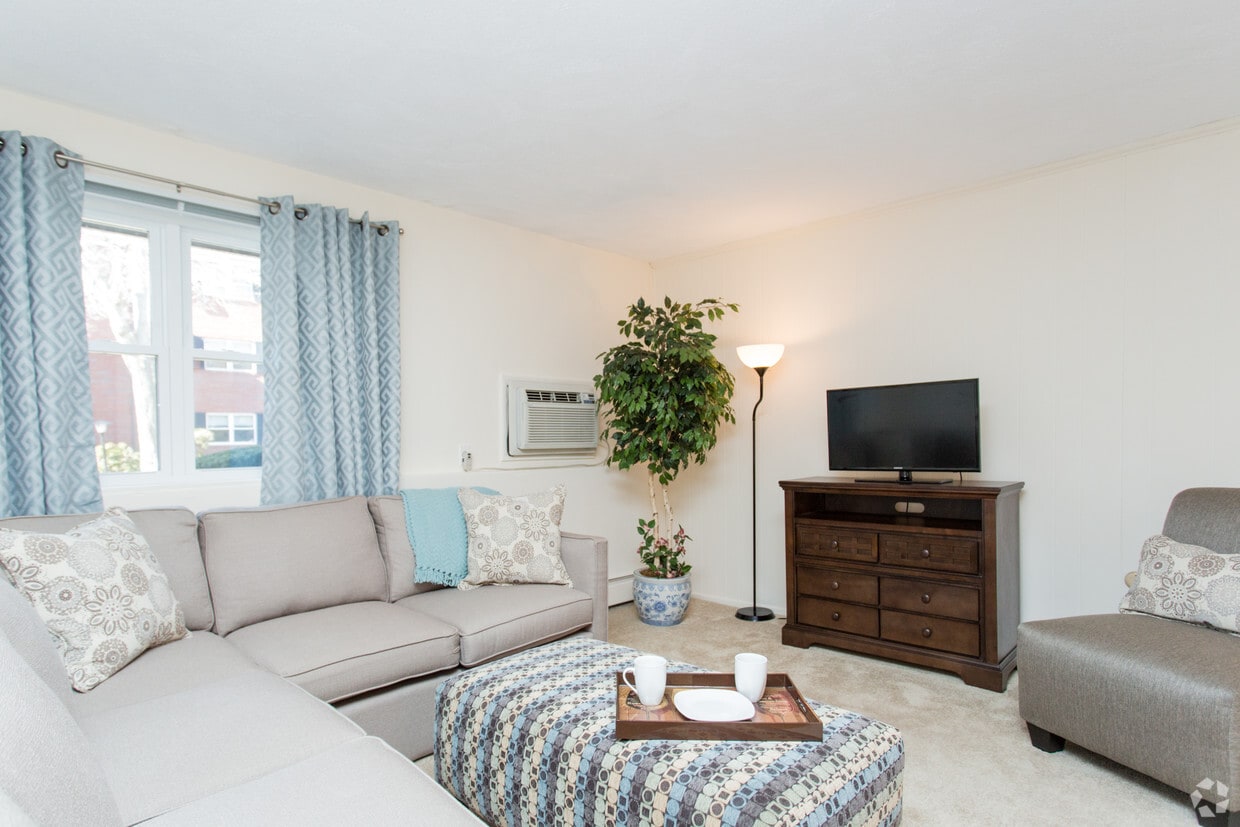
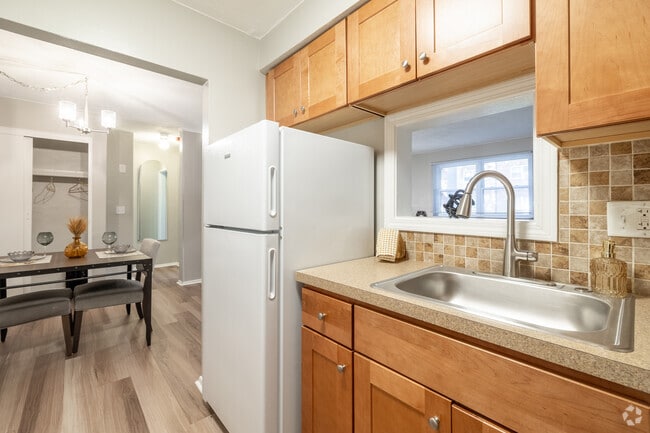
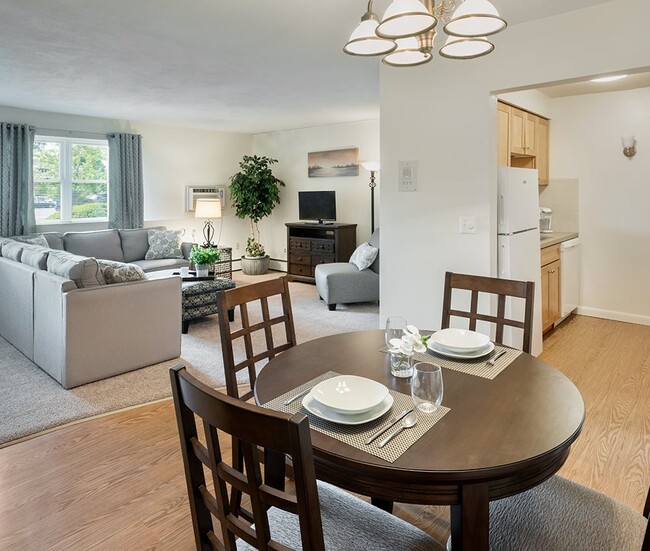
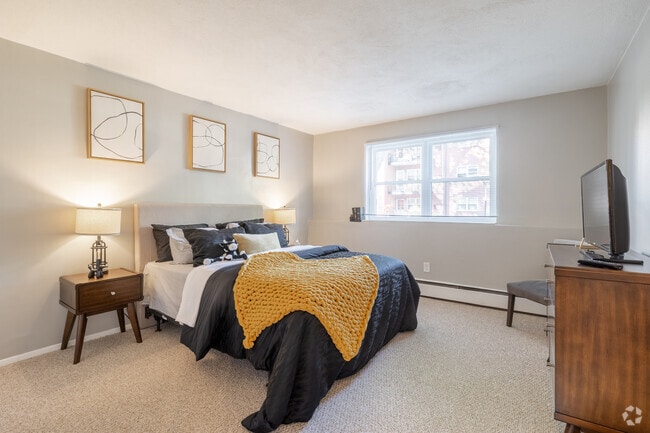
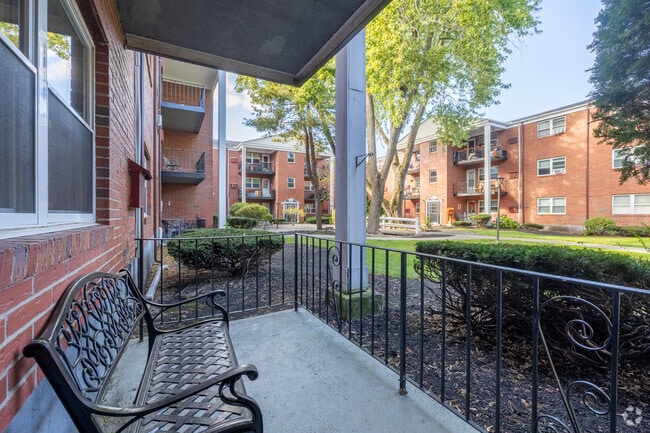
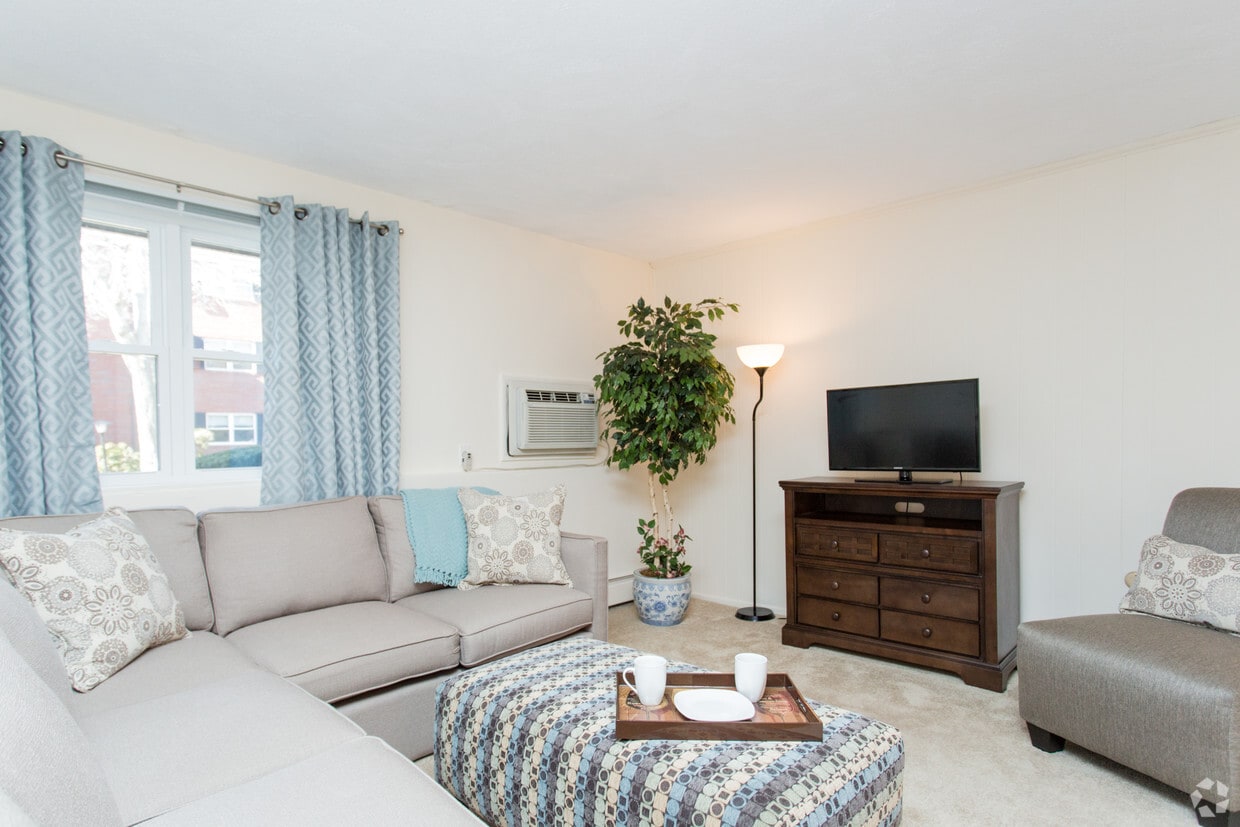
Located at 90 Gas Light Dr in Weymouth, MA, this one-bedroom, one-bathroom residence offers a well-organized single-floor layout across six distinct rooms, including a living room, dining room, kitchen, bedroom, bathroom, and hallway. The galley-style kitchen is efficiently designed with warm wood cabinetry, a mosaic tile backsplash, white appliances including a gas range and refrigerator, and light wood-look flooring that extends into the dining area. The dining room is a defined, dedicated space featuring a chandelier and a closet, adding practical storage. The living room is carpeted and bright, benefiting from multiple windows that allow natural light and views of the surrounding neighborhood. The generously sized bedroom also features plush carpeting, a large window with outdoor views, and ample space for furnishings. The full bathroom includes a wood vanity with a granite-style countertop, a tiled tub-shower combination, tile flooring, and a mirror with overhead lighting. Neutral gray tones and light wood flooring throughout the common areas create a cohesive and clean aesthetic, making this a comfortable and functional residence in Weymouth, MA.
Gaslight Village Apartments
90 Gas Light Dr,
Weymouth,
MA
02190

-
Total Monthly Price
$1,500 - $2,700
-
Bedrooms
Studio - 3 bd
-
Bathrooms
1 - 2 ba
-
Square Feet
410 - 1,173 sq ft
The excitement of the City of Boston is only thirteen miles away from Gaslight Village. Gaslight Village is conveniently located one mile from the MBTA Commuter Rail station at South Weymouth. You can be in Boston's South Station in only 28 minutes. We are also conveniently located within steps of South Shore Hospital, and close to major highways such as Route 3, 93 and 128. New England character is found in Gaslight Village's maples, oaks and evergreens. Stone walls and landscaped courtyards decorate the grounds and gaslight lamps light your way. Go for a stroll on our 19 acres of landscaped grounds, or stop by our recently renovated Clubhouse, Playground or Dog Park for our animal lovers. Gaslight Village is the Lifestyle you've been looking for!
Highlights
- Tennis Court
- High Ceilings
- Pool
- Walk-In Closets
- Fireplace
- Sundeck
- Dog Park
- Picnic Area
- Grill
Pricing & Floor Plans
Fees and Policies
The fees listed below are community-provided and may exclude utilities or add-ons. All payments are made directly to the property and are non-refundable unless otherwise specified.
-
Utilities & Essentials
-
Utility - Water/SewerWater and sewer included with the rent. Charged per unit.Included
-
TrashTrash removal is included in the rent. Charged per unit.Included
-
Utility - ElectricCharged per unit. Payable to 3rd PartyIncluded
-
Utility - GasGas is included in the rent. Charged per unit.Included
-
-
One-Time Basics
-
Security Deposit - RefundableCharged per unit.100% of base rent
-
Application Fee Per Applicant$0
-
Due at Move-In
-
Lock Change FeeCharged per unit.$100
-
-
-
Dogs
-
One-Time Pet FeeMax of 1. Charged per pet.$0
-
Pet DepositMax of 1. Charged per pet.$0
-
Monthly Pet FeeMax of 1. Charged per pet.$50 / mo
25 lbs. Weight LimitRestrictions:Small dogs welcome. 25 pounds at full growth permitted.Read More Read LessComments -
-
Cats
-
One-Time Pet FeeMax of 2. Charged per pet.$0
-
Pet DepositMax of 2. Charged per pet.$0
-
Monthly Pet FeeMax of 2. Charged per pet.$35 / mo
25 lbs. Weight Limit, Pet interview, Spayed/NeuteredRestrictions:Comments -
Property Fee Disclaimer: Based on community-supplied data and independent market research. Subject to change without notice. May exclude fees for mandatory or optional services and usage-based utilities.
Details
Utilities Included
-
Gas
-
Water
-
Heat
-
Trash Removal
Lease Options
-
None
Property Information
-
Built in 1968
-
406 units/3 stories
Matterport 3D Tours
About Gaslight Village Apartments
The excitement of the City of Boston is only thirteen miles away from Gaslight Village. Gaslight Village is conveniently located one mile from the MBTA Commuter Rail station at South Weymouth. You can be in Boston's South Station in only 28 minutes. We are also conveniently located within steps of South Shore Hospital, and close to major highways such as Route 3, 93 and 128. New England character is found in Gaslight Village's maples, oaks and evergreens. Stone walls and landscaped courtyards decorate the grounds and gaslight lamps light your way. Go for a stroll on our 19 acres of landscaped grounds, or stop by our recently renovated Clubhouse, Playground or Dog Park for our animal lovers. Gaslight Village is the Lifestyle you've been looking for!
Gaslight Village Apartments is an apartment community located in Norfolk County and the 02190 ZIP Code. This area is served by the Braintree School District attendance zone.
Unique Features
- Abundant Over-Sized Closets
- Air Conditioning
- Balconies/Patios
- BBQ/Grilling Area open year round
- Beautifully Landscaped Courtyards
- Billard Room
- Billiards Room
- Cable Ready
- Cathedral ceilings - 3rd floor units
- Ceiling Fan - Some apartments
- Commuter Rail 1 Mile
- Commuter Rail just 1 mile away
- Convenient to Routes 3, 18, 93 adn 128
- Dishwasher
- Disposal
- Extra Storage
- Fireplaces - Some apartments
- Gas Stoves
- Heat/HW/ Cooking Gas Incl.
- Intercom
- Laminate Flooring
- Library (Rooms)
- Microwave
- Recycling available onsite
- Refrigerator
- Renovated Kitchens and Bathrooms
- Splash Pad
- Stroll to Shopping, Banks, Restaurants & Medical Services
- Wall To Wall Carpet
- Wi-fi Access in our Clubhouse
- Window Treatments
Community Amenities
Pool
Fitness Center
Laundry Facilities
Playground
Clubhouse
Recycling
Business Center
Grill
Property Services
- Package Service
- Laundry Facilities
- Maintenance on site
- Property Manager on Site
- Recycling
- Public Transportation
Shared Community
- Business Center
- Clubhouse
- Multi Use Room
- Storage Space
- Walk-Up
Fitness & Recreation
- Fitness Center
- Pool
- Playground
- Tennis Court
- Gameroom
Outdoor Features
- Sundeck
- Courtyard
- Grill
- Picnic Area
- Dog Park
Apartment Features
Air Conditioning
Dishwasher
High Speed Internet Access
Hardwood Floors
Walk-In Closets
Microwave
Refrigerator
Wi-Fi
Indoor Features
- High Speed Internet Access
- Wi-Fi
- Air Conditioning
- Heating
- Ceiling Fans
- Cable Ready
- Tub/Shower
- Fireplace
- Intercom
Kitchen Features & Appliances
- Dishwasher
- Disposal
- Kitchen
- Microwave
- Refrigerator
- Gas Range
Model Details
- Hardwood Floors
- Carpet
- Tile Floors
- Dining Room
- High Ceilings
- Vaulted Ceiling
- Walk-In Closets
- Linen Closet
- Window Coverings
- Balcony
- Patio
The historic town of Weymouth has long stood as a symbol of community spirit and harmony with nature thanks to its abundance of wooded parks, beaches, town squares and annual festivities. Housing some of the city's most upscale residential streets and iconic architecture, South Weymouth attracts families, retirees and business professionals with its thriving economy and top schools. In 2008, Boston Magazine ranked Weymouth High School among the highest in academic proficiency in the Boston area.
Situated 12 miles southeast of Boston, this charming neighborhood stands as a bedroom community with Columbian Square as its commercial center. Beautiful Fogg buildings anchor the historic square where residents find an eclectic blend of shops and restaurants alongside the regionally recognized South Shore Hospital. Whether you're fishing on the shores of Weymouth Great Pond or taking the commuter rail to downtown Boston, you never find yourself bored in this fascinating district.
Learn more about living in South WeymouthCompare neighborhood and city base rent averages by bedroom.
| South Weymouth | Weymouth, MA | |
|---|---|---|
| Studio | $2,069 | $1,984 |
| 1 Bedroom | $2,239 | $2,249 |
| 2 Bedrooms | $2,678 | $2,679 |
| 3 Bedrooms | $3,387 | $3,316 |
- Package Service
- Laundry Facilities
- Maintenance on site
- Property Manager on Site
- Recycling
- Public Transportation
- Business Center
- Clubhouse
- Multi Use Room
- Storage Space
- Walk-Up
- Sundeck
- Courtyard
- Grill
- Picnic Area
- Dog Park
- Fitness Center
- Pool
- Playground
- Tennis Court
- Gameroom
- Abundant Over-Sized Closets
- Air Conditioning
- Balconies/Patios
- BBQ/Grilling Area open year round
- Beautifully Landscaped Courtyards
- Billard Room
- Billiards Room
- Cable Ready
- Cathedral ceilings - 3rd floor units
- Ceiling Fan - Some apartments
- Commuter Rail 1 Mile
- Commuter Rail just 1 mile away
- Convenient to Routes 3, 18, 93 adn 128
- Dishwasher
- Disposal
- Extra Storage
- Fireplaces - Some apartments
- Gas Stoves
- Heat/HW/ Cooking Gas Incl.
- Intercom
- Laminate Flooring
- Library (Rooms)
- Microwave
- Recycling available onsite
- Refrigerator
- Renovated Kitchens and Bathrooms
- Splash Pad
- Stroll to Shopping, Banks, Restaurants & Medical Services
- Wall To Wall Carpet
- Wi-fi Access in our Clubhouse
- Window Treatments
- High Speed Internet Access
- Wi-Fi
- Air Conditioning
- Heating
- Ceiling Fans
- Cable Ready
- Tub/Shower
- Fireplace
- Intercom
- Dishwasher
- Disposal
- Kitchen
- Microwave
- Refrigerator
- Gas Range
- Hardwood Floors
- Carpet
- Tile Floors
- Dining Room
- High Ceilings
- Vaulted Ceiling
- Walk-In Closets
- Linen Closet
- Window Coverings
- Balcony
- Patio
| Monday | 8:30am - 4:30pm |
|---|---|
| Tuesday | 8:30am - 4:30pm |
| Wednesday | 8:30am - 4:30pm |
| Thursday | 8:30am - 4:30pm |
| Friday | 8:30am - 4:30pm |
| Saturday | Closed |
| Sunday | Closed |
| Colleges & Universities | Distance | ||
|---|---|---|---|
| Colleges & Universities | Distance | ||
| Drive: | 14 min | 7.9 mi | |
| Drive: | 21 min | 10.2 mi | |
| Drive: | 25 min | 13.9 mi | |
| Drive: | 25 min | 15.0 mi |


 The GreatSchools Rating helps parents compare schools within a state based on a variety of school quality indicators and provides a helpful picture of how effectively each school serves all of its students. Ratings are on a scale of 1 (below average) to 10 (above average) and can include test scores, college readiness, academic progress, advanced courses, equity, discipline and attendance data. We also advise parents to visit schools, consider other information on school performance and programs, and consider family needs as part of the school selection process.
View GreatSchools Rating Methodology
Data provided by GreatSchools.org © 2026. All rights reserved.
Transportation options available in Weymouth include Braintree Station, located 4.3 miles from Gaslight Village Apartments. Gaslight Village Apartments is near General Edward Lawrence Logan International, located 19.2 miles or 29 minutes away.
| Transit / Subway | Distance | ||
|---|---|---|---|
| Transit / Subway | Distance | ||
|
|
Drive: | 9 min | 4.3 mi |
|
|
Drive: | 11 min | 6.7 mi |
| Drive: | 13 min | 7.4 mi | |
|
Grape Island
|
Drive: | 17 min | 8.1 mi |
|
|
Drive: | 14 min | 9.1 mi |
| Commuter Rail | Distance | ||
|---|---|---|---|
| Commuter Rail | Distance | ||
| Drive: | 2 min | 1.4 mi | |
| Drive: | 6 min | 3.9 mi | |
| Drive: | 7 min | 4.2 mi | |
| Drive: | 9 min | 4.5 mi | |
| Drive: | 8 min | 5.1 mi |
| Airports | Distance | ||
|---|---|---|---|
| Airports | Distance | ||
|
General Edward Lawrence Logan International
|
Drive: | 29 min | 19.2 mi |
Scores provided by
 What do Walkability, Transit, Drivability, and Bikeability mean?
Walkability measures the walking distance to day-to-day needs.
Transit measures access to public transportation.
Drivability measures congestion, parking availability, and access to major roads.
Bikeability measures the suitability for cycling.
How It Works
What do Walkability, Transit, Drivability, and Bikeability mean?
Walkability measures the walking distance to day-to-day needs.
Transit measures access to public transportation.
Drivability measures congestion, parking availability, and access to major roads.
Bikeability measures the suitability for cycling.
How It Works
Traffic
BusyAirport
CalmBusinesses
ActiveScores provided by
HowLoud What is a Sound Score Rating? A Sound Score Rating aggregates noise caused by vehicle traffic, airplane traffic and local sources. How It WorksTime and distance from Gaslight Village Apartments.
| Shopping Centers | Distance | ||
|---|---|---|---|
| Shopping Centers | Distance | ||
| Walk: | 3 min | 0.2 mi | |
| Walk: | 4 min | 0.2 mi | |
| Walk: | 13 min | 0.7 mi |
| Parks and Recreation | Distance | ||
|---|---|---|---|
| Parks and Recreation | Distance | ||
|
Ames Nowell State Park
|
Drive: | 8 min | 5.0 mi |
|
Webb Memorial State Park
|
Drive: | 14 min | 7.4 mi |
|
South Shore Natural Science Center
|
Drive: | 12 min | 7.7 mi |
|
Adams National Historical Park
|
Drive: | 13 min | 8.4 mi |
|
Wompatuck State Park
|
Drive: | 21 min | 8.8 mi |
| Hospitals | Distance | ||
|---|---|---|---|
| Hospitals | Distance | ||
| Walk: | 7 min | 0.4 mi | |
| Drive: | 12 min | 7.1 mi | |
| Drive: | 18 min | 9.7 mi |
| Military Bases | Distance | ||
|---|---|---|---|
| Military Bases | Distance | ||
| Drive: | 44 min | 28.4 mi | |
| Drive: | 54 min | 33.9 mi | |
| Drive: | 54 min | 34.4 mi |
Gaslight Village Apartments Photos
-
Living Room
-
1BR, 1BA
-
1BR, 1BA - Kitchen
-
-
1BR, 1BA - Bedroom
-
1BR, 1BA - Balcony
-
Living Room
-
Living Room
-
Models
-
1 Bedroom
-
2 Bedrooms
-
3 Bedrooms
Nearby Apartments
Within 50 Miles of Gaslight Village Apartments
While Gaslight Village Apartments does not provide in‑unit laundry, on‑site laundry facilities are available for shared resident use.
Select utilities are included in rent at Gaslight Village Apartments, including gas, water, heat, and trash removal. Residents are responsible for any other utilities not listed.
Parking is available at Gaslight Village Apartments and is free of charge for residents.
Gaslight Village Apartments has studios to three-bedrooms with rent ranges from $1,500/mo. to $2,700/mo.
Yes, Gaslight Village Apartments welcomes pets. Breed restrictions, weight limits, and additional fees may apply. View this property's pet policy.
A good rule of thumb is to spend no more than 30% of your gross income on rent. Based on the lowest available rent of $1,500 for a studio, you would need to earn about $60,000 per year to qualify. Want to double-check your budget? Calculate how much rent you can afford with our Rent Affordability Calculator.
Gaslight Village Apartments is not currently offering any rent specials. Check back soon, as promotions change frequently.
Yes! Gaslight Village Apartments offers 4 Matterport 3D Tours. Explore different floor plans and see unit level details, all without leaving home.
90 Gas Light Dr
Weymouth, MA 02190