Map
  • Add a Property
  • Renter Tools
    • Favorites
    • Saved Searches
  • Manage Rentals
  • Apartments For Rent
  • Houses For Rent
  • Condos For Rent
  • Townhomes For Rent
  • Help Center
  • Madison Average Rent
  • Area Guide
  • Rent Calculator
  • Property Management Companies
English

Language

English Español
Apartments.com Logo
Manage Rentals      Sign Up / Sign In
  • Primary Photo - Galaxie High Rise Apartments
  • Building Photo - Galaxie High Rise Apartments
    Building Photo - Galaxie High Rise Apartments
  • Building Photo - Galaxie High Rise Apartments
    Building Photo - Galaxie High Rise Apartments
Contact This Property

Language: English and Spanish

Open 9am - 5pm Today

View All Hours Office Hours Monday - Friday, 9am - 5pm Saturday & Sunday, Closed

Galaxie High Rise Apartments media gallery Unit
call 608-688-6945
Floor Plan View Body
Wisconsin Dane County Madison Tenney-Lapham

Galaxie High Rise Apartments

822 E Washington Ave, Madison, WI 53703

Be the First to Rate & Review
Verified Listing CoStar Verified® Listing

This Listing has been verified by CoStar’s listing verification process, which combines internal screening and fraud detection technology. Always beware of scams.

Today
Share Listing
Favorites
608-688-6945
Property Management Company Logo
  • Total Monthly Price

    $1,599 - $3,499

  • Bedrooms

    Studio - 3 bd

  • Bathrooms

    1 - 2 ba

  • Square Feet

    651 - 1,707 sq ft

Galaxie High Rise Apartments
Property Management Company Logo
Share Listing
Favorites

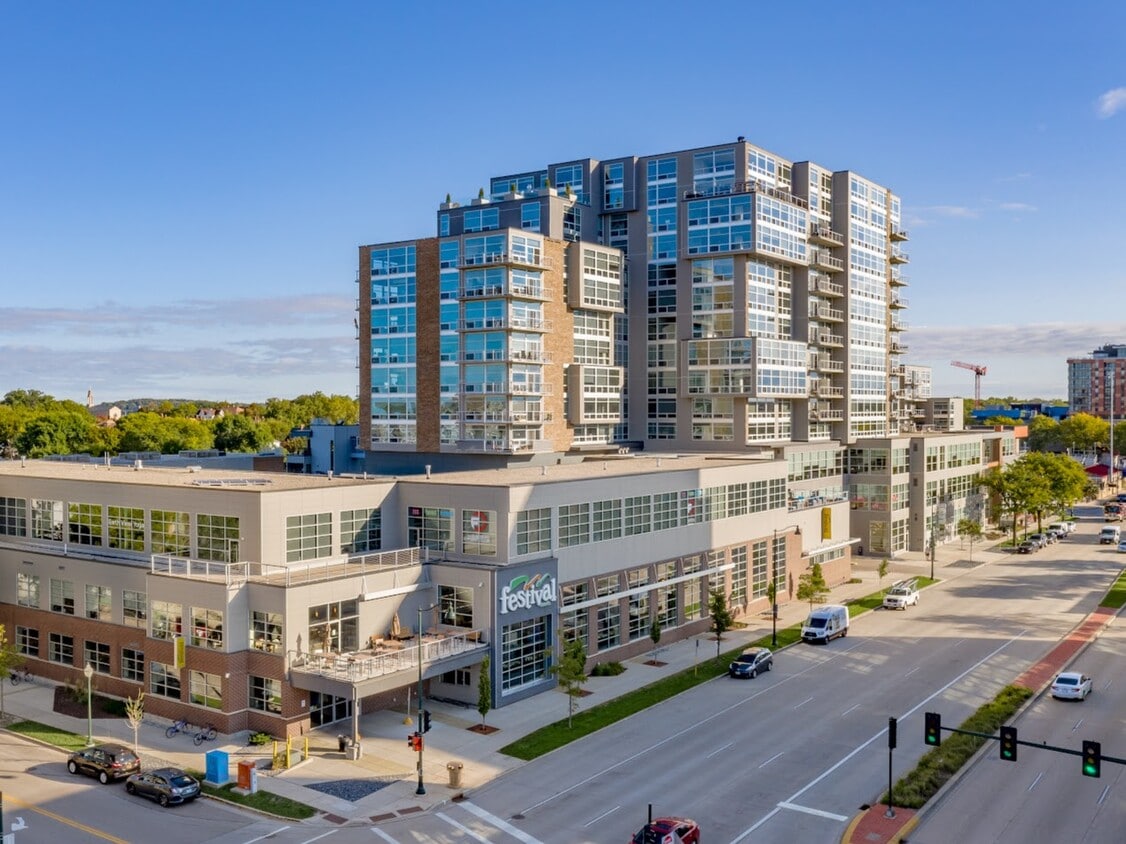
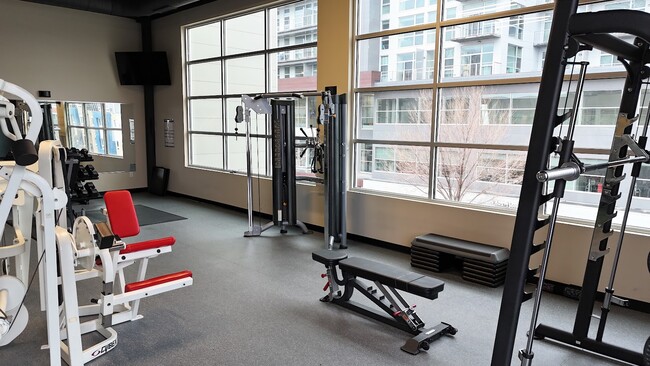
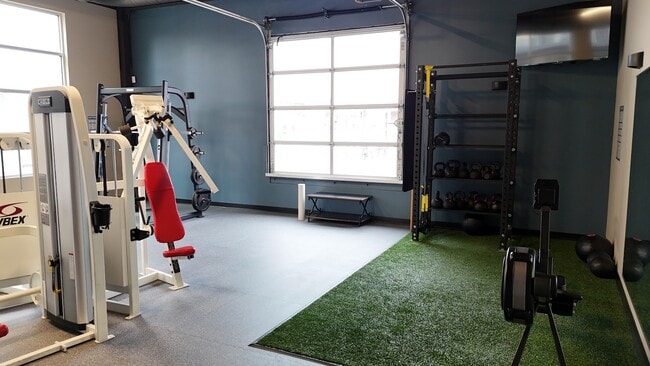
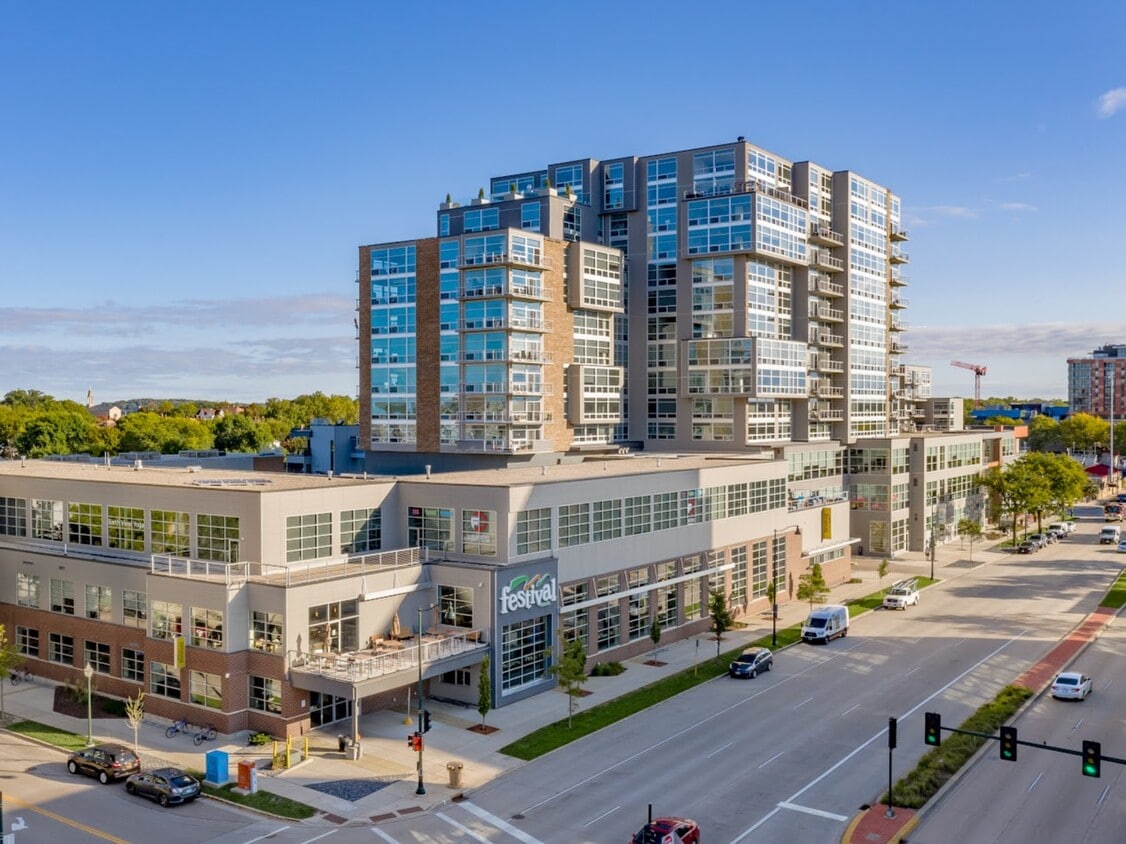
Madison's luxury residential rental property is the Galaxie High Rise Apartments. It is located just East of the Capitol and just North of the eclectic Willy St. neighborhood. Galaxie's emerging neighborhood is in the heart of the action, with over 5 coffeehouses, 10 bars, and 25 restaurants, and 250 concerts a year within a 10 minute drive---many within a 1 block walk. The Wall St. Journal named it "One of the Top 10 Foodie Neighborhoods in the U.S." because of its proximity to The Farmer's Market and the latest cuisine. ranked the neighborhood 100% bikeable because of it's proximity to miles of interconnected bike paths, including lakeside routes. Contemporary luxury amenities include granite countertops, modern appliances, and floor to ceiling windows with 14-story views of the capitol and both lakes. There is also a full-service grocery store on the first floor and exclusive resident only amenities including a fitness center, penthouse, and terrace.

Read More

Highlights

  • English and Spanish Speaking Staff
  • Floor to Ceiling Windows
  • Walk-In Closets
  • Controlled Access
  • Island Kitchen
  • Sundeck
  • Dog Park
  • Elevator
  • Grill

Pricing & Floor Plans

filter results by bedrooms
Studio
Starting at $1,599 Total Monthly Price Studio 1 Bath 659 – 1,037 Sq Ft
2 Available units
Unit
Total Price
Sq Ft
Availability
Unit Details
  • Unit 428
    price $1,879
    square feet 1,037
    availibility Sep 1
  • Unit 816
    price $1,599
    square feet 659
    availibility Sep 3
1 Bed / 1 Bath
Starting at $1,799 Total Monthly Price 1 Bed 1 Bath 651 – 1,002 Sq Ft
4 Available units
Unit
Total Price
Sq Ft
Availability
Unit Details
  • Unit 825
    price $2,099
    square feet 1,002
    availibility Aug 1
  • Unit 910
    price $1,959
    square feet 892
    availibility Aug 4
  • Unit 503
    price $1,799
    square feet 651
    availibility Sep 1
  • Unit 700
    price $1,919
    square feet 759
    availibility Sep 1

2 Bed / 2 Bath
Starting at $2,639 Total Monthly Price 2 Beds 2 Baths 1,200 – 1,700 Sq Ft
3 Available units
Unit
Total Price
Sq Ft
Availability
Unit Details
  • Unit 1416
    price $3,399
    square feet 1,700
    availibility Aug 19
  • Unit 702
    price $2,639
    square feet 1,200
    availibility Sep 3
  • Unit 807
    price $2,799
    square feet 1,297
    availibility Sep 3
3 Bed / 2 Bath
Starting at $3,199 Total Monthly Price 3 Beds 2 Baths 1,250 – 1,707 Sq Ft
8 Available units
Unit
Total Price
Sq Ft
Availability
Unit Details
  • Unit 1105
    price $3,499
    square feet 1,540
    availibility Now
  • Unit 1100
    price $3,499
    square feet 1,443
    availibility Aug 3
  • Unit 401
    price $3,199
    square feet 1,304
    availibility Aug 4
  • Unit 414
    price $3,199
    square feet 1,280
    availibility Aug 4
  • Unit 627
    price $3,499
    square feet 1,707
    availibility Aug 4
  • Unit 1119
    price $3,449
    square feet 1,293
    availibility Aug 5
  • Unit 701
    price $3,299
    square feet 1,486
    availibility Aug 7
  • Unit 411
    price $3,199
    square feet 1,250
    availibility Sep 8

Studio
Starting at $1,599 Total Monthly Price Studio 1 Bath 659 – 1,037 Sq Ft
2 Available units
Unit
Total Price
Sq Ft
Availability
Unit Details
  • Unit 428
    price $1,879
    square feet 1,037
    availibility Sep 1
  • Unit 816
    price $1,599
    square feet 659
    availibility Sep 3
1 Bed / 1 Bath
Starting at $1,799 Total Monthly Price 1 Bed 1 Bath 651 – 1,002 Sq Ft
4 Available units
Unit
Total Price
Sq Ft
Availability
Unit Details
  • Unit 825
    price $2,099
    square feet 1,002
    availibility Aug 1
  • Unit 910
    price $1,959
    square feet 892
    availibility Aug 4
  • Unit 503
    price $1,799
    square feet 651
    availibility Sep 1
  • Unit 700
    price $1,919
    square feet 759
    availibility Sep 1

2 Bed / 2 Bath
Starting at $2,639 Total Monthly Price 2 Beds 2 Baths 1,200 – 1,700 Sq Ft
3 Available units
Unit
Total Price
Sq Ft
Availability
Unit Details
  • Unit 1416
    price $3,399
    square feet 1,700
    availibility Aug 19
  • Unit 702
    price $2,639
    square feet 1,200
    availibility Sep 3
  • Unit 807
    price $2,799
    square feet 1,297
    availibility Sep 3
3 Bed / 2 Bath
Starting at $3,199 Total Monthly Price 3 Beds 2 Baths 1,250 – 1,707 Sq Ft
8 Available units
Unit
Total Price
Sq Ft
Availability
Unit Details
  • Unit 1105
    price $3,499
    square feet 1,540
    availibility Now
  • Unit 1100
    price $3,499
    square feet 1,443
    availibility Aug 3
  • Unit 401
    price $3,199
    square feet 1,304
    availibility Aug 4
  • Unit 414
    price $3,199
    square feet 1,280
    availibility Aug 4
  • Unit 627
    price $3,499
    square feet 1,707
    availibility Aug 4
  • Unit 1119
    price $3,449
    square feet 1,293
    availibility Aug 5
  • Unit 701
    price $3,299
    square feet 1,486
    availibility Aug 7
  • Unit 411
    price $3,199
    square feet 1,250
    availibility Sep 8

* Price shown is total price based on community-supplied monthly required fees. Excludes user-selected optional fees and variable or usage-based fees and required charges due at or prior to move-in or at move-out.View Fees and Policies for details. Price, availability, fees, and any applicable rent special are subject to change without notice.
* Square footage definitions vary. Displayed square footage is approximate.

Fees and Policies

The fees listed below are community-provided and may exclude utilities or add-ons. All payments are made directly to the property and are non-refundable unless otherwise specified.

  • One-Time Basics
    • Due at Application
      • Application Fee Per Applicant
        Charged per applicant.
        $0
  • Dogs
    • One-Time Pet Fee
      Charged per pet.
      $0
    • Pet Deposit
      Charged per pet.
      $0
    • Monthly Pet Fee
      Charged per pet.
      $40
    Restrictions:
    Breed restrictions: * American Terriers or Pit Bulls * Staffordshire Terriers * Akitas * Rottweilers * Chow-Chows *Doberman Pinschers *German Shepherds * Presa Canarios * Wolf Hybrids *
    Read More Read Less
    Comments
    Please contact MPM at 608-251-8777 for more information.
    Read More Read Less
  • Cats
    • One-Time Pet Fee
      Charged per pet.
      $0
    • Pet Deposit
      Charged per pet.
      $0
    • Monthly Pet Fee
      Charged per pet.
      $25
    Restrictions:
    Breed restrictions: * American Terriers or Pit Bulls * Staffordshire Terriers * Akitas * Rottweilers * Chow-Chows *Doberman Pinschers *German Shepherds * Presa Canarios * Wolf Hybrids *
    Read More Read Less
    Comments
    Please contact MPM at 608-251-8777 for more information.
    Read More Read Less
  • Covered
    Non-Heated: $155/month Heated: $185/month
  • Other
    Restricted hours. Weekend/Night Parking

Property Fee Disclaimer: Based on community-supplied data and independent market research. Subject to change without notice. May exclude fees for mandatory or optional services and usage-based utilities.

Details

Lease Options

  • 12 mo

Property Information

  • Built in 2016
  • 244 units/15 stories

Matterport 3D Tours

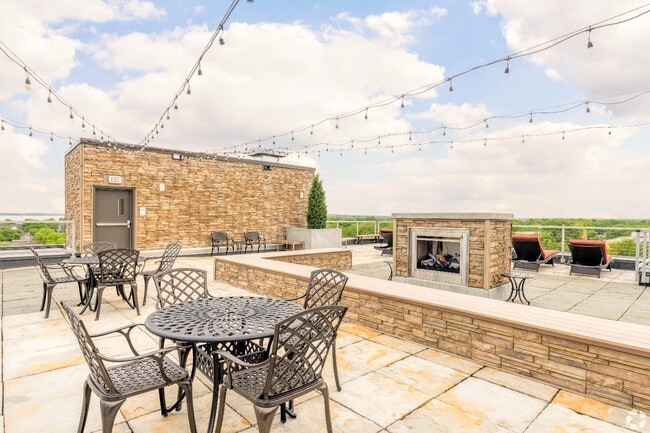
This rooftop terrace is a thoughtfully designed outdoor space that offers an exceptional combination of functional amenities and striking panoramic views. The terrace is finished with large-format stone pavers throughout, providing a clean, cohesive surface across the entire level. A substantial steel pergola serves as the architectural centerpiece, spanning a generous portion of the terrace and outfitted with bistro string lights that contribute to an inviting atmosphere during evening use. Beneath the pergola, a wooden dining table with ornate cast-iron chairs provides a defined alfresco dining area suited for group gatherings. Adjacent to this is a raised stone fireplace surround, clad in stacked natural stone, creating a focal point for a lounge area complete with sun loungers positioned nearby. Potted evergreen topiaries are strategically placed throughout the terrace, adding vertical greenery and a sense of structure to the open-air layout. Sleek white metal railings line the perimeter, ensuring unobstructed sightlines to the surrounding environment. Views extend across a nearby athletic field and urban streetscape in one direction, while another vantage point reveals a distant body of water framed by a lush tree canopy. The overall ambiance is that of an elevated, resort-style outdoor retreat.

Rooftop Patio
1/14
This rooftop terrace is a thoughtfully designed outdoor space that offers an exceptional combination of functional amenities and striking panoramic views. The terrace is finished with large-format stone pavers throughout, providing a clean, cohesive surface across the entire level. A substantial steel pergola serves as the architectural centerpiece, spanning a generous portion of the terrace and outfitted with bistro string lights that contribute to an inviting atmosphere during evening use.

Beneath the pergola, a wooden dining table with ornate cast-iron chairs provides a defined alfresco dining area suited for group gatherings. Adjacent to this is a raised stone fireplace surround, clad in stacked natural stone, creating a focal point for a lounge area complete with sun loungers positioned nearby. Potted evergreen topiaries are strategically placed throughout the terrace, adding vertical greenery and a sense of structure to the open-air layout.

Sleek white metal railings line the perimeter, ensuring unobstructed sightlines to the surrounding environment. Views extend across a nearby athletic field and urban streetscape in one direction, while another vantage point reveals a distant body of water framed by a lush tree canopy. The overall ambiance is that of an elevated, resort-style outdoor retreat. This generously sized single-floor space combines a fully equipped kitchen with a expansive open-plan living and lounge area, creating a versatile communal environment. The interior is defined by bold, energetic color choices — vivid teal walls and ceilings contrast with warm amber and sage green tones across distinct zones, giving each area a unique character while maintaining visual cohesion throughout.

The kitchen is a functional centerpiece, featuring rich dark wood cabinetry, dark granite countertops, stainless steel appliances, and a large island finished in a striking teal hue with seating for multiple occupants along its bar-height counter. Pendant lighting adds warmth overhead, and a secondary kitchenette with additional cabinetry and appliances offers supplementary functionality.

The living area is expansive and open, with hardwood-style flooring running throughout. Large horizontal windows line the walls, flooding the space with natural light and offering elevated panoramic views of the surrounding cityscape. Multiple seating arrangements accommodate different uses, from casual lounging on gray upholstered sofas and armchairs to recreation facilitated by foosball tables. A wall-mounted flat-screen television, decorative sconce lighting, and a quieter seating alcove with sage green walls round out the amenities, making this a well-appointed, multi-functional gathering space. This single-floor unit showcases a contemporary design defined by clean lines, neutral tones, and an abundance of natural light. The living areas are anchored by expansive floor-to-ceiling windows that span entire walls, framing elevated panoramic views of the surrounding urban landscape and tree canopy. Light streams through the large glass panels, casting geometric patterns across the warm hardwood-style flooring that runs throughout the main living spaces.

The open layout provides a generous, flexible living area with smooth white ceilings and understated wall sconce lighting. The kitchen features a galley-style configuration equipped with rich, dark-stained wood cabinetry, dark granite countertops with a double stainless steel sink, stainless steel appliances including a refrigerator, gas range, and dishwasher, complemented by recessed lighting above.

The bathroom is generously proportioned, finished with neutral large-format tile flooring, a combination tub and shower with a handheld showerhead, grab bars, a toilet, and a dark wood vanity — reflecting an accessible and functional design. A dedicated walk-in closet offers wire shelving for organized storage. The overall ambiance is bright, airy, and modern, with a calm, minimalist aesthetic throughout. This modern, single-floor unit is designed to maximize natural light and panoramic views through expansive floor-to-ceiling windows that span multiple rooms. The open living area features smooth hardwood flooring and direct access to a balcony, framing lush treetop and urban skyline vistas. The well-appointed kitchen is outfitted with rich dark-stained wood cabinetry, dark granite countertops, a full suite of stainless steel appliances including a refrigerator, dishwasher, and range, and a peninsula with pendant lighting that creates a natural divide between kitchen and living spaces. Bedrooms are carpeted for comfort and benefit from generous window coverage, offering sweeping views of the surrounding greenery, waterway, and cityscape. The bathroom includes a vanity with dark granite countertops, dark wood cabinetry, and accessibility features such as a grab bar near the toilet. A dedicated in-unit laundry area with a stacked washer and dryer adds everyday convenience. Throughout the unit, dark-framed interior doors, modern wall sconces, and neutral wall tones contribute to a cohesive, contemporary aesthetic. The elevated position of the unit enhances the sense of openness and provides striking views in multiple directions. This single-floor space showcases a modern, open-concept layout defined by clean architectural lines and a neutral color palette. The main living area is bathed in natural light, courtesy of large floor-to-ceiling windows fitted with roller shades, which frame views of the surrounding urban landscape. Sunlight streams across the light-toned hardwood-style flooring, enhancing the sense of openness and warmth throughout the space.

The walls are finished in a crisp off-white tone, complemented by warm beige accent walls that add subtle depth without overwhelming the minimalist aesthetic. A structural column near the center of the space serves as a natural divider, subtly delineating distinct functional zones while maintaining the open flow of the layout. Dark baseboards provide a sharp contrast against the lighter flooring, adding a refined, contemporary detail.

Toward the rear of the main area, a doorway leads to an adjoining room, suggesting additional functional space beyond the primary living zone. Electrical outlets and switch plates are neatly positioned throughout, indicating thoughtful placement for everyday use. Overall, the space presents a clean, move-in-ready environment with a bright, airy ambiance well-suited to modern living. This single-floor unit offers an efficiently organized layout that maximizes its available square footage. The open-concept kitchen and living area forms the heart of the space, with light wood-tone flooring running throughout, creating a cohesive and airy atmosphere. The kitchen is well-equipped, featuring rich dark-stained wood cabinetry, dark granite countertops with a double stainless steel sink, and a full suite of stainless steel appliances including a refrigerator, electric range, built-in microwave, and dishwasher. Pendant lighting adds a warm accent above the kitchen corridor.

The living area is bright and open, benefiting from large floor-to-ceiling sliding glass doors that invite abundant natural light and provide elevated outdoor views of the surrounding cityscape. A wall sconce adds subtle ambient lighting to complement the natural light.

The bathroom continues the unit's cohesive design with dark granite countertops, a dark wood vanity with matching hardware, and neutral tile flooring. Conveniently adjacent to the bathroom is a dedicated laundry area housing a full-sized washer and dryer. A closet provides additional storage. The overall aesthetic is modern and clean, with consistent finishes tying the space together. This thoughtfully designed 2-bedroom, 2-bathroom residence delivers a refined living experience through a cohesive blend of modern finishes and functional layout. The open-concept living and kitchen area serves as the heart of the home, anchored by expansive floor-to-ceiling windows with sliding glass access that flood the space with natural light and frame sweeping urban views. Light-toned hardwood flooring runs throughout the main living areas, complementing the clean, neutral palette of the walls and trim.

The kitchen is a standout feature, showcasing rich wood cabinetry, dark granite countertops, stainless steel appliances, and a breakfast bar illuminated by warm pendant lighting — ideal for both everyday meals and entertaining. The bathrooms echo this refined aesthetic with granite vanity tops and wood cabinetry.

Both bedrooms are carpeted for comfort, offering a quiet retreat from the main living areas. The spacious primary bedroom includes a closet with built-in shelving. Dark-framed interior doors and dark baseboards provide a sharp contrast against the light walls throughout, adding a contemporary edge. A dedicated in-unit laundry room with full-size washer and dryer adds everyday convenience, completing this well-rounded residence. This two-story residence is thoughtfully laid out across two generously sized floors of nearly equal proportion, providing ample space for comfortable living. The main level features a well-appointed kitchen with rich dark wood cabinetry, dark granite countertops, a central island, stainless steel appliances, and warm pendant lighting — all complemented by light hardwood flooring that flows throughout the lower level. The living room connects seamlessly to the kitchen, creating an open, functional common area.

A hallway and staircase connect the two floors, with the upper level featuring a sleek metal railing that overlooks large windows framing tree-lined outdoor views. The upper floor is carpeted and houses the bedrooms, including a notably spacious primary bedroom bathed in natural light through a large picture window with outdoor views. Two closets provide dedicated storage, including a walk-in closet with built-in shelving and hardwood flooring. The dedicated laundry room includes a full-size washer and dryer. Throughout, the interior maintains a clean, modern aesthetic with neutral white walls, recessed lighting, and consistent wood-look flooring on the main level. This single-floor unit offers a well-designed layout that balances open living spaces with practical, functional rooms. The combined kitchen and living area serves as the heart of the unit, where a galley-style kitchen features dark granite countertops, warm wood cabinetry, stainless steel appliances including a refrigerator, range, and dishwasher, and a double-basin sink. The kitchen flows seamlessly into the living area, which is brightened by expansive floor-to-ceiling windows offering views of the surrounding cityscape. Light wood-tone flooring runs throughout the main living spaces, complementing the clean white walls and modern finishes.

A hallway connects the main living area to the private spaces of the unit. A modern sliding barn-style door in dark wood with a sleek metal track adds a contemporary architectural detail to the corridor. The walk-in closet provides generous storage with wall-mounted wire shelving and hanging rods. The bathroom is spacious and accessible, featuring a soaking tub with a handheld showerhead, grab bars, and light stone-tile flooring. A dedicated laundry room houses a full-size side-by-side washer and dryer. Overall, the unit presents a clean, modern aesthetic throughout.

About Galaxie High Rise Apartments

Madison's luxury residential rental property is the Galaxie High Rise Apartments. It is located just East of the Capitol and just North of the eclectic Willy St. neighborhood. Galaxie's emerging neighborhood is in the heart of the action, with over 5 coffeehouses, 10 bars, and 25 restaurants, and 250 concerts a year within a 10 minute drive---many within a 1 block walk. The Wall St. Journal named it "One of the Top 10 Foodie Neighborhoods in the U.S." because of its proximity to The Farmer's Market and the latest cuisine. ranked the neighborhood 100% bikeable because of it's proximity to miles of interconnected bike paths, including lakeside routes. Contemporary luxury amenities include granite countertops, modern appliances, and floor to ceiling windows with 14-story views of the capitol and both lakes. There is also a full-service grocery store on the first floor and exclusive resident only amenities including a fitness center, penthouse, and terrace.

Galaxie High Rise Apartments is an apartment community located in Dane County and the 53703 ZIP Code. This area is served by the Madison Metropolitan School District attendance zone.

Unique Features

  • 10' Ceilings Of Spacious Living Space
  • Access To Parking Off Paterson And Livingston Streets
  • Across The Street From High Noon Saloon, Brass Ring, And Brink Lounge
  • Balconies in most units
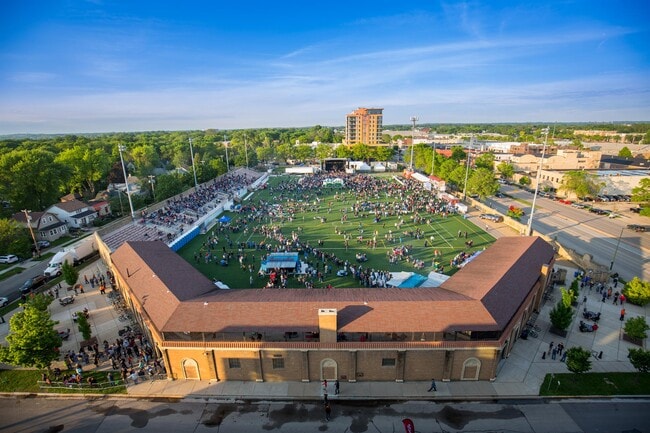
  • Beautiful views of both lakes, Breese Stevens Field, and The Capitol
  • Breakfast Bar
  • Bus Route Nearby
  • Carpeted
  • Central Air
  • Community Car
  • Dog Wash Station
  • Electric Charging Station
  • Festival Foods Grocery Store on the first floor
  • Floor To Ceiling Glass For Abundant Natural Light
  • Floor to ceiling windows in most units
  • Granite Countertops
  • Handicap Accessible Unit
  • Lake Mendota And Lake Monona
  • Lake View
  • Located less than a 10-minute walk to restaurants, bars, clubs, music venues, shops, The Capitol Squ
  • Luxury penthouse with gourmet kitchen
  • Luxury Vinyl Plank
  • Madison's Best Car Share Program
  • Multi-level units available
  • Near Alliant Energy Center And Overture Center
  • Near Dane County Regional Airport
  • Near Olbrich Gardens And Beach Front
  • Near UW-Madison Campus, Including UW Hospitals And Clinics, And VA Hospital
  • On-Site Vending Machine(s)
  • On-site, Full-Service Grocer For 0 Minutes Walk Time!
  • Paid Parking (Subject to Availability)
  • Parking is subject to availability (24hr-$185/month, RHP weekdays 6pm-7:30am & weekends-$95/month)
  • Proximity To Restaurants, Downtown, And Breese Stevens Field Events
  • Restaurants, Bars, Clubs, And Shops Of Mifflin Street And State Street
  • Secure entry with intercom linked to the cell phone number of your choice
  • Stainless Appliances
  • Stainless steel appliances and modern fixtures
  • Sustainable Materials And Design

Contact

View Property Website
Languages: English & Spanish
Open 9am - 5pm Today
  • Monday - Friday, 9am - 5pm
  • Saturday & Sunday, Closed
Property Management Company Logo

Community Amenities

Fitness Center

Laundry Facilities

Elevator

Clubhouse

  • Laundry Facilities
  • Controlled Access
  • Maintenance on site
  • Property Manager on Site
  • 24 Hour Access
  • Recycling
  • Online Services
  • Public Transportation
  • Elevator
  • Clubhouse
  • Lounge
  • Storage Space
  • Fitness Center
  • Sundeck
  • Courtyard
  • Grill
  • Dog Park

Apartment Features

Washer/Dryer

Air Conditioning

Dishwasher

High Speed Internet Access

Walk-In Closets

Island Kitchen

Granite Countertops

Microwave

Indoor Features

  • High Speed Internet Access
  • Washer/Dryer
  • Air Conditioning
  • Heating
  • Ceiling Fans
  • Smoke Free
  • Storage Space
  • Tub/Shower
  • Intercom

Kitchen Features & Appliances

  • Dishwasher
  • Disposal
  • Ice Maker
  • Granite Countertops
  • Stainless Steel Appliances
  • Island Kitchen
  • Kitchen
  • Microwave
  • Oven
  • Range
  • Refrigerator
  • Freezer

Model Details

  • Carpet
  • Recreation Room
  • Views
  • Walk-In Closets
  • Floor to Ceiling Windows
  • Balcony
Location
822 E Washington Ave, Madison,
WI 53703
Get Directions
Schools Restaurants Groceries Coffee Banks Shops Fitness
| Edit
Edit Commute

Destination is required

Under 30 minutes

Commute Time is calculated at rush hour.
Neighborhood

Situated on Madison’s isthmus, Tenney-Lapham exudes a historic charm and modern vitality just east of Downtown Madison. Tenney-Lapham’s affordable rentals and overall walkability makes an urban lifestyle accessible to a wide variety of residents. Major attractions are within close proximity to Tenney-Lapham, including the Wisconsin State Capitol, Overture Center for the Arts, Madison Children’s Museum, and the University of Wisconsin-Madison.

The East Johnson Business District forms the economic heart of the predominantly residential neighborhood, featuring a host of local shops and everyday conveniences. Tenney-Lapham residents come together for an array of events such as the Annual Art Walk, Party in the Park, Tour de Chicken Coops, Earth Day Cleanup, and Sip and Slice.

Bordering Lake Mendota and the Yahara River, Tenney-Lapham is teeming with recreational opportunities.

Learn more about living in Tenney-Lapham 
Average Prices by Area

Compare neighborhood and city base rent averages by bedroom.

Tenney-Lapham Madison, WI
Studio $1,497 $1,261
1 Bedroom $1,787 $1,522
2 Bedrooms $2,616 $1,867
3 Bedrooms $3,128 $2,261
Amenities
  • Laundry Facilities
  • Controlled Access
  • Maintenance on site
  • Property Manager on Site
  • 24 Hour Access
  • Recycling
  • Online Services
  • Public Transportation
  • Elevator
  • Clubhouse
  • Lounge
  • Storage Space
  • Sundeck
  • Courtyard
  • Grill
  • Dog Park
  • Fitness Center
  • 10' Ceilings Of Spacious Living Space
  • Access To Parking Off Paterson And Livingston Streets
  • Across The Street From High Noon Saloon, Brass Ring, And Brink Lounge
  • Balconies in most units
  • Beautiful views of both lakes, Breese Stevens Field, and The Capitol
  • Breakfast Bar
  • Bus Route Nearby
  • Carpeted
  • Central Air
  • Community Car
  • Dog Wash Station
  • Electric Charging Station
  • Festival Foods Grocery Store on the first floor
  • Floor To Ceiling Glass For Abundant Natural Light
  • Floor to ceiling windows in most units
  • Granite Countertops
  • Handicap Accessible Unit
  • Lake Mendota And Lake Monona
  • Lake View
  • Located less than a 10-minute walk to restaurants, bars, clubs, music venues, shops, The Capitol Squ
  • Luxury penthouse with gourmet kitchen
  • Luxury Vinyl Plank
  • Madison's Best Car Share Program
  • Multi-level units available
  • Near Alliant Energy Center And Overture Center
  • Near Dane County Regional Airport
  • Near Olbrich Gardens And Beach Front
  • Near UW-Madison Campus, Including UW Hospitals And Clinics, And VA Hospital
  • On-Site Vending Machine(s)
  • On-site, Full-Service Grocer For 0 Minutes Walk Time!
  • Paid Parking (Subject to Availability)
  • Parking is subject to availability (24hr-$185/month, RHP weekdays 6pm-7:30am & weekends-$95/month)
  • Proximity To Restaurants, Downtown, And Breese Stevens Field Events
  • Restaurants, Bars, Clubs, And Shops Of Mifflin Street And State Street
  • Secure entry with intercom linked to the cell phone number of your choice
  • Stainless Appliances
  • Stainless steel appliances and modern fixtures
  • Sustainable Materials And Design
  • High Speed Internet Access
  • Washer/Dryer
  • Air Conditioning
  • Heating
  • Ceiling Fans
  • Smoke Free
  • Storage Space
  • Tub/Shower
  • Intercom
  • Dishwasher
  • Disposal
  • Ice Maker
  • Granite Countertops
  • Stainless Steel Appliances
  • Island Kitchen
  • Kitchen
  • Microwave
  • Oven
  • Range
  • Refrigerator
  • Freezer
  • Carpet
  • Recreation Room
  • Views
  • Walk-In Closets
  • Floor to Ceiling Windows
  • Balcony
Expenses
Recurring
Unassigned Covered Parking $155 - $185
Unassigned Other Parking $95
Cat Rent $25
Dog Rent $40
One-Time
Cat Fee $0
Dog Fee $0
Office Hours
Monday 9am - 5pm
Tuesday 9am - 5pm
Wednesday 9am - 5pm
Thursday 9am - 5pm
Friday 9am - 5pm
Saturday Closed
Sunday Closed
608-688-6945
Education
Colleges & Universities Distance
Edgewood University
Drive: 10 min 3.6 mi
University of Wisconsin
Drive: 10 min 3.7 mi
Madison Area Technical College
Drive: 10 min 4.7 mi
Herzing University
Drive: 17 min 7.8 mi
Galaxie High Rise Apartments is within 10 minutes or 3.7 miles from University of Wisconsin. It is also near Edgewood University and Madison Area Technical College.
Schools
  • Public Schools
  • Private Schools
Metro School
Public Elementary, Middle & High School
Grades K-12
12 Students
Nearby
Lowell Elementary
Public Elementary School
Grades PK-5
334 Students
Nearby
Lapham Elementary School
Public Elementary School
Grades PK-5
182 Students
Attendance Zone
Marquette Elementary School
Public Elementary School
Grades K-5
149 Students
Attendance Zone
O'keeffe Middle School
Public Middle School
Grades 6-8
452 Students
Attendance Zone
East High School
Public High School
Grades 9-12
1,643 Students
Attendance Zone
K12 International Academy
Private Elementary, Middle & High School
Grades K-12
Nearby
Isthmus Montessori Academy
Private Elementary, Middle & High School
Grades PK-12
Nearby
School data provided by The GreatSchools Rating helps parents compare schools within a state based on a variety of school quality indicators and provides a helpful picture of how effectively each school serves all of its students. Ratings are on a scale of 1 (below average) to 10 (above average) and can include test scores, college readiness, academic progress, advanced courses, equity, discipline and attendance data. We also advise parents to visit schools, consider other information on school performance and programs, and consider family needs as part of the school selection process.

View GreatSchools Rating Methodology


Data provided by GreatSchools.org © 2026. All rights reserved.
Transportation

Galaxie High Rise Apartments is near Dane County Regional/Truax Field, located 4.7 miles or 9 minutes away.

Commuter Rail Distance
Columbus Amtrak Station
Drive: 36 min 26.5 mi
Portage
Drive: 49 min 37.8 mi
Airports Distance
Airports Distance
Dane County Regional/Truax Field
Drive: 9 min 4.7 mi
Getting Around
Moderately Walkable
Walkability
60 / 100
Some Public Transit
Transit
50 / 100
Very Drivable
Drivability
80 / 100
Moderately Bikeable
Bikeability
70 / 100

Scores provided by

What do Walkability, Transit, Drivability, and Bikeability mean? Walkability measures the walking distance to day-to-day needs. Transit measures access to public transportation. Drivability measures congestion, parking availability, and access to major roads. Bikeability measures the suitability for cycling. How It Works
Busy
Soundscore™
66 / 100

Traffic

Busy

Airport

Calm

Businesses

Active

Scores provided by

HowLoud What is a Sound Score Rating? A Sound Score Rating aggregates noise caused by vehicle traffic, airplane traffic and local sources. How It Works
Points of Interest

Time and distance from Galaxie High Rise Apartments.

Shopping Centers Distance
Third Lake Market
Walk: 8 min 0.4 mi
The Gateway
Walk: 8 min 0.5 mi
115-117 S Pinckney St
Walk: 14 min 0.7 mi
Galaxie High Rise Apartments has 3 shopping centers within 0.7 mile, which is about a 14-minute walk. The miles and minutes will be for the farthest away property.
Parks and Recreation Distance
Madison Children's Museum
Walk: 13 min 0.7 mi
Ice Age National Scenic Trail
Drive: 3 min 1.2 mi
Turville Point Park
Drive: 4 min 1.9 mi
UW-Madison Geology Museum
Drive: 6 min 2.1 mi
UW Zoological Museum
Drive: 6 min 2.2 mi
Galaxie High Rise Apartments has 5 parks within 2.2 miles, including Madison Children's Museum, Ice Age National Scenic Trail, and Turville Point Park.
Hospitals Distance
Hospitals Distance
Meriter Hospital
Drive: 6 min 2.6 mi
SSM Health St. Mary's Hospital - Madison
Drive: 6 min 2.7 mi
University of Wisconsin Hospitals and Clinics Authority
Drive: 10 min 3.7 mi
Galaxie High Rise Apartments has 3 hospitals within 3.7 miles, the nearest is Meriter Hospital which is 2.6 miles away and a 6 minute drive.
Military Bases Distance
US Air Force Reserve
Drive: 105 min 84.0 mi
Galaxie High Rise Apartments is 84.0 miles and a 105 minute drive from US Air Force Reserve.


Reviews for Galaxie High Rise Apartments

No Renter Ratings Yet
Be the First to Rate & Review!
Share details of your experience with this property
Submitted by a verified resident of the apartment community. Participating residents may receive reward points in exchange for posting a review during their lease term, regardless of the nature of the review. Delete

Property Manager Responded:

Property Manager Responded

Show full review Show less
Was this helpful? Vote review helpful Thanks for your feedback!
Flag Review
  1. ...
  2. ...

Galaxie High Rise Apartments Photos

  • Rooftop Patio

Nearby Apartments

Within 50 Miles of Galaxie High Rise Apartments

  • Constellation

    10 N Livingston St

    Madison, WI 53703

    $1,399 - $2,799 Total Monthly Price

    1-3 Br 12 Month Lease 0.1 mi

  • Virtue

    531 West Washington Avenue

    Madison, WI 53703

    $1,895 - $2,995 Total Monthly Price

    1-2 Br 12 Month Lease 1.2 mi

  • West Washington Place

    624 W Washington Ave

    Madison, WI 53703

    $2,088 Total Monthly Price

    2 Br 12 Month Lease 1.3 mi

  • Venture Luxury High Rise

    619 N Segoe Rd

    Madison, WI 53705

    $1,695 - $3,395 Total Monthly Price

    1-3 Br 12 Month Lease 4.2 mi

  • View Pointe

    2301 Columbus Ln

    Madison, WI 53704

    $1,225 - $1,395 Total Monthly Price

    1-2 Br 12 Month Lease 4.7 mi

  • Whitney Point

    5414 Mineral Point Rd

    Madison, WI 53705

    $1,650 - $2,395 Total Monthly Price

    1-2 Br 12 Month Lease 5.2 mi

Frequently Asked Questions
Does Galaxie High Rise Apartments have in-unit laundry?

Galaxie High Rise Apartments has units with in‑unit washers and dryers, making laundry day simple for residents.

What utilities are included in rent at Galaxie High Rise Apartments?

Utilities are not included in rent. Residents should plan to set up and pay for all services separately.

Is parking available at Galaxie High Rise Apartments?

Parking is available at Galaxie High Rise Apartments. Fees may apply depending on the type of parking offered. Contact this property for details.

Which floor plans are available, and what are the price ranges?

Galaxie High Rise Apartments has studios to three-bedrooms with rent ranges from $1,599/mo. to $3,499/mo.

Is Galaxie High Rise Apartments pet-friendly?

Yes, Galaxie High Rise Apartments welcomes pets. Breed restrictions, weight limits, and additional fees may apply. View this property's pet policy.

How much income do I need to rent at Galaxie High Rise Apartments?

A good rule of thumb is to spend no more than 30% of your gross income on rent. Based on the lowest available rent of $1,599 for a studio, you would need to earn about $63,960 per year to qualify. Want to double-check your budget? Calculate how much rent you can afford with our Rent Affordability Calculator.

Does Galaxie High Rise Apartments have move-in specials?

Galaxie High Rise Apartments is not currently offering any rent specials. Check back soon, as promotions change frequently.

Does Galaxie High Rise Apartments offer Matterport 3D tours?

Yes! Galaxie High Rise Apartments offers 14 Matterport 3D Tours. Explore different floor plans and see unit level details, all without leaving home.
Back To Top
Send a Message
Contact Property
enter move in date in the format: 2 digit month / 2 digit day / 4 digit year

I would like to... Optional

Send Message

Submitting Request

Send a Message
Contact Property

Thank you! Your email has been sent.

Error

Report an Issue Print Get Directions
Try These Popular Nearby Searches

Cities

  • Shorewood Hills Rentals
  • Maple Bluff Rentals
  • Monona Rentals
  • Westport Rentals
  • Middleton Rentals

Search by Bedrooms

  • Studio Apartments in Madison
  • 1 Bedroom Apartments in Madison
  • 2 Bedroom Apartments in Madison
  • 3 Bedroom Apartments in Madison
  • Rooms for Rent in Madison

Other Rental Types

  • Madison Lofts for Rent
  • Madison Houses for Rent
  • Madison Condos for Rent
  • Madison Townhomes for Rent
  • Private Landlord Rentals Madison
  • Madison Duplex Rentals
  • 53703 Houses for Rent
  • 53703 Condos for Rent
  • 53703 Townhomes for Rent

Stay on Budget

  • Madison Apartments Under $600
  • Madison Apartments Under $800
  • Madison Apartments Under $900
  • Madison Apartments Under $1,200
  • Madison Apartments Under $1,300
  • Madison Apartments Under $1,400
  • Madison Apartments Under $1,500
  • Madison Apartments Under $2,000

Filter by Popular Amenities

  • Pet Friendly Apartments in Madison
  • Furnished Apartments in Madison
  • Apartments with Washer & Dryer in Madison
  • Wheelchair Accessible Apartments in Madison
  • Apartments with EV Charging in Madison
  • Apartments with Balcony in Madison
  • Apartments with Air Conditioning in Madison
  • Madison Apartments with Pickleball Court
  • Madison Apartments with Virtual Tours
  • Madison Waterfront Apartments

Find Specialty Housing

  • Student Housing in Madison
  • Madison Low Income Housing
  • Senior Housing in Madison
  • Short Term Rentals in Madison
  • Luxury Apartments in Madison
  • Cheap Apartments in Madison
  • Corporate Housing in Madison
  • Move-In Specials in Madison
  • New Apartments in Madison
  • About Us
  • Advertise
  • Legal Notices
  • Privacy Notice
  • Avoid Scams
  • Accessibility
  • Calculate Rent Affordability
  • Renterverse
  • Sitemap
Property Logo
apartments.com
© 2026 CoStar Group, Inc. Equal Housing Opportunity

Equal Housing Opportunity

© 2026 CoStar Group, Inc.

Equal Housing Opportunity

Ready to Apply?

Good News! This rental is accepting applications through Apartments.com. Act now and your $ purchase will include 9 additional FREE application submissions to participating properties.

Or if you already have an account


Required

Required

Valid Email Required

You must acknowledge the disclaimer to continue
Next
You're leaving Apartments.com

Do you want this community to contact you?

Required

Required

Valid Email Required

Continue to Property Website
Skip this Step
Continue

Take me to this property's website
Send Message
Interested in this property? Send message today.
Rate & Review Galaxie High Rise Apartments
Please select a rating
50 character minimum
By clicking submit, I agree to the Apartments.com Terms of Service and the Ratings & Reviews Terms of Use.
Share This Listing
Listing Image

822 E Washington Ave

Madison, WI 53703

Email

Link Copied

(608) 688-6945
Get Directions
Schools Restaurants Groceries Coffee Banks Shops Fitness

