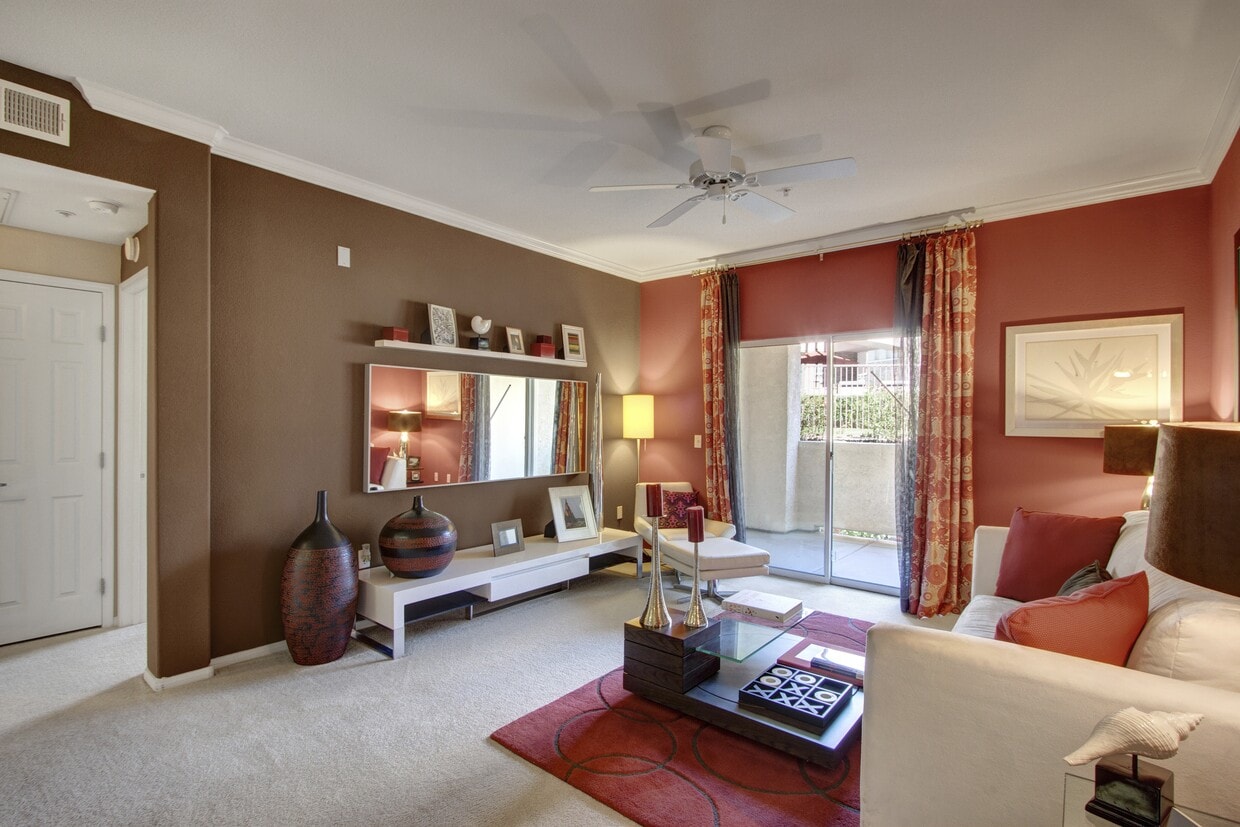
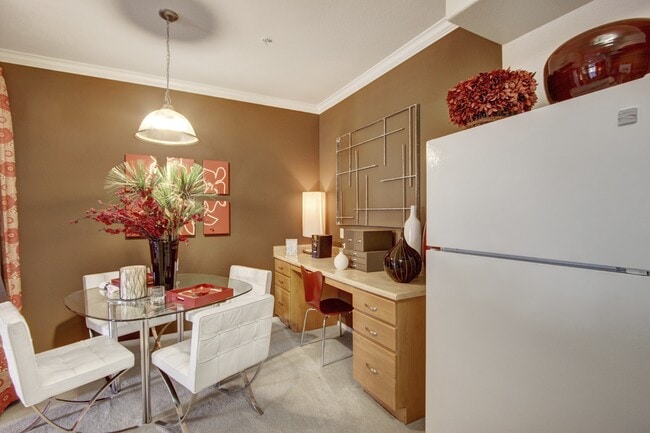
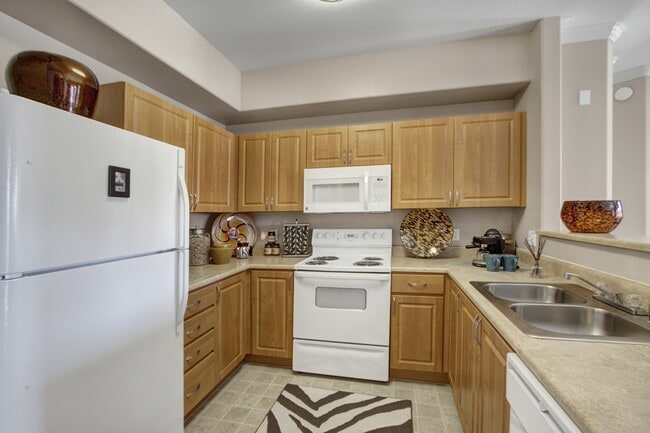
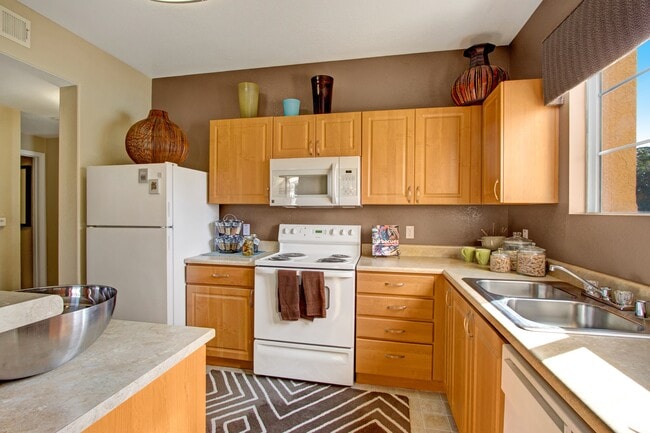
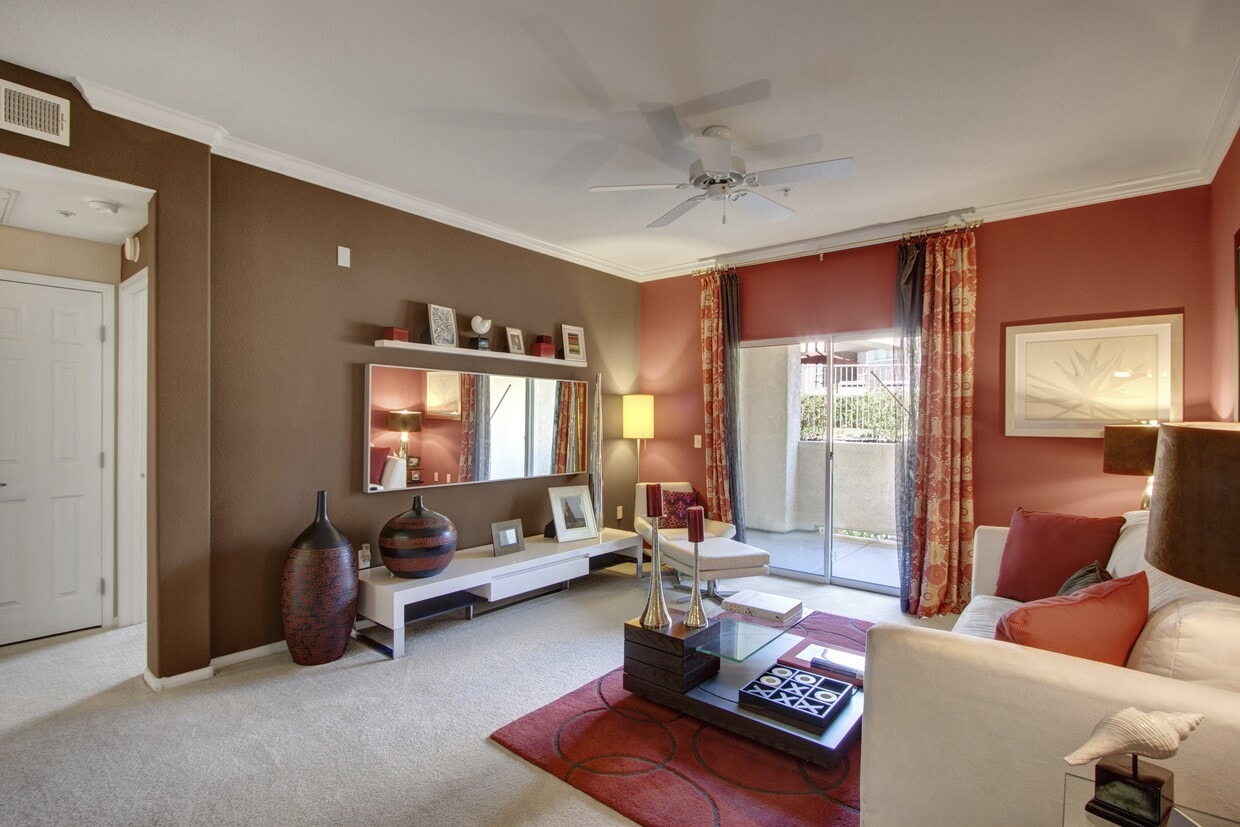
This single-floor residence showcases an open-concept layout that seamlessly connects the living, dining, and kitchen areas into one cohesive living environment. The kitchen is positioned behind a half-wall peninsula, creating a functional breakfast bar with sleek bar stools — ideal for casual dining or entertaining. Light wood cabinetry, a white refrigerator, and a pass-through design keep the kitchen feeling bright and accessible. Crown molding runs throughout, adding a refined architectural detail to the ceilings. A bold, deep red accent wall anchors the living area, complementing the neutral tile and carpeted flooring that transitions between zones. The dining area, visible through the open layout, is illuminated by a contemporary pendant light and features modern seating. Warm ambient lighting from table lamps and overhead fixtures creates an inviting atmosphere throughout. A ceiling fan contributes to the comfortable, well-ventilated feel of the space. The overall aesthetic balances contemporary design with warm, rich tones, resulting in a welcoming and functional single-level living environment.
-
Monthly Rent
$1,938 - $2,744
-
Bedrooms
1 - 3 bd
-
Bathrooms
1 - 2 ba
-
Square Feet
803 - 1,233 sq ft

Situated in beautiful Moreno Valley, CA, Fresco Apartment Homes is conveniently located near work, school, and play.Choose from pet-friendly floor one, two, or three-bedroom homes with energy-efficient appliances, ample storage space, walk-in closets, A/C, and a cozy fireplace. You'll appreciate your home's elevated touches, like a private patio or balcony and in-unit laundry.Expand your routines at the many amenity spaces like a fitness center, a swimming pool, a hot tub, an outdoor BBQ area, a playground, and a resident lounge. Our gated community offers courtesy patrol, well-maintained green spaces, on-site management, covered carports, and rentable garages.Located near I-215 and US 60, Fresco is close to Butterfield Elementary, Badger Springs Middle, and Moreno Valley High School. Towngate Shopping Center, Steer 'n Stein, Joe's Italian, and Sycamore Canyon Wilderness Park are nearby.You belong at Fresco Apartments in Morena Valley, CA!
Highlights
- Furnished Units Available
- Cabana
- Pool
- Walk-In Closets
- Planned Social Activities
- Spa
- Pet Play Area
- Office
- Controlled Access
Pricing & Floor Plans

-
Unit 20-2109price $1,938square feet 803availibility Now
-
Unit 20-3106price $1,938square feet 803availibility Now
-
Unit 20-1104price $2,003square feet 803availibility Now
-
Unit 7-3026price $2,249square feet 1,067availibility Now
-
Unit 7-3030price $2,249square feet 1,067availibility Now
-
Unit 14-3056price $2,249square feet 1,067availibility Now
-
Unit 13-3055price $2,744square feet 1,233availibility Sep 16
-
Unit 3-3009price $2,744square feet 1,233availibility Sep 24
-
Unit 11-3046price $2,744square feet 1,233availibility Oct 14
-
Unit 20-2109price $1,938square feet 803availibility Now
-
Unit 20-3106price $1,938square feet 803availibility Now
-
Unit 20-1104price $2,003square feet 803availibility Now
-
Unit 7-3026price $2,249square feet 1,067availibility Now
-
Unit 7-3030price $2,249square feet 1,067availibility Now
-
Unit 14-3056price $2,249square feet 1,067availibility Now
-
Unit 13-3055price $2,744square feet 1,233availibility Sep 16
-
Unit 3-3009price $2,744square feet 1,233availibility Sep 24
-
Unit 11-3046price $2,744square feet 1,233availibility Oct 14
Fees and Policies
The fees listed below are community-provided and may exclude utilities or add-ons. All payments are made directly to the property and are non-refundable unless otherwise specified. Use the Cost Calculator to determine costs based on your needs.
-
Utilities & Essentials
-
Utility Billing Admin FeeUtility Billing Admin Fee Charged per unit.$5.40 / mo
-
Sewer ChargebackSewer Utility Charge Charged per unit.Varies / mo
-
Trash ChargebackTrash Utility Charge Charged per unit.Varies / mo
-
Water ChargebackWater Utility Charge Charged per unit.Varies / mo
-
-
One-Time Basics
-
DepositVaries by unit
-
Refundable DepositVaries by unit
-
Due at Application
-
Application Fee Per ApplicantCharged per applicant.$45
-
Application FeeApplication Fee - Per Person Charged per applicant.$55
-
-
-
Dogs
-
Dog DepositMax of 2. Charged per pet.$500
-
Dog RentCharged per pet.$50 / mo
Restrictions:Breed restrictions applyRead More Read LessComments -
-
Cats
-
Cat DepositMax of 2. Charged per pet.$500
-
Cat RentCharged per pet.$50 / mo
Restrictions:Comments -
-
Other
-
Garage Lot
-
Renters Insurance$11 or $15 options or provide 3rd party insurance Charged per unit.$11 / mo
-
Lease Termination FeeEarly Termination Fee Charged per unit.100% of base rent
-
NSF Tenant FeeNSF Tenant Fee Charged per unit.$25 / occurrence
-
Transfer FeeFee for transfering apartments Charged per unit.50% of base rent
-
Late FeeLate Fee Charged per unit.$50 / occurrence
Property Fee Disclaimer: Based on community-supplied data and independent market research. Subject to change without notice. May exclude fees for mandatory or optional services and usage-based utilities.
Details
Lease Options
-
12 mo
Property Information
-
Built in 2007
-
552 units/3 stories
-
Furnished Units Available
Matterport 3D Tours
About Fresco
Situated in beautiful Moreno Valley, CA, Fresco Apartment Homes is conveniently located near work, school, and play.Choose from pet-friendly floor one, two, or three-bedroom homes with energy-efficient appliances, ample storage space, walk-in closets, A/C, and a cozy fireplace. You'll appreciate your home's elevated touches, like a private patio or balcony and in-unit laundry.Expand your routines at the many amenity spaces like a fitness center, a swimming pool, a hot tub, an outdoor BBQ area, a playground, and a resident lounge. Our gated community offers courtesy patrol, well-maintained green spaces, on-site management, covered carports, and rentable garages.Located near I-215 and US 60, Fresco is close to Butterfield Elementary, Badger Springs Middle, and Moreno Valley High School. Towngate Shopping Center, Steer 'n Stein, Joe's Italian, and Sycamore Canyon Wilderness Park are nearby.You belong at Fresco Apartments in Morena Valley, CA!
Fresco is an apartment community located in Riverside County and the 92553 ZIP Code. This area is served by the Riverside Unified School District attendance zone.
Unique Features
- * Available in Select Units
- 24 Hour Private Electronic Access
- 9 Foot Ceilings
- Barbecue/Grill Area
- Beautifully Appointed Clubhouse
- Bilingual Leasing Team Members
- Built-In Office/Desk
- Cabana/ Gazebo
- Central AC and Heating per apartment
- Central Air Conditioning and Heating
- Coffee Station
- Concierge Service
- Conference Room
- Covered - Carport
- Crown Molding
- Crown Molding in select homes
- Electric Range
- Fireplace in Select Homes
- Full Size Washer/Dyer
- Fully Appointed Kitchens With GE Appliances
- Fully Equipped Exercise Facility
- Garages with Automatic Openers Available
- Garden Tubs
- Gas Fireplace
- Granite Countertops*
- Mirrored Closet Doors
- Night Patrol
- Oversized 1, 2 and 3 Bedrooms
- Patio/Balcony
- Resident Lounge
- Resort-Style Barbecue Area with Covered Patio
- Roman Soaking Tub*
- Surface Lot
- Two Resort Style Pools and Hydrotherapy Spas
- White Appliances
Community Amenities
Pool
Fitness Center
Furnished Units Available
Concierge
Playground
Clubhouse
Controlled Access
Recycling
Property Services
- Controlled Access
- Maintenance on site
- Property Manager on Site
- Concierge
- Furnished Units Available
- Recycling
- Planned Social Activities
- Pet Play Area
Shared Community
- Business Center
- Clubhouse
- Lounge
- Storage Space
- Conference Rooms
- Walk-Up
Fitness & Recreation
- Fitness Center
- Spa
- Pool
- Playground
- Gameroom
Outdoor Features
- Gated
- Cabana
- Grill
- Picnic Area
Apartment Features
Washer/Dryer
Air Conditioning
Dishwasher
High Speed Internet Access
Walk-In Closets
Granite Countertops
Microwave
Refrigerator
Indoor Features
- High Speed Internet Access
- Washer/Dryer
- Air Conditioning
- Heating
- Ceiling Fans
- Smoke Free
- Cable Ready
- Storage Space
- Tub/Shower
- Fireplace
- Sprinkler System
- Wheelchair Accessible (Rooms)
Kitchen Features & Appliances
- Dishwasher
- Disposal
- Granite Countertops
- Kitchen
- Microwave
- Range
- Refrigerator
Model Details
- Carpet
- Office
- Crown Molding
- Vaulted Ceiling
- Walk-In Closets
- Window Coverings
- Balcony
- Patio
Situated about 62 miles east of Downtown Los Angeles, Moreno Valley West is an expansive community in the Inland Empire area. Nicknamed "Mo-Val," the west end of Moreno Valley holds a distinct quality by providing residents a serene, desert-like setting as well as several restaurants and retail shops. Rental options in Moreno Valley West range from luxury apartments to charming houses and everything in between.
If you travel along Pigeon Pass Road and head toward the Sunnymead Ranch community, you may have to stop for crossing animals. To accommodate the neighborhood animals, street signs line the roads to warn drivers of donkey crossings.
With temperatures reaching 112 degrees, summers grow hot in Moreno Valley, while winters loom cold. Heading up Heacock Street to Reche Canyon, residents catch stunning views of snow-capped mountains during the winter months. In contrast to Los Angeles, life in Riverside County offers locals a distinct change in seasons.
Learn more about living in Moreno Valley WestCompare neighborhood and city base rent averages by bedroom.
| Moreno Valley West | Moreno Valley, CA | |
|---|---|---|
| Studio | $1,464 | $1,467 |
| 1 Bedroom | $1,817 | $1,882 |
| 2 Bedrooms | $2,175 | $2,222 |
| 3 Bedrooms | $2,687 | $2,691 |
- Controlled Access
- Maintenance on site
- Property Manager on Site
- Concierge
- Furnished Units Available
- Recycling
- Planned Social Activities
- Pet Play Area
- Business Center
- Clubhouse
- Lounge
- Storage Space
- Conference Rooms
- Walk-Up
- Gated
- Cabana
- Grill
- Picnic Area
- Fitness Center
- Spa
- Pool
- Playground
- Gameroom
- * Available in Select Units
- 24 Hour Private Electronic Access
- 9 Foot Ceilings
- Barbecue/Grill Area
- Beautifully Appointed Clubhouse
- Bilingual Leasing Team Members
- Built-In Office/Desk
- Cabana/ Gazebo
- Central AC and Heating per apartment
- Central Air Conditioning and Heating
- Coffee Station
- Concierge Service
- Conference Room
- Covered - Carport
- Crown Molding
- Crown Molding in select homes
- Electric Range
- Fireplace in Select Homes
- Full Size Washer/Dyer
- Fully Appointed Kitchens With GE Appliances
- Fully Equipped Exercise Facility
- Garages with Automatic Openers Available
- Garden Tubs
- Gas Fireplace
- Granite Countertops*
- Mirrored Closet Doors
- Night Patrol
- Oversized 1, 2 and 3 Bedrooms
- Patio/Balcony
- Resident Lounge
- Resort-Style Barbecue Area with Covered Patio
- Roman Soaking Tub*
- Surface Lot
- Two Resort Style Pools and Hydrotherapy Spas
- White Appliances
- High Speed Internet Access
- Washer/Dryer
- Air Conditioning
- Heating
- Ceiling Fans
- Smoke Free
- Cable Ready
- Storage Space
- Tub/Shower
- Fireplace
- Sprinkler System
- Wheelchair Accessible (Rooms)
- Dishwasher
- Disposal
- Granite Countertops
- Kitchen
- Microwave
- Range
- Refrigerator
- Carpet
- Office
- Crown Molding
- Vaulted Ceiling
- Walk-In Closets
- Window Coverings
- Balcony
- Patio
| Monday | 10am - 6pm |
|---|---|
| Tuesday | 10am - 6pm |
| Wednesday | 11am - 6pm |
| Thursday | 10am - 6pm |
| Friday | 10am - 6pm |
| Saturday | 10am - 6pm |
| Sunday | Closed |
| Colleges & Universities | Distance | ||
|---|---|---|---|
| Colleges & Universities | Distance | ||
| Drive: | 11 min | 6.1 mi | |
| Drive: | 14 min | 7.2 mi | |
| Drive: | 14 min | 8.7 mi | |
| Drive: | 21 min | 15.0 mi |


 The GreatSchools Rating helps parents compare schools within a state based on a variety of school quality indicators and provides a helpful picture of how effectively each school serves all of its students. Ratings are on a scale of 1 (below average) to 10 (above average) and can include test scores, college readiness, academic progress, advanced courses, equity, discipline and attendance data. We also advise parents to visit schools, consider other information on school performance and programs, and consider family needs as part of the school selection process.
View GreatSchools Rating Methodology
Data provided by GreatSchools.org © 2026. All rights reserved.
Scores provided by
 What do Walkability, Transit, Drivability, and Bikeability mean?
Walkability measures the walking distance to day-to-day needs.
Transit measures access to public transportation.
Drivability measures congestion, parking availability, and access to major roads.
Bikeability measures the suitability for cycling.
How It Works
What do Walkability, Transit, Drivability, and Bikeability mean?
Walkability measures the walking distance to day-to-day needs.
Transit measures access to public transportation.
Drivability measures congestion, parking availability, and access to major roads.
Bikeability measures the suitability for cycling.
How It Works
Traffic
BusyAirport
CalmBusinesses
ActiveScores provided by
HowLoud What is a Sound Score Rating? A Sound Score Rating aggregates noise caused by vehicle traffic, airplane traffic and local sources. How It WorksFresco Photos
-
-
1BR, 1BA - 803 SF
-
-
-
-
-
-
-
Models
-
1 Bedroom
-
2 Bedrooms
-
3 Bedrooms
Fresco has units with in‑unit washers and dryers, making laundry day simple for residents.
Utilities are not included in rent. Residents should plan to set up and pay for all services separately.
Parking is available at Fresco. Fees may apply depending on the type of parking offered. Contact this property for details.
Fresco has one to three-bedrooms with rent ranges from $1,938/mo. to $2,744/mo.
Yes, Fresco welcomes pets. Breed restrictions, weight limits, and additional fees may apply. View this property's pet policy.
A good rule of thumb is to spend no more than 30% of your gross income on rent. Based on the lowest available rent of $1,938 for a one-bedroom, you would need to earn about $77,520 per year to qualify. Want to double-check your budget? Calculate how much rent you can afford with our Rent Affordability Calculator.
Fresco is not currently offering any rent specials. Check back soon, as promotions change frequently.
Yes! Fresco offers 3 Matterport 3D Tours. Explore different floor plans and see unit level details, all without leaving home.
12640 Memorial Way
Moreno Valley, CA 92553