Carte
  • Outils du locataire
    • Favoris
    • Recherches enregistrées
  • Appartements à louer
  • Maisons à louer
  • Condos à louer
  • Maison de ville à louer
  • Vancouver loyer moyen
  • Guide local
  • Calculatrice de loyer
Français

Langue

English Français
Logo Apartments.com
S'inscrire / Connexion
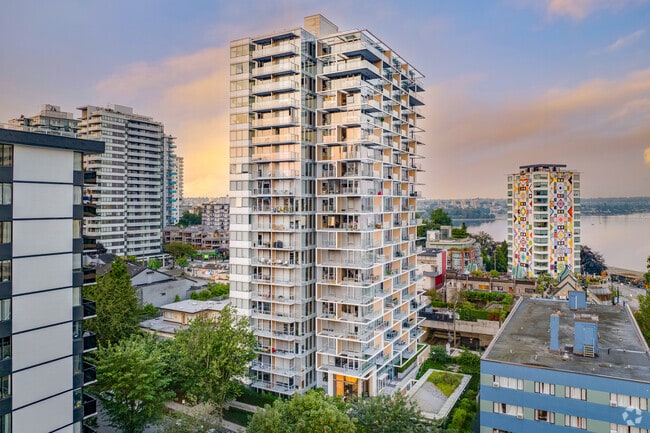
  • Photo principale - The Sherlan
  • Photo du bâtiment - The Sherlan
    Photo du bâtiment - The Sherlan
  • Photo du bâtiment - The Sherlan
    Photo du bâtiment - The Sherlan
Contacter cette propriété

Langue: Anglais

Ouvert 12am - 12am Aujourd'hui

Afficher toutes les heures Heures de bureau Lundi - Dimanche, 12am - 12am

The Sherlan media gallery Unité
call 833-857-7924
Floor Plan View Body
British Columbia Vancouver West End

The Sherlan

1918 Haro St, Vancouver, BC V6G 2Y7

Liste vérifiée CoStar Vérifié® Liste

Cette annonce a été vérifiée par le processus de vérification des annonces de CoStar, qui combine une technologie de filtrage interne et de détection des fraudes. Méfiez-vous toujours des escroqueries.

Aujourd'hui
Partager la liste
Favoris
833-857-7924
Property Management Company Logo
  • Loyer mensuel

    $2,109 - $2,269

  • Chambres

    Studio - 1 ch

  • Salles de bains

    1 sdb

  • Pieds Carrés

    420 - 539 pi²

The Sherlan
Property Management Company Logo
Partager la liste
Favoris

Un mois gratuit*

*Sauf erreur ou omission. Contactez notre agent de location pour plus d'informations.

Points forts

  • Paradis des randonneurs
  • Emplacement de transit de premier ordre
  • Zone adaptée aux cyclistes

Prix et plans d'étage

Revenez bientôt pour la disponibilité à venir

Lits Bains SF moyen Disponibilité
Studio Studio 0 Ch 1 sdb 1 sdb 1 Ba 420 Pied Non disponible
1 chambre à coucher 1 chambre à coucher 1 Pièce 1 sdb 1 sdb 1 Ba 526 Pied Non disponible
The Sherlan - Plan A
$2,109 Studio 1 Sdb 420 Pi²
Non disponible
The Sherlan - Plan B
$2,259 1 C. à. c. 1 Sdb 520 Pi²
Non disponible
The Sherlan - Plan A
$2,259 1 C. à. c. 1 Sdb 539 Pi²
Non disponible
The Sherlan - Plan C
$2,269 1 C. à. c. 1 Sdb 520 Pi²
Non disponible
The Sherlan - Plan A
$2,109 Studio 1 Sdb 420 Pi²
Non disponible
The Sherlan - Plan B
$2,259 1 C. à. c. 1 Sdb 520 Pi²
Non disponible
The Sherlan - Plan A
$2,259 1 C. à. c. 1 Sdb 539 Pi²
Non disponible
The Sherlan - Plan C
$2,269 1 C. à. c. 1 Sdb 520 Pi²
Non disponible
* Le prix affiché correspond au loyer de base. Il n’inclut pas les frais optionnels sélectionnés par l’utilisateur, ni les frais variables ou basés sur l’utilisation, ni les charges obligatoires dues avant ou au moment de l’emménagement, ou au départ.Voir les tarifs et les politiques pour plus de détails. Le prix, la disponibilité, les frais et tout spécial de loyer applicable sont sujets à changement sans préavis.
* Les définitions de pieds carrés varient. La superficie affichée est approximative.

Frais et politiques

Les frais indiqués ci-dessous sont fournis par la communauté et peuvent exclure les services publics ou les options supplémentaires. Tous les paiements sont effectués directement à la propriété et ne sont pas remboursables, sauf indication contraire.

  • Chiens
    • Pet Deposit
      Max of 1. Facturé par animal.
      0 $
    • One-Time Pet Fee
      Max of 1. Facturé par animal.
      0 $
    • Monthly Pet Fee
      Max of 1. Facturé par animal.
      0 $
    Commentaires
    Small and Large Dogs Accepted
    En savoir plus Lire moins
  • Chats
    • Pet Deposit
      Max of 1. Facturé par animal.
      0 $
    • One-Time Pet Fee
      Max of 1. Facturé par animal.
      0 $
    • Monthly Pet Fee
      Max of 1. Facturé par animal.
      0 $
  • Autre
    • Parking Deposit
      Facturé par véhicule.
      0 $
    • Parking Fee
      Facturé par véhicule.
      0 $ / mois

Avis de non-responsabilité concernant les frais de propriété: Based on community-supplied data and independent market research. Subject to change without notice. May exclude fees for mandatory or optional services and usage-based utilities.

Détails

Utilitaires inclus

  • Eau
  • Chauffage

Options de location

  • 12 mois

Informations sur la propriété

  • Construit en 1958
  • 21 unités/3 étages

Tours Matterport 3D

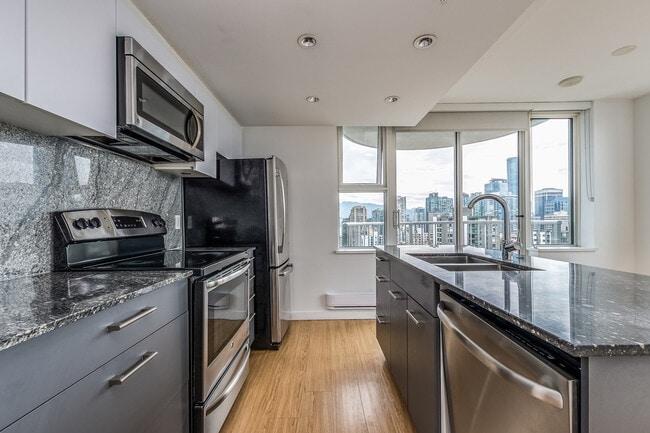
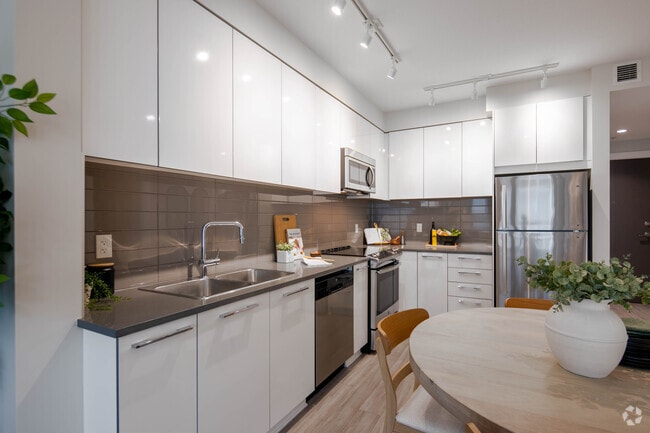

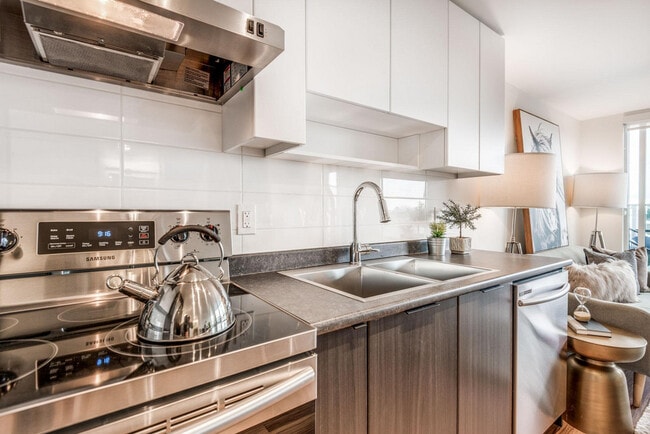
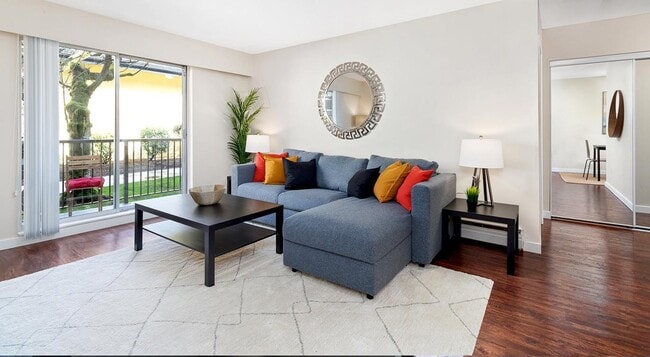
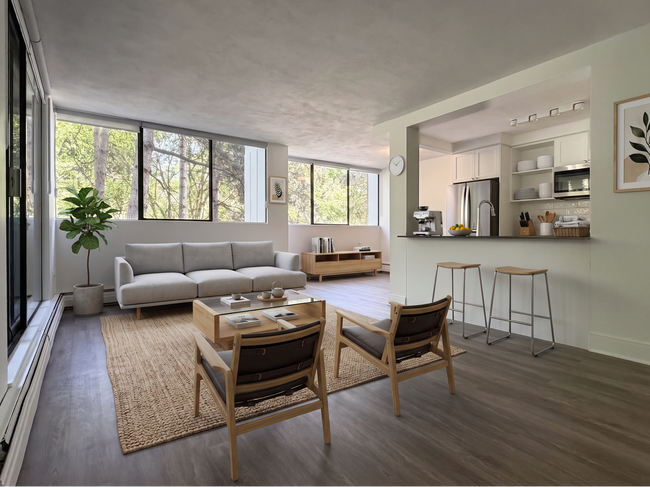



This well-designed single-floor unit offers a thoughtful layout across two bedrooms, a combined kitchen and living room, and a central hallway that connects the living spaces. Light wood-style flooring runs consistently throughout, lending warmth and visual continuity to the entire unit. The central hallway is bright and cleanly finished, featuring a stylish drum ceiling fixture and crisp white walls. It provides easy access to both bedrooms and the living area. The primary bedroom benefits from a large picture window framing outdoor greenery and neighborhood views, a built-in baseboard heater, and a dedicated walk-in closet complete with open shelving and a hanging rod. The second bedroom features a clerestory-style window that admits natural light while maintaining privacy, along with matching flooring and a baseboard heater. The kitchen area is outfitted with glossy white cabinetry, white subway tile backsplash with under-cabinet LED lighting, a stainless steel undermount sink, and a stacked Samsung washer and dryer seamlessly integrated into the cabinetry — a practical and space-efficient design choice. The living room area is open and airy, anchored by a wide window offering outdoor views. Throughout the unit, a consistent palette of white walls and light flooring creates a clean, modern, and inviting atmosphere.

1BR, 1BA - 520SF - 2nd Floor
1/4
This well-designed single-floor unit offers a thoughtful layout across two bedrooms, a combined kitchen and living room, and a central hallway that connects the living spaces. Light wood-style flooring runs consistently throughout, lending warmth and visual continuity to the entire unit.


The central hallway is bright and cleanly finished, featuring a stylish drum ceiling fixture and crisp white walls. It provides easy access to both bedrooms and the living area. The primary bedroom benefits from a large picture window framing outdoor greenery and neighborhood views, a built-in baseboard heater, and a dedicated walk-in closet complete with open shelving and a hanging rod. The second bedroom features a clerestory-style window that admits natural light while maintaining privacy, along with matching flooring and a baseboard heater.

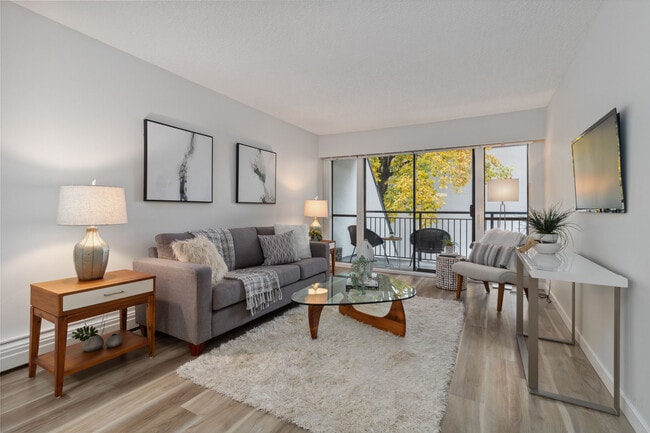


The kitchen area is outfitted with glossy white cabinetry, white subway tile backsplash with under-cabinet LED lighting, a stainless steel undermount sink, and a stacked Samsung washer and dryer seamlessly integrated into the cabinetry — a practical and space-efficient design choice. The living room area is open and airy, anchored by a wide window offering outdoor views. Throughout the unit, a consistent palette of white walls and light flooring creates a clean, modern, and inviting atmosphere. This single-floor unit offers a clean, minimalist design characterized by an all-white color palette and light-toned hardwood flooring that runs consistently throughout the space. The layout includes a hallway and a bedroom, efficiently organized to maximize the available footprint.

The hallway serves as the central connector of the unit, featuring a stylish round flush-mount ceiling light with a warm wood-toned accent ring. Crisp white walls and trim line the corridor, with multiple doorways providing access to the various areas of the unit, including what appears to be a bathroom and kitchen space visible from the passage.

The bedroom is a well-proportioned, airy room bathed in natural light from multiple windows that offer views of the surrounding neighborhood. A wide picture window on one wall allows ample sunlight to fill the room and provides an open, connected feel to the outdoors. A secondary window on an adjacent wall further enhances the brightness of the space. Baseboard heating units are positioned beneath the windows, ensuring comfort year-round. The room's white walls and pale hardwood floors create a serene, neutral environment well-suited for rest and relaxation.

Overall, the unit presents a bright, clean, and functional living space with a modern minimalist aesthetic, consistent finishes, and thoughtful use of natural light throughout. This single-floor lobby and common area serves as the primary entry point for building residents. The space is composed of a spacious living/lobby area and a connecting hallway, together offering a functional and tidy arrival experience.

The lobby features light-toned square tile flooring throughout, lending a clean and cohesive look underfoot. White walls are complemented by a distinctive gray panel accent wall adorned with black-and-white forest photography, adding a naturalistic aesthetic touch. A baseboard heating unit runs along the lower edge of the paneled wall, topped with a decorative stone-filled ledge that doubles as a subtle design feature.

Natural light filters in through a set of glass double-entry doors and a row of horizontal windows along the accent wall, brightening the interior without sacrificing privacy. Recessed and flush-mount ceiling fixtures provide additional ambient lighting throughout.

A prominent bank of resident mailboxes is mounted on one wall, alongside an intercom panel, fire safety equipment, and building notices — reflecting the space's role as a functional hub. A carpeted staircase with a black metal railing leads to upper floors, and a potted leafy plant at its base adds a welcoming, organic accent. A secondary door off the hallway provides access to additional building amenities. This shared laundry room is a straightforward, functional space designed to meet everyday laundry needs. The room is finished with white walls and light-toned tile flooring, creating a clean and utilitarian environment. Natural light filters in through a single window fitted with horizontal blinds, providing modest brightness to the interior.

The laundry area is equipped with a side-by-side washer and dryer set positioned along one wall, offering convenient full-cycle laundry capability. A freestanding double utility sink with a standard faucet provides additional washing or rinsing options and is accompanied by a decorative tile backsplash detail. A large folding table with a dark surface and wooden frame sits in the center of the room, offering ample space for sorting and folding laundry. A cork bulletin board mounted on the wall serves as a practical information hub for notices and instructions.

The room is accessed through a solid gray entry door equipped with a security camera above it, ensuring a safe and controlled environment. A ceiling vent supports air circulation throughout the space. The overall layout is efficient and well-organized, prioritizing functionality and ease of use for shared occupancy.

À propos de The Sherlan

*Des erreurs et omissions peuvent s'appliquer. Offre valable uniquement pour certains appartements. Veuillez contacter votre agent de location pour plus d'informations. Niché dans le quartier dynamique de West End à Vancouver, le 1918 Haro allie harmonieusement les commodités du centre-ville au charme de la tranquillité de la banlieue. À deux pas de votre porte, une promenade dans l'emblématique parc Stanley vous donne accès à une multitude d'aménagements extérieurs. Spacieux et baignés de lumière naturelle, les appartements offrent un confort optimal. Les familles apprécieront la proximité des écoles et des commerces, tout en profitant de la proximité du centre-ville. Le carrefour animé des rues Denman et Robson, regorgeant de restaurants, est également tout proche. Au 1918 Haro, vous êtes toujours à portée de main de la vie citadine.

The Sherlan est an apartment communauté situé en Greater Vancouver, BC.

Caractéristiques uniques

  • Buanderie dans la suite
  • Installation de buanderie
  • Portail des résidents
  • Stratifié
  • Lave-vaisselle dans certaines suites
  • Service d’urgence 24 heures sur 24
  • Fraîchement peint
  • Stockage disponible
  • Stationnement

Contact

Afficher le site Web de la propriété
Langue: Anglais
Ouvert 12am - 12am Aujourd'hui
  • Lundi - Dimanche, 12am - 12am
Property Management Company Logo
Emplacement
1918 Haro St, Vancouver,
BC V6G 2Y7
Obtenir l'itinéraire
Écoles Restaurants Épicerie Café Banques Boutiques Aptitude
| Edit
Modifier le trajet

Destination is required

Moins de 30 minutes

Le temps de trajet est calculé aux heures de pointe.
Prix Moyens par Zone

Comparez les loyers moyens de base du quartier et de la ville selon le nombre de chambres.

West End Vancouver, BC
Studio $2,082 $2,012
1 Chambre $2,268 $2,256
2 Chambres $3,354 $3,175
3 Chambres $5,377 $4,131
Équipements
  • Buanderie dans la suite
  • Installation de buanderie
  • Portail des résidents
  • Stratifié
  • Lave-vaisselle dans certaines suites
  • Service d’urgence 24 heures sur 24
  • Fraîchement peint
  • Stockage disponible
  • Stationnement
Dépenses
Une seule fois
Chat Frais $0
Chien Frais $0
Utilitaires inclus
Eau, chauffage Inclus
Heures de bureau
Lundi 12am - 12am
Mardi 12am - 12am
Mercredi 12am - 12am
jeudi 12am - 12am
Vendredi 12am - 12am
Samedi 12am - 12am
Dimanche 12am - 12am
833-857-7924
Éducation
Collèges & Universités Distance
Simon Fraser Univ., Vancouver
À voiture: 4 min 2.5 km
Vancouver C.C., Downtown
À voiture: 5 min 2.8 km
Vancouver C.C., Broadway
À voiture: 11 min 6.6 km
LaSalle College Vancouver
À voiture: 16 min 9.2 km
The Sherlan est dans 4 minutes ou 2.5 kilomètres de Simon Fraser Univ., Vancouver. Il est également proche Vancouver C.C., Downtown et Vancouver C.C., Broadway.
Écoles
  • Écoles publiques
  • Écoles privées
Šx?w?q?????t Crosstown Elementary
Public École
Notes K-5
À proximité
Elsie Roy Elementary
Public École
Notes K-5
À proximité
New School at Coal Harbour
Public École
Notes K-5
À proximité
Lord Roberts Elementary
Public École
Notes K-5
À proximité
Henry Hudson Elementary
Public École
Notes K-5
Zone de présence
King George Secondary
Public École
Notes 9-12
À proximité
Anchor Point Montessori
Privé École
Notes K-5
À proximité
Alexander Academy
Privé École
Notes 9-12
À proximité
Columbia Academy
Privé École
Notes 9-12
À proximité
Franklin School
Privé École
Notes 9-12
À proximité
Pattison High School
Privé École
Notes 9-12
À proximité
Ilac International High School
Privé École
Notes 9-12
À proximité
Données scolaires fournies par

Transport

Les options de transport disponibles à Vancouver incluent Burrard Station, situé à 2.2 kilomètres de The Sherlan. The Sherlan est proche de Vancouver International, situé à 16.7 kilomètres ou 30 minutes .

Transport en commun / Métro Distance
Burrard Station
À voiture: 4 min 2.2 km
Vancouver City Centre Station
À voiture: 4 min 2.3 km
Waterfront Station
À voiture: 4 min 2.4 km
Waterfront Station
À voiture: 4 min 2.4 km
Granville Station
À voiture: 5 min 2.6 km
Train de banlieue Distance
Waterfront Station Eastbound
À voiture: 6 min 3.0 km
Waterfront Station
À voiture: 6 min 3.1 km
Vancouver
À voiture: 8 min 4.3 km
Moody Centre Station
À voiture: 33 min 24.6 km
Moody Centre Station Westbound
À voiture: 33 min 24.6 km
Aéroports Distance
Aéroports Distance
Vancouver International
À voiture: 30 min 16.7 km
Se déplacer
Exceptionnellement accessible à pied
Marchabilité
100 / 100
Transports en commun exceptionnels
Transport en Commun
90 / 100
Relativement adapté aux voitures
Accessibilité en Voiture
30 / 100
Exceptionnellement accessible en vélo
Cyclabilité
90 / 100

Scores fournis par

Que signifient la marchabilité, le transport en commun, la facilité de conduite et la cyclabilité? La marchabilité mesure la distance de marche vers les besoins quotidiens. Le transport en commun mesure l’accès au transport collectif. La facilité de conduite mesure la congestion, la disponibilité du stationnement et l’accès aux routes principales. La cyclabilité mesure à quel point le secteur est adapté au vélo. Comment ça fonctionne
-
Soundscore™
- / 100

Trafic

-

Aéroport

-

Entreprises

-

Scores fournis par

HowLoud Qu’est-ce qu’un indice d’évaluation sonore? L’indice d’évaluation sonore est la somme des bruits causés par la circulation automobile, la circulation aérienne et les sources locales. Comment ça fonctionne
Points d'intérêt

Temps et distance depuis The Sherlan.

Centres commerciaux Distance
Royal Centre
À voiture: 4 min 2.2 km
CF Pacific Centre
À voiture: 4 min 2.5 km
False Creek Village
À voiture: 9 min 4.9 km
The Sherlan possède 3 centres commerciaux à moins de 4.9 kilomètres, soit environ 9 -minute en voiture. Les kilomètres et les minutes seront pour la propriété la plus éloignée.
Parcs et loisirs Distance
Stanley Park Nature House
À pied: 4 min 0.4 km
Devonian Harbour Park
À pied: 7 min 0.6 km
Morton Park
À pied: 8 min 0.7 km
English Bay Beach Park
À pied: 8 min 0.7 km
Marina Square
À pied: 9 min 0.8 km
The Sherlan possède 5 parcs dans un rayon de 0.8 kilomètre, y compris Stanley Park Nature House, Devonian Harbour Park, et Morton Park.
Bases militaires Distance
Canadian Forces Base Esquimalt
À voiture: 186 min 118.8 km
The Sherlan est à 118.8 kilomètres et à 186 minutes en voiture de .

The Sherlan Photos

  • 1BR, 1BA - 520SF - 2nd Floor

Appartements à proximité

Dans un rayon de 80.47 kilomètres de The Sherlan

  • 1580 Haro

    1580 Haro St

    Vancouver, BC V6G 1G6

    $2,459 - $2,549

    1 Pièce 0.5 km

  • 855 Jervis

    855 Jervis St

    Vancouver, BC V6E 2B2

    $2,052 - $2,669

    1 Pièce 0.9 km

  • 8675 French

    8675 French St

    Vancouver, BC V6P 4W5

    $1,817 - $2,609

    1-2 Pièce 9.4 km

  • 8735 Selkirk

    8735 Selkirk St

    Vancouver, BC V6P 3C5

    $1,817 - $3,109

    1-3 Pièce 9.5 km

  • Cartier Street

    8790 Cartier St

    Vancouver, BC V6P 4V2

    $1,878 - $2,189

    1 Pièce 9.5 km

  • 1373 West 73rd

    1373 W 73rd Ave

    Vancouver, BC V6P 3E9

    $1,939 - $2,569

    1-2 Pièce 9.6 km

Foire aux questions
Est-ce que The Sherlan propose des unités avec laveuse-sécheuse comprises?

The Sherlan ne propose pas d’unités avec laveuse-sécheuse comprises ni de buanderie commune. Veuillez contacter la propriété pour vous renseigner sur de possibles buanderies à proximité.

Quels sont les services publics inclus dans le loyer de The Sherlan?

Certains services publics sont inclus dans le loyer au The Sherlan, y compris : eau and chauffage. Les résidents sont responsables de tout autre service public non mentionné.

Est-ce qu'il y a du stationnement disponible au The Sherlan?

Le stationnement est disponible au The Sherlan et est gratuit pour les résidents.

Est-ce que The Sherlan accepte les animaux de compagnie?

Oui, The Sherlan accepte les animaux de compagnie. Des interdictions de race, des limites de poids et des frais supplémentaires peuvent s'appliquer. Consultez la Politique de cette propriété sur les animaux de compagnie.

Quel revenu dois-je avoir pour louer une unité au The Sherlan?

La règle générale est de ne pas consacrer au loyer plus de 30 % de vos revenus brut. Si nous prenons le loyer le plus bas disponible de cette propriété, soit $2,109 pour un studio, vous devriez avoir un salaire d’environ $84,360 par année pour être admissible. Voulez-vous vérifier votre budget? Calculez le loyer que vous pouvez vous permettre de payer avec notre calculateur d'accessibilité au loyer.

Est-ce que The Sherlan propose des offres spéciales à l'emménagement?

The Sherlan offre 1 mois gratuit aux candidats admissibles, avec des taux de location à partir de $2,109.

Est-ce que The Sherlan propose des visites virtuelles 3D via Matterport?

Oui! The Sherlan offre 4 visites 3D Matterport. Explorez différents plans d'étage et consultez les détails des unités dans le confort de votre domicile.

Retour en haut
Envoyer un Message
Propriété du contact
enter move in date in the format: 2 digit month / 2 digit day / 4 digit year

Je voudrais...

Envoyer un message

Soumission de la demande

Envoyer un Message
Propriété du contact

Merci ! Votre e-mail a été envoyé.

Erreur

Signaler un problème Imprimer Obtenir l'itinéraire
Essayez ces recherches populaires à proximité

Recherche par chambres

  • Studio Appartements dans Vancouver
  • 1 Chambre Appartements en Vancouver
  • 2 Chambre Appartements en Vancouver
  • 3 Chambre Appartements en Vancouver
  • Chambres à louer à Vancouver

Autres types de locations

  • Vancouver Lofts à louer
  • Vancouver Maisons à louer
  • Vancouver Condos à louer
  • Vancouver Maisons en rangéee à louer
  • Location par un Propriétaire Privé Vancouver
  • Vancouver Location de duplex

Restez dans les limites du budget

  • Vancouver Appartements Moins de $1,300
  • Vancouver Appartements Moins de $1,400
  • Vancouver Appartements Moins de $1,500
  • Vancouver Appartements Moins de $2,000

Filtrer par services populaires

  • Appartements acceptant les animaux dans Vancouver
  • Appartements meublés dans Vancouver
  • Appartements avec laveuse-sécheuse dans Vancouver
  • Appartements accessibles dans Vancouver
  • Appartements avec recharge EV dans Vancouver
  • Appartements avec balcon dans Vancouver
  • Appartements climatisés dans Vancouver
  • Appartements à Vancouver avec court de pickleball
  • Appartements à Vancouver avec visites virtuelles
  • Appartements Front de Mer de Vancouver

Trouver un logement spécialisé

  • Logements pour étudiants dans Vancouver
  • Vancouver Logement pour les personnes à faible revenu
  • Logements pour personnes âgées dans Vancouver
  • Locations à court terme dans Vancouver
  • Appartements de luxe dans Vancouver
  • Appartements bon marché dans Vancouver
  • Logements corporatifs dans Vancouver
  • Offres de déménagement dans Vancouver
  • Nouveaux Appartements dans Vancouver
  • À propos de nous
  • Annoncez
  • Avis juridiques
  • Déclaration de confidentialité
  • Éviter les escroqueries
  • Accessibilité
  • Sitemap
Property Logo
apartments.com
© 2026 CoStar Group, Inc. Égalité des chances en matière de logement

Égalité des chances en matière de logement

© 2026 CoStar Group, Inc.

Égalité des chances en matière de logement

Ready to Apply?

Good News! This rental is accepting applications through Apartments.com. Act now and your $ purchase will include 9 additional FREE application submissions to participating properties.

Or if you already have an account


Requis

Requis

Adresse de courriel non valide

Vous devez reconnaître la clause de non-responsabilité pour continuer
Suivant
Vous quittez Apartments.com

Souhaitez-vous que cette résidence vous contacte?

Requis

Requis

Adresse de courriel non valide

Aller au site de la résidence
Passer cette étape
Continuer

Emmenez-moi sur le site web de cette propriété.
Envoyer un message
Intéressé(e) par cette propriété ? Envoyez un message dès aujourd'hui.
Évaluer et amp ; Réviser The Sherlan
Veuillez sélectionner une évaluation
50 caractères minimum
En cliquant sur soumettre, j'accepte les Conditions d'utilisation d'Apartments.com et le Notes & Avis sur les conditions d'utilisation.
Partager cette annonce
Listing Image

1918 Haro St

Vancouver, BC V6G 2Y7

E-mail

Lien copié

(833) 857-7924
Obtenir l'itinéraire
Écoles Restaurants Épicerie Café Banques Boutiques Aptitude