Carte
  • Outils du locataire
    • Favoris
    • Recherches enregistrées
  • Appartements à louer
  • Maisons à louer
  • Condos à louer
  • Maison de ville à louer
  • Guide local
  • Calculatrice de loyer
Français

Langue

English Français
Logo Apartments.com
S'inscrire / Connexion
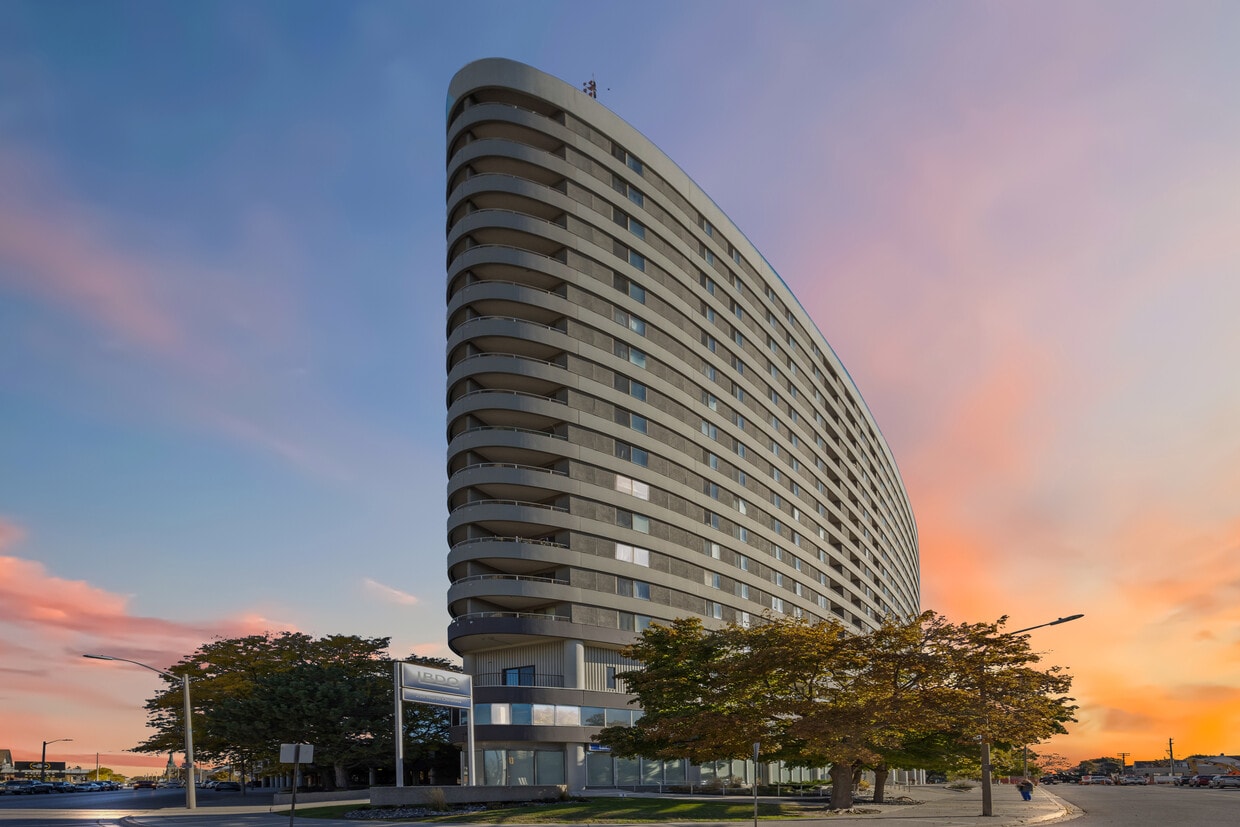
  • Photo principale - The Kenwick
  • Extérieur Matterport 3D
     - The Kenwick
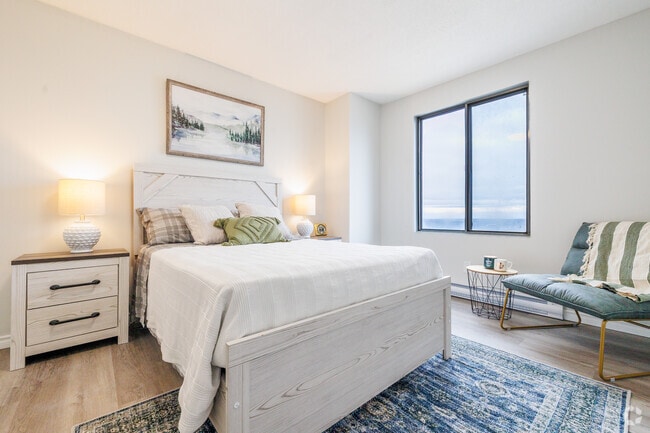
    2BR, 1BA - #SF - Bedroom - The Kenwick
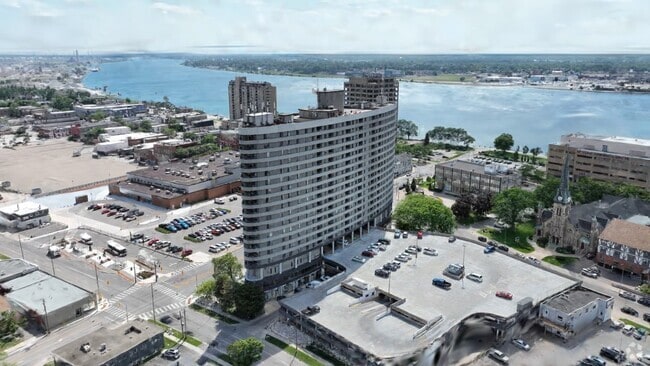
  • Photo du bâtiment - The Kenwick
    Photo du bâtiment - The Kenwick
Contacter cette propriété

Langue: Anglais

Fermé Aujourd'hui

Afficher toutes les heures Heures de bureau Lundi - jeudi, 9am - 5pm Vendredi, 9am - 4pm Samedi & Dimanche, Fermé

The Kenwick media gallery Unité
call 866-995-4250
Floor Plan View Body
Ontario Sarnia

The Kenwick

160 George St, Sarnia, ON N7T 7V4

Il y a 1 Semaine
Partager la liste
Favoris
866-995-4250
Property Management Company Logo
  • Loyer mensuel

    $1,450 - $1,830

  • Chambres

    1 - 2 ch

  • Salles de bains

    1 sdb

  • Pieds Carrés

    599 - 799 pi²

The Kenwick
Property Management Company Logo
Partager la liste
Favoris

Offre spéciale emménagement : 1 mois de loyer gratuit + 1 an de stationnement gratuit + carte-cadeau de 500 $ au choix. Contactez-nous pour en profiter.

Durée limitée pour un bail d'un an

Points forts

  • Zone tranquille
  • Bord de l’eau
  • Centre multimédia/Cinéma
  • Terrasse sur le toit
  • Station de lavage d'animaux de compagnie
  • Activités sociales planifiées
  • Accès contrôlé
  • Garderie
  • Accès au lac

Prix et plans d'étage

filter results by bedrooms
1 Bedroom
$1,450 1 C. à. c. 1 Sdb 599 – 799 Pi²
Disponible maintenant
Tour Matterport 3D
Jr 1 Bedroom
$1,475 1 C. à. c. 1 Sdb
Disponible maintenant
Tour Matterport 3D
2 Bedroom
$1,700 2 C. à. c. 1 Sdb 799 Pi²
Disponible maintenant
Tour Matterport 3D
1 Bedroom
$1,450 1 C. à. c. 1 Sdb 599 – 799 Pi²
Disponible maintenant
Tour Matterport 3D
Jr 1 Bedroom
$1,475 1 C. à. c. 1 Sdb
Disponible maintenant
Tour Matterport 3D
2 Bedroom
$1,700 2 C. à. c. 1 Sdb 799 Pi²
Disponible maintenant
Tour Matterport 3D
* Le prix affiché correspond au loyer de base. Il n’inclut pas les frais optionnels sélectionnés par l’utilisateur, ni les frais variables ou basés sur l’utilisation, ni les charges obligatoires dues avant ou au moment de l’emménagement, ou au départ.Voir les tarifs et les politiques pour plus de détails. Le prix, la disponibilité, les frais et tout spécial de loyer applicable sont sujets à changement sans préavis.
* Les définitions de pieds carrés varient. La superficie affichée est approximative.

Frais et politiques

Les frais indiqués ci-dessous sont fournis par la communauté et peuvent exclure les services publics ou les options supplémentaires. Tous les paiements sont effectués directement à la propriété et ne sont pas remboursables, sauf indication contraire.

  • Services publics et services de base
    • Utility - Water
      Facturé par unité.
      Included in Rent
    • Hydro
      Facturé par unité.
      Usage-Based
  • Chiens
    • Pet Fee
      Facturé par animal.
      Included in Rent
    Entrevue avec un animal, Stérilisé/Stérilisé
    Commentaires
    Pet-friendly home!
    En savoir plus Lire moins
  • Chats
    • Pet Fee
      Facturé par animal.
      Included in Rent
    Entrevue avec un animal, Stérilisé/Stérilisé
    Commentaires
    Pet-friendly home!
    En savoir plus Lire moins
  • Couvert
    • Parking Fee
      Facturé par véhicule.
      40 $ / mois
  • Stationnement de surface
    • Parking Fee
      Facturé par véhicule.
      40 $ / mois
  • Casier d’entreposage
    • Storage Deposit
      Facturé par article louable.
      0 $
    • Storage Rent
      Facturé par article louable.
      0 $ / mois

Avis de non-responsabilité concernant les frais de propriété: Based on community-supplied data and independent market research. Subject to change without notice. May exclude fees for mandatory or optional services and usage-based utilities.

Détails

Utilitaires inclus

  • Gaz
  • Eau
  • Chauffage
  • Suppression de la corbeille
  • Égout

Options de location

  • 12 mois

Informations sur la propriété

  • Construit en 1990
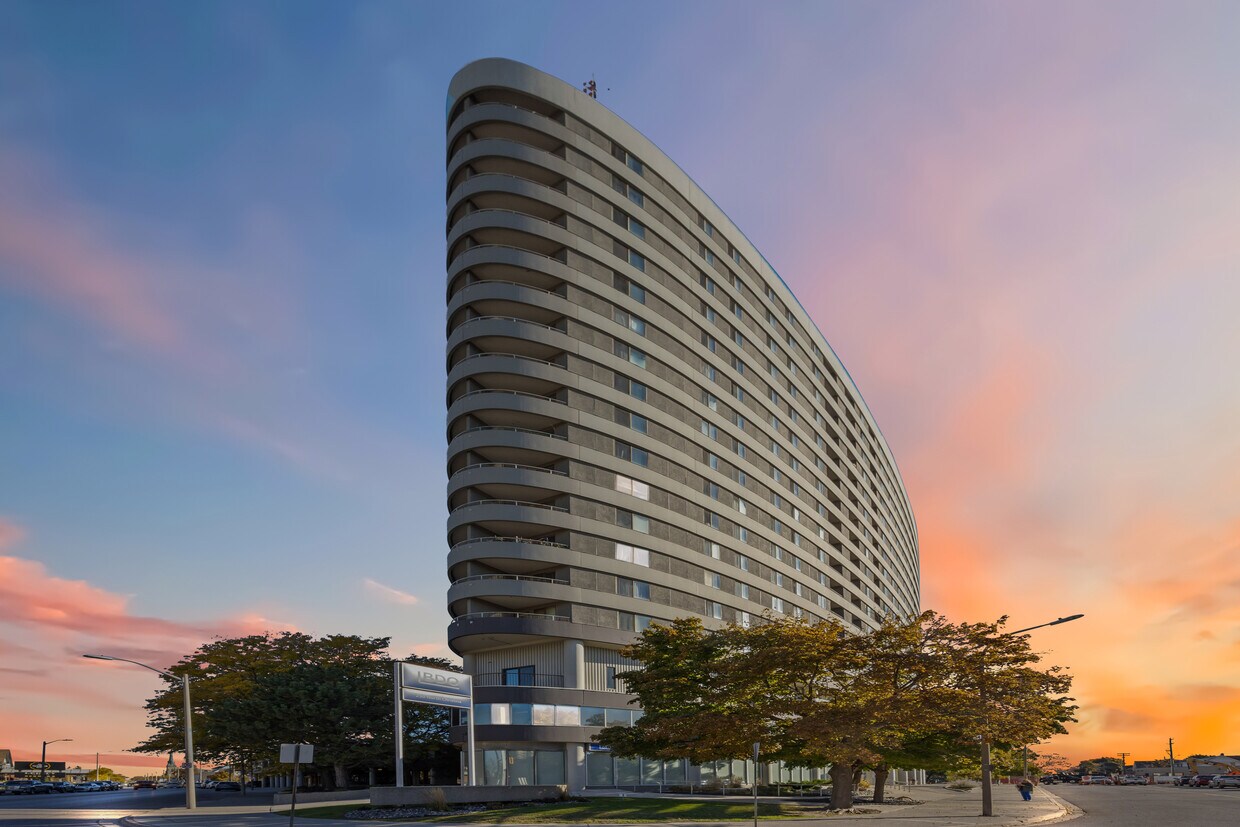
  • 243 unités/19 étages

Tours Matterport 3D

This well-appointed single-floor space offers a thoughtfully designed open layout that accommodates multiple functional zones within a generous footprint. The interior features a cohesive modern aesthetic defined by crisp white walls accented by a bold navy blue feature wall, patterned carpet tile flooring, and light wood-tone hardwood in the kitchenette area. A central communal high-top table with matching navy blue chairs serves as the primary gathering and collaboration area, ideal for group work or casual meetings. Adjacent to this, a dedicated lounge nook provides a more relaxed setting, furnished with rounded blue leather armchairs and low cylindrical ottomans and side tables, creating an inviting social corner. A mounted flat-screen display and slatted wood accent wall define a media or presentation alcove near the lounge area. The kitchenette is equipped with a stainless steel refrigerator, upper cabinetry, and counter space, supporting day-to-day convenience. Exposed conduit along the ceiling adds an industrial touch, while flush-mounted ceiling lights ensure consistent, even illumination throughout. A wall-mounted mini-split unit provides climate control. A vibrant abstract artwork displayed on the main wall adds a dynamic focal point, contributing to the space's energetic yet functional character.

Salle multimédia
1/11
This well-appointed single-floor space offers a thoughtfully designed open layout that accommodates multiple functional zones within a generous footprint. The interior features a cohesive modern aesthetic defined by crisp white walls accented by a bold navy blue feature wall, patterned carpet tile flooring, and light wood-tone hardwood in the kitchenette area.

A central communal high-top table with matching navy blue chairs serves as the primary gathering and collaboration area, ideal for group work or casual meetings. Adjacent to this, a dedicated lounge nook provides a more relaxed setting, furnished with rounded blue leather armchairs and low cylindrical ottomans and side tables, creating an inviting social corner. A mounted flat-screen display and slatted wood accent wall define a media or presentation alcove near the lounge area.

The kitchenette is equipped with a stainless steel refrigerator, upper cabinetry, and counter space, supporting day-to-day convenience. Exposed conduit along the ceiling adds an industrial touch, while flush-mounted ceiling lights ensure consistent, even illumination throughout. A wall-mounted mini-split unit provides climate control. A vibrant abstract artwork displayed on the main wall adds a dynamic focal point, contributing to the space's energetic yet functional character. This energetic game room is a well-appointed recreational space spread across a single floor, offering a variety of entertainment options in a compact yet efficiently organized layout. The room is defined by its bold design choices, most notably its striking red accent walls that create a lively, dynamic atmosphere complemented by crisp white walls and a painted white brick feature wall that adds texture and visual depth.

Light wood-look flooring runs throughout, providing a clean, modern foundation that ties the space together. The game room is equipped with a full-size ping-pong table, a foosball table, a classic shuffleboard table, and a dartboard — offering diverse recreational options for guests or residents. Blue cylindrical stools provide casual seating near the ping-pong table, while a pair of bold red lounge chairs offer a comfortable spot to relax between games.

Colorful wall art, including an abstract multicolored painting and a graphic vertical bar mural in blue, orange, and grey, adds artistic flair to the space. A workstation counter with pendant lighting is tucked into one corner alongside a mini bar area with an illuminated refrigerator. The room is well-lit with a combination of flush circular ceiling fixtures and linear fluorescent lighting, and includes a wall-mounted mini-split HVAC unit for climate control. This shared laundry facility is organized across a single floor and divided into two functional areas designed to serve users efficiently and comfortably. The main laundry room is lined with rows of commercial-grade front-load washing machines and dryers positioned along the walls, providing ample capacity for high-volume use. A central folding table with a stone-finish countertop offers a convenient workspace for sorting and folding laundry. The room is finished with durable tile flooring in a grey stone aesthetic, white walls, and a drop ceiling with large flush-panel light fixtures that provide bright, even illumination throughout. A sliding glass door separates the laundry area from an adjacent lounge space, which features the same tile flooring and drop ceiling. The lounge is furnished with modern teal seating and accented by a decorative wall mural and a potted ornamental grass plant, creating a welcoming environment for waiting. A payment or card-reader station is visible near the entrance, indicating a card-operated system. Informational signage is posted throughout the laundry room for user guidance. The overall design is clean, functional, and well-maintained, making this facility a practical and user-friendly amenity. This contemporary lobby is a thoughtfully designed communal space that combines functionality with modern aesthetics. The open-concept layout is finished with large-format grey floor tiles and a suspended drop ceiling fitted with recessed panel lighting, ensuring the area is bright and evenly illuminated throughout.

Seating is arranged in multiple lounge groupings, featuring dark leather sofas and armchairs paired with round, low-profile coffee tables and a textured area rug — creating an inviting atmosphere for residents and guests. A striking bold blue accent wall serves as a visual centerpiece, adorned with a framed landscape artwork that adds a pop of color and character to the space.

A standout feature is a built-in corner aquarium filled with vibrant tropical fish, adding a lively and distinctive focal point near the entrance. The lobby also includes a prominently positioned mailroom bank with a large array of individual mailboxes, offering practical convenience for building occupants.

Architectural details include a prominent cylindrical structural column with a metallic finish, an electric fireplace set against a dramatic dark marble-effect wall panel, and glazed entry doors that invite natural light from the exterior. Potted plants and greenery are distributed throughout, adding warmth and a natural element to the clean, modern interior. The overall ambiance is polished, welcoming, and professionally finished. This fitness center is a thoughtfully designed, single-floor facility offering a comprehensive range of exercise equipment and amenities. The space is finished with durable speckled rubber flooring throughout, providing both safety and practicality for high-intensity workouts. A suspended drop ceiling with large recessed LED panel lights ensures the room is consistently and evenly illuminated.

The layout is efficiently divided into dedicated training zones. The cardio area features multiple treadmills positioned near a window, allowing for natural light during workouts. Adjacent to this is a strength training section equipped with a multi-functional cable machine, a flat bench, and a full rack of dumbbells in graduated sizes. Stability balls are neatly stored on a tiered rack, and exercise mats are available for floor-based training.

A striking nature-themed wall mural — depicting a serene autumn forest stream — adds a vibrant, energizing visual element to the space. Accent walls painted in bold yellow further enhance the lively atmosphere. Wall-mounted flat-screen televisions are positioned for easy viewing throughout the facility.

Practical amenities include a water fountain, storage lockers, a seating bench, and a waste receptacle. The facility also contains a separate door — likely leading to a restroom or utility room — as well as a fire extinguisher for safety compliance. Overall, the space is clean, functional, and well-organized. This rooftop terrace is a standout open-air amenity space perched at an impressive elevation, providing unobstructed 360-degree views that span a winding river, a lush urban canopy, and the broader city skyline. The terrace is finished with large-format stone tiles throughout, creating a clean and cohesive surface underfoot.

The space is thoughtfully divided into multiple functional zones. A central seating area features bold red Adirondack chairs arranged around a fire pit, offering a striking focal point and an inviting gathering spot. Nearby, a collection of modern aluminum dining tables with matching benches provides ample space for outdoor meals. Additional high-top tables and bar-height seating are positioned to take advantage of the sweeping views. A gas grill station and decorative planters with seasonal flowers add further utility and character to the terrace.

The perimeter is enclosed by a solid concrete parapet wall, offering both safety and a clean architectural edge that frames the dramatic vistas. One section of the terrace features open gravel areas alongside the tiled walkways, adding textural contrast. The river views are particularly notable, with a wide waterway and distant landmarks visible on clear days. The terrace's elevated position ensures that natural light and open sky dominate the atmosphere, making it an exceptional outdoor destination. This well-appointed amenity lounge is a thoughtfully designed communal space that seamlessly blends recreation and relaxation. Light hardwood flooring flows throughout, complemented by a consistent grey wainscoting detail that adds architectural character to the walls. The space is divided into distinct functional zones, each offering its own experience.

The billiards area is a standout feature, centered around a full-sized pool table beneath a sleek pendant light fixture. Large grey-framed windows frame expansive outdoor views, flooding the area with natural light and creating an airy atmosphere.

Adjacent to the billiards zone is a comfortable lounge area furnished with leather sofas and armchairs arranged around a circular wood coffee table. A dramatic dark marble feature wall housing a large flat-screen TV serves as a striking focal point, adding a bold, upscale touch to the space.

A built-in counter with bar-height seating and teal accent chairs provides an additional casual gathering spot, while a freestanding wood shelving unit offers decorative storage. A wall-mounted split HVAC unit ensures year-round comfort. Direct access to an outdoor terrace with open views enhances the overall appeal.


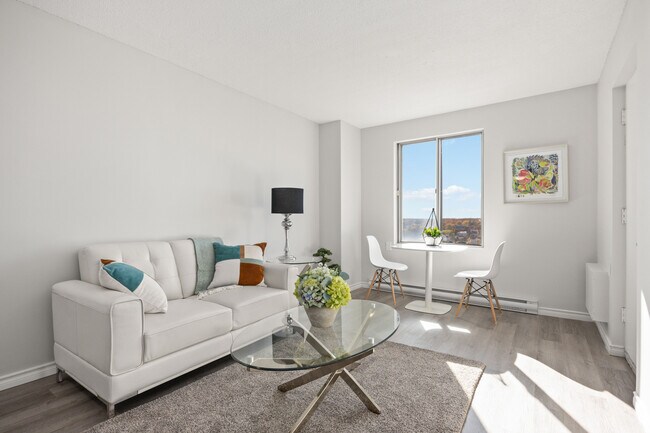
The kitchenette area is equipped with white cabinetry, a stainless steel refrigerator, a microwave, and marble-style tile flooring, providing convenient amenities for residents and guests. This thoughtfully designed 2-bedroom, 1-bathroom unit at 170 George St in Sarnia, Ontario offers a clean, modern aesthetic throughout its single-floor layout. A welcoming entryway with light wood-style flooring leads into a bright, open living room featuring large windows that frame expansive views of the surrounding cityscape — filling the space with natural light and a sense of openness.

The kitchen is well-equipped with crisp white shaker-style cabinetry, dark granite countertops, a classic subway tile backsplash, and stainless steel appliances including a range and full-size refrigerator. A convenient walk-in storage closet is accessible directly from the kitchen area.

The spacious primary bedroom is a comfortable retreat, featuring a large closet and light-toned flooring consistent with the rest of the unit. The second bedroom also benefits from a generous window with city views, providing a bright and functional space. Both rooms are finished with the same neutral, modern palette found throughout the home.

The bathroom is finished with full-height grey tile walls, a tub-shower combination, white vanity with storage, and a round mirror. Light tile flooring completes the clean, contemporary look. Overall, this unit offers a bright, functional, and stylishly updated living environment in the heart of Sarnia. Located at 162 George St in Sarnia, Ontario, this thoughtfully designed 1-bedroom, 1-bathroom unit offers a compact yet functional layout across a single floor. Light wood laminate flooring flows throughout, creating a cohesive and airy feel.

The combined living and dining area serves as the heart of the unit. The dining space accommodates a glass-top table with upholstered chairs and benefits from a large sliding window that frames views of the surrounding cityscape, allowing natural light to fill the room. The living area features a comfortable seating arrangement alongside a dedicated workspace, making the space adaptable for both relaxing and working from home. Wall sconces and carefully placed artwork contribute to a warm, modern ambiance.

The bedroom is a well-sized retreat with a large window offering additional city views. Light-toned walls and wood-style flooring carry through from the main living area, maintaining a consistent aesthetic. Built-in closet storage is also present.

The bathroom is finished with neutral beige tile on both the walls and floor, and includes a full soaker tub with a shower curtain, providing a clean and functional space.

A hallway connects the rooms efficiently, with the overall layout making excellent use of the available footprint. The unit presents a modern, minimalist aesthetic throughout. Located at 160 George St in Sarnia, Ontario, this well-designed one-bedroom, one-bathroom unit offers a thoughtful layout that maximizes every square foot. Light-toned luxury vinyl plank flooring flows consistently throughout, lending a clean, cohesive look to the entire space.

The kitchen is outfitted with crisp white shaker-style cabinetry, dark countertops, a subway tile backsplash, and a full suite of stainless steel appliances including a refrigerator and electric range. The open passage between the kitchen and living area promotes an easy sense of flow, making the space feel connected and functional.

The living room benefits from natural light through a large window and offers enough room for a comfortable seating arrangement and dining area. Neutral walls and light flooring keep the ambiance bright and airy throughout.

The bedroom is a well-proportioned retreat featuring a generous window that frames city views, allowing natural light to fill the room. Light flooring and soft neutral tones create a calm, restful atmosphere.

The bathroom is finished with large-format grey tile on both the floors and walls, lending a clean and modern aesthetic. It includes a full soaker tub with shower and curtain, providing practical functionality in a polished setting. Overall, this unit presents a modern, move-in-ready living space in a convenient Sarnia location. Located at 264–268 Christina St N in Sarnia, Ontario, this 1-bedroom, 1-bathroom unit offers a thoughtfully designed layout across a single floor. The entrance hallway sets a clean, modern tone with light wood-look flooring, crisp white walls, and a sloped ceiling detail that adds architectural character.

The combined kitchen and living area forms the heart of the unit. The kitchen features white shaker-style cabinetry, dark granite countertops, a subway tile backsplash, stainless steel appliances, and a freestanding island with a butcher block top — providing both additional prep space and storage. The adjoining living room is bright and airy, benefiting from large windows that flood the space with natural light and offer open city views. Light hardwood flooring runs throughout, contributing to a cohesive and welcoming atmosphere.

The bedroom is a comfortable, well-proportioned retreat with a window that continues the theme of natural light and urban views. Neutral tones and light flooring create a calm, restful environment.

The bathroom is finished with full tile surround walls in a warm beige tone, a soaking tub with shower, and white cabinetry providing practical storage. Clean fixtures and a neutral palette complete the space with a functional yet polished feel.
1/2

À propos de The Kenwick

Bienvenue au nouveau Kenwick! Superbes vues sur l'eau et commodités idéales pour les rencontres. Appartements modernes et rénovés de 1 et 2 chambres disponibles dès maintenant! Situé en plein centre-ville, le Kenwick surplombe la rivière Sainte-Claire et offre des vues spectaculaires sur l'eau ainsi que des commodités pratiques à votre porte. Les résidents ont le privilège de pouvoir se rendre à pied aux commerces et services, au théâtre, à la galerie d'art, au musée, aux festivals d'été et aux événements saisonniers du parc du Centenaire. Parmi nos fantastiques commodités : un salon et une terrasse sur le toit avec sièges, barbecues et une vue imprenable – parfaits pour recevoir lors d'une douce soirée d'été. Le salon sur le toit comprend également un coin salon et une cuisinette pour vous aider à organiser des réceptions élégantes. De nombreux résidents profitent du toit pour admirer les feux d'artifice de la fête du Canada et le défilé du père Noël. Les résidents soucieux de leur forme physique profitent pleinement de la salle d'entraînement et du sauna. La salle de jeux avec deux tables de billard, une table de ping-pong et des fléchettes a été le théâtre de compétitions endiablées. Il y a deux halls d'entrée au rez-de-chaussée, dont l'un comprend un espace ouvert près des boîtes aux lettres, idéal pour les rencontres et les événements communautaires. L'immeuble comprend une buanderie spacieuse avec salon attenant et tous les espaces communs seront améliorés durant l'été 2025. Les parties communes sont actuellement rénovées : nouveaux revêtements de sol, éclairage, signalétique, etc. Les appartements sont équipés de nouveaux meubles de cuisine et de salle de bain, de nouveaux plans de travail, d'un revêtement de sol en vinyle de luxe, et plus encore. Commodités de la suite : Câble disponible, Vue sur la ville, Réfrigérateur, Rangement dans la suite, Thermostats individuels, Internet disponible, Vue sur le parc, Électroménagers en acier inoxydable, Cuisinière, Vue sur le front de mer. Commodités de l’immeuble : Service de réponse téléphonique 24 h/24, Barbecues, Gestionnaires d’immeuble, Caméras, Stationnement contrôlé, Garderie sur place, Ascenseurs, Aménagement paysager extérieur, Centre de conditionnement physique sur place, Salle de fitness, Salle de jeux, Salle de jeux (billard, ping-pong, fléchettes et table de jeux), Studio de gymnastique sur place, Salon de coiffure sur place, Buanderie, LCBO sur place, Hall d’entrée, Personnel d’entretien sur place, Personnel sur place, Aire de barbecue sur le toit, Patio sur le toit, Salon des résidents sur le toit, Entrée sécurisée, Caméras de sécurité, Déneigement, Salle commune, Casiers de rangement, Front de mer à proximité, Accès pour fauteuils roulants. Visitez le Kenwick dès aujourd’hui pour découvrir comment MillDon Living restaure ce monument emblématique de Sarnia et trouvez votre nouveau chez-vous !

The Kenwick est an apartment communauté situé en Lambton, ON.

Caractéristiques uniques

  • Barbbées
  • Des suites Premium sont disponibles !
  • Espace barbecue sur le toit
  • Lcbo sur place
  • Salle de jeux — Billard, Ping Pong, FLÉCHETTES
  • Salon de coiffure sur place
  • Service de réponse 24 heures sur 24
  • Studio de gymnastique sur place
  • Suites Premium disponibles !
  • Thermostats individuels
  • Vues sur le front de mer

Contact

Afficher le site Web de la propriété
Langue: Anglais
Fermé Aujourd'hui
  • Lundi - jeudi, 9am - 5pm
  • Vendredi, 9am - 4pm
  • Samedi & Dimanche, Fermé
Property Management Company Logo

Équipements communautaires

Centre de conditionnement physique

Installations de lessive

Ascenseur

Terrasse sur le toit

Accès contrôlé

Recyclage

Grill

Garderie

Services immobiliers

  • Installations de lessive
  • Accès contrôlé
  • Garderie
  • Entretien sur place
  • Gestionnaire d'immeuble sur place
  • Patrouille vidéo
  • Accès 24 heures
  • Recyclage
  • Activités sociales planifiées
  • Station de lavage d'animaux de compagnie
  • Entrée par clef intelligente
  • Accessible aux fauteuils roulants

Communauté partagée

  • Ascenseur
  • Lounge
  • Salle multi-usages
  • Espace d'entreposage
  • Chutes à déchets

Fitness & Loisirs

  • Centre de conditionnement physique
  • Salles de jeux
  • Centre multimédia/Cinéma

Caractéristiques extérieures

  • Terrasse sur le toit
  • Grill
  • Espace de pique-nique
  • Bord de l’eau
  • Accès au lac

Fonctionnalités pour les étudiants

  • Chambres à coucher individuelles avec serrures
  • Salle de bain privée

Aménagement

Accès Internet à haute vitesse

Réfrigérateur

Bain/Douche

Patio

Planchers de tuiles

Électroménagers en acier inoxydable

Système de sécurité

Fenêtres à double vitrage

Caractéristiques intérieures

  • Accès Internet à haute vitesse
  • Chauffage
  • Prêt pour le câble
  • Système de sécurité
  • Espace d'entreposage
  • Bain/Douche
  • Intercom
  • Système de gicleur
  • Accessible aux fauteuils roulants (chambres)

Caractéristiques et appareils de cuisine

  • Électroménagers en acier inoxydable
  • Garde-manger
  • Cuisine avec coin repas
  • Cuisine
  • Fourchette
  • Réfrigérateur

Détails du modèle

  • Planchers de tuiles
  • Plancher de vinyle
  • Vues
  • Fenêtres à double vitrage
  • Grandes chambres
  • Balcon
  • Patio
Emplacement
160 George St, Sarnia,
ON N7T 7V4
Obtenir l'itinéraire
Écoles Restaurants Épicerie Café Banques Boutiques Aptitude
| Edit
Modifier le trajet

Destination is required

Moins de 30 minutes

Le temps de trajet est calculé aux heures de pointe.
Équipements
  • Installations de lessive
  • Accès contrôlé
  • Garderie
  • Entretien sur place
  • Gestionnaire d'immeuble sur place
  • Patrouille vidéo
  • Accès 24 heures
  • Recyclage
  • Activités sociales planifiées
  • Station de lavage d'animaux de compagnie
  • Entrée par clef intelligente
  • Accessible aux fauteuils roulants
  • Ascenseur
  • Lounge
  • Salle multi-usages
  • Espace d'entreposage
  • Chutes à déchets
  • Terrasse sur le toit
  • Grill
  • Espace de pique-nique
  • Bord de l’eau
  • Accès au lac
  • Centre de conditionnement physique
  • Salles de jeux
  • Centre multimédia/Cinéma
  • Chambres à coucher individuelles avec serrures
  • Salle de bain privée
  • Barbbées
  • Des suites Premium sont disponibles !
  • Espace barbecue sur le toit
  • Lcbo sur place
  • Salle de jeux — Billard, Ping Pong, FLÉCHETTES
  • Salon de coiffure sur place
  • Service de réponse 24 heures sur 24
  • Studio de gymnastique sur place
  • Suites Premium disponibles !
  • Thermostats individuels
  • Vues sur le front de mer
  • Accès Internet à haute vitesse
  • Chauffage
  • Prêt pour le câble
  • Système de sécurité
  • Espace d'entreposage
  • Bain/Douche
  • Intercom
  • Système de gicleur
  • Accessible aux fauteuils roulants (chambres)
  • Électroménagers en acier inoxydable
  • Garde-manger
  • Cuisine avec coin repas
  • Cuisine
  • Fourchette
  • Réfrigérateur
  • Planchers de tuiles
  • Plancher de vinyle
  • Vues
  • Fenêtres à double vitrage
  • Grandes chambres
  • Balcon
  • Patio
Dépenses
Une seule fois
Chat Frais $0
Chien Frais $0
Utilitaires inclus
Gaz, eau, chauffage, suppression de la corbeille, égout Inclus
Heures de bureau
Lundi 9am - 5pm
Mardi 9am - 5pm
Mercredi 9am - 5pm
jeudi 9am - 5pm
Vendredi 9am - 4pm
Samedi Fermé
Dimanche Fermé
866-995-4250
Éducation
Écoles
  • Écoles publiques
  • Écoles privées
Hanna Memorial Public School
Public École
Notes K-5
Zone de présence
St Matthew Catholic School
Public École
Notes K-5
Zone de présence
High Park Public School
Public École
Notes K-5
Zone de présence
Great Lakes Secondary School
Public École
Notes 9-12
Zone de présence
St Patrick's Catholic High School
Public École
Notes 9-12
Zone de présence
École Secondaire Catholique Saint-François-Xavier
Public École
Notes 9-12
Zone de présence
Bluewater Go! Homeschool Academy
Privé École
Notes K-5 & 9-12
À proximité
Royal Scits Academy
Privé École
Notes K-5 & 9-12
À proximité
Données scolaires fournies par Local Logic
Transport
Train de banlieue Distance
Sarnia
À voiture: 4 min 3.3 km
Wyoming
À voiture: 24 min 29.8 km
Se déplacer
Très accessible à pied
Marchabilité
80 / 100
Transports en commun relativement accessibles
Transport en Commun
40 / 100
Très bien adapté aux voitures
Accessibilité en Voiture
80 / 100
Moyennement accessible en vélo
Cyclabilité
70 / 100

Scores fournis par

Local Logic Que signifient la marchabilité, le transport en commun, la facilité de conduite et la cyclabilité? La marchabilité mesure la distance de marche vers les besoins quotidiens. Le transport en commun mesure l’accès au transport collectif. La facilité de conduite mesure la congestion, la disponibilité du stationnement et l’accès aux routes principales. La cyclabilité mesure à quel point le secteur est adapté au vélo. Comment ça fonctionne
Calme
Soundscore™
100 / 100

Trafic

Calme

Aéroport

Calme

Entreprises

Calme

Scores fournis par

HowLoud Qu’est-ce qu’un indice d’évaluation sonore? L’indice d’évaluation sonore est la somme des bruits causés par la circulation automobile, la circulation aérienne et les sources locales. Comment ça fonctionne
Points d'intérêt

Temps et distance depuis The Kenwick.

Centres commerciaux Distance
889 Exmouth Street
À voiture: 4 min 3.6 km
Confederation Square
À voiture: 5 min 4.4 km
The Kenwick possède 2 centres commerciaux à moins de 4.4 kilomètres, soit environ 5 -minute en voiture. Les kilomètres et les minutes seront pour la propriété la plus éloignée.

The Kenwick Photos

  • The Kenwick

  • Salle multimédia

  • 2BR, 1BA - #SF - Bedroom

Appartements à proximité

Dans un rayon de 80.47 kilomètres de The Kenwick

  • Prince at Trillium Park

    800 Exmouth St

    Sarnia, ON N7T 5P9

    $1,605

    2 Pièce 2.3 km

  • Viscount at Trillium Park

    810 Exmouth St

    Sarnia, ON N7T 5P9

    $1,400 - $1,605

    1-2 Pièce 2.4 km

  • Countess at Trillium Park

    825 Trillium Pk

    Sarnia, ON N7T 7C1

    $1,400 - $1,605

    1-2 Pièce 2.4 km

  • Marquis West at Trillium Park

    845 Trillium Park

    Sarnia, ON N7T 7C2

    $1,400

    1 Pièce 2.4 km

  • Inn on the Park

    840 Trillium Pk

    Sarnia, ON N7T 7B9

    $1,500 - $1,705

    1-2 Pièce 2.4 km

  • Empress at Trillium Park

    810 Trillium Park

    Sarnia, ON N7T 7B8

    $1,500

    1 Pièce 2.4 km

Foire aux questions
Est-ce que The Kenwick propose des unités avec laveuse-sécheuse comprises?

The Kenwick ne propose pas d’unités avec laveuse-sécheuse comprises, mais offre aux résidents un accès à une buanderie commune.

Quels sont les services publics inclus dans le loyer de The Kenwick?

Certains services publics sont inclus dans le loyer au The Kenwick, y compris : gaz, eau, chauffage, suppression de la corbeille, and égout. Les résidents sont responsables de tout autre service public non mentionné.

Est-ce qu'il y a du stationnement disponible au The Kenwick?

Il y a du stationnement disponible au The Kenwick. Des frais peuvent s'appliquer selon le type de stationnement proposé. Contacter cette propriétépour plus de détails.

Quels sont les plans d'étage disponibles et quelles sont les fourchettes de prix?

The Kenwick propose de une à deux-chambres appartements, avec des loyers allant de $1,450/mois à $1,830/mois.

Est-ce que The Kenwick accepte les animaux de compagnie?

Oui, The Kenwick accepte les animaux de compagnie. Des interdictions de race, des limites de poids et des frais supplémentaires peuvent s'appliquer. Consultez la Politique de cette propriété sur les animaux de compagnie.

Quel revenu dois-je avoir pour louer une unité au The Kenwick?

La règle générale est de ne pas consacrer au loyer plus de 30 % de vos revenus brut. Si nous prenons le loyer le plus bas disponible de cette propriété, soit $1,450 pour un une-chambre, vous devriez avoir un salaire d’environ $58,000 par année pour être admissible. Voulez-vous vérifier votre budget? Calculez le loyer que vous pouvez vous permettre de payer avec notre calculateur d'accessibilité au loyer.

Est-ce que The Kenwick propose des offres spéciales à l'emménagement?

The Kenwick offre 1 mois gratuit aux candidats admissibles, avec des taux de location à partir de $1,450.

Est-ce que The Kenwick propose des visites virtuelles 3D via Matterport?

Oui! The Kenwick offre 11 visites 3D Matterport. Explorez différents plans d'étage et consultez les détails des unités dans le confort de votre domicile.
Retour en haut
Envoyer un Message
Propriété du contact
enter move in date in the format: 2 digit month / 2 digit day / 4 digit year

J'aimerais… Facultatif

Envoyer un message

Soumission de la demande

Envoyer un Message
Propriété du contact

Merci ! Votre e-mail a été envoyé.

Erreur

Signaler un problème Imprimer Obtenir l'itinéraire
Essayez ces recherches populaires à proximité

Villes à Proximité

  • Appartements à Point Edward
  • Appartements à Courtright
  • Appartements à Plympton-Wyoming
  • Appartements à St Clair
  • Appartements à Lambton Shores

Sarnia Appartements par Code Postal

  • Appartements en N7S
  • Appartements en N7V
  • Appartements en N7T
  • Appartements en N0N

Autres types de locations

  • Sarnia Maisons à louer
  • Sarnia Condos à louer
  • Sarnia Maisons en rangéee à louer
  • À propos de nous
  • Annoncez
  • Avis juridiques
  • Déclaration de confidentialité
  • Éviter les escroqueries
  • Accessibilité
  • Sitemap
Property Logo
apartments.com
© 2026 CoStar Group, Inc. Égalité des chances en matière de logement

Égalité des chances en matière de logement

© 2026 CoStar Group, Inc.

Égalité des chances en matière de logement

Ready to Apply?

Good News! This rental is accepting applications through Apartments.com. Act now and your $ purchase will include 9 additional FREE application submissions to participating properties.

Or if you already have an account


Requis

Requis

Adresse de courriel non valide

Vous devez reconnaître la clause de non-responsabilité pour continuer
Suivant
Vous quittez Apartments.com

Souhaitez-vous que cette propriété vous contacte?

Requis

Requis

Adresse de courriel non valide

Aller au site de la résidence Passer cette étape
Continuer

Emmenez-moi sur le site web de cette propriété.
Envoyer un message
Intéressé(e) par cette propriété ? Envoyez un message dès aujourd'hui.
Évaluer et amp ; Réviser The Kenwick
Veuillez sélectionner une évaluation
50 caractères minimum
En cliquant sur soumettre, j'accepte les Conditions d'utilisation d'Apartments.com et le Notes & Avis sur les conditions d'utilisation.
Partager cette annonce
Listing Image

160 George St

Sarnia, ON N7T 7V4

E-mail

Lien copié

(866) 995-4250
Obtenir l'itinéraire
Écoles Restaurants Épicerie Café Banques Boutiques Aptitude