
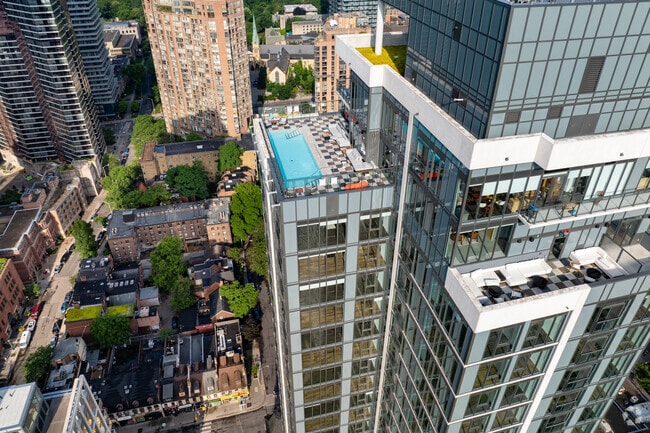
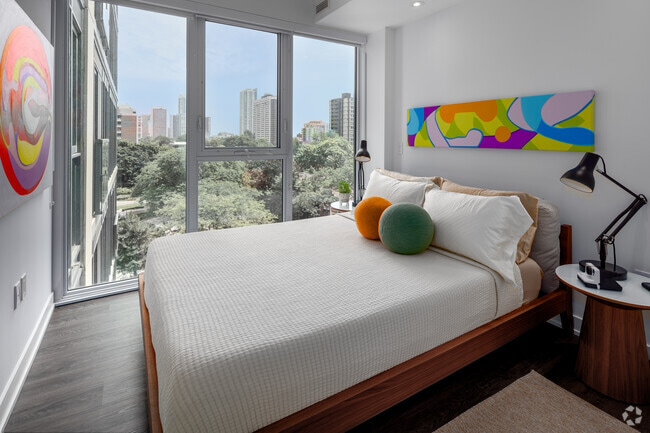
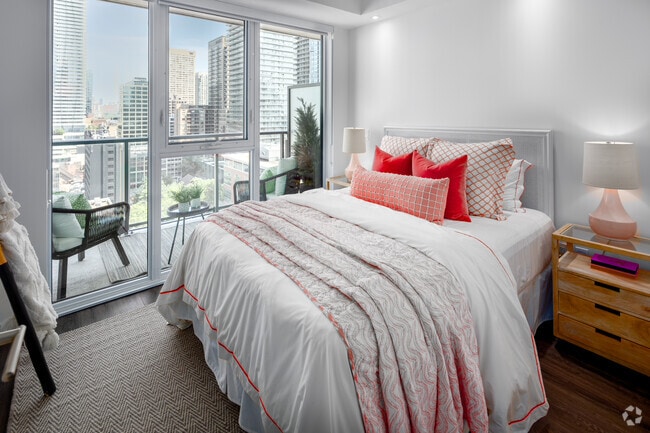
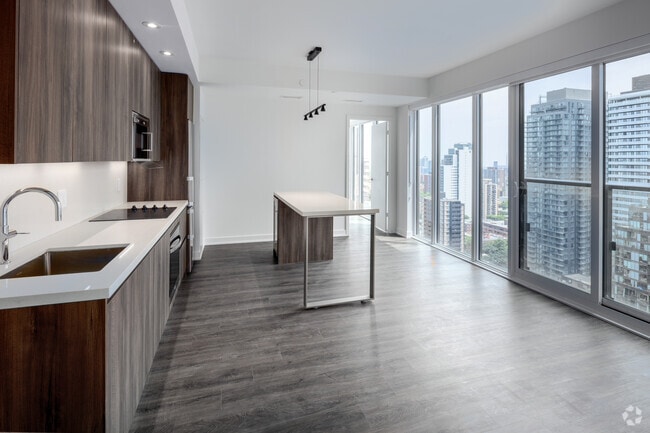
Located in Toronto's dynamic Church-Wellesley Village, Suite 601 at 8 Gloucester Street is a thoughtfully designed two-bedroom, two-bathroom residence that makes excellent use of its compact footprint. The open-concept living area is defined by expansive floor-to-ceiling windows on two sides, flooding the space with natural light and offering striking views of the surrounding cityscape and tree canopy below. Hardwood-style flooring runs throughout, tying the rooms together cohesively. The kitchen is a functional centerpiece, featuring warm wood-grain cabinetry extending to the ceiling, white quartz countertops, stainless steel appliances, and a peninsula with bar seating — ideal for casual dining. Track lighting above adds a polished, modern touch. Both bedrooms are bright and well-proportioned. The primary bedroom benefits from a large sliding glass door that opens to city views, while the second bedroom maintains the same clean, minimal aesthetic. Each room is served by its own bathroom: one featuring a glass-enclosed walk-in shower with floor-to-ceiling grey tile, and the other a full soaker tub with matching wood-toned vanity cabinetry. Throughout the unit, the design palette of white walls, warm wood accents, and light tile creates a clean, contemporary ambiance.
The Ivy
8 Gloucester St,
Toronto,
ON
M4Y 1L5

-
Loyer mensuel
$2,523 - $5,989
-
Chambres
Studio - 3 ch
-
Salles de bains
1 - 3.5 sdb
-
Pieds Carrés
453 - 1,522 pi²
Points forts
- Paradis des randonneurs
- Emplacement de transit de premier ordre
Prix et plans d'étage
-
Unité 2804price $2,903square feet 534availibility 1-oct.
-
Unité 2904price $2,908square feet 534availibility 1-oct.
-
Unité 3004price $2,938square feet 534availibility 1-oct.
-
Unité 1006price $2,628square feet 453availibility 7-oct.
-
Unité 505price $2,523square feet 453availibility 7-nov.
-
Unité 1603price $2,618square feet 463availibility 7-nov.
-
Unité 1608price $3,557square feet 855availibility 25-sept.
-
Unité 1708price $3,562square feet 855availibility 7-nov.
-
Unité 2406price $3,567square feet 757availibility 25-sept.
-
Unité 3206price $3,657square feet 757availibility 1-oct.
-
Unité 2506price $3,597square feet 757availibility 7-nov.
-
Unité 3001price $3,702square feet 799availibility 1-oct.
-
Unité 1101price $3,887square feet 799availibility 7-oct.
-
Unité 2104price $3,847square feet 689availibility 7-oct.
-
Unité 804price $3,352square feet 689availibility 7-nov.
-
Unité 1504price $3,397square feet 689availibility 7-déc.
-
Unité 2503price $4,638square feet 888availibility 14-oct.
-
Unité 2804price $2,903square feet 534availibility 1-oct.
-
Unité 2904price $2,908square feet 534availibility 1-oct.
-
Unité 3004price $2,938square feet 534availibility 1-oct.
-
Unité 1006price $2,628square feet 453availibility 7-oct.
-
Unité 505price $2,523square feet 453availibility 7-nov.
-
Unité 1603price $2,618square feet 463availibility 7-nov.
-
Unité 1608price $3,557square feet 855availibility 25-sept.
-
Unité 1708price $3,562square feet 855availibility 7-nov.
-
Unité 2406price $3,567square feet 757availibility 25-sept.
-
Unité 3206price $3,657square feet 757availibility 1-oct.
-
Unité 2506price $3,597square feet 757availibility 7-nov.
-
Unité 3001price $3,702square feet 799availibility 1-oct.
-
Unité 1101price $3,887square feet 799availibility 7-oct.
-
Unité 2104price $3,847square feet 689availibility 7-oct.
-
Unité 804price $3,352square feet 689availibility 7-nov.
-
Unité 1504price $3,397square feet 689availibility 7-déc.
-
Unité 2503price $4,638square feet 888availibility 14-oct.
Frais et politiques
Les frais indiqués ci-dessous sont fournis par la communauté et peuvent exclure les services publics ou les options supplémentaires. Tous les paiements sont effectués directement à la propriété et ne sont pas remboursables, sauf indication contraire. Utilisez le Calculateur de Coût pour déterminer les coûts selon vos besoins.
-
Services de base uniques
-
Dus à la date de la demande
-
Application Fee Per ApplicantFacturé par candidat.0 $
-
-
Dus à la date d’emménagement
-
Administrative FeeFacturé par unité.0 $
-
-
Dus à la date de la demande
-
Chiens
-
Pet DepositMax of 2. Facturé par animal.0 $
-
One-Time Pet FeeMax of 2. Facturé par animal.0 $
-
Monthly Pet FeeMax of 2. Facturé par animal.0 $
0 lbs. Limite de poidsRestrictions :Breed Restrictions: American Pit Bull Terrier, American Staffordshire Terrier, Bull Mastiff, Chow, Doberman, Pit Bull, Presa Canario, Rottweiler, Wolf, Wolf hybrids, any combination mix of the foregoing breeds, and any other breed or type that Landlord deems to have similar characteristics.En savoir plus Lire moinsCommentairesLarge Dogs Permitted -
-
Chats
-
Pet DepositMax of 2. Facturé par animal.0 $
-
One-Time Pet FeeMax of 2. Facturé par animal.0 $
-
Monthly Pet FeeMax of 2. Facturé par animal.0 $
0 lbs. Limite de poidsCommentairesCats Permitted -
-
Oiseaux
-
Pet DepositMax of 2. Facturé par animal.0 $
-
One-Time Pet FeeMax of 2. Facturé par animal.0 $
-
Monthly Pet FeeMax of 2. Facturé par animal.0 $
CommentairesBirds Permitted -
-
Poisson
-
Pet DepositMax of 2. Facturé par animal.0 $
-
One-Time Pet FeeMax of 2. Facturé par animal.0 $
-
Monthly Pet FeeMax of 2. Facturé par animal.0 $
CommentairesFish Permitted -
-
Autres animaux
-
One-Time Pet FeeMax of 2. Facturé par animal.0 $
-
Pet DepositMax of 2. Facturé par animal.0 $
-
Monthly Pet FeeMax of 2. Facturé par animal.0 $
CommentairesSmall Caged Mammals Permitted -
-
Garage
-
Parking FeeFacturé par véhicule.300 $ / mois
-
-
Autre
-
Parking FeeFacturé par véhicule.285 $ / mois
CommentairesStacked Parking -
-
Security Deposit - Non-RefundableFacturé par unité.0 $
-
Late FeeFacturé par unité.0 $
Avis de non-responsabilité concernant les frais de propriété: Based on community-supplied data and independent market research. Subject to change without notice. May exclude fees for mandatory or optional services and usage-based utilities.
Détails
Options de location
-
12 - 16 Month Leases
Informations sur la propriété
-
Construit en 2023
-
234 unités/34 étages
Tours Matterport 3D
Sélectionnez une unité pour afficher les prix & disponibilité
 Tour Matterport 3D

À propos de The Ivy
À quelques pas de Yonge & Bloor, The Ivy se lève, offrant une expérience de location inégalée le long de la rue la plus emblématique de Toronto. Comme son homonyme toujours grandissant, la vie chez The Ivy est dynamique et changeante, mais aussi constante et soutenante, avec des services, des commodités et des espaces de haute qualité qui prennent soin de soi et se sentent comme chez soi. Peu importe votre style, vous pouvez le trouver, vous-même, chez The Ivy.
The Ivy est an apartment communauté situé en Toronto, ON.
Caractéristiques uniques
- Application mobile pour résidents
- Bar à café Neo
- Café sur place, Neo Coffee
- Cave à vin intégrée
- Conciergerie 24h/24
- Cuisine pédagogique
- Entrée sans clé Smart Lock
- Forfaits suites meublées disponibles
- Jeu de palets
- La Crique, Club Apex, Le Nœud
- Piscine sur le toit
- Suites meublées
- Suites pour invités
- Table de baby-foot
Comparez les loyers moyens de base du quartier et de la ville selon le nombre de chambres.
| Church-Yonge Corridor | Toronto, ON | |
|---|---|---|
| Studio | $1,824 | $1,583 |
| 1 Chambre | $2,137 | $1,978 |
| 2 Chambres | $2,820 | $2,458 |
| 3 Chambres | $4,211 | $2,938 |
- Application mobile pour résidents
- Bar à café Neo
- Café sur place, Neo Coffee
- Cave à vin intégrée
- Conciergerie 24h/24
- Cuisine pédagogique
- Entrée sans clé Smart Lock
- Forfaits suites meublées disponibles
- Jeu de palets
- La Crique, Club Apex, Le Nœud
- Piscine sur le toit
- Suites meublées
- Suites pour invités
- Table de baby-foot
| Lundi | 11am - 7pm |
|---|---|
| Mardi | 11am - 7pm |
| Mercredi | 11am - 7pm |
| jeudi | 11am - 7pm |
| Vendredi | 11am - 7pm |
| Samedi | 11am - 5pm |
| Dimanche | 11am - 5pm |
| Collèges & Universités | Distance | ||
|---|---|---|---|
| Collèges & Universités | Distance | ||
| À pied: | 6 min | 0.6 km | |
| À pied: | 12 min | 1.1 km | |
| À pied: | 15 min | 1.3 km | |
| À pied: | 15 min | 1.3 km |

Les options de transport disponibles à Toronto incluent Wellesley Station - Southbound Platform, situé à 0.2 kilomètre de The Ivy. The Ivy est proche de Billy Bishop Toronto City, situé à 6.0 kilomètres ou 12 minutes , et Toronto Pearson International, situé à 36.4 kilomètres ou 40 minutes.
| Transport en commun / Métro | Distance | ||
|---|---|---|---|
| Transport en commun / Métro | Distance | ||
|
|
À pied: | 2 min | 0.2 km |
|
|
À pied: | 7 min | 0.6 km |
|
|
À pied: | 7 min | 0.6 km |
|
|
À pied: | 7 min | 0.6 km |
|
|
À pied: | 9 min | 0.8 km |
| Train de banlieue | Distance | ||
|---|---|---|---|
| Train de banlieue | Distance | ||
|
|
À voiture: | 5 min | 2.7 km |
| À voiture: | 5 min | 2.8 km | |
|
|
À voiture: | 6 min | 3.2 km |
|
|
À voiture: | 11 min | 5.7 km |
|
|
À voiture: | 12 min | 9.2 km |
| Aéroports | Distance | ||
|---|---|---|---|
| Aéroports | Distance | ||
|
Billy Bishop Toronto City
|
À voiture: | 12 min | 6.0 km |
|
Toronto Pearson International
|
À voiture: | 40 min | 36.4 km |
Scores fournis par
Que signifient la marchabilité, le transport en commun, la facilité de conduite et la cyclabilité?
La marchabilité mesure la distance de marche vers les besoins quotidiens.
Le transport en commun mesure l’accès au transport collectif.
La facilité de conduite mesure la congestion, la disponibilité du stationnement et l’accès aux routes principales.
La cyclabilité mesure à quel point le secteur est adapté au vélo.
Comment ça fonctionne
Trafic
-Aéroport
-Entreprises
-Scores fournis par
HowLoud Qu’est-ce qu’un indice d’évaluation sonore? L’indice d’évaluation sonore est la somme des bruits causés par la circulation automobile, la circulation aérienne et les sources locales. Comment ça fonctionneTemps et distance depuis The Ivy.
| Centres commerciaux | Distance | ||
|---|---|---|---|
| Centres commerciaux | Distance | ||
| À pied: | 15 min | 1.3 km | |
| À pied: | 18 min | 1.5 km | |
| À pied: | 18 min | 1.6 km |
| Bases militaires | Distance | ||
|---|---|---|---|
| Bases militaires | Distance | ||
| À voiture: | 101 min | 104.2 km |
The Ivy Photos
-
-
2 BR, 2 BA - 799 SF
-
The Cove
-
2 BR, 2 BA - 799 SF
-
1 BR, 1 BA - 534 SF
-
2 BR, 2 BA - 840 SF
-
2 BR, 2 BA - 534 SF
-
2 BR, 2 BA - 799 SF
-
The Cove
Planos de modèle
-
Studio
-
1 Chambre
-
1 Chambre
-
1 Chambre
-
1 Chambre
-
1 Chambre
Appartements à proximité
Dans un rayon de 80.47 kilomètres de The Ivy
-
The Selby
25 Selby St
Toronto, ON M4Y 0E6
$2,370 - $5,191
1-3 Pièce 0.8 km
-
ROQ City
120 Ontario St
Toronto, ON M5A 1C4
$2,418 - $4,151 Prix mensuel total
1-4 Pièce 12 mois de bail 1.9 km
-
The Taylor
57 Spadina Ave
Toronto, ON M5V 2J2
$2,732 - $5,976
1-3 Pièce 2.5 km
-
Cherry House at Canary Landing
422 Cherry St
Toronto, ON M5A 0Z2
$2,599 - $5,531 Prix mensuel total
1-3 Pièce 12 mois de bail 2.7 km
-
Birch House at Canary Landing
100 Mill St
Toronto, ON M5A 0Y1
$2,200 - $4,468
1-3 Pièce 2.8 km
-
Maple House at Canary Landing
131 Mill St
Toronto, ON M5A 3C4
$2,100 - $5,503
1-3 Pièce 2.9 km
The Ivy ne propose pas d’unités avec laveuse-sécheuse comprises ni de buanderie commune. Veuillez contacter la propriété pour vous renseigner sur de possibles buanderies à proximité.
Les services publics ne sont pas inclus dans le loyer. Les résidents doivent prévoir la mise en place et le paiement de tous les services séparément.
Il y a du stationnement disponible au The Ivy. Des frais peuvent s'appliquer selon le type de stationnement proposé. Contacter cette propriétépour plus de détails.
The Ivy propose de studios à trois-chambres appartements, avec des loyers allant de $2,523/mois à $5,989/mois.
Oui, The Ivy accepte les animaux de compagnie. Des interdictions de race, des limites de poids et des frais supplémentaires peuvent s'appliquer. Consultez la Politique de cette propriété sur les animaux de compagnie.
La règle générale est de ne pas consacrer au loyer plus de 30 % de vos revenus brut. Si nous prenons le loyer le plus bas disponible de cette propriété, soit $2,523 pour un une-chambre, vous devriez avoir un salaire d’environ $100,920 par année pour être admissible. Voulez-vous vérifier votre budget? Calculez le loyer que vous pouvez vous permettre de payer avec notre calculateur d'accessibilité au loyer.
The Ivy offre Offres spéciales aux candidats admissibles, avec des taux de location à partir de $2,523.
Oui! The Ivy offre 6 visites 3D Matterport. Explorez différents plans d'étage et consultez les détails des unités dans le confort de votre domicile.

8 Gloucester St
Toronto, ON M4Y 1L5