Carte
  • Outils du locataire
    • Favoris
    • Recherches enregistrées
  • Appartements à louer
  • Maisons à louer
  • Condos à louer
  • Maison de ville à louer
  • Guide local
  • Calculatrice de loyer
Français

Langue

English Français
Logo Apartments.com
S'inscrire / Connexion
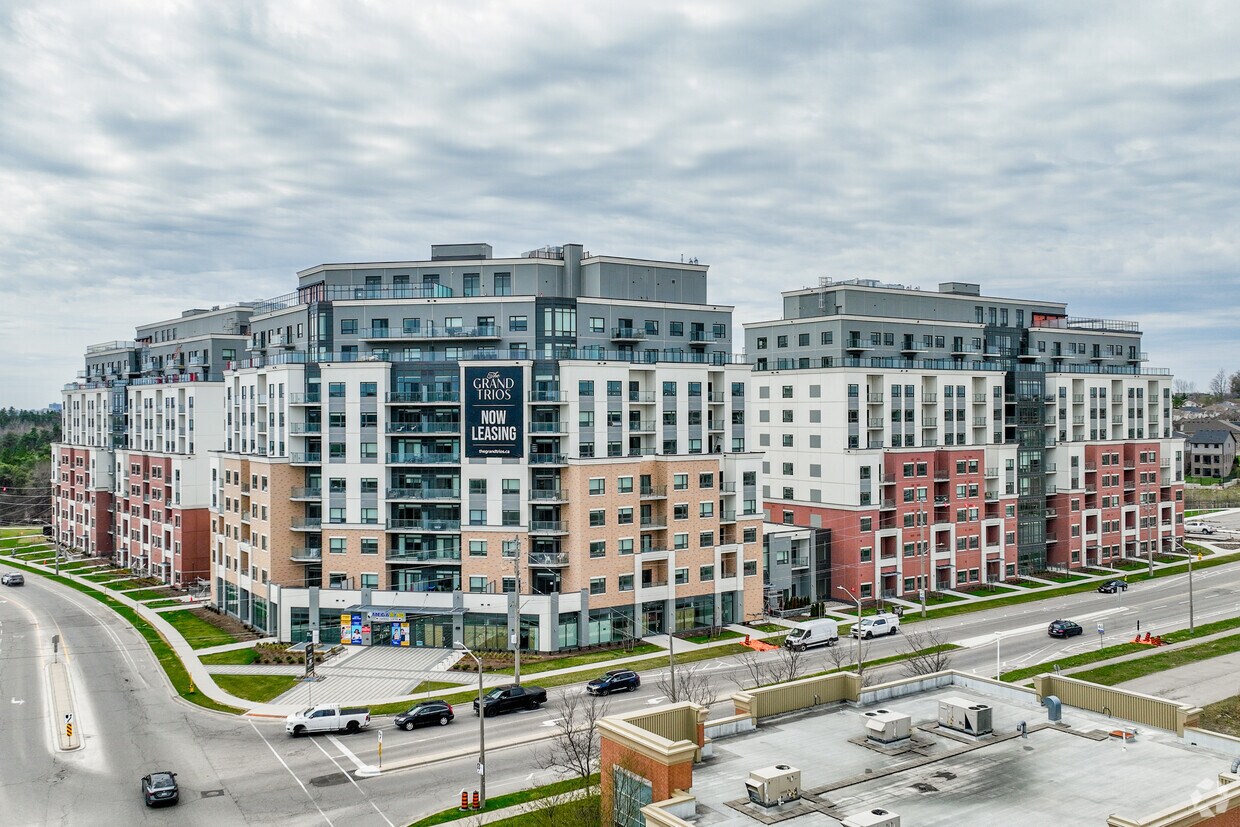
  • Extérieur - The Grand Trios
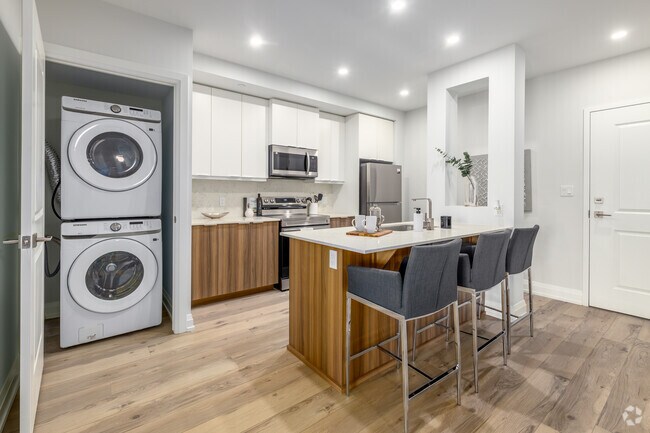
  • Appartement Oak 3 chambres, 2 salles de bain - 113 m² - Cuisine/Buanderie privée - The Grand Trios
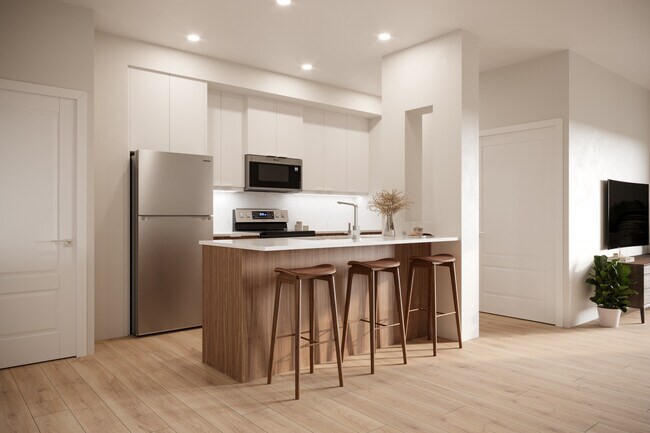
    Cuisine - The Grand Trios
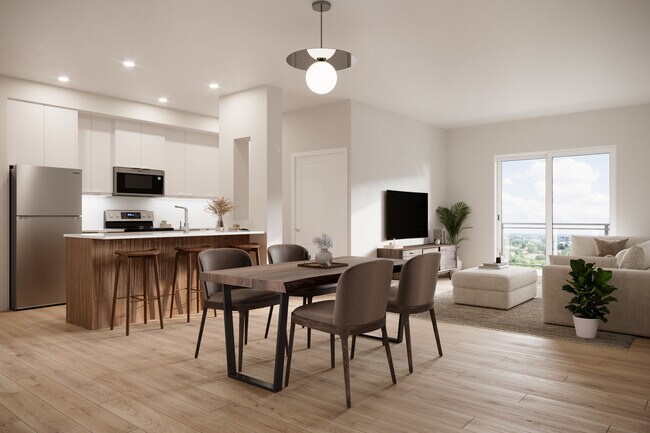
  • Cuisine et salle à manger - The Grand Trios
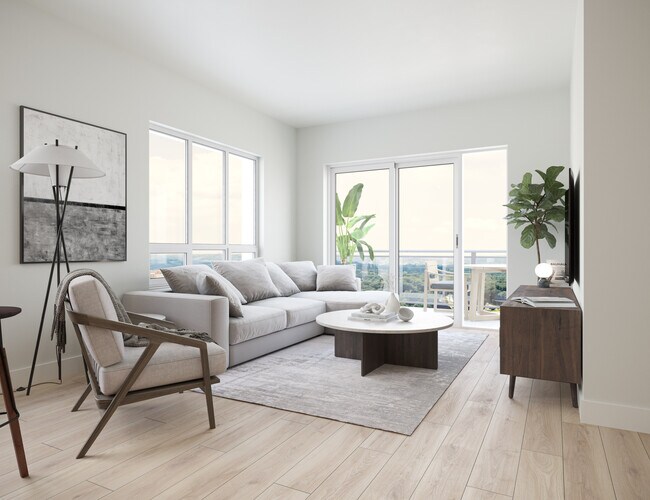
    Salon - The Grand Trios
Contacter cette propriété

Langue: Anglais

Ouvert 11am - 7pm Aujourd'hui

Afficher toutes les heures Heures de bureau Lundi - jeudi, 11am - 7pm Vendredi, 10am - 6pm Samedi & Dimanche, 10am - 5pm

The Grand Trios media gallery Unité
call 226-270-9526
Floor Plan View Body
Ontario Guelph Guelph East

The Grand Trios

80-100 Starwood Dr, Guelph, ON N1E 0V1

Il y a 2 Semaines
Partager la liste
Favoris
226-270-9526
Property Management Company Logo
  • Loyer mensuel

    $1,999 - $3,299

  • Chambres

    1 - 3 ch

  • Salles de bains

    1 - 2 sdb

  • Pieds Carrés

    635 - 1,428 pi²

The Grand Trios
Property Management Company Logo
Partager la liste
Favoris

1 mois GRATUIT + 1 an de crédits sur les services publics + carte-cadeau de 500 $*

Offre valable uniquement pour les nouveaux baux de 13 mois. Un mois de loyer gratuit est appliqué comme crédit sur le loyer du premier mois d'occupation. Un crédit de 200 $ par mois pour les charges sera appliqué à votre loyer pour les 12 premiers mois du bail. Les locataires restent responsables de l'ouverture, de la facturation et du paiement de leurs abonnements aux services publics. Une carte-cadeau de 500 $ sera remise après l'emménagement, sous réserve des conditions du bail. Des conditions s'appliquent. Information sur les prix : Les loyers affichés correspondent au loyer mensuel net effectif pour un bail de 13 mois, incluant le crédit de 200 $ par mois pour les charges. Le loyer mensuel réel de chaque appartement est supérieur de 200 $ au tarif affiché avant application du crédit pour les charges.

Points forts

  • Terrasse sur le toit
  • Foyer
  • Station de lavage d'animaux de compagnie
  • Hauts plafonds
  • Walk-in
  • Accès contrôlé
  • Pistes cyclables/Piétonnières
  • Îlot de cuisine
  • Solarium

Prix et plans d'étage

filter results by bedrooms
The Indigo - 1 Bedroom
À partir de $1,999 1 C. à. c. 1 Sdb 635 Pi²
Tour Matterport 3D
2 Unités disponibles
Unité
Prix ​​de base
Pied Carré
Disponibilité
Détails de l'unité
  • Unité 1009-80
    price $1,999
    square feet 635
    availibility Maintenant
  • Unité 917-80
    price $2,125
    square feet 635
    availibility Maintenant
The Aster - 1 Bedroom
À partir de $2,099 1 C. à. c. 1 Sdb 795 – 813 Pi²
Tour Matterport 3D
2 Unités disponibles
Unité
Prix ​​de base
Pied Carré
Disponibilité
Détails de l'unité
  • Unité 117-100
    price $2,099
    square feet 795
    availibility Maintenant
  • Unité 817-100
    price $2,209
    square feet 813
    availibility Maintenant
The Bergamot - 1 Bedroom
À partir de $2,149 1 C. à. c. 1 Sdb 720 – 741 Pi²
2 Unités disponibles
Unité
Prix ​​de base
Pied Carré
Disponibilité
Détails de l'unité
  • Unité 908-100
    price $2,149
    square feet 741
    availibility Maintenant
  • Unité 916-100
    price $2,149
    square feet 720
    availibility Maintenant
The Poplar - 1 Bedroom + Den
$2,249 1 C. à. c. 1 Sdb 849 Pi²
1 Unité disponible
Unité
Prix ​​de base
Pied Carré
Disponibilité
Détails de l'unité
  • Unité 719-80
    price $2,249
    square feet 849
    availibility Maintenant
The Bergamot Executive - 1 Bedroom
$2,749 1 C. à. c. 1 Sdb 720 Pi²
1 Unité disponible
Unité
Prix ​​de base
Pied Carré
Disponibilité
Détails de l'unité
  • Unité 1005-100
    price $2,749
    square feet 720
    availibility Maintenant
The Birch - 2 Bedroom
À partir de $2,419 2 C. à. c. 2 Sdb 919 – 981 Pi²
Tour Matterport 3D
2 Unités disponibles
Unité
Prix ​​de base
Pied Carré
Disponibilité
Détails de l'unité
  • Unité 412-90
    price $2,419
    square feet 981
    availibility Maintenant
  • Unité 118-100
    price $2,449
    square feet 919
    availibility Maintenant
The Elm - 2 Bedroom
$2,709 2 C. à. c. 2 Sdb 911 – 991 Pi²
Disponible maintenant
The Oak - 2 Bedroom
$2,859 2 C. à. c. 2 Sdb 1,216 Pi²
Tour Matterport 3D
1 Unité disponible
Unité
Prix ​​de base
Pied Carré
Disponibilité
Détails de l'unité
  • Unité 216-80
    price $2,859
    square feet 1,216
    availibility Maintenant
The Birch Executive - 2 Bedroom
$3,119 2 C. à. c. 2 Sdb 1,030 Pi²
1 Unité disponible
Unité
Prix ​​de base
Pied Carré
Disponibilité
Détails de l'unité
  • Unité 318-100
    price $3,119
    square feet 1,030
    availibility Maintenant
The Hickory - 3 Bedroom
À partir de $2,899 3 C. à. c. 2 Sdb 1,118 Pi²
Tour Matterport 3D
3 Unités disponibles
Unité
Prix ​​de base
Pied Carré
Disponibilité
Détails de l'unité
  • Unité 611-90
    price $2,899
    square feet 1,118
    availibility Maintenant
  • Unité 704-90
    price $2,909
    square feet 1,118
    availibility Maintenant
  • Unité 811-90
    price $2,919
    square feet 1,118
    availibility Maintenant
The Pine B - 3 Bedroom
$3,089 3 C. à. c. 2 Sdb 1,224 Pi²
Tour Matterport 3D
1 Unité disponible
Unité
Prix ​​de base
Pied Carré
Disponibilité
Détails de l'unité
  • Unité 704-100
    price $3,089
    square feet 1,224
    availibility Maintenant
The Hazel - 3 Bedroom
$3,109 3 C. à. c. 2 Sdb 1,311 Pi²
Tour Matterport 3D
1 Unité disponible
Unité
Prix ​​de base
Pied Carré
Disponibilité
Détails de l'unité
  • Unité 304-90
    price $3,109
    square feet 1,311
    availibility Maintenant
The Pine A - 3 Bedroom
$3,299 3 C. à. c. 2 Sdb 1,428 Pi²
Tour Matterport 3D
1 Unité disponible
Unité
Prix ​​de base
Pied Carré
Disponibilité
Détails de l'unité
  • Unité 310-100
    price $3,299
    square feet 1,428
    availibility Maintenant
The Indigo - 1 Bedroom
À partir de $1,999 1 C. à. c. 1 Sdb 635 Pi²
Tour Matterport 3D
2 Unités disponibles
Unité
Prix ​​de base
Pied Carré
Disponibilité
Détails de l'unité
  • Unité 1009-80
    price $1,999
    square feet 635
    availibility Maintenant
  • Unité 917-80
    price $2,125
    square feet 635
    availibility Maintenant
The Aster - 1 Bedroom
À partir de $2,099 1 C. à. c. 1 Sdb 795 – 813 Pi²
Tour Matterport 3D
2 Unités disponibles
Unité
Prix ​​de base
Pied Carré
Disponibilité
Détails de l'unité
  • Unité 117-100
    price $2,099
    square feet 795
    availibility Maintenant
  • Unité 817-100
    price $2,209
    square feet 813
    availibility Maintenant
The Bergamot - 1 Bedroom
À partir de $2,149 1 C. à. c. 1 Sdb 720 – 741 Pi²
2 Unités disponibles
Unité
Prix ​​de base
Pied Carré
Disponibilité
Détails de l'unité
  • Unité 908-100
    price $2,149
    square feet 741
    availibility Maintenant
  • Unité 916-100
    price $2,149
    square feet 720
    availibility Maintenant
The Poplar - 1 Bedroom + Den
$2,249 1 C. à. c. 1 Sdb 849 Pi²
1 Unité disponible
Unité
Prix ​​de base
Pied Carré
Disponibilité
Détails de l'unité
  • Unité 719-80
    price $2,249
    square feet 849
    availibility Maintenant
The Bergamot Executive - 1 Bedroom
$2,749 1 C. à. c. 1 Sdb 720 Pi²
1 Unité disponible
Unité
Prix ​​de base
Pied Carré
Disponibilité
Détails de l'unité
  • Unité 1005-100
    price $2,749
    square feet 720
    availibility Maintenant
The Birch - 2 Bedroom
À partir de $2,419 2 C. à. c. 2 Sdb 919 – 981 Pi²
Tour Matterport 3D
2 Unités disponibles
Unité
Prix ​​de base
Pied Carré
Disponibilité
Détails de l'unité
  • Unité 412-90
    price $2,419
    square feet 981
    availibility Maintenant
  • Unité 118-100
    price $2,449
    square feet 919
    availibility Maintenant
The Elm - 2 Bedroom
$2,709 2 C. à. c. 2 Sdb 911 – 991 Pi²
Disponible maintenant
The Oak - 2 Bedroom
$2,859 2 C. à. c. 2 Sdb 1,216 Pi²
Tour Matterport 3D
1 Unité disponible
Unité
Prix ​​de base
Pied Carré
Disponibilité
Détails de l'unité
  • Unité 216-80
    price $2,859
    square feet 1,216
    availibility Maintenant
The Birch Executive - 2 Bedroom
$3,119 2 C. à. c. 2 Sdb 1,030 Pi²
1 Unité disponible
Unité
Prix ​​de base
Pied Carré
Disponibilité
Détails de l'unité
  • Unité 318-100
    price $3,119
    square feet 1,030
    availibility Maintenant
The Hickory - 3 Bedroom
À partir de $2,899 3 C. à. c. 2 Sdb 1,118 Pi²
Tour Matterport 3D
3 Unités disponibles
Unité
Prix ​​de base
Pied Carré
Disponibilité
Détails de l'unité
  • Unité 611-90
    price $2,899
    square feet 1,118
    availibility Maintenant
  • Unité 704-90
    price $2,909
    square feet 1,118
    availibility Maintenant
  • Unité 811-90
    price $2,919
    square feet 1,118
    availibility Maintenant
The Pine B - 3 Bedroom
$3,089 3 C. à. c. 2 Sdb 1,224 Pi²
Tour Matterport 3D
1 Unité disponible
Unité
Prix ​​de base
Pied Carré
Disponibilité
Détails de l'unité
  • Unité 704-100
    price $3,089
    square feet 1,224
    availibility Maintenant
The Hazel - 3 Bedroom
$3,109 3 C. à. c. 2 Sdb 1,311 Pi²
Tour Matterport 3D
1 Unité disponible
Unité
Prix ​​de base
Pied Carré
Disponibilité
Détails de l'unité
  • Unité 304-90
    price $3,109
    square feet 1,311
    availibility Maintenant
The Pine A - 3 Bedroom
$3,299 3 C. à. c. 2 Sdb 1,428 Pi²
Tour Matterport 3D
1 Unité disponible
Unité
Prix ​​de base
Pied Carré
Disponibilité
Détails de l'unité
  • Unité 310-100
    price $3,299
    square feet 1,428
    availibility Maintenant
* Le prix affiché correspond au loyer de base. Il n’inclut pas les frais optionnels sélectionnés par l’utilisateur, ni les frais variables ou basés sur l’utilisation, ni les charges obligatoires dues avant ou au moment de l’emménagement, ou au départ.Voir les tarifs et les politiques pour plus de détails. Le prix, la disponibilité, les frais et tout spécial de loyer applicable sont sujets à changement sans préavis.
* Les définitions de pieds carrés varient. La superficie affichée est approximative.

Frais et politiques

Les frais indiqués ci-dessous sont fournis par la communauté et peuvent exclure les services publics ou les options supplémentaires. Tous les paiements sont effectués directement à la propriété et ne sont pas remboursables, sauf indication contraire.

  • Services publics et services de base
    • Heat
      Facturé par unité.
      Included in Rent
    • A/C
      Facturé par unité.
      Included in Rent
  • Chiens
    • Pet Fee
      Facturé par unité.
      Included in Rent
    0 lbs. Limite de poids, Entrevue avec un animal, Stérilisé/Stérilisé
  • Chats
    • Pet Fee
      Facturé par animal.
      Included in Rent
    0 lbs. Limite de poids, Entrevue avec un animal, Stérilisé/Stérilisé
  • Couvert
    • Parking Fee
      Facturé par véhicule.
      75 $ / mois
    Commentaires
    Underground, assigned. 2nd spot available.
    En savoir plus Lire moins
  • Stationnement
    • Parking Fee
      Facturé par véhicule.
      50 $ / mois
    Commentaires
    Outside, unassigned. 2nd spot available.
    En savoir plus Lire moins

Avis de non-responsabilité concernant les frais de propriété: Based on community-supplied data and independent market research. Subject to change without notice. May exclude fees for mandatory or optional services and usage-based utilities.

Détails

Utilitaires inclus

  • Gaz
  • Chauffage
  • Climatisation

Options de location

  • 2 - 13 Month Leases

Informations sur la propriété

  • Construit en 2024
  • 399 unités/11 étages
  • Unités meublées disponibles

Tours Matterport 3D

Step into a world of refined luxury and endless possibilities at 80 Starwood. This exquisite 3-bedroom, 2-bathroom residence is a masterpiece of modern design, offering 94 square meters of pure sophistication. The heart of the home boasts two inviting living areas, perfect for both relaxation and entertaining. The sleek kitchen is a culinary enthusiast's dream, featuring warm wood cabinetry, stainless steel appliances, and a stylish breakfast bar that seamlessly integrates with the dining space. Retreat to the tranquil primary bedroom, a generous 14 square meter sanctuary with ample natural light and serene views. The bathrooms are oases of calm, with gleaming white tiles, modern fixtures, and a perfect balance of form and function. Throughout the home, rich hardwood floors create a warm, inviting atmosphere, while large windows flood the space with natural light and showcase breathtaking views. This single-story layout offers effortless living, with thoughtful design elements that maximize space and comfort. From the moment you enter, you'll be captivated by the seamless flow between indoor and outdoor living, with a private balcony offering the perfect spot for morning coffee or evening relaxation. Embrace the lifestyle you've always dreamed of in this modern masterpiece, where every detail has been carefully curated to elevate your daily experience.

The Oak
1/17
Step into a world of refined luxury and endless possibilities at 80 Starwood. This exquisite 3-bedroom, 2-bathroom residence is a masterpiece of modern design, offering 94 square meters of pure sophistication. The heart of the home boasts two inviting living areas, perfect for both relaxation and entertaining. The sleek kitchen is a culinary enthusiast's dream, featuring warm wood cabinetry, stainless steel appliances, and a stylish breakfast bar that seamlessly integrates with the dining space.

Retreat to the tranquil primary bedroom, a generous 14 square meter sanctuary with ample natural light and serene views. The bathrooms are oases of calm, with gleaming white tiles, modern fixtures, and a perfect balance of form and function. Throughout the home, rich hardwood floors create a warm, inviting atmosphere, while large windows flood the space with natural light and showcase breathtaking views.

This single-story layout offers effortless living, with thoughtful design elements that maximize space and comfort. From the moment you enter, you'll be captivated by the seamless flow between indoor and outdoor living, with a private balcony offering the perfect spot for morning coffee or evening relaxation. Embrace the lifestyle you've always dreamed of in this modern masterpiece, where every detail has been carefully curated to elevate your daily experience. Step into a world of limitless possibilities in this stunning 3-bedroom haven. As you cross the threshold, you're greeted by an abundance of natural light streaming through expansive windows, illuminating the gleaming hardwood floors that flow seamlessly throughout the space. The open-concept living area beckons you to create lasting memories with loved ones, while the sleek, modern kitchen stands ready to inspire your culinary adventures.

Retreat to the tranquil primary bedroom, a generous 16 sq.m sanctuary where you can unwind and recharge. Two additional bedrooms offer versatile spaces for family, guests, or your home office aspirations. The two impeccably designed bathrooms, adorned with clean lines and contemporary fixtures, provide a spa-like experience in the comfort of your own home.

Every detail of this 92 sq.m single-story residence has been carefully curated to elevate your lifestyle. From the crisp white walls that serve as a blank canvas for your personal style, to the thoughtfully placed recessed lighting that creates a warm ambiance, this home is a testament to modern living.

Imagine sipping your morning coffee while gazing out at the picturesque views, or hosting elegant dinner parties in your stylish new abode. This is more than just a house; it's a gateway to the life you've always dreamed of. Located at 80 Starwood, you're perfectly positioned to embrace all that this vibrant community has to offer. Don't just envision your future – step into it. Your dream home awaits. This well-appointed 2-bedroom, 1-bathroom unit at Starwood Drive in Guelph, Ontario offers a thoughtfully designed layout with modern finishes throughout. Light hardwood flooring flows seamlessly across the entire space, creating a warm and cohesive aesthetic.

The open-concept kitchen and living area serves as the heart of the unit. The kitchen is outfitted with two-tone cabinetry — white upper cabinets paired with warm wood lower cabinets — complemented by quartz countertops, under-cabinet lighting, and stainless steel appliances. A peninsula with bar seating provides additional prep space and casual dining. The adjoining living room is bright and inviting, featuring a sliding glass door that opens onto a private balcony with views of the surrounding landscape.

Both bedrooms are comfortably sized, with large windows that fill each room with natural light and offer pleasant outdoor views. The primary bedroom is particularly spacious, providing ample room for furnishings.

The bathroom is finished to a high standard, featuring white subway tile in the walk-in glass shower, a quartz vanity countertop, and clean white cabinetry. The unit also includes a dedicated laundry area and a closet for additional storage, rounding out a practical and stylish living space. Located at 80-100 Starwood Dr in Guelph, Ontario, this well-appointed one-bedroom, two-bathroom unit offers a thoughtfully designed open-concept layout finished with light hardwood flooring and crisp white walls throughout. The kitchen is a standout feature, showcasing two-tone cabinetry with white upper cabinets and warm walnut-finish lower cabinets, stainless steel appliances, under-cabinet lighting, and a generous island with a quartz countertop and bar seating — ideal for both everyday living and entertaining. The kitchen flows seamlessly into the bright living area, which is anchored by large sliding glass doors leading to a private balcony with expansive views of the surrounding landscape. A dedicated office space with a large window provides an abundance of natural light and scenic outdoor views, making it a productive and comfortable workspace. The primary bedroom is a serene retreat, featuring a window with views of the neighbourhood and ample natural light. Two well-appointed bathrooms complete the unit: one featuring a glass-enclosed walk-in shower with subway tile surround and brushed nickel fixtures, and the other offering a full soaker tub with matching tile work. A closet, hallway, and additional rooms round out this functional and stylish home. This contemporary 74 square meter apartment offers a perfect blend of style and functionality. The open-concept design maximizes the use of space, featuring two living room areas that flow seamlessly into each other. The kitchen is a standout, boasting sleek wooden cabinetry, stainless steel appliances, and a convenient breakfast nook with modern seating.

The bedroom, spanning 10 square meters, is a serene retreat with large windows that flood the space with natural light. It's adorned with a comfortable bed, minimalist decor, and a striking circular wall art piece that adds visual interest.

The bathroom is a study in modern design, featuring clean white tiles, a combination tub and shower, and contemporary fixtures. The use of a gray shower curtain adds a touch of sophistication to the space.

Throughout the apartment, hardwood flooring lends warmth and continuity. The living areas are thoughtfully furnished with a mix of contemporary pieces, including a comfortable yellow sofa, sleek coffee tables, and strategically placed artwork that enhances the overall aesthetic.

Large windows in the living areas not only provide ample natural light but also offer views of the surrounding area, creating a sense of openness and connection to the outdoors. The apartment's design emphasizes a neutral color palette with occasional pops of color, resulting in a space that feels both fresh and inviting. This well-appointed 3-bedroom, 2-bathroom unit at 80-100 Starwood Drive in Guelph offers a thoughtfully designed, single-floor layout that balances comfort and modern style. Light hardwood flooring flows throughout the entire space, creating a warm and cohesive aesthetic.

The open-concept kitchen, dining, and living area forms the heart of the unit. The kitchen features two-tone cabinetry with warm wood lower cabinets and crisp white uppers, quartz countertops, stainless steel appliances, and a generous breakfast bar with seating — ideal for casual dining. The space opens into a bright dining area and a spacious living room, with a sliding glass door leading to a private balcony overlooking the surrounding neighbourhood.

The primary bedroom is a comfortable retreat, featuring a large window with outdoor views, light hardwood floors, and a tray ceiling detail. The second bedroom is equally well-sized, bright, and neutrally finished. A third flexible living space provides additional room for lounging or a home office.

Both bathrooms are finished with white subway tile and quartz countertops. One features a soaker tub and tub surround, while the other offers a glass-enclosed walk-in shower with a rainfall showerhead — both with wood-tone flooring for a clean, modern feel. Located at 80-100 Starwood Dr in Guelph, Ontario, this thoughtfully designed 3-bedroom, 2-bathroom unit offers a bright and contemporary living experience across a well-utilized single floor. Light hardwood flooring runs throughout, complementing the clean white walls and modern finishes that define the space.

The open-concept kitchen and living area forms the heart of the unit. The kitchen features two-tone cabinetry — white upper cabinets paired with warm wood lower cabinets — white quartz countertops, stainless steel appliances, and a peninsula with a built-in sink. The adjacent living room is bathed in natural light from large sliding windows that frame sweeping views of the surrounding Guelph landscape.

The primary bedroom benefits from a tray ceiling, a generous window with scenic outdoor views, and warm hardwood floors. A second bedroom includes a built-in double closet with panel doors, offering practical storage. The third bedroom is comfortably sized with clean, neutral finishes.

The two bathrooms are finished with white subway tile. One features a glass-enclosed walk-in shower with brushed nickel hardware, while the other offers a full soaker tub with a curtain rail. A hallway and closet complete the layout, providing additional storage and circulation space throughout this well-appointed Guelph residence. Located at 90 Starwood Dr, Unit 511 Hazel in Guelph, Ontario, this contemporary single-floor unit offers 100 square meters of thoughtfully designed living space across 3 bedrooms and 2 bathrooms. Light-toned hardwood flooring runs throughout, complementing the clean white walls and creating a bright, cohesive aesthetic.

The modern kitchen is a standout feature, equipped with stainless steel appliances including a refrigerator, electric range, and over-the-range microwave. Two-tone cabinetry pairs white upper cabinets with warm wood-grain lower cabinets, topped with white quartz countertops. A kitchen island with an integrated sink adds both workspace and visual appeal.

The primary bedroom measures 18 square meters and is served by a dedicated closet. The two additional bedrooms feature large windows that invite natural light and outdoor views. A second closet provides added storage for the unit.

Both bathrooms are finished with white subway tile surrounds in the tub-shower combinations, brushed nickel fixtures, white vanities with quartz countertops, and large mirrors. The open living area benefits from sliding door access and abundant natural light. The unit includes 2 closets, offering practical storage solutions throughout. Located at 100 Starwood Dr, Unit 304 Pine A, Guelph, ON, this well-appointed 3-bedroom, 2-bathroom unit offers 111 square meters of thoughtfully designed single-floor living. Light hardwood flooring flows consistently throughout, lending warmth and continuity to every room. The open-concept kitchen is outfitted with stainless steel appliances — including a refrigerator, electric range, and built-in microwave — complemented by two-tone cabinetry featuring white uppers and natural wood lower cabinets, set against clean white countertops. The combined kitchen and living area provides a spacious, versatile layout anchored by a pendant light fixture. The primary bedroom measures 16 square meters and opens to a private balcony through sliding glass doors, offering outdoor views of the surrounding neighbourhood. Additional bedrooms are bright and airy, each featuring large windows that bring in natural light and neighbourhood views. Both bathrooms are finished with white subway tile surrounds in the tub/shower combinations, brushed gold fixtures, modern vanities with white cabinetry, and large mirrors. The unit also includes a dedicated entrance and two closets, providing ample storage throughout. The overall aesthetic is clean, contemporary, and move-in ready. Located at 100 Starwood Dr in Guelph, Ontario, this modern 3-bedroom, 2-bathroom unit spans 92 square meters across a single floor. Light hardwood flooring flows throughout, complementing a clean, neutral colour palette that gives the entire space a bright and airy feel. The open-concept kitchen and living area serves as the heart of the unit, featuring a large island with a white quartz countertop and undermount sink, two-tone cabinetry combining white upper cabinets with warm wood lower cabinets, and a full suite of stainless steel appliances including a refrigerator, electric range, and built-in microwave. Recessed lighting illuminates the kitchen area. The living room is spacious and well-lit, with a sliding glass door that opens to a balcony overlooking the surrounding neighbourhood. The primary bedroom measures 15 square meters and includes a tray ceiling detail and a large window with neighbourhood views. Additional bedrooms are bright with large windows and ample space. The two bathrooms are finished with white subway tile; one features a frameless glass walk-in shower with brushed nickel fixtures, while the other offers a full soaker tub with an overhead shower. The unit also includes an entrance and a dedicated closet, rounding out a functional and well-appointed layout.

À propos de The Grand Trios

Découvrez un style de vie incomparable aux Grand Trios, la résidence de prestige à louer à Guelph. Profitez d'un mélange raffiné de luxe moderne et de commodités, en harmonie avec la nature, à l'intérieur comme à l'extérieur. Nos suites, conçues avec soin, redéfinissent l'art de vivre et vous offrent luxe, détente et intimité. Nous croyons en la création d'une communauté qui célèbre la diversité et les liens sociaux, et qui constitue un environnement enrichissant. Votre prochaine étape vous attend aux Grand Trios. Information sur les prix : Les loyers affichés correspondent au loyer mensuel net effectif pour un bail de 13 mois, incluant un crédit de 200 $ par mois pour les services publics. Le loyer mensuel réel de chaque suite est supérieur de 200 $ au tarif affiché avant application du crédit.

The Grand Trios est an apartment communauté situé en Wellington, ON.

Caractéristiques uniques

  • Lavage d'animaux
  • Location à court terme
  • Salle de spinning
  • Studio de yoga
  • Suite exécutive

Contact

Afficher le site Web de la propriété
Langue: Anglais
Ouvert 11am - 7pm Aujourd'hui
  • Lundi - jeudi, 11am - 7pm
  • Vendredi, 10am - 6pm
  • Samedi & Dimanche, 10am - 5pm
Property Management Company Logo

Équipements communautaires

Centre de conditionnement physique

Ascenseur

Terrasse sur le toit

Accès contrôlé

Recyclage

Grill

Salles de conférence

Entrée par clef intelligente

Services immobiliers

  • Accès contrôlé
  • Entretien sur place
  • Gestionnaire d'immeuble sur place
  • Accès 24 heures
  • Recyclage
  • Station de lavage d'animaux de compagnie
  • Recharge de véhicule électrique
  • Transport en commun
  • Entrée par clef intelligente
  • Accessible aux fauteuils roulants

Communauté partagée

  • Ascenseur
  • Lounge
  • Salle multi-usages
  • Salles de conférence

Fitness & Loisirs

  • Centre de conditionnement physique
  • Entreposage de vélo
  • Pistes cyclables/Piétonnières
  • Salles de jeux

Caractéristiques extérieures

  • Terrasse sur le toit
  • Solarium
  • Grill

Aménagement

Laveuse/Sécheuse

Climatisation

Lave-vaisselle

Accès Internet à haute vitesse

Walk-in

Îlot de cuisine

Micro-ondes

Réfrigérateur

Caractéristiques intérieures

  • Accès Internet à haute vitesse
  • Laveuse/Sécheuse
  • Climatisation
  • Chauffage
  • Sans fumée
  • Prêt pour le câble
  • Bain/Douche
  • Intercom
  • Système de gicleur
  • Miroirs encadrés
  • Accessible aux fauteuils roulants (chambres)

Caractéristiques et appareils de cuisine

  • Lave-vaisselle
  • Électroménagers en acier inoxydable
  • Îlot de cuisine
  • Cuisine avec coin repas
  • Cuisine
  • Micro-ondes
  • Four
  • Fourchette
  • Réfrigérateur
  • Congélateur
  • Comptoirs en quartz

Détails du modèle

  • Plancher de vinyle
  • Salle à manger
  • Hauts plafonds
  • Foyer
  • Vues
  • Walk-in
  • Lingerie
  • Meublé
  • Fenêtres à double vitrage
  • Couvre-fenêtres
  • Grandes chambres
  • Balcon
  • Patio
Emplacement
80-100 Starwood Dr, Guelph,
ON N1E 0V1
Obtenir l'itinéraire
Écoles Restaurants Épicerie Café Banques Boutiques Aptitude
| Edit
Modifier le trajet

Destination is required

Moins de 30 minutes

Le temps de trajet est calculé aux heures de pointe.
Prix Moyens par Zone

Comparez les loyers moyens de base du quartier et de la ville selon le nombre de chambres.

Guelph East Guelph, ON
Studio $855 $1,484
1 Chambre $2,143 $1,900
2 Chambres $2,325 $2,204
3 Chambres $2,633 $2,443
Équipements
  • Accès contrôlé
  • Entretien sur place
  • Gestionnaire d'immeuble sur place
  • Accès 24 heures
  • Recyclage
  • Station de lavage d'animaux de compagnie
  • Recharge de véhicule électrique
  • Transport en commun
  • Entrée par clef intelligente
  • Accessible aux fauteuils roulants
  • Ascenseur
  • Lounge
  • Salle multi-usages
  • Salles de conférence
  • Terrasse sur le toit
  • Solarium
  • Grill
  • Centre de conditionnement physique
  • Entreposage de vélo
  • Pistes cyclables/Piétonnières
  • Salles de jeux
  • Lavage d'animaux
  • Location à court terme
  • Salle de spinning
  • Studio de yoga
  • Suite exécutive
  • Accès Internet à haute vitesse
  • Laveuse/Sécheuse
  • Climatisation
  • Chauffage
  • Sans fumée
  • Prêt pour le câble
  • Bain/Douche
  • Intercom
  • Système de gicleur
  • Miroirs encadrés
  • Accessible aux fauteuils roulants (chambres)
  • Lave-vaisselle
  • Électroménagers en acier inoxydable
  • Îlot de cuisine
  • Cuisine avec coin repas
  • Cuisine
  • Micro-ondes
  • Four
  • Fourchette
  • Réfrigérateur
  • Congélateur
  • Comptoirs en quartz
  • Plancher de vinyle
  • Salle à manger
  • Hauts plafonds
  • Foyer
  • Vues
  • Walk-in
  • Lingerie
  • Meublé
  • Fenêtres à double vitrage
  • Couvre-fenêtres
  • Grandes chambres
  • Balcon
  • Patio
Dépenses
Une seule fois
Chat Frais $0
Chien Frais $0
Utilitaires inclus
Gaz, chauffage, climatisation Inclus
Heures de bureau
Lundi 11am - 7pm
Mardi 11am - 7pm
Mercredi 11am - 7pm
jeudi 11am - 7pm
Vendredi 10am - 6pm
Samedi 10am - 5pm
Dimanche 10am - 5pm
226-270-9526
Éducation
Collèges & Universités Distance
University of Guelph
À voiture: 9 min 5.9 km
Wilfrid Laurier, Waterloo
À voiture: 39 min 33.9 km
University of Waterloo
À voiture: 42 min 36.1 km
Humber College, Orangeville
À voiture: 52 min 52.3 km
The Grand Trios est dans 9 minutes ou 5.9 kilomètres de University of Guelph. Il est également proche Wilfrid Laurier, Waterloo et University of Waterloo.
Écoles
  • Écoles publiques
  • Écoles privées
William C. Winegard Public School
Public École
Notes K-5
Zone de présence
Holy Trinity Catholic School
Public École
Notes K-5
Zone de présence
Ken Danby Public School
Public École
Notes K-5
À proximité
Ecole Guelph Lake Public School
Public École
Notes K-5
Zone de présence
St James Catholic School
Public École
Notes 9-12
Zone de présence
John F Ross Collegiate and Vocational Institute
Public École
Notes 9-12
Zone de présence
Royal City Baptist Academy
Privé École
Notes K-5 & 9-12
À proximité
Resurrection Christian Academy
Privé École
Notes K-5
À proximité
Pathways Education Services Inc.
Privé École
Notes 9-12
À proximité
Pathways Educational Services Inc
Privé École
Notes 9-12
À proximité
Données scolaires fournies par Local Logic
Transport

The Grand Trios est proche de Kitchener/Waterloo, situé à 21.5 kilomètres ou 27 minutes , et Toronto Pearson International, situé à 67.5 kilomètres ou 66 minutes.

Train de banlieue Distance
Guelph Central Go Station Rail
À voiture: 7 min 4.6 km
Acton Go
À voiture: 23 min 20.4 km
Frederick Station
À voiture: 33 min 29.8 km
Kitchener Go Station Rail
À voiture: 34 min 29.9 km
Georgetown Go Station Rail
À voiture: 38 min 33.7 km
Aéroports Distance
Aéroports Distance
Kitchener/Waterloo
À voiture: 27 min 21.5 km
Toronto Pearson International
À voiture: 66 min 67.5 km
Se déplacer
Assez accessible à pied
Marchabilité
40 / 100
Transports en commun relativement accessibles
Transport en Commun
50 / 100
Exceptionnellement adapté aux voitures
Accessibilité en Voiture
90 / 100
Moyennement accessible en vélo
Cyclabilité
60 / 100

Scores fournis par

Local Logic Que signifient la marchabilité, le transport en commun, la facilité de conduite et la cyclabilité? La marchabilité mesure la distance de marche vers les besoins quotidiens. Le transport en commun mesure l’accès au transport collectif. La facilité de conduite mesure la congestion, la disponibilité du stationnement et l’accès aux routes principales. La cyclabilité mesure à quel point le secteur est adapté au vélo. Comment ça fonctionne
-
Soundscore™
- / 100

Trafic

-

Aéroport

-

Entreprises

-

Scores fournis par

HowLoud Qu’est-ce qu’un indice d’évaluation sonore? L’indice d’évaluation sonore est la somme des bruits causés par la circulation automobile, la circulation aérienne et les sources locales. Comment ça fonctionne
Points d'intérêt

Temps et distance depuis The Grand Trios.

Centres commerciaux Distance
Eastview Plaza
À voiture: 2 min 2.0 km
23 Wellington St E
À voiture: 7 min 4.7 km
30 Edinburgh Rd N
À voiture: 10 min 6.4 km
The Grand Trios possède 3 centres commerciaux à moins de 6.4 kilomètres, soit environ 10 -minute en voiture. Les kilomètres et les minutes seront pour la propriété la plus éloignée.
Bases militaires Distance
Canadian Forces Base Borden
À voiture: 107 min 98.4 km
The Grand Trios est à 98.4 kilomètres et à 107 minutes en voiture de .

The Grand Trios Photos

  • Extérieur

  • The Oak

  • Appartement Oak 3 chambres, 2 salles de bain - 113 m² - Cuisine/Buanderie privée

  • Cuisine

  • Cuisine et salle à manger

  • Salon

  • Chambre à coucher

  • Salle de bain attenante

  • Centre de remise en forme

Planos de modèle

  • Le Birch, appartement de 2 chambres et 2 salles de bain - 95 m²

  • Le Oak, 3 chambres, 2 salles de bain - 113 m²

  • Appartement The Spruce 2 chambres, 2 salles de bain - 927 pi²

  • La maison Hickory, 3 chambres, 2 salles de bain - 1 118 pi²

Appartements à proximité

Dans un rayon de 80.47 kilomètres de The Grand Trios

  • The Bow

    120 Benton St

    Kitchener, ON N2G 0C7

    $1,924 - $2,424

    1-2 Pièce 26.1 km

  • Stirling Place

    403 Stirling Av S

    Kitchener, ON N2M 3H8

    $1,599

    1 Pièce 26.5 km

  • The Barrel Yards

    16-20 Barrel Yards Blvd

    Waterloo, ON N2L 0C3

    $2,240

    1 Pièce 27.9 km

  • The Bevel

    12 Merchant Av

    Waterloo, ON N2L 0E6

    $1,949 - $2,149

    1 Pièce 28.0 km

  • Newport Towers II

    50 Memorial Dr

    Brantford, ON N3R 6A9

    $1,699

    2 Pièce 44.0 km

  • Riverside Towers

    472 6th Ave

    Hanover, ON N4N 2G5

    $1,399 - $1,549

    1-2 Pièce 92.6 km

Foire aux questions
Est-ce que The Grand Trios propose des unités avec laveuse-sécheuse comprises?

The Grand Trios offre des unités avec laveuse-sécheuse comprises, facilitant les tâches de lessive pour les résidents.

Quels sont les services publics inclus dans le loyer de The Grand Trios?

Certains services publics sont inclus dans le loyer au The Grand Trios, y compris : gaz, chauffage, and climatisation. Les résidents sont responsables de tout autre service public non mentionné.

Est-ce qu'il y a du stationnement disponible au The Grand Trios?

Il y a du stationnement disponible au The Grand Trios. Des frais peuvent s'appliquer selon le type de stationnement proposé. Contacter cette propriétépour plus de détails.

Quels sont les plans d'étage disponibles et quelles sont les fourchettes de prix?

The Grand Trios propose de une à trois-chambres appartements, avec des loyers allant de $1,999/mois à $3,299/mois.

Est-ce que The Grand Trios accepte les animaux de compagnie?

Oui, The Grand Trios accepte les animaux de compagnie. Des interdictions de race, des limites de poids et des frais supplémentaires peuvent s'appliquer. Consultez la Politique de cette propriété sur les animaux de compagnie.

Quel revenu dois-je avoir pour louer une unité au The Grand Trios?

La règle générale est de ne pas consacrer au loyer plus de 30 % de vos revenus brut. Si nous prenons le loyer le plus bas disponible de cette propriété, soit $1,999 pour un une-chambre, vous devriez avoir un salaire d’environ $79,960 par année pour être admissible. Voulez-vous vérifier votre budget? Calculez le loyer que vous pouvez vous permettre de payer avec notre calculateur d'accessibilité au loyer.

Est-ce que The Grand Trios propose des offres spéciales à l'emménagement?

The Grand Trios offre 1 mois gratuit aux candidats admissibles, avec des taux de location à partir de $1,999.

Est-ce que The Grand Trios propose des visites virtuelles 3D via Matterport?

Oui! The Grand Trios offre 17 visites 3D Matterport. Explorez différents plans d'étage et consultez les détails des unités dans le confort de votre domicile.
Retour en haut
Envoyer un Message
Propriété du contact
enter move in date in the format: 2 digit month / 2 digit day / 4 digit year

J'aimerais… Facultatif

Envoyer un message

Soumission de la demande

Envoyer un Message
Propriété du contact

Merci ! Votre e-mail a été envoyé.

Erreur

Signaler un problème Imprimer Obtenir l'itinéraire
Essayez ces recherches populaires à proximité

Villes à Proximité

  • Appartements à Guelph/Eramosa
  • Appartements à Puslinch
  • Appartements à Breslau
  • Appartements à Cambridge
  • Appartements à Woolwich
  • Appartements à Acton
  • Appartements à Kitchener
  • Appartements à Fergus
  • Appartements à Milton

Location d'appartements Dans le Quartier

  • Appartements à Guelph South Central
  • Appartements à Guelph/Eramosa & Puslinch
  • Appartements à Guelph South
  • Appartements à Guelph East
  • Appartements à Guelph West
  • Appartements à Hespeler
  • Appartements à Outer Preston Core
  • Appartements à Kitchener North-East
  • Appartements à Preston Core
  • Appartements à Kitchener North-West

Guelph Appartements par Code Postal

  • Appartements en N1G
  • Appartements en N1K
  • Appartements en N1E
  • Appartements en N1H
  • Appartements en N1L
  • Appartements en N3C
  • Appartements en N3E
  • Appartements en N3H
  • Appartements en N1T

Autres types de locations

  • Guelph Lofts à louer
  • Guelph Maisons à louer
  • Guelph Condos à louer
  • Guelph Maisons en rangéee à louer
  • Location par un Propriétaire Privé Guelph
  • Guelph Location de duplex
  • À propos de nous
  • Annoncez
  • Avis juridiques
  • Déclaration de confidentialité
  • Éviter les escroqueries
  • Accessibilité
  • Sitemap
Property Logo
apartments.com
© 2026 CoStar Group, Inc. Égalité des chances en matière de logement

Égalité des chances en matière de logement

© 2026 CoStar Group, Inc.

Égalité des chances en matière de logement

Ready to Apply?

Good News! This rental is accepting applications through Apartments.com. Act now and your $ purchase will include 9 additional FREE application submissions to participating properties.

Or if you already have an account


Requis

Requis

Adresse de courriel non valide

Vous devez reconnaître la clause de non-responsabilité pour continuer
Suivant
Vous quittez Apartments.com

Souhaitez-vous que cette propriété vous contacte?

Requis

Requis

Adresse de courriel non valide

Aller au site de la résidence Passer cette étape
Continuer

Emmenez-moi sur le site web de cette propriété.
Envoyer un message
Intéressé(e) par cette propriété ? Envoyez un message dès aujourd'hui.
Évaluer et amp ; Réviser The Grand Trios
Veuillez sélectionner une évaluation
50 caractères minimum
En cliquant sur soumettre, j'accepte les Conditions d'utilisation d'Apartments.com et le Notes & Avis sur les conditions d'utilisation.
Partager cette annonce
Listing Image

80-100 Starwood Dr

Guelph, ON N1E 0V1

E-mail

Lien copié

(226) 270-9526
Obtenir l'itinéraire
Écoles Restaurants Épicerie Café Banques Boutiques Aptitude
