Carte
  • Outils du locataire
    • Favoris
    • Recherches enregistrées
  • Appartements à louer
  • Maisons à louer
  • Condos à louer
  • Maison de ville à louer
  • Guide local
  • Calculatrice de loyer
Français

Langue

English Français
Logo Apartments.com
S'inscrire / Connexion
  • Photo principale - The Elmwoods
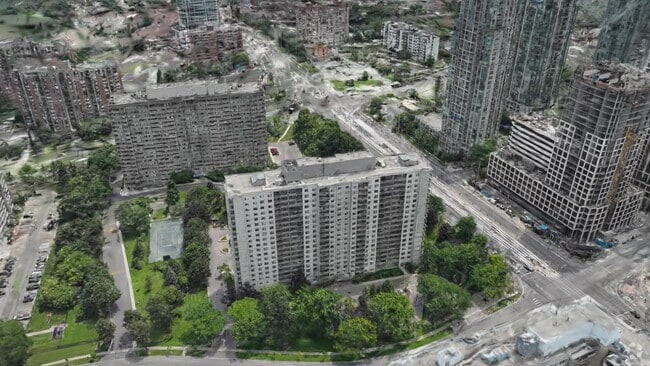
  • Extérieur Matterport 3D
     - The Elmwoods
    Photo du bâtiment - The Elmwoods
  • Photo du bâtiment - The Elmwoods
    Photo du bâtiment - The Elmwoods
Contacter cette propriété

Options de visite : En personne

Langue: Anglais

Ouvert 9am - 6pm Aujourd'hui

Afficher toutes les heures Heures de bureau Lundi & Mardi, 9am - 6pm Mercredi, 9am - 5pm jeudi, 9am - 6pm Vendredi, 9am - 5pm Samedi, 12pm - 6pm Dimanche, Fermé

The Elmwoods media gallery Unité
call 888-604-4425
Floor Plan View Body
Ontario Mississauga Mississauga Centre/Streetsville

The Elmwoods

30 Elm Dr E, Mississauga, ON L5A 3X3

Ago 5 Jours
Partager la liste
Favoris
888-604-4425
Property Management Company Logo
  • Loyer mensuel

    $1,925 - $2,975

  • Chambres

    1 - 3 ch

  • Salles de bains

    1 - 2 sdb

  • Pieds Carrés

    550 - 1,117 pi²

The Elmwoods
Property Management Company Logo
Partager la liste
Favoris

Jusqu'à 2 mois de loyer offerts pour une durée limitée. Venez nous rencontrer lors de nos journées portes ouvertes ce samedi et ce dimanche de 12h à 18h !

Certaines unités seulement, des conditions générales s'appliquent.

Points forts

  • Sauna
  • Terrain de tennis
  • Système de sécurité
  • Hauts plafonds
  • Walk-in
  • Accès contrôlé
  • Pistes cyclables/Piétonnières
  • Espace de pique-nique
  • Ascenseur

Prix et plans d'étage

filter results by bedrooms
One Bedroom
$1,925 1 C. à. c. 1.5 Sdb 550 – 642 Pi²
Disponible maintenant
Two Bedroom
$2,199 2 C. à. c. 1 Sdb 735 – 805 Pi²
Disponible maintenant
Three Bedroom
$2,900 3 C. à. c. 1.5 Sdb 1,047 Pi²
Disponible maintenant
Three Bedroom
$2,975 3 C. à. c. 2 Sdb 1,047 – 1,117 Pi²
Disponible maintenant
One Bedroom
$1,925 1 C. à. c. 1.5 Sdb 550 – 642 Pi²
Disponible maintenant
Two Bedroom
$2,199 2 C. à. c. 1 Sdb 735 – 805 Pi²
Disponible maintenant
Three Bedroom
$2,900 3 C. à. c. 1.5 Sdb 1,047 Pi²
Disponible maintenant
Three Bedroom
$2,975 3 C. à. c. 2 Sdb 1,047 – 1,117 Pi²
Disponible maintenant
* Le prix affiché correspond au loyer de base. Il n’inclut pas les frais optionnels sélectionnés par l’utilisateur, ni les frais variables ou basés sur l’utilisation, ni les charges obligatoires dues avant ou au moment de l’emménagement, ou au départ.Voir les tarifs et les politiques pour plus de détails. Le prix, la disponibilité, les frais et tout spécial de loyer applicable sont sujets à changement sans préavis.
* Les définitions de pieds carrés varient. La superficie affichée est approximative.

Frais et politiques

Les frais indiqués ci-dessous sont fournis par la communauté et peuvent exclure les services publics ou les options supplémentaires. Tous les paiements sont effectués directement à la propriété et ne sont pas remboursables, sauf indication contraire.

  • Chiens
    • Monthly Pet Fee
      Facturé par animal.
      Included in Rent
    0 lbs. Limite de poids, Entrevue avec un animal, Stérilisé/Stérilisé
  • Chats
    • Monthly Pet Fee
      Facturé par animal.
      Included in Rent
    0 lbs. Limite de poids, Entrevue avec un animal, Stérilisé/Stérilisé
  • Stationnement de surface
  • Garage

Avis de non-responsabilité concernant les frais de propriété: Based on community-supplied data and independent market research. Subject to change without notice. May exclude fees for mandatory or optional services and usage-based utilities.

Détails

Utilitaires inclus

  • Eau
  • Chauffage
  • Climatisation

Options de location

  • 12 mois

Informations sur la propriété

  • Construit en 1985
  • 320 unités/19 étages

Tours Matterport 3D

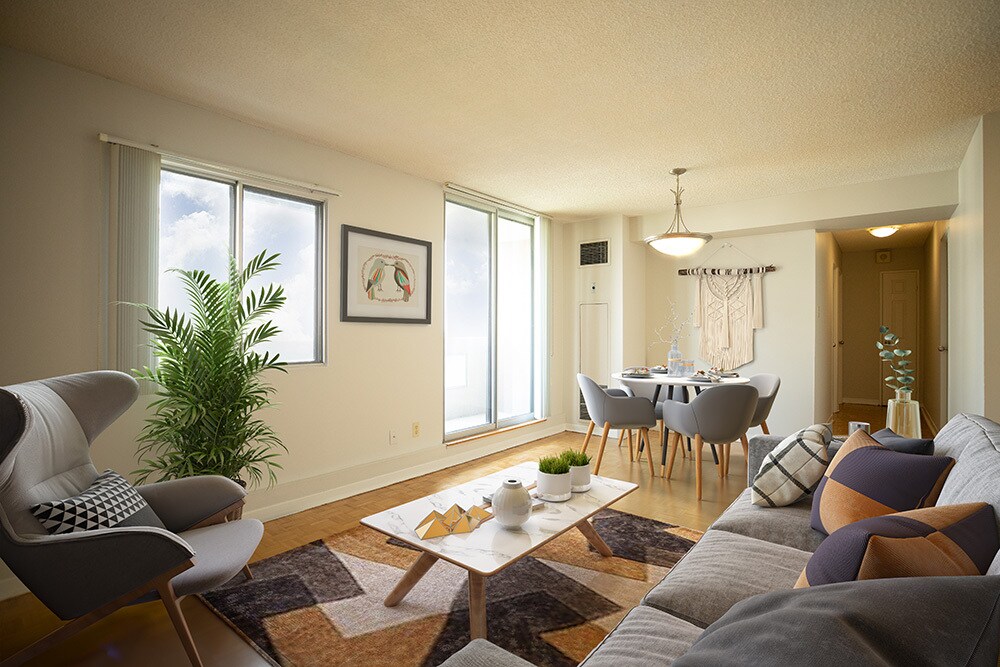
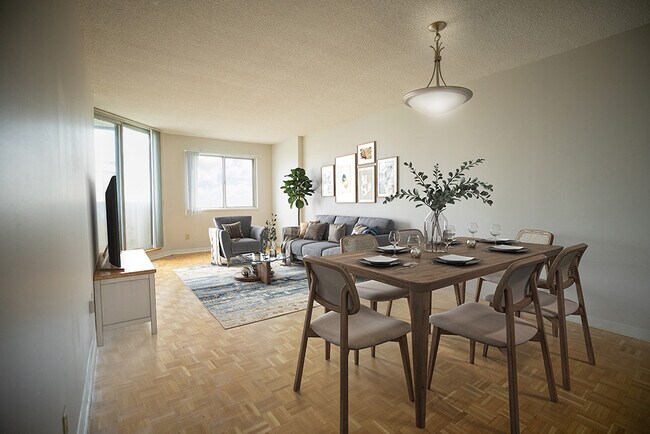
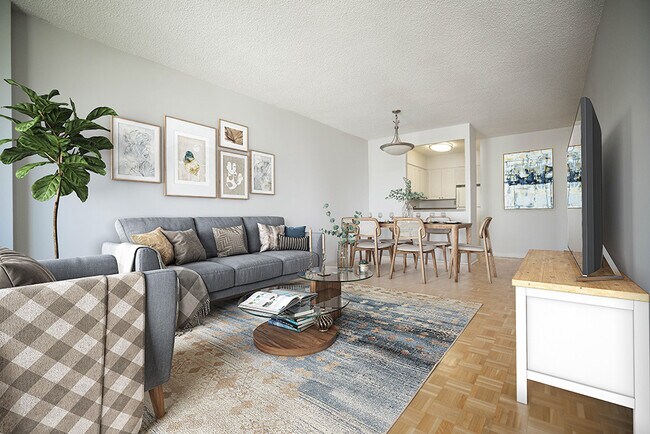
Located at 30 Elm Dr E in Mississauga, Ontario, this one-bedroom, one-bathroom unit offers a practical and well-organized layout across a single floor. The combined kitchen and living area forms the heart of the unit, where warm parquet flooring extends throughout, adding a classic character to the space. The living room is bright and open, benefiting from large windows fitted with vertical blinds and sliding balcony access that draws in natural light and provides urban views of the surrounding cityscape. The kitchen is efficiently designed with white cabinetry — both upper and lower — complemented by granite-style countertops, a stainless sink, and full-size refrigerator. Light vinyl flooring ties the kitchen area together cleanly. The bedroom is a comfortable size, featuring the same warm parquet flooring, a window with natural light, and direct access to a dedicated walk-in closet complete with built-in hanging rods — a practical storage solution. The bathroom is finished with full white tile surround, a tub-shower combination, and a mirrored medicine cabinet. A hallway connects the main rooms, with a textured ceiling consistent throughout the unit. The space is clean, neutral, and move-in ready.

1 chambre, 1 salle de bain - 642 pi2
1/5
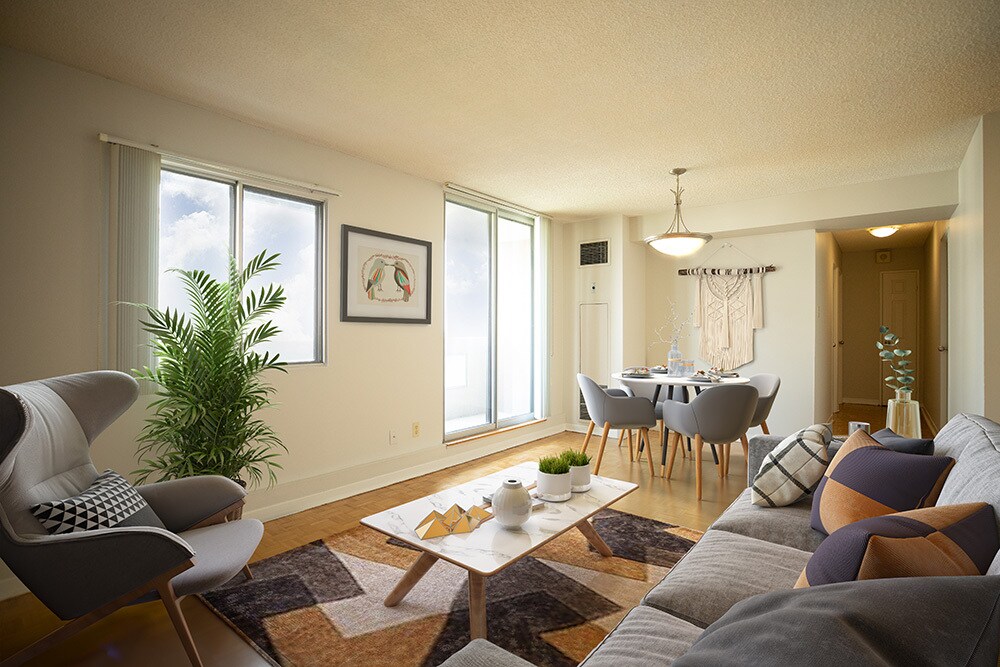
Located at 30 Elm Dr E in Mississauga, Ontario, this one-bedroom, one-bathroom unit offers a practical and well-organized layout across a single floor. The combined kitchen and living area forms the heart of the unit, where warm parquet flooring extends throughout, adding a classic character to the space. The living room is bright and open, benefiting from large windows fitted with vertical blinds and sliding balcony access that draws in natural light and provides urban views of the surrounding cityscape.

The kitchen is efficiently designed with white cabinetry — both upper and lower — complemented by granite-style countertops, a stainless sink, and full-size refrigerator. Light vinyl flooring ties the kitchen area together cleanly.

The bedroom is a comfortable size, featuring the same warm parquet flooring, a window with natural light, and direct access to a dedicated walk-in closet complete with built-in hanging rods — a practical storage solution.

The bathroom is finished with full white tile surround, a tub-shower combination, and a mirrored medicine cabinet. A hallway connects the main rooms, with a textured ceiling consistent throughout the unit. The space is clean, neutral, and move-in ready. Located at 30 Elm Dr E in Mississauga, Ontario, this 2-bedroom, 1-bathroom unit offers a practical and well-organized layout throughout its single floor. Warm parquet flooring flows consistently through the main living areas and bedrooms, lending a classic character to the space.

The kitchen is efficiently designed with white cabinetry extending to the ceiling for ample storage, granite-look countertops, a double stainless steel sink, and a full-size Whirlpool refrigerator. The light-toned tile flooring keeps the kitchen area clean and distinct.

The primary bedroom is a generously sized room featuring a window with an outward view of the surrounding buildings and greenery, filling the space with natural light. It also benefits from access to a dedicated walk-in closet with built-in shelving, providing excellent storage. The second bedroom offers a similarly bright and open feel with the same parquet flooring.

The bathroom is finished in a clean, all-white palette, featuring a tiled tub-shower combination, a toilet, and a vanity with a granite-top countertop and under-sink storage. The tiled floor and bright white walls create a crisp, functional space.

A connecting hallway ties the rooms together seamlessly, with clean white walls and doors throughout maintaining a cohesive, bright aesthetic across the entire unit. Located at 30 Elm Dr E in Mississauga, Ontario, this one-bedroom, one-bathroom unit offers a practical and well-organized layout across a single floor. Warm parquet flooring flows throughout the main living and bedroom areas, adding a classic character to the space.

The open dining and living area is bright and functional, benefiting from natural light filtering through windows dressed with vertical blinds. A pass-through opening connects this space seamlessly to the kitchen, which features white cabinetry, dark laminate countertops, a double sink, and a white electric range — providing a clean, efficient workspace with tile flooring.

The bedroom is a comfortable size, accommodating standard furnishings with ease. It features the same parquet flooring as the main living area and receives natural light through a window with an outdoor view of greenery and surrounding buildings.

The bathroom is fitted with a full-size soaker tub and shower combination, surrounded by classic white square wall tiles, along with standard fixtures. Multiple hallways connect the rooms, offering good flow throughout the unit.

The textured ceilings and neutral wall tones throughout maintain a clean, understated aesthetic, making this a practical and move-in ready space in a convenient Mississauga location. Located at 30 Elm Dr E in Mississauga, Ontario, this one-bedroom unit offers a practical and well-organized single-floor layout. Throughout the living areas and bedroom, warm-toned parquet hardwood flooring adds a classic character to the space, complemented by clean white walls and textured ceilings.

The hallways connect the rooms efficiently, with flush ceiling lighting and consistent flooring that creates a cohesive flow throughout. The living area is bright and open, benefiting from a window fitted with vertical blinds that allows natural light to filter in and offers views of surrounding greenery.

The bedroom is a comfortable size, featuring a large window with vertical blinds that frames a pleasant outdoor view of trees, allowing ample natural light to fill the room. A ceiling vent ensures climate control throughout.

The kitchen is functionally designed with white cabinetry both above and below the counter, providing generous storage. It includes a double-basin sink, a granite-style laminate countertop, and a white coil-top electric range with oven. The kitchen flooring transitions to a lighter tile, distinguishing it from the rest of the unit.

Overall, this unit presents a clean, neutral palette with practical finishes, making it a straightforward and functional living space in a residential Mississauga setting. Located at 30 Elm Dr E in Mississauga, this 1-bedroom, 1-bathroom unit offers a thoughtfully organized floor plan that maximizes every square foot of its compact footprint. The interior is finished with warm parquet wood flooring throughout the main living areas, complementing the clean white walls and creating a bright, welcoming ambiance.

The kitchen is well-equipped with white shaker-style cabinetry extending to the ceiling for ample storage, a granite-tone countertop, a double sink, a black electric range, and a stainless steel refrigerator. Light tile flooring ties the space together, and a pass-through window connects the kitchen to the living area, where a pendant light fixture and a window allow natural light to flow in.

The bedroom is a comfortable size, featuring the same parquet flooring, vertical blinds on the window, a textured ceiling, and a built-in HVAC unit for climate control. The bathroom includes a full bathtub and shower combination with clean white tile surround. A dedicated laundry room provides added convenience. A hallway with parquet flooring connects the rooms, contributing to a cohesive and functional layout throughout the unit.
1/2

À propos de The Elmwoods

Bienvenue à The Elmwoods. Cette résidence locative au charme moderne, nichée en pleine nature, est située à quelques pas du centre commercial Square One, du sentier Cooksville Creek, du centre-ville de Mississauga et de Celebration Square. Les suites sont climatisées et spacieuses, offrant un grand espace de rangement pour votre garde-robe et plus encore. Nos grandes fenêtres et balcons offrent de magnifiques panoramas donnant sur un parc et des jardins paysagers professionnels et impeccables. Ce quartier regorge de restaurants, de cafés, de boutiques, de banques et de services, ce qui le rend irrésistible.

The Elmwoods est an apartment communauté situé en Peel, ON.

Caractéristiques uniques

  • Climatisation et chauffage centraux
  • Court de tennis
  • Parking visiteurs
  • Salle de fête
  • Sauna
  • Suite d'invités

Contact

Afficher le site Web de la propriété
Langue: Anglais
Ouvert 9am - 6pm Aujourd'hui
  • Lundi & Mardi, 9am - 6pm
  • Mercredi, 9am - 5pm
  • jeudi, 9am - 6pm
  • Vendredi, 9am - 5pm
  • Samedi, 12pm - 6pm
  • Dimanche, Fermé
Property Management Company Logo

Équipements communautaires

Centre de conditionnement physique

Installations de lessive

Ascenseur

Accès contrôlé

Recyclage

Grill

Entrée par clef intelligente

Accès 24 heures

Services immobiliers

  • Installations de lessive
  • Accès contrôlé
  • Entretien sur place
  • Gestionnaire d'immeuble sur place
  • Système de sécurité
  • Patrouille vidéo
  • Accès 24 heures
  • Recyclage
  • Transport en commun
  • Entrée par clef intelligente

Communauté partagée

  • Ascenseur
  • Salle multi-usages
  • Chutes à déchets

Fitness & Loisirs

  • Centre de conditionnement physique
  • Sauna
  • Entreposage de vélo
  • Terrain de tennis
  • Pistes cyclables/Piétonnières

Caractéristiques extérieures

  • Grill
  • Espace de pique-nique

Aménagement

Climatisation

Lave-vaisselle

Planchers de bois franc

Walk-in

Réfrigérateur

Bain/Douche

Planchers de tuiles

Électroménagers en acier inoxydable

Caractéristiques intérieures

  • Climatisation
  • Chauffage
  • Espace d'entreposage
  • Bain/Douche
  • Intercom

Caractéristiques et appareils de cuisine

  • Lave-vaisselle
  • Électroménagers en acier inoxydable
  • Garde-manger
  • Cuisine
  • Four
  • Fourchette
  • Réfrigérateur

Détails du modèle

  • Planchers de bois franc
  • Planchers de tuiles
  • Salle à manger
  • Hauts plafonds
  • Salle de récréation
  • Walk-in
  • Lingerie
  • Couvre-fenêtres
  • Balcon
Emplacement
30 Elm Dr E, Mississauga,
ON L5A 3X3
Obtenir l'itinéraire
Écoles Restaurants Épicerie Café Banques Boutiques Aptitude
| Edit
Modifier le trajet

Destination is required

Moins de 30 minutes

Le temps de trajet est calculé aux heures de pointe.
Prix Moyens par Zone

Comparez les loyers moyens de base du quartier et de la ville selon le nombre de chambres.

Mississauga Centre/Streetsville Mississauga, ON
Studio $1,799 $1,784
1 Chambre $1,960 $1,959
2 Chambres $2,330 $2,329
3 Chambres $3,008 $2,862
Équipements
  • Installations de lessive
  • Accès contrôlé
  • Entretien sur place
  • Gestionnaire d'immeuble sur place
  • Système de sécurité
  • Patrouille vidéo
  • Accès 24 heures
  • Recyclage
  • Transport en commun
  • Entrée par clef intelligente
  • Ascenseur
  • Salle multi-usages
  • Chutes à déchets
  • Grill
  • Espace de pique-nique
  • Centre de conditionnement physique
  • Sauna
  • Entreposage de vélo
  • Terrain de tennis
  • Pistes cyclables/Piétonnières
  • Climatisation et chauffage centraux
  • Court de tennis
  • Parking visiteurs
  • Salle de fête
  • Sauna
  • Suite d'invités
  • Climatisation
  • Chauffage
  • Espace d'entreposage
  • Bain/Douche
  • Intercom
  • Lave-vaisselle
  • Électroménagers en acier inoxydable
  • Garde-manger
  • Cuisine
  • Four
  • Fourchette
  • Réfrigérateur
  • Planchers de bois franc
  • Planchers de tuiles
  • Salle à manger
  • Hauts plafonds
  • Salle de récréation
  • Walk-in
  • Lingerie
  • Couvre-fenêtres
  • Balcon
Dépenses
Une seule fois
Chat Frais $0
Chien Frais $0
Utilitaires inclus
Eau, chauffage, climatisation Inclus
Heures de bureau
Lundi 9am - 6pm
Mardi 9am - 6pm
Mercredi 9am - 5pm
jeudi 9am - 6pm
Vendredi 9am - 5pm
Samedi 12pm - 6pm
Dimanche Fermé
888-604-4425
Éducation
Collèges & Universités Distance
Humber College, Lakeshore
À voiture: 19 min 16.0 km
Humber College, North Campus
À voiture: 22 min 23.2 km
Toronto Metropolitan Universit
À voiture: 28 min 27.4 km
University of Toronto
À voiture: 29 min 27.7 km
The Elmwoods est dans 19 minutes ou 16.0 kilomètres de Humber College, Lakeshore. Il est également proche Humber College, North Campus et University of Toronto.
Écoles
  • Écoles publiques
  • Écoles privées
Canadian Martyrs School
Public École
Notes K-5
Zone de présence
The Valleys Senior Public School
Public École
Notes K-5
Zone de présence
Thornwood Public School
Public École
Notes K-5
Zone de présence
Applewood Heights Secondary School
Public École
Notes 9-12
Zone de présence
John Cabot Catholic Secondary School
Public École
Notes 9-12
Zone de présence
T. L. Kennedy Secondary School
Public École
Notes 9-12
Zone de présence
Usca Academy
Privé École
Notes K-5 & 9-12
À proximité
McCanny Secondary School (West Campus)
Privé École
Notes K-5 & 9-12
À proximité
Online SS Ontario
Privé École
Notes 9-12
À proximité
Mississauga Secondary Academy
Privé École
Notes 9-12
À proximité
Careerquest - Vaughan
Privé École
Notes 9-12
À proximité
Toronto International Oslife School
Privé École
Notes 9-12
À proximité
Données scolaires fournies par
Transport

Les options de transport disponibles à Mississauga incluent Long Branch Loop, situé à 10.2 kilomètres de The Elmwoods. The Elmwoods est proche de Toronto Pearson International, situé à 17.4 kilomètres ou 22 minutes .

Transport en commun / Métro Distance
Long Branch Loop
À voiture: 16 min 10.2 km
Lake Shore Boulevard West At Thirty Seventh Street
À voiture: 17 min 10.7 km
Lake Shore Boulevard West At Long Branch Avenue
À voiture: 17 min 11.1 km
Kipling Station - Eastbound Platform
À voiture: 19 min 12.3 km
Islington Station - Eastbound Platform
À voiture: 19 min 12.6 km
Train de banlieue Distance
Cooksville Go Station Rail
À pied: 18 min 1.5 km
Erindale Go Station Rail
À voiture: 6 min 4.5 km
Port Credit Go Station Rail
À voiture: 10 min 5.9 km
Dixie Go Station Rail
À voiture: 11 min 6.6 km
Streetsville Go
À voiture: 16 min 13.2 km
Aéroports Distance
Aéroports Distance
Toronto Pearson International
À voiture: 22 min 17.4 km
Se déplacer
Très accessible à pied
Marchabilité
80 / 100
Transports en commun efficaces
Transport en Commun
80 / 100
Moyennement adapté aux voitures
Accessibilité en Voiture
60 / 100
Moyennement accessible en vélo
Cyclabilité
60 / 100

Scores fournis par

Que signifient la marchabilité, le transport en commun, la facilité de conduite et la cyclabilité? La marchabilité mesure la distance de marche vers les besoins quotidiens. Le transport en commun mesure l’accès au transport collectif. La facilité de conduite mesure la congestion, la disponibilité du stationnement et l’accès aux routes principales. La cyclabilité mesure à quel point le secteur est adapté au vélo. Comment ça fonctionne
-
Soundscore™
- / 100

Trafic

-

Aéroport

-

Entreprises

-

Scores fournis par

HowLoud Qu’est-ce qu’un indice d’évaluation sonore? L’indice d’évaluation sonore est la somme des bruits causés par la circulation automobile, la circulation aérienne et les sources locales. Comment ça fonctionne
Points d'intérêt

Temps et distance depuis The Elmwoods.

Centres commerciaux Distance
3355 Hurontario St
À pied: 9 min 0.8 km
Square One
À pied: 16 min 1.3 km
Central Parkway Mall
À voiture: 3 min 1.9 km
The Elmwoods possède 3 centres commerciaux à moins de 1.9 kilomètres, soit environ 3 -minute en voiture. Les kilomètres et les minutes seront pour la propriété la plus éloignée.
Bases militaires Distance
Canadian Forces Base Borden
À voiture: 96 min 93.7 km
The Elmwoods est à 93.7 kilomètres et à 96 minutes en voiture de .

The Elmwoods Photos

  • The Elmwoods

  • 1 chambre, 1 salle de bain - 642 pi2

Planos de modèle

  • 1 Chambre

  • 1 Chambre

  • 1 Chambre

  • 1 Chambre

  • 1 Chambre

  • 1 Chambre

Appartements à proximité

Dans un rayon de 80.47 kilomètres de The Elmwoods

  • The Forestwoods

    1547 Mississauga Valley Blvd

    Mississauga, ON L5A 3X8

    $2,150 - $3,100

    1-3 Pièce 0.2 km

  • The Valleywoods

    1423 Mississauga Valley Blvd

    Mississauga, ON L5A 4A5

    $1,895 - $2,995

    1-3 Pièce 0.4 km

  • Tomken Place

    935 Dundas St E

    Mississauga, ON L4Y 4B7

    $2,250 - $3,075

    2-3 Pièce 3.0 km

  • Fifty on the Park

    50 Portland St

    Toronto, ON M5V 2M7

    $2,900 - $3,115

    1-2 Pièce 19.4 km

  • Story of Midtown

    73-75 Broadway Av

    Toronto, ON M4P 1V1

    $2,330 - $4,280

    1-3 Pièce 23.1 km

  • Gowan Court

    80-100 Gowan Av

    Toronto, ON M4K 2E2

    $1,819 - $2,379

    1-2 Pièce 24.9 km

Foire aux questions
Est-ce que The Elmwoods propose des unités avec laveuse-sécheuse comprises?

The Elmwoods ne propose pas d’unités avec laveuse-sécheuse comprises, mais offre aux résidents un accès à une buanderie commune.

Quels sont les services publics inclus dans le loyer de The Elmwoods?

Certains services publics sont inclus dans le loyer au The Elmwoods, y compris : eau, chauffage, and climatisation. Les résidents sont responsables de tout autre service public non mentionné.

Est-ce qu'il y a du stationnement disponible au The Elmwoods?

Il y a du stationnement disponible au The Elmwoods. Des frais peuvent s'appliquer selon le type de stationnement proposé. Contacter cette propriétépour plus de détails.

Quels sont les plans d'étage disponibles et quelles sont les fourchettes de prix?

The Elmwoods propose de une à trois-chambres appartements, avec des loyers allant de $1,925/mois à $2,975/mois.

Est-ce que The Elmwoods accepte les animaux de compagnie?

Oui, The Elmwoods accepte les animaux de compagnie. Des interdictions de race, des limites de poids et des frais supplémentaires peuvent s'appliquer. Consultez la Politique de cette propriété sur les animaux de compagnie.

Quel revenu dois-je avoir pour louer une unité au The Elmwoods?

La règle générale est de ne pas consacrer au loyer plus de 30 % de vos revenus brut. Si nous prenons le loyer le plus bas disponible de cette propriété, soit $1,925 pour un une-chambre, vous devriez avoir un salaire d’environ $77,000 par année pour être admissible. Voulez-vous vérifier votre budget? Calculez le loyer que vous pouvez vous permettre de payer avec notre calculateur d'accessibilité au loyer.

Est-ce que The Elmwoods propose des offres spéciales à l'emménagement?

The Elmwoods offre 2 mois gratuits aux candidats admissibles, avec des taux de location à partir de $1,925.

Est-ce que The Elmwoods propose des visites virtuelles 3D via Matterport?

Oui! The Elmwoods offre 5 visites 3D Matterport. Explorez différents plans d'étage et consultez les détails des unités dans le confort de votre domicile.
Retour en haut
Envoyer un Message
Propriété du contact
enter move in date in the format: 2 digit month / 2 digit day / 4 digit year

J'aimerais… Facultatif

Envoyer un message

Soumission de la demande

Envoyer un Message
Propriété du contact

Merci ! Votre e-mail a été envoyé.

Erreur

Signaler un problème Imprimer Obtenir l'itinéraire
Essayez ces recherches populaires à proximité

Recherche par chambres

  • Studio Appartements dans Mississauga
  • 1 Chambre Appartements en Mississauga
  • 2 Chambre Appartements en Mississauga
  • 3 Chambre Appartements en Mississauga
  • Chambres à louer à Mississauga

Autres types de locations

  • Mississauga Maisons à louer
  • Mississauga Condos à louer
  • Mississauga Maisons en rangéee à louer
  • Location par un Propriétaire Privé Mississauga
  • Mississauga Location de duplex

Restez dans les limites du budget

  • Mississauga Appartements Moins de $1,100
  • Mississauga Appartements Moins de $1,200
  • Mississauga Appartements Moins de $1,300
  • Mississauga Appartements Moins de $1,400
  • Mississauga Appartements Moins de $1,500
  • Mississauga Appartements Moins de $2,000

Filtrer par services populaires

  • Appartements acceptant les animaux dans Mississauga
  • Appartements meublés dans Mississauga
  • Appartements avec laveuse-sécheuse dans Mississauga
  • Appartements accessibles dans Mississauga
  • Appartements avec recharge EV dans Mississauga
  • Appartements avec balcon dans Mississauga
  • Appartements climatisés dans Mississauga
  • Appartements à Mississauga avec visites virtuelles
  • Appartements Front de Mer de Mississauga

Trouver un logement spécialisé

  • Logements pour étudiants dans Mississauga
  • Logements pour personnes âgées dans Mississauga
  • Locations à court terme dans Mississauga
  • Appartements de luxe dans Mississauga
  • Appartements bon marché dans Mississauga
  • Logements corporatifs dans Mississauga
  • Offres de déménagement dans Mississauga
  • Nouveaux Appartements dans Mississauga
  • À propos de nous
  • Annoncez
  • Avis juridiques
  • Déclaration de confidentialité
  • Éviter les escroqueries
  • Accessibilité
  • Sitemap
Property Logo
apartments.com
© 2026 CoStar Group, Inc. Égalité des chances en matière de logement

Égalité des chances en matière de logement

© 2026 CoStar Group, Inc.

Égalité des chances en matière de logement

Ready to Apply?

Good News! This rental is accepting applications through Apartments.com. Act now and your $ purchase will include 9 additional FREE application submissions to participating properties.

Or if you already have an account


Requis

Requis

Adresse de courriel non valide

Vous devez reconnaître la clause de non-responsabilité pour continuer
Suivant
Vous quittez Apartments.com

Souhaitez-vous que cette résidence vous contacte?

Requis

Requis

Adresse de courriel non valide

Aller au site de la résidence Passer cette étape
Continuer

Emmenez-moi sur le site web de cette propriété.
Planifier une visite
Intéressé(e) par cette propriété ? Demandez une visite dès aujourd'hui.
Évaluer et amp ; Réviser The Elmwoods
Veuillez sélectionner une évaluation
50 caractères minimum
En cliquant sur soumettre, j'accepte les Conditions d'utilisation d'Apartments.com et le Notes & Avis sur les conditions d'utilisation.
Partager cette annonce
Listing Image

30 Elm Dr E

Mississauga, ON L5A 3X3

E-mail

Lien copié

(888) 604-4425
Obtenir l'itinéraire
Écoles Restaurants Épicerie Café Banques Boutiques Aptitude