-
-
Extérieur Matterport 3D
-
The Deanwood Rental Apartments
70 Dean Av,
Barrie,
ON
L4N 0C2
Aujourd'hui
Favoris
249-444-8647

-
Prix mensuel total
$2,185 - $3,499
-
Chambres
1 - 3 ch
-
Salles de bains
1 - 2 sdb
-
Pieds Carrés
627 - 1,711 pi²
The Deanwood Rental Apartments
Favoris
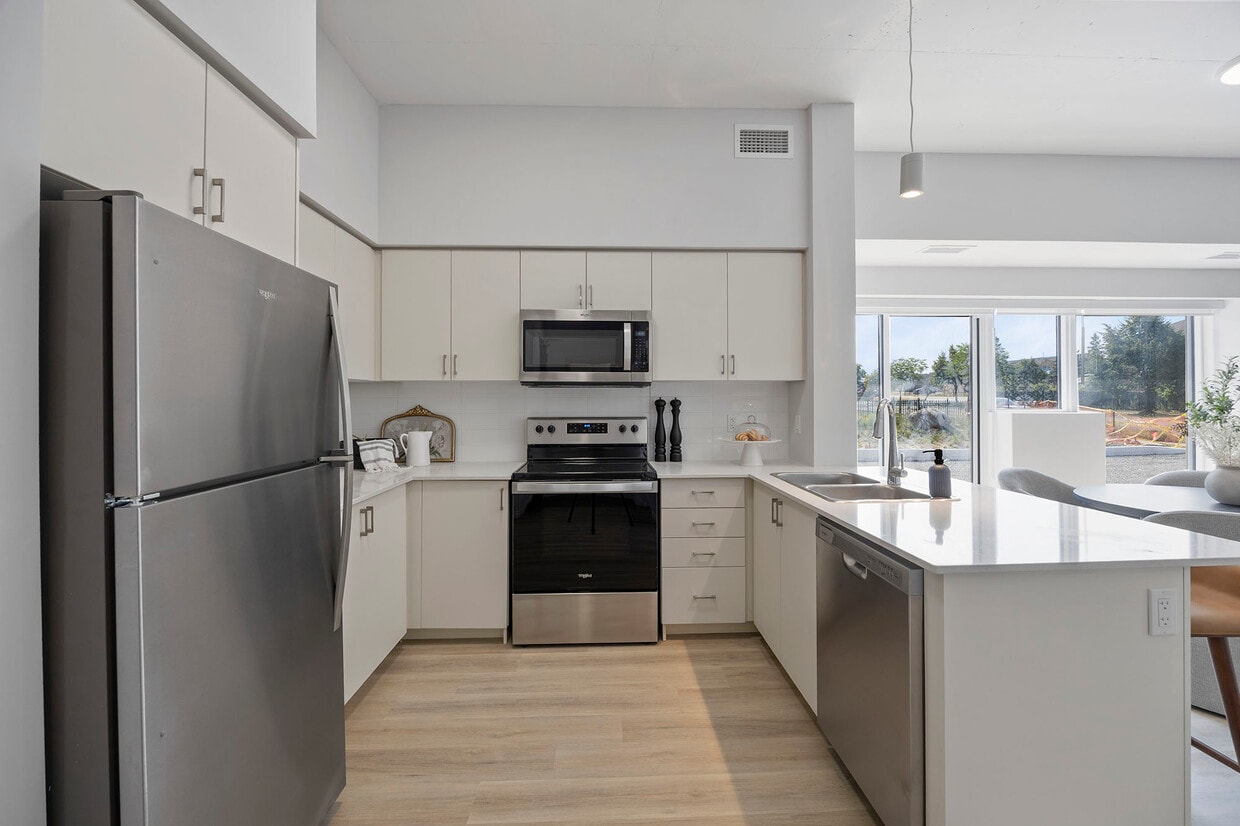
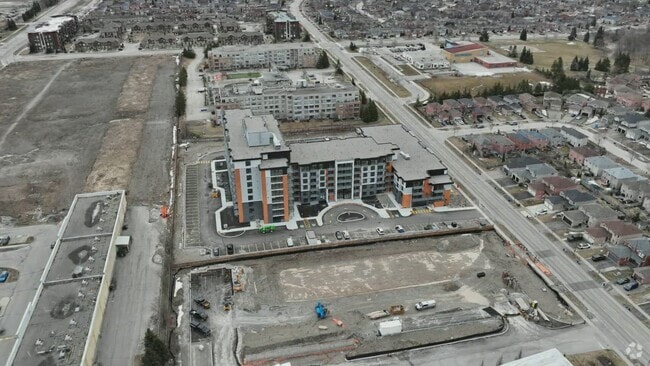
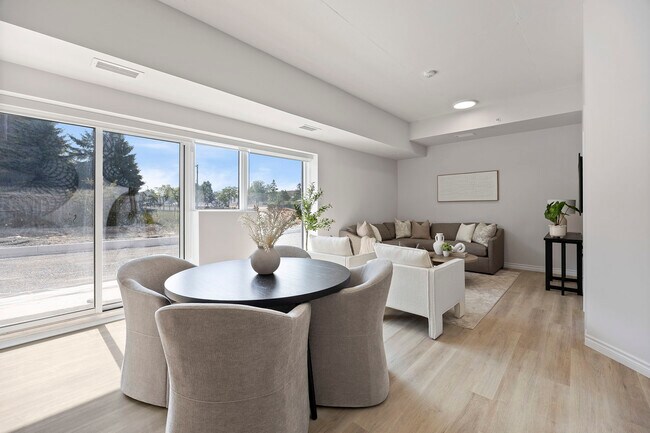
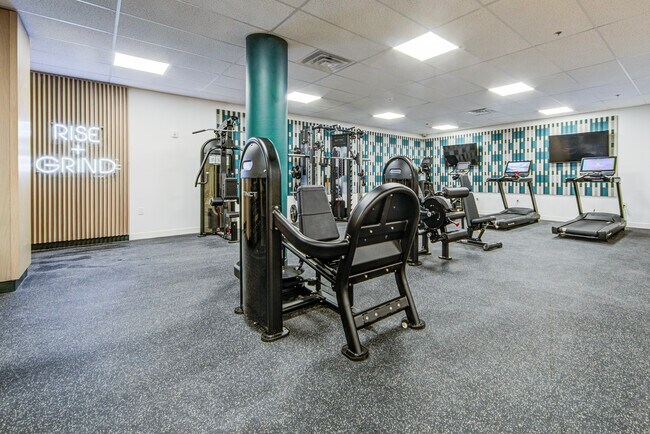
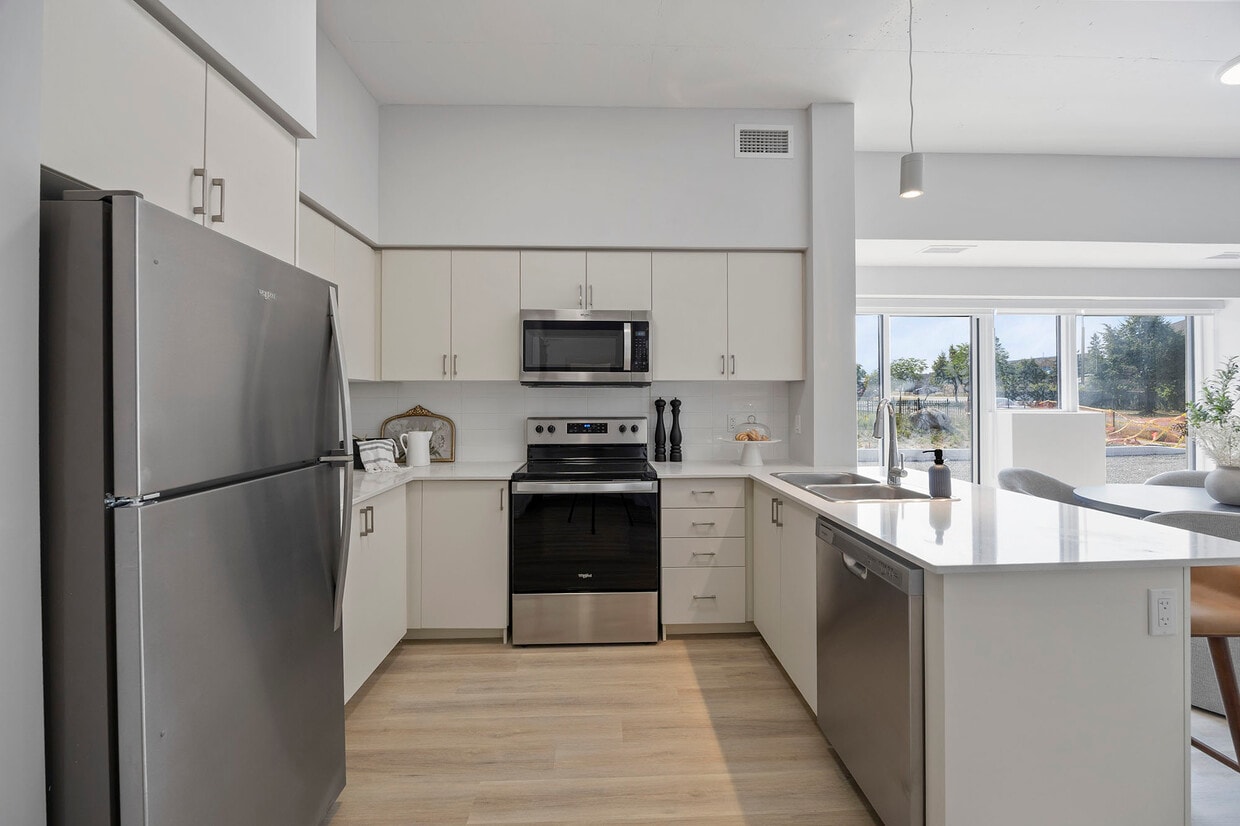
Bienvenue au Deanwood – des appartements locatifs de qualité à Barrie ! Le Deanwood propose des appartements lumineux et modernes dans le sud de Barrie, avec des configurations d'une, deux et trois chambres + bureau, conçus avec soin pour votre confort. Grâce à leurs espaces ouverts, leurs solutions de rangement astucieuses, leurs électroménagers pleine grandeur et leur buanderie privée, nos appartements allient confort et fonctionnalité. Situé dans le sud de Barrie, le Deanwood offre à ses résidents un quartier paisible et pratique, à proximité des commerces, restaurants, transports en commun et de l'autoroute 400. Caractéristiques des appartements : - Aménagements à aire ouverte - Électroménagers en acier inoxydable pleine grandeur (incluant lave-vaisselle) - Buanderie privée - Solutions de rangement intelligentes - Finitions contemporaines Commodités de l'immeuble : - Centre de conditionnement physique - Espace de coworking - Salon extérieur - Salle commune - Salle d'activités, espace de coworking et cabines de travail individuelles - Halls d'entrée principal et secondaire - Local à vélos - Station de lavage pour animaux - Parc canin - Système de sécurité dans tout l'immeuble - Stationnement intérieur et extérieur - Bornes de recharge pour véhicules électriques Idéalement situé à proximité de l'autoroute 400, du train GO et du réseau de transport en commun de Barrie, le Deanwood est proche des épiceries, pharmacies, cafés et restaurants, tout en offrant la tranquillité d'un quartier établi et paisible. Géré par des professionnels et offrant un service de soutien 24 h/24 et 7 j/7, le Deanwood vous assure un mode de vie moderne et confortable, avec toutes les commodités à votre porte.
Points forts
- Nouvelle construction
- Garage attenant
- Centre multimédia/Cinéma
- Foyer
- Station de lavage d'animaux de compagnie
- Hauts plafonds
- Walk-in
- Espace de jeu pour animaux de compagnie
- Accès contrôlé
Prix et plans d'étage
filter results by bedrooms
1 Bedroom
$2,185
Prix mensuel total
1 C. à. c.
1 Sdb
627 – 846 Pi²

2 Bedrooms
$2,399
Prix mensuel total
2 C. à. c.
2 Sdb
926 – 1,429 Pi²
2 Bedroom + Den
$3,499
Prix mensuel total
2 C. à. c.
2 Sdb
1,711 Pi²
3 Bedrooms
$3,069
Prix mensuel total
3 C. à. c.
2 Sdb
1,289 – 1,555 Pi²
3 Bedroom + Den
$3,499
Prix mensuel total
3 C. à. c.
2 Sdb
1,684 Pi²
1 Bedroom
$2,185
Prix mensuel total
1 C. à. c.
1 Sdb
627 – 846 Pi²
2 Bedrooms
$2,399
Prix mensuel total
2 C. à. c.
2 Sdb
926 – 1,429 Pi²
2 Bedroom + Den
$3,499
Prix mensuel total
2 C. à. c.
2 Sdb
1,711 Pi²
3 Bedrooms
$3,069
Prix mensuel total
3 C. à. c.
2 Sdb
1,289 – 1,555 Pi²
3 Bedroom + Den
$3,499
Prix mensuel total
3 C. à. c.
2 Sdb
1,684 Pi²
* Le prix affiché est le prix total basé sur les frais mensuels obligatoires fournis par la communauté. Il n’inclut pas les frais optionnels sélectionnés par l’utilisateur, ni les frais variables ou basés sur l’utilisation, ni les charges obligatoires dues avant ou au moment de l’emménagement, ou au départ.Voir les tarifs et les politiques pour plus de détails.
Le prix, la disponibilité, les frais et tout spécial de loyer applicable sont sujets à changement sans préavis.
* Les définitions de pieds carrés varient. La superficie affichée est approximative.
Frais et politiques
Les frais indiqués ci-dessous sont fournis par la communauté et peuvent exclure les services publics ou les options supplémentaires. Tous les paiements sont effectués directement à la propriété et ne sont pas remboursables, sauf indication contraire.
- Services publics et autres services (par mois)
-
Électricité$0
-
Heat$0
-
Water$0
- Frais d’emménagement non récurrents
-
Caution supplémentaire – non remboursable$0
-
Frais d'administration$0
-
Frais de demande$0
- Chiens Autorisé
-
Aucun frais requis
-
Limite d'animaux3
- Chats Autorisé
-
Aucun frais requis
-
Limite d'animaux3
- Stationnement
-
Garage attenant--
-
Stationnement pour invités--
-
Stationnement--
- Frais de stockage
-
Casier d’entreposage$0/mois
- Services supplémentaires
-
Late Fee$0
-
Parking Fee$0/mois
-
Pet Fee$0
-
Surcharge$0
-
Monthly Pet Fee$0
-
Pet Deposit$0
-
Storage Fee$0
Détails
Options de location
-
12 mois
Informations sur la propriété
-
Construit en 2026
-
198 unités/9 étages
Tours Matterport 3D
À propos de The Deanwood Rental Apartments
Bienvenue au Deanwood – des appartements locatifs de qualité à Barrie ! Le Deanwood propose des appartements lumineux et modernes dans le sud de Barrie, avec des configurations d'une, deux et trois chambres + bureau, conçus avec soin pour votre confort. Grâce à leurs espaces ouverts, leurs solutions de rangement astucieuses, leurs électroménagers pleine grandeur et leur buanderie privée, nos appartements allient confort et fonctionnalité. Situé dans le sud de Barrie, le Deanwood offre à ses résidents un quartier paisible et pratique, à proximité des commerces, restaurants, transports en commun et de l'autoroute 400. Caractéristiques des appartements : - Aménagements à aire ouverte - Électroménagers en acier inoxydable pleine grandeur (incluant lave-vaisselle) - Buanderie privée - Solutions de rangement intelligentes - Finitions contemporaines Commodités de l'immeuble : - Centre de conditionnement physique - Espace de coworking - Salon extérieur - Salle commune - Salle d'activités, espace de coworking et cabines de travail individuelles - Halls d'entrée principal et secondaire - Local à vélos - Station de lavage pour animaux - Parc canin - Système de sécurité dans tout l'immeuble - Stationnement intérieur et extérieur - Bornes de recharge pour véhicules électriques Idéalement situé à proximité de l'autoroute 400, du train GO et du réseau de transport en commun de Barrie, le Deanwood est proche des épiceries, pharmacies, cafés et restaurants, tout en offrant la tranquillité d'un quartier établi et paisible. Géré par des professionnels et offrant un service de soutien 24 h/24 et 7 j/7, le Deanwood vous assure un mode de vie moderne et confortable, avec toutes les commodités à votre porte.
The Deanwood Rental Apartments est an apartment communauté situé en Simcoe, ON.
Caractéristiques uniques
- Espace de coworking
- Parc pour chiens
- Rangement pour vélos
- Salle d'activités, espace de coworking et espace de travail
- Salle sociale
- Salon extérieur
- Station de lavage pour animaux
Équipements communautaires
Centre de conditionnement physique
Installations de lessive
Ascenseur
Accès contrôlé
Recyclage
Salles de conférence
Entrée par clef intelligente
Accès 24 heures
Services immobiliers
- Service d'emballage
- Installations de lessive
- Accès contrôlé
- Entretien sur place
- Gestionnaire d'immeuble sur place
- Patrouille vidéo
- Accès 24 heures
- Recyclage
- Services en ligne
- Espace de jeu pour animaux de compagnie
- Station de lavage d'animaux de compagnie
- Recharge de véhicule électrique
- Transport en commun
- Entrée par clef intelligente
- Accessible aux fauteuils roulants
Communauté partagée
- Ascenseur
- Lounge
- Salle multi-usages
- Espace d'entreposage
- Chutes à déchets
- Salles de conférence
- Suites corporatives
Fitness & Loisirs
- Centre de conditionnement physique
- Entreposage de vélo
- Pistes cyclables/Piétonnières
- Centre multimédia/Cinéma
Caractéristiques extérieures
- Cour
- Parc canin
Aménagement
Laveuse/Sécheuse
Climatisation
Lave-vaisselle
Accès Internet à haute vitesse
Walk-in
Îlot de cuisine
Micro-ondes
Réfrigérateur
Caractéristiques intérieures
- Accès Internet à haute vitesse
- Wi-Fi
- Laveuse/Sécheuse
- Climatisation
- Chauffage
- Prêt pour le câble
- Espace d'entreposage
- Bain/Douche
- Intercom
- Système de gicleur
- Accessible aux fauteuils roulants (chambres)
Caractéristiques et appareils de cuisine
- Lave-vaisselle
- Électroménagers en acier inoxydable
- Îlot de cuisine
- Cuisine avec coin repas
- Cuisine
- Micro-ondes
- Four
- Fourchette
- Réfrigérateur
- Congélateur
- Comptoirs en quartz
Détails du modèle
- Plancher de vinyle
- Hauts plafonds
- Foyer
- Vues
- Walk-in
- Fenêtres à double vitrage
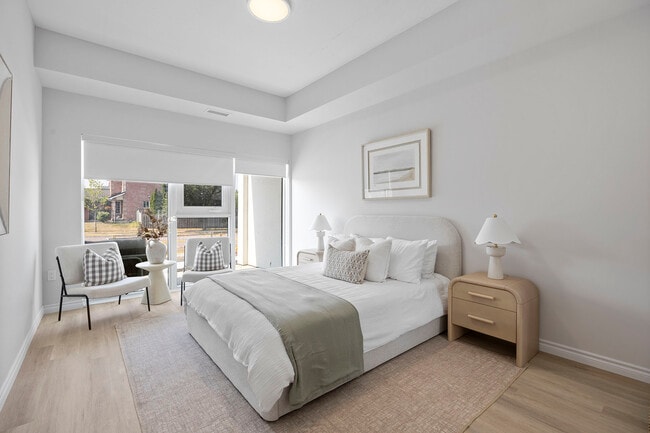
- Grandes chambres
- Balcon
- Patio
70 Dean Av,
Barrie,
ON
L4N 0C2
Prix Moyens par Zone
Comparez les loyers moyens de base du quartier et de la ville selon le nombre de chambres.
| South Barrie | Barrie, ON | |
|---|---|---|
| Studio | - | $1,330 |
| 1 Chambre | $1,925 | $1,869 |
| 2 Chambres | $1,878 | $2,020 |
| 3 Chambres | $2,278 | $2,177 |
Équipements
- Service d'emballage
- Installations de lessive
- Accès contrôlé
- Entretien sur place
- Gestionnaire d'immeuble sur place
- Patrouille vidéo
- Accès 24 heures
- Recyclage
- Services en ligne
- Espace de jeu pour animaux de compagnie
- Station de lavage d'animaux de compagnie
- Recharge de véhicule électrique
- Transport en commun
- Entrée par clef intelligente
- Accessible aux fauteuils roulants
- Ascenseur
- Lounge
- Salle multi-usages
- Espace d'entreposage
- Chutes à déchets
- Salles de conférence
- Suites corporatives
- Cour
- Parc canin
- Centre de conditionnement physique
- Entreposage de vélo
- Pistes cyclables/Piétonnières
- Centre multimédia/Cinéma
- Espace de coworking
- Parc pour chiens
- Rangement pour vélos
- Salle d'activités, espace de coworking et espace de travail
- Salle sociale
- Salon extérieur
- Station de lavage pour animaux
- Accès Internet à haute vitesse
- Wi-Fi
- Laveuse/Sécheuse
- Climatisation
- Chauffage
- Prêt pour le câble
- Espace d'entreposage
- Bain/Douche
- Intercom
- Système de gicleur
- Accessible aux fauteuils roulants (chambres)
- Lave-vaisselle
- Électroménagers en acier inoxydable
- Îlot de cuisine
- Cuisine avec coin repas
- Cuisine
- Micro-ondes
- Four
- Fourchette
- Réfrigérateur
- Congélateur
- Comptoirs en quartz
- Plancher de vinyle
- Hauts plafonds
- Foyer
- Vues
- Walk-in
- Fenêtres à double vitrage
- Grandes chambres
- Balcon
- Patio
Dépenses
Une seule fois
Chat Frais
$0
Chien Frais
$0
Heures de bureau
249-444-8647
| Lundi | 11am - 7pm |
|---|---|
| Mardi | 10am - 7pm |
| Mercredi | 10am - 7pm |
| jeudi | 10am - 7pm |
| Vendredi | 10am - 6pm |
| Samedi | 10am - 6pm |
| Dimanche | 11am - 7pm |
Éducation
Écoles
Public École
Notes K-5
Zone de présence
Public École
Notes K-5
Zone de présence
Public École
Notes K-5
Zone de présence
Public École
Notes 9-12
Zone de présence
Public École
Notes 9-12
Zone de présence
Public École
Notes 9-12
Zone de présence
Privé École
Notes K-5 & 9-12
À proximité
Privé École
Notes K-5 & 9-12
À proximité
Privé École
Notes K-5
À proximité
Privé École
Notes K-5 & 9-12
À proximité
Privé École
Notes K-5
À proximité
Privé École
Notes 9-12
À proximité
Données scolaires fournies par

Se déplacer
Que signifient la marchabilité, le transport en commun, la facilité de conduite et la cyclabilité?
La marchabilité mesure la distance de marche vers les besoins quotidiens.
Le transport en commun mesure l’accès au transport collectif.
La facilité de conduite mesure la congestion, la disponibilité du stationnement et l’accès aux routes principales.
La cyclabilité mesure à quel point le secteur est adapté au vélo.
Comment ça fonctionne
Assez accessible à pied
Marchabilité
50
/ 100
Transports en commun limités
Transport en Commun
30
/ 100
Très bien adapté aux voitures
Accessibilité en Voiture
80
/ 100
Plutôt accessible en vélo
Cyclabilité
40
/ 100
Scores fournis par
Que signifient la marchabilité, le transport en commun, la facilité de conduite et la cyclabilité?
La marchabilité mesure la distance de marche vers les besoins quotidiens.
Le transport en commun mesure l’accès au transport collectif.
La facilité de conduite mesure la congestion, la disponibilité du stationnement et l’accès aux routes principales.
La cyclabilité mesure à quel point le secteur est adapté au vélo.
Comment ça fonctionne
-
Soundscore™
-
/ 100
Trafic
-Aéroport
-Entreprises
-Scores fournis par
HowLoud Qu’est-ce qu’un indice d’évaluation sonore? L’indice d’évaluation sonore est la somme des bruits causés par la circulation automobile, la circulation aérienne et les sources locales. Comment ça fonctionneThe Deanwood Rental Apartments Photos
-
The Deanwood Rental Apartments
-
2 Bedroom
-
-
-
-
-
-
-
Planos de modèle
-
1 Chambre
-
1 Chambre
-
1 Chambre
-
1 Chambre
-
1 Chambre
-
1 Chambre
Appartements à proximité
Dans un rayon de 80.47 kilomètres de The Deanwood Rental Apartments
-
The Gates of Bayview - 4001 Bayview Avenue
4001-4005 Bayview Ave
Toronto, ON M2M 3Z9
$2,752 - $4,247
1-3 Pièce 64.6 km
-
1065 Eglinton
1065 Eglinton Ave
Toronto, ON M6C 2E1
$2,288
2 Pièce 74.8 km
-
2040 EGLINTON AVE W
2040 Eglinton Ave W
Toronto, ON M6E 2K5
$1,949 - $2,499
1-2 Pièce 74.9 km
-
1637-1645 Bathurst Street
1637 Bathurst St
Toronto, ON M5P 3J6
$2,980 - $3,685
2-3 Pièce 75.7 km
-
2 Regal Road
2 Regal Rd
Toronto, ON M6H 2J4
$2,099 - $2,197
1 Pièce 77.3 km
-
110 Park Rd N
110 Park Rd N
Oshawa, ON L1J 4L3
$2,151 - $2,277
2 Pièce 79.7 km
Est-ce que The Deanwood Rental Apartments propose des unités avec laveuse-sécheuse comprises?
The Deanwood Rental Apartments offre des unités avec laveuse-sécheuse comprises, facilitant les tâches de lessive pour les résidents.
Quels sont les services publics inclus dans le loyer de The Deanwood Rental Apartments?
Les services publics ne sont pas inclus dans le loyer. Les résidents doivent prévoir la mise en place et le paiement de tous les services séparément.
Est-ce qu'il y a du stationnement disponible au The Deanwood Rental Apartments?
Il y a du stationnement disponible au The Deanwood Rental Apartments. Des frais peuvent s'appliquer selon le type de stationnement proposé. Contacter cette propriétépour plus de détails.
Quels sont les plans d'étage disponibles et quelles sont les fourchettes de prix?
The Deanwood Rental Apartments propose de une à trois-chambres appartements, avec des loyers allant de $2,185/mois à $3,499/mois.
Est-ce que The Deanwood Rental Apartments accepte les animaux de compagnie?
Oui, The Deanwood Rental Apartments accepte les animaux de compagnie. Des interdictions de race, des limites de poids et des frais supplémentaires peuvent s'appliquer. Consultez la Politique de cette propriété sur les animaux de compagnie.
Quel revenu dois-je avoir pour louer une unité au The Deanwood Rental Apartments?
La règle générale est de ne pas consacrer au loyer plus de 30 % de vos revenus brut. Si nous prenons le loyer le plus bas disponible de cette propriété, soit $2,185 pour un une-chambre, vous devriez avoir un salaire d’environ $87,400 par année pour être admissible. Voulez-vous vérifier votre budget? Calculez le loyer que vous pouvez vous permettre de payer avec notre calculateur d'accessibilité au loyer.
Est-ce que The Deanwood Rental Apartments propose des offres spéciales à l'emménagement?
The Deanwood Rental Apartments n'offre actuellement aucune promotion sur le loyer. Vérifiez de nouveau bientôt, car les promotions changent fréquemment.
Est-ce que The Deanwood Rental Apartments propose des visites virtuelles 3D via Matterport?
Oui! The Deanwood Rental Apartments offre 9 visites 3D Matterport. Explorez différents plans d'étage et consultez les détails des unités dans le confort de votre domicile.
70 Dean Av
Barrie, ON L4N 0C2