Carte
  • Outils du locataire
    • Favoris
    • Recherches enregistrées
  • Appartements à louer
  • Maisons à louer
  • Condos à louer
  • Maison de ville à louer
  • Toronto loyer moyen
  • Guide local
  • Calculatrice de loyer
Français

Langue

English Français
Logo Apartments.com
S'inscrire / Connexion
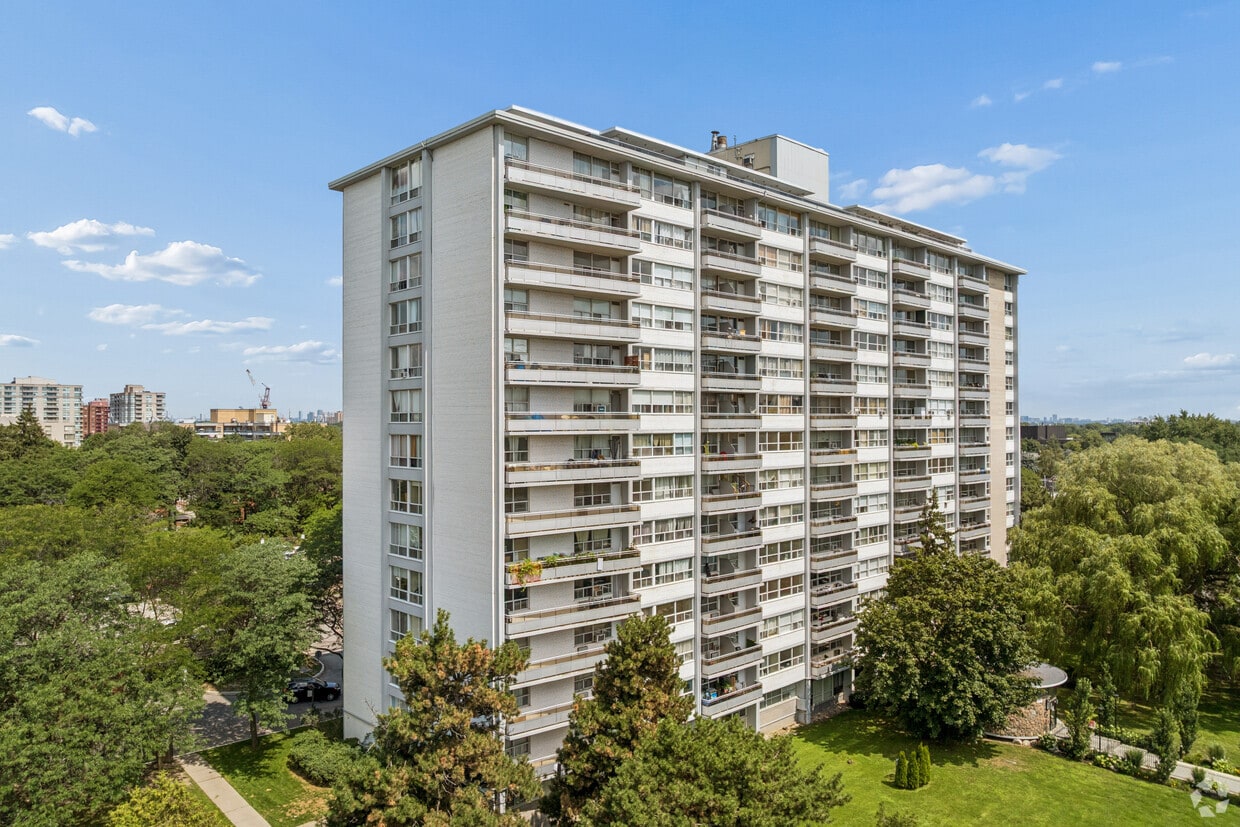
  • La couronne - The Coronet
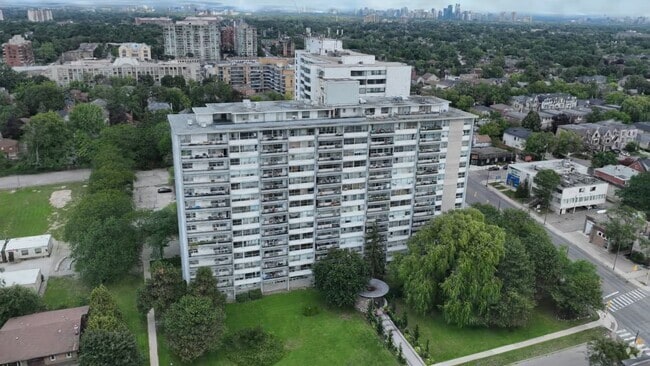
  • Extérieur Matterport 3D
     - The Coronet
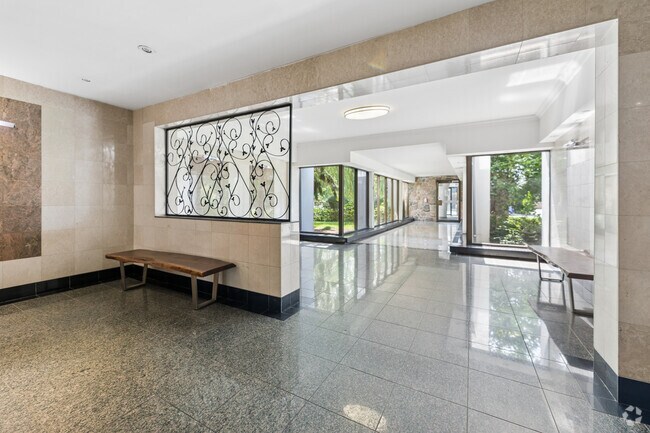
    Hall d'entrée - The Coronet
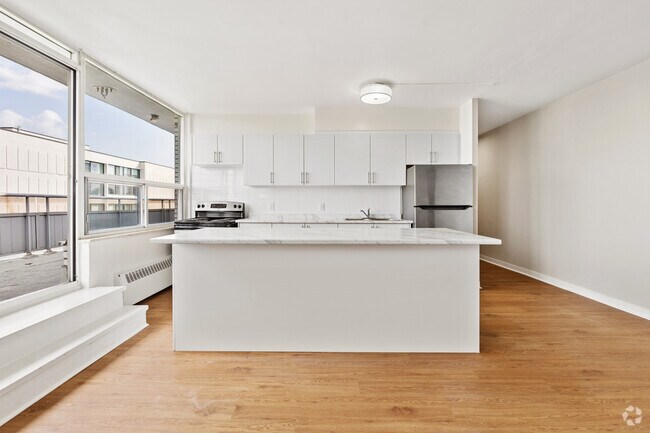
  • 3 chambres, 2 salles de bain - 128 m² - Cuisine - The Coronet
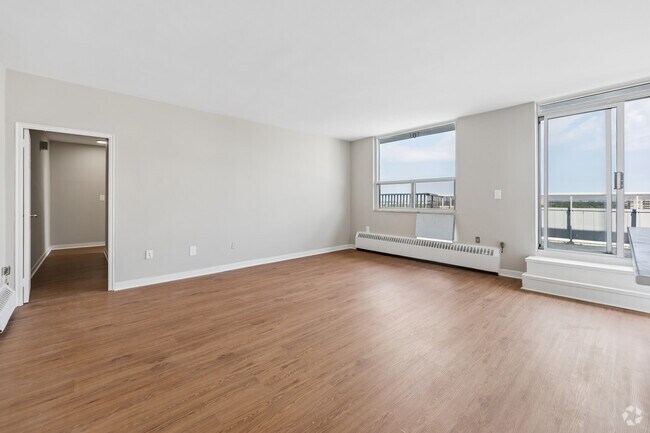
    3 chambres, 2 salles de bain - 128 m² - Salon - The Coronet
Contacter cette propriété

Langue: Anglais

Ouvert 9am - 5pm Aujourd'hui

Afficher toutes les heures Heures de bureau Lundi - jeudi, 9am - 5pm Vendredi, 8:30am - 4pm Samedi & Dimanche, Fermé

The Coronet media gallery Unité
call 437-476-9643
Floor Plan View Body
Ontario Toronto Englemount-Lawrence

The Coronet

120 Shelborne Ave, Toronto, ON M6B 2M7

Il y a 2 Semaines
Partager la liste
Favoris
437-476-9643
Property Management Company Logo
  • Prix mensuel total

    $1,750 - $3,050

  • Chambres

    Studio - 3 ch

  • Salles de bains

    1 - 1.5 sdb

  • Pieds Carrés

    300 - 1,379 pi²

The Coronet
Property Management Company Logo
Partager la liste
Favoris

Idéalement située à l'intersection de Bathurst et Lawrence, cette magnifique résidence saura vous séduire. Profitez de ses beaux espaces verts aménagés, de ses appartements spacieux et de ses nombreux équipements. Stationnement intérieur : 85 $ Stationnement extérieur : Non applicable Électricité : En sus

En savoir plus

Points forts

  • Paradis des randonneurs
  • Station de lavage d'animaux de compagnie
  • Accès contrôlé
  • Pistes cyclables/Piétonnières
  • Ascenseur
  • Balcon
  • Planchers de bois franc

Prix et plans d'étage

filter results by bedrooms
Bachelor
$1,750 Prix mensuel total Studio 1 Sdb 300 Pi²
Disponible maintenant
Tour Matterport 3D
Junior 1 Bedroom
$1,850 Prix mensuel total 1 C. à. c. 1 Sdb
Disponible maintenant
1 Bedroom
$1,950 Prix mensuel total 1 C. à. c. 1 Sdb 374 – 450 Pi²
Disponible maintenant
Tour Matterport 3D
2 Bedroom
$2,300 Prix mensuel total 2 C. à. c. 1 Sdb 588 Pi²
Disponible maintenant
Tour Matterport 3D
3 Bedroom
$2,850 Prix mensuel total 3 C. à. c. 1 Sdb 1,379 Pi²
Disponible maintenant
3 Bedroom
$3,050 Prix mensuel total 3 C. à. c. 1.5 Sdb 768 Pi²
Disponible maintenant
Bachelor
$1,750 Prix mensuel total Studio 1 Sdb 300 Pi²
Disponible maintenant
Tour Matterport 3D
Junior 1 Bedroom
$1,850 Prix mensuel total 1 C. à. c. 1 Sdb
Disponible maintenant
1 Bedroom
$1,950 Prix mensuel total 1 C. à. c. 1 Sdb 374 – 450 Pi²
Disponible maintenant
Tour Matterport 3D
2 Bedroom
$2,300 Prix mensuel total 2 C. à. c. 1 Sdb 588 Pi²
Disponible maintenant
Tour Matterport 3D
3 Bedroom
$2,850 Prix mensuel total 3 C. à. c. 1 Sdb 1,379 Pi²
Disponible maintenant
3 Bedroom
$3,050 Prix mensuel total 3 C. à. c. 1.5 Sdb 768 Pi²
Disponible maintenant
* Le prix affiché est le prix total basé sur les frais mensuels obligatoires fournis par la communauté. Il n’inclut pas les frais optionnels sélectionnés par l’utilisateur, ni les frais variables ou basés sur l’utilisation, ni les charges obligatoires dues avant ou au moment de l’emménagement, ou au départ.Voir les tarifs et les politiques pour plus de détails. Le prix, la disponibilité, les frais et tout spécial de loyer applicable sont sujets à changement sans préavis.
* Les définitions de pieds carrés varient. La superficie affichée est approximative.

Frais et politiques

Les frais indiqués ci-dessous sont fournis par la communauté et peuvent exclure les services publics ou les options supplémentaires. Tous les paiements sont effectués directement à la propriété et ne sont pas remboursables, sauf indication contraire.

  • Services publics et services de base
    • Water
      Facturé par unité.
      Included in Rent
    • Heat
      Facturé par unité.
      Included in Rent
  • Couvert

Avis de non-responsabilité concernant les frais de propriété: Based on community-supplied data and independent market research. Subject to change without notice. May exclude fees for mandatory or optional services and usage-based utilities.

Détails

Utilitaires inclus

  • Eau
  • Chauffage

Options de location

  • 12 mois

Informations sur la propriété

  • Construit en 1965
  • 183 unités/14 étages

Tours Matterport 3D

Located at 120 Shelborne Ave in Toronto's vibrant Glencairn neighbourhood, this well-appointed 3-bedroom, 2-bathroom unit offers a generous and functional layout across a single floor. Warm hardwood-style flooring flows throughout the living spaces, complementing the clean white walls and creating a bright, welcoming ambiance. The open living room is notably spacious, filled with natural light through large windows that overlook the city skyline and surrounding greenery. A baseboard heating system ensures year-round comfort. The kitchen is thoughtfully designed with white cabinetry, marble-look countertops, a stainless steel electric range, and ample storage — a practical and attractive space for everyday living. Three well-proportioned bedrooms provide comfortable personal retreats, with the primary bedroom offering generous space. Both bathrooms are finished with neutral tile, marble-look vanity countertops, white cabinetry, and mirrored medicine cabinets, with one featuring a full soaking tub. A standout feature is the private balcony, which offers sweeping elevated views of Toronto's treetops and city buildings under open skies — ideal for relaxing outdoors. The unit is completed by a functional hallway entry that connects all areas of the home seamlessly.

3 chambres, 2 salles de bain - 1 379 pi²
1/6
Located at 120 Shelborne Ave in Toronto's vibrant Glencairn neighbourhood, this well-appointed 3-bedroom, 2-bathroom unit offers a generous and functional layout across a single floor. Warm hardwood-style flooring flows throughout the living spaces, complementing the clean white walls and creating a bright, welcoming ambiance.

The open living room is notably spacious, filled with natural light through large windows that overlook the city skyline and surrounding greenery. A baseboard heating system ensures year-round comfort. The kitchen is thoughtfully designed with white cabinetry, marble-look countertops, a stainless steel electric range, and ample storage — a practical and attractive space for everyday living.

Three well-proportioned bedrooms provide comfortable personal retreats, with the primary bedroom offering generous space. Both bathrooms are finished with neutral tile, marble-look vanity countertops, white cabinetry, and mirrored medicine cabinets, with one featuring a full soaking tub.

A standout feature is the private balcony, which offers sweeping elevated views of Toronto's treetops and city buildings under open skies — ideal for relaxing outdoors. The unit is completed by a functional hallway entry that connects all areas of the home seamlessly. Located at 120 Shelborne Ave in Toronto's Glencairn neighbourhood, this dedicated exercise room offers a well-equipped fitness environment within a compact, efficiently organized footprint. The space features light wood laminate flooring throughout, which contributes to a clean and energetic atmosphere, while a drop tile ceiling with recessed panel lighting ensures the room is consistently and evenly lit.

The room is outfitted with a diverse selection of fitness equipment suited to both cardio and strength training. Cardio options include a SportsArt treadmill, an elliptical trainer, and a stationary bike, providing variety for aerobic workouts. A multi-tiered dumbbell rack stocked with a full range of free weights is prominently positioned, alongside a flat/incline weight bench and a cable resistance machine for strength-focused training. Medicine balls and additional accessories round out the equipment selection. A wall-mounted television is also present, enhancing the workout experience.

A floor-to-ceiling mirror along one wall visually expands the space and assists users in monitoring their form during exercise. The neutral beige walls and white baseboards create a clean, functional backdrop. HVAC vents are integrated into the ceiling for climate control, and a secured exit door with a window provides safe egress. Overall, this fitness room delivers a practical and well-appointed space for a comprehensive workout routine. Located at 120 Shelborne Ave in Toronto, this shared laundry facility is a well-equipped, single-floor space designed to serve building residents efficiently. The room is generously sized, providing ample floor space for comfortable movement between machines and laundry tasks.

The interior features white ceramic wall tiles accented with a bold red horizontal stripe running along the perimeter, giving the room a clean and distinct visual character. The terrazzo flooring throughout is durable and easy to maintain, well-suited to the demands of a high-use communal facility.

The room is outfitted with multiple front-loading washing machines and a separate row of top-loading washers, alongside a full bank of dryers — all commercial-grade white units equipped with digital controls. A utility sink is available for hand-washing or pre-treating garments, and a dedicated folding table with seating provides a practical workspace for residents.

Bright fluorescent ceiling fixtures ensure the entire space is well-lit, while informational signage and a bulletin board keep residents informed of laundry guidelines and building notices. A security camera is also present, contributing to the safety of the space. The room includes a utility door and is thoughtfully laid out to maximize usability and flow throughout the facility. Located on the 9th floor at 120 Shelborne Avenue in Toronto's vibrant midtown neighbourhood, this one-bedroom, one-bathroom unit offers an efficiently designed layout across a single floor. The spacious primary bedroom is the heart of the unit, featuring warm parquet hardwood flooring laid in a classic basket-weave pattern, neutral grey walls, and clean white baseboards that give the room a bright, airy feel. The open sightlines and generous proportions make the bedroom a comfortable and versatile living space. The kitchen is thoughtfully appointed with white cabinetry extending to the ceiling for maximum storage, a marble-look countertop, a stainless steel refrigerator, and a stainless steel range. Light ceramic tile flooring completes the kitchen's clean, practical aesthetic. The bathroom is finished with white square wall tiles surrounding a full soaking tub with an overhead shower, a wall-mounted mirror cabinet, and a white vanity, creating a bright and functional space. The unit's neutral palette and classic finishes provide a clean canvas well-suited for a variety of living arrangements. Its location at Shelborne Avenue places residents close to parks, transit, and the amenities of the Lawrence and Bathurst area of Toronto. Located at 120 Shelborne Ave in Toronto's vibrant Glencairn neighbourhood, this 3-bedroom, 1-bathroom unit offers a well-proportioned layout filled with natural light. Classic parquet wood flooring runs throughout the living areas and bedrooms, lending warmth and timeless character to the space. Large windows frame pleasant outdoor views of the surrounding treetops and cityscape, while baseboard heating units ensure year-round comfort. The expansive primary bedroom is notably generous in size, offering ample room for furnishings and featuring a large window that invites natural light. The two additional bedrooms are well-sized and versatile, each with the same warm parquet flooring and neutral grey walls. The kitchen is clean and functional, finished with white cabinetry, marble-look countertops, and tile flooring, and opens through a doorway into the bright main living area. The bathroom is neatly appointed with a full-sized soaker tub and shower combination, with fully tiled white walls. A hallway connects the rooms efficiently, completing a practical and comfortable floor plan well-suited for families or shared living. Located at 120 Shelborne Ave in Toronto's vibrant Glencairn neighbourhood, this well-laid-out one-bedroom, one-bathroom unit offers a comfortable and functional living space across a single floor. The interior is unified by warm, classic parquet wood flooring that runs throughout the living and bedroom areas, lending the home a timeless character.

The spacious living room is bright and open, benefiting from large windows that invite natural light and offer views of the surrounding neighbourhood. A baseboard heating unit runs along the window wall, ensuring warmth throughout the seasons. The neutral grey walls provide a versatile canvas for any décor style.

The kitchen is designed as a galley-style space, featuring white cabinetry, a light-toned countertop, a white electric range, and a full-size refrigerator. Light tile flooring and a window at the far end keep the kitchen feeling airy and bright.

The generously sized primary bedroom features dual sliding closets, a large window with an outdoor view, and the same warm parquet flooring found throughout the unit. The bathroom includes a full tiled tub-shower combination with classic white tile surround.

Overall, the unit offers a clean, bright, and practical layout suited for comfortable city living in Toronto.
1/2

À propos de The Coronet

Idéalement située à l'intersection de Bathurst et Lawrence, cette magnifique résidence saura vous séduire. Profitez de ses beaux espaces verts aménagés, de ses appartements spacieux et de ses nombreux équipements. Stationnement intérieur : 85 $ Stationnement extérieur : Non applicable Électricité : En sus

The Coronet est an apartment communauté situé en Toronto, ON.

Caractéristiques uniques

  • Ascenseur du sabbat
  • Balcons
  • Bornes de recharge pour véhicules électriques
  • Caractéristiques et utilitaires inclus. Quincaillerie incluse.
  • Installations de recyclage disponibles
  • Planchers de bois franc et de céramique partout
  • Salle de réception
  • Services publics inclus
  • Stationnement souterrain disponible
  • Surintendant sur place 24 heures sur 24

Contact

Afficher le site Web de la propriété
Langue: Anglais
Ouvert 9am - 5pm Aujourd'hui
  • Lundi - jeudi, 9am - 5pm
  • Vendredi, 8:30am - 4pm
  • Samedi & Dimanche, Fermé
Property Management Company Logo

Équipements communautaires

Installations de lessive

Ascenseur

Clubhouse

Accès contrôlé

  • Installations de lessive
  • Accès contrôlé
  • Entretien sur place
  • Patrouille vidéo
  • Accès 24 heures
  • Recyclage
  • Services en ligne
  • Station de lavage d'animaux de compagnie
  • Recharge de véhicule électrique
  • Transport en commun
  • Entrée par clef intelligente
  • Ascenseur
  • Clubhouse
  • Lounge
  • Salle multi-usages
  • Chutes à déchets
  • Entreposage de vélo
  • Pistes cyclables/Piétonnières
  • Cour

Aménagement

Climatisation

Lave-vaisselle

Accès Internet à haute vitesse

Planchers de bois franc

  • Accès Internet à haute vitesse
  • Climatisation
  • Chauffage
  • Sans fumée
  • Prêt pour le câble
  • Bain/Douche
  • Intercom
  • Lave-vaisselle
  • Cuisine
  • Four
  • Fourchette
  • Réfrigérateur
  • Planchers de bois franc
  • Planchers de tuiles
  • Balcon
Emplacement
120 Shelborne Ave, Toronto,
ON M6B 2M7
Obtenir l'itinéraire
Écoles Restaurants Épicerie Café Banques Boutiques Aptitude
| Edit
Modifier le trajet

Destination is required

Moins de 30 minutes

Le temps de trajet est calculé aux heures de pointe.
Prix Moyens par Zone

Comparez les loyers moyens de base du quartier et de la ville selon le nombre de chambres.

Englemount-Lawrence Toronto, ON
Studio $1,212 $1,582
1 Chambre $1,766 $1,980
2 Chambres $2,050 $2,459
3 Chambres $2,002 $2,936
Équipements
  • Installations de lessive
  • Accès contrôlé
  • Entretien sur place
  • Patrouille vidéo
  • Accès 24 heures
  • Recyclage
  • Services en ligne
  • Station de lavage d'animaux de compagnie
  • Recharge de véhicule électrique
  • Transport en commun
  • Entrée par clef intelligente
  • Ascenseur
  • Clubhouse
  • Lounge
  • Salle multi-usages
  • Chutes à déchets
  • Cour
  • Entreposage de vélo
  • Pistes cyclables/Piétonnières
  • Ascenseur du sabbat
  • Balcons
  • Bornes de recharge pour véhicules électriques
  • Caractéristiques et utilitaires inclus. Quincaillerie incluse.
  • Installations de recyclage disponibles
  • Planchers de bois franc et de céramique partout
  • Salle de réception
  • Services publics inclus
  • Stationnement souterrain disponible
  • Surintendant sur place 24 heures sur 24
  • Accès Internet à haute vitesse
  • Climatisation
  • Chauffage
  • Sans fumée
  • Prêt pour le câble
  • Bain/Douche
  • Intercom
  • Lave-vaisselle
  • Cuisine
  • Four
  • Fourchette
  • Réfrigérateur
  • Planchers de bois franc
  • Planchers de tuiles
  • Balcon
Dépenses
Récurrent
Non attribué Couvert Stationnement $95
Utilitaires inclus
Eau, chauffage Inclus
Heures de bureau
Lundi 9am - 5pm
Mardi 9am - 5pm
Mercredi 9am - 5pm
jeudi 9am - 5pm
Vendredi 8:30am - 4pm
Samedi Fermé
Dimanche Fermé
437-476-9643
Éducation
Collèges & Universités Distance
York University
À voiture: 8 min 4.9 km
University of Toronto
À voiture: 13 min 7.5 km
Univ. of St. Michael's
À voiture: 15 min 8.0 km
Ryerson University
À voiture: 17 min 9.4 km
The Coronet est dans 8 minutes ou 4.9 kilomètres de York University. Il est également proche University of Toronto et Univ. of St. Michael's.
Transport

Les options de transport disponibles à Toronto incluent Glencairn Station - Northbound Platform, situé à 2.5 kilomètres de The Coronet. The Coronet est proche de Billy Bishop Toronto City, situé à 10.2 kilomètres ou 22 minutes , et Toronto Pearson International, situé à 25.8 kilomètres ou 31 minutes.

Transport en commun / Métro Distance
Glencairn Station - Northbound Platform
À voiture: 4 min 2.5 km
Lawrence Station - Southbound Platform
À voiture: 4 min 2.8 km
Eglinton West Station - Northbound Platform
À voiture: 5 min 3.6 km
Lawrence West Station - Northbound Platform
À voiture: 6 min 4.6 km
Yorkdale Station - Northbound Platform
À voiture: 8 min 6.4 km
Train de banlieue Distance
Downsview Park Go
À voiture: 12 min 7.6 km
Weston Go
À voiture: 12 min 7.7 km
Oriole Go Station Rail
À voiture: 9 min 9.0 km
Bloor Go Station Rail
À voiture: 15 min 9.2 km
Toronto
À voiture: 17 min 9.8 km
Aéroports Distance
Aéroports Distance
Billy Bishop Toronto City
À voiture: 22 min 10.2 km
Toronto Pearson International
À voiture: 31 min 25.8 km
Se déplacer
Exceptionnellement accessible à pied
Marchabilité
90 / 100
Transports en commun efficaces
Transport en Commun
80 / 100
Très bien adapté aux voitures
Accessibilité en Voiture
80 / 100
Plutôt accessible en vélo
Cyclabilité
50 / 100

Scores fournis par

Local Logic Que signifient la marchabilité, le transport en commun, la facilité de conduite et la cyclabilité? La marchabilité mesure la distance de marche vers les besoins quotidiens. Le transport en commun mesure l’accès au transport collectif. La facilité de conduite mesure la congestion, la disponibilité du stationnement et l’accès aux routes principales. La cyclabilité mesure à quel point le secteur est adapté au vélo. Comment ça fonctionne
-
Soundscore™
- / 100

Trafic

-

Aéroport

-

Entreprises

-

Scores fournis par

HowLoud Qu’est-ce qu’un indice d’évaluation sonore? L’indice d’évaluation sonore est la somme des bruits causés par la circulation automobile, la circulation aérienne et les sources locales. Comment ça fonctionne
Points d'intérêt

Temps et distance depuis The Coronet.

Centres commerciaux Distance
Lawrence Plaza
À pied: 7 min 0.6 km
Avenue and Lawrence Assets
À pied: 20 min 1.7 km
Lawrence Square (Lawrence Allen Centre)
À voiture: 4 min 1.9 km
The Coronet possède 3 centres commerciaux à moins de 1.9 kilomètres, soit environ 4 -minute en voiture. Les kilomètres et les minutes seront pour la propriété la plus éloignée.
Bases militaires Distance
Canadian Forces Base Borden
À voiture: 90 min 98.1 km
The Coronet est à 98.1 kilomètres et à 90 minutes en voiture de .

The Coronet Photos

  • La couronne

  • 3 chambres, 2 salles de bain - 1 379 pi²

  • Hall d'entrée

  • 3 chambres, 2 salles de bain - 128 m² - Cuisine

  • 3 chambres, 2 salles de bain - 128 m² - Salon

  • 3 chambres, 2 salles de bain - 128 m² - Chambre

  • 3 chambres, 2 salles de bain - 128 m² - Chambre

  • 3 chambres, 2 salles de bain - 128 m² - Chambre

  • 3 chambres, 2 salles de bain - 128 m² - Salle de bain

Planos de modèle

  • CÉLIBATAIRE - 300 pi²

  • 1 chambre, 1 salle de bain - 450 pi²

  • 2 chambres, 1 salle de bain - 588 pi²

  • 3 chambres, 2 salles de bain - 1 379 pi²

  • Salle de fitness

  • Buanderie

Appartements à proximité

Dans un rayon de 80.47 kilomètres de The Coronet

  • Hopewell Court

    110 Marlee Ave

    Toronto, ON M6E 3B6

    $1,975 - $3,000

    1-3 Pièce 1.9 km

  • 555 Sherbourne St

    Toronto, ON M4X 1W6

    $1,850 - $2,625

    1-2 Pièce 6.9 km

  • Havenbrook Towers

    75 Havenbrook Blvd

    Toronto, ON M2J 1A8

    $1,600 - $3,500

    1-4 Pièce 8.7 km

  • Bel Manor Apartments

    145 Jameson Ave

    Toronto, ON M6K 2X4

    $1,699 - $2,301 Prix mensuel total

    1-2 Pièce 12 mois de bail 8.8 km

  • Primo Tower

    2 Vena Way

    Toronto, ON M9M 0G3

    $1,950 - $3,100

    1-3 Pièce 9.7 km

  • The Landmarq Rental Residences

    171 Main St N

    Brampton, ON L6X 1N1

    $1,650 - $2,450

    1-3 Pièce 27.1 km

Foire aux questions
Est-ce que The Coronet propose des unités avec laveuse-sécheuse comprises?

The Coronet ne propose pas d’unités avec laveuse-sécheuse comprises, mais offre aux résidents un accès à une buanderie commune.

Quels sont les services publics inclus dans le loyer de The Coronet?

Certains services publics sont inclus dans le loyer au The Coronet, y compris : eau and chauffage. Les résidents sont responsables de tout autre service public non mentionné.

Est-ce qu'il y a du stationnement disponible au The Coronet?

Il y a du stationnement disponible au The Coronet. Contacter cette propriétépour plus de détails.

Quels sont les plans d'étage disponibles et quelles sont les fourchettes de prix?

The Coronet propose de studios à trois-chambres appartements, avec des loyers allant de $1,750/mois à $3,050/mois.

Est-ce que The Coronet accepte les animaux de compagnie?

The Coronet n'autorise pas les animaux de compagnie, mais les animaux d'assistance sont toujours acceptés conformément aux lois applicables.

Quel revenu dois-je avoir pour louer une unité au The Coronet?

La règle générale est de ne pas consacrer au loyer plus de 30 % de vos revenus brut. Si nous prenons le loyer le plus bas disponible de cette propriété, soit $1,750 pour un studio, vous devriez avoir un salaire d’environ $70,000 par année pour être admissible. Voulez-vous vérifier votre budget? Calculez le loyer que vous pouvez vous permettre de payer avec notre calculateur d'accessibilité au loyer.

Est-ce que The Coronet propose des offres spéciales à l'emménagement?

The Coronet n'offre actuellement aucune promotion sur le loyer. Vérifiez de nouveau bientôt, car les promotions changent fréquemment.

Est-ce que The Coronet propose des visites virtuelles 3D via Matterport?

Oui! The Coronet offre 6 visites 3D Matterport. Explorez différents plans d'étage et consultez les détails des unités dans le confort de votre domicile.
Retour en haut
Envoyer un Message
Propriété du contact
enter move in date in the format: 2 digit month / 2 digit day / 4 digit year

J'aimerais… Facultatif

Envoyer un message

Soumission de la demande

Envoyer un Message
Propriété du contact

Merci ! Votre e-mail a été envoyé.

Erreur

Signaler un problème Imprimer Obtenir l'itinéraire
Essayez ces recherches populaires à proximité

Villes à Proximité

  • Appartements à Thornhill
  • Appartements à Concord
  • Appartements à Markham
  • Appartements à Unionville
  • Appartements à Vaughan
  • Appartements à Richmond Hill
  • Appartements à Woodbridge
  • Appartements à King City

Location d'appartements Dans le Quartier

  • Appartements à East York
  • Appartements à Midtown
  • Appartements à Yonge-Dundas
  • Appartements à Downtown East
  • Appartements à North York
  • Appartements à East End
  • Appartements à Entertainment-Financial Districts
  • Appartements à West End
  • Appartements à Liberty Village
  • Appartements à Harbourfront

Toronto Appartements par Code Postal

  • Appartements en M4P
  • Appartements en M4G
  • Appartements en M4S
  • Appartements en M4N
  • Appartements en M3C
  • Appartements en M4R
  • Appartements en M4H
  • Appartements en M3B
  • Appartements en M4T
  • Appartements en M5N

Autres types de locations

  • Toronto Lofts à louer
  • Toronto Maisons à louer
  • Toronto Condos à louer
  • Toronto Maisons en rangéee à louer
  • Location par un Propriétaire Privé Toronto
  • Toronto Location de duplex
  • À propos de nous
  • Annoncez
  • Avis juridiques
  • Déclaration de confidentialité
  • Éviter les escroqueries
  • Accessibilité
  • Sitemap
Property Logo
apartments.com
© 2026 CoStar Group, Inc. Égalité des chances en matière de logement

Égalité des chances en matière de logement

© 2026 CoStar Group, Inc.

Égalité des chances en matière de logement

Ready to Apply?

Good News! This rental is accepting applications through Apartments.com. Act now and your $ purchase will include 9 additional FREE application submissions to participating properties.

Or if you already have an account


Requis

Requis

Adresse de courriel non valide

Vous devez reconnaître la clause de non-responsabilité pour continuer
Suivant
Vous quittez Apartments.com

Souhaitez-vous que cette propriété vous contacte?

Requis

Requis

Adresse de courriel non valide

Aller au site de la résidence Passer cette étape
Continuer

Emmenez-moi sur le site web de cette propriété.
Envoyer un message
Intéressé(e) par cette propriété ? Envoyez un message dès aujourd'hui.
Évaluer et amp ; Réviser The Coronet
Veuillez sélectionner une évaluation
50 caractères minimum
En cliquant sur soumettre, j'accepte les Conditions d'utilisation d'Apartments.com et le Notes & Avis sur les conditions d'utilisation.
Partager cette annonce
Listing Image

120 Shelborne Ave

Toronto, ON M6B 2M7

E-mail

Lien copié

(437) 476-9643
Obtenir l'itinéraire
Écoles Restaurants Épicerie Café Banques Boutiques Aptitude