Carte
  • Outils du locataire
    • Favoris
    • Recherches enregistrées
  • Appartements à louer
  • Maisons à louer
  • Condos à louer
  • Maison de ville à louer
  • Vancouver loyer moyen
  • Guide local
  • Calculatrice de loyer
Français

Langue

English Français
Logo Apartments.com
S'inscrire / Connexion
  • Main View - Sterling
  • Extérieur Matterport 3D
    Extérieur 3D - Sterling
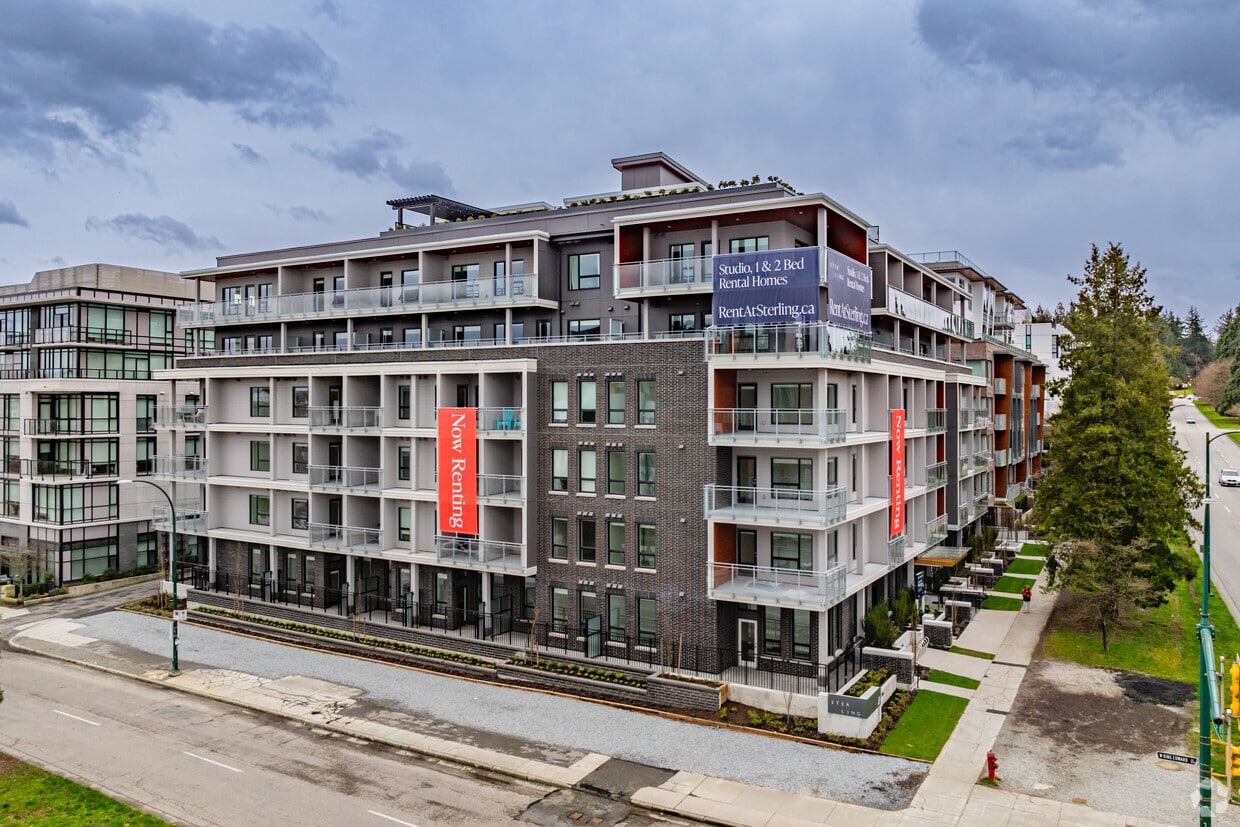
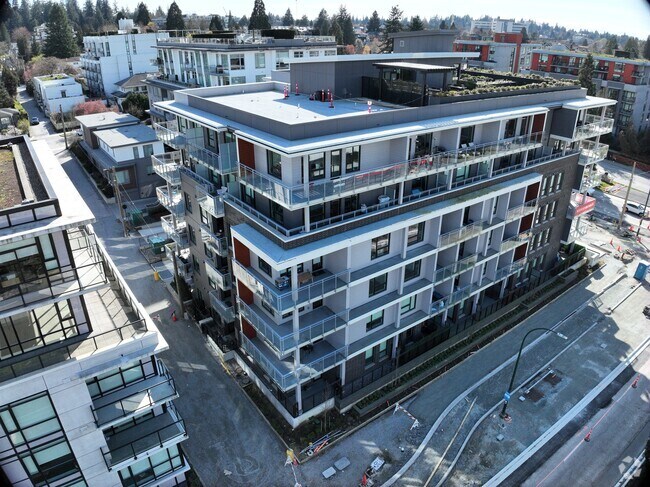
    Photo du bâtiment - Sterling
  • Photo du bâtiment - Sterling
    Photo du bâtiment - Sterling
Contacter cette propriété

Langue: Anglais

Ouvert 12am - 12am Aujourd'hui

Afficher toutes les heures Heures de bureau Lundi - Dimanche, 12am - 12am

Sterling media gallery Unité
call 236-609-5726
Floor Plan View Body
British Columbia Vancouver Riley Park

Sterling

4118 Cambie St, Vancouver, BC V5Z 2Y1

Ago 2 Semaines
Partager la liste
Favoris
236-609-5726
Property Management Company Logo
  • Loyer mensuel

    $2,143 - $3,728

  • Chambres

    Studio - 2 ch

  • Salles de bains

    1 - 2 sdb

  • Pieds Carrés

    415 - 965 pi²

Sterling
Property Management Company Logo
Partager la liste
Favoris

Emménagez dès aujourd'hui ! Les deux premiers mois sont gratuits.

Offre spéciale emménagement ! Bénéficiez de 2 mois GRATUITS sur les studios et les suites 2 chambres. Offre limitée dans le temps !

Points forts

  • Nouvelle construction
  • Paradis des randonneurs
  • Emplacement de transit de premier ordre
  • Terrasse sur le toit
  • Station de lavage d'animaux de compagnie
  • Pistes cyclables/Piétonnières
  • Balcon
  • Patio

Prix et plans d'étage

filter results by bedrooms
Studio
$2,143 – $2,800 Studio 1 Sdb 415 – 483 Pi²
4 Unités disponibles
Unité
Prix ​​de base
Pied Carré
Disponibilité
Détails de l'unité
  • Unité 304
    price $2,143
    square feet 450
    availibility Maintenant
  • Unité 509
    price $2,271
    square feet 483
    availibility Maintenant
  • Unité 610
    price $2,314
    square feet 483
    availibility Maintenant
  • Unité 105
    price $2,143
    square feet 447
    availibility 31-août

1 BR
$2,485 – $3,000 1 C. à. c. 1 Sdb 477 – 686 Pi²
5 Unités disponibles
Unité
Prix ​​de base
Pied Carré
Disponibilité
Détails de l'unité
  • Unité 512
    price $2,485
    square feet 477
    availibility Maintenant
  • Unité 611
    price $2,786
    square feet 686
    availibility Maintenant
  • Unité 216
    price $2,861
    square feet 536
    availibility Maintenant
  • Unité 103
    price $2,861
    square feet 608
    availibility Maintenant
  • Unité 507
    price $2,907
    square feet 686
    availibility 31-juill.

2 BR
$3,471 – $3,728 2 C. à. c. 2 Sdb 784 – 965 Pi²
4 Unités disponibles
Unité
Prix ​​de base
Pied Carré
Disponibilité
Détails de l'unité
  • Unité 107
    price $3,514
    square feet 897
    availibility Maintenant
  • Unité 109
    price $3,557
    square feet 860
    availibility Maintenant
  • Unité 601
    price $3,728
    square feet 869
    availibility Maintenant
  • Unité 202
    price $3,471
    square feet 823
    availibility 31-juill.

Studio
$2,143 – $2,800 Studio 1 Sdb 415 – 483 Pi²
4 Unités disponibles
Unité
Prix ​​de base
Pied Carré
Disponibilité
Détails de l'unité
  • Unité 304
    price $2,143
    square feet 450
    availibility Maintenant
  • Unité 509
    price $2,271
    square feet 483
    availibility Maintenant
  • Unité 610
    price $2,314
    square feet 483
    availibility Maintenant
  • Unité 105
    price $2,143
    square feet 447
    availibility 31-août

1 BR
$2,485 – $3,000 1 C. à. c. 1 Sdb 477 – 686 Pi²
5 Unités disponibles
Unité
Prix ​​de base
Pied Carré
Disponibilité
Détails de l'unité
  • Unité 512
    price $2,485
    square feet 477
    availibility Maintenant
  • Unité 611
    price $2,786
    square feet 686
    availibility Maintenant
  • Unité 216
    price $2,861
    square feet 536
    availibility Maintenant
  • Unité 103
    price $2,861
    square feet 608
    availibility Maintenant
  • Unité 507
    price $2,907
    square feet 686
    availibility 31-juill.

2 BR
$3,471 – $3,728 2 C. à. c. 2 Sdb 784 – 965 Pi²
4 Unités disponibles
Unité
Prix ​​de base
Pied Carré
Disponibilité
Détails de l'unité
  • Unité 107
    price $3,514
    square feet 897
    availibility Maintenant
  • Unité 109
    price $3,557
    square feet 860
    availibility Maintenant
  • Unité 601
    price $3,728
    square feet 869
    availibility Maintenant
  • Unité 202
    price $3,471
    square feet 823
    availibility 31-juill.

* Le prix affiché correspond au loyer de base. Il n’inclut pas les frais optionnels sélectionnés par l’utilisateur, ni les frais variables ou basés sur l’utilisation, ni les charges obligatoires dues avant ou au moment de l’emménagement, ou au départ.Voir les tarifs et les politiques pour plus de détails. Le prix, la disponibilité, les frais et tout spécial de loyer applicable sont sujets à changement sans préavis.
* Les définitions de pieds carrés varient. La superficie affichée est approximative.

Frais et politiques

Les frais indiqués ci-dessous sont fournis par la communauté et peuvent exclure les services publics ou les options supplémentaires. Tous les paiements sont effectués directement à la propriété et ne sont pas remboursables, sauf indication contraire.

Animaux de compagnie négociables.

  • Chiens
    • Application Fee Per Applicant
      0 $
    0 lbs. Limite de poids, Entrevue avec un animal, Stérilisé/Stérilisé
  • Chats
    • Administrative Fee
      0 $
    0 lbs. Limite de poids, Entrevue avec un animal, Stérilisé/Stérilisé

Avis de non-responsabilité concernant les frais de propriété: Based on community-supplied data and independent market research. Subject to change without notice. May exclude fees for mandatory or optional services and usage-based utilities.

Détails

Options de location

  • 12 mois

Informations sur la propriété

  • Construit en 2025
  • 90 unités/4 étages

Tours Matterport 3D

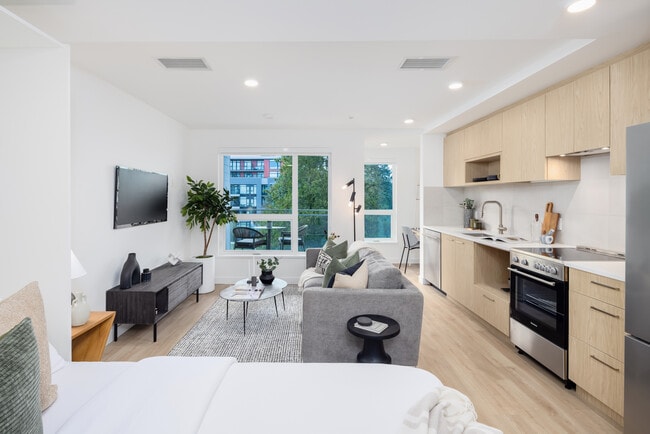
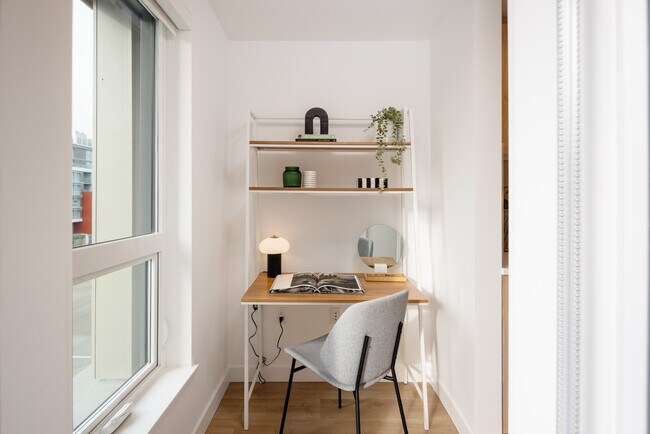
Located at 4118 Cambie Street in Vancouver, BC, this efficiently designed single-floor unit offers a clean, modern aesthetic throughout. Light-toned hardwood flooring runs continuously across the open living area, complementing the crisp white walls and recessed ceiling lighting that create a bright, welcoming atmosphere. The kitchen is a standout feature, thoughtfully designed with warm natural wood cabinetry extending from floor to ceiling, providing generous storage. Stainless steel appliances include a full-sized refrigerator, oven with range, and dishwasher, all set against white quartz countertops and a subtle tile backsplash. A window adjacent to the kitchen allows natural light to filter in, offering a view of the surrounding greenery. The open living area is versatile and clean, featuring multiple electrical outlets along the white walls and recessed pot lights overhead, making it adaptable to a variety of uses. The bathroom maintains the same cohesive design language, with light wood cabinetry, a white quartz vanity, a large mirror, and beige tile flooring. A full soaking tub and a dedicated storage tower complete the well-appointed space. Overall, the unit presents a consistent, contemporary design with a neutral palette and quality finishes throughout.

Studio
1/5
Located at 4118 Cambie Street in Vancouver, BC, this efficiently designed single-floor unit offers a clean, modern aesthetic throughout. Light-toned hardwood flooring runs continuously across the open living area, complementing the crisp white walls and recessed ceiling lighting that create a bright, welcoming atmosphere.

The kitchen is a standout feature, thoughtfully designed with warm natural wood cabinetry extending from floor to ceiling, providing generous storage. Stainless steel appliances include a full-sized refrigerator, oven with range, and dishwasher, all set against white quartz countertops and a subtle tile backsplash. A window adjacent to the kitchen allows natural light to filter in, offering a view of the surrounding greenery.

The open living area is versatile and clean, featuring multiple electrical outlets along the white walls and recessed pot lights overhead, making it adaptable to a variety of uses.

The bathroom maintains the same cohesive design language, with light wood cabinetry, a white quartz vanity, a large mirror, and beige tile flooring. A full soaking tub and a dedicated storage tower complete the well-appointed space.

Overall, the unit presents a consistent, contemporary design with a neutral palette and quality finishes throughout. Located at 4118 Cambie St in Vancouver, BC, this thoughtfully designed single-floor unit offers a clean, modern aesthetic with a cohesive use of space. Light hardwood flooring flows throughout the main living area, complementing the bright white walls and recessed pot lighting that keeps the space feeling open and well-illuminated.

The open-concept living area is anchored by large windows that frame lush greenery views, filling the space with natural light and a sense of connection to the outdoors. The seamless transition between the kitchen and living zone makes the layout feel spacious and functional.

The kitchen is a standout feature, outfitted with warm wood cabinetry extending to full ceiling height for ample storage, crisp white countertops, a stainless steel refrigerator, oven, and dishwasher. A white tile backsplash and under-cabinet range hood complete the polished look.

The bathroom continues the warm wood and white palette, featuring a wide floating vanity with a white quartz countertop, undermount sink, and brushed nickel fixtures. A large mirror with integrated cabinetry adds practicality, while a full soaker tub with tiled surround and neutral floor tiles round out the space with a clean, spa-like feel. Located at 4118 Cambie St in Vancouver, BC, this well-designed single-floor unit offers three bedrooms and two bathrooms within a efficiently planned layout. The interior showcases a clean, modern aesthetic throughout, with light hardwood flooring and crisp white walls creating a bright, cohesive ambiance.

The open kitchen is equipped with light wood cabinetry extending to the ceiling, white countertops, and stainless steel appliances including a refrigerator, stove, and dishwasher, all illuminated by recessed ceiling lighting. The adjacent living room benefits from large corner windows and a glass door providing direct access to an outdoor balcony, allowing generous natural light and views of the surrounding neighbourhood.

The primary bedroom features expansive windows on two walls, filling the room with natural light. The additional bedrooms are well-proportioned — one includes a sliding double-door closet, while another offers a more compact, versatile layout suitable as a guest room or home office.

Two bathrooms serve the unit: one features a glass-enclosed walk-in shower with light tile surround and wood-toned cabinetry, while the second includes a soaking tub with an overhead shower, matching tile finishes, and coordinating wood vanity. Two hallways connect the spaces efficiently, completing this thoughtfully designed Vancouver residence. Located at 4118 Cambie Street in Vancouver, BC, this thoughtfully designed 2-bedroom, 1-bathroom unit offers a clean, modern aesthetic throughout. Light-toned hardwood flooring runs continuously across all rooms, creating a cohesive and airy feel. The open-concept kitchen and living area forms the heart of the unit, with the kitchen showcasing warm wood cabinetry, white countertops, a clean tile backsplash, and a full suite of stainless steel appliances including a refrigerator, range, and dishwasher. The living area is bright and open, with a large sliding window that frames views of the surrounding Vancouver neighbourhood. A connecting hallway leads to two well-proportioned bedrooms, each featuring large windows that bring in natural light and overlook the streetscape. The primary bedroom offers a comfortable retreat with clean white walls and generous natural light. A versatile den provides additional flexible space, suitable as a home office or storage area. The bathroom is finished with light tile flooring, a soaker tub with overhead shower, wood-toned cabinetry, and a white undermount sink, reflecting the same contemporary sensibility found throughout the unit. Recessed lighting and a neutral colour palette complete the modern, move-in-ready character of this Vancouver home. Located at 4118 Cambie Street in Vancouver, BC, this well-appointed building lobby and corridor space offers a clean, contemporary design across a single floor. The entry vestibule welcomes visitors through glass automatic doors, with a runner mat leading into a bright, open foyer finished in large-format white tile throughout. The lobby is equipped with a bank of smart parcel lockers featuring a digital touchscreen interface, alongside a wall-mounted array of individual resident mailboxes framed in light wood paneling — providing efficient mail and package management for building occupants. Two stainless steel elevators, set against warm wood-toned surrounds, offer convenient vertical access, complemented by a nearby water fountain station. The interconnected hallways extend in an L-shaped configuration, with recessed ceiling lighting maintaining a consistently bright and welcoming atmosphere. A split-level transition features low-rise stairs fitted with sleek black metal handrails, adding a refined architectural detail to the circulation path. Floor-to-ceiling glass partitioning along one section of the corridor allows visual openness between zones. Safety signage and security cameras are discreetly integrated throughout. The overall aesthetic is modern and functional, with a neutral white-and-wood palette creating a polished, professional ambiance.
Vue extérieure 360º de Sterling

À propos de Sterling

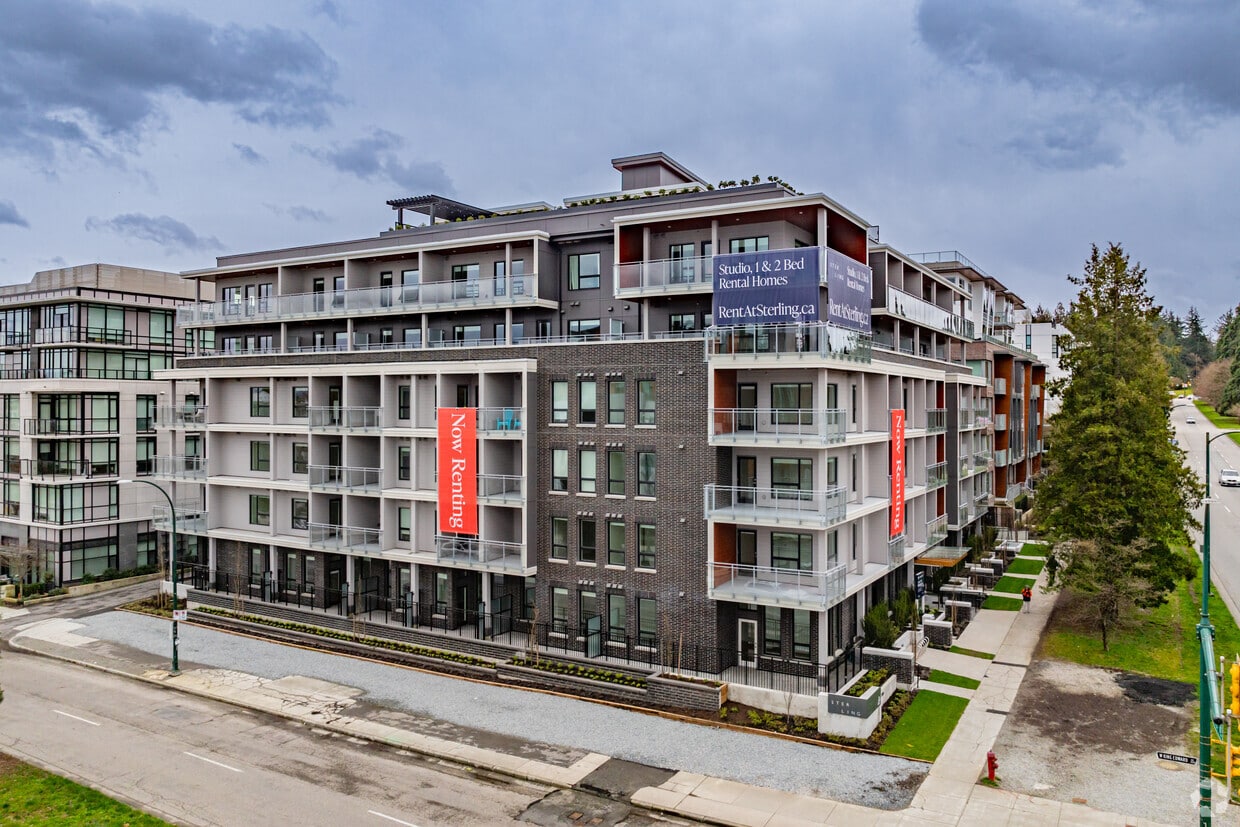
Bienvenue à Sterling, un ensemble raffiné de 90 maisons locatives idéalement situé à l'angle de la rue Cambie et de l'avenue King Edward, au cœur du corridor Cambie. Sterling offre à ses résidents un style de vie connecté. Au sud, le parc Queen Elizabeth est un havre de paix de plus de 52 hectares, avec sa forêt mature, ses magnifiques jardins et ses sentiers pédestres offrant des points de vue spectaculaires. Au nord se trouve le village de Cambie, bordé d'épiceries, d'excellents restaurants, de cafés branchés et de boutiques uniques. Avertissement : Le tarif affiché correspond au loyer mensuel effectif calculé sur la base d'un bail de 14 mois, avec deux mois de loyer offerts. Cette offre de loyer gratuit est appliquée à titre d'incitation initiale pendant les deux premiers mois de la location. Le loyer mensuel réel est facturé au prix du marché indiqué, et l'offre est soumise à des conditions et à la disponibilité des logements.

Sterling est an apartment communauté situé en Greater Vancouver, BC.

Contact

Afficher le site Web de la propriété
Langue: Anglais
Ouvert 12am - 12am Aujourd'hui
  • Lundi - Dimanche, 12am - 12am
Property Management Company Logo

Équipements communautaires

Terrain de jeu

Terrasse sur le toit

Recyclage

Accès 24 heures

  • Accès 24 heures
  • Recyclage
  • Station de lavage d'animaux de compagnie
  • Recharge de véhicule électrique
  • Espace d'entreposage
  • Terrain de jeu
  • Entreposage de vélo
  • Pistes cyclables/Piétonnières
  • Terrasse sur le toit

Aménagement

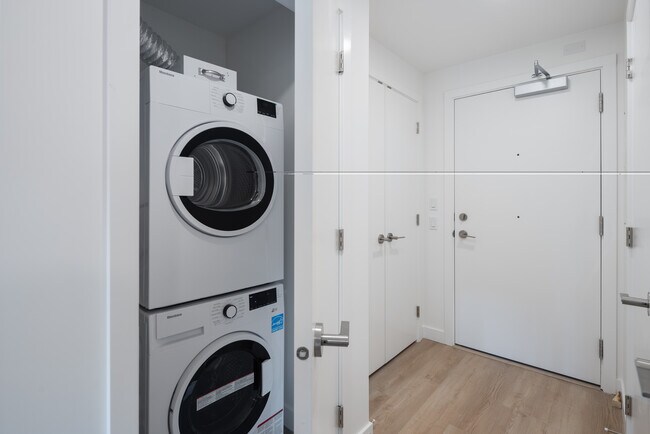
Laveuse/Sécheuse

Climatisation

Lave-vaisselle

Réfrigérateur

  • Laveuse/Sécheuse
  • Climatisation
  • Chauffage
  • Lave-vaisselle
  • Électroménagers en acier inoxydable
  • Cuisine
  • Four
  • Fourchette
  • Réfrigérateur
  • Comptoirs en quartz
  • Plancher de vinyle
  • Balcon
  • Patio
Emplacement
4118 Cambie St, Vancouver,
BC V5Z 2Y1
Obtenir l'itinéraire
Écoles Restaurants Épicerie Café Banques Boutiques Aptitude
| Edit
Modifier le trajet

Destination is required

Moins de 30 minutes

Le temps de trajet est calculé aux heures de pointe.
Prix Moyens par Zone

Comparez les loyers moyens de base du quartier et de la ville selon le nombre de chambres.

Riley Park Vancouver, BC
Studio $2,247 $2,014
1 Chambre $2,568 $2,257
2 Chambres $3,366 $3,177
3 Chambres $4,034 $4,130
Équipements
  • Accès 24 heures
  • Recyclage
  • Station de lavage d'animaux de compagnie
  • Recharge de véhicule électrique
  • Espace d'entreposage
  • Terrasse sur le toit
  • Terrain de jeu
  • Entreposage de vélo
  • Pistes cyclables/Piétonnières
  • Laveuse/Sécheuse
  • Climatisation
  • Chauffage
  • Lave-vaisselle
  • Électroménagers en acier inoxydable
  • Cuisine
  • Four
  • Fourchette
  • Réfrigérateur
  • Comptoirs en quartz
  • Plancher de vinyle
  • Balcon
  • Patio
Dépenses
Une seule fois
Chat Frais $0
Chien Frais $0
Heures de bureau
Lundi 12am - 12am
Mardi 12am - 12am
Mercredi 12am - 12am
jeudi 12am - 12am
Vendredi 12am - 12am
Samedi 12am - 12am
Dimanche 12am - 12am
236-609-5726
Éducation
Collèges & Universités Distance
Langara College
À voiture: 6 min 3.5 km
Vancouver C.C., Downtown
À voiture: 6 min 3.9 km
Simon Fraser Univ., Vancouver
À voiture: 7 min 4.4 km
Vancouver C.C., Broadway
À voiture: 8 min 4.5 km
Sterling est dans 6 minutes ou 3.5 kilomètres de Langara College. Il est également proche Vancouver C.C., Downtown et Vancouver C.C., Broadway.
Écoles
  • Écoles publiques
  • Écoles privées
David Livingstone Elementary
Public École
Notes K-5
À proximité
Simon Fraser Elementary
Public École
Notes K-5
À proximité
Emily Carr Elementary
Public École
Notes K-5
À proximité
General Wolfe Elementary
Public École
Notes K-5
À proximité
Edith Cavell Elementary
Public École
Notes K-5
À proximité
Eric Hamber Secondary
Public École
Notes 9-12
À proximité
St Patrick's Elementary
Privé École
Notes K-5
À proximité
Blessed Sacrament School
Privé École
Notes K-5
À proximité
Westside Montessori School
Privé École
Notes K-5
À proximité
Vancouver Talmud Torah Elementary
Privé École
Notes K-5
À proximité
Westside Montessori Elementary School
Privé École
Notes K-5
À proximité
St. Patrick Regional Secondary
Privé École
Notes 9-12
À proximité
Données scolaires fournies par
Transport

Les options de transport disponibles à Vancouver incluent King Edward Station, situé à 0.0 kilomètre de Sterling. Sterling est proche de Vancouver International, situé à 11.7 kilomètres ou 22 minutes .

Transport en commun / Métro Distance
King Edward Station
À pied: 2 min 0.0 km
King Edward Station
À pied: 1 min 0.1 km
Broadway-City Hall Station
À pied: 19 min 1.6 km
Broadway-City Hall Station
À pied: 19 min 1.6 km
Oakridge-41St Avenue Station
À voiture: 3 min 1.9 km
Train de banlieue Distance
Vancouver
À voiture: 7 min 4.3 km
Waterfront Station
À voiture: 9 min 5.8 km
Waterfront Station Eastbound
À voiture: 9 min 5.9 km
Moody Centre Station
À voiture: 32 min 23.3 km
Moody Centre Station Westbound
À voiture: 32 min 23.4 km
Aéroports Distance
Aéroports Distance
Vancouver International
À voiture: 22 min 11.7 km
Se déplacer
Exceptionnellement accessible à pied
Marchabilité
100 / 100
Transports en commun exceptionnels
Transport en Commun
100 / 100
Moyennement adapté aux voitures
Accessibilité en Voiture
60 / 100
Très accessible en vélo
Cyclabilité
80 / 100

Scores fournis par

Que signifient la marchabilité, le transport en commun, la facilité de conduite et la cyclabilité? La marchabilité mesure la distance de marche vers les besoins quotidiens. Le transport en commun mesure l’accès au transport collectif. La facilité de conduite mesure la congestion, la disponibilité du stationnement et l’accès aux routes principales. La cyclabilité mesure à quel point le secteur est adapté au vélo. Comment ça fonctionne
-
Soundscore™
- / 100

Trafic

-

Aéroport

-

Entreprises

-

Scores fournis par

HowLoud Qu’est-ce qu’un indice d’évaluation sonore? L’indice d’évaluation sonore est la somme des bruits causés par la circulation automobile, la circulation aérienne et les sources locales. Comment ça fonctionne
Points d'intérêt

Temps et distance depuis Sterling.

Centres commerciaux Distance
The Olive
À pied: 10 min 0.9 km
City Square Shopping Centre
À pied: 18 min 1.5 km
Oakridge Park
À voiture: 4 min 2.6 km
Sterling possède 3 centres commerciaux à moins de 2.6 kilomètres, soit environ 4 -minute en voiture. Les kilomètres et les minutes seront pour la propriété la plus éloignée.
Parcs et loisirs Distance
Braemar Park
À pied: 8 min 0.7 km
Douglas Park
À pied: 10 min 0.9 km
Heather Park
À pied: 12 min 1.1 km
Hillcrest Park
À pied: 14 min 1.2 km
Bloedel Conservatory
À voiture: 3 min 2.0 km
Sterling possède 5 parcs dans un rayon de 2.0 kilomètres, y compris Braemar Park, Douglas Park, et Bloedel Conservatory.
Bases militaires Distance
Canadian Forces Base Esquimalt
À voiture: 178 min 113.6 km
Sterling est à 113.6 kilomètres et à 178 minutes en voiture de .

Sterling Photos

  • Main View

  • Studio

Planos de modèle

  • Studio

  • Studio - 450 pi²

  • 1 chambre, 1 salle de bain - 57 m²

  • 2 chambres, 2 salles de bain - 898 pi²

  • Hall d'entrée

Appartements à proximité

Dans un rayon de 80.47 kilomètres de Sterling

  • The Capstone

    20230 56 Av

    Langley, BC V3A 0R7

    $1,708 - $2,815

    1-2 Pièce 36.6 km

Foire aux questions
Est-ce que Sterling propose des unités avec laveuse-sécheuse comprises?

Sterling offre des unités avec laveuse-sécheuse comprises, facilitant les tâches de lessive pour les résidents.

Quels sont les services publics inclus dans le loyer de Sterling?

Les services publics ne sont pas inclus dans le loyer. Les résidents doivent prévoir la mise en place et le paiement de tous les services séparément.

Est-ce qu'il y a du stationnement disponible au Sterling?

Contacter le propriétaire pour des détails de stationnement.

Quels sont les plans d'étage disponibles et quelles sont les fourchettes de prix?

Sterling propose de studios à deux-chambres appartements, avec des loyers allant de $2,143/mois à $3,728/mois.

Est-ce que Sterling accepte les animaux de compagnie?

Oui, Sterling accepte les animaux de compagnie. Des interdictions de race, des limites de poids et des frais supplémentaires peuvent s'appliquer. Consultez la Politique de cette propriété sur les animaux de compagnie.

Quel revenu dois-je avoir pour louer une unité au Sterling?

La règle générale est de ne pas consacrer au loyer plus de 30 % de vos revenus brut. Si nous prenons le loyer le plus bas disponible de cette propriété, soit $2,143 pour un studio, vous devriez avoir un salaire d’environ $85,720 par année pour être admissible. Voulez-vous vérifier votre budget? Calculez le loyer que vous pouvez vous permettre de payer avec notre calculateur d'accessibilité au loyer.

Est-ce que Sterling propose des offres spéciales à l'emménagement?

Sterling offre 2 mois gratuits aux candidats admissibles, avec des taux de location à partir de $2,143.

Est-ce que Sterling propose des visites virtuelles 3D via Matterport?

Oui! Sterling offre 5 visites 3D Matterport. Explorez différents plans d'étage et consultez les détails des unités dans le confort de votre domicile.
Retour en haut
Envoyer un Message
Propriété du contact
enter move in date in the format: 2 digit month / 2 digit day / 4 digit year

Je voudrais...

Envoyer un message

Soumission de la demande

Envoyer un Message
Propriété du contact

Merci ! Votre e-mail a été envoyé.

Erreur

Signaler un problème Imprimer Obtenir l'itinéraire
Essayez ces recherches populaires à proximité

Recherche par chambres

  • Studio Appartements dans Vancouver
  • 1 Chambre Appartements en Vancouver
  • 2 Chambre Appartements en Vancouver
  • 3 Chambre Appartements en Vancouver
  • Chambres à louer à Vancouver

Autres types de locations

  • Vancouver Lofts à louer
  • Vancouver Maisons à louer
  • Vancouver Condos à louer
  • Vancouver Maisons en rangéee à louer
  • Location par un Propriétaire Privé Vancouver
  • Vancouver Location de duplex

Restez dans les limites du budget

  • Vancouver Appartements Moins de $1,300
  • Vancouver Appartements Moins de $1,400
  • Vancouver Appartements Moins de $1,500
  • Vancouver Appartements Moins de $2,000

Filtrer par services populaires

  • Appartements acceptant les animaux dans Vancouver
  • Appartements meublés dans Vancouver
  • Appartements avec laveuse-sécheuse dans Vancouver
  • Appartements accessibles dans Vancouver
  • Appartements avec recharge EV dans Vancouver
  • Appartements avec balcon dans Vancouver
  • Appartements climatisés dans Vancouver
  • Appartements à Vancouver avec court de pickleball
  • Appartements à Vancouver avec visites virtuelles
  • Appartements Front de Mer de Vancouver

Trouver un logement spécialisé

  • Logements pour étudiants dans Vancouver
  • Vancouver Logement pour les personnes à faible revenu
  • Logements pour personnes âgées dans Vancouver
  • Locations à court terme dans Vancouver
  • Appartements de luxe dans Vancouver
  • Appartements bon marché dans Vancouver
  • Logements corporatifs dans Vancouver
  • Offres de déménagement dans Vancouver
  • Nouveaux Appartements dans Vancouver
  • À propos de nous
  • Annoncez
  • Avis juridiques
  • Déclaration de confidentialité
  • Éviter les escroqueries
  • Accessibilité
  • Sitemap
Property Logo
apartments.com
© 2026 CoStar Group, Inc. Égalité des chances en matière de logement

Égalité des chances en matière de logement

© 2026 CoStar Group, Inc.

Égalité des chances en matière de logement

Ready to Apply?

Good News! This rental is accepting applications through Apartments.com. Act now and your $ purchase will include 9 additional FREE application submissions to participating properties.

Or if you already have an account


Requis

Requis

Adresse de courriel non valide

Vous devez reconnaître la clause de non-responsabilité pour continuer
Suivant
Vous quittez Apartments.com

Souhaitez-vous que cette résidence vous contacte?

Requis

Requis

Adresse de courriel non valide

Aller au site de la résidence
Passer cette étape
Continuer

Emmenez-moi sur le site web de cette propriété.
Envoyer un message
Intéressé(e) par cette propriété ? Envoyez un message dès aujourd'hui.
Évaluer et amp ; Réviser Sterling
Veuillez sélectionner une évaluation
50 caractères minimum
En cliquant sur soumettre, j'accepte les Conditions d'utilisation d'Apartments.com et le Notes & Avis sur les conditions d'utilisation.
Partager cette annonce
Listing Image

4118 Cambie St

Vancouver, BC V5Z 2Y1

E-mail

Lien copié

(236) 609-5726
Obtenir l'itinéraire
Écoles Restaurants Épicerie Café Banques Boutiques Aptitude