Carte
  • Outils du locataire
    • Favoris
    • Recherches enregistrées
  • Appartements à louer
  • Maisons à louer
  • Condos à louer
  • Maison de ville à louer
  • Toronto loyer moyen
  • Guide local
  • Calculatrice de loyer
Français

Langue

English Français
Logo Apartments.com
S'inscrire / Connexion
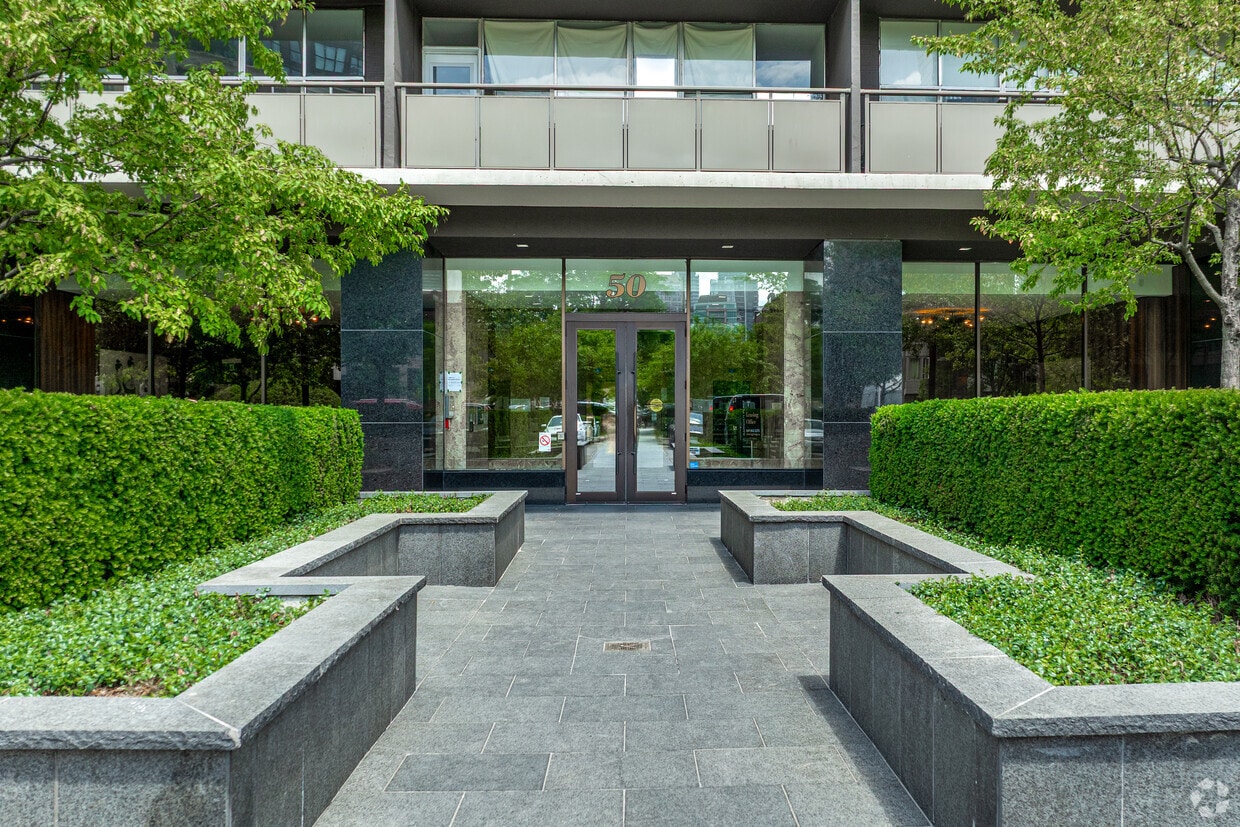
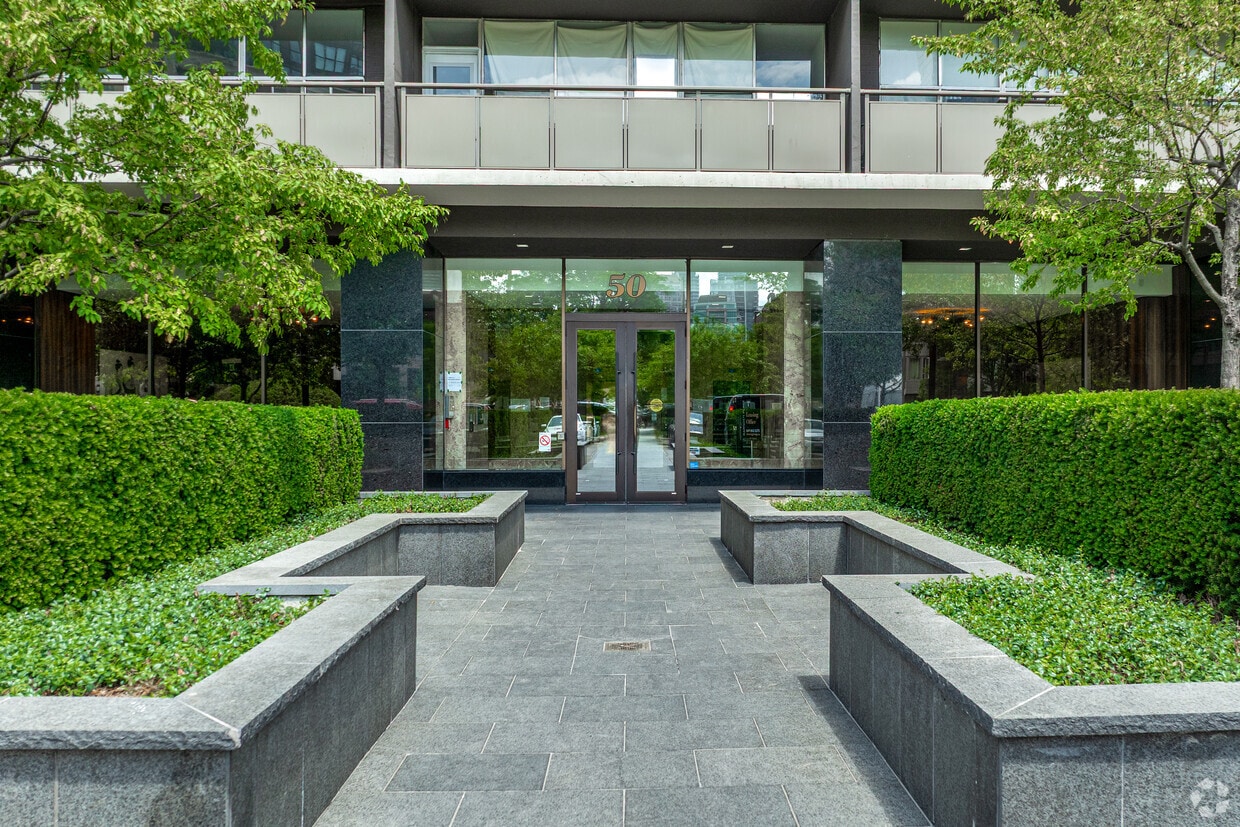
  • Photo principale - Ramsden Place
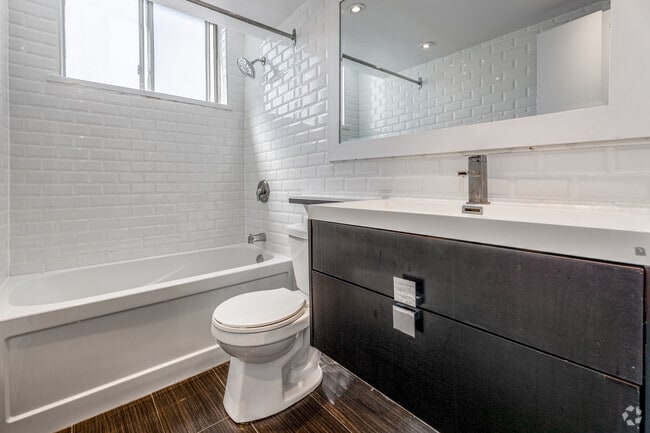
  • 1 chambre, 1 salle de bain - 685 pi2 - Salle de bain - Ramsden Place
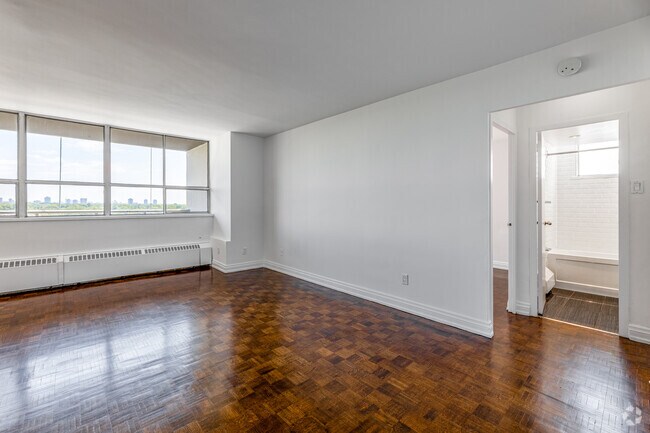
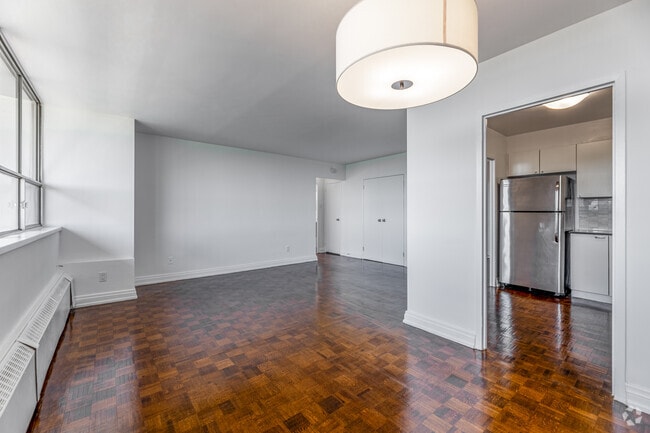
    1 chambre, 1 salle de bain - 685 pi2 - Salon - Ramsden Place

  • 1 chambre, 1 salle de bain - 685 pi2 - Salon - Ramsden Place
    1 chambre, 1 salle de bain - 685 pi2 - Salon - Ramsden Place
Contacter cette propriété

Langue: Anglais

Ouvert 11am - 7pm Aujourd'hui

Afficher toutes les heures Heures de bureau Lundi - jeudi, 11am - 7pm Vendredi, Sur rendez-vous Samedi, 10am - 4pm Dimanche, Fermé

Ramsden Place media gallery Unité
call 877-374-3452
Floor Plan View Body
Ontario Toronto University/Annex

Ramsden Place

30-50 Hillsboro Av, Toronto, ON M5R 1S8

Ago 1 Semaine
Partager la liste
Favoris
877-374-3452
Property Management Company Logo
  • Loyer mensuel

    $1,697 - $2,297

  • Chambres

    Studio - 1 ch

  • Salles de bains

    1 sdb

  • Pieds Carrés

    440 - 518 pi²

Ramsden Place
Property Management Company Logo
Partager la liste
Favoris

UN MOIS DE LOYER GRATUIT AVEC UN NOUVEAU BAIL DE 12 MOIS

Votre premier mois de loyer est offert ! Cette offre à durée limitée est valable pour les nouvelles demandes concernant certains appartements avec un bail de 12 mois. Contactez notre agent de location pour plus de détails !

Points forts

  • Paradis des randonneurs
  • Emplacement de transit de premier ordre
  • Sauna
  • Terrain de tennis
  • Piscine
  • Espace de jeu pour animaux de compagnie
  • Ascenseur
  • Balcon
  • Gestionnaire d'immeuble sur place

Prix et plans d'étage

filter results by bedrooms
Bachelor
À partir de $1,697 Studio 1 Sdb 440 Pi²
4 Unités disponibles
Unité
Prix ​​de base
Pied Carré
Disponibilité
Détails de l'unité
  • Unité 1004
    price $1,697
    square feet 440
    availibility Maintenant
  • Unité 405
    price $1,697
    square feet 440
    availibility Maintenant
  • Unité 606
    price $1,697
    square feet 440
    availibility Maintenant
  • Unité 1105
    price $1,697
    square feet 440
    availibility Maintenant

1 Bedroom
$2,297 1 C. à. c. 1 Sdb 518 Pi²
1 Unité disponible
Unité
Prix ​​de base
Pied Carré
Disponibilité
Détails de l'unité
  • Unité 1904
    price $2,297
    square feet 518
    availibility Maintenant
Bachelor
À partir de $1,697 Studio 1 Sdb 440 Pi²
4 Unités disponibles
Unité
Prix ​​de base
Pied Carré
Disponibilité
Détails de l'unité
  • Unité 1004
    price $1,697
    square feet 440
    availibility Maintenant
  • Unité 405
    price $1,697
    square feet 440
    availibility Maintenant
  • Unité 606
    price $1,697
    square feet 440
    availibility Maintenant
  • Unité 1105
    price $1,697
    square feet 440
    availibility Maintenant

1 Bedroom
$2,297 1 C. à. c. 1 Sdb 518 Pi²
1 Unité disponible
Unité
Prix ​​de base
Pied Carré
Disponibilité
Détails de l'unité
  • Unité 1904
    price $2,297
    square feet 518
    availibility Maintenant
* Le prix affiché correspond au loyer de base. Il n’inclut pas les frais optionnels sélectionnés par l’utilisateur, ni les frais variables ou basés sur l’utilisation, ni les charges obligatoires dues avant ou au moment de l’emménagement, ou au départ.Voir les tarifs et les politiques pour plus de détails. Le prix, la disponibilité, les frais et tout spécial de loyer applicable sont sujets à changement sans préavis.
* Les définitions de pieds carrés varient. La superficie affichée est approximative.

Frais et politiques

Les frais indiqués ci-dessous sont fournis par la communauté et peuvent exclure les services publics ou les options supplémentaires. Tous les paiements sont effectués directement à la propriété et ne sont pas remboursables, sauf indication contraire.

  • Services publics et services de base
    • Utility - Water
      Facturé par unité.
      Included in Rent
    • Heat
      Facturé par unité.
      Included in Rent
  • Chiens
    • Pet Fee
      Facturé par unité.
      Included in Rent
    0 lbs. Limite de poids, Entrevue avec un animal, Stérilisé/Stérilisé
  • Chats
    • Pet Fee
      Facturé par animal.
      Included in Rent
    0 lbs. Limite de poids, Entrevue avec un animal, Stérilisé/Stérilisé
  • Stationnement
    • Parking Fee
      Facturé par véhicule.
      150 $ / mois
  • Options de stationnement supplémentaires
    • Garage

Avis de non-responsabilité concernant les frais de propriété: Based on community-supplied data and independent market research. Subject to change without notice. May exclude fees for mandatory or optional services and usage-based utilities.

Détails

Utilitaires inclus

  • Eau
  • Chauffage

Options de location

  • 12 mois

Informations sur la propriété

  • Construit en 1966
  • 196 unités/24 étages

Tours Matterport 3D

Located at 33 Pears Ave in Toronto's Annex neighbourhood, this shared laundry facility offers a well-organized and functional space for residents. The room is finished with durable terrazzo flooring and white tile wainscoting along the walls, contributing to a clean and easy-to-maintain environment. Fluorescent strip lighting mounted to the white ceiling provides bright, even illumination throughout. The facility is equipped with multiple front-loading washers and top-loading washing machines, all featuring digital coin-operated controls, alongside a row of top-loading dryers. A utility sink is available for hand-washing or pre-treatment needs, and plumbing hookups along one wall indicate additional machine capacity. A wall-mounted clock helps residents manage their laundry time efficiently. A row of windows along one wall allows natural light to supplement the overhead lighting, adding to the open and airy feel of the space. A small bookshelf stocked with reading material provides a thoughtful amenity for residents waiting during their laundry cycle. An information board and posted notices keep users informed of facility guidelines. Safety features include a fire extinguisher and clearly marked signage. The space is practical, well-maintained, and designed to serve the everyday laundry needs of building residents effectively.

Buanderie
1/7
Located at 33 Pears Ave in Toronto's Annex neighbourhood, this shared laundry facility offers a well-organized and functional space for residents. The room is finished with durable terrazzo flooring and white tile wainscoting along the walls, contributing to a clean and easy-to-maintain environment. Fluorescent strip lighting mounted to the white ceiling provides bright, even illumination throughout.

The facility is equipped with multiple front-loading washers and top-loading washing machines, all featuring digital coin-operated controls, alongside a row of top-loading dryers. A utility sink is available for hand-washing or pre-treatment needs, and plumbing hookups along one wall indicate additional machine capacity. A wall-mounted clock helps residents manage their laundry time efficiently.

A row of windows along one wall allows natural light to supplement the overhead lighting, adding to the open and airy feel of the space. A small bookshelf stocked with reading material provides a thoughtful amenity for residents waiting during their laundry cycle. An information board and posted notices keep users informed of facility guidelines. Safety features include a fire extinguisher and clearly marked signage. The space is practical, well-maintained, and designed to serve the everyday laundry needs of building residents effectively. Located at 50 Hillsboro Ave in Toronto's sought-after Annex neighbourhood, this generously proportioned indoor recreational facility offers a compelling combination of aquatic and fitness amenities across a single expansive floor. The centrepiece of the space is a full-length indoor swimming pool, its vivid turquoise water set against warm mosaic tile surrounds that extend across the pool deck. Floor-to-ceiling windows run along one side of the pool area, flooding the interior with natural light and framing views of mature, leafy greenery outside — creating a bright and refreshing atmosphere year-round. Entry to the pool deck is accessible via a glass-panelled door that opens directly to an outdoor terrace, further connecting the interior to the natural surroundings. Structural columns punctuate the pool perimeter, complementing the clean, institutional architecture of the space. Safety equipment, including life rings and clearly marked signage, is thoughtfully positioned throughout. Adjacent to the pool area, a dedicated fitness zone houses cardio and strength training equipment, including a treadmill, elliptical, weight bench, and pull-up station, alongside wall-mounted mirrors to support a complete workout. The facility also includes change room access and additional utility areas, making it a well-rounded recreational amenity. Located at 50 Hillsboro Ave in Toronto's prestigious Annex neighbourhood, this sophisticated lobby space offers a refined first impression with a seamlessly curated blend of luxury materials and contemporary design. The single-floor space is generously proportioned, providing an open, airy ambiance that immediately commands attention.

The interior is defined by striking bookmatched marble wall cladding in warm honey and gold tones, complemented by rich, vertically grained wood paneling that lends a sense of warmth and depth throughout. Polished large-format marble tile flooring reflects the recessed ceiling lighting, enhancing the sense of spaciousness and elegance.

A welcoming lounge area features sculptural, curved seating pieces in deep velvet and leather upholstery arranged around an organic stone coffee table, creating an inviting focal point. A large-scale framed artwork adds a cultural and artistic dimension to the space.

Floor-to-ceiling glass windows along one elevation flood the interior with natural light while offering serene views of the mature, tree-lined streetscape outside. A dedicated reception desk anchors one end of the lobby, while elevator bays clad in matching marble provide seamless connectivity. An eye-catching sputnik chandelier overhead adds a final touch of contemporary sophistication to this meticulously appointed space. Located on the fifth floor at 30 Hillsboro Avenue in Toronto's sought-after Annex neighbourhood, this one-bedroom, one-bathroom unit offers a well-organized layout across a compact yet efficient footprint. The living room is a standout space, featuring expansive floor-to-ceiling windows that span nearly the entire exterior wall, flooding the room with natural light and framing sweeping views of the Toronto skyline and surrounding greenery. Classic parquet hardwood flooring runs throughout the living and bedroom areas, adding warmth and character to the bright, white-walled interior. The kitchen is efficiently designed with sleek white cabinetry reaching to the ceiling, dark countertops, a grey subway tile backsplash, and stainless steel appliances, offering a clean, modern aesthetic. The bedroom is a comfortable and well-proportioned space with its own window overlooking lush treetops, a built-in closet with open shelving, and the same warm parquet flooring. The bathroom features classic white subway tile surrounding the tub-shower combo, a window for natural ventilation, and a clean, functional finish. A hallway connects all rooms, completing this practical and well-lit urban residence. Located at 30 Hillsboro Avenue in Toronto's sought-after Annex neighbourhood, this upper-level one-bedroom, one-bathroom unit offers a thoughtfully arranged layout across a single floor. Warm parquet wood flooring runs throughout the living spaces, lending a classic character to the interior.

The living room is a bright, open area anchored by large floor-to-ceiling windows that frame impressive city skyline views, including a glimpse of the CN Tower. Natural light fills the space generously, and a balcony door provides direct outdoor access. Baseboard heating runs beneath the windows, ensuring comfort throughout the seasons.

The kitchen features white cabinetry, a full-size refrigerator, and clean white walls, maintaining a simple and functional aesthetic. The parquet flooring continues here, tying the space together cohesively.

The bedroom is a well-proportioned retreat, also finished with parquet flooring and crisp white walls. It includes a built-in closet with a hanging rod, offering practical storage. The room connects conveniently to both the bathroom and the hallway.

A hallway connects all rooms efficiently, contributing to the unit's logical flow. Throughout the space, white walls and clean baseboards create a bright, neutral palette ready to be personalized. This unit combines classic finishes with elevated city views for a comfortable urban living experience. This efficiently designed one-bedroom, one-bathroom unit in California offers a bright and modern living experience across a single floor. The spacious primary bedroom is the heart of the unit, featuring light hardwood flooring, crisp white walls, and an impressive wall of floor-to-ceiling windows that frame panoramic city skyline views. A sliding door provides access to a balcony, allowing natural light to pour in throughout the day. Two side-by-side closets with bifold doors offer generous built-in storage, keeping the room clean and functional. The open layout is further enhanced by a decorative woven room divider that adds a warm, textural contrast to the otherwise minimalist aesthetic. A hallway connects the main living area to the bathroom, which is styled with a sleek, contemporary design. White beveled subway tiles line the walls, complemented by dark charcoal floor tiles and a floating vanity with a dark wood finish. A large black-framed mirror spans the width of the vanity, amplifying the sense of space, while recessed lighting adds a polished touch. The kitchen area, visible from the entry, is compact yet functional. Throughout the unit, the consistent use of light tones and clean lines creates a cohesive, modern ambiance ideal for urban living. Located in the Hillsboro building in Toronto, Ontario, this thoughtfully laid-out one-bedroom, one-bathroom unit offers an efficient and comfortable living experience across a single floor. The bedroom is generously proportioned, featuring warm parquet hardwood flooring, two built-in closets with ample hanging space, and a wall of floor-to-ceiling windows that frame impressive panoramic views of the Toronto skyline — flooding the room with natural light. The kitchen is functional and well-appointed, with dark granite-style countertops, a tile backsplash, white cabinetry extending to the ceiling for maximized storage, and stainless steel appliances including an electric range and over-the-range microwave. The bathroom presents a clean, modern aesthetic with white subway tile extending from floor to ceiling, a dark stone vanity countertop, white cabinetry with chrome hardware, and a large mirror that enhances the sense of space. Two hallways connect the rooms, providing a practical flow throughout the unit. The parquet hardwood flooring visible in the main living areas adds warmth and character, complementing the bright, white walls and creating an inviting overall ambiance ideal for urban living.

À propos de Ramsden Place

Appartements locatifs de luxe récemment rénovés. Un cadre de vie privé et raffiné à deux pas des stations de métro Yorkville et Rosedale. Les appartements rénovés offrent une cuisine avec électroménagers en acier inoxydable, comptoirs en granit, dosseret en marbre et parquet foncé. Les salles de bains sont dotées d'un carrelage blanc biseauté éclatant, d'une luxueuse baignoire profonde et de meubles-lavabos flottants modernes avec comptoir en granit. Les grands balcons offrent une vue imprenable sur le centre-ville de Toronto et les quartiers environnants. L'immeuble comprend des jardins privés bien entretenus, une buanderie, une salle de sport, un sauna, une piscine intérieure et des vestiaires pour hommes et femmes. Cette magnifique propriété offre plus de 30 acres des meilleures commodités du quartier, notamment des courts de tennis, une patinoire extérieure et des allées piétonnes traversant un parc luxuriant.

Ramsden Place est an apartment communauté situé en Toronto, ON.

Contact

Afficher le site Web de la propriété
Langue: Anglais
Ouvert 11am - 7pm Aujourd'hui
  • Lundi - jeudi, 11am - 7pm
  • Vendredi, Sur rendez-vous
  • Samedi, 10am - 4pm
  • Dimanche, Fermé
Property Management Company Logo

Équipements communautaires

Piscine

Installations de lessive

Ascenseur

Recyclage

  • Installations de lessive
  • Entretien sur place
  • Gestionnaire d'immeuble sur place
  • Recyclage
  • Programme d'assurance locataires
  • Espace de jeu pour animaux de compagnie
  • Entrée par clef intelligente
  • Ascenseur
  • Chutes à déchets
  • Sauna
  • Piscine
  • Entreposage de vélo
  • Terrain de tennis

Aménagement

Lave-vaisselle

Planchers de bois franc

Comptoirs de granit

Micro-ondes

  • Chauffage
  • Sans fumée
  • Prêt pour le câble
  • Bain/Douche
  • Intercom
  • Lave-vaisselle
  • Comptoirs de granit
  • Électroménagers en acier inoxydable
  • Cuisine
  • Micro-ondes
  • Four
  • Fourchette
  • Réfrigérateur
  • Congélateur
  • Planchers de bois franc
  • Planchers de tuiles
  • Balcon
Emplacement
30-50 Hillsboro Av, Toronto,
ON M5R 1S8
Obtenir l'itinéraire
Écoles Restaurants Épicerie Café Banques Boutiques Aptitude
| Edit
Modifier le trajet

Destination is required

Moins de 30 minutes

Le temps de trajet est calculé aux heures de pointe.
Prix Moyens par Zone

Comparez les loyers moyens de base du quartier et de la ville selon le nombre de chambres.

University/Annex Toronto, ON
Studio $1,770 $1,588
1 Chambre $2,251 $1,977
2 Chambres $3,233 $2,453
3 Chambres $4,060 $2,944
Équipements
  • Installations de lessive
  • Entretien sur place
  • Gestionnaire d'immeuble sur place
  • Recyclage
  • Programme d'assurance locataires
  • Espace de jeu pour animaux de compagnie
  • Entrée par clef intelligente
  • Ascenseur
  • Chutes à déchets
  • Sauna
  • Piscine
  • Entreposage de vélo
  • Terrain de tennis
  • Chauffage
  • Sans fumée
  • Prêt pour le câble
  • Bain/Douche
  • Intercom
  • Lave-vaisselle
  • Comptoirs de granit
  • Électroménagers en acier inoxydable
  • Cuisine
  • Micro-ondes
  • Four
  • Fourchette
  • Réfrigérateur
  • Congélateur
  • Planchers de bois franc
  • Planchers de tuiles
  • Balcon
Dépenses
Récurrent
Attribué Garage Stationnement $150
Une seule fois
Chat Frais $0
Chien Frais $0
Utilitaires inclus
Eau, chauffage Inclus
Heures de bureau
Lundi 11am - 7pm
Mardi 11am - 7pm
Mercredi 11am - 7pm
jeudi 11am - 7pm
Vendredi Sur rendez-vous
Samedi 10am - 4pm
Dimanche Fermé
877-374-3452
Éducation
Collèges & Universités Distance
Univ. of St. Michael's
À pied: 19 min 1.6 km
University of Toronto
À pied: 21 min 1.8 km
Toronto Metropolitan Universit
À voiture: 5 min 2.7 km
Ryerson University
À voiture: 6 min 3.0 km
Ramsden Place est dans 19 minutes ou 1.6 kilomètres de Univ. of St. Michael's. Il est également proche University of Toronto et Toronto Metropolitan Universit.
Écoles
  • Écoles publiques
  • Écoles privées
Jesse Ketchum Junior and Senior Public School
Public École
Notes K-5
À proximité
Cottingham Junior Public School
Public École
Notes K-5
À proximité
Rosedale Junior Public School
Public École
Notes K-5
À proximité
Huron Street Junior Public School
Public École
Notes K-5
À proximité
St Joseph's College School
Public École
Notes 9-12
Zone de présence
Rosedale Day School, the
Privé École
Notes K-5
À proximité
Lolart School
Privé École
Notes 9-12
À proximité
South Ridge High School
Privé École
Notes 9-12
À proximité
McDonald International Academy
Privé École
Notes 9-12
À proximité
Careerquest - Toronto
Privé École
Notes 9-12
À proximité
Oakdale Academy
Privé École
Notes 9-12
À proximité
Données scolaires fournies par
Transport

Les options de transport disponibles à Toronto incluent Rosedale Station - Southbound Platform, situé à 0.9 kilomètre de Ramsden Place. Ramsden Place est proche de Billy Bishop Toronto City, situé à 6.8 kilomètres ou 14 minutes , et Toronto Pearson International, situé à 26.1 kilomètres ou 39 minutes.

Transport en commun / Métro Distance
Rosedale Station - Southbound Platform
À pied: 11 min 0.9 km
Bloor Station - Southbound Platform
À pied: 12 min 1.0 km
Bay Station - Eastbound Platform
À pied: 14 min 1.2 km
Summerhill Station - Southbound Platform
À pied: 16 min 1.4 km
Yonge Station - Eastbound Platform
À pied: 17 min 1.5 km
Train de banlieue Distance
Union Station Rail
À voiture: 7 min 3.7 km
Toronto
À voiture: 7 min 3.8 km
Up Express Union Station
À voiture: 7 min 4.0 km
Bloor Go Station Rail
À voiture: 10 min 6.1 km
Exhibition Go
À voiture: 13 min 10.2 km
Aéroports Distance
Aéroports Distance
Billy Bishop Toronto City
À voiture: 14 min 6.8 km
Toronto Pearson International
À voiture: 39 min 26.1 km
Se déplacer
Exceptionnellement accessible à pied
Marchabilité
100 / 100
Transports en commun exceptionnels
Transport en Commun
90 / 100
Relativement adapté aux voitures
Accessibilité en Voiture
40 / 100
Moyennement accessible en vélo
Cyclabilité
70 / 100

Scores fournis par

Que signifient la marchabilité, le transport en commun, la facilité de conduite et la cyclabilité? La marchabilité mesure la distance de marche vers les besoins quotidiens. Le transport en commun mesure l’accès au transport collectif. La facilité de conduite mesure la congestion, la disponibilité du stationnement et l’accès aux routes principales. La cyclabilité mesure à quel point le secteur est adapté au vélo. Comment ça fonctionne
-
Soundscore™
- / 100

Trafic

-

Aéroport

-

Entreprises

-

Scores fournis par

HowLoud Qu’est-ce qu’un indice d’évaluation sonore? L’indice d’évaluation sonore est la somme des bruits causés par la circulation automobile, la circulation aérienne et les sources locales. Comment ça fonctionne
Points d'intérêt

Temps et distance depuis Ramsden Place.

Centres commerciaux Distance
1009-1017 Yonge St
À pied: 10 min 0.9 km
CF Toronto Eaton Centre
À voiture: 5 min 2.8 km
Dufferin Mall
À voiture: 10 min 5.5 km
Ramsden Place possède 3 centres commerciaux à moins de 5.5 kilomètres, soit environ 10 -minute en voiture. Les kilomètres et les minutes seront pour la propriété la plus éloignée.
Bases militaires Distance
Canadian Forces Base Borden
À voiture: 98 min 102.9 km
Ramsden Place est à 102.9 kilomètres et à 98 minutes en voiture de .

Ramsden Place Photos

  • Ramsden Place

  • Buanderie

  • 1 chambre, 1 salle de bain - 685 pi2 - Salle de bain

  • 1 chambre, 1 salle de bain - 685 pi2 - Salon

  • 1 chambre, 1 salle de bain - 685 pi2 - Salon

  • 1 chambre, 1 salle de bain - 685 pi2 - Salon

  • 1 chambre, 1 salle de bain - 685 pi2 - Chambre

  • 1 chambre, 1 salle de bain - 670 pi2 - Balcon

  • 1 chambre, 1 salle de bain - 670 pi2 - Cuisine

Planos de modèle

  • Appartement 1 chambre, 1 étage, du 2e au 25e étage

  • 1 chambre

  • 1 chambre, 2 étages, du 2e au 11e

  • Appartement 1 chambre, 2 étages, du 12 au 25

  • Appartement 1 chambre, 3 étages, du 2 au 11

  • Appartement 1 chambre, 4 étages, du 12 au 25

Appartements à proximité

Dans un rayon de 80.47 kilomètres de Ramsden Place

  • The Quay - Tower III

    370 Queens Quay W

    Toronto, ON M5V 3J3

    $2,258 - $3,677 Prix mensuel total

    1-3 Pièce 12 mois de bail 4.1 km

  • 1 Deauville Lane

    1 Deauville Ln

    Toronto, ON M3C 1Z7

    $1,847 - $2,600

    1-3 Pièce 6.9 km

  • 4415 Bathurst Street

    4415 Bathurst St

    Toronto, ON M3H 3S1

    $1,997

    1 Pièce 9.7 km

  • 25 Seeley Dr

    Toronto, ON M3M 2V7

    $1,807 - $2,900

    1-3 Pièce 10.8 km

  • 5 Capri Road

    5 Capri Rd

    Toronto, ON M9B 6B9

    $1,797 - $2,197

    1-2 Pièce 14.0 km

  • 40 Tuxedo Court

    40 Tuxedo Crt

    Toronto, ON M1G 3S7

    $2,000

    1 Pièce 17.6 km

Foire aux questions
Est-ce que Ramsden Place propose des unités avec laveuse-sécheuse comprises?

Ramsden Place ne propose pas d’unités avec laveuse-sécheuse comprises, mais offre aux résidents un accès à une buanderie commune.

Quels sont les services publics inclus dans le loyer de Ramsden Place?

Certains services publics sont inclus dans le loyer au Ramsden Place, y compris : eau and chauffage. Les résidents sont responsables de tout autre service public non mentionné.

Est-ce qu'il y a du stationnement disponible au Ramsden Place?

Il y a du stationnement disponible au Ramsden Place. Des frais peuvent s'appliquer selon le type de stationnement proposé. Contacter cette propriétépour plus de détails.

Quels sont les plans d'étage disponibles et quelles sont les fourchettes de prix?

Ramsden Place propose de studios à une-chambre appartements, avec des loyers allant de $1,697/mois à $2,297/mois.

Est-ce que Ramsden Place accepte les animaux de compagnie?

Oui, Ramsden Place accepte les animaux de compagnie. Des interdictions de race, des limites de poids et des frais supplémentaires peuvent s'appliquer. Consultez la Politique de cette propriété sur les animaux de compagnie.

Quel revenu dois-je avoir pour louer une unité au Ramsden Place?

La règle générale est de ne pas consacrer au loyer plus de 30 % de vos revenus brut. Si nous prenons le loyer le plus bas disponible de cette propriété, soit $1,697 pour un studio, vous devriez avoir un salaire d’environ $67,880 par année pour être admissible. Voulez-vous vérifier votre budget? Calculez le loyer que vous pouvez vous permettre de payer avec notre calculateur d'accessibilité au loyer.

Est-ce que Ramsden Place propose des offres spéciales à l'emménagement?

Ramsden Place offre 1 mois gratuit aux candidats admissibles, avec des taux de location à partir de $1,697.

Est-ce que Ramsden Place propose des visites virtuelles 3D via Matterport?

Oui! Ramsden Place offre 7 visites 3D Matterport. Explorez différents plans d'étage et consultez les détails des unités dans le confort de votre domicile.
Retour en haut
Envoyer un Message
Propriété du contact
enter move in date in the format: 2 digit month / 2 digit day / 4 digit year

J'aimerais… Facultatif

Envoyer un message

Soumission de la demande

Envoyer un Message
Propriété du contact

Merci ! Votre e-mail a été envoyé.

Erreur

Signaler un problème Imprimer Obtenir l'itinéraire
Essayez ces recherches populaires à proximité

Recherche par chambres

  • Studio Appartements dans Toronto
  • 1 Chambre Appartements en Toronto
  • 2 Chambre Appartements en Toronto
  • 3 Chambre Appartements en Toronto
  • Chambres à louer à Toronto

Autres types de locations

  • Toronto Lofts à louer
  • Toronto Maisons à louer
  • Toronto Condos à louer
  • Toronto Maisons en rangéee à louer
  • Location par un Propriétaire Privé Toronto
  • Toronto Location de duplex

Restez dans les limites du budget

  • Toronto Appartements Moins de $700
  • Toronto Appartements Moins de $900
  • Toronto Appartements Moins de $1,000
  • Toronto Appartements Moins de $1,200
  • Toronto Appartements Moins de $1,300
  • Toronto Appartements Moins de $1,400
  • Toronto Appartements Moins de $1,500
  • Toronto Appartements Moins de $2,000

Filtrer par services populaires

  • Appartements acceptant les animaux dans Toronto
  • Appartements meublés dans Toronto
  • Appartements avec laveuse-sécheuse dans Toronto
  • Appartements accessibles dans Toronto
  • Appartements avec recharge EV dans Toronto
  • Appartements avec balcon dans Toronto
  • Appartements climatisés dans Toronto
  • Appartements à Toronto avec court de pickleball
  • Appartements à Toronto avec visites virtuelles
  • Appartements Front de Mer de Toronto

Trouver un logement spécialisé

  • Logements pour étudiants dans Toronto
  • Toronto Logement pour les personnes à faible revenu
  • Logements pour personnes âgées dans Toronto
  • Locations à court terme dans Toronto
  • Appartements de luxe dans Toronto
  • Appartements bon marché dans Toronto
  • Logements corporatifs dans Toronto
  • Offres de déménagement dans Toronto
  • Nouveaux Appartements dans Toronto
  • À propos de nous
  • Annoncez
  • Avis juridiques
  • Déclaration de confidentialité
  • Éviter les escroqueries
  • Accessibilité
  • Sitemap
Property Logo
apartments.com
© 2026 CoStar Group, Inc. Égalité des chances en matière de logement

Égalité des chances en matière de logement

© 2026 CoStar Group, Inc.

Égalité des chances en matière de logement

Ready to Apply?

Good News! This rental is accepting applications through Apartments.com. Act now and your $ purchase will include 9 additional FREE application submissions to participating properties.

Or if you already have an account


Requis

Requis

Adresse de courriel non valide

Vous devez reconnaître la clause de non-responsabilité pour continuer
Suivant
Vous quittez Apartments.com

Souhaitez-vous que cette résidence vous contacte?

Requis

Requis

Adresse de courriel non valide

Aller au site de la résidence Passer cette étape
Continuer

Emmenez-moi sur le site web de cette propriété.
Envoyer un message
Intéressé(e) par cette propriété ? Envoyez un message dès aujourd'hui.
Évaluer et amp ; Réviser Ramsden Place
Veuillez sélectionner une évaluation
50 caractères minimum
En cliquant sur soumettre, j'accepte les Conditions d'utilisation d'Apartments.com et le Notes & Avis sur les conditions d'utilisation.
Partager cette annonce
Listing Image

30-50 Hillsboro Av

Toronto, ON M5R 1S8

E-mail

Lien copié

(877) 374-3452
Obtenir l'itinéraire
Écoles Restaurants Épicerie Café Banques Boutiques Aptitude
