Carte
  • Outils du locataire
    • Favoris
    • Recherches enregistrées
  • Appartements à louer
  • Maisons à louer
  • Condos à louer
  • Maison de ville à louer
  • Toronto loyer moyen
  • Guide local
  • Calculatrice de loyer

Langue

Logo Apartments.com
S'inscrire / Connexion
  • Photo principale - Parkway Forest Towers
  • Photo du bâtiment - Parkway Forest Towers
    Photo du bâtiment - Parkway Forest Towers
  • Photo du bâtiment - Parkway Forest Towers
    Photo du bâtiment - Parkway Forest Towers
Contacter cette propriété

Langue: Anglais

Ouvert 9am - 5pm Aujourd'hui

Afficher toutes les heures Heures de bureau Lundi - Vendredi, 9am - 5pm Samedi & Dimanche, Sur rendez-vous

Parkway Forest Towers media gallery Unité
call 647-694-3939
Floor Plan View Body
Ontario Toronto Henry Farm

Parkway Forest Towers

100-110 Parkway Forest Dr, Toronto, ON M2J 1L7

Liste vérifiée CoStar Vérifié® Liste

Cette annonce a été vérifiée par le processus de vérification des annonces de CoStar, qui combine une technologie de filtrage interne et de détection des fraudes. Méfiez-vous toujours des escroqueries.

Ago 5 Jours
Partager la liste
Favoris
647-694-3939
Property Management Company Logo
  • Loyer mensuel

    $2,079 - $3,039

  • Chambres

    1 - 3 ch

  • Salles de bains

    1 - 2 sdb

  • Pieds Carrés

    665 - 1,160 pi²

Parkway Forest Towers
Property Management Company Logo
Partager la liste
Favoris

2 mois de loyer gratuits

Deux mois de loyer offerts. Voir conditions générales. Sauf erreur ou omission.

Points forts

  • Emplacement de transit de premier ordre
  • Système de sécurité
  • Activités sociales planifiées
  • Ascenseur
  • Balcon
  • Gestionnaire d'immeuble sur place

Prix et plans d'étage

filter results by bedrooms
1 Bedroom(s) and 1 Bathroom(s)
$2,079 1 C. à. c. 1 Sdb 665 Pi²
Disponible maintenant
2 Bedroom(s) and 1 Bathroom(s)
$2,439 2 C. à. c. 1 Sdb 665 Pi²
Disponible maintenant
3 Bedroom(s) and 2 Bathroom(s)
$3,039 3 C. à. c. 2 Sdb 1,160 Pi²
Disponible maintenant
1 Bedroom(s) and 1 Bathroom(s)
$2,079 1 C. à. c. 1 Sdb 665 Pi²
Disponible maintenant
2 Bedroom(s) and 1 Bathroom(s)
$2,439 2 C. à. c. 1 Sdb 665 Pi²
Disponible maintenant
3 Bedroom(s) and 2 Bathroom(s)
$3,039 3 C. à. c. 2 Sdb 1,160 Pi²
Disponible maintenant
* Le prix affiché correspond au loyer de base. Il n’inclut pas les frais optionnels sélectionnés par l’utilisateur, ni les frais variables ou basés sur l’utilisation, ni les charges obligatoires dues avant ou au moment de l’emménagement, ou au départ.Voir les tarifs et les politiques pour plus de détails. Le prix, la disponibilité, les frais et tout spécial de loyer applicable sont sujets à changement sans préavis.
* Les définitions de pieds carrés varient. La superficie affichée est approximative.

Frais et politiques

Les frais indiqués ci-dessous sont fournis par la communauté et peuvent exclure les services publics ou les options supplémentaires. Tous les paiements sont effectués directement à la propriété et ne sont pas remboursables, sauf indication contraire.

  • Garage
    Parking
  • Autre
    Visitor Parking

Avis de non-responsabilité concernant les frais de propriété: Based on community-supplied data and independent market research. Subject to change without notice. May exclude fees for mandatory or optional services and usage-based utilities.

Détails

Options de location

  • 12 mois

Informations sur la propriété

  • Construit en 1970
  • 432 unités/17 étages

Tours Matterport 3D

This 780 square foot fitness facility, located at 100 Parkway Forest Dr in Toronto, offers a comprehensive workout experience within its single-floor layout. The space is characterized by its industrial aesthetic, featuring exposed ductwork and bright fluorescent lighting that creates a well-lit environment throughout. The gym is equipped with a diverse range of modern exercise equipment. In the cardio area, multiple elliptical machines and treadmills are available. The strength training section includes various weight machines and free weights, with a dedicated area for resistance training equipment. A notable feature is the functional fitness zone, complete with exercise balls of different sizes, resistance bands, and open floor space for bodyweight exercises. Mirrors line the walls in certain areas, allowing users to monitor their form during workouts. The facility's layout is open and spacious, promoting easy movement between different exercise stations. The flooring appears to be a durable, non-slip material suitable for high-traffic gym environments. Storage solutions for equipment are integrated throughout the space, maintaining organization and accessibility. Despite its utilitarian design, the gym incorporates some color elements, such as an orange accent wall, which adds visual interest to the predominantly white and grey color scheme. Overall, the space is designed for efficiency and functionality, catering to a wide range of fitness needs and preferences.

Salle de sport
1/6
This 780 square foot fitness facility, located at 100 Parkway Forest Dr in Toronto, offers a comprehensive workout experience within its single-floor layout. The space is characterized by its industrial aesthetic, featuring exposed ductwork and bright fluorescent lighting that creates a well-lit environment throughout.

The gym is equipped with a diverse range of modern exercise equipment. In the cardio area, multiple elliptical machines and treadmills are available. The strength training section includes various weight machines and free weights, with a dedicated area for resistance training equipment.

A notable feature is the functional fitness zone, complete with exercise balls of different sizes, resistance bands, and open floor space for bodyweight exercises. Mirrors line the walls in certain areas, allowing users to monitor their form during workouts.

The facility's layout is open and spacious, promoting easy movement between different exercise stations. The flooring appears to be a durable, non-slip material suitable for high-traffic gym environments. Storage solutions for equipment are integrated throughout the space, maintaining organization and accessibility.

Despite its utilitarian design, the gym incorporates some color elements, such as an orange accent wall, which adds visual interest to the predominantly white and grey color scheme. Overall, the space is designed for efficiency and functionality, catering to a wide range of fitness needs and preferences. This 810 square foot space showcases a modern, open-concept design that maximizes functionality and aesthetics. The area features a striking color scheme with vibrant accent walls in blue and orange, creating a dynamic and energizing environment. The main room is multi-functional, seamlessly integrating dining, lounge, and kitchen areas.

The space boasts a suspended ceiling with recessed lighting fixtures, providing ample illumination throughout. A modern HVAC system ensures comfort in all seasons. The flooring is a combination of light-toned wood-look material and patterned carpet tiles, adding texture and visual interest.

A well-appointed kitchenette occupies one corner, featuring stainless steel appliances and clean, white cabinetry. The dining area is furnished with a large white table surrounded by comfortable grey chairs, perfect for meetings or casual gatherings. A stylish cluster pendant light hangs above, adding a touch of sophistication.

The lounge area is outfitted with a plush blue sectional sofa and a contemporary coffee table, ideal for relaxation or informal discussions. Wall-mounted displays and artwork contribute to the modern ambiance. An additional seating nook with vibrant orange walls offers a more intimate setting for small group interactions or quiet reflection.

Overall, this space combines practicality with contemporary design, creating an inviting and versatile environment suitable for various activities and gatherings. This 580 square foot apartment in Toronto offers a well-designed living space that maximizes functionality and style. The single-floor layout comprises one bedroom, one bathroom, and an open-concept living, dining, and kitchen area. The primary bedroom, measuring 160 square feet, provides ample space for rest and relaxation.




The living area showcases a contemporary design with hardwood parquet flooring and large windows that flood the space with natural light. Modern furnishings, including a comfortable sofa and stylish accent chairs, create an inviting atmosphere. A sleek television stand and eye-catching artwork add visual interest to the room.

The dining area features a chic glass-top table with elegant chairs, perfect for intimate meals or entertaining guests. A statement art piece adorns the wall, enhancing the room's aesthetic appeal.


The kitchen boasts crisp white cabinetry, stainless steel appliances, and a convenient breakfast bar, ideal for quick meals or additional prep space. A striped area rug adds a touch of personality to the floor.

The bathroom offers a clean and modern look with a white vanity, large mirror, and tasteful decor accents. The bedroom continues the apartment's contemporary theme with neutral tones, ample storage, and a cozy bed adorned with textured linens.

Throughout the apartment, carefully curated decor elements, including potted plants and decorative vases, contribute to a harmonious and welcoming living environment. The property's location at 100 Parkway Forest Dr provides easy access to Toronto's amenities, making it an ideal choice for urban dwellers seeking a stylish and efficient living space. This well-appointed apartment offers 980 square feet of living space on a single floor, featuring three bedrooms and two bathrooms. The primary bedroom is generously sized at 170 square feet, providing ample space for comfort and relaxation. Throughout the apartment, gleaming parquet hardwood floors add a touch of elegance and warmth to each room.

Large windows in the living areas and bedrooms allow natural light to flood the space, creating a bright and airy atmosphere. The modern kitchen boasts sleek white cabinetry, stainless steel appliances, and a stylish backsplash, perfect for culinary enthusiasts. The bathrooms are designed with contemporary fixtures and clean lines, including a bathtub in at least one of them.

The apartment's layout includes a combined kitchen and living room area, ideal for entertaining or family gatherings. A hallway connects the various rooms, ensuring a smooth flow throughout the space. The property also features a closet for additional storage.

Located at 100 Parkway Forest Dr in Toronto, this apartment offers urban living with the convenience of nearby amenities. The building's exterior views showcase the surrounding cityscape, adding to the property's appeal. With its functional design and desirable location, this apartment presents an attractive option for those seeking a comfortable and modern living space in the heart of Toronto. This contemporary 920 square foot apartment offers a harmonious blend of comfort and style. The space boasts two bedrooms, including a spacious primary bedroom of 170 square feet, and one bathroom. The living area is adorned with beautiful parquet flooring throughout, adding warmth and character to the space.

Floor-to-ceiling windows in the living room and bedrooms provide breathtaking views of the Toronto skyline, while flooding the apartment with natural light. The open-concept living and dining area creates a sense of spaciousness, perfect for entertaining or relaxing.

The modern kitchen features sleek white cabinetry, stainless steel appliances, and a subway tile backsplash, offering both functionality and aesthetic appeal. The bathroom is equipped with a full-sized bathtub and is finished with classic white subway tiles.

Built-in closets in the bedrooms provide ample storage space. The apartment's neutral color palette allows for easy personalization. Baseboard heating ensures comfort throughout the seasons.

Located at 100 Parkway Forest Dr, Toronto, this apartment combines urban convenience with a comfortable living environment. Its thoughtful layout and contemporary finishes make it an ideal home for those seeking a modern urban lifestyle. This well-designed 600 square foot apartment offers a harmonious blend of functionality and style. The open-concept layout maximizes the use of space, featuring a modern kitchen with crisp white cabinetry, stainless steel appliances, and a sleek countertop. The living area boasts stunning parquet flooring that extends throughout, creating a warm and inviting atmosphere. Large windows flood the space with natural light and provide picturesque city views, enhancing the sense of openness. The bedroom, measuring 170 square feet, offers ample space for rest and relaxation. The bathroom is efficiently designed with clean lines, featuring a vanity with storage and a combined shower-tub unit. Located at 100 Parkway Forest Dr in Toronto, this apartment combines urban convenience with comfortable living. The neutral color palette and contemporary fixtures create a canvas for personalization, making this space an ideal home for those seeking a modern urban lifestyle.

À propos de Parkway Forest Towers

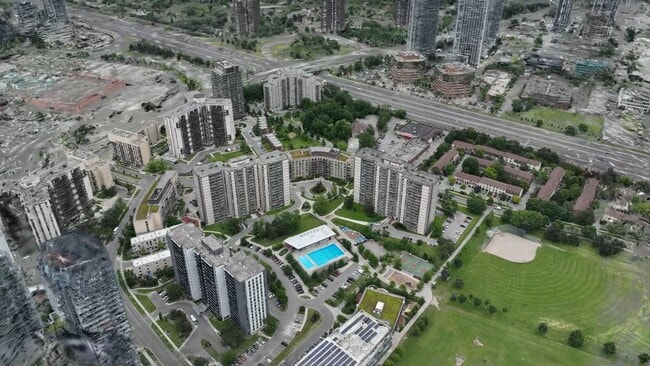
Tours forestières de Parkway Située dans le quartier de Parkway Forest, près de Don Mills et Sheppard, cette résidence de grande hauteur offre confort et commodités en location dans le nord de Toronto. Ces grands appartements de 1, 2 et 3 chambres, acceptant les animaux de compagnie, sont conçus avec élégance et fonctionnalité. Ils sont équipés d'électroménagers en acier inoxydable et de balcons privés. La résidence comprend également un service d'entretien et de gestion sur place, une salle de sport entièrement équipée et une grande salle de réception avec cuisine. Profitez du stationnement sur place, y compris pour les visiteurs, ou accédez facilement au réseau de transport en commun de Toronto (TTC), notamment à la station Don Mills, située à seulement cinq minutes à pied. Les étudiants choisissent Parkway Forest Towers pour sa proximité avec le Collège Seneca, tandis que le centre commercial Fairview et le nouveau centre communautaire Parkway Forest sont accessibles à pied. L'accès à la DVP et à l'autoroute 401 se fait en quelques minutes en voiture, et les commerces, restaurants et cinémas sont facilement accessibles à pied. Parkway Forest Towers propose des appartements paisibles et élégants, avec une variété de suites disponibles dès maintenant.

Parkway Forest Towers est an apartment communauté situé en Toronto, ON.

Caractéristiques uniques

  • Stationnement des visiteurs
  • Stationnement extérieur

Contact

Langue: Anglais
Ouvert 9am - 5pm Aujourd'hui
  • Lundi - Vendredi, 9am - 5pm
  • Samedi & Dimanche, Sur rendez-vous
Property Management Company Logo

Équipements communautaires

Centre de conditionnement physique

Installations de lessive

Ascenseur

Gestionnaire d'immeuble sur place

  • Installations de lessive
  • Gestionnaire d'immeuble sur place
  • Système de sécurité
  • Activités sociales planifiées
  • Ascenseur
  • Centre de conditionnement physique

Aménagement

Laveuse/Sécheuse

Électroménagers en acier inoxydable

Cuisine

Salle de récréation

  • Laveuse/Sécheuse
  • Accessible aux fauteuils roulants (chambres)
  • Électroménagers en acier inoxydable
  • Cuisine
  • Salle de récréation
  • Balcon
Emplacement
100-110 Parkway Forest Dr, Toronto,
ON M2J 1L7
Obtenir l'itinéraire
Écoles Restaurants Épicerie Café Banques Boutiques Aptitude
| Edit
Modifier le trajet

Destination is required

Moins de 30 minutes

Le temps de trajet est calculé aux heures de pointe.
Prix Moyens par Zone

Comparez les loyers moyens de base du quartier et de la ville selon le nombre de chambres.

Henry Farm Toronto, ON
Studio $1,582 $1,578
1 Chambre $2,005 $1,979
2 Chambres $2,263 $2,451
3 Chambres $2,823 $2,939
Équipements
  • Installations de lessive
  • Gestionnaire d'immeuble sur place
  • Système de sécurité
  • Activités sociales planifiées
  • Ascenseur
  • Centre de conditionnement physique
  • Stationnement des visiteurs
  • Stationnement extérieur
  • Laveuse/Sécheuse
  • Accessible aux fauteuils roulants (chambres)
  • Électroménagers en acier inoxydable
  • Cuisine
  • Salle de récréation
  • Balcon
Heures de bureau
Lundi 9am - 5pm
Mardi 9am - 5pm
Mercredi 9am - 5pm
jeudi 9am - 5pm
Vendredi 9am - 5pm
Samedi Sur rendez-vous
Dimanche Sur rendez-vous
647-694-3939
Éducation
Collèges & Universités Distance
York University
À voiture: 13 min 8.3 km
Univ. of St. Michael's
À voiture: 19 min 17.4 km
University of Toronto
À voiture: 20 min 17.7 km
York Université
À voiture: 23 min 24.5 km
Parkway Forest Towers est dans 13 minutes ou 8.3 kilomètres de York University. Il est également proche Univ. of St. Michael's et York Université.
Écoles
  • Écoles publiques
  • Écoles privées
Dallington Public School
Public École
Notes K-5
À proximité
Shaughnessy Public School
Public École
Notes K-5
À proximité
Muirhead Public School
Public École
Notes K-5
À proximité
Forest Manor Public School
Public École
Notes K-5
À proximité
St Timothy Catholic School
Public École
Notes K-5
Zone de présence
George S Henry Academy
Public École
Notes 9-12
À proximité
Abu Huraira Center Academy
Privé École
Notes K-5
À proximité
North Toronto Christian School
Privé École
Notes K-5 & 9-12
À proximité
Oxford College of Canada
Privé École
Notes 9-12
À proximité
North York Academy
Privé École
Notes 9-12
À proximité
Jasper Academy
Privé École
Notes 9-12
À proximité
Cestar High School
Privé École
Notes 9-12
À proximité
Données scolaires fournies par
Transport

Les options de transport disponibles à Toronto incluent Don Mills Station - Subway Platform, situé à 0.6 kilomètre de Parkway Forest Towers. Parkway Forest Towers est proche de Billy Bishop Toronto City, situé à 22.7 kilomètres ou 24 minutes , et Toronto Pearson International, situé à 34.7 kilomètres ou 35 minutes.

Transport en commun / Métro Distance
Don Mills Station - Subway Platform
À pied: 7 min 0.6 km
Leslie Station - Eastbound Platform
À voiture: 4 min 3.0 km
Bessarion Station - Eastbound Platform
À voiture: 4 min 3.1 km
Bayview Station - Eastbound Platform
À voiture: 6 min 4.8 km
North York Centre Station - Southbound Platform
À voiture: 11 min 7.0 km
Train de banlieue Distance
Old Cummer Go Station Rail
À voiture: 7 min 4.9 km
Agincourt Go Station Rail
À voiture: 9 min 5.9 km
Oriole Go Station Rail
À voiture: 9 min 7.0 km
Milliken Go Station Rail
À voiture: 12 min 9.4 km
Kennedy Go Station Rail
À voiture: 15 min 12.8 km
Aéroports Distance
Aéroports Distance
Billy Bishop Toronto City
À voiture: 24 min 22.7 km
Toronto Pearson International
À voiture: 35 min 34.7 km
Se déplacer
Très praticable à pied
Marchabilité
80 / 100
Transports en commun exceptionnels
Transport en Commun
90 / 100
Moyennement facile d'accès en voiture
Accessibilité en Voiture
70 / 100
Plutôt praticable en vélo
Cyclabilité
50 / 100

Scores fournis par

Que signifient la marchabilité, le transport en commun, la facilité de conduite et la cyclabilité? La marchabilité mesure la distance de marche vers les besoins quotidiens. Le transport en commun mesure l’accès au transport collectif. La facilité de conduite mesure la congestion, la disponibilité du stationnement et l’accès aux routes principales. La cyclabilité mesure à quel point le secteur est adapté au vélo. Comment ça fonctionne
-
Soundscore™
- / 100

Trafic

-

Aéroport

-

Entreprises

-

Scores fournis par

HowLoud Qu’est-ce qu’un indice d’évaluation sonore? L’indice d’évaluation sonore est la somme des bruits causés par la circulation automobile, la circulation aérienne et les sources locales. Comment ça fonctionne
Points d'intérêt

Temps et distance depuis Parkway Forest Towers.

Centres commerciaux Distance
Fairview Mall
À pied: 7 min 0.6 km
103-107 Parkway Forest Drive
À pied: 8 min 0.7 km
The Shoppes of Brian Village
À pied: 17 min 1.5 km
Parkway Forest Towers possède 3 centres commerciaux à moins de 1.5 kilomètres, soit environ 17 -minute À pied. Les kilomètres et les minutes seront pour la propriété la plus éloignée.
Bases militaires Distance
Canadian Forces Base Borden
À voiture: 94 min 105.9 km
Parkway Forest Towers est à 105.9 kilomètres et à 94 minutes en voiture de .

Parkway Forest Towers Photos

  • Salle de sport

Planos de modèle

Appartements à proximité

Dans un rayon de 80.47 kilomètres de Parkway Forest Towers

  • Gowan Court

    80-100 Gowan Av

    Toronto, ON M4K 2E2

    $1,939 - $2,459

    1-2 Pièce 9.5 km

  • Rouge Valley Residence

    45 Generation Blvd

    Toronto, ON M1B 2K6

    $1,950 - $2,600

    1-3 Pièce 14.5 km

  • Fifty on the Park

    50 Portland St

    Toronto, ON M5V 2M7

    $2,300 - $2,900

    1 Pièce 15.2 km

  • 103 & 105 West Lodge

    103-105 W Lodge Ave

    Toronto, ON M6K 2T7

    $1,769 - $2,454

    1-2 Pièce 16.1 km

  • Lord Dufferin Apartments

    200 Dufferin St

    Toronto, ON M6K 1Z4

    $1,969 - $2,619

    1-2 Pièce 16.6 km

  • Tomken Place

    935 Dundas St E

    Mississauga, ON L4Y 4B7

    $2,250 - $3,075

    2-3 Pièce 28.0 km

Foire aux questions
Est-ce que Parkway Forest Towers propose des unités avec laveuse-sécheuse comprises?

Parkway Forest Towers offre des unités avec laveuse-sécheuse comprises, facilitant les tâches de lessive pour les résidents.

Quels sont les services publics inclus dans le loyer de Parkway Forest Towers?

Les services publics ne sont pas inclus dans le loyer. Les résidents doivent prévoir la mise en place et le paiement de tous les services séparément.

Est-ce qu'il y a du stationnement disponible au Parkway Forest Towers?

Il y a du stationnement disponible au Parkway Forest Towers. Des frais peuvent s'appliquer selon le type de stationnement proposé. Contacter cette propriétépour plus de détails.

Quels sont les plans d'étage disponibles et quelles sont les fourchettes de prix?

Parkway Forest Towers propose de une à trois-chambres appartements, avec des loyers allant de $2,079/mois à $3,039/mois.

Est-ce que Parkway Forest Towers accepte les animaux de compagnie?

Parkway Forest Towers n'autorise pas les animaux de compagnie, mais les animaux d'assistance sont toujours acceptés conformément aux lois applicables.

Quel revenu dois-je avoir pour louer une unité au Parkway Forest Towers?

La règle générale est de ne pas consacrer au loyer plus de 30 % de vos revenus brut. Si nous prenons le loyer le plus bas disponible de cette propriété, soit $2,079 pour un une-chambre, vous devriez avoir un salaire d’environ $83,160 par année pour être admissible. Voulez-vous vérifier votre budget? Calculez le loyer que vous pouvez vous permettre de payer avec notre calculateur d'accessibilité au loyer.

Est-ce que Parkway Forest Towers propose des offres spéciales à l'emménagement?

Parkway Forest Towers offre 2 mois gratuits aux candidats admissibles, avec des taux de location à partir de $2,079.

Est-ce que Parkway Forest Towers propose des visites virtuelles 3D via Matterport?

Oui! Parkway Forest Towers offre 6 visites 3D Matterport. Explorez différents plans d'étage et consultez les détails des unités dans le confort de votre domicile.
Retour en haut
Envoyer un Message
Propriété du contact
enter move in date in the format: 2 digit month / 2 digit day / 4 digit year

Je voudrais...

Envoyer un message

Soumission de la demande

Envoyer un Message
Propriété du contact

Merci ! Votre e-mail a été envoyé.

Erreur

Signaler un problème Imprimer Obtenir l'itinéraire
Essayez ces recherches populaires à proximité

Villes

  • Thornhill Appartements
  • Concord Appartements
  • Markham Appartements
  • Unionville Appartements
  • Vaughan Appartements

Recherche par chambres

  • Studio Appartements dans Toronto
  • 1 Chambre Appartements en Toronto
  • 2 Chambre Appartements en Toronto
  • 3 Chambre Appartements en Toronto
  • Chambres à louer à Toronto

Autres types de locations

  • Toronto Lofts à louer
  • Toronto Maisons à louer
  • Toronto Condos à louer
  • Toronto Maisons en rangéee à louer
  • Location par un Propriétaire Privé Toronto
  • Toronto Location de duplex

Restez dans les limites du budget

  • Toronto Appartements Moins de $700
  • Toronto Appartements Moins de $800
  • Toronto Appartements Moins de $900
  • Toronto Appartements Moins de $1,000
  • Toronto Appartements Moins de $1,200
  • Toronto Appartements Moins de $1,300
  • Toronto Appartements Moins de $1,500
  • Toronto Appartements Moins de $2,000

Filtrer par services populaires

  • Appartements acceptant les animaux dans Toronto
  • Appartements meublés dans Toronto
  • Appartements avec laveuse-sécheuse dans Toronto
  • Appartements accessibles dans Toronto
  • Appartements avec recharge EV dans Toronto
  • Appartements avec balcon dans Toronto
  • Appartements climatisés dans Toronto
  • Appartements à Toronto avec court de pickleball
  • Appartements à Toronto avec visites virtuelles
  • Appartements Front de Mer de Toronto

Trouver un logement spécialisé

  • Logements pour étudiants dans Toronto
  • Toronto Logement pour les personnes à faible revenu
  • Logements pour personnes âgées dans Toronto
  • Locations à court terme dans Toronto
  • Appartements de luxe dans Toronto
  • Appartements bon marché dans Toronto
  • Logements corporatifs dans Toronto
  • Offres de déménagement dans Toronto
  • Nouveaux Appartements dans Toronto
  • À propos de nous
  • Annoncez
  • Avis juridiques
  • Déclaration de confidentialité
  • Éviter les escroqueries
  • Accessibilité
  • Sitemap
Property Logo
apartments.com
© 2026 CoStar Group, Inc. Égalité des chances en matière de logement

Égalité des chances en matière de logement

© 2026 CoStar Group, Inc.

Égalité des chances en matière de logement

Ready to Apply?

Good News! This rental is accepting applications through Apartments.com. Act now and your $ purchase will include 9 additional FREE application submissions to participating properties.

Or if you already have an account


Requis

Requis

Adresse de courriel non valide

Vous devez reconnaître la clause de non-responsabilité pour continuer
Suivant
Continuer

Emmenez-moi sur le site web de cette propriété.
Envoyer un message
Intéressé(e) par cette propriété ? Envoyez un message dès aujourd'hui.
Évaluer et amp ; Réviser Parkway Forest Towers
Veuillez sélectionner une évaluation
50 caractères minimum
En cliquant sur soumettre, j'accepte les Conditions d'utilisation d'Apartments.com et le Notes & Avis sur les conditions d'utilisation.

Que sont les notations les indices Walk Score®, Transit Score® et Bike Score®?

Walk Score® mesure l’accessibilité à pied de toute adresse. Transit Score® mesure l’accès aux transports en commun. Bike Score® mesure l’aptitude à la pratique du vélo pour toute adresse.

Apprenez comment cela fonctionne

Qu’est-ce qu’un indice d’évaluation sonore?

L’indice d’évaluation sonore est la somme des bruits causés par la circulation automobile, la circulation aérienne et les sources locales.

Apprenez comment cela fonctionne

Partager cette annonce
Listing Image

100-110 Parkway Forest Dr

Toronto, ON M2J 1L7

E-mail

Lien copié

(647) 694-3939
Obtenir l'itinéraire
Écoles Restaurants Épicerie Café Banques Boutiques Aptitude