Carte
  • Outils du locataire
    • Favoris
    • Recherches enregistrées
  • Appartements à louer
  • Maisons à louer
  • Condos à louer
  • Maison de ville à louer
  • Guide local
  • Calculatrice de loyer
Français

Langue

English Français
Logo Apartments.com
S'inscrire / Connexion
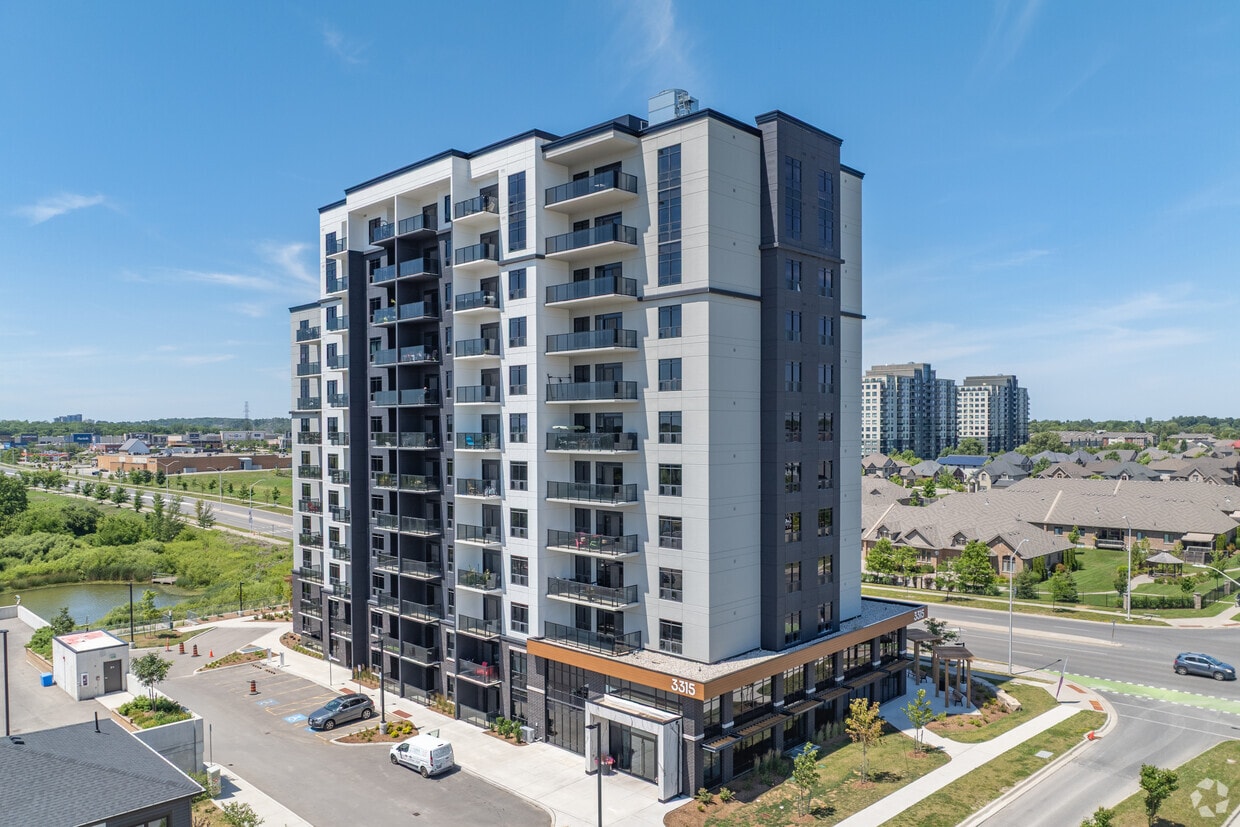
  • Photo principale - Muse
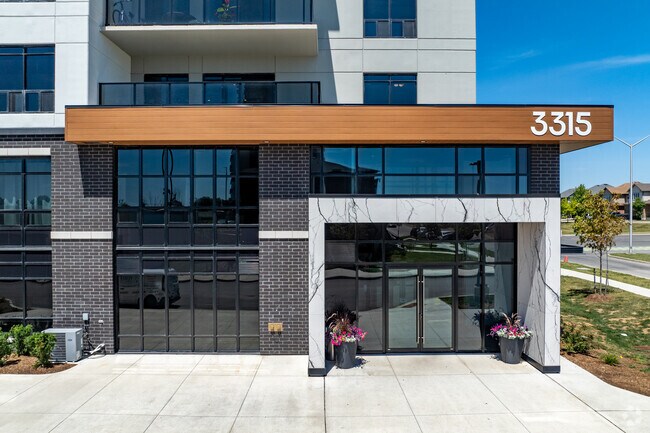
  • Entrée - Muse
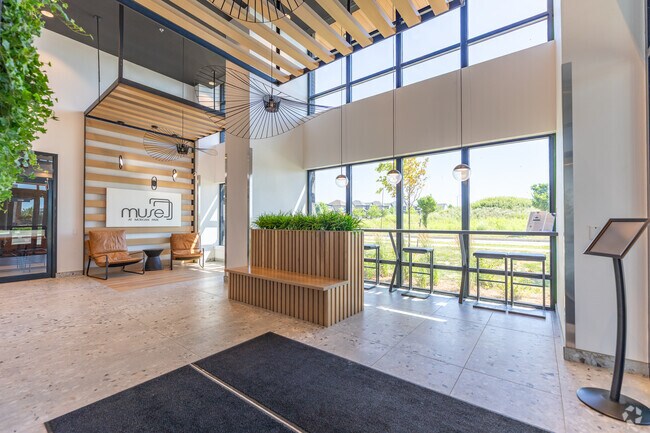
    Hall d'entrée - Muse
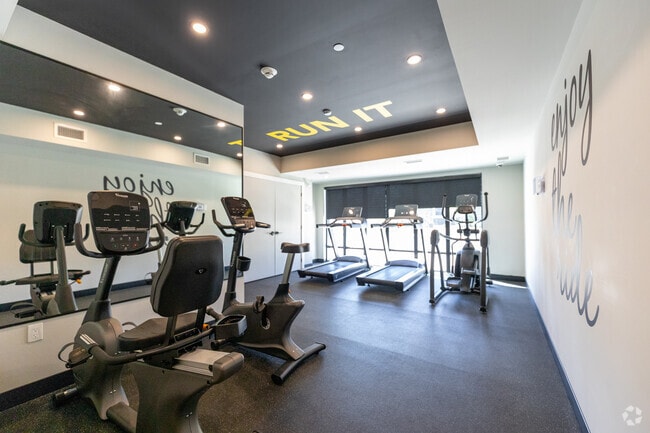
  • Salle de fitness - Muse
    Photo du bâtiment - Muse
Contacter cette propriété

Langue: Anglais

Ouvert 9am - 5pm Aujourd'hui

Afficher toutes les heures Heures de bureau Lundi - Vendredi, 9am - 5pm Samedi & Dimanche, Fermé

Muse media gallery Unité
call 226-270-2095
Floor Plan View Body
Ontario London

Muse

3315-3395 Morgan Av, London, ON N6L 0J5

Liste vérifiée CoStar Vérifié® Liste

Cette annonce a été vérifiée par le processus de vérification des annonces de CoStar, qui combine une technologie de filtrage interne et de détection des fraudes. Méfiez-vous toujours des escroqueries.

Aujourd'hui
Partager la liste
Favoris
226-270-2095
Property Management Company Logo
  • Loyer mensuel

    $1,700 - $2,350

  • Chambres

    Studio - 3 ch

  • Salles de bains

    1 - 2 sdb

  • Pieds Carrés

    689 - 1,769 pi²

Muse
Property Management Company Logo
Partager la liste
Favoris

Spécial emménagement

1 mois gratuit et 6 mois de parking gratuit

Points forts

  • Cabane
  • Hauts plafonds
  • Walk-in
  • Activités sociales planifiées
  • Espace de jeu pour animaux de compagnie
  • Accès contrôlé
  • Pistes cyclables/Piétonnières
  • Îlot de cuisine
  • Espace de pique-nique

Prix et plans d'étage

filter results by bedrooms
Stine
À partir de $1,725 1 C. à. c. 1 Sdb 701 Pi²
Tour Matterport 3D
4 Unités disponibles
Unité
Prix ​​de base
Pied Carré
Disponibilité
Détails de l'unité
  • Unité 0303
    price $1,725
    square feet 701
    availibility Maintenant
  • Unité 0409
    price $1,730
    square feet 701
    availibility Maintenant
  • Unité 0309
    price $1,725
    square feet 701
    availibility 15-sept.
  • Unité 0403
    price $1,730
    square feet 701
    availibility 15-sept.

Wilde
À partir de $1,770 1 C. à. c. 1 Sdb 787 Pi²
Tour Matterport 3D
6 Unités disponibles
Unité
Prix ​​de base
Pied Carré
Disponibilité
Détails de l'unité
  • Unité 0605
    price $1,780
    square feet 787
    availibility Maintenant
  • Unité 0507
    price $1,775
    square feet 787
    availibility 15-oct.
  • Unité 0707
    price $1,785
    square feet 787
    availibility 15-oct.
  • Unité 0805
    price $1,790
    square feet 787
    availibility 15-oct.
  • Unité 1005
    price $1,800
    square feet 787
    availibility 15-oct.
  • Unité 0405
    price $1,770
    square feet 787
    availibility 31-oct.

Poe
À partir de $1,725 1 C. à. c. 1 Sdb 700 Pi²
Tour Matterport 3D
4 Unités disponibles
Unité
Prix ​​de base
Pied Carré
Disponibilité
Détails de l'unité
  • Unité 0408
    price $1,725
    square feet 700
    availibility 15-sept.
  • Unité 0608
    price $1,740
    square feet 700
    availibility 15-sept.
  • Unité 1008
    price $1,755
    square feet 700
    availibility 15-sept.
  • Unité 0908
    price $1,755
    square feet 700
    availibility 31-oct.

Keats
$1,745 1 C. à. c. 1 Sdb 713 Pi²
Tour Matterport 3D
1 Unité disponible
Unité
Prix ​​de base
Pied Carré
Disponibilité
Détails de l'unité
  • Unité 0310
    price $1,745
    square feet 713
    availibility 15-oct.
Steinbeck
$1,790 1 C. à. c. 1 Sdb 780 Pi²
Tour Matterport 3D
1 Unité disponible
Unité
Prix ​​de base
Pied Carré
Disponibilité
Détails de l'unité
  • Unité 0704
    price $1,790
    square feet 780
    availibility 15-sept.
Verne
$1,700 1 C. à. c. 1 Sdb 689 Pi²
1 Unité disponible
Unité
Prix ​​de base
Pied Carré
Disponibilité
Détails de l'unité
  • Unité 0202
    price $1,700
    square feet 689
    availibility 5-oct.
Frost
À partir de $1,850 1 C. à. c. 1 Sdb 951 Pi²
Tour Matterport 3D
2 Unités disponibles
Unité
Prix ​​de base
Pied Carré
Disponibilité
Détails de l'unité
  • Unité 0107
    price $1,850
    square feet 951
    availibility 15-oct.
  • Unité 0205
    price $1,855
    square feet 951
    availibility 15-oct.
Blake
$2,185 2 C. à. c. 2 Sdb 1,000 Pi²
1 Unité disponible
Unité
Prix ​​de base
Pied Carré
Disponibilité
Détails de l'unité
  • Unité 0109
    price $2,185
    square feet 1,000
    availibility Maintenant
Sappho
À partir de $2,230 2 C. à. c. 2 Sdb 1,117 Pi²
Tour Matterport 3D
10 Unités disponibles
Unité
Prix ​​de base
Pied Carré
Disponibilité
Détails de l'unité
  • Unité 0108
    price $2,230
    square feet 1,117
    availibility Maintenant
  • Unité 0302
    price $2,245
    square feet 1,117
    availibility Maintenant
  • Unité 0412
    price $2,245
    square feet 1,117
    availibility Maintenant
  • Unité 0612
    price $2,260
    square feet 1,117
    availibility Maintenant
  • Unité 1202
    price $2,345
    square feet 1,117
    availibility Maintenant
  • Unité 1402
    price $2,350
    square feet 1,117
    availibility Maintenant
  • Unité 0212
    price $2,235
    square feet 1,117
    availibility 7-sept.
  • Unité 0602
    price $2,260
    square feet 1,117
    availibility 15-sept.
  • Unité 0802
    price $2,270
    square feet 1,117
    availibility 15-nov.
  • Unité 0702
    price $2,265
    square feet 1,117
    availibility Non disponible

Tolstoy
À partir de $2,240 2 C. à. c. 2 Sdb 1,105 Pi²
Tour Matterport 3D
15 Unités disponibles
Unité
Prix ​​de base
Pied Carré
Disponibilité
Détails de l'unité
  • Unité 0401
    price $2,240
    square feet 1,105
    availibility Maintenant
  • Unité 0601
    price $2,245
    square feet 1,105
    availibility Maintenant
  • Unité 0511
    price $2,245
    square feet 1,105
    availibility Maintenant
  • Unité 0611
    price $2,250
    square feet 1,105
    availibility Maintenant
  • Unité 0701
    price $2,250
    square feet 1,105
    availibility Maintenant
  • Unité 0801
    price $2,255
    square feet 1,105
    availibility Maintenant
  • Unité 0711
    price $2,255
    square feet 1,105
    availibility Maintenant
  • Unité 0811
    price $2,260
    square feet 1,105
    availibility Maintenant
  • Unité 0901
    price $2,260
    square feet 1,105
    availibility Maintenant
  • Unité 0911
    price $2,265
    square feet 1,105
    availibility Maintenant
  • Unité 1001
    price $2,265
    square feet 1,105
    availibility Maintenant
  • Unité 1201
    price $2,265
    square feet 1,105
    availibility Maintenant
  • Unité 1011
    price $2,270
    square feet 1,105
    availibility Maintenant
  • Unité 1101
    price $2,275
    square feet 1,105
    availibility Maintenant
  • Unité 1401
    price $2,335
    square feet 1,105
    availibility 15-oct.

Atwood
Appel à louer Studio 1 Sdb
Non disponible
Orwell
Appel à louer 1 C. à. c. 1 Sdb 753 Pi²
Non disponible
Tour Matterport 3D
Hughes
Appel à louer 1 C. à. c. 1 Sdb 759 Pi²
Non disponible
Austen
Appel à louer 2 C. à. c. 2 Sdb 1,413 Pi²
Non disponible
Whitman
Appel à louer 2 C. à. c. 2 Sdb 1,248 Pi²
Non disponible
Shelley
Appel à louer 3 C. à. c. 2 Sdb 1,769 Pi²
Non disponible
Tour Matterport 3D
Stine
À partir de $1,725 1 C. à. c. 1 Sdb 701 Pi²
Tour Matterport 3D
4 Unités disponibles
Unité
Prix ​​de base
Pied Carré
Disponibilité
Détails de l'unité
  • Unité 0303
    price $1,725
    square feet 701
    availibility Maintenant
  • Unité 0409
    price $1,730
    square feet 701
    availibility Maintenant
  • Unité 0309
    price $1,725
    square feet 701
    availibility 15-sept.
  • Unité 0403
    price $1,730
    square feet 701
    availibility 15-sept.

Wilde
À partir de $1,770 1 C. à. c. 1 Sdb 787 Pi²
Tour Matterport 3D
6 Unités disponibles
Unité
Prix ​​de base
Pied Carré
Disponibilité
Détails de l'unité
  • Unité 0605
    price $1,780
    square feet 787
    availibility Maintenant
  • Unité 0507
    price $1,775
    square feet 787
    availibility 15-oct.
  • Unité 0707
    price $1,785
    square feet 787
    availibility 15-oct.
  • Unité 0805
    price $1,790
    square feet 787
    availibility 15-oct.
  • Unité 1005
    price $1,800
    square feet 787
    availibility 15-oct.
  • Unité 0405
    price $1,770
    square feet 787
    availibility 31-oct.

Poe
À partir de $1,725 1 C. à. c. 1 Sdb 700 Pi²
Tour Matterport 3D
4 Unités disponibles
Unité
Prix ​​de base
Pied Carré
Disponibilité
Détails de l'unité
  • Unité 0408
    price $1,725
    square feet 700
    availibility 15-sept.
  • Unité 0608
    price $1,740
    square feet 700
    availibility 15-sept.
  • Unité 1008
    price $1,755
    square feet 700
    availibility 15-sept.
  • Unité 0908
    price $1,755
    square feet 700
    availibility 31-oct.

Keats
$1,745 1 C. à. c. 1 Sdb 713 Pi²
Tour Matterport 3D
1 Unité disponible
Unité
Prix ​​de base
Pied Carré
Disponibilité
Détails de l'unité
  • Unité 0310
    price $1,745
    square feet 713
    availibility 15-oct.
Steinbeck
$1,790 1 C. à. c. 1 Sdb 780 Pi²
Tour Matterport 3D
1 Unité disponible
Unité
Prix ​​de base
Pied Carré
Disponibilité
Détails de l'unité
  • Unité 0704
    price $1,790
    square feet 780
    availibility 15-sept.
Verne
$1,700 1 C. à. c. 1 Sdb 689 Pi²
1 Unité disponible
Unité
Prix ​​de base
Pied Carré
Disponibilité
Détails de l'unité
  • Unité 0202
    price $1,700
    square feet 689
    availibility 5-oct.
Frost
À partir de $1,850 1 C. à. c. 1 Sdb 951 Pi²
Tour Matterport 3D
2 Unités disponibles
Unité
Prix ​​de base
Pied Carré
Disponibilité
Détails de l'unité
  • Unité 0107
    price $1,850
    square feet 951
    availibility 15-oct.
  • Unité 0205
    price $1,855
    square feet 951
    availibility 15-oct.
Orwell
Appel à louer 1 C. à. c. 1 Sdb 753 Pi²
Non disponible
Tour Matterport 3D
Hughes
Appel à louer 1 C. à. c. 1 Sdb 759 Pi²
Non disponible
Blake
$2,185 2 C. à. c. 2 Sdb 1,000 Pi²
1 Unité disponible
Unité
Prix ​​de base
Pied Carré
Disponibilité
Détails de l'unité
  • Unité 0109
    price $2,185
    square feet 1,000
    availibility Maintenant
Sappho
À partir de $2,230 2 C. à. c. 2 Sdb 1,117 Pi²
Tour Matterport 3D
10 Unités disponibles
Unité
Prix ​​de base
Pied Carré
Disponibilité
Détails de l'unité
  • Unité 0108
    price $2,230
    square feet 1,117
    availibility Maintenant
  • Unité 0302
    price $2,245
    square feet 1,117
    availibility Maintenant
  • Unité 0412
    price $2,245
    square feet 1,117
    availibility Maintenant
  • Unité 0612
    price $2,260
    square feet 1,117
    availibility Maintenant
  • Unité 1202
    price $2,345
    square feet 1,117
    availibility Maintenant
  • Unité 1402
    price $2,350
    square feet 1,117
    availibility Maintenant
  • Unité 0212
    price $2,235
    square feet 1,117
    availibility 7-sept.
  • Unité 0602
    price $2,260
    square feet 1,117
    availibility 15-sept.
  • Unité 0802
    price $2,270
    square feet 1,117
    availibility 15-nov.
  • Unité 0702
    price $2,265
    square feet 1,117
    availibility Non disponible

Tolstoy
À partir de $2,240 2 C. à. c. 2 Sdb 1,105 Pi²
Tour Matterport 3D
15 Unités disponibles
Unité
Prix ​​de base
Pied Carré
Disponibilité
Détails de l'unité
  • Unité 0401
    price $2,240
    square feet 1,105
    availibility Maintenant
  • Unité 0601
    price $2,245
    square feet 1,105
    availibility Maintenant
  • Unité 0511
    price $2,245
    square feet 1,105
    availibility Maintenant
  • Unité 0611
    price $2,250
    square feet 1,105
    availibility Maintenant
  • Unité 0701
    price $2,250
    square feet 1,105
    availibility Maintenant
  • Unité 0801
    price $2,255
    square feet 1,105
    availibility Maintenant
  • Unité 0711
    price $2,255
    square feet 1,105
    availibility Maintenant
  • Unité 0811
    price $2,260
    square feet 1,105
    availibility Maintenant
  • Unité 0901
    price $2,260
    square feet 1,105
    availibility Maintenant
  • Unité 0911
    price $2,265
    square feet 1,105
    availibility Maintenant
  • Unité 1001
    price $2,265
    square feet 1,105
    availibility Maintenant
  • Unité 1201
    price $2,265
    square feet 1,105
    availibility Maintenant
  • Unité 1011
    price $2,270
    square feet 1,105
    availibility Maintenant
  • Unité 1101
    price $2,275
    square feet 1,105
    availibility Maintenant
  • Unité 1401
    price $2,335
    square feet 1,105
    availibility 15-oct.

Austen
Appel à louer 2 C. à. c. 2 Sdb 1,413 Pi²
Non disponible
Whitman
Appel à louer 2 C. à. c. 2 Sdb 1,248 Pi²
Non disponible
Atwood
Appel à louer Studio 1 Sdb
Non disponible
Shelley
Appel à louer 3 C. à. c. 2 Sdb 1,769 Pi²
Non disponible
Tour Matterport 3D
* Le prix affiché correspond au loyer de base. Il n’inclut pas les frais optionnels sélectionnés par l’utilisateur, ni les frais variables ou basés sur l’utilisation, ni les charges obligatoires dues avant ou au moment de l’emménagement, ou au départ.Voir les tarifs et les politiques pour plus de détails. Le prix, la disponibilité, les frais et tout spécial de loyer applicable sont sujets à changement sans préavis.
* Les définitions de pieds carrés varient. La superficie affichée est approximative.

Frais et politiques

Les frais indiqués ci-dessous sont fournis par la communauté et peuvent exclure les services publics ou les options supplémentaires. Tous les paiements sont effectués directement à la propriété et ne sont pas remboursables, sauf indication contraire.

  • Services publics et services de base
    • Heat
      Facturé par unité.
      Included in Rent
    • Hydro
      Facturé par unité.
      Usage-Based
  • Chiens
    • Pet Fee
      Facturé par unité.
      Included in Rent
    0 lbs. Limite de poids, Entrevue avec un animal, Stérilisé/Stérilisé
    Restrictions :
    None
    En savoir plus Lire moins
  • Chats
    • Pet Fee
      Facturé par animal.
      Included in Rent
    0 lbs. Limite de poids, Entrevue avec un animal, Stérilisé/Stérilisé
    Restrictions :
    None
    En savoir plus Lire moins
  • Stationnement
    • Parking Fee
      Facturé par véhicule.
      75 $ / mois
    Commentaires
    $75-$125
    En savoir plus Lire moins
  • Casier d’entreposage
    • Storage Fee
      Facturé par article louable.
      50 $

Avis de non-responsabilité concernant les frais de propriété: Based on community-supplied data and independent market research. Subject to change without notice. May exclude fees for mandatory or optional services and usage-based utilities.

Détails

Options de location

  • 12 - 24 Month Leases

Informations sur la propriété

  • Construit en 2024
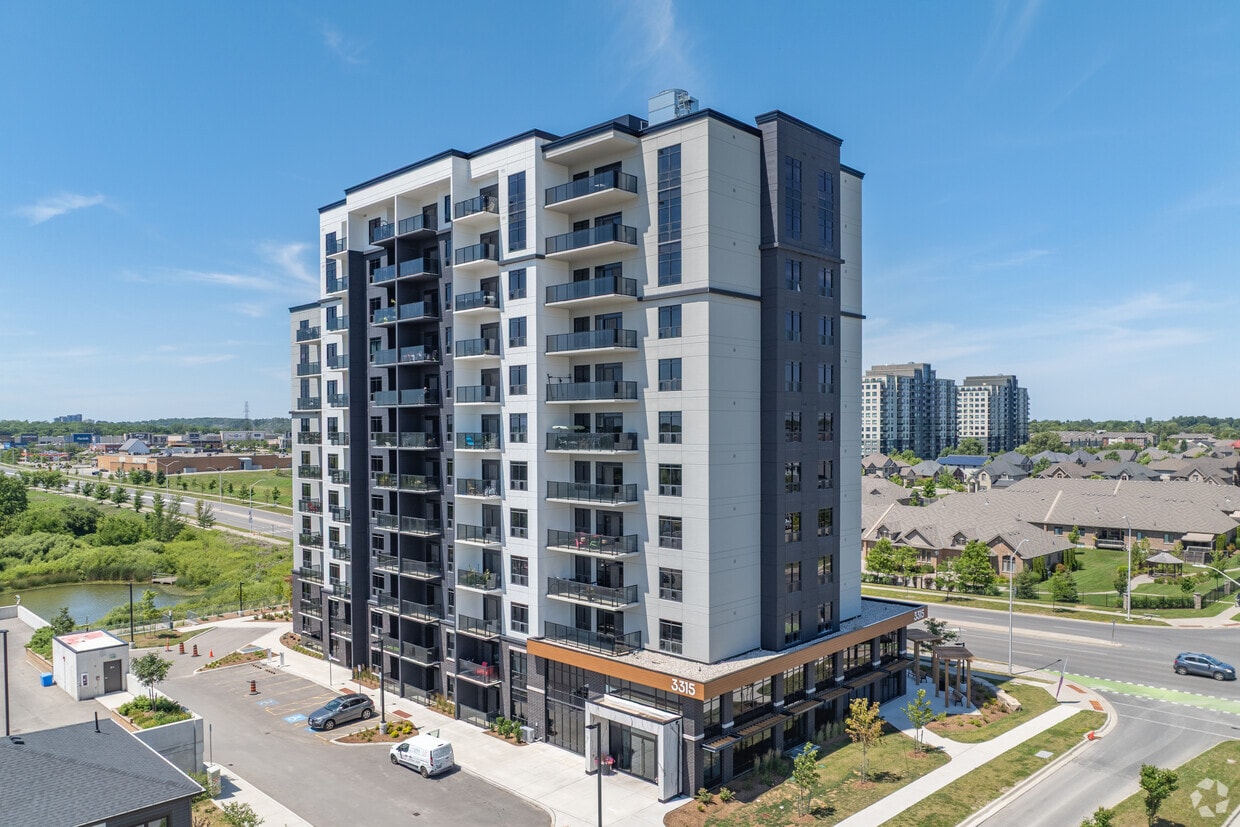
  • 302 unités/12 étages

Tours Matterport 3D

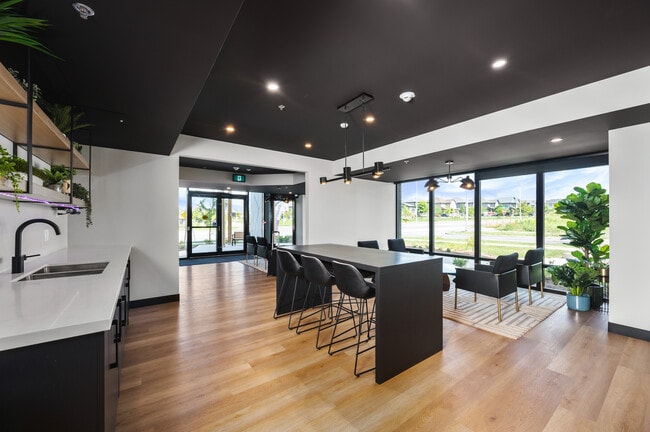
This contemporary 2,170 square foot facility in London, ON, showcases a striking blend of form and function. The entrance greets visitors with a dramatic high-ceilinged lobby, adorned with hanging plants and modern lighting fixtures. Large windows throughout flood the space with natural light, offering views of the surrounding greenery. The interior boasts a variety of purposeful areas, including a state-of-the-art fitness center equipped with cardio machines and strength training equipment. A motivational "Enjoy the ride" wall graphic adds a touch of inspiration to workouts. Adjacent, a versatile lounge area features comfortable seating and a kitchenette, ideal for casual meetings or relaxation. The facility's design emphasizes clean lines and a neutral color palette, with white walls, wood accents, and terrazzo-style flooring. Thoughtful details like suspended ceiling elements and strategically placed greenery contribute to the modern aesthetic. Multiple meeting spaces and private rooms cater to diverse work needs, while common areas encourage collaboration and social interaction. Energy-efficient lighting, including recessed fixtures and statement pendant lamps, illuminates the space effectively. The overall layout promotes a sense of openness and flexibility, making it suitable for a range of professional and recreational activities. This multipurpose facility seamlessly combines style, comfort, and functionality to create an inviting environment for its occupants.

Muse Amenities
1/12
This contemporary 2,170 square foot facility in London, ON, showcases a striking blend of form and function. The entrance greets visitors with a dramatic high-ceilinged lobby, adorned with hanging plants and modern lighting fixtures. Large windows throughout flood the space with natural light, offering views of the surrounding greenery.

The interior boasts a variety of purposeful areas, including a state-of-the-art fitness center equipped with cardio machines and strength training equipment. A motivational "Enjoy the ride" wall graphic adds a touch of inspiration to workouts. Adjacent, a versatile lounge area features comfortable seating and a kitchenette, ideal for casual meetings or relaxation.

The facility's design emphasizes clean lines and a neutral color palette, with white walls, wood accents, and terrazzo-style flooring. Thoughtful details like suspended ceiling elements and strategically placed greenery contribute to the modern aesthetic. Multiple meeting spaces and private rooms cater to diverse work needs, while common areas encourage collaboration and social interaction.

Energy-efficient lighting, including recessed fixtures and statement pendant lamps, illuminates the space effectively. The overall layout promotes a sense of openness and flexibility, making it suitable for a range of professional and recreational activities. This multipurpose facility seamlessly combines style, comfort, and functionality to create an inviting environment for its occupants. This contemporary 580 square foot apartment in London, Ontario, offers a thoughtfully designed living space. The open-concept layout seamlessly integrates the kitchen, living, and dining areas, creating a sense of spaciousness. The kitchen is a standout feature, boasting crisp white cabinetry, stainless steel appliances, and a generous island with pendant lighting, perfect for casual dining or food preparation.

The bedroom, measuring 120 square feet, is well-proportioned and features a large window that floods the space with natural light. A notable design element is an accent wall painted in a soothing blue-grey tone, adding visual interest to the room. The bathroom is modern and functional, with a white tub-shower combination and dark accents for contrast.

Throughout the apartment, warm wood flooring adds warmth and continuity. Large windows in the living area and bedroom not only brighten the space but also offer picturesque views of the surrounding landscape. The unit includes a separate laundry room with modern appliances, enhancing the apartment's convenience.

The overall aesthetic is clean and minimalist, with a neutral color palette that creates a calm and inviting atmosphere. This efficient one-bedroom apartment combines style and functionality, making it an ideal living space for individuals or couples seeking a modern urban lifestyle. This 580 square foot, single-floor apartment in London, Ontario offers a thoughtfully designed living space. The open-concept layout maximizes the use of space, seamlessly blending the living room, dining area, and kitchen. The living room features a large sliding glass door leading to a balcony, flooding the space with natural light and offering outdoor views.

The modern kitchen boasts sleek white cabinetry, stainless steel appliances, and a spacious island with a sink, perfect for meal preparation and casual dining. Recessed lighting and a stylish pendant light enhance the contemporary ambiance.

The bedroom, measuring 150 square feet, includes a large window and is adorned with a statement accent wall. Built-in storage solutions and carefully chosen furniture pieces contribute to the efficient use of space throughout the apartment.

The bathroom showcases a clean, minimalist design with a bathtub-shower combination, featuring marble-like tile and dark fixtures for a touch of elegance. A separate laundry area with a full-sized washer and dryer adds convenience to daily living.

Hardwood flooring throughout, strategically placed artwork, and carefully curated decor elements create a cohesive and inviting atmosphere in this compact yet well-appointed urban dwelling. This contemporary 670 square foot apartment in London, Ontario, offers a thoughtfully designed living space. The single-floor layout maximizes functionality, featuring one bedroom, one bathroom, and an open concept kitchen and living area. The primary bedroom, at 160 square feet, provides ample space for rest and relaxation.

The apartment boasts modern finishes throughout, with sleek hardwood flooring in the main living areas and bedroom. The kitchen is a highlight, featuring crisp white cabinetry, stainless steel appliances, and a spacious island with pendant lighting, perfect for casual dining or entertaining.

Large windows in the living area and bedroom flood the space with natural light and offer scenic views of the surroundings. The bathroom is fitted with contemporary fixtures, including a combination tub and shower with a curved shower rod for added space.

For convenience, the unit includes an in-suite laundry area with a modern washer and dryer. The open concept design creates a sense of spaciousness, while clever storage solutions, including a closet, help maintain a clutter-free environment.

Located at 3395 Morgan Avenue, this apartment combines modern urban living with the comfort of a well-designed, compact space, ideal for singles or couples seeking a contemporary home in London. This 580 square foot apartment in London, Ontario offers a contemporary living experience in a compact space. The single-floor layout comprises one bedroom, one bathroom, and an open-concept kitchen and living area. The primary bedroom, measuring 150 square feet, features a striking accent wall and ample natural light from large windows offering panoramic views of the surrounding landscape.

The modern kitchen boasts sleek white cabinetry, stainless steel appliances, and a functional island with pendant lighting, perfect for casual dining or food preparation. The bathroom is equipped with a modern toilet, a spacious bathtub with a curved shower rod, and clean white tiles.

Throughout the apartment, warm hardwood flooring creates a cohesive and inviting atmosphere. Recessed lighting in the ceiling provides adjustable illumination options. The living area, adjacent to the kitchen, features floor-to-ceiling windows and sliding glass doors leading to a balcony, flooding the space with natural light and offering breathtaking views.

Despite its modest size, the apartment's clever design incorporates a closet for storage and maintains an open, airy feel. The neutral color palette, primarily whites and light grays, contributes to the sense of spaciousness and allows for personalization through decor. This efficient and stylish apartment is ideal for those seeking a contemporary urban living experience in a well-designed, compact space. This contemporary 670 square foot apartment in London, Ontario, offers a thoughtfully designed living space. The open-concept layout seamlessly integrates the kitchen, living, and dining areas, creating a sense of spaciousness. The kitchen is a standout feature, boasting white cabinetry, stainless steel appliances, and a striking blue island with pendant lighting.

The bedroom, measuring 150 square feet, is generously sized and features a large window that floods the space with natural light. A unique ombre blue accent wall adds visual interest. The bathroom exudes elegance with its floating vanity, round mirror, and marble-look tile flooring.

Practicality meets style with an in-unit laundry area, complete with modern appliances and built-in storage. Throughout the apartment, warm wood flooring contrasts beautifully with the crisp white walls, creating a bright and inviting atmosphere.

Large windows in the living area and bedroom offer breathtaking city views, enhancing the overall appeal of this urban dwelling. The efficient use of space, coupled with high-end finishes and panoramic vistas, makes this apartment an ideal home for those seeking a contemporary urban lifestyle. This contemporary apartment, located at 3395 Morgan Avenue in London, ON, offers a well-designed living space of 910 square feet. The layout comprises two bedrooms, including a primary bedroom of 150 square feet, and two bathrooms. The open-concept design seamlessly integrates the kitchen and living room, creating a spacious feel enhanced by high ceilings and recessed lighting.

The kitchen showcases modern white cabinetry, stainless steel appliances, and a convenient breakfast bar with pendant lighting. Large windows throughout the apartment, including sliding glass doors leading to a balcony, flood the space with natural light and provide stunning city views.

Hardwood flooring runs throughout, adding warmth and elegance to the space. The bathrooms feature sleek fixtures, including a glass-enclosed shower in one and a tub-shower combination in the other. The apartment also includes two closets for ample storage.

The neutral color palette, with occasional accent walls, creates a versatile canvas for various decor styles. Overall, this apartment offers a perfect blend of style, comfort, and functionality in a prime urban location. This contemporary 880 square foot apartment in London, Ontario, showcases a thoughtful blend of style and functionality. The open-concept living area is the heart of the home, boasting floor-to-ceiling windows that flood the space with natural light and offer expansive city views. The living room features hardwood floors, a comfortable seating arrangement, and a flat-screen TV, creating an inviting atmosphere for relaxation or entertainment.

The adjacent dining area seamlessly connects to the state-of-the-art kitchen, which is a culinary enthusiast's dream. White cabinetry contrasts beautifully with stainless steel appliances, while a large island with teal bar stools provides additional seating and prep space. Pendant lighting adds a touch of modern elegance.

The primary bedroom, measuring 120 square feet, offers a serene retreat with large windows and a neutral color palette. Both bathrooms feature marble-like tile work, with one showcasing a sleek bathtub-shower combination. The second bedroom provides versatile space for guests or a home office.

Throughout the apartment, clean lines, recessed lighting, and a cohesive color scheme create a sense of spaciousness and sophistication. Two hallways ensure easy navigation, while a closet offers additional storage. This well-designed urban residence perfectly balances comfort and style in its compact yet efficient layout. This contemporary 580 square foot apartment in London, Ontario, offers a thoughtfully designed living space. The open-concept layout seamlessly integrates the kitchen, living, and dining areas, creating a sense of spaciousness. The kitchen is a standout feature, boasting crisp white cabinetry, stainless steel appliances, and a generous island with pendant lighting, perfect for casual dining or food preparation.

The bedroom, measuring 120 square feet, is well-proportioned and features a large window that floods the space with natural light. A notable design element is an accent wall painted in a soothing blue-grey tone, adding visual interest to the room. The bathroom is modern and functional, with a white tub-shower combination and dark accents for contrast.

Throughout the apartment, warm wood flooring adds warmth and continuity. Large windows in the living area and bedroom not only brighten the space but also offer picturesque views of the surrounding landscape. The unit includes a separate laundry room with modern appliances, enhancing the apartment's convenience.

The overall aesthetic is clean and minimalist, with a neutral color palette that creates a calm and inviting atmosphere. This efficient one-bedroom apartment combines style and functionality, making it an ideal living space for individuals or couples seeking a modern urban lifestyle.

À propos de Muse

Bienvenue à Muse at Morgan Park, une toute nouvelle résidence locative où design moderne et charme naturel se conjuguent harmonieusement. Située dans l'un des quartiers les plus prisés de Londres, Muse propose des suites soigneusement aménagées, des finitions haut de gamme et des commodités accueillantes qui s'accordent à votre style de vie. Grâce à un accès direct aux parcs, aux sentiers, aux commerces et aux transports en commun, vous êtes toujours à proximité de ce qui vous inspire. Que vous preniez un nouveau départ ou que vous recherchiez simplement plus de confort et d'élégance, Muse est l'endroit idéal pour faire de votre prochain déménagement un moment inoubliable.

Muse est an apartment communauté situé en Middlesex, ON.

Caractéristiques uniques

  • Bassin extérieur
  • Patio/Balcon

Contact

Afficher le site Web de la propriété
Langue: Anglais
Ouvert 9am - 5pm Aujourd'hui
  • Lundi - Vendredi, 9am - 5pm
  • Samedi & Dimanche, Fermé
Property Management Company Logo

Équipements communautaires

Centre de conditionnement physique

Ascenseur

Accès contrôlé

Recyclage

Grill

Entrée par clef intelligente

Accès 24 heures

Espace de jeu pour animaux de compagnie

Services immobiliers

  • Accès contrôlé
  • Entretien sur place
  • Gestionnaire d'immeuble sur place
  • Patrouille vidéo
  • Accès 24 heures
  • Recyclage
  • Services en ligne
  • Activités sociales planifiées
  • Appartement d'invités
  • Espace de jeu pour animaux de compagnie
  • Recharge de véhicule électrique
  • Transport en commun
  • Entrée par clef intelligente
  • Accessible aux fauteuils roulants

Communauté partagée

  • Ascenseur
  • Lounge
  • Salle multi-usages
  • Espace d'entreposage

Fitness & Loisirs

  • Centre de conditionnement physique
  • Pistes cyclables/Piétonnières

Caractéristiques extérieures

  • Cabane
  • Cour
  • Grill
  • Espace de pique-nique
  • Étang

Aménagement

Laveuse/Sécheuse

Climatisation

Lave-vaisselle

Accès Internet à haute vitesse

Walk-in

Îlot de cuisine

Micro-ondes

Réfrigérateur

Caractéristiques intérieures

  • Accès Internet à haute vitesse
  • Laveuse/Sécheuse
  • Climatisation
  • Chauffage
  • Sans fumée
  • Prêt pour le câble
  • Système de sécurité
  • Espace d'entreposage
  • Bain/Douche
  • Intercom
  • Système de gicleur
  • Accessible aux fauteuils roulants (chambres)

Caractéristiques et appareils de cuisine

  • Lave-vaisselle
  • Électroménagers en acier inoxydable
  • Îlot de cuisine
  • Cuisine
  • Micro-ondes
  • Four
  • Fourchette
  • Réfrigérateur
  • Congélateur
  • Tiroir chauffant
  • Comptoirs en quartz

Détails du modèle

  • Planchers de tuiles
  • Plancher de vinyle
  • Hauts plafonds
  • Walk-in
  • Lingerie
  • Couvre-fenêtres
  • Grandes chambres
  • Balcon
  • Patio
Emplacement
3315-3395 Morgan Av, London,
ON N6L 0J5
Obtenir l'itinéraire
Écoles Restaurants Épicerie Café Banques Boutiques Aptitude
| Edit
Modifier le trajet

Destination is required

Moins de 30 minutes

Le temps de trajet est calculé aux heures de pointe.
Équipements
  • Accès contrôlé
  • Entretien sur place
  • Gestionnaire d'immeuble sur place
  • Patrouille vidéo
  • Accès 24 heures
  • Recyclage
  • Services en ligne
  • Activités sociales planifiées
  • Appartement d'invités
  • Espace de jeu pour animaux de compagnie
  • Recharge de véhicule électrique
  • Transport en commun
  • Entrée par clef intelligente
  • Accessible aux fauteuils roulants
  • Ascenseur
  • Lounge
  • Salle multi-usages
  • Espace d'entreposage
  • Cabane
  • Cour
  • Grill
  • Espace de pique-nique
  • Étang
  • Centre de conditionnement physique
  • Pistes cyclables/Piétonnières
  • Bassin extérieur
  • Patio/Balcon
  • Accès Internet à haute vitesse
  • Laveuse/Sécheuse
  • Climatisation
  • Chauffage
  • Sans fumée
  • Prêt pour le câble
  • Système de sécurité
  • Espace d'entreposage
  • Bain/Douche
  • Intercom
  • Système de gicleur
  • Accessible aux fauteuils roulants (chambres)
  • Lave-vaisselle
  • Électroménagers en acier inoxydable
  • Îlot de cuisine
  • Cuisine
  • Micro-ondes
  • Four
  • Fourchette
  • Réfrigérateur
  • Congélateur
  • Tiroir chauffant
  • Comptoirs en quartz
  • Planchers de tuiles
  • Plancher de vinyle
  • Hauts plafonds
  • Walk-in
  • Lingerie
  • Couvre-fenêtres
  • Grandes chambres
  • Balcon
  • Patio
Dépenses
Une seule fois
Chat Frais $0
Chien Frais $0
Heures de bureau
Lundi 9am - 5pm
Mardi 9am - 5pm
Mercredi 9am - 5pm
jeudi 9am - 5pm
Vendredi 9am - 5pm
Samedi Fermé
Dimanche Fermé
226-270-2095
Éducation
Collèges & Universités Distance
Western University
À voiture: 15 min 10.1 km
King's College
À voiture: 17 min 10.8 km
Fanshawe College
À voiture: 23 min 13.9 km
Muse est dans 15 minutes ou 10.1 kilomètres de Western University. Il est également proche King's College et Fanshawe College.
Écoles
  • Écoles publiques
  • Écoles privées
Sir Arthur Carty Separate School
Public École
Notes K-5
Zone de présence
St Anthony Catholic French Immersion School
Public École
Notes K-5
Zone de présence
École Élémentaire la Pommeraie
Public École
Notes K-5
Zone de présence
Saunders Secondary School
Public École
Notes 9-12
Zone de présence
Catholic Central High School
Public École
Notes 9-12
Zone de présence
Sir Wilfrid Laurier Secondary School
Public École
Notes 9-12
Zone de présence
London International Academy
Privé École
Notes 9-12
À proximité
The Sycamore School
Privé École
Notes 9-12
À proximité
Données scolaires fournies par Local Logic
Transport

Muse est proche de London International, situé à 20.4 kilomètres ou 28 minutes .

Train de banlieue Distance
London
À voiture: 11 min 7.3 km
Strathroy
À voiture: 31 min 39.9 km
Ingersoll
À voiture: 36 min 44.6 km
Glencoe
À voiture: 46 min 51.7 km
St. Marys
À voiture: 57 min 52.5 km
Aéroports Distance
Aéroports Distance
London International
À voiture: 28 min 20.4 km
Se déplacer
Assez accessible à pied
Marchabilité
40 / 100
Transports en commun limités
Transport en Commun
20 / 100
Exceptionnellement adapté aux voitures
Accessibilité en Voiture
90 / 100
Moyennement accessible en vélo
Cyclabilité
60 / 100

Scores fournis par

Local Logic Que signifient la marchabilité, le transport en commun, la facilité de conduite et la cyclabilité? La marchabilité mesure la distance de marche vers les besoins quotidiens. Le transport en commun mesure l’accès au transport collectif. La facilité de conduite mesure la congestion, la disponibilité du stationnement et l’accès aux routes principales. La cyclabilité mesure à quel point le secteur est adapté au vélo. Comment ça fonctionne
-
Soundscore™
- / 100

Trafic

-

Aéroport

-

Entreprises

-

Scores fournis par

HowLoud Qu’est-ce qu’un indice d’évaluation sonore? L’indice d’évaluation sonore est la somme des bruits causés par la circulation automobile, la circulation aérienne et les sources locales. Comment ça fonctionne
Points d'intérêt

Temps et distance depuis Muse.

Centres commerciaux Distance
1061 Wonderland Rd S
À pied: 16 min 1.4 km
1051 Wonderland Rd S
À pied: 18 min 1.6 km
Wonderland Centre
À voiture: 3 min 1.9 km
Muse possède 3 centres commerciaux à moins de 1.9 kilomètres, soit environ 3 -minute en voiture. Les kilomètres et les minutes seront pour la propriété la plus éloignée.
Parcs et loisirs Distance
Victoria Park
À voiture: 12 min 8.4 km
Muse a un parc à proximité, Victoria Park , localisé 8.4 kilomètres ou 12 minutes loin.

Muse Photos

  • Muse

  • Muse Amenities

  • Entrée

  • Hall d'entrée

  • Salle de fitness

  • 2 chambres, 2 salles de bain - 1117 pi2 - Cuisine

  • 2 chambres, 2 salles de bain - 1117 pi2 - Salon

  • 2 chambres, 2 salles de bain - 1117 pi2 - Chambre principale

Planos de modèle

  • 1 Chambre

  • 1 Chambre

  • 1 Chambre

  • 1 Chambre

  • 1 Chambre

  • 1 Chambre

Appartements à proximité

Dans un rayon de 80.47 kilomètres de Muse

  • Pomeroy Place

    905 Southdale Rd W

    London, ON N6P 0E2

    $1,660 - $2,690

    1-3 Pièce 3.3 km

  • Sugarcreek Village

    405 Sugarcreek Trl

    London, ON N6H 0A1

    $1,585 - $1,935

    1-2 Pièce 5.5 km

  • Forest Hill

    575 Proudfoot Ln

    London, ON N6H 4R5

    $1,405 - $2,375

    1-3 Pièce 5.6 km

  • Centro

    110 Fullarton St

    London, ON N6A 0G2

    $1,690 - $3,850

    1-3 Pièce 6.0 km

  • The Saint James

    112 St James St

    London, ON N6A 1Y2

    $2,605 - $3,315

    1-2 Pièce 7.2 km

  • Hyde Park Place

    1605 Dyer Dr

    London, ON N6H 0S3

    $1,670 - $2,515

    1-2 Pièce 10.6 km

Foire aux questions
Est-ce que Muse propose des unités avec laveuse-sécheuse comprises?

Muse offre des unités avec laveuse-sécheuse comprises, facilitant les tâches de lessive pour les résidents.

Quels sont les services publics inclus dans le loyer de Muse?

Les services publics ne sont pas inclus dans le loyer. Les résidents doivent prévoir la mise en place et le paiement de tous les services séparément.

Est-ce qu'il y a du stationnement disponible au Muse?

Il y a du stationnement disponible au Muse. Des frais peuvent s'appliquer selon le type de stationnement proposé. Contacter cette propriétépour plus de détails.

Quels sont les plans d'étage disponibles et quelles sont les fourchettes de prix?

Muse propose de studios à trois-chambres appartements, avec des loyers allant de $1,700/mois à $2,350/mois.

Est-ce que Muse accepte les animaux de compagnie?

Oui, Muse accepte les animaux de compagnie. Des interdictions de race, des limites de poids et des frais supplémentaires peuvent s'appliquer. Consultez la Politique de cette propriété sur les animaux de compagnie.

Quel revenu dois-je avoir pour louer une unité au Muse?

La règle générale est de ne pas consacrer au loyer plus de 30 % de vos revenus brut. Si nous prenons le loyer le plus bas disponible de cette propriété, soit $1,700 pour un une-chambre, vous devriez avoir un salaire d’environ $68,000 par année pour être admissible. Voulez-vous vérifier votre budget? Calculez le loyer que vous pouvez vous permettre de payer avec notre calculateur d'accessibilité au loyer.

Est-ce que Muse propose des offres spéciales à l'emménagement?

Muse offre 1 mois gratuit aux candidats admissibles, avec des taux de location à partir de $1,700.

Est-ce que Muse propose des visites virtuelles 3D via Matterport?

Oui! Muse offre 12 visites 3D Matterport. Explorez différents plans d'étage et consultez les détails des unités dans le confort de votre domicile.
Retour en haut
Envoyer un Message
Propriété du contact
enter move in date in the format: 2 digit month / 2 digit day / 4 digit year

J'aimerais… Facultatif

Envoyer un message

Soumission de la demande

Envoyer un Message
Propriété du contact

Merci ! Votre e-mail a été envoyé.

Erreur

Signaler un problème Imprimer Obtenir l'itinéraire
Essayez ces recherches populaires à proximité

Recherche par chambres

  • Studio Appartements dans London
  • 1 Chambre Appartements en London
  • 2 Chambre Appartements en London
  • 3 Chambre Appartements en London
  • Chambres à louer à London

Autres types de locations

  • London Maisons à louer
  • London Condos à louer
  • London Maisons en rangéee à louer
  • Location par un Propriétaire Privé London
  • London Location de duplex

Restez dans les limites du budget

  • London Appartements Moins de $600
  • London Appartements Moins de $700
  • London Appartements Moins de $800
  • London Appartements Moins de $1,100
  • London Appartements Moins de $1,200
  • London Appartements Moins de $1,300
  • London Appartements Moins de $1,500
  • London Appartements Moins de $2,000

Filtrer par services populaires

  • Appartements acceptant les animaux dans London
  • Appartements meublés dans London
  • Appartements avec laveuse-sécheuse dans London
  • Appartements accessibles dans London
  • Appartements avec recharge EV dans London
  • Appartements avec balcon dans London
  • Appartements climatisés dans London
  • Appartements à London avec court de pickleball
  • Appartements à London avec visites virtuelles
  • Appartements Front de Mer de London

Trouver un logement spécialisé

  • Logements pour étudiants dans London
  • London Logement pour les personnes à faible revenu
  • Logements pour personnes âgées dans London
  • Locations à court terme dans London
  • Appartements de luxe dans London
  • Appartements bon marché dans London
  • Logements corporatifs dans London
  • Offres de déménagement dans London
  • Nouveaux Appartements dans London
  • À propos de nous
  • Annoncez
  • Avis juridiques
  • Déclaration de confidentialité
  • Éviter les escroqueries
  • Accessibilité
  • Sitemap
Property Logo
apartments.com
© 2026 CoStar Group, Inc. Égalité des chances en matière de logement

Égalité des chances en matière de logement

© 2026 CoStar Group, Inc.

Égalité des chances en matière de logement

Ready to Apply?

Good News! This rental is accepting applications through Apartments.com. Act now and your $ purchase will include 9 additional FREE application submissions to participating properties.

Or if you already have an account


Requis

Requis

Adresse de courriel non valide

Vous devez reconnaître la clause de non-responsabilité pour continuer
Suivant
Vous quittez Apartments.com

Souhaitez-vous que cette résidence vous contacte?

Requis

Requis

Adresse de courriel non valide

Aller au site de la résidence Passer cette étape
Continuer

Emmenez-moi sur le site web de cette propriété.
Envoyer un message
Intéressé(e) par cette propriété ? Envoyez un message dès aujourd'hui.
Évaluer et amp ; Réviser Muse
Veuillez sélectionner une évaluation
50 caractères minimum
En cliquant sur soumettre, j'accepte les Conditions d'utilisation d'Apartments.com et le Notes & Avis sur les conditions d'utilisation.
Partager cette annonce
Listing Image

3315-3395 Morgan Av

London, ON N6L 0J5

E-mail

Lien copié

(226) 270-2095
Obtenir l'itinéraire
Écoles Restaurants Épicerie Café Banques Boutiques Aptitude
