Carte
  • Outils du locataire
    • Favoris
    • Recherches enregistrées
  • Appartements à louer
  • Maisons à louer
  • Condos à louer
  • Maison de ville à louer
  • Kitchener loyer moyen
  • Guide local
  • Calculatrice de loyer

Langue

Logo Apartments.com
S'inscrire / Connexion
  • Photo principale - Highpoint Kitchener
  • Photo du bâtiment - Highpoint Kitchener
    Photo du bâtiment - Highpoint Kitchener
  • Photo du bâtiment - Highpoint Kitchener
    Photo du bâtiment - Highpoint Kitchener
Contacter cette propriété

Langue: Anglais

Ouvert 8am - 5pm Aujourd'hui

Afficher toutes les heures Heures de bureau Lundi - Vendredi, 8am - 5pm Samedi & Dimanche, 1pm - 4pm

Highpoint Kitchener media gallery Unité
call 855-962-4437
Floor Plan View Body
Ontario Kitchener Kitchener South-East

Highpoint Kitchener

16 Cedarwoods Cres, Kitchener, ON N2C 2L8

Liste vérifiée CoStar Vérifié® Liste

Cette annonce a été vérifiée par le processus de vérification des annonces de CoStar, qui combine une technologie de filtrage interne et de détection des fraudes. Méfiez-vous toujours des escroqueries.

Aujourd'hui
Partager la liste
Favoris
855-962-4437
Property Management Company Logo
  • Loyer mensuel

    $1,515 - $2,250

  • Chambres

    1 - 3 ch

  • Salles de bains

    1 - 1.5 sdb

  • Pieds Carrés

    650 - 1,137 pi²

Highpoint Kitchener
Property Management Company Logo
Partager la liste
Favoris

Spécial emménagement

JOURNÉES PORTES OUVERTES : TOUS LES SAMEDIS ET DIMANCHES DE 10 H À 13 H | OFFRE À DURÉE LIMITÉE : JUSQU’À UN MOIS DE LOYER GRATUIT !*

Points forts

  • Terrain de basketball
  • Terrain de tennis
  • Cabane
  • Activités sociales planifiées
  • Accès contrôlé
  • Îlot de cuisine
  • Clôturé
  • Espace de pique-nique
  • Ascenseur

Prix et plans d'étage

filter results by bedrooms
1 Bed 1 Bath A
$1,515 1 C. à. c. 1 Sdb 650 Pi²
3 Unités disponibles
Unité
Prix ​​de base
Pied Carré
Disponibilité
Détails de l'unité
  • Unité 0608
    price $1,515
    square feet 650
    availibility 1-juin
  • Unité 0710
    price $1,515
    square feet 650
    availibility 1-juill.
  • Unité 1407
    price $1,515
    square feet 650
    availibility 1-juill.
2 Bed 1 Bath A
$1,765 – $1,865 2 C. à. c. 1 Sdb 889 Pi²
3 Unités disponibles
Unité
Prix ​​de base
Pied Carré
Disponibilité
Détails de l'unité
  • Unité 1104
    price $1,765
    square feet 889
    availibility Maintenant
  • Unité 0504
    price $1,795
    square feet 889
    availibility Maintenant
  • Unité 1209
    price $1,865
    square feet 889
    availibility Maintenant
3 Bed 1.5 Bath A
$2,250 3 C. à. c. 1.5 Sdb 1,137 Pi²
1 Unité disponible
Unité
Prix ​​de base
Pied Carré
Disponibilité
Détails de l'unité
  • Unité 0311
    price $2,250
    square feet 1,137
    availibility 1-juill.
1 Bed 1 Bath B
Appel à louer 1 C. à. c. 1 Sdb 650 Pi²
Non disponible
1 Bed 1 Bath A
$1,515 1 C. à. c. 1 Sdb 650 Pi²
3 Unités disponibles
Unité
Prix ​​de base
Pied Carré
Disponibilité
Détails de l'unité
  • Unité 0608
    price $1,515
    square feet 650
    availibility 1-juin
  • Unité 0710
    price $1,515
    square feet 650
    availibility 1-juill.
  • Unité 1407
    price $1,515
    square feet 650
    availibility 1-juill.
1 Bed 1 Bath B
Appel à louer 1 C. à. c. 1 Sdb 650 Pi²
Non disponible
2 Bed 1 Bath A
$1,765 – $1,865 2 C. à. c. 1 Sdb 889 Pi²
3 Unités disponibles
Unité
Prix ​​de base
Pied Carré
Disponibilité
Détails de l'unité
  • Unité 1104
    price $1,765
    square feet 889
    availibility Maintenant
  • Unité 0504
    price $1,795
    square feet 889
    availibility Maintenant
  • Unité 1209
    price $1,865
    square feet 889
    availibility Maintenant
3 Bed 1.5 Bath A
$2,250 3 C. à. c. 1.5 Sdb 1,137 Pi²
1 Unité disponible
Unité
Prix ​​de base
Pied Carré
Disponibilité
Détails de l'unité
  • Unité 0311
    price $2,250
    square feet 1,137
    availibility 1-juill.
* Le prix affiché correspond au loyer de base. Il n’inclut pas les frais optionnels sélectionnés par l’utilisateur, ni les frais variables ou basés sur l’utilisation, ni les charges obligatoires dues avant ou au moment de l’emménagement, ou au départ.Voir les tarifs et les politiques pour plus de détails. Le prix, la disponibilité, les frais et tout spécial de loyer applicable sont sujets à changement sans préavis.
* Les définitions de pieds carrés varient. La superficie affichée est approximative.

Frais et politiques

Les frais indiqués ci-dessous sont fournis par la communauté et peuvent exclure les services publics ou les options supplémentaires. Tous les paiements sont effectués directement à la propriété et ne sont pas remboursables, sauf indication contraire.

  • Chiens
    • Pet Fee
      Facturé par animal.
      Included in Rent
    0 lbs. Limite de poids, Entrevue avec un animal, Stérilisé/Stérilisé
  • Chats
    • Pet Fee
      Facturé par animal.
      0 $
    0 lbs. Limite de poids, Entrevue avec un animal, Stérilisé/Stérilisé
  • Stationnement
    • Parking Fee
      Facturé par véhicule.
      50 $ / mois
    Commentaires
    $75 covered, $50 outdoor, $75 second spot
    En savoir plus Lire moins

Avis de non-responsabilité concernant les frais de propriété: *Prices, incentives, availability, and specifications are subject to change. Images may not reflect actual suite finishes. Pet restrictions may apply. E. & O.E.

Détails

Utilitaires inclus

  • Chauffage

Options de location

  • 12 mois

Informations sur la propriété

  • Construit en 1970
  • 50 unités/19 étages

Tours Matterport 3D

2 Bed 1 Bath
1/11
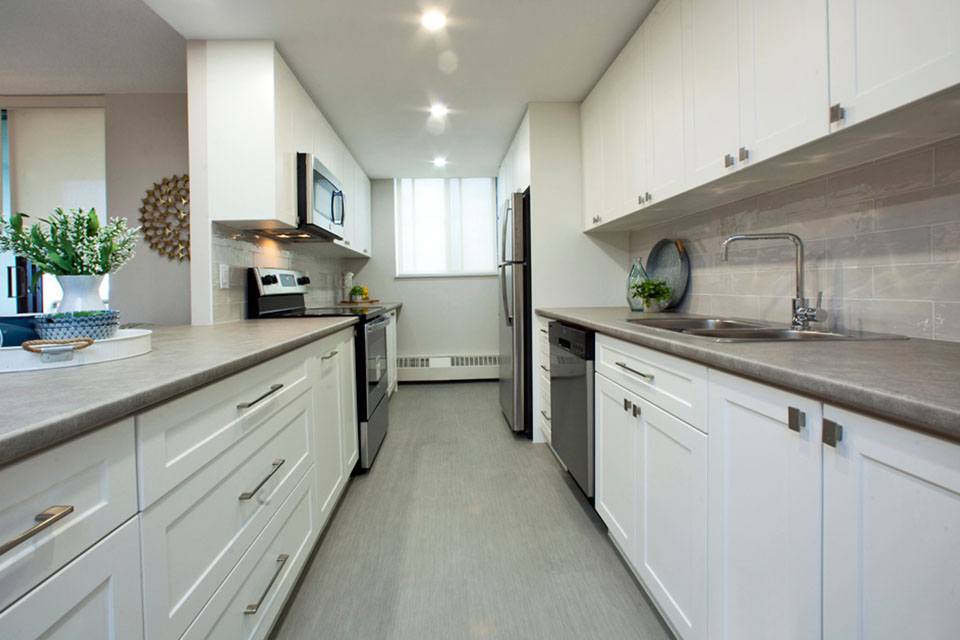
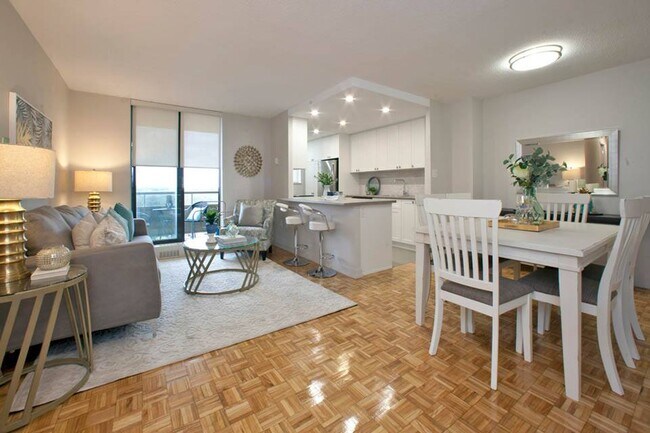



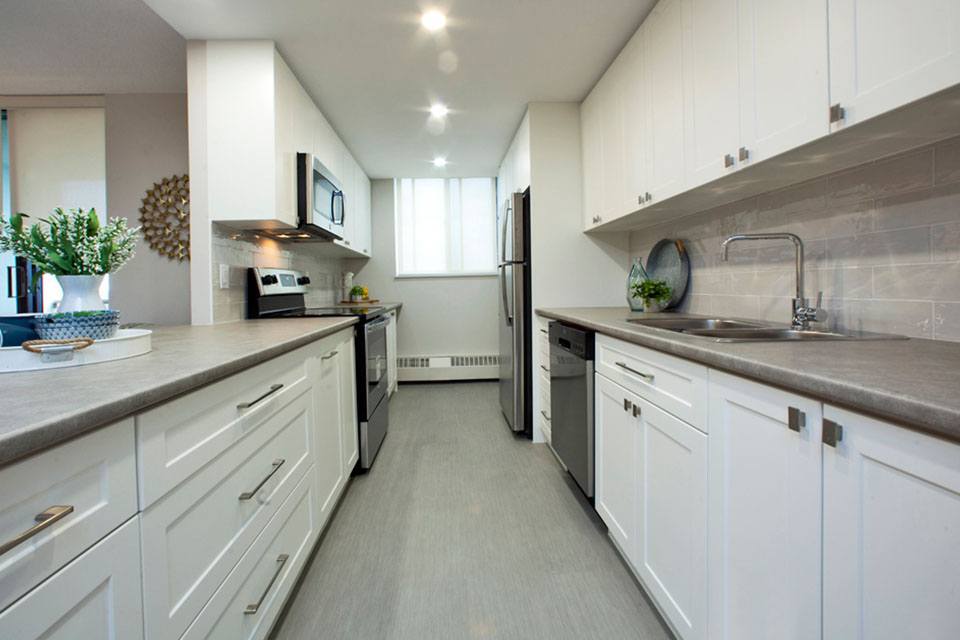
This well-appointed one-bedroom, one-bathroom unit offers a thoughtfully designed layout that maximizes every inch of its compact footprint. The open-concept living and kitchen area serves as the heart of the home, featuring warm parquet wood flooring that extends throughout, a textured ceiling, and an abundance of natural light streaming in through large windows and a sliding glass door. The kitchen is outfitted with crisp white cabinetry, a stainless steel refrigerator, a stove, and a peninsula counter that provides additional workspace and separates the cooking area from the living space. The sliding glass door opens to a private balcony, offering panoramic views of the surrounding landscape under open skies — a standout feature of this elevated unit. The bedroom is a comfortable, well-lit retreat with its own window, parquet flooring, a double closet, and direct access to the hallway. The bathroom is clean and functional, featuring a full-size soaking tub with tiled surround, a toilet, and a vanity with storage drawers. Neutral tones, baseboard heating throughout, and a practical layout make this a versatile and move-in ready space. This efficiently designed one-bedroom, one-bathroom unit makes excellent use of its compact footprint across a single floor. Warm parquet flooring runs throughout the main living areas and bedroom, lending a classic character to the space. The open-concept kitchen flows directly into the living room, creating a cohesive and functional layout. The kitchen is well-appointed with white shaker-style cabinetry, stainless steel appliances including a refrigerator, stove, microwave, and dishwasher, recessed lighting, and a peninsula that provides additional counter space and separates the kitchen from the living area. Tile flooring grounds the kitchen zone distinctly within the open plan. The living room benefits from generous natural light through a sliding glass door that opens onto a balcony, offering views of surrounding greenery and the outdoors. Baseboard heating units are present throughout the unit. The bedroom is a comfortable, well-proportioned room featuring parquet flooring, a window that invites natural light, and a built-in sliding door closet. The bathroom is finished with clean white subway tile surrounding a bathtub and shower combination, complemented by chrome fixtures for a crisp, modern feel. This two-bedroom, one-bathroom unit is laid out on a single floor, offering a practical and efficiently designed living space. Parquet hardwood flooring is a consistent feature throughout the main living areas and both bedrooms, lending warmth and a classic character to the interior. The textured ceiling adds architectural detail to the common areas.

The open living area benefits from a floor-to-ceiling sliding glass door that leads to a balcony, allowing ample natural light and outdoor views of surrounding greenery. Baseboard heating runs along the exterior walls throughout the unit, ensuring consistent climate control.

The spacious primary bedroom features a large window, parquet flooring, and a sliding-door closet providing generous storage. The second bedroom also includes parquet flooring, a window with natural light, and its own closet. Both rooms are bright and functional.

The kitchen is finished with light ceramic tile flooring, a window overlooking the outdoors, built-in cabinetry, and a laminate countertop. The bathroom is fitted with full-height ceramic wall tiles surrounding a soaking bathtub with an overhead shower, complemented by tile flooring in neutral tones. A dedicated entrance completes the layout. This well-organized two-bedroom, one-bathroom unit is laid out entirely on a single floor, making efficient use of its space throughout. The combined kitchen and living area forms the heart of the unit, where warm parquet flooring extends across the open-concept space. The kitchen is fitted with white cabinetry, stainless steel appliances, a peninsula with a neutral-toned countertop, and tile flooring, clearly delineating it from the living area. Recessed lighting illuminates the kitchen, while a large floor-to-ceiling sliding door in the living room fills the space with natural light and provides access to outdoor views.

Both bedrooms continue the parquet flooring and feature windows with exterior views, baseboard heating units, and neutral grey walls. The primary bedroom includes a set of sliding closet doors offering generous storage. The secondary bedroom is similarly proportioned and well-lit.

A hallway connects the living areas to the bedrooms and the full bathroom, which features a soaking tub with clean white subway tile surround and chrome fixtures. Textured ceilings are consistent throughout, contributing to the unit's cohesive, understated aesthetic. This 2-bedroom, 1-bathroom unit is laid out efficiently across a single floor, offering a practical and cohesive living environment. Distinctive parquet hardwood flooring runs throughout the main living areas and bedrooms, lending a warm, classic character to the space.

The open-concept living room and kitchen area serves as the heart of the unit. The living room benefits from a large sliding glass door that leads to a balcony, flooding the space with natural light and providing pleasant outdoor views of surrounding greenery. The kitchen is designed with white cabinetry, neutral countertops, a white subway tile backsplash, and stainless steel appliances, including a range and over-the-range microwave. A peninsula provides additional counter space and separates the kitchen from the living area. A dedicated window in the kitchen further enhances natural light.

Both bedrooms continue the parquet flooring and feature windows with outdoor views, baseboard heating, and neutral wall tones. The primary bedroom includes a double sliding-door closet. A hallway connects the bedrooms to the rest of the unit.

The bathroom is finished with tile flooring, a white vanity with drawers, a framed mirror, and a bathtub with tiled surround. The entry hallway offers additional closet storage and ceiling-mounted lighting. This 2-bedroom, 1-bathroom unit is thoughtfully laid out across a single floor, making efficient use of its compact footprint. Warm parquet flooring runs consistently throughout the living areas and bedrooms, lending a cohesive, classic look to the interior.

The open-concept living room and kitchen area forms the heart of the unit. A large floor-to-ceiling sliding glass door leads to a balcony, filling the space with natural light and offering expansive outdoor views. The kitchen is separated by a peninsula counter with a dark laminate surface, providing additional workspace and a casual dining option. Inside the kitchen, white cabinetry extends to the ceiling, offering ample storage, while stainless steel appliances — including a refrigerator, electric range, and built-in microwave — complement the clean, modern aesthetic. A window above the sink brings in additional natural light.

Both bedrooms are well-proportioned, each featuring parquet flooring, neutral walls, and windows with open views. Baseboard heating units run beneath the windows in both rooms.

The bathroom is clean and functional, featuring a full soaker tub with shower, a white vanity with drawers, a stone-toned countertop, and a well-lit mirror. The overall ambiance of the unit is bright, neutral, and move-in ready. This fitness center offers a thoughtfully organized, single-floor layout that accommodates a wide range of exercise activities. The space is divided into distinct workout zones, each designed to support specific training needs. The cardio area features multiple treadmills and a stationary recumbent bike, arranged to allow comfortable spacing between users. A wall-mounted flat-screen TV overlooks the cardio zone, enhancing the workout experience. The strength training section is equipped with a multi-station cable machine, a dumbbell rack with a full range of free weights, an adjustable workout bench, and a functional trainer, providing comprehensive options for resistance training. The flooring throughout is durable rubber gym matting, ideal for high-impact activities and equipment use. Walls are finished in a combination of neutral gray and vibrant lime green accents, creating an energetic and motivating atmosphere. Recessed panel lighting in the drop ceiling ensures even, bright illumination across the entire space. A wall-mounted mirror extends along one side, visually expanding the room. Additional amenities include a wall-mounted water fountain, a sanitizing wipe dispenser, an air conditioning unit, and posted workout guides. Natural light is introduced through windows along the perimeter. This well-appointed single-floor space offers a thoughtfully designed open-plan layout that seamlessly integrates multiple functional zones. The main area is anchored by warm hardwood flooring throughout, complemented by neutral gray-white walls and a combination of recessed lighting and a central flush-mount ceiling fixture that together create a bright, welcoming atmosphere.

The central gathering area features a large white rectangular table surrounded by modern chairs, suitable for meetings or group activities. Adjacent to the table, a dedicated lounge zone includes comfortable seating chairs arranged along the windowed wall, a wall-mounted flat-screen television, and a media console — offering a relaxed setting for informal use. Multiple windows along the perimeter flood the space with natural light and provide views of the surrounding outdoors.

The fully equipped kitchen is outfitted with crisp white shaker-style cabinetry, granite-look countertops, and a complete suite of stainless steel appliances including a refrigerator, electric range, microwave, and dishwasher. The kitchen opens directly to the main gathering area, making it highly functional for events or catered use.

Colorful artwork adorns the walls throughout, adding character and visual interest. A wall-mounted clock, an HVAC unit, and a water dispenser near the entry round out the practical amenities of this well-designed, multifunctional space. This shared laundry facility is a well-organized, single-floor space designed to accommodate high-volume laundry needs efficiently. The room features a clean, modern aesthetic with white tile wainscoting along the lower walls, a subtle textured wallcovering on the upper walls, and large-format light grey floor tiles that lend a bright, orderly appearance throughout.

Along one wall, a row of commercial-grade Speed Queen top-load washers is lined up in sequence, offering multiple units for simultaneous use. Opposite, a bank of stacked commercial dryers lines the wall, maximizing capacity within the footprint of the space. A central wooden folding counter provides a convenient surface for sorting and folding laundry, complemented by a stainless steel waste bin nearby.

A dedicated payment kiosk station is positioned near the entrance, allowing for card or app-based transactions, reflecting a modern, cashless laundry management system. Informational signage is posted throughout, including references to a smart laundry monitoring portal. A wall-mounted split air conditioning unit ensures year-round climate comfort.

Natural light filters in through a window at the far end of the room, while recessed ceiling lights provide consistent, even illumination across the entire space. The entrance features a solid-panel door alongside a windowed access door, contributing to a secure and well-ventilated environment. The Highpoint Kitchener lobby offers a thoughtfully designed single-floor communal entrance space that makes a strong first impression. The main entry features a set of full-height glass doors with dark bronze framing, flooding the entrance with natural light and providing a clear sightline to the exterior. Large-format, light-toned ceramic tile flooring extends throughout, lending a clean and cohesive look across the entire space.

The lobby opens into a generously proportioned reception and waiting area, where a pair of bold blue upholstered chairs are positioned beside floor-to-ceiling windows that frame views of lush greenery outside. Wall-mounted sconces provide warm accent lighting throughout, complementing the recessed ceiling lights that illuminate the space evenly. Crown moulding and coffered ceiling details add a refined architectural touch.

A corridor connects the main lobby to additional building access points, including elevator bays finished with light wood-toned paneling. Informational bulletin boards and a resident intercom system are conveniently located near the entrance. The hallways are well-lit with wall sconces and feature the same tile flooring, maintaining a consistent aesthetic throughout. The overall ambiance is clean, modern, and welcoming, reflecting a professional and well-maintained building common area.

À propos de Highpoint Kitchener

Les résidences Highpoint-Kitchener et Cedarwoods Tower de Realstar sont deux ensembles d'appartements locatifs exceptionnels situés au cœur de Kitchener. Chaque appartement est conçu avec soin et comprend un réfrigérateur, une cuisinière et un micro-ondes (lave-vaisselle dans certains), un espace de rangement, des stores sur mesure et un balcon ou une terrasse privés. Certains appartements ont été rénovés avec un concept à aire ouverte, une cuisine et une salle de bain remises à neuf, des finitions modernes et plus encore. Chaque immeuble est équipé d'une buanderie et d'ascenseurs. Les résidents ont accès à une salle de sport entièrement équipée et à une salle commune avec cuisine et grand écran de télévision. La direction sur place, présente 24 h/24 et 7 j/7, organise régulièrement des activités pour les résidents, favorisant ainsi un esprit de communauté. Situées à proximité du centre commercial Fairview, qui abrite une variété de boutiques, de restaurants et de services, ainsi que de la station de transport en commun Fairview Station, les résidences Highpoint-Kitchener et Cedarwoods Tower vous offrent tout le confort nécessaire pour une vie agréable à Kitchener.

Highpoint Kitchener est an apartment communauté situé en Waterloo, ON.

Caractéristiques uniques

  • Appareils écoénergétiques*
  • Armoires de designer*
  • Balcon/patio privé
  • Bar-déjeuner cuisine* / îlot*
  • Cuisine et salle de bain rénovées*
  • De tout nouveaux comptoirs*
  • Disposition à concept ouvert*
  • Événements pour les résidents
  • Four à micro-ondes à hotte intégrée*
  • Grandes suites spacieuses
  • Nouveaux luminaires à DEL*
  • Parking de surface
  • Quartier urbain mature
  • Rangement dans la suite
  • Rangement/organisateur de placard intégré*
  • Réchaud
  • Revêtements de sol pour surfaces dures
  • Suites à une, deux et trois chambres
  • Suites partiellement surclassées et entièrement rénovées*

Contact

Afficher le site Web de la propriété
Langue: Anglais
Ouvert 8am - 5pm Aujourd'hui
  • Lundi - Vendredi, 8am - 5pm
  • Samedi & Dimanche, 1pm - 4pm
Property Management Company Logo

Équipements communautaires

Centre de conditionnement physique

Installations de lessive

Ascenseur

Clubhouse

  • Installations de lessive
  • Accès contrôlé
  • Entretien sur place
  • Gestionnaire d'immeuble sur place
  • Accès 24 heures
  • Activités sociales planifiées
  • Entrée par clef intelligente
  • Ascenseur
  • Clubhouse
  • Lounge
  • Salle multi-usages
  • Centre de conditionnement physique
  • Terrain de basketball
  • Terrain de tennis
  • Clôturé
  • Cabane
  • Cour
  • Grill
  • Espace de pique-nique

Aménagement

Climatisation

Lave-vaisselle

Planchers de bois franc

Îlot de cuisine

  • Climatisation
  • Chauffage
  • Espace d'entreposage
  • Lave-vaisselle
  • Traitement des déchets
  • Électroménagers en acier inoxydable
  • Îlot de cuisine
  • Cuisine
  • Micro-ondes
  • Four
  • Fourchette
  • Réfrigérateur
  • Coin petit‑déjeuner
  • Tiroir chauffant
  • Planchers de bois franc
  • Plancher de vinyle
  • Balcon
  • Patio
Emplacement
16 Cedarwoods Cres, Kitchener,
ON N2C 2L8
Obtenir l'itinéraire
Écoles Restaurants Épicerie Café Banques Boutiques Aptitude
| Edit
Modifier le trajet

Destination is required

Moins de 30 minutes

Le temps de trajet est calculé aux heures de pointe.
Prix Moyens par Zone

Comparez les loyers moyens de base du quartier et de la ville selon le nombre de chambres.

Kitchener South-East Kitchener, ON
Studio $1,408 $1,433
1 Chambre $1,731 $1,747
2 Chambres $2,064 $2,076
3 Chambres $2,307 $2,449
Équipements
  • Installations de lessive
  • Accès contrôlé
  • Entretien sur place
  • Gestionnaire d'immeuble sur place
  • Accès 24 heures
  • Activités sociales planifiées
  • Entrée par clef intelligente
  • Ascenseur
  • Clubhouse
  • Lounge
  • Salle multi-usages
  • Clôturé
  • Cabane
  • Cour
  • Grill
  • Espace de pique-nique
  • Centre de conditionnement physique
  • Terrain de basketball
  • Terrain de tennis
  • Appareils écoénergétiques*
  • Armoires de designer*
  • Balcon/patio privé
  • Bar-déjeuner cuisine* / îlot*
  • Cuisine et salle de bain rénovées*
  • De tout nouveaux comptoirs*
  • Disposition à concept ouvert*
  • Événements pour les résidents
  • Four à micro-ondes à hotte intégrée*
  • Grandes suites spacieuses
  • Nouveaux luminaires à DEL*
  • Parking de surface
  • Quartier urbain mature
  • Rangement dans la suite
  • Rangement/organisateur de placard intégré*
  • Réchaud
  • Revêtements de sol pour surfaces dures
  • Suites à une, deux et trois chambres
  • Suites partiellement surclassées et entièrement rénovées*
  • Climatisation
  • Chauffage
  • Espace d'entreposage
  • Lave-vaisselle
  • Traitement des déchets
  • Électroménagers en acier inoxydable
  • Îlot de cuisine
  • Cuisine
  • Micro-ondes
  • Four
  • Fourchette
  • Réfrigérateur
  • Coin petit‑déjeuner
  • Tiroir chauffant
  • Planchers de bois franc
  • Plancher de vinyle
  • Balcon
  • Patio
Dépenses
Une seule fois
Chat Frais $0
Chien Frais $0
Utilitaires inclus
Chauffage Inclus
Heures de bureau
Lundi 8am - 5pm
Mardi 8am - 5pm
Mercredi 8am - 5pm
jeudi 8am - 5pm
Vendredi 8am - 5pm
Samedi 1pm - 4pm
Dimanche 1pm - 4pm
855-962-4437
Éducation
Collèges & Universités Distance
Wilfrid Laurier, Waterloo
À voiture: 16 min 10.3 km
University of Waterloo
À voiture: 18 min 12.5 km
University of Guelph
À voiture: 31 min 26.2 km
Wilfrid Laurier, Brantford
À voiture: 49 min 43.8 km
Highpoint Kitchener est dans 16 minutes ou 10.3 kilomètres de Wilfrid Laurier, Waterloo. Il est également proche University of Waterloo et University of Guelph.
Écoles
  • Écoles publiques
  • Écoles privées
Sunnyside Public School
Public École
Notes K-5
Zone de présence
Wilson Avenue Public School
Public École
Notes K-5
Zone de présence
St Aloysius Catholic Elementary School
Public École
Notes K-5
Zone de présence
Ésc Père-René-de-Galinée
Public École
Notes 9-12
Zone de présence
St Mary's High School
Public École
Notes 9-12
Zone de présence
Eastwood Collegiate Institute
Public École
Notes 9-12
Zone de présence
Rockway Mennonite Collegiate Inc
Privé École
Notes K-5 & 9-12
À proximité
Sunshine Montessori School
Privé École
Notes K-5
À proximité
Grand River Christian School
Privé École
Notes K-5
À proximité
Victus Academy
Privé École
Notes K-5 & 9-12
À proximité
Brason Academy Montessori School
Privé École
Notes K-5
À proximité
Stanford Academy
Privé École
Notes 9-12
À proximité
Données scolaires fournies par

Transport

Highpoint Kitchener est proche de Kitchener/Waterloo, situé à 10.5 kilomètres ou 15 minutes , et John C. Munro Hamilton International, situé à 62.6 kilomètres ou 66 minutes.

Train de banlieue Distance
Frederick Station
À voiture: 8 min 5.4 km
Kitchener Go Station Rail
À voiture: 11 min 6.9 km
Grand River Hospital Station
À voiture: 12 min 7.6 km
Allen Station
À voiture: 13 min 8.1 km
Laurier-Waterloo Park Station
À voiture: 17 min 10.8 km
Aéroports Distance
Aéroports Distance
Kitchener/Waterloo
À voiture: 15 min 10.5 km
John C. Munro Hamilton International
À voiture: 66 min 62.6 km
Se déplacer
Moyennement praticable à pied
Marchabilité
60 / 100
Transports en commun relativement accessibles
Transport en Commun
50 / 100
Exceptionnellement facile d’accès en voiture
Accessibilité en Voiture
90 / 100
Plutôt praticable en vélo
Cyclabilité
50 / 100

Scores fournis par

Que signifient la marchabilité, le transport en commun, la facilité de conduite et la cyclabilité? La marchabilité mesure la distance de marche vers les besoins quotidiens. Le transport en commun mesure l’accès au transport collectif. La facilité de conduite mesure la congestion, la disponibilité du stationnement et l’accès aux routes principales. La cyclabilité mesure à quel point le secteur est adapté au vélo. Comment ça fonctionne
-
Soundscore™
- / 100

Trafic

-

Aéroport

-

Entreprises

-

Scores fournis par

HowLoud Qu’est-ce qu’un indice d’évaluation sonore? L’indice d’évaluation sonore est la somme des bruits causés par la circulation automobile, la circulation aérienne et les sources locales. Comment ça fonctionne
Points d'intérêt

Temps et distance depuis Highpoint Kitchener.

Centres commerciaux Distance
Fairview Park
À pied: 4 min 0.4 km
Fairway Wilson Centre
À pied: 13 min 1.1 km
Fairview Plaza
À voiture: 4 min 2.9 km
Highpoint Kitchener possède 3 centres commerciaux à moins de 2.9 kilomètres, soit environ 4 -minute en voiture. Les kilomètres et les minutes seront pour la propriété la plus éloignée.
Bases militaires Distance
Canadian Forces Base Borden
À voiture: 138 min 124.0 km
Highpoint Kitchener est à 124.0 kilomètres et à 138 minutes en voiture de .

Highpoint Kitchener Photos

  • Highpoint Kitchener

  • 2 Bed 1 Bath

Planos de modèle

  • 1 Chambre

  • 1 Chambre

  • 2 Chambres

  • 3 Chambres

Appartements à proximité

Dans un rayon de 80.47 kilomètres de Highpoint Kitchener

  • Rittenhouse Place

    5 Rittenhouse Rd

    Kitchener, ON N2E 2M8

    $1,745 - $2,295

    1-3 Pièce 3.9 km

  • Capitol Hill Apartments

    11 Overlea Dr

    Kitchener, ON N2M 5C8

    $1,480 - $1,895

    1-2 Pièce 6.1 km

  • Trio on Belmont

    460 Belmont Ave W

    Kitchener, ON N2M 1N3

    $1,955 - $2,725

    1-2 Pièce 6.3 km

  • Vale Station Apartments

    28 Westhill Dr

    Waterloo, ON N2J 0G8

    $1,845 - $2,475

    1-2 Pièce 10.6 km

  • Watson Park Apartments

    144 Watson Rd N

    Guelph, ON N1E 0S4

    $2,225 - $2,695

    1-2 Pièce 24.1 km

  • Junction Factory Apartments

    3385 Dundas St W

    Toronto, ON M6S 0A7

    $2,195 - $3,900

    1-3 Pièce 81.3 km

Foire aux questions
Est-ce que Highpoint Kitchener propose des unités avec laveuse-sécheuse comprises?

Highpoint Kitchener ne propose pas d’unités avec laveuse-sécheuse comprises, mais offre aux résidents un accès à une buanderie commune.

Quels sont les services publics inclus dans le loyer de Highpoint Kitchener?

Highpoint Kitchener inclut chauffage dans le loyer. Les résidents sont responsables de tout autre service public non mentionné.

Est-ce qu'il y a du stationnement disponible au Highpoint Kitchener?

Il y a du stationnement disponible au Highpoint Kitchener au coût de 50 $ / mois. Contacter cette propriétépour plus de détails.

Quels sont les plans d'étage disponibles et quelles sont les fourchettes de prix?

Highpoint Kitchener propose de une à trois-chambres appartements, avec des loyers allant de $1,515/mois à $2,250/mois.

Est-ce que Highpoint Kitchener accepte les animaux de compagnie?

Oui, Highpoint Kitchener accepte les animaux de compagnie. Des interdictions de race, des limites de poids et des frais supplémentaires peuvent s'appliquer. Consultez la Politique de cette propriété sur les animaux de compagnie.

Quel revenu dois-je avoir pour louer une unité au Highpoint Kitchener?

La règle générale est de ne pas consacrer au loyer plus de 30 % de vos revenus brut. Si nous prenons le loyer le plus bas disponible de cette propriété, soit $1,515 pour un une-chambre, vous devriez avoir un salaire d’environ $60,600 par année pour être admissible. Voulez-vous vérifier votre budget? Calculez le loyer que vous pouvez vous permettre de payer avec notre calculateur d'accessibilité au loyer.

Est-ce que Highpoint Kitchener propose des offres spéciales à l'emménagement?

Highpoint Kitchener offre Offres spéciales aux candidats admissibles, avec des taux de location à partir de $1,515.

Est-ce que Highpoint Kitchener propose des visites virtuelles 3D via Matterport?

Oui! Highpoint Kitchener offre 11 visites 3D Matterport. Explorez différents plans d'étage et consultez les détails des unités dans le confort de votre domicile.
Retour en haut
Envoyer un Message
Propriété du contact
enter move in date in the format: 2 digit month / 2 digit day / 4 digit year

Je voudrais...

Envoyer un message

Soumission de la demande

Envoyer un Message
Propriété du contact

Merci ! Votre e-mail a été envoyé.

Erreur

Signaler un problème Imprimer Obtenir l'itinéraire
Essayez ces recherches populaires à proximité

Villes

  • Breslau Appartements
  • Waterloo Appartements
  • Cambridge Appartements
  • Wilmot Appartements
  • North Dumfries Appartements

Recherche par chambres

  • Studio Appartements dans Kitchener
  • 1 Chambre Appartements en Kitchener
  • 2 Chambre Appartements en Kitchener
  • 3 Chambre Appartements en Kitchener
  • Chambres à louer à Kitchener

Autres types de locations

  • Kitchener Lofts à louer
  • Kitchener Maisons à louer
  • Kitchener Condos à louer
  • Kitchener Maisons en rangéee à louer
  • Location par un Propriétaire Privé Kitchener
  • Kitchener Location de duplex

Restez dans les limites du budget

  • Kitchener Appartements Moins de $700
  • Kitchener Appartements Moins de $800
  • Kitchener Appartements Moins de $1,000
  • Kitchener Appartements Moins de $1,100
  • Kitchener Appartements Moins de $1,200
  • Kitchener Appartements Moins de $1,300
  • Kitchener Appartements Moins de $1,500
  • Kitchener Appartements Moins de $2,000

Filtrer par services populaires

  • Appartements acceptant les animaux dans Kitchener
  • Appartements meublés dans Kitchener
  • Appartements avec laveuse-sécheuse dans Kitchener
  • Appartements accessibles dans Kitchener
  • Appartements avec recharge EV dans Kitchener
  • Appartements avec balcon dans Kitchener
  • Appartements climatisés dans Kitchener
  • Appartements à Kitchener avec visites virtuelles
  • Appartements Front de Mer de Kitchener

Trouver un logement spécialisé

  • Logements pour étudiants dans Kitchener
  • Logements pour personnes âgées dans Kitchener
  • Locations à court terme dans Kitchener
  • Appartements de luxe dans Kitchener
  • Appartements bon marché dans Kitchener
  • Logements corporatifs dans Kitchener
  • Offres de déménagement dans Kitchener
  • Nouveaux Appartements dans Kitchener
  • À propos de nous
  • Annoncez
  • Avis juridiques
  • Déclaration de confidentialité
  • Éviter les escroqueries
  • Accessibilité
  • Sitemap
Property Logo
apartments.com
© 2026 CoStar Group, Inc. Égalité des chances en matière de logement

Égalité des chances en matière de logement

© 2026 CoStar Group, Inc.

Égalité des chances en matière de logement

Ready to Apply?

Good News! This rental is accepting applications through Apartments.com. Act now and your $ purchase will include 9 additional FREE application submissions to participating properties.

Or if you already have an account


Requis

Requis

Adresse de courriel non valide

Vous devez reconnaître la clause de non-responsabilité pour continuer
Suivant
Continuer

Emmenez-moi sur le site web de cette propriété.
Envoyer un message
Intéressé(e) par cette propriété ? Envoyez un message dès aujourd'hui.
Évaluer et amp ; Réviser Highpoint Kitchener
Veuillez sélectionner une évaluation
50 caractères minimum
En cliquant sur soumettre, j'accepte les Conditions d'utilisation d'Apartments.com et le Notes & Avis sur les conditions d'utilisation.

Que sont les notations les indices Walk Score®, Transit Score® et Bike Score®?

Walk Score® mesure l’accessibilité à pied de toute adresse. Transit Score® mesure l’accès aux transports en commun. Bike Score® mesure l’aptitude à la pratique du vélo pour toute adresse.

Apprenez comment cela fonctionne

Qu’est-ce qu’un indice d’évaluation sonore?

L’indice d’évaluation sonore est la somme des bruits causés par la circulation automobile, la circulation aérienne et les sources locales.

Apprenez comment cela fonctionne

Partager cette annonce
Listing Image

16 Cedarwoods Cres

Kitchener, ON N2C 2L8

E-mail

Lien copié

(855) 962-4437
Obtenir l'itinéraire
Écoles Restaurants Épicerie Café Banques Boutiques Aptitude