Carte
  • Outils du locataire
    • Favoris
    • Recherches enregistrées
  • Appartements à louer
  • Maisons à louer
  • Condos à louer
  • Maison de ville à louer
  • Edmonton loyer moyen
  • Guide local
  • Calculatrice de loyer
Français

Langue

English Français
Logo Apartments.com
S'inscrire / Connexion
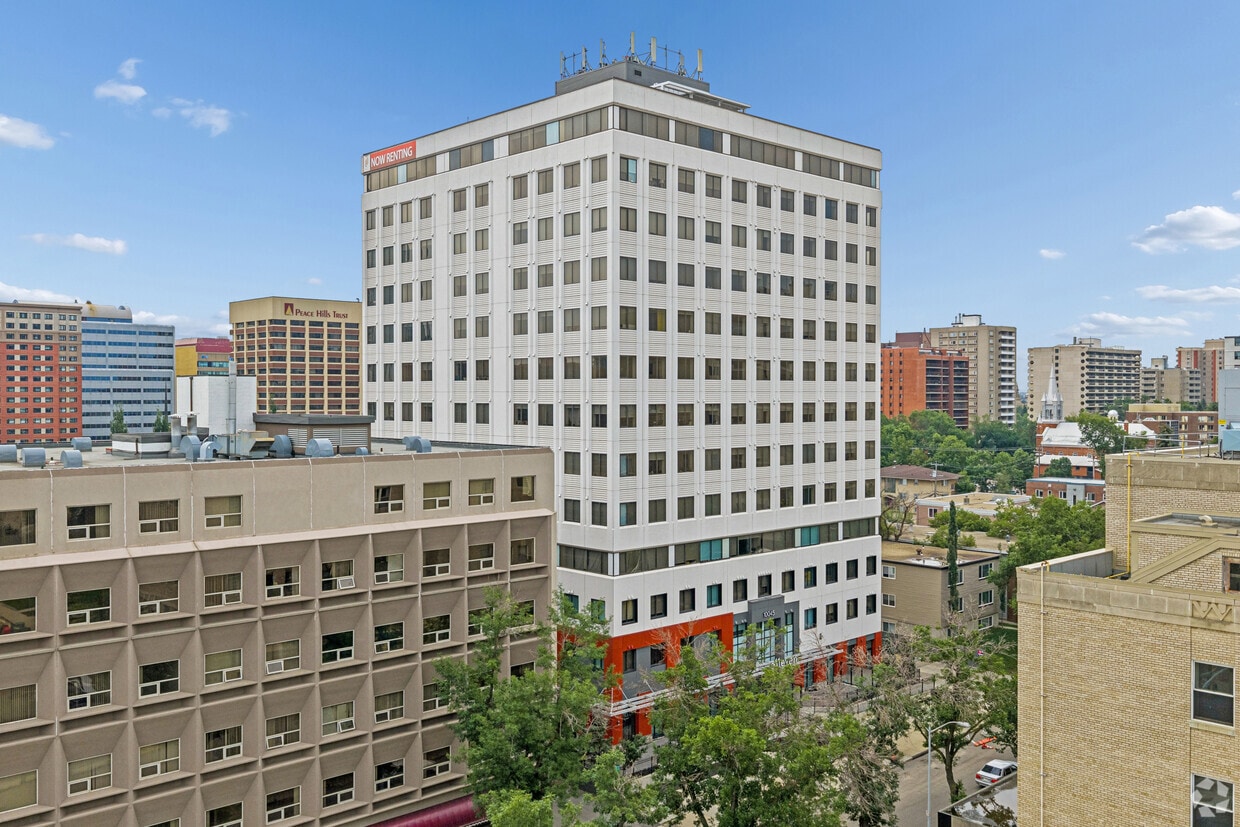
  • Photo principale - e11even
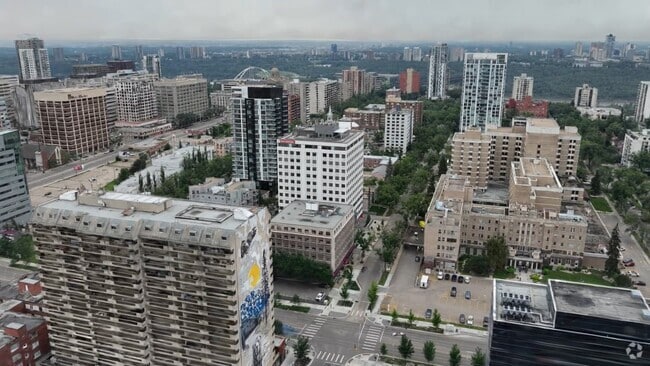
  • Extérieur Matterport 3D
     - e11even
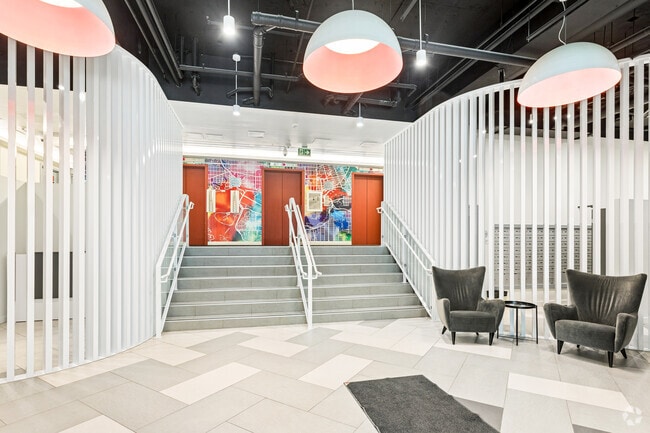
    Photo du hall - e11even
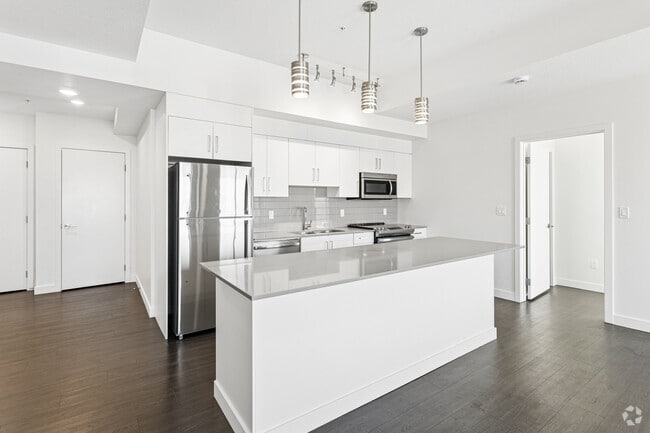
  • 2 chambres, 2 salles de bain - 95 m² - Cuisine - e11even
    2 chambres, 2 salles de bain - 95 m² - Salon - e11even
Contacter cette propriété

Langue: Anglais

Fermé Aujourd'hui

Afficher toutes les heures Heures de bureau Lundi, Fermé Mardi - Samedi, 10am - 6pm Dimanche, Fermé

e11even media gallery Unité
call 825-525-2844
Floor Plan View Body
Alberta Edmonton Downtown

e11even

10045 111th St NW, Edmonton, AB T5K 0K6

Il y a 1 Semaine
Partager la liste
Favoris
825-525-2844
Property Management Company Logo
  • Loyer mensuel

    $1,005 - $1,995

  • Chambres

    Studio - 2 ch

  • Salles de bains

    1 - 2 sdb

  • Pieds Carrés

    636 - 1,029 pi²

e11even
Property Management Company Logo
Partager la liste
Favoris

Un MOIS DE LOYER GRATUIT **Sur certaines unités.

Veuillez contacter notre équipe de location pour obtenir plus d’informations sur les incitatifs hivernaux.

Points forts

  • Paradis des randonneurs
  • Emplacement de transit de premier ordre
  • Îlot de cuisine
  • Ascenseur
  • Patio

Prix et plans d'étage

filter results by bedrooms
Studio
À partir de $1,399 Studio 1 Sdb 636 Pi²
Tour Matterport 3D
2 Unités disponibles
Unité
Prix ​​de base
Pied Carré
Disponibilité
Détails de l'unité
  • Unité X01
    price $1,399
    square feet 636
    availibility Maintenant
  • Unité X14
    price $1,399
    square feet 636
    availibility Maintenant
1 Bedroom
$1,491 1 C. à. c. 1 Sdb 698 Pi²
1 Unité disponible
Unité
Prix ​​de base
Pied Carré
Disponibilité
Détails de l'unité
  • Unité X03
    price $1,491
    square feet 698
    availibility Maintenant
2 Bedroom
À partir de $1,005 2 C. à. c. 2 Sdb 1,029 Pi²
Tour Matterport 3D
4 Unités disponibles
Unité
Prix ​​de base
Pied Carré
Disponibilité
Détails de l'unité
  • Unité X06
    price $1,005
    square feet 1,029
    availibility Maintenant
  • Unité X02
    price $1,825
    square feet 1,029
    availibility Maintenant
  • Unité 506
    price $1,825
    square feet 1,029
    availibility Maintenant
  • Unité X00
    price $1,995
    square feet 1,029
    availibility Maintenant

Studio
À partir de $1,399 Studio 1 Sdb 636 Pi²
Tour Matterport 3D
2 Unités disponibles
Unité
Prix ​​de base
Pied Carré
Disponibilité
Détails de l'unité
  • Unité X01
    price $1,399
    square feet 636
    availibility Maintenant
  • Unité X14
    price $1,399
    square feet 636
    availibility Maintenant
1 Bedroom
$1,491 1 C. à. c. 1 Sdb 698 Pi²
1 Unité disponible
Unité
Prix ​​de base
Pied Carré
Disponibilité
Détails de l'unité
  • Unité X03
    price $1,491
    square feet 698
    availibility Maintenant
2 Bedroom
À partir de $1,005 2 C. à. c. 2 Sdb 1,029 Pi²
Tour Matterport 3D
4 Unités disponibles
Unité
Prix ​​de base
Pied Carré
Disponibilité
Détails de l'unité
  • Unité X06
    price $1,005
    square feet 1,029
    availibility Maintenant
  • Unité X02
    price $1,825
    square feet 1,029
    availibility Maintenant
  • Unité 506
    price $1,825
    square feet 1,029
    availibility Maintenant
  • Unité X00
    price $1,995
    square feet 1,029
    availibility Maintenant

* Le prix affiché correspond au loyer de base. Il n’inclut pas les frais optionnels sélectionnés par l’utilisateur, ni les frais variables ou basés sur l’utilisation, ni les charges obligatoires dues avant ou au moment de l’emménagement, ou au départ.Voir les tarifs et les politiques pour plus de détails. Le prix, la disponibilité, les frais et tout spécial de loyer applicable sont sujets à changement sans préavis.
* Les définitions de pieds carrés varient. La superficie affichée est approximative.

Frais et politiques

Détails

Informations sur la propriété

  • Construit en 1978
  • 177 unités/15 étages

Tours Matterport 3D

Located at 10045 111 St NW in Edmonton's vibrant Oliver neighbourhood, this rooftop amenity space offers a well-appointed interior combined with generous open-air terraces that deliver sweeping views of the Edmonton skyline. The interior comprises a combined kitchen and living area finished with clean, modern detailing. The kitchen features white flat-panel cabinetry, a taupe quartz countertop, a double-basin stainless steel sink, a glossy tile backsplash, and stainless steel appliances including a full-size refrigerator. Recessed lighting keeps the space bright, while large horizontal windows frame city views and fill the room with natural light. The living area transitions seamlessly from the kitchen, with patterned carpet tiles laid in a herringbone pattern, wall-mounted television, and comfortable seating. A door leads directly from the living area to the outdoor terrace. The rooftop terrace itself is a highlight, offering two distinct zones: an open sun deck furnished with lounge seating, and a covered pergola-style lounge and dining area strung with bistro lighting and equipped with a long communal table and modern white chairs. Glass railing panels ensure unobstructed panoramic views of the Edmonton cityscape throughout.

Salon sur le toit
1/6
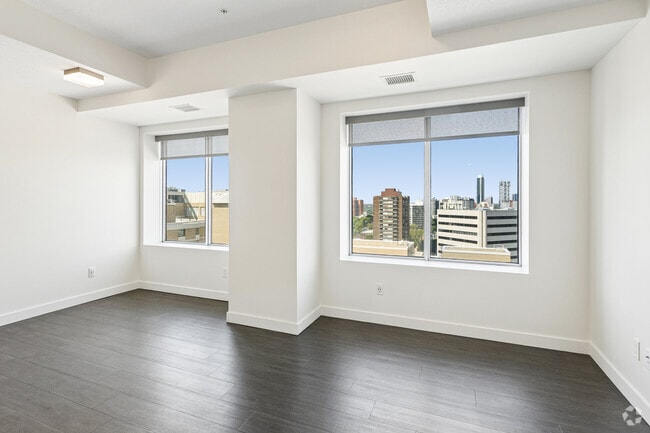
Located at 10045 111 St NW in Edmonton's vibrant Oliver neighbourhood, this rooftop amenity space offers a well-appointed interior combined with generous open-air terraces that deliver sweeping views of the Edmonton skyline. The interior comprises a combined kitchen and living area finished with clean, modern detailing. The kitchen features white flat-panel cabinetry, a taupe quartz countertop, a double-basin stainless steel sink, a glossy tile backsplash, and stainless steel appliances including a full-size refrigerator. Recessed lighting keeps the space bright, while large horizontal windows frame city views and fill the room with natural light. The living area transitions seamlessly from the kitchen, with patterned carpet tiles laid in a herringbone pattern, wall-mounted television, and comfortable seating. A door leads directly from the living area to the outdoor terrace. The rooftop terrace itself is a highlight, offering two distinct zones: an open sun deck furnished with lounge seating, and a covered pergola-style lounge and dining area strung with bistro lighting and equipped with a long communal table and modern white chairs. Glass railing panels ensure unobstructed panoramic views of the Edmonton cityscape throughout. Located at 10045 111 St NW in Edmonton's vibrant Oliver neighbourhood, this well-designed one-bedroom, one-bathroom unit offers a thoughtful layout across a single floor. The kitchen is a standout feature, showcasing white cabinetry, quartz countertops, a subway tile backsplash, and a full suite of stainless steel appliances including a refrigerator, electric range, built-in microwave, and dishwasher. A central island with a quartz surface provides additional workspace and casual dining potential, while stylish pendant lighting adds a modern touch overhead. Dark hardwood-style flooring runs throughout the main living and kitchen areas, creating a warm contrast to the bright, white finishes. The bedroom offers a calm, neutral palette with light wood-tone flooring, and a large window frames views of the Edmonton skyline, allowing ample natural light. A dedicated closet provides practical storage. The bathroom is finished in a clean, contemporary style with a wide vanity, undermount sink, quartz countertop, white cabinetry, and a combined tub and shower enclosure with a curved rod. Neutral tile flooring ties the space together seamlessly. The overall ambiance is modern and functional, ideal for urban living. Located at 10045 111 St NW in Edmonton's vibrant Oliver neighbourhood, this well-designed one-bedroom, one-bathroom unit offers a thoughtful layout across a single floor. The kitchen is a standout feature, showcasing white cabinetry, quartz countertops, a subway tile backsplash, and a full suite of stainless steel appliances including a refrigerator, electric range, built-in microwave, and dishwasher. A central island with a quartz surface provides additional workspace and casual dining potential, while stylish pendant lighting adds a modern touch overhead. Dark hardwood-style flooring runs throughout the main living and kitchen areas, creating a warm contrast to the bright, white finishes. The bedroom offers a calm, neutral palette with light wood-tone flooring, and a large window frames views of the Edmonton skyline, allowing ample natural light. A dedicated closet provides practical storage. The bathroom is finished in a clean, contemporary style with a wide vanity, undermount sink, quartz countertop, white cabinetry, and a combined tub and shower enclosure with a curved rod. Neutral tile flooring ties the space together seamlessly. The overall ambiance is modern and functional, ideal for urban living. Located at 10045 111 St NW in Edmonton, Alberta, this fitness facility offers a thoughtfully organized exercise room across a single floor. The space is finished with durable rubber flooring throughout, bright recessed lighting in the ceiling, and a clean, neutral color palette of white and sage green walls that create an energizing yet focused atmosphere. Full-length mirrors line portions of the walls, visually expanding the room and allowing users to monitor their form during workouts. The facility is comprehensively equipped with a strong selection of Matrix-brand strength training machines, including cable systems, a functional trainer, and a multi-use weight bench. Cardio equipment is well-represented with treadmills, elliptical trainers, and a stationary bike, all positioned to maximize use of the available floor space. A freestanding punching bag and TRX suspension training system add versatility for users seeking varied workout options. A rack of dumbbells provides additional free-weight training capability. The layout is open and efficiently arranged, allowing multiple users to exercise simultaneously without overcrowding. Two access doors and a small window contribute to the functional design of the space, making this fitness room a practical and well-appointed amenity. Located at 10045 111 St NW in Edmonton's vibrant Oliver neighbourhood, this well-appointed 2-bedroom, 2-bathroom unit offers a thoughtfully designed single-level layout with modern finishes throughout. The open-concept kitchen is a standout feature, equipped with full stainless steel appliances including a refrigerator, stove, built-in microwave, and dishwasher. Crisp white cabinetry, a grey subway tile backsplash, and a large central island with a quartz-style countertop define the space, while elegant gold pendant lighting adds a warm, contemporary touch. Durable grey laminate flooring extends throughout the main living areas and bedrooms, complementing the unit's clean, neutral palette. Both bedrooms are generously proportioned, each benefiting from large windows that frame impressive elevated views of the Edmonton skyline and surrounding cityscape. The primary bedroom includes direct access to a dedicated closet and an ensuite bathroom. Each bathroom features tile flooring, a soaker tub with overhead shower, and modern vanity with grey countertops. Two closets provide ample storage, and a connecting hallway ensures a practical and efficient flow between all rooms. The bright, airy ambiance throughout is enhanced by abundant natural light streaming in from the expansive windows. Located at 10045 111 St NW in Edmonton, Alberta, this efficiently designed single-floor unit offers a contemporary open-concept layout that maximizes every square foot. The kitchen is a standout feature, showcasing sleek white cabinetry, a grey tile backsplash, stainless steel appliances including a full-size refrigerator, electric range, and built-in microwave, along with a generous island topped with a light quartz surface — ideal for meal prep or casual dining. Stylish pendant lighting in a brushed gold finish adds a modern touch overhead, while dark hardwood-style flooring runs throughout, grounding the bright, neutral palette. Abundant built-in storage cabinetry lines one wall of the open living area, which also features a built-in low credenza beneath large windows. Those windows frame impressive views of Edmonton's downtown skyline, flooding the space with natural light. The bathroom is clean and minimal, finished with large-format white wall tiles, a soaker tub with overhead shower, glass shelving, and grey floor tile. Overall, the unit presents a cohesive modern aesthetic with high-quality finishes throughout.
1/2

À propos de e11even

Bienvenue à E11even, où la vie urbaine rencontre le luxe spacieux à un prix abordable. Imaginez : une communauté dynamique nichée au cœur du centre-ville d'Edmonton, offrant bien plus qu'un simple logement ; une invitation à vivre une expérience de confort, de commodité et d'espace. Nos suites redéfinissent les standards de la vie urbaine, vous offrant un espace de vie généreux qui se démarque. Ici, pas de coins exigus ni de petites pièces : que vous soyez seul ou en famille, nos suites spacieuses vous offrent la liberté de transformer votre espace de vie en un véritable chez-vous. Avec de vastes espaces de vie, de nombreux rangements et des chambres confortables, votre confort est notre priorité. CARACTÉRISTIQUES DES STUDIOS : Plans d'étage spacieux à aire ouverte Suites modernes et fonctionnelles avec hauts plafonds Lit escamotable inclus pour plus de commodité et de nombreux rangements Laveuse et sécheuse frontales à haute efficacité dans la suite Climatisation et thermopompes individuelles dans chaque suite Grandes fenêtres pour une luminosité naturelle optimale Stores et rideaux inclus dans toutes les suites Éclairage suspendu au-dessus de l'îlot et armoires à fermeture amortie Comptoirs en quartz et dosserets en céramique Électroménagers haut de gamme en acier inoxydable

e11even est an apartment communauté situé en Edmonton, AB.

Contact

Afficher le site Web de la propriété
Langue: Anglais
Fermé Aujourd'hui
  • Lundi, Fermé
  • Mardi - Samedi, 10am - 6pm
  • Dimanche, Fermé
Property Management Company Logo

Équipements communautaires

Installations de lessive

Ascenseur

Accès 24 heures

Lounge

  • Installations de lessive
  • Accès 24 heures
  • Ascenseur
  • Lounge

Aménagement

Laveuse/Sécheuse

Climatisation

Lave-vaisselle

Accès Internet à haute vitesse

  • Accès Internet à haute vitesse
  • Wi-Fi
  • Laveuse/Sécheuse
  • Climatisation
  • Chauffage
  • Lave-vaisselle
  • Traitement des déchets
  • Machine à glace
  • Comptoirs de granit
  • Électroménagers en acier inoxydable
  • Îlot de cuisine
  • Comptoirs en quartz
  • Plancher de vinyle
  • Salle de séjour
  • Couvre-fenêtres
  • Patio
Emplacement
10045 111th St NW, Edmonton,
AB T5K 0K6
Obtenir l'itinéraire
Écoles Restaurants Épicerie Café Banques Boutiques Aptitude
| Edit
Modifier le trajet

Destination is required

Moins de 30 minutes

Le temps de trajet est calculé aux heures de pointe.
Prix Moyens par Zone

Comparez les loyers moyens de base du quartier et de la ville selon le nombre de chambres.

Downtown Edmonton, AB
Studio $1,258 $1,140
1 Chambre $1,460 $1,352
2 Chambres $1,868 $1,628
3 Chambres $3,015 $1,896
Équipements
  • Installations de lessive
  • Accès 24 heures
  • Ascenseur
  • Lounge
  • Accès Internet à haute vitesse
  • Wi-Fi
  • Laveuse/Sécheuse
  • Climatisation
  • Chauffage
  • Lave-vaisselle
  • Traitement des déchets
  • Machine à glace
  • Comptoirs de granit
  • Électroménagers en acier inoxydable
  • Îlot de cuisine
  • Comptoirs en quartz
  • Plancher de vinyle
  • Salle de séjour
  • Couvre-fenêtres
  • Patio
Heures de bureau
Lundi Fermé
Mardi 10am - 6pm
Mercredi 10am - 6pm
jeudi 10am - 6pm
Vendredi 10am - 6pm
Samedi 10am - 6pm
Dimanche Fermé
825-525-2844
Éducation
Collèges & Universités Distance
Grant MacEwan University
À pied: 14 min 1.2 km
University of Alberta, North
À voiture: 6 min 3.3 km
Northern Alberta Inst. of Tech
À voiture: 6 min 3.5 km
Univ. of Alberta, Saint-Jean
À voiture: 9 min 5.4 km
e11even est dans 14 minutes ou 1.2 kilomètres de Grant MacEwan University. Il est également proche University of Alberta, North et Northern Alberta Inst. of Tech.
Écoles
  • Écoles publiques
  • Écoles privées
Holy Child Catholic Elementary School
Public École
Notes PK-5
Zone de présence
Éâcole a la Découverte
Public École
Notes PK-8
Zone de présence
Hellenic Academia Institute
Public École
Notes 6-12
À proximité
Transitions at the Y
Public École
Notes 9-12
À proximité
Boyle Street Education Centre
Public École
Notes 9-12
À proximité
St. Joseph
Public École
Notes 9-12
Zone de présence
Données scolaires fournies par Local Logic
Transport

Les options de transport disponibles à Edmonton incluent Corona Station, situé à 0.5 kilomètre de e11even. e11even est proche de Edmonton International, situé à 29.7 kilomètres ou 30 minutes .

Transport en commun / Métro Distance
Corona Station
À pied: 5 min 0.5 km
Government Station
À pied: 6 min 0.6 km
Bay Enterprise Square Station
À pied: 11 min 0.9 km
Bay Enterprise Square Station
À pied: 11 min 1.0 km
Macewan Station
À pied: 21 min 1.8 km
Train de banlieue Distance
Edmonton
À voiture: 9 min 5.8 km
Aéroports Distance
Aéroports Distance
Edmonton International
À voiture: 30 min 29.7 km
Se déplacer
Exceptionnellement accessible à pied
Marchabilité
90 / 100
Transports en commun exceptionnels
Transport en Commun
90 / 100
Relativement adapté aux voitures
Accessibilité en Voiture
40 / 100
Très accessible en vélo
Cyclabilité
80 / 100

Scores fournis par

Local Logic Que signifient la marchabilité, le transport en commun, la facilité de conduite et la cyclabilité? La marchabilité mesure la distance de marche vers les besoins quotidiens. Le transport en commun mesure l’accès au transport collectif. La facilité de conduite mesure la congestion, la disponibilité du stationnement et l’accès aux routes principales. La cyclabilité mesure à quel point le secteur est adapté au vélo. Comment ça fonctionne
-
Soundscore™
- / 100

Trafic

-

Aéroport

-

Entreprises

-

Scores fournis par

HowLoud Qu’est-ce qu’un indice d’évaluation sonore? L’indice d’évaluation sonore est la somme des bruits causés par la circulation automobile, la circulation aérienne et les sources locales. Comment ça fonctionne
Points d'intérêt

Temps et distance depuis e11even.

Centres commerciaux Distance
The Parks
À pied: 5 min 0.4 km
Canterra Shopping Centre
À pied: 5 min 0.5 km
10387 112 St NW
À pied: 8 min 0.7 km
e11even possède 3 centres commerciaux à moins de 0.7 kilomètre, soit environ 8 -minute À pied. Les kilomètres et les minutes seront pour la propriété la plus éloignée.
Bases militaires Distance
3rd Canadian Division Support Base Edmonton
À voiture: 26 min 17.7 km
e11even est à 17.7 kilomètres et à 26 minutes en voiture de .

e11even Photos

  • e11even

  • Salon sur le toit

  • 2 chambres, 2 salles de bain - 95 m² - Cuisine

  • 2 chambres, 2 salles de bain - 95 m² - Salon

  • 2 chambres, 2 salles de bain - 95 m² - Chambre principale

  • 2 chambres, 2 salles de bain - 95 m² - Dressing

  • 2 chambres, 2 salles de bain - 95 m² - Salle de bain principale

  • 2 chambres, 2 salles de bain - 95 m² - Deuxième chambre

Planos de modèle

  • Studio - 543 pi²

  • 1 chambre, 1 salle de bain - 698 pi²

  • 2 chambres, 2 salles de bain - 95 m²

  • Salon sur le toit

Appartements à proximité

Dans un rayon de 80.47 kilomètres de e11even

  • Capital Apartments

    10043 108 St NW

    Edmonton, AB T5J 3E1

    $1,360 - $2,600

    1-2 Pièce 0.4 km

  • Inglewood Lofts

    12825 115 Ave

    Edmonton, AB T5M 3Y5

    $1,550 - $2,900

    1-4 Pièce 3.4 km

  • Hillcrest Place

    107 Hillcrest Pl

    Edmonton, AB T5R 5X6

    $1,673 - $1,950

    2-3 Pièce 6.4 km

  • Le Louvre Residences

    11025 26 Ave NW

    Edmonton, AB T6J 5V3

    $1,400 - $3,600

    1-2 Pièce 9.3 km

  • River Gate

    23107 77th Ave NW

    Edmonton, AB T5J 3S4

    $1,397 - $1,754

    1-2 Pièce 13.9 km

  • Lake Ridge 99 and 143 Apartments

    170 Century Crossing

    Spruce Grove, AB T7X 0C8

    $1,458 - $1,719

    1-2 Pièce 24.1 km

Foire aux questions
Est-ce que e11even propose des unités avec laveuse-sécheuse comprises?

E11even offre des unités avec laveuse-sécheuse comprises, facilitant les tâches de lessive pour les résidents.

Quels sont les services publics inclus dans le loyer de e11even?

Les services publics ne sont pas inclus dans le loyer. Les résidents doivent prévoir la mise en place et le paiement de tous les services séparément.

Est-ce qu'il y a du stationnement disponible au e11even?

Contacter le propriétaire pour des détails de stationnement.

Quels sont les plans d'étage disponibles et quelles sont les fourchettes de prix?

E11even propose de studios à deux-chambres appartements, avec des loyers allant de $1,005/mois à $1,995/mois.

Est-ce que e11even accepte les animaux de compagnie?

E11even n'autorise pas les animaux de compagnie, mais les animaux d'assistance sont toujours acceptés conformément aux lois applicables.

Quel revenu dois-je avoir pour louer une unité au e11even?

La règle générale est de ne pas consacrer au loyer plus de 30 % de vos revenus brut. Si nous prenons le loyer le plus bas disponible de cette propriété, soit $1,005 pour un deux-chambres, vous devriez avoir un salaire d’environ $40,200 par année pour être admissible. Voulez-vous vérifier votre budget? Calculez le loyer que vous pouvez vous permettre de payer avec notre calculateur d'accessibilité au loyer.

Est-ce que e11even propose des offres spéciales à l'emménagement?

E11even offre Offres spéciales aux candidats admissibles, avec des taux de location à partir de $1,005.

Est-ce que e11even propose des visites virtuelles 3D via Matterport?

Oui! E11even offre 6 visites 3D Matterport. Explorez différents plans d'étage et consultez les détails des unités dans le confort de votre domicile.
Retour en haut
Envoyer un Message
Propriété du contact
enter move in date in the format: 2 digit month / 2 digit day / 4 digit year

J'aimerais… Facultatif

Envoyer un message

Soumission de la demande

Envoyer un Message
Propriété du contact

Merci ! Votre e-mail a été envoyé.

Erreur

Signaler un problème Imprimer Obtenir l'itinéraire
Essayez ces recherches populaires à proximité

Villes à Proximité

  • Appartements à St. Albert
  • Appartements à Sherwood Park
  • Appartements à Beaumont
  • Appartements à Spruce Grove
  • Appartements à Fort Saskatchewan
  • Appartements à Leduc
  • Appartements à Stony Plain
  • Appartements à Morinville

Location d'appartements Dans le Quartier

  • Appartements à University of Alberta
  • Appartements à Windsor Park
  • Appartements à Garneau
  • Appartements à McKernan
  • Appartements à Belgravia
  • Appartements à Oliver
  • Appartements à Queen Alexandra
  • Appartements à Rossdale
  • Appartements à Strathcona
  • Appartements à Crestwood

Edmonton Appartements par Code Postal

  • Appartements en T6G
  • Appartements en T5K
  • Appartements en T5N
  • Appartements en T5J
  • Appartements en T6H
  • Appartements en T5H
  • Appartements en T5R
  • Appartements en T6E
  • Appartements en T6C
  • Appartements en T5M

Autres types de locations

  • Edmonton Lofts à louer
  • Edmonton Maisons à louer
  • Edmonton Condos à louer
  • Edmonton Maisons en rangéee à louer
  • Location par un Propriétaire Privé Edmonton
  • Edmonton Location de duplex
  • À propos de nous
  • Annoncez
  • Avis juridiques
  • Déclaration de confidentialité
  • Éviter les escroqueries
  • Accessibilité
  • Sitemap
Property Logo
apartments.com
© 2026 CoStar Group, Inc. Égalité des chances en matière de logement

Égalité des chances en matière de logement

© 2026 CoStar Group, Inc.

Égalité des chances en matière de logement

Ready to Apply?

Good News! This rental is accepting applications through Apartments.com. Act now and your $ purchase will include 9 additional FREE application submissions to participating properties.

Or if you already have an account


Requis

Requis

Adresse de courriel non valide

Vous devez reconnaître la clause de non-responsabilité pour continuer
Suivant
Vous quittez Apartments.com

Souhaitez-vous que cette propriété vous contacte?

Requis

Requis

Adresse de courriel non valide

Aller au site de la résidence Passer cette étape
Continuer

Emmenez-moi sur le site web de cette propriété.
Envoyer un message
Intéressé(e) par cette propriété ? Envoyez un message dès aujourd'hui.
Évaluer et amp ; Réviser e11even
Veuillez sélectionner une évaluation
50 caractères minimum
En cliquant sur soumettre, j'accepte les Conditions d'utilisation d'Apartments.com et le Notes & Avis sur les conditions d'utilisation.
Partager cette annonce
Listing Image

10045 111th St NW

Edmonton, AB T5K 0K6

E-mail

Lien copié

(825) 525-2844
Obtenir l'itinéraire
Écoles Restaurants Épicerie Café Banques Boutiques Aptitude