Carte
  • Outils du locataire
    • Favoris
    • Recherches enregistrées
  • Appartements à louer
  • Maisons à louer
  • Condos à louer
  • Maison de ville à louer
  • Guide local
  • Calculatrice de loyer
Français

Langue

English Français
Logo Apartments.com
S'inscrire / Connexion
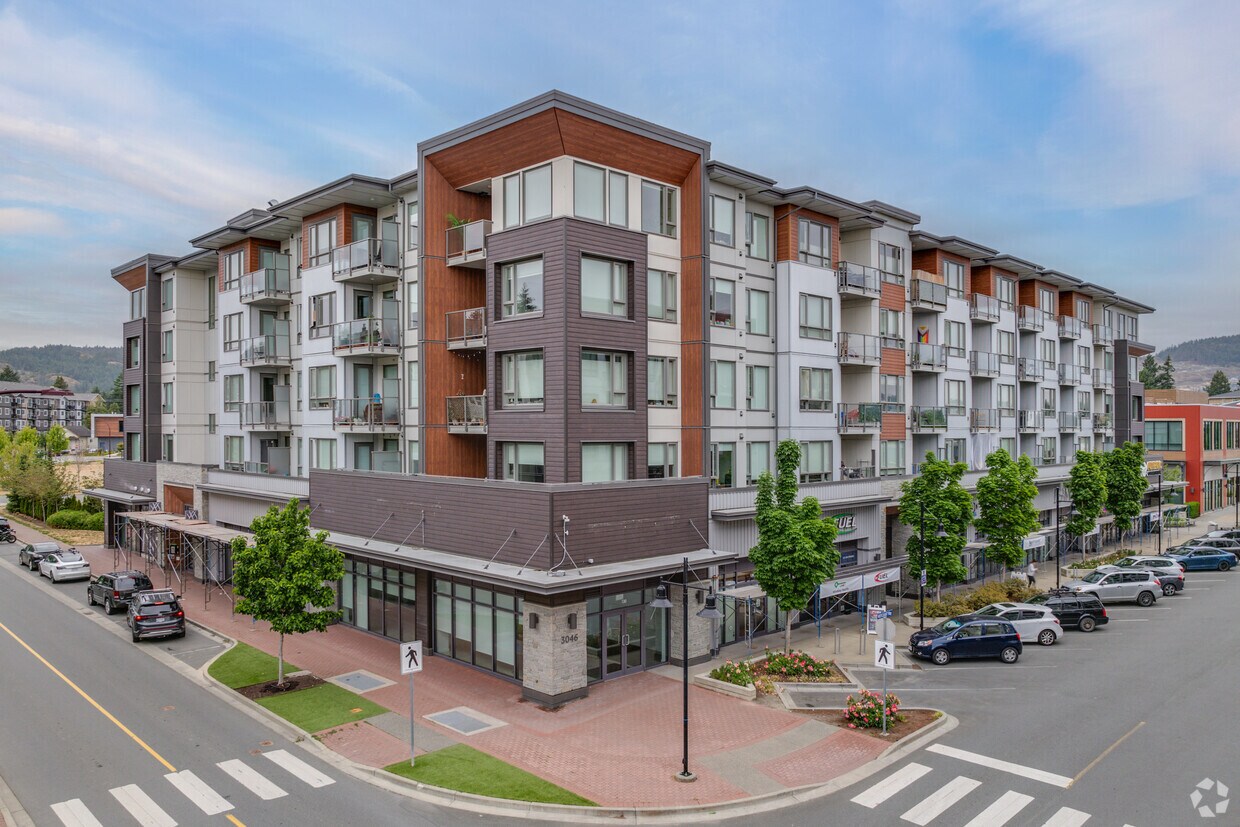
  • Photo principale - Crossing at Belmont
  • Extérieur Matterport 3D
     - Crossing at Belmont
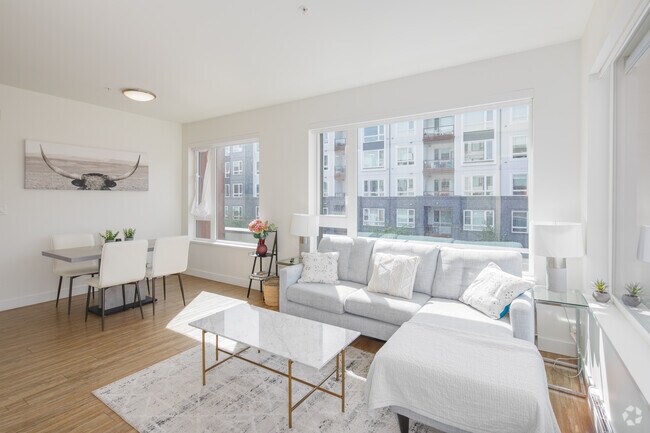
    2 chambres, 2 salles de bain - 77 m² - Salon - Crossing at Belmont
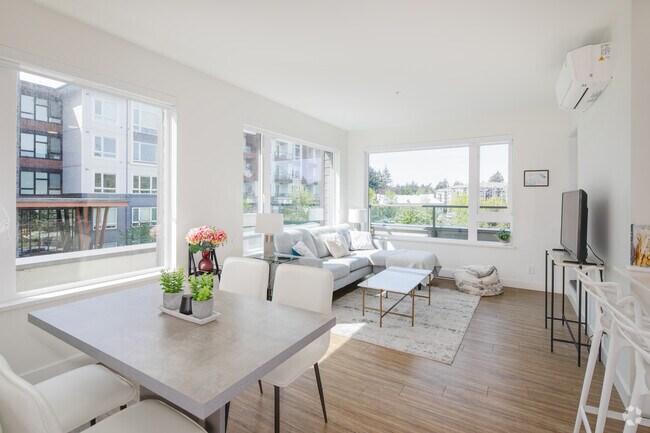
  • 2 chambres, 2 salles de bain - 77 m² (825 pi²) Salle à manger et salon - Crossing at Belmont
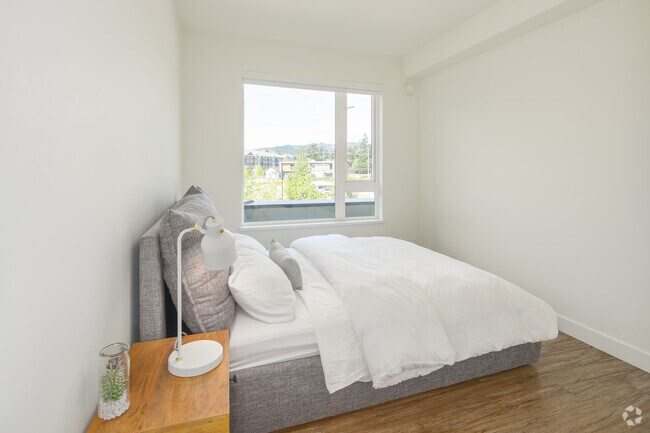
    2 chambres, 2 salles de bain - 77 m² - Chambre principale - Crossing at Belmont
Contacter cette propriété

Langue: Anglais

Ouvert 10am - 5pm Aujourd'hui

Afficher toutes les heures Heures de bureau Lundi - Vendredi, 10am - 5pm Samedi & Dimanche, Fermé

Crossing at Belmont media gallery Unité
call 902-707-0313
Floor Plan View Body
British Columbia Victoria

Crossing at Belmont

945-955 Reunion Av, Victoria, BC V9B 0W4

Liste vérifiée CoStar Vérifié® Liste

Cette annonce a été vérifiée par le processus de vérification des annonces de CoStar, qui combine une technologie de filtrage interne et de détection des fraudes. Méfiez-vous toujours des escroqueries.

Aujourd'hui
Partager la liste
Favoris
902-707-0313
Property Management Company Logo
  • Loyer mensuel

    $2,365

  • Chambres

    1 - 2 ch

  • Salles de bains

    1 - 2 sdb

  • Pieds Carrés

    575 - 820 pi²

Crossing at Belmont
Property Management Company Logo
Partager la liste
Favoris

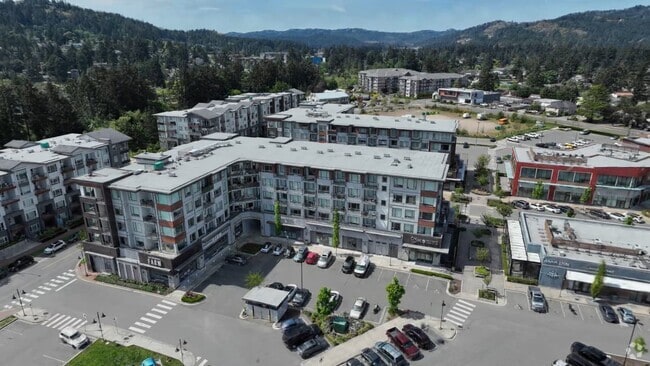
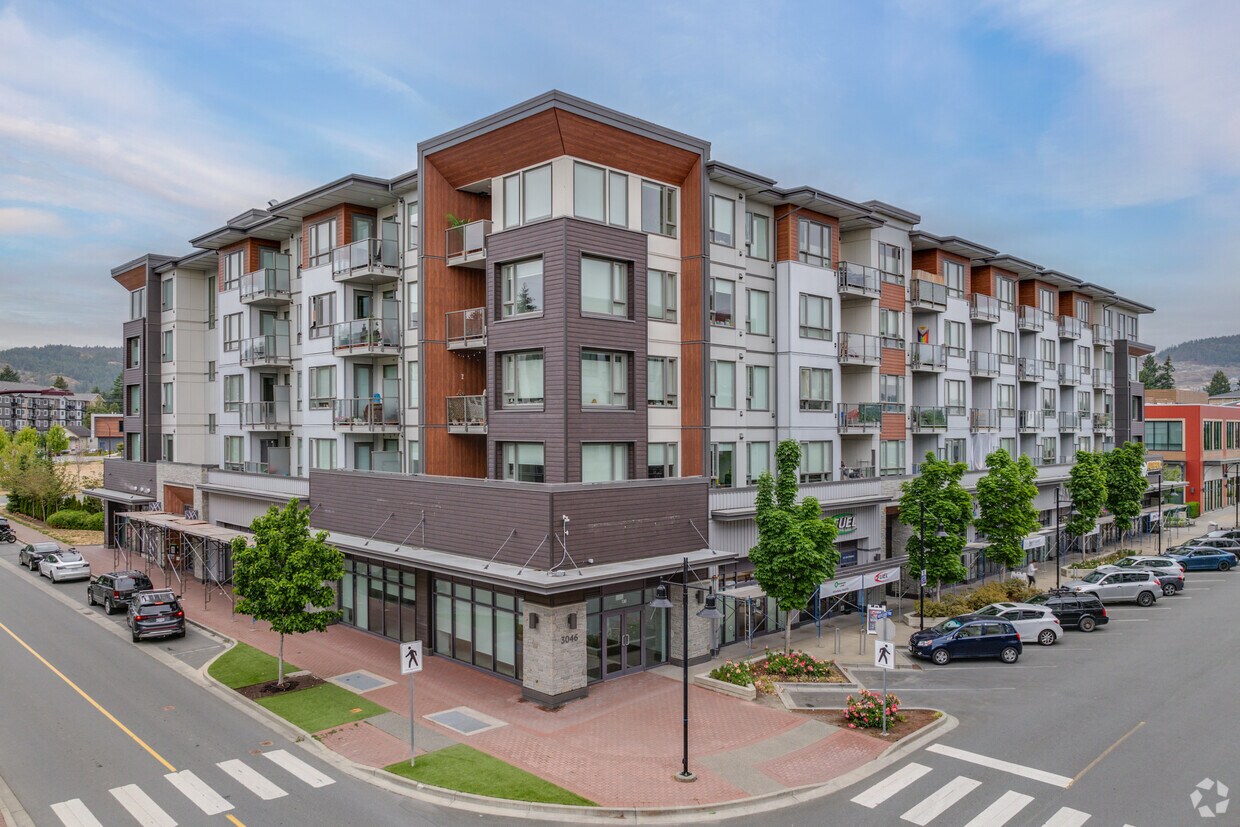
**Offre à durée limitée : Emménagez dès aujourd’hui et ne payez votre loyer qu’à partir du 1er août 2026 !** Offre à durée limitée réservée aux nouveaux résidents. Sous réserve de disponibilité, d’approbation et du respect de l’intégralité des conditions générales. Le complexe Crossing at Belmont comprend deux immeubles locatifs de cinq étages et 156 appartements. Situé à Langford, en Colombie-Britannique, Crossing at Belmont propose des appartements conçus avec soin, synonymes de confort et de commodité. Des équipements tels que des stations de lavage et de réparation de vélos, un local à kayaks souterrain et une station de toilettage pour animaux de compagnie répondront aux besoins des résidents actifs en quête d’un mode de vie sain, alliant ville et banlieue. Cette communauté urbaine unique, située le long du sentier Galloping Goose, redéfinit les standards de la location sur la rive ouest. Caractéristiques de l’immeuble : Local à vélos/kayaks, Construction moderne neuve, Gestion sur place, Stationnement disponible

En savoir plus

Points forts

  • Pistes cyclables/Piétonnières
  • Îlot de cuisine
  • Ascenseur
  • Balcon
  • Gestionnaire d'immeuble sur place

Prix et plans d'étage

filter results by bedrooms
Two Bedroom
$2,365 2 C. à. c. 2 Sdb 820 Pi²
Tour Matterport 3D
2 Unités disponibles
Unité
Prix ​​de base
Pied Carré
Disponibilité
Détails de l'unité
  • Unité 955-210
    price $2,365
    square feet 820
    availibility Maintenant
  • Unité 955-211
    price $2,365
    square feet 820
    availibility Maintenant
One Bedroom
Appel à louer 1 C. à. c. 1 Sdb 575 Pi²
Non disponible
One Bedroom + Den
Appel à louer 1 C. à. c. 1 Sdb 643 Pi²
Non disponible
Tour Matterport 3D
Two Bedroom
$2,365 2 C. à. c. 2 Sdb 820 Pi²
Tour Matterport 3D
2 Unités disponibles
Unité
Prix ​​de base
Pied Carré
Disponibilité
Détails de l'unité
  • Unité 955-210
    price $2,365
    square feet 820
    availibility Maintenant
  • Unité 955-211
    price $2,365
    square feet 820
    availibility Maintenant
One Bedroom
Appel à louer 1 C. à. c. 1 Sdb 575 Pi²
Non disponible
One Bedroom + Den
Appel à louer 1 C. à. c. 1 Sdb 643 Pi²
Non disponible
Tour Matterport 3D
* Le prix affiché correspond au loyer de base. Il n’inclut pas les frais optionnels sélectionnés par l’utilisateur, ni les frais variables ou basés sur l’utilisation, ni les charges obligatoires dues avant ou au moment de l’emménagement, ou au départ.Voir les tarifs et les politiques pour plus de détails. Le prix, la disponibilité, les frais et tout spécial de loyer applicable sont sujets à changement sans préavis.
* Les définitions de pieds carrés varient. La superficie affichée est approximative.

Frais et politiques

Les frais indiqués ci-dessous sont fournis par la communauté et peuvent exclure les services publics ou les options supplémentaires. Tous les paiements sont effectués directement à la propriété et ne sont pas remboursables, sauf indication contraire.

  • Chiens
    • Dog Deposit
      Facturé par animal.
      750 $
    Restrictions :
    Upon manager approval
    En savoir plus Lire moins
  • Chats
    • Cat Deposit
      Facturé par animal.
      750 $
    Restrictions :
    Fixed Cats Only, Upon manager approval
    En savoir plus Lire moins

Avis de non-responsabilité concernant les frais de propriété: Based on community-supplied data and independent market research. Subject to change without notice. May exclude fees for mandatory or optional services and usage-based utilities.

Détails

Options de location

  • 12 mois

Informations sur la propriété

  • Construit en 2019
  • 156 unités/5 étages

Tours Matterport 3D

This well-appointed building lobby at 945–955 Reunion Avenue in Victoria, BC serves as the main entrance and hallway for residents. The space makes a strong first impression with its soaring double-height ceiling, floor-to-ceiling glass entrance doors, and an abundance of natural light that floods the interior through the expansive glazed facade. Large-format tile flooring in a warm neutral tone runs throughout the main entry area, complemented by smooth white walls and clean architectural lines. A prominent feature wall clad in natural stone surrounds the stainless steel elevator, adding texture and a refined aesthetic to the space. Adjacent to the elevator, a full bank of individual resident mailboxes is neatly integrated into warm wood cabinetry, providing a practical and organized mail centre. A decorative console table with a mirror and a potted indoor tree add a welcoming, homely touch to the lobby area. A secondary hallway leads further into the building, finished with light wood-look flooring and crisp white walls. This corridor houses dedicated parcel lockers for secure package delivery, a fire safety station, and additional building notices — ensuring residents have convenient access to essential services. The overall ambiance of the lobby is clean, bright, and functional, reflecting a thoughtfully designed modern residential building.

Hall d'entrée
1/6
This well-appointed building lobby at 945–955 Reunion Avenue in Victoria, BC serves as the main entrance and hallway for residents. The space makes a strong first impression with its soaring double-height ceiling, floor-to-ceiling glass entrance doors, and an abundance of natural light that floods the interior through the expansive glazed facade. Large-format tile flooring in a warm neutral tone runs throughout the main entry area, complemented by smooth white walls and clean architectural lines.

A prominent feature wall clad in natural stone surrounds the stainless steel elevator, adding texture and a refined aesthetic to the space. Adjacent to the elevator, a full bank of individual resident mailboxes is neatly integrated into warm wood cabinetry, providing a practical and organized mail centre. A decorative console table with a mirror and a potted indoor tree add a welcoming, homely touch to the lobby area.

A secondary hallway leads further into the building, finished with light wood-look flooring and crisp white walls. This corridor houses dedicated parcel lockers for secure package delivery, a fire safety station, and additional building notices — ensuring residents have convenient access to essential services. The overall ambiance of the lobby is clean, bright, and functional, reflecting a thoughtfully designed modern residential building. Located at 945-955 Reunion Avenue in Victoria, BC, this purpose-built pet cleaning facility offers a compact yet fully equipped space designed specifically for pet grooming and washing. The room features a large, commercial-grade stainless steel wash tub complete with built-in faucet hardware, a retractable hose, and a ramp panel for easy pet access — making bath time convenient for pets of all sizes.

The tiled flooring combines white and yellow mosaic tiles in alternating stripes, providing both a visually clean aesthetic and a slip-resistant surface well-suited for a wet environment. A central floor drain ensures efficient water management. Tiered tiled steps along one wall add further accessibility for larger animals.

The walls are decorated with a lively pattern of paw prints and bones rendered in contrasting tones — vibrant orange on one side and soft grey on the other — giving the space a welcoming, pet-friendly atmosphere. Overhead fluorescent lighting ensures the room is well-lit throughout.

The facility is equipped with visible plumbing infrastructure, a fire suppression system, and a posted "Pet Cleaning Facility Rules" sign, reflecting a thoughtfully managed shared amenity. A grey access door with a window provides entry to the room. The space is practical, clean, and purpose-driven, serving as a convenient amenity for pet owners in the surrounding residential community. Located at 945-955 Reunion Avenue in Victoria, BC, this dedicated bicycle storage room is a single-level utility space offering a practical and organized solution for residents' cycling needs. The room features a concrete floor and grey-painted walls with an exposed, textured concrete ceiling overhead, giving the space a functional, utilitarian character typical of purpose-built storage areas.

Wall-mounted bicycle hooks and racks line both sides of the room, allowing bikes to be stored vertically and maximizing the available floor area. This dual-sided rack system creates a central aisle for easy navigation and access. A variety of bicycle types — including mountain bikes, road bikes, and commuter bikes — can be accommodated simultaneously, reflecting the room's high-capacity design.

A secured grey door with a small window at the far end provides controlled access to the space, reinforcing the safety and security of stored bicycles. Overhead piping and mechanical infrastructure run along the ceiling, consistent with a below-grade or ground-level utility environment. The layout is straightforward and efficient, designed entirely for function. This bicycle storage room represents a valuable amenity for cycling-oriented residents at this Victoria address. Located at 3046 Merchant Way in Langford, BC, this thoughtfully designed 2-bedroom, 2-bathroom unit offers a clean, modern aesthetic throughout. Light wood-toned flooring flows consistently across the open-plan living and kitchen areas, contributing to a bright and cohesive feel. Large windows in the living room flood the space with natural light and frame views of the surrounding Langford streetscape and neighbouring developments, creating an airy atmosphere despite the compact footprint.

The kitchen is well-appointed with two-tone cabinetry — white lower cabinets paired with warm wood-finish uppers — complemented by a white tile backsplash, stainless steel appliances including a full-size refrigerator and dishwasher, and a window above the sink for added ventilation and light.

Both bedrooms are bright and functional, each featuring large windows with neighbourhood views and baseboard heating. The primary bedroom offers a comfortable layout with a dedicated bathroom featuring a glass-enclosed shower stall, warm wood vanity cabinetry, and tile flooring. The second bathroom includes a full soaker tub and shower combination with neutral tile surround. A conveniently located in-unit stacked washer and dryer rounds out the practical amenities this well-designed residence has to offer. Located at 945 Reunion Ave in Langford, BC, this 2-bedroom, 1-bathroom unit offers a thoughtfully designed single-floor layout that maximizes functionality within a compact footprint. Light-toned wood-style flooring flows consistently throughout the space, complementing the clean white walls and creating a bright, cohesive aesthetic.

The kitchen is a standout feature, showcasing two-tone cabinetry with warm wood-grain upper cabinets and white lower cabinets, paired with white countertops and a central island that doubles as a breakfast bar. Stainless steel appliances, including a refrigerator, electric range, and dishwasher, complete this well-appointed cooking space. Recessed lighting adds a polished, modern touch overhead.

The open living area benefits from natural light streaming through large windows, contributing to an airy atmosphere. The primary bedroom offers a comfortable amount of space and includes access to a closet, while the second bedroom is bright with a large window. The bathroom features tile flooring and a clean, minimalist design consistent with the rest of the unit.

A hallway connects the key areas of the home, maintaining a smooth flow throughout. The overall design is clean, modern, and move-in ready, making this Langford residence a practical and stylish option. Located at Reunion Avenue in Victoria, BC, this well-designed 2-bedroom, 2-bathroom unit offers a thoughtfully organized single-level layout with a clean, modern aesthetic throughout. Light wood-tone flooring flows seamlessly across the open-plan living, dining, and kitchen areas, creating a cohesive and airy feel.

The kitchen is a functional centrepiece, featuring warm wood cabinetry, white countertops, stainless steel appliances, and a spacious island with bar seating — ideal for casual dining or entertaining. A hallway connects the kitchen to both bathrooms, one of which features a wood-toned vanity with an undermount sink, large mirror, and a glass-enclosed walk-in shower with tile surround.

The living room is bright and welcoming, anchored by oversized windows that fill the space with natural light and provide views of the surrounding neighbourhood. Both bedrooms continue the light wood flooring and feature windows that bring in daylight. The primary bedroom includes a built-in closet, while the second bedroom offers a quieter, more private setting.

Clean white walls and a neutral palette throughout lend the unit a calm, contemporary ambiance, making it a comfortable and practical home in a well-connected Victoria location.
1/2

À propos de Crossing at Belmont

**Offre à durée limitée : Emménagez dès aujourd’hui et ne payez votre loyer qu’à partir du 1er août 2026 !** Offre à durée limitée réservée aux nouveaux résidents. Sous réserve de disponibilité, d’approbation et du respect de l’intégralité des conditions générales. Le complexe Crossing at Belmont comprend deux immeubles locatifs de cinq étages et 156 appartements. Situé à Langford, en Colombie-Britannique, Crossing at Belmont propose des appartements conçus avec soin, synonymes de confort et de commodité. Des équipements tels que des stations de lavage et de réparation de vélos, un local à kayaks souterrain et une station de toilettage pour animaux de compagnie répondront aux besoins des résidents actifs en quête d’un mode de vie sain, alliant ville et banlieue. Cette communauté urbaine unique, située le long du sentier Galloping Goose, redéfinit les standards de la location sur la rive ouest. Caractéristiques de l’immeuble : Local à vélos/kayaks, Construction moderne neuve, Gestion sur place, Stationnement disponible

Crossing at Belmont est an apartment communauté situé en Capital, BC.

Caractéristiques uniques

  • Accueillir les chats et les chiens
  • Buanderie dans la suite
  • Cuisines haut de gamme avec armoires contemporaines
  • Entreposage souterrain
  • Gestion professionnelle sur place
  • Immeuble locatif certifié
  • Lave-vaisselle en acier inoxydable
  • Plafonds 9-Foot dans toutes les maisons
  • Plan d’étage ouvert de conception architecturale
  • Près du lac Glenn, du lac Langford et du lac Florence
  • Rangement de kayak souterrain
  • Rangement pour vélos
  • Réfrigérateur en acier inoxydable
  • Situé le long du Galloping Goose Trail
  • Station de soins pour animaux de compagnie
  • Stationnement souterrain
  • Stations de lavage et de réparation de vélos
  • Stations de recharge pour véhicules électriques
  • Stockage de kayak

Contact

Afficher le site Web de la propriété
Langue: Anglais
Ouvert 10am - 5pm Aujourd'hui
  • Lundi - Vendredi, 10am - 5pm
  • Samedi & Dimanche, Fermé
Property Management Company Logo

Équipements communautaires

Ascenseur

Entreposage de vélo

Gestionnaire d'immeuble sur place

Pistes cyclables/Piétonnières

  • Gestionnaire d'immeuble sur place
  • Recharge de véhicule électrique
  • Ascenseur
  • Entreposage de vélo
  • Pistes cyclables/Piétonnières

Aménagement

Laveuse/Sécheuse

Climatisation

Lave-vaisselle

Îlot de cuisine

  • Laveuse/Sécheuse
  • Climatisation
  • Sans fumée
  • Lave-vaisselle
  • Électroménagers en acier inoxydable
  • Îlot de cuisine
  • Cuisine
  • Four
  • Réfrigérateur
  • Couvre-fenêtres
  • Balcon
Emplacement
945-955 Reunion Av, Victoria,
BC V9B 0W4
Obtenir l'itinéraire
Écoles Restaurants Épicerie Café Banques Boutiques Aptitude
| Edit
Modifier le trajet

Destination is required

Moins de 30 minutes

Le temps de trajet est calculé aux heures de pointe.
Équipements
  • Gestionnaire d'immeuble sur place
  • Recharge de véhicule électrique
  • Ascenseur
  • Entreposage de vélo
  • Pistes cyclables/Piétonnières
  • Accueillir les chats et les chiens
  • Buanderie dans la suite
  • Cuisines haut de gamme avec armoires contemporaines
  • Entreposage souterrain
  • Gestion professionnelle sur place
  • Immeuble locatif certifié
  • Lave-vaisselle en acier inoxydable
  • Plafonds 9-Foot dans toutes les maisons
  • Plan d’étage ouvert de conception architecturale
  • Près du lac Glenn, du lac Langford et du lac Florence
  • Rangement de kayak souterrain
  • Rangement pour vélos
  • Réfrigérateur en acier inoxydable
  • Situé le long du Galloping Goose Trail
  • Station de soins pour animaux de compagnie
  • Stationnement souterrain
  • Stations de lavage et de réparation de vélos
  • Stations de recharge pour véhicules électriques
  • Stockage de kayak
  • Laveuse/Sécheuse
  • Climatisation
  • Sans fumée
  • Lave-vaisselle
  • Électroménagers en acier inoxydable
  • Îlot de cuisine
  • Cuisine
  • Four
  • Réfrigérateur
  • Couvre-fenêtres
  • Balcon
Dépenses
Une seule fois
Chat Dépôt $750
Chien Dépôt $750
Heures de bureau
Lundi 10am - 5pm
Mardi 10am - 5pm
Mercredi 10am - 5pm
jeudi 10am - 5pm
Vendredi 10am - 5pm
Samedi Fermé
Dimanche Fermé
902-707-0313
Éducation
Collèges & Universités Distance
Royal Roads University
À voiture: 6 min 3.7 km
Camosun College, Interurban
À voiture: 15 min 11.9 km
Camosun College, Lansdowne
À voiture: 22 min 17.7 km
University of Victoria
À voiture: 24 min 18.5 km
Crossing at Belmont est dans 6 minutes ou 3.7 kilomètres de Royal Roads University. Il est également proche Camosun College, Interurban et Camosun College, Lansdowne.
Écoles
  • Écoles publiques
  • Écoles privées
Happy Valley Elementary
Public École
Notes K-5
À proximité
Ruth King Elementary
Public École
Notes K-5
À proximité
David Cameron Elementary
Public École
Notes K-5
À proximité
Spencer Middle School
Public École
Notes 6-8
À proximité
Belmont Secondary
Public École
Notes 9-12
À proximité
Qelensen a Len Secondary School
Public École
Notes 9-12
À proximité
Westmont Montessori School
Privé École
Notes K-5 & 9-12
À proximité
Brookes Westshore
Privé École
Notes K-5 & 9-12
À proximité
Lighthouse Christian Academy
Privé École
Notes K-5 & 9-12
À proximité
Données scolaires fournies par
Transport

Crossing at Belmont est proche de Victoria International, situé à 31.2 kilomètres ou 36 minutes .

Aéroports Distance
Aéroports Distance
Victoria International
À voiture: 36 min 31.2 km
Se déplacer
Moyennement accessible à pied
Marchabilité
60 / 100
Transports en commun relativement accessibles
Transport en Commun
40 / 100
Exceptionnellement adapté aux voitures
Accessibilité en Voiture
90 / 100
Très accessible en vélo
Cyclabilité
80 / 100

Scores fournis par

Que signifient la marchabilité, le transport en commun, la facilité de conduite et la cyclabilité? La marchabilité mesure la distance de marche vers les besoins quotidiens. Le transport en commun mesure l’accès au transport collectif. La facilité de conduite mesure la congestion, la disponibilité du stationnement et l’accès aux routes principales. La cyclabilité mesure à quel point le secteur est adapté au vélo. Comment ça fonctionne
-
Soundscore™
- / 100

Trafic

-

Aéroport

-

Entreprises

-

Scores fournis par

HowLoud Qu’est-ce qu’un indice d’évaluation sonore? L’indice d’évaluation sonore est la somme des bruits causés par la circulation automobile, la circulation aérienne et les sources locales. Comment ça fonctionne
Points d'intérêt

Temps et distance depuis Crossing at Belmont.

Centres commerciaux Distance
Belmont Market
À pied: 2 min 0.2 km
Goldstream Station Mall
À voiture: 3 min 1.9 km
Langford Plaza
À voiture: 4 min 2.2 km
Crossing at Belmont possède 3 centres commerciaux à moins de 2.2 kilomètres, soit environ 4 -minute en voiture. Les kilomètres et les minutes seront pour la propriété la plus éloignée.
Bases militaires Distance
Canadian Forces Base Esquimalt
À voiture: 21 min 13.8 km
Crossing at Belmont est à 13.8 kilomètres et à 21 minutes en voiture de .

Crossing at Belmont Photos

  • Crossing at Belmont

  • Hall d'entrée

  • 2 chambres, 2 salles de bain - 77 m² - Salon

  • 2 chambres, 2 salles de bain - 77 m² (825 pi²) Salle à manger et salon

  • 2 chambres, 2 salles de bain - 77 m² - Chambre principale

  • 2BR, 2BA – 855SF - Living Room

  • 1BR, 1BA w/Den - 770SF - Kitchen

  • 2BR, 2BA – 855SF - Kitchen

  • 2BR, 2BA – 855SF - Master Bedroom

Planos de modèle

  • 2 chambres, 2 salles de bain - 77 m²

  • Hall d'entrée

Appartements à proximité

Dans un rayon de 80.47 kilomètres de Crossing at Belmont

  • Christie Point

    2861 Craigowan Rd

    Victoria, BC V9B 1M9

    $2,295 - $2,795

    2-3 Pièce 6.6 km

  • Craigflower House

    899 Craigflower Rd

    Esquimalt, BC V9A 2X3

    $1,995

    2 Pièce 8.2 km

Foire aux questions
Est-ce que Crossing at Belmont propose des unités avec laveuse-sécheuse comprises?

Crossing at Belmont offre des unités avec laveuse-sécheuse comprises, facilitant les tâches de lessive pour les résidents.

Quels sont les services publics inclus dans le loyer de Crossing at Belmont?

Les services publics ne sont pas inclus dans le loyer. Les résidents doivent prévoir la mise en place et le paiement de tous les services séparément.

Est-ce qu'il y a du stationnement disponible au Crossing at Belmont?

Contacter le propriétaire pour des détails de stationnement.

Quels sont les plans d'étage disponibles et quelles sont les fourchettes de prix?

Crossing at Belmont propose une appartements à louer pour $2,365/mois.

Est-ce que Crossing at Belmont accepte les animaux de compagnie?

Oui, Crossing at Belmont accepte les animaux de compagnie. Des interdictions de race, des limites de poids et des frais supplémentaires peuvent s'appliquer. Consultez la Politique de cette propriété sur les animaux de compagnie.

Quel revenu dois-je avoir pour louer une unité au Crossing at Belmont?

La règle générale est de ne pas consacrer au loyer plus de 30 % de vos revenus brut. Si nous prenons le loyer le plus bas disponible de cette propriété, soit $2,365 pour un deux-chambres, vous devriez avoir un salaire d’environ $94,600 par année pour être admissible. Voulez-vous vérifier votre budget? Calculez le loyer que vous pouvez vous permettre de payer avec notre calculateur d'accessibilité au loyer.

Est-ce que Crossing at Belmont propose des offres spéciales à l'emménagement?

Crossing at Belmont n'offre actuellement aucune promotion sur le loyer. Vérifiez de nouveau bientôt, car les promotions changent fréquemment.

Est-ce que Crossing at Belmont propose des visites virtuelles 3D via Matterport?

Oui! Crossing at Belmont offre 6 visites 3D Matterport. Explorez différents plans d'étage et consultez les détails des unités dans le confort de votre domicile.
Retour en haut
Envoyer un Message
Propriété du contact
enter move in date in the format: 2 digit month / 2 digit day / 4 digit year

Je voudrais...

Envoyer un message

Soumission de la demande

Envoyer un Message
Propriété du contact

Merci ! Votre e-mail a été envoyé.

Erreur

Signaler un problème Imprimer Obtenir l'itinéraire
Essayez ces recherches populaires à proximité

Recherche par chambres

  • Studio Appartements dans Victoria
  • 1 Chambre Appartements en Victoria
  • 2 Chambre Appartements en Victoria
  • 3 Chambre Appartements en Victoria
  • Chambres à louer à Victoria

Autres types de locations

  • Victoria Lofts à louer
  • Victoria Maisons à louer
  • Victoria Condos à louer
  • Victoria Maisons en rangéee à louer
  • Location par un Propriétaire Privé Victoria

Restez dans les limites du budget

  • Victoria Appartements Moins de $1,200
  • Victoria Appartements Moins de $1,300
  • Victoria Appartements Moins de $1,400
  • Victoria Appartements Moins de $1,500
  • Victoria Appartements Moins de $2,000

Filtrer par services populaires

  • Appartements acceptant les animaux dans Victoria
  • Appartements meublés dans Victoria
  • Appartements avec laveuse-sécheuse dans Victoria
  • Appartements accessibles dans Victoria
  • Appartements avec recharge EV dans Victoria
  • Appartements avec balcon dans Victoria
  • Appartements climatisés dans Victoria
  • Appartements à Victoria avec visites virtuelles
  • Appartements Front de Mer de Victoria

Trouver un logement spécialisé

  • Logements pour étudiants dans Victoria
  • Victoria Logement pour les personnes à faible revenu
  • Logements pour personnes âgées dans Victoria
  • Locations à court terme dans Victoria
  • Appartements de luxe dans Victoria
  • Appartements bon marché dans Victoria
  • Logements corporatifs dans Victoria
  • Offres de déménagement dans Victoria
  • Nouveaux Appartements dans Victoria
  • À propos de nous
  • Annoncez
  • Avis juridiques
  • Déclaration de confidentialité
  • Éviter les escroqueries
  • Accessibilité
  • Sitemap
Property Logo
apartments.com
© 2026 CoStar Group, Inc. Égalité des chances en matière de logement

Égalité des chances en matière de logement

© 2026 CoStar Group, Inc.

Égalité des chances en matière de logement

Ready to Apply?

Good News! This rental is accepting applications through Apartments.com. Act now and your $ purchase will include 9 additional FREE application submissions to participating properties.

Or if you already have an account


Requis

Requis

Adresse de courriel non valide

Vous devez reconnaître la clause de non-responsabilité pour continuer
Suivant
Vous quittez Apartments.com

Souhaitez-vous que cette résidence vous contacte?

Requis

Requis

Adresse de courriel non valide

Aller au site de la résidence
Passer cette étape
Continuer

Emmenez-moi sur le site web de cette propriété.
Envoyer un message
Intéressé(e) par cette propriété ? Envoyez un message dès aujourd'hui.
Évaluer et amp ; Réviser Crossing at Belmont
Veuillez sélectionner une évaluation
50 caractères minimum
En cliquant sur soumettre, j'accepte les Conditions d'utilisation d'Apartments.com et le Notes & Avis sur les conditions d'utilisation.
Partager cette annonce
Listing Image

945-955 Reunion Av

Victoria, BC V9B 0W4

E-mail

Lien copié

(902) 707-0313
Obtenir l'itinéraire
Écoles Restaurants Épicerie Café Banques Boutiques Aptitude