-
-
Extérieur Matterport 3D
-
BEACHHILL Apartments
763 Woodbine Ave,
Toronto,
ON
M4E 2J4
Aujourd'hui
Favoris
844-422-7120

-
Prix mensuel total
$2,090
-
Chambres
1 - 2 ch
-
Salles de bains
1 - 2 sdb
-
Pieds Carrés
483 - 964 pi²
BEACHHILL Apartments
Favoris
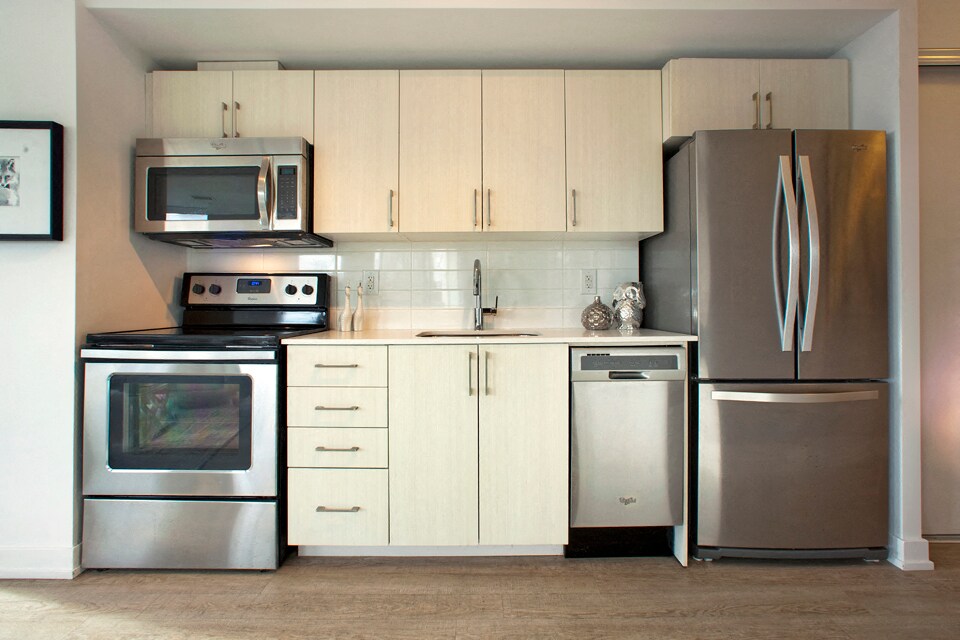
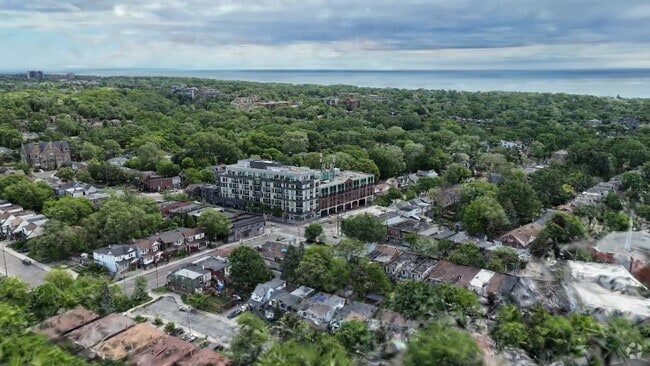

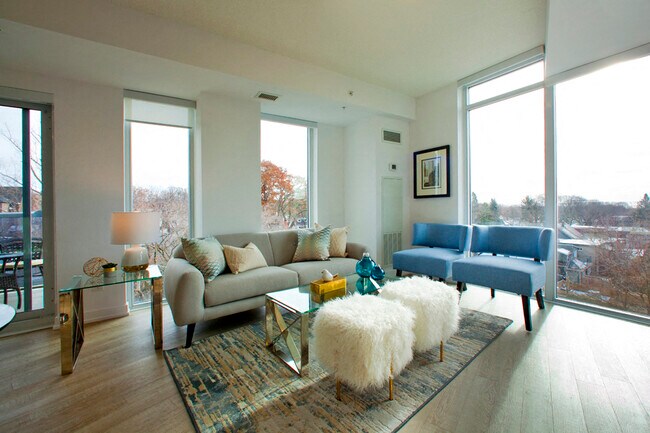

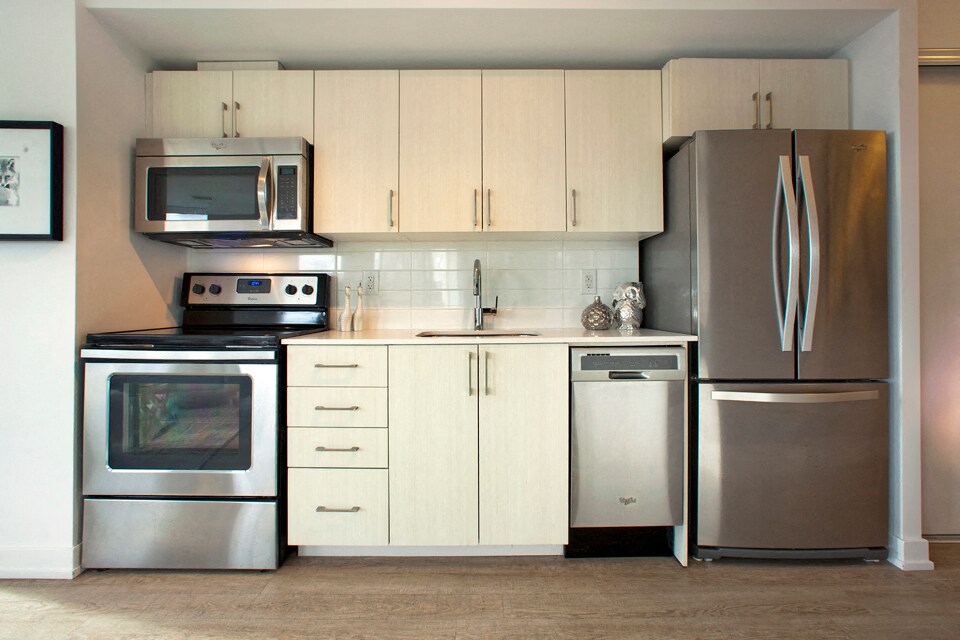
Français : BEACHHill : avenue Woodbine et rue Gerrard Est Situé au cœur de la communauté Upper Beaches de Toronto, Realstars BeachHILL est situé au sommet d'une colline surplombant le charmant quartier avec des espaces intérieurs élégants qui redéfinissent la vie à la plage. Notre emplacement À BeachHILL, vous pouvez vivre au milieu de l'effervescence de Toronto, tout en profitant des vues panoramiques de ce quartier résidentiel. Il y a des restaurants, des épiceries, des parcs, des cafés et des pubs à proximité. Le magnifique parc Woodbine et la plage Woodbine sont à une courte distance, ce qui donne accès à des pistes cyclables pittoresques, au club de yacht Ashbridges Bay, au Toronto Hydroplane et au Sailing Club. Le quartier propose également une grande sélection d'équipements et de services. Se déplacer est facile avec le tramway TTC juste devant votre porte et à quelques minutes de la station de métro Woodbine. Nos suites Ces suites à aire ouverte nouvellement conçues disposent de quatre appareils en acier inoxydable, dont un réfrigérateur, une cuisinière, un micro-ondes, un lave-vaisselle et une laveuse et une sécheuse dans la suite. De plus, chaque appartement dispose d'un grand balcon privé, parfait pour se divertir et se détendre. Ces locations de haute qualité contiennent également des planchers de vinyle de luxe partout. Choisissez parmi différentes tailles d'appartements, y compris une chambre, une plus un bureau, deux chambres et deux plus un bureau. Le chauffage est inclus pour votre confort.
Points forts
- Emplacement de transit de premier ordre
- Foyer
- Pistes cyclables/Piétonnières
- Espace de pique-nique
- Ascenseur
- Balcon
- Gestionnaire d'immeuble sur place
- Patio
Prix et plans d'étage
filter results by bedrooms
1 Bed 1 Bath D
$2,090
Prix mensuel total
1 C. à. c.
1 Sdb
547 Pi²
1 Unité disponible
Unité
Prix total
Pied Carré
Disponibilité
Détails de l'unité
-
Unité 0612price $2,090square feet 547availibility 1-oct.
1 Bed 1 Bath I
Appel à louer
1 C. à. c.
1 Sdb
611 Pi²
1 Bed 1 Bath B
Appel à louer
1 C. à. c.
1 Sdb
504 Pi²
1 Bed Den 1 Bath E
Appel à louer
1 C. à. c.
1 Sdb
558 Pi²
1 Bed 1 Bath F
Appel à louer
1 C. à. c.
1 Sdb
569 Pi²
1 Bed Den 1 Bath H
Appel à louer
1 C. à. c.
1 Sdb
558 Pi²
1 Bed 1 Bath J
Appel à louer
1 C. à. c.
1 Sdb
622 Pi²
1 Bed 1 Bath A
Appel à louer
1 C. à. c.
1 Sdb
483 Pi²
1 Bed 1 Bath C
Appel à louer
1 C. à. c.
1 Sdb
521 Pi²
1 Bed Den 1 Bath G
Appel à louer
1 C. à. c.
1 Sdb
571 Pi²

2 Bed 1 Bath G
Appel à louer
2 C. à. c.
1 Sdb
878 Pi²
2 Bed 2 Bath E
Appel à louer
2 C. à. c.
2 Sdb
856 Pi²
2 Bed 1 Bath A
Appel à louer
2 C. à. c.
1 Sdb
713 Pi²
2 Bed 1 Bath B
Appel à louer
2 C. à. c.
1 Sdb
732 Pi²
2 Bed 2 Bath J
Appel à louer
2 C. à. c.
2 Sdb
2 Bed 2 Bath C
Appel à louer
2 C. à. c.
2 Sdb
815 Pi²
2 Bed 2 Bath D
Appel à louer
2 C. à. c.
2 Sdb
814 Pi²
2 Bed 2 Bath F
Appel à louer
2 C. à. c.
2 Sdb
870 Pi²
2 Bed 2 Bath I
Appel à louer
2 C. à. c.
2 Sdb
964 Pi²
1 Bed 1 Bath D
$2,090
Prix mensuel total
1 C. à. c.
1 Sdb
547 Pi²
1 Unité disponible
Unité
Prix total
Pied Carré
Disponibilité
Détails de l'unité
-
Unité 0612price $2,090square feet 547availibility 1-oct.
1 Bed 1 Bath I
Appel à louer
1 C. à. c.
1 Sdb
611 Pi²
1 Bed 1 Bath B
Appel à louer
1 C. à. c.
1 Sdb
504 Pi²
1 Bed Den 1 Bath E
Appel à louer
1 C. à. c.
1 Sdb
558 Pi²
1 Bed 1 Bath F
Appel à louer
1 C. à. c.
1 Sdb
569 Pi²
1 Bed Den 1 Bath H
Appel à louer
1 C. à. c.
1 Sdb
558 Pi²
1 Bed 1 Bath J
Appel à louer
1 C. à. c.
1 Sdb
622 Pi²
1 Bed 1 Bath A
Appel à louer
1 C. à. c.
1 Sdb
483 Pi²
1 Bed 1 Bath C
Appel à louer
1 C. à. c.
1 Sdb
521 Pi²
1 Bed Den 1 Bath G
Appel à louer
1 C. à. c.
1 Sdb
571 Pi²
2 Bed 1 Bath G
Appel à louer
2 C. à. c.
1 Sdb
878 Pi²
2 Bed 2 Bath E
Appel à louer
2 C. à. c.
2 Sdb
856 Pi²
2 Bed 1 Bath A
Appel à louer
2 C. à. c.
1 Sdb
713 Pi²
2 Bed 1 Bath B
Appel à louer
2 C. à. c.
1 Sdb
732 Pi²
2 Bed 2 Bath J
Appel à louer
2 C. à. c.
2 Sdb
2 Bed 2 Bath C
Appel à louer
2 C. à. c.
2 Sdb
815 Pi²
2 Bed 2 Bath D
Appel à louer
2 C. à. c.
2 Sdb
814 Pi²
2 Bed 2 Bath F
Appel à louer
2 C. à. c.
2 Sdb
870 Pi²
2 Bed 2 Bath I
Appel à louer
2 C. à. c.
2 Sdb
964 Pi²
* Le prix affiché est le prix total basé sur les frais mensuels obligatoires fournis par la communauté. Il n’inclut pas les frais optionnels sélectionnés par l’utilisateur, ni les frais variables ou basés sur l’utilisation, ni les charges obligatoires dues avant ou au moment de l’emménagement, ou au départ.Voir les tarifs et les politiques pour plus de détails.
Le prix, la disponibilité, les frais et tout spécial de loyer applicable sont sujets à changement sans préavis.
* Les définitions de pieds carrés varient. La superficie affichée est approximative.
Frais et politiques
Les frais indiqués ci-dessous sont fournis par la communauté et peuvent exclure les services publics ou les options supplémentaires. Tous les paiements sont effectués directement à la propriété et ne sont pas remboursables, sauf indication contraire.
-
Services publics et services de base
-
Heat & ACFacturé par unité.Included in Rent
-
Utility - WaterFacturé par unité.Usage-Based
-
Utility - ElectricFacturé par unité.Usage-Based
-
-
Chiens
-
Pet FeeFacturé par animal.Included in Rent
0 lbs. Limite de poids -
-
Chats
-
Monthly Pet FeeFacturé par animal.Included in Rent
0 lbs. Limite de poids, Entrevue avec un animal, Stérilisé/Stérilisé -
-
Garage
-
Parking FeeFacturé par véhicule.200 $ / mois
-
Avis de non-responsabilité concernant les frais de propriété: *Prices, incentives, availability, and specifications are subject to change. Images may not reflect actual suite finishes. Pet restrictions may apply. E. & O.E.
Détails
Options de location
-
12 mois
Informations sur la propriété
-
Construit en 2016
-
63 unités/7 étages
Tours Matterport 3D
À propos de BEACHHILL Apartments
Français : BEACHHill : avenue Woodbine et rue Gerrard Est Situé au cœur de la communauté Upper Beaches de Toronto, Realstars BeachHILL est situé au sommet d'une colline surplombant le charmant quartier avec des espaces intérieurs élégants qui redéfinissent la vie à la plage. Notre emplacement À BeachHILL, vous pouvez vivre au milieu de l'effervescence de Toronto, tout en profitant des vues panoramiques de ce quartier résidentiel. Il y a des restaurants, des épiceries, des parcs, des cafés et des pubs à proximité. Le magnifique parc Woodbine et la plage Woodbine sont à une courte distance, ce qui donne accès à des pistes cyclables pittoresques, au club de yacht Ashbridges Bay, au Toronto Hydroplane et au Sailing Club. Le quartier propose également une grande sélection d'équipements et de services. Se déplacer est facile avec le tramway TTC juste devant votre porte et à quelques minutes de la station de métro Woodbine. Nos suites Ces suites à aire ouverte nouvellement conçues disposent de quatre appareils en acier inoxydable, dont un réfrigérateur, une cuisinière, un micro-ondes, un lave-vaisselle et une laveuse et une sécheuse dans la suite. De plus, chaque appartement dispose d'un grand balcon privé, parfait pour se divertir et se détendre. Ces locations de haute qualité contiennent également des planchers de vinyle de luxe partout. Choisissez parmi différentes tailles d'appartements, y compris une chambre, une plus un bureau, deux chambres et deux plus un bureau. Le chauffage est inclus pour votre confort.
BEACHHILL Apartments est an apartment communauté situé en Toronto, ON.
Caractéristiques uniques
- Appareils écoénergétiques
- Balcon/patio privé
- Buanderie dans la suite
- Climatiseur
- Four à micro-ondes à hotte intégrée
- Rangement pour vélos
- Réchaud
- Salon/salle multimédia
- Vues sur l’eau*
- Zone de barbecue
Équipements communautaires
Centre de conditionnement physique
Ascenseur
Accès 24 heures
Entreposage de vélo
- Gestionnaire d'immeuble sur place
- Accès 24 heures
- Ascenseur
- Centre de conditionnement physique
- Entreposage de vélo
- Pistes cyclables/Piétonnières
- Espace de pique-nique
Aménagement
Laveuse/Sécheuse
Climatisation
Lave-vaisselle
Micro-ondes
- Laveuse/Sécheuse
- Climatisation
- Lave-vaisselle
- Électroménagers en acier inoxydable
- Micro-ondes
- Fourchette
- Réfrigérateur
- Foyer
- Couvre-fenêtres
- Balcon
- Patio
763 Woodbine Ave,
Toronto,
ON
M4E 2J4
Prix Moyens par Zone
Comparez les loyers moyens de base du quartier et de la ville selon le nombre de chambres.
| East End-Danforth | Toronto, ON | |
|---|---|---|
| Studio | $1,138 | $1,578 |
| 1 Chambre | $1,764 | $1,974 |
| 2 Chambres | $2,192 | $2,448 |
| 3 Chambres | $2,503 | $2,935 |
Équipements
- Gestionnaire d'immeuble sur place
- Accès 24 heures
- Ascenseur
- Espace de pique-nique
- Centre de conditionnement physique
- Entreposage de vélo
- Pistes cyclables/Piétonnières
- Appareils écoénergétiques
- Balcon/patio privé
- Buanderie dans la suite
- Climatiseur
- Four à micro-ondes à hotte intégrée
- Rangement pour vélos
- Réchaud
- Salon/salle multimédia
- Vues sur l’eau*
- Zone de barbecue
- Laveuse/Sécheuse
- Climatisation
- Lave-vaisselle
- Électroménagers en acier inoxydable
- Micro-ondes
- Fourchette
- Réfrigérateur
- Foyer
- Couvre-fenêtres
- Balcon
- Patio
Dépenses
Une seule fois
Chat Frais
$0
Chien Frais
$0
Heures de bureau
844-422-7120
| Lundi | 12am - 12am |
|---|---|
| Mardi | 12am - 12am |
| Mercredi | 12am - 12am |
| jeudi | 12am - 12am |
| Vendredi | 12am - 12am |
| Samedi | 12am - 12am |
| Dimanche | 12am - 12am |
Éducation
| Collèges & Universités | Distance | ||
|---|---|---|---|
| Collèges & Universités | Distance | ||
| À voiture: | 12 min | 7.9 km | |
| À voiture: | 12 min | 7.9 km | |
| À voiture: | 15 min | 8.0 km | |
| À voiture: | 16 min | 8.3 km |
BEACHHILL Apartments est dans 12 minutes ou 7.9 kilomètres de Ryerson University. Il est également proche Toronto Metropolitan Universit et Univ. of St. Michael's.
Écoles
Public École
Notes K-5
À proximité
Public École
Notes K-5
Zone de présence
Public École
Notes K-5
Zone de présence
Public École
Notes 9-12
Zone de présence
Public École
Notes 9-12
Zone de présence
Public École
Notes 9-12
Zone de présence
Privé École
Notes K-5 & 9-12
À proximité
Privé École
Notes K-5
À proximité
Privé École
Notes 9-12
À proximité
Données scolaires fournies par

Les options de transport disponibles à Toronto incluent Gerrard Street East At Woodbine Avenue, situé à 0.0 kilomètre de BEACHHILL Apartments. BEACHHILL Apartments est proche de Billy Bishop Toronto City, situé à 11.0 kilomètres ou 18 minutes , et Toronto Pearson International, situé à 41.5 kilomètres ou 45 minutes.
| Transport en commun / Métro | Distance | ||
|---|---|---|---|
| Transport en commun / Métro | Distance | ||
|
|
À pied: | 2 min | 0.0 km |
|
|
À pied: | 1 min | 0.1 km |
|
|
À pied: | 2 min | 0.2 km |
|
|
À pied: | 3 min | 0.3 km |
|
|
À pied: | 5 min | 0.4 km |
| Train de banlieue | Distance | ||
|---|---|---|---|
| Train de banlieue | Distance | ||
|
|
À pied: | 16 min | 1.3 km |
|
|
À voiture: | 12 min | 7.9 km |
| À voiture: | 12 min | 8.0 km | |
|
|
À voiture: | 10 min | 8.5 km |
|
|
À voiture: | 13 min | 10.8 km |
| Aéroports | Distance | ||
|---|---|---|---|
| Aéroports | Distance | ||
|
Billy Bishop Toronto City
|
À voiture: | 18 min | 11.0 km |
|
Toronto Pearson International
|
À voiture: | 45 min | 41.5 km |
Se déplacer
Que signifient la marchabilité, le transport en commun, la facilité de conduite et la cyclabilité?
La marchabilité mesure la distance de marche vers les besoins quotidiens.
Le transport en commun mesure l’accès au transport collectif.
La facilité de conduite mesure la congestion, la disponibilité du stationnement et l’accès aux routes principales.
La cyclabilité mesure à quel point le secteur est adapté au vélo.
Comment ça fonctionne
Moyennement accessible à pied
Marchabilité
70
/ 100
Transports en commun exceptionnels
Transport en Commun
90
/ 100
Moyennement adapté aux voitures
Accessibilité en Voiture
60
/ 100
Moyennement accessible en vélo
Cyclabilité
60
/ 100
Scores fournis par
Que signifient la marchabilité, le transport en commun, la facilité de conduite et la cyclabilité?
La marchabilité mesure la distance de marche vers les besoins quotidiens.
Le transport en commun mesure l’accès au transport collectif.
La facilité de conduite mesure la congestion, la disponibilité du stationnement et l’accès aux routes principales.
La cyclabilité mesure à quel point le secteur est adapté au vélo.
Comment ça fonctionne
-
Soundscore™
-
/ 100
Trafic
-Aéroport
-Entreprises
-Scores fournis par
HowLoud Qu’est-ce qu’un indice d’évaluation sonore? L’indice d’évaluation sonore est la somme des bruits causés par la circulation automobile, la circulation aérienne et les sources locales. Comment ça fonctionneTemps et distance depuis BEACHHILL Apartments.
| Centres commerciaux | Distance | ||
|---|---|---|---|
| Centres commerciaux | Distance | ||
| À pied: | 12 min | 1.1 km | |
| À pied: | 14 min | 1.2 km | |
| À pied: | 15 min | 1.3 km |
BEACHHILL Apartments possède 3 centres commerciaux à moins de 1.3 kilomètres, soit environ 15 -minute À pied. Les kilomètres et les minutes seront pour la propriété la plus éloignée.
| Bases militaires | Distance | ||
|---|---|---|---|
| Bases militaires | Distance | ||
| À voiture: | 107 min | 118.6 km |
BEACHHILL Apartments est à 118.6 kilomètres et à 107 minutes en voiture de .
BEACHHILL Apartments Photos
-
BEACHHILL Apartments
-
2 Bed 2 Bath
-
-
-
-
-
-
-
Planos de modèle
-
1 Chambre
-
1 Chambre
-
1 Chambre
-
1 Chambre
-
1 Chambre
-
1 Chambre
Appartements à proximité
Dans un rayon de 80.47 kilomètres de BEACHHILL Apartments
-
Main Square
2575 Danforth Ave
Toronto, ON M4C 1L5
$1,625 - $2,925
1-3 Pièce 1.1 km
-
Cambridge Place Apartments
30 Denton Ave
Toronto, ON M1L 4P2
$1,775 - $3,200
1-3 Pièce 2.3 km
-
South Algiers
565 Avenue Rd
Toronto, ON M4V 2K6
Appel à louer
1-3 Pièce 7.4 km
-
Junction Factory Apartments
3385 Dundas St W
Toronto, ON M6S 0A7
$2,265 - $3,900
1-3 Pièce 14.1 km
-
188 CityView Apartments
188 Clark Blvd
Brampton, ON L6T 4A8
$2,150 - $2,720
1-2 Pièce 33.5 km
-
Harbourview Apartments
125 Forsythe St
Oakville, ON L6K 1H7
$4,075
1-3 Pièce 39.4 km
Est-ce que BEACHHILL Apartments propose des unités avec laveuse-sécheuse comprises?
BEACHHILL Apartments offre des unités avec laveuse-sécheuse comprises, facilitant les tâches de lessive pour les résidents.
Quels sont les services publics inclus dans le loyer de BEACHHILL Apartments?
Les services publics ne sont pas inclus dans le loyer. Les résidents doivent prévoir la mise en place et le paiement de tous les services séparément.
Est-ce qu'il y a du stationnement disponible au BEACHHILL Apartments?
Il y a du stationnement disponible au BEACHHILL Apartments. Des frais peuvent s'appliquer selon le type de stationnement proposé. Contacter cette propriétépour plus de détails.
Quels sont les plans d'étage disponibles et quelles sont les fourchettes de prix?
BEACHHILL Apartments propose une appartements à louer pour $2,090/mois.
Est-ce que BEACHHILL Apartments accepte les animaux de compagnie?
Oui, BEACHHILL Apartments accepte les animaux de compagnie. Des interdictions de race, des limites de poids et des frais supplémentaires peuvent s'appliquer. Consultez la Politique de cette propriété sur les animaux de compagnie.
Quel revenu dois-je avoir pour louer une unité au BEACHHILL Apartments?
La règle générale est de ne pas consacrer au loyer plus de 30 % de vos revenus brut. Si nous prenons le loyer le plus bas disponible de cette propriété, soit $2,090 pour un une-chambre, vous devriez avoir un salaire d’environ $83,600 par année pour être admissible. Voulez-vous vérifier votre budget? Calculez le loyer que vous pouvez vous permettre de payer avec notre calculateur d'accessibilité au loyer.
Est-ce que BEACHHILL Apartments propose des offres spéciales à l'emménagement?
BEACHHILL Apartments n'offre actuellement aucune promotion sur le loyer. Vérifiez de nouveau bientôt, car les promotions changent fréquemment.
Est-ce que BEACHHILL Apartments propose des visites virtuelles 3D via Matterport?
Oui! BEACHHILL Apartments offre 8 visites 3D Matterport. Explorez différents plans d'étage et consultez les détails des unités dans le confort de votre domicile.
763 Woodbine Ave
Toronto, ON M4E 2J4