Carte
  • Outils du locataire
    • Favoris
    • Recherches enregistrées
  • Appartements à louer
  • Maisons à louer
  • Condos à louer
  • Maison de ville à louer
  • Hamilton loyer moyen
  • Guide local
  • Calculatrice de loyer
Français

Langue

English Français
Logo Apartments.com
S'inscrire / Connexion
  • Photo principale - 500 Upper Wellington
  • Extérieur Matterport 3D
     - 500 Upper Wellington
    Photo du bâtiment - 500 Upper Wellington
  • Photo du bâtiment - 500 Upper Wellington
    Photo du bâtiment - 500 Upper Wellington
Contacter cette propriété

Langue: Anglais

Ouvert 9am - 7pm Aujourd'hui

Afficher toutes les heures Heures de bureau Lundi - jeudi, 9am - 7pm Vendredi, 9am - 5pm Samedi & Dimanche, 10am - 4pm

500 Upper Wellington media gallery Unité
call 365-217-9942
Floor Plan View Body
Ontario Hamilton Mountain D

500 Upper Wellington

500 Upper Wellington St, Hamilton, ON L9A 3P5

Liste vérifiée CoStar Vérifié® Liste

Cette annonce a été vérifiée par le processus de vérification des annonces de CoStar, qui combine une technologie de filtrage interne et de détection des fraudes. Méfiez-vous toujours des escroqueries.

Aujourd'hui
Partager la liste
Favoris
365-217-9942
Property Management Company Logo
  • Loyer mensuel

    $1,930 - $4,050

  • Chambres

    Studio - 3 ch

  • Salles de bains

    1 - 2.5 sdb

  • Pieds Carrés

    320 - 1,370 pi²

500 Upper Wellington
Property Management Company Logo
Partager la liste
Favoris

Obtenez 2 mois gratuits

Des avantages supplémentaires peuvent être offerts. Renseignez-vous auprès de notre équipe de location lors de votre visite.

Points forts

  • Nouvelle construction
  • Terrasse sur le toit
  • Station de lavage d'animaux de compagnie
  • Hauts plafonds
  • Walk-in
  • Accès contrôlé
  • Commerce de détail sur place
  • Îlot de cuisine
  • Clôturé

Prix et plans d'étage

filter results by bedrooms
The Locke
$1,930 1 C. à. c. 1 Sdb 465 Pi²
Disponible maintenant
The Victoria
$1,995 1 C. à. c. 1 Sdb 485 Pi²
Disponible maintenant
The Strachan
$2,050 1 C. à. c. 1 Sdb 575 Pi²
Disponible maintenant
The Mountain
$2,095 1 C. à. c. 1 Sdb 560 Pi²
Disponible maintenant
The Barnes
$2,095 1 C. à. c. 1 Sdb 560 Pi²
Disponible maintenant
The Anderson
$2,100 1 C. à. c. 1 Sdb 590 Pi²
Disponible maintenant
The Delta
$2,110 1 C. à. c. 1 Sdb 475 Pi²
Disponible maintenant
The Buchanan
$2,125 1 C. à. c. 1 Sdb 490 Pi²
Disponible maintenant
The Scenic
$2,350 2 C. à. c. 1 Sdb 665 Pi²
Disponible maintenant
The Queen
$2,595 2 C. à. c. 2 Sdb 750 Pi²
Disponible maintenant
The Wentworth
$2,655 2 C. à. c. 2 Sdb 800 Pi²
Disponible maintenant
The Highland
$2,685 2 C. à. c. 1 Sdb 750 Pi²
Disponible maintenant
The Ridge
$2,695 2 C. à. c. 2 Sdb 820 Pi²
Disponible maintenant
The Hamilton
$2,720 2 C. à. c. 2 Sdb 775 Pi²
Disponible maintenant
The Escarpment
$2,740 2 C. à. c. 2 Sdb 850 Pi²
Disponible maintenant
The Gage
$2,750 2 C. à. c. 2 Sdb 850 Pi²
Disponible maintenant
The Albion
$2,790 2 C. à. c. 2 Sdb 885 Pi²
Disponible maintenant
The Summit
$4,050 3 C. à. c. 2.5 Sdb 1,370 Pi²
Disponible maintenant
The Durand
Appel à louer Studio 1 Sdb 320 Pi²
Non disponible
The Red Hill
Appel à louer Studio 1 Sdb 400 Pi²
Non disponible
The Hess
Appel à louer Studio 1 Sdb 445 Pi²
Non disponible
The Beasley
Appel à louer Studio 1 Sdb 470 Pi²
Non disponible
The Bixby
Appel à louer 1 C. à. c. 1 Sdb 470 Pi²
Non disponible
The Belwood
Appel à louer 1 C. à. c. 1 Sdb 510 Pi²
Non disponible
The Sanford
Appel à louer 1 C. à. c. 1 Sdb 540 Pi²
Non disponible
The Charlton
Appel à louer 1 C. à. c. 1 Sdb 545 Pi²
Non disponible
The Sherman
Appel à louer 1 C. à. c. 1 Sdb 585 Pi²
Non disponible
The Kenilworth
Appel à louer 1 C. à. c. 1 Sdb 625 Pi²
Non disponible
The Queensdale
Appel à louer 1 C. à. c. 2 Sdb 875 Pi²
Non disponible
The Eastmount
Appel à louer 2 C. à. c. 2 Sdb 770 Pi²
Non disponible
The Wellington
Appel à louer 2 C. à. c. 2 Sdb 820 Pi²
Non disponible
The Lincoln
Appel à louer 2 C. à. c. 2 Sdb 860 Pi²
Non disponible
The Dundurn
Appel à louer 2 C. à. c. 2 Sdb 995 Pi²
Non disponible
The Tiffany
Appel à louer 2 C. à. c. 2 Sdb 885 Pi²
Non disponible
The Locke
$1,930 1 C. à. c. 1 Sdb 465 Pi²
Disponible maintenant
The Victoria
$1,995 1 C. à. c. 1 Sdb 485 Pi²
Disponible maintenant
The Strachan
$2,050 1 C. à. c. 1 Sdb 575 Pi²
Disponible maintenant
The Mountain
$2,095 1 C. à. c. 1 Sdb 560 Pi²
Disponible maintenant
The Barnes
$2,095 1 C. à. c. 1 Sdb 560 Pi²
Disponible maintenant
The Anderson
$2,100 1 C. à. c. 1 Sdb 590 Pi²
Disponible maintenant
The Delta
$2,110 1 C. à. c. 1 Sdb 475 Pi²
Disponible maintenant
The Buchanan
$2,125 1 C. à. c. 1 Sdb 490 Pi²
Disponible maintenant
The Bixby
Appel à louer 1 C. à. c. 1 Sdb 470 Pi²
Non disponible
The Belwood
Appel à louer 1 C. à. c. 1 Sdb 510 Pi²
Non disponible
The Sanford
Appel à louer 1 C. à. c. 1 Sdb 540 Pi²
Non disponible
The Charlton
Appel à louer 1 C. à. c. 1 Sdb 545 Pi²
Non disponible
The Sherman
Appel à louer 1 C. à. c. 1 Sdb 585 Pi²
Non disponible
The Kenilworth
Appel à louer 1 C. à. c. 1 Sdb 625 Pi²
Non disponible
The Queensdale
Appel à louer 1 C. à. c. 2 Sdb 875 Pi²
Non disponible
The Scenic
$2,350 2 C. à. c. 1 Sdb 665 Pi²
Disponible maintenant
The Queen
$2,595 2 C. à. c. 2 Sdb 750 Pi²
Disponible maintenant
The Wentworth
$2,655 2 C. à. c. 2 Sdb 800 Pi²
Disponible maintenant
The Highland
$2,685 2 C. à. c. 1 Sdb 750 Pi²
Disponible maintenant
The Ridge
$2,695 2 C. à. c. 2 Sdb 820 Pi²
Disponible maintenant
The Hamilton
$2,720 2 C. à. c. 2 Sdb 775 Pi²
Disponible maintenant
The Escarpment
$2,740 2 C. à. c. 2 Sdb 850 Pi²
Disponible maintenant
The Gage
$2,750 2 C. à. c. 2 Sdb 850 Pi²
Disponible maintenant
The Albion
$2,790 2 C. à. c. 2 Sdb 885 Pi²
Disponible maintenant
The Eastmount
Appel à louer 2 C. à. c. 2 Sdb 770 Pi²
Non disponible
The Wellington
Appel à louer 2 C. à. c. 2 Sdb 820 Pi²
Non disponible
The Lincoln
Appel à louer 2 C. à. c. 2 Sdb 860 Pi²
Non disponible
The Dundurn
Appel à louer 2 C. à. c. 2 Sdb 995 Pi²
Non disponible
The Tiffany
Appel à louer 2 C. à. c. 2 Sdb 885 Pi²
Non disponible
The Summit
$4,050 3 C. à. c. 2.5 Sdb 1,370 Pi²
Disponible maintenant
The Durand
Appel à louer Studio 1 Sdb 320 Pi²
Non disponible
The Red Hill
Appel à louer Studio 1 Sdb 400 Pi²
Non disponible
The Hess
Appel à louer Studio 1 Sdb 445 Pi²
Non disponible
The Beasley
Appel à louer Studio 1 Sdb 470 Pi²
Non disponible
* Le prix affiché correspond au loyer de base. Il n’inclut pas les frais optionnels sélectionnés par l’utilisateur, ni les frais variables ou basés sur l’utilisation, ni les charges obligatoires dues avant ou au moment de l’emménagement, ou au départ.Voir les tarifs et les politiques pour plus de détails. Le prix, la disponibilité, les frais et tout spécial de loyer applicable sont sujets à changement sans préavis.
* Les définitions de pieds carrés varient. La superficie affichée est approximative.

Frais et politiques

Les frais indiqués ci-dessous sont fournis par la communauté et peuvent exclure les services publics ou les options supplémentaires. Tous les paiements sont effectués directement à la propriété et ne sont pas remboursables, sauf indication contraire.

  • Stationnement
  • Casier d’entreposage

Avis de non-responsabilité concernant les frais de propriété: Based on community-supplied data and independent market research. Subject to change without notice. May exclude fees for mandatory or optional services and usage-based utilities.

Détails

Options de location

  • 12 mois

Informations sur la propriété

  • Construit en 2026
  • 261 unités/7 étages

Tours Matterport 3D

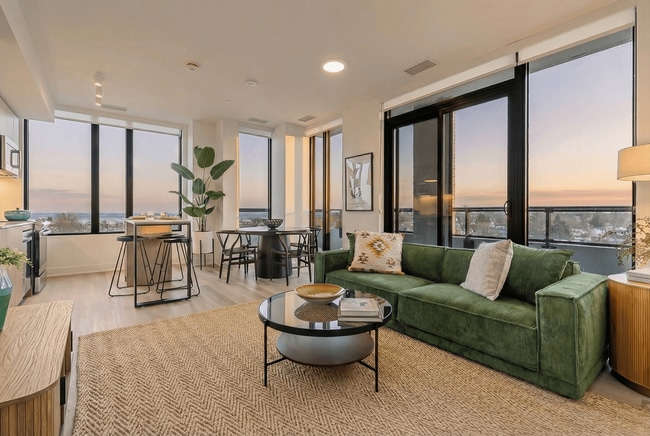
Located at 500 Upper Wellington St in Hamilton, Ontario, this elegantly designed single-floor space offers a seamlessly connected open-concept layout integrating a living room, dining room, and kitchen. The interior is characterized by soaring floor-to-ceiling windows that flood the space with natural light and provide expansive outdoor views, complemented by sheer draping curtains that add softness to the contemporary aesthetic. The living area is anchored by a striking marble-clad fireplace wall, above which a wall-mounted television is integrated, creating a refined focal point. A generous sectional sofa, layered area rugs, and glass-topped circular coffee tables contribute to the lounge's inviting atmosphere. Statement globe pendant lighting adds an artistic dimension overhead. The kitchen is a standout feature, showcasing a long, waterfall-edge quartz island with bar seating, warm wood-toned cabinetry, white quartz countertops, and a sculptural multi-globe chandelier. Recessed cove lighting above the cabinetry enhances the polished ambiance. The dining area accommodates a large rectangular table surrounded by upholstered chairs, bathed in natural light from adjacent floor-to-ceiling windows. Light hardwood flooring flows uniformly throughout, unifying the open, contemporary design with a warm, welcoming character.

Salon et salle à manger Escarpement
1/6
Located at 500 Upper Wellington St in Hamilton, Ontario, this elegantly designed single-floor space offers a seamlessly connected open-concept layout integrating a living room, dining room, and kitchen. The interior is characterized by soaring floor-to-ceiling windows that flood the space with natural light and provide expansive outdoor views, complemented by sheer draping curtains that add softness to the contemporary aesthetic.

The living area is anchored by a striking marble-clad fireplace wall, above which a wall-mounted television is integrated, creating a refined focal point. A generous sectional sofa, layered area rugs, and glass-topped circular coffee tables contribute to the lounge's inviting atmosphere. Statement globe pendant lighting adds an artistic dimension overhead.

The kitchen is a standout feature, showcasing a long, waterfall-edge quartz island with bar seating, warm wood-toned cabinetry, white quartz countertops, and a sculptural multi-globe chandelier. Recessed cove lighting above the cabinetry enhances the polished ambiance.

The dining area accommodates a large rectangular table surrounded by upholstered chairs, bathed in natural light from adjacent floor-to-ceiling windows. Light hardwood flooring flows uniformly throughout, unifying the open, contemporary design with a warm, welcoming character. Located at 500 Upper Wellington St in Hamilton, Ontario, this fitness facility offers a generously sized, single-floor exercise room designed to support a comprehensive workout experience. The space is defined by its floor-to-ceiling windows along one wall, which flood the interior with natural light and provide open views of the surrounding cityscape, creating an energizing atmosphere for exercise.

The room features a neutral color palette with light grey walls, recessed ceiling lighting, and durable, cushioned flooring throughout—practical for both cardio and strength training activities. A row of TRUE-brand treadmills and elliptical machines lines the windowed wall, maximizing the outdoor views during cardio sessions. Stationary bikes are positioned along the opposite side, complemented by a large mirrored wall that visually expands the space.

The strength training area includes a multi-function cable machine, adjustable weight benches, a barbell rack, and a tiered dumbbell rack offering a full range of free weights. A water fountain station is conveniently integrated into the layout. The overall design is clean, modern, and functional, providing a well-rounded facility suited for a variety of fitness routines. Located at 500 Upper Wellington Street in Hamilton, Ontario, this well-appointed 2-bedroom, 2-bathroom unit offers a thoughtfully designed single-floor layout with a clean, modern aesthetic. Light hardwood flooring and crisp white walls run throughout, creating a bright and cohesive atmosphere across every room.

The entry hallways set a polished tone, featuring an arch-framed mirror, recessed lighting, and an airy, uncluttered flow into the main living areas. The living room offers a comfortable, open feel with neutral walls that invite natural light and provide an ideal backdrop for artwork and furnishings.

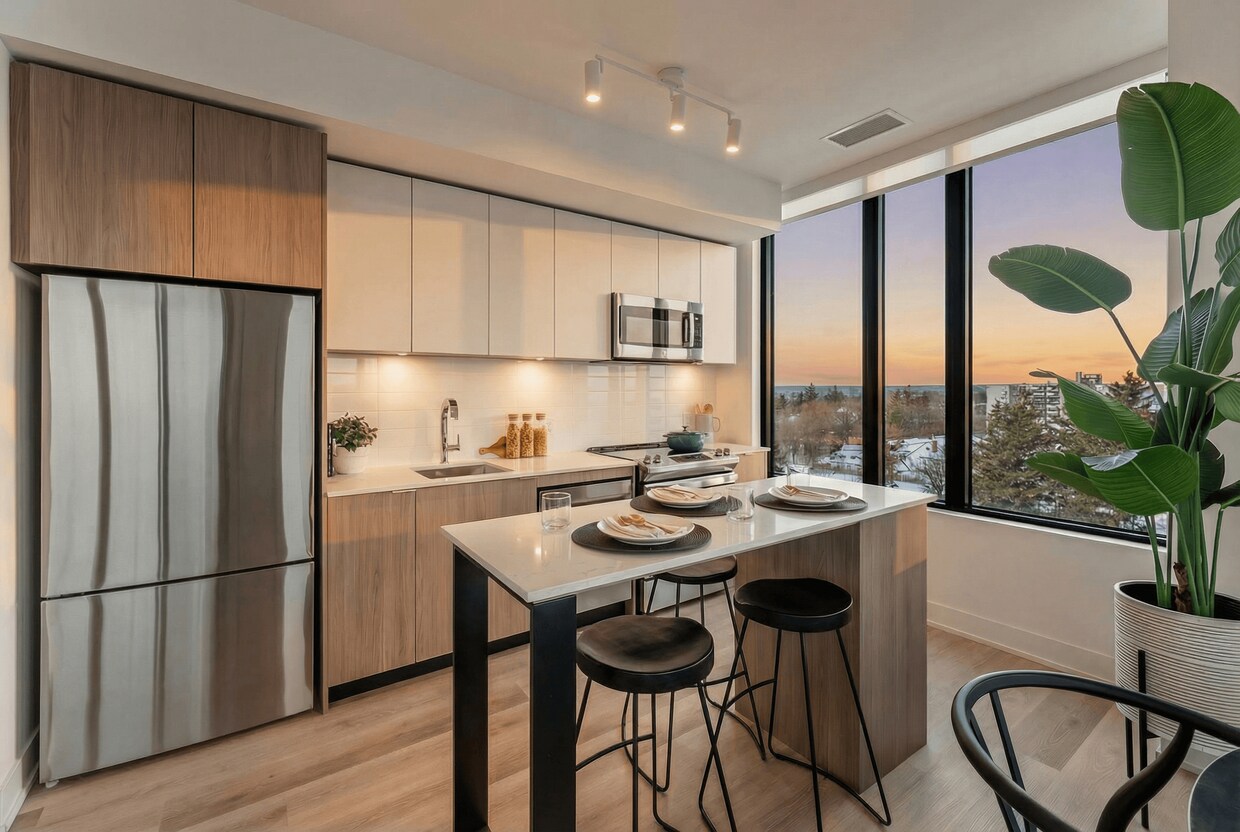
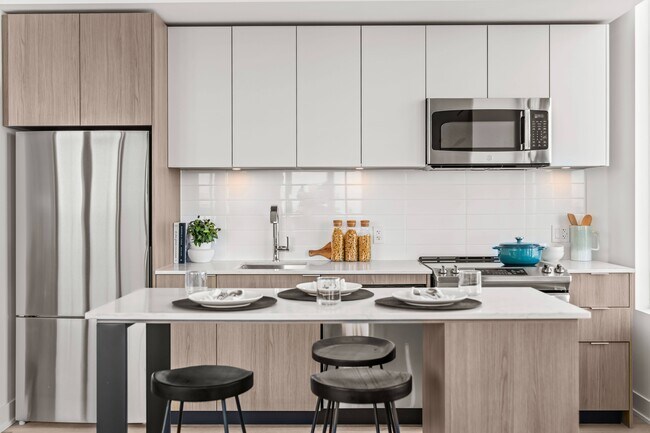
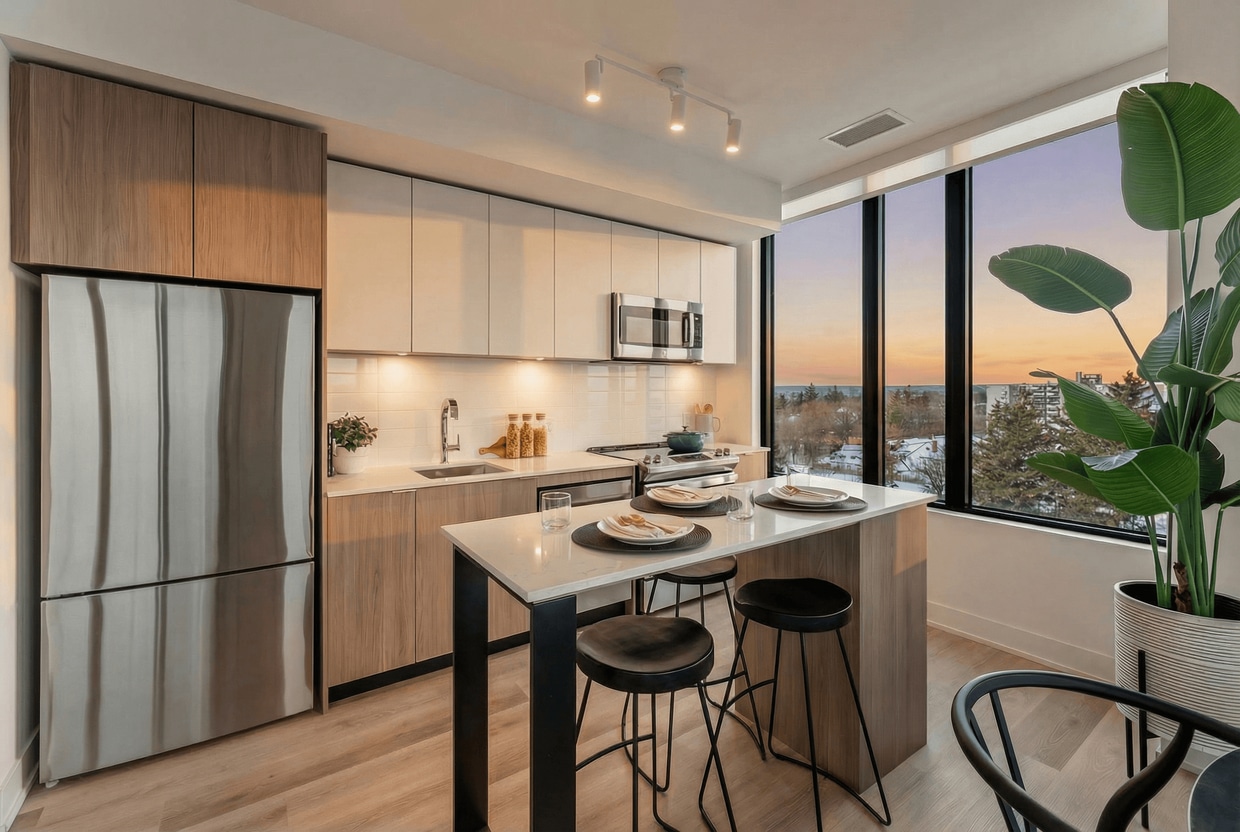
The kitchen is a standout feature, showcasing two-tone cabinetry — upper white gloss cabinets paired with warm wood lower cabinets — complemented by light stone countertops, a white tile backsplash, and stainless steel appliances. Floor-to-ceiling windows flood the kitchen with natural light and frame scenic views of the surrounding Hamilton neighbourhood. A central island doubles as a dining and prep space.

The primary bedroom is a serene retreat with direct access to the private balcony through sleek black-framed sliding doors, offering sweeping outdoor views. Both bathrooms are finished with large-format marble-effect tile in the tub and shower surrounds, lending a refined, contemporary look. The second bedroom is bright and neatly proportioned, also with balcony access and light hardwood floors. Unit 615 at 500 Upper Wellington Street is a thoughtfully designed three-bedroom, two-bathroom residence located in Hamilton, Ontario. Despite its compact footprint, the unit maximizes every square foot through an efficient single-floor layout and contemporary design choices throughout.

The open-concept kitchen and living area serves as the heart of the unit. The kitchen features two-tone cabinetry combining light wood and white finishes, stainless steel appliances including a full-size refrigerator, built-in dishwasher, and microwave, complemented by a quartz countertop island with bar seating. Light hardwood flooring runs throughout, enhancing the bright, airy atmosphere.

The living area benefits from large black-framed windows that frame sweeping views of the surrounding Hamilton cityscape, and a glass door provides access to an outdoor balcony. The three bedrooms are bright and minimalist, each featuring large windows with panoramic views. The primary bedroom offers a comfortable layout with direct sightlines to the kitchen.

Both bathrooms are finished in a clean, modern style with wood-tone vanity cabinetry, tile flooring, and crisp white walls. The overall aesthetic throughout the unit is cohesive — neutral tones, natural light, and contemporary fixtures create a polished, move-in-ready environment. This efficiently designed one-bedroom, one-bathroom unit at 500 Upper Wellington Street in Hamilton, Ontario offers a well-organized layout across a single floor. The contemporary design is characterized by a clean, neutral palette, light wood-tone flooring throughout, and large black-framed floor-to-ceiling windows that flood the space with natural light and frame elevated views of the surrounding Hamilton cityscape and beyond.

The open-concept living area features expansive windows on a corner-facing wall, maximizing both light and views. A sliding glass door connects the living space to a private balcony, extending the usable area outdoors. The kitchen is thoughtfully designed with two-tone cabinetry combining warm wood-grain and matte finishes, light quartz countertops, stainless steel appliances, a subway tile backsplash, and a peninsula that provides additional prep and dining space.

The bedroom is a calm, light-filled retreat with its own large window and direct balcony access through a glass door, offering morning light and open views. The bathroom features large-format neutral tiles, a wood-grain vanity with an undermount sink, and a mirrored medicine cabinet. The entry corridor is clean and functional, completing this well-appointed modern unit. Located on the sixth floor at 500 Upper Wellington Street in Hamilton, Ontario, this one-bedroom, one-bathroom unit offers a thoughtfully designed layout that maximizes every square foot of its compact footprint. The open-concept living area is a standout, anchored by dramatic floor-to-ceiling windows with sleek black frames that flood the space with natural light and provide sweeping views of the surrounding neighbourhood and treetops. Light hardwood-style flooring runs throughout, contributing to a bright, cohesive aesthetic.

The living room is clean and modern, with crisp white walls and generous wall space suited for artwork or media. The large glazed door provides access to a balcony, further enhancing the sense of openness.

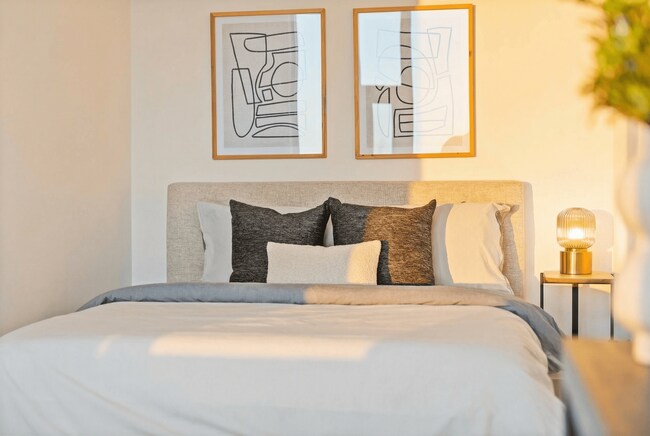
The bedroom, though compact, features a neutral palette with white walls and light flooring, creating a calm and restful atmosphere. Its simple design allows for efficient furnishing.

The bathroom is finished to a contemporary standard, featuring large-format tile flooring, a combined tub and shower enclosed with dark marble-effect tile surround, a modern floating vanity with a light wood finish, and a large mirror with overhead lighting — all contributing to a clean, spa-like feel.

Overall, the unit presents a modern, minimalist character well-suited to urban living in Hamilton.
1/2

À propos de 500 Upper Wellington

Obtenez 2 mois gratuits ! Portes ouvertes : du lundi au jeudi de 17 h à 19 h, samedi et dimanche de 10 h à 16 h. D'autres avantages peuvent être offerts. Renseignez-vous auprès de notre équipe de location lors de votre visite. Sur les hauteurs de l'escarpement, là où Hamilton se confond avec le ciel, se trouve une adresse où l'on se sent chez soi. Bienvenue au 500, Upper Wellington. Les plus belles résidences locatives de Centremount, caractérisées par la lumière, l'espace et la liberté de vivre pleinement. À l'intérieur, chaque suite est un modèle de confort moderne, ouverte, aérée et aménagée avec soin. Des espaces conçus pour vos livres, vos pensées et vos rituels quotidiens. À l'extérieur, la vie s'accélère. Une salle de sport motivante. Des salons propices aux échanges. Et une terrasse qui vous invite à ralentir et à admirer la vue.

500 Upper Wellington est an apartment communauté situé en Hamilton, ON.

Caractéristiques uniques

  • Aire de barbecue/pique-nique
  • Chargeurs pour véhicules électriques
  • Climatiseur
  • Grands placards
  • Lavage pour animaux
  • Parc pour animaux de compagnie
  • Patio/Balcon
  • Porte-vélos
  • Salle de jeux pour enfants
  • Salon de l'escarpement
  • Thermostat électronique
  • Toit végétalisé de 6 000 pi²
  • Voir
  • VRE géothermique

Contact

Afficher le site Web de la propriété
Langue: Anglais
Ouvert 9am - 7pm Aujourd'hui
  • Lundi - jeudi, 9am - 7pm
  • Vendredi, 9am - 5pm
  • Samedi & Dimanche, 10am - 4pm
Property Management Company Logo

Équipements communautaires

Centre de conditionnement physique

Ascenseur

Concierge

Terrasse sur le toit

Accès contrôlé

Recyclage

Grill

Clôturé

Services immobiliers

  • Service d'emballage
  • Accès contrôlé
  • Entretien sur place
  • Gestionnaire d'immeuble sur place
  • Concierge
  • Patrouille vidéo
  • Accès 24 heures
  • Guichet automatique sur place
  • Commerce de détail sur place
  • Recyclage
  • Compostage
  • Soins pour animaux de compagnie
  • Station de lavage d'animaux de compagnie
  • Recharge de véhicule électrique
  • Transport en commun
  • Entrée par clef intelligente
  • Accessible aux fauteuils roulants

Communauté partagée

  • Ascenseur
  • Lounge
  • Salle multi-usages
  • Espace d'entreposage

Fitness & Loisirs

  • Centre de conditionnement physique
  • Entreposage de vélo

Caractéristiques extérieures

  • Clôturé
  • Terrasse sur le toit
  • Grill
  • Espace de pique-nique

Aménagement

Laveuse/Sécheuse

Climatisation

Lave-vaisselle

Accès Internet à haute vitesse

Planchers de bois franc

Walk-in

Îlot de cuisine

Comptoirs de granit

Caractéristiques intérieures

  • Accès Internet à haute vitesse
  • Laveuse/Sécheuse
  • Climatisation
  • Chauffage
  • Sans fumée
  • Prêt pour le câble
  • Bain/Douche
  • Intercom
  • Système de gicleur
  • Accessible aux fauteuils roulants (chambres)

Caractéristiques et appareils de cuisine

  • Lave-vaisselle
  • Comptoirs de granit
  • Électroménagers en acier inoxydable
  • Îlot de cuisine
  • Cuisine
  • Micro-ondes
  • Four
  • Fourchette
  • Réfrigérateur
  • Congélateur
  • Tiroir chauffant

Détails du modèle

  • Planchers de bois franc
  • Plancher de vinyle
  • Salle à manger
  • Hauts plafonds
  • Vues
  • Walk-in
  • Lingerie
  • Couvre-fenêtres
  • Balcon
  • Patio
Emplacement
500 Upper Wellington St, Hamilton,
ON L9A 3P5
Obtenir l'itinéraire
Écoles Restaurants Épicerie Café Banques Boutiques Aptitude
| Edit
Modifier le trajet

Destination is required

Moins de 30 minutes

Le temps de trajet est calculé aux heures de pointe.
Prix Moyens par Zone

Comparez les loyers moyens de base du quartier et de la ville selon le nombre de chambres.

Mountain D Hamilton, ON
Studio $1,455 $1,328
1 Chambre $1,607 $1,601
2 Chambres $1,898 $1,911
3 Chambres $1,885 $2,209
Équipements
  • Service d'emballage
  • Accès contrôlé
  • Entretien sur place
  • Gestionnaire d'immeuble sur place
  • Concierge
  • Patrouille vidéo
  • Accès 24 heures
  • Guichet automatique sur place
  • Commerce de détail sur place
  • Recyclage
  • Compostage
  • Soins pour animaux de compagnie
  • Station de lavage d'animaux de compagnie
  • Recharge de véhicule électrique
  • Transport en commun
  • Entrée par clef intelligente
  • Accessible aux fauteuils roulants
  • Ascenseur
  • Lounge
  • Salle multi-usages
  • Espace d'entreposage
  • Clôturé
  • Terrasse sur le toit
  • Grill
  • Espace de pique-nique
  • Centre de conditionnement physique
  • Entreposage de vélo
  • Aire de barbecue/pique-nique
  • Chargeurs pour véhicules électriques
  • Climatiseur
  • Grands placards
  • Lavage pour animaux
  • Parc pour animaux de compagnie
  • Patio/Balcon
  • Porte-vélos
  • Salle de jeux pour enfants
  • Salon de l'escarpement
  • Thermostat électronique
  • Toit végétalisé de 6 000 pi²
  • Voir
  • VRE géothermique
  • Accès Internet à haute vitesse
  • Laveuse/Sécheuse
  • Climatisation
  • Chauffage
  • Sans fumée
  • Prêt pour le câble
  • Bain/Douche
  • Intercom
  • Système de gicleur
  • Accessible aux fauteuils roulants (chambres)
  • Lave-vaisselle
  • Comptoirs de granit
  • Électroménagers en acier inoxydable
  • Îlot de cuisine
  • Cuisine
  • Micro-ondes
  • Four
  • Fourchette
  • Réfrigérateur
  • Congélateur
  • Tiroir chauffant
  • Planchers de bois franc
  • Plancher de vinyle
  • Salle à manger
  • Hauts plafonds
  • Vues
  • Walk-in
  • Lingerie
  • Couvre-fenêtres
  • Balcon
  • Patio
Heures de bureau
Lundi 9am - 7pm
Mardi 9am - 7pm
Mercredi 9am - 7pm
jeudi 9am - 7pm
Vendredi 9am - 5pm
Samedi 10am - 4pm
Dimanche 10am - 4pm
365-217-9942
Éducation
Collèges & Universités Distance
Mohawk College
À voiture: 4 min 2.6 km
McMaster University
À voiture: 13 min 8.5 km
Redeemer University College
À voiture: 14 min 11.0 km
Wilfrid Laurier, Brantford
À voiture: 37 min 40.7 km
500 Upper Wellington est dans 4 minutes ou 2.6 kilomètres de Mohawk College. Il est également proche McMaster University et Redeemer University College.
Écoles
  • Écoles publiques
  • Écoles privées
George L Armstrong Public School
Public École
Notes K-5
À proximité
Norwood Park Elementary School
Public École
Notes K-5
Zone de présence
Sts. Peter and Paul Catholic Elementary School
Public École
Notes K-5
Zone de présence
Queensdale School
Public École
Notes K-5
Zone de présence
St. Charles Catholic Adult Secondary School
Public École
Notes 9-12
À proximité
Cathedral High School
Public École
Notes 9-12
Zone de présence
Timothy Canadian Reformed School
Privé École
Notes K-5
À proximité
Bronston Canadian Academy
Privé École
Notes K-5 & 9-12
À proximité
Southern Ontario Collegiate
Privé École
Notes 9-12
À proximité
Oncourse Education
Privé École
Notes 9-12
À proximité
Immigrants Working Centre - Iwc Academy
Privé École
Notes 9-12
À proximité
Metropolitan College
Privé École
Notes 9-12
À proximité
Données scolaires fournies par
Transport

500 Upper Wellington est proche de John C. Munro Hamilton International, situé à 16.2 kilomètres ou 20 minutes , et Kitchener/Waterloo, situé à 62.7 kilomètres ou 66 minutes.

Train de banlieue Distance
Hamilton Go Station Rail
À voiture: 4 min 2.5 km
West Harbour Go
À voiture: 7 min 4.4 km
Aldershot Go Station Rail
À voiture: 16 min 12.6 km
Aldershot
À voiture: 16 min 12.7 km
Burlington Go Station Rail
À voiture: 22 min 18.5 km
Aéroports Distance
Aéroports Distance
John C. Munro Hamilton International
À voiture: 20 min 16.2 km
Kitchener/Waterloo
À voiture: 66 min 62.7 km
Se déplacer
Moyennement accessible à pied
Marchabilité
70 / 100
Bons transports en commun
Transport en Commun
70 / 100
Très bien adapté aux voitures
Accessibilité en Voiture
80 / 100
Plutôt accessible en vélo
Cyclabilité
50 / 100

Scores fournis par

Que signifient la marchabilité, le transport en commun, la facilité de conduite et la cyclabilité? La marchabilité mesure la distance de marche vers les besoins quotidiens. Le transport en commun mesure l’accès au transport collectif. La facilité de conduite mesure la congestion, la disponibilité du stationnement et l’accès aux routes principales. La cyclabilité mesure à quel point le secteur est adapté au vélo. Comment ça fonctionne
-
Soundscore™
- / 100

Trafic

-

Aéroport

-

Entreprises

-

Scores fournis par

HowLoud Qu’est-ce qu’un indice d’évaluation sonore? L’indice d’évaluation sonore est la somme des bruits causés par la circulation automobile, la circulation aérienne et les sources locales. Comment ça fonctionne
Points d'intérêt

Temps et distance depuis 500 Upper Wellington.

Centres commerciaux Distance
601 Upper James St
À pied: 15 min 1.3 km
Fenworth Place
À voiture: 3 min 1.9 km
SmartCentres Hamilton South
À voiture: 4 min 2.3 km
500 Upper Wellington possède 3 centres commerciaux à moins de 2.3 kilomètres, soit environ 4 -minute en voiture. Les kilomètres et les minutes seront pour la propriété la plus éloignée.
Bases militaires Distance
Canadian Forces Base Borden
À voiture: 136 min 142.3 km
500 Upper Wellington est à 142.3 kilomètres et à 136 minutes en voiture de .

500 Upper Wellington Photos

  • 500 Upper Wellington

  • Salon et salle à manger Escarpement

Planos de modèle

  • Studio

  • Studio

  • Studio

  • Studio

  • 1 Chambre

  • 1 Chambre

Appartements à proximité

Dans un rayon de 80.47 kilomètres de 500 Upper Wellington

  • King William Residences

    8 & 22 Hughson St. N

    Hamilton, ON L8R 0B1

    $1,995 - $3,755

    1-3 Pièce 1.8 km

  • Residences on Niagara

    699 Niagara St

    Welland, ON L3C 1M2

    $1,495 - $1,960

    1-2 Pièce 56.1 km

  • Sunset Tower - 200 James Avenue

    200 Jameson Ave

    Toronto, ON M6K 2Z6

    Appel à louer

    56.3 km

  • The Darcy

    140 D'arcy St

    Toronto, ON M5T 1K2

    $2,753 - $5,486

    1-3 Pièce 59.5 km

  • Rosebury Square

    377 Ridelle Ave

    Toronto, ON M6B 1K2

    $2,059 - $2,834

    1-2 Pièce 61.9 km

  • 25 Broadoaks Dr

    Toronto, ON M3J 1E2

    $1,900 - $2,000

    1 Pièce 64.9 km

Foire aux questions
Est-ce que 500 Upper Wellington propose des unités avec laveuse-sécheuse comprises?

500 Upper Wellington offre des unités avec laveuse-sécheuse comprises, facilitant les tâches de lessive pour les résidents.

Quels sont les services publics inclus dans le loyer de 500 Upper Wellington?

Les services publics ne sont pas inclus dans le loyer. Les résidents doivent prévoir la mise en place et le paiement de tous les services séparément.

Est-ce qu'il y a du stationnement disponible au 500 Upper Wellington?

Il y a du stationnement disponible au 500 Upper Wellington. Contacter cette propriétépour plus de détails.

Quels sont les plans d'étage disponibles et quelles sont les fourchettes de prix?

500 Upper Wellington propose de studios à trois-chambres appartements, avec des loyers allant de $1,930/mois à $4,050/mois.

Est-ce que 500 Upper Wellington accepte les animaux de compagnie?

500 Upper Wellington n'autorise pas les animaux de compagnie, mais les animaux d'assistance sont toujours acceptés conformément aux lois applicables.

Quel revenu dois-je avoir pour louer une unité au 500 Upper Wellington?

La règle générale est de ne pas consacrer au loyer plus de 30 % de vos revenus brut. Si nous prenons le loyer le plus bas disponible de cette propriété, soit $1,930 pour un une-chambre, vous devriez avoir un salaire d’environ $77,200 par année pour être admissible. Voulez-vous vérifier votre budget? Calculez le loyer que vous pouvez vous permettre de payer avec notre calculateur d'accessibilité au loyer.

Est-ce que 500 Upper Wellington propose des offres spéciales à l'emménagement?

500 Upper Wellington offre 2 mois gratuits aux candidats admissibles, avec des taux de location à partir de $1,930.

Est-ce que 500 Upper Wellington propose des visites virtuelles 3D via Matterport?

Oui! 500 Upper Wellington offre 6 visites 3D Matterport. Explorez différents plans d'étage et consultez les détails des unités dans le confort de votre domicile.
Retour en haut
Envoyer un Message
Propriété du contact
enter move in date in the format: 2 digit month / 2 digit day / 4 digit year

J'aimerais… Facultatif

Envoyer un message

Soumission de la demande

Envoyer un Message
Propriété du contact

Merci ! Votre e-mail a été envoyé.

Erreur

Signaler un problème Imprimer Obtenir l'itinéraire
Essayez ces recherches populaires à proximité

Recherche par chambres

  • Studio Appartements dans Hamilton
  • 1 Chambre Appartements en Hamilton
  • 2 Chambre Appartements en Hamilton
  • 3 Chambre Appartements en Hamilton
  • Chambres à louer à Hamilton

Autres types de locations

  • Hamilton Lofts à louer
  • Hamilton Maisons à louer
  • Hamilton Condos à louer
  • Hamilton Maisons en rangéee à louer
  • Location par un Propriétaire Privé Hamilton
  • Hamilton Location de duplex

Restez dans les limites du budget

  • Hamilton Appartements Moins de $600
  • Hamilton Appartements Moins de $700
  • Hamilton Appartements Moins de $900
  • Hamilton Appartements Moins de $1,000
  • Hamilton Appartements Moins de $1,100
  • Hamilton Appartements Moins de $1,200
  • Hamilton Appartements Moins de $1,300
  • Hamilton Appartements Moins de $1,500

Filtrer par services populaires

  • Appartements acceptant les animaux dans Hamilton
  • Appartements meublés dans Hamilton
  • Appartements avec laveuse-sécheuse dans Hamilton
  • Appartements accessibles dans Hamilton
  • Appartements avec recharge EV dans Hamilton
  • Appartements avec balcon dans Hamilton
  • Appartements climatisés dans Hamilton
  • Appartements à Hamilton avec court de pickleball
  • Appartements à Hamilton avec visites virtuelles
  • Appartements Front de Mer de Hamilton

Trouver un logement spécialisé

  • Logements pour étudiants dans Hamilton
  • Hamilton Logement pour les personnes à faible revenu
  • Logements pour personnes âgées dans Hamilton
  • Locations à court terme dans Hamilton
  • Appartements de luxe dans Hamilton
  • Appartements bon marché dans Hamilton
  • Logements corporatifs dans Hamilton
  • Offres de déménagement dans Hamilton
  • Nouveaux Appartements dans Hamilton
  • À propos de nous
  • Annoncez
  • Avis juridiques
  • Déclaration de confidentialité
  • Éviter les escroqueries
  • Accessibilité
  • Sitemap
Property Logo
apartments.com
© 2026 CoStar Group, Inc. Égalité des chances en matière de logement

Égalité des chances en matière de logement

© 2026 CoStar Group, Inc.

Égalité des chances en matière de logement

Ready to Apply?

Good News! This rental is accepting applications through Apartments.com. Act now and your $ purchase will include 9 additional FREE application submissions to participating properties.

Or if you already have an account


Requis

Requis

Adresse de courriel non valide

Vous devez reconnaître la clause de non-responsabilité pour continuer
Suivant
Vous quittez Apartments.com

Souhaitez-vous que cette résidence vous contacte?

Requis

Requis

Adresse de courriel non valide

Aller au site de la résidence
Passer cette étape
Continuer

Emmenez-moi sur le site web de cette propriété.
Envoyer un message
Intéressé(e) par cette propriété ? Envoyez un message dès aujourd'hui.
Évaluer et amp ; Réviser 500 Upper Wellington
Veuillez sélectionner une évaluation
50 caractères minimum
En cliquant sur soumettre, j'accepte les Conditions d'utilisation d'Apartments.com et le Notes & Avis sur les conditions d'utilisation.
Partager cette annonce
Listing Image

500 Upper Wellington St

Hamilton, ON L9A 3P5

E-mail

Lien copié

(365) 217-9942
Obtenir l'itinéraire
Écoles Restaurants Épicerie Café Banques Boutiques Aptitude