Carte
  • Outils du locataire
    • Favoris
    • Recherches enregistrées
  • Appartements à louer
  • Maisons à louer
  • Condos à louer
  • Maison de ville à louer
  • Toronto loyer moyen
  • Guide local
  • Calculatrice de loyer
Français

Langue

English Français
Logo Apartments.com
S'inscrire / Connexion
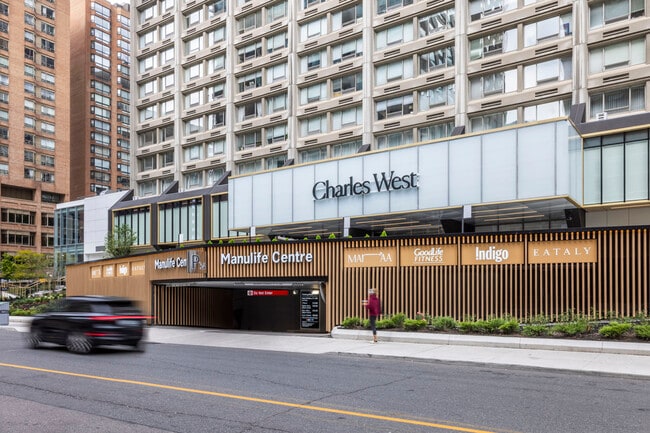
  • Photo principale - 44 Charles West in Manulife Centre
  • Photo du bâtiment - 44 Charles West in Manulife Centre
    Photo du bâtiment - 44 Charles West in Manulife Centre
  • Photo du bâtiment - 44 Charles West in Manulife Centre
    Photo du bâtiment - 44 Charles West in Manulife Centre
Contacter cette propriété

Options de visite : En personne

Langue: Anglais

Ouvert 9am - 5pm Aujourd'hui

Afficher toutes les heures Heures de bureau Lundi - Vendredi, 9am - 5pm Samedi & Dimanche, Fermé

44 Charles West in Manulife Centre media gallery Unité
call 866-516-3018
Floor Plan View Body
Ontario Toronto Bay Street Corridor

44 Charles West in Manulife Centre

55 Bloor St W, Toronto, ON M4Y 1R7

Il y a 3 Jours
Partager la liste
Favoris
866-516-3018
Property Management Company Logo
  • Prix mensuel total

    $2,375 - $7,795

  • Chambres

    Studio - 2 ch

  • Salles de bains

    1 - 2 sdb

  • Pieds Carrés

    361 - 1,299 pi²

44 Charles West in Manulife Centre
Property Management Company Logo
Partager la liste
Favoris

Jusqu'à 2 mois gratuits !

Des conditions générales s'appliquent. Contactez-nous pour plus de détails.

Points forts

  • Paradis des randonneurs
  • Emplacement de transit de premier ordre
  • Zone adaptée aux cyclistes
  • Accessible aux malentendants
  • Accessible aux malvoyants
  • Campus accessible à la marche
  • Sauna
  • Terrasse sur le toit
  • Foyer

Prix et plans d'étage

filter results by bedrooms
Calculateur de coûts: Estimez vos frais mensuels et vos frais uniques.
Studio
À partir de $2,375 Prix mensuel total Studio 1 Sdb 361 – 471 Pi²
3 Unités disponibles
Unité
Prix total
Pied Carré
Disponibilité
Détails de l'unité
  • Unité 07A
    price $2,375
    square feet 361
    availibility Maintenant
  • Unité 12A
    price $2,550
    square feet 471
    availibility Maintenant
  • Unité 13A
    price $2,550
    square feet 471
    availibility Maintenant
1 Bedroom
À partir de $3,250 Prix mensuel total 1 C. à. c. 1 Sdb 635 – 739 Pi²
5 Unités disponibles
Unité
Prix total
Pied Carré
Disponibilité
Détails de l'unité
  • Unité 17A
    price $3,250
    square feet 635
    availibility Maintenant
  • Unité 10A
    price $3,275
    square feet 739
    availibility Maintenant
  • Unité 03A
    price $3,275
    square feet 680
    availibility Maintenant
  • Unité 21A
    price $3,275
    square feet 703
    availibility Maintenant
  • Unité 12B
    price $3,600
    square feet 738
    availibility Maintenant

2 Bedroom
À partir de $4,995 Prix mensuel total 2 C. à. c. 2 Sdb 993 – 1,299 Pi²
Tour Matterport 3D
8 Unités disponibles
Unité
Prix total
Pied Carré
Disponibilité
Détails de l'unité
  • Unité 04B
    price $4,995
    square feet 1,179
    availibility Maintenant
  • Unité 19A
    price $5,175
    square feet 993
    availibility Maintenant
  • Unité 06A
    price $5,175
    square feet 999
    availibility Maintenant
  • Unité 01B
    price $5,250
    square feet 1,195
    availibility Maintenant
  • Unité 01A
    price $5,250
    square feet 1,157
    availibility Maintenant
  • Unité 05B
    price $5,350
    square feet 1,299
    availibility Maintenant
  • Unité 07B
    price $5,350
    square feet 1,227
    availibility Maintenant
  • Unité 10B
    price $5,450
    square feet 1,205
    availibility Maintenant

2 Bedroom + Den
$7,795 2 C. à. c. 2 Sdb 1,299 Pi²
1 Unité disponible
Unité
Prix ​​de base
Pied Carré
Disponibilité
Détails de l'unité
  • Unité 02B
    price $7,795
    square feet 1,299
    availibility Maintenant
Studio
À partir de $2,375 Prix mensuel total Studio 1 Sdb 361 – 471 Pi²
3 Unités disponibles
Unité
Prix total
Pied Carré
Disponibilité
Détails de l'unité
  • Unité 07A
    price $2,375
    square feet 361
    availibility Maintenant
  • Unité 12A
    price $2,550
    square feet 471
    availibility Maintenant
  • Unité 13A
    price $2,550
    square feet 471
    availibility Maintenant
1 Bedroom
À partir de $3,250 Prix mensuel total 1 C. à. c. 1 Sdb 635 – 739 Pi²
5 Unités disponibles
Unité
Prix total
Pied Carré
Disponibilité
Détails de l'unité
  • Unité 17A
    price $3,250
    square feet 635
    availibility Maintenant
  • Unité 10A
    price $3,275
    square feet 739
    availibility Maintenant
  • Unité 03A
    price $3,275
    square feet 680
    availibility Maintenant
  • Unité 21A
    price $3,275
    square feet 703
    availibility Maintenant
  • Unité 12B
    price $3,600
    square feet 738
    availibility Maintenant

2 Bedroom
À partir de $4,995 Prix mensuel total 2 C. à. c. 2 Sdb 993 – 1,299 Pi²
Tour Matterport 3D
8 Unités disponibles
Unité
Prix total
Pied Carré
Disponibilité
Détails de l'unité
  • Unité 04B
    price $4,995
    square feet 1,179
    availibility Maintenant
  • Unité 19A
    price $5,175
    square feet 993
    availibility Maintenant
  • Unité 06A
    price $5,175
    square feet 999
    availibility Maintenant
  • Unité 01B
    price $5,250
    square feet 1,195
    availibility Maintenant
  • Unité 01A
    price $5,250
    square feet 1,157
    availibility Maintenant
  • Unité 05B
    price $5,350
    square feet 1,299
    availibility Maintenant
  • Unité 07B
    price $5,350
    square feet 1,227
    availibility Maintenant
  • Unité 10B
    price $5,450
    square feet 1,205
    availibility Maintenant

2 Bedroom + Den
$7,795 2 C. à. c. 2 Sdb 1,299 Pi²
1 Unité disponible
Unité
Prix ​​de base
Pied Carré
Disponibilité
Détails de l'unité
  • Unité 02B
    price $7,795
    square feet 1,299
    availibility Maintenant
* Le prix affiché est le prix total basé sur les frais mensuels obligatoires fournis par la communauté. Il n’inclut pas les frais optionnels sélectionnés par l’utilisateur, ni les frais variables ou basés sur l’utilisation, ni les charges obligatoires dues avant ou au moment de l’emménagement, ou au départ.Voir les tarifs et les politiques pour plus de détails. Le prix, la disponibilité, les frais et tout spécial de loyer applicable sont sujets à changement sans préavis.
* Les définitions de pieds carrés varient. La superficie affichée est approximative.

Frais et politiques

Les frais indiqués ci-dessous sont fournis par la communauté et peuvent exclure les services publics ou les options supplémentaires. Tous les paiements sont effectués directement à la propriété et ne sont pas remboursables, sauf indication contraire. Utilisez le Calculateur de Coût pour déterminer les coûts selon vos besoins.

  • Services publics et services de base
    • Utility - Water
      Facturé par unité.
      Usage-Based
    • Hydro-Electricity
      Facturé par unité.
      Usage-Based
    • Heat
      Facturé par unité.
      Usage-Based
  • Chiens
    • Pet Fee
      Facturé par animal.
      0 $
    0 lbs. Limite de poids, Entrevue avec un animal, Stérilisé/Stérilisé
  • Chats
    • Pet Fee
      Facturé par animal.
      0 $
    0 lbs. Limite de poids, Entrevue avec un animal, Stérilisé/Stérilisé
  • Stationnement
    • Parking Fee
      Facturé par véhicule.
      230 $ / mois
  • Espace d’entreposage
    • Storage Fee
      Facturé par unité.
      50 $
    Commentaires
    Storage lockers start at 50 Dollars
    En savoir plus Lire moins
  • Options de stockage supplémentaires
    • Casier d’entreposage

Avis de non-responsabilité concernant les frais de propriété: Based on community-supplied data and independent market research. Subject to change without notice. May exclude fees for mandatory or optional services and usage-based utilities.

Détails

Utilitaires inclus

  • Gaz
  • Chauffage
  • Suppression de la corbeille
  • Égout

Options de location

  • 12 mois

Informations sur la propriété

  • Construit en 1972
  • 793 unités/51 étages

Tours Matterport 3D

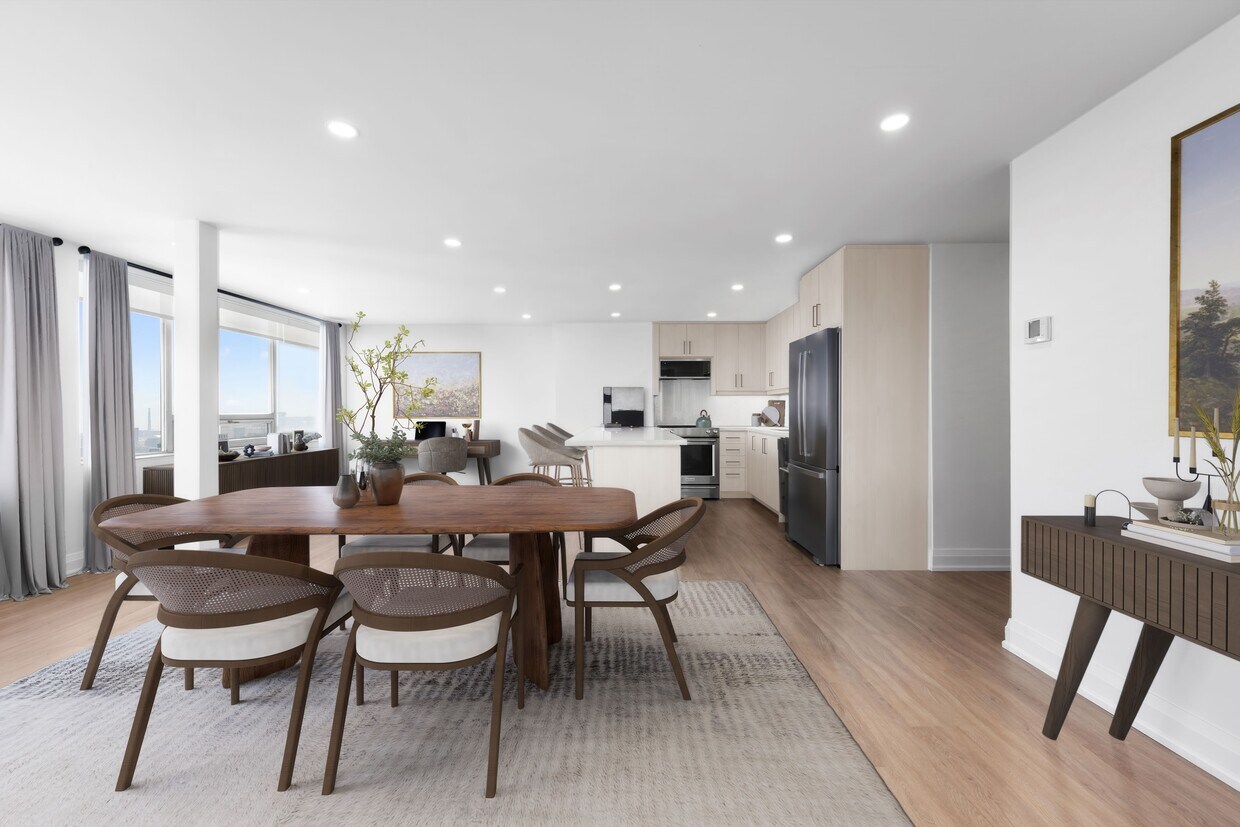
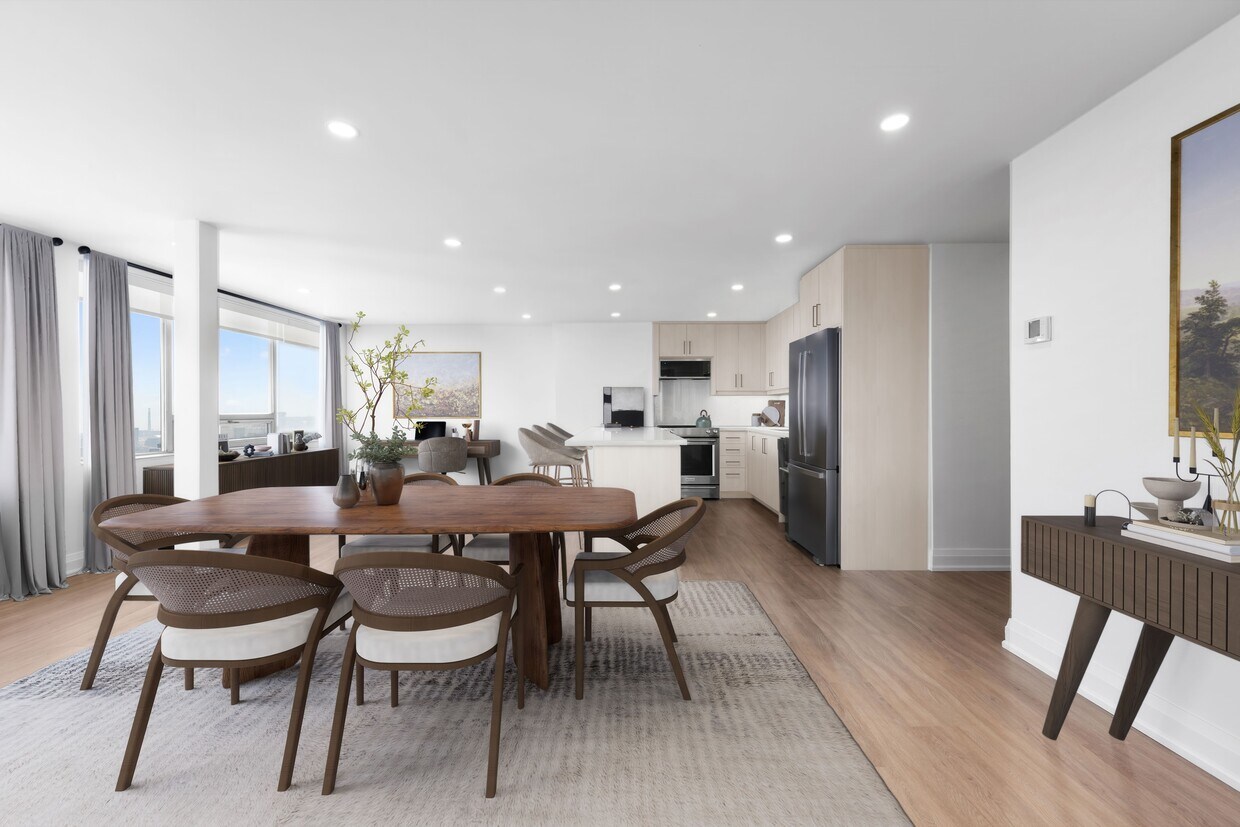
This thoughtfully designed studio offers a clean, modern aesthetic throughout its single-floor layout. The main living area is bright and open, featuring warm hardwood flooring and crisp white walls that create a fresh, airy atmosphere. A large picture window floods the space with natural light and frames impressive urban skyline views, making the living area feel expansive despite its compact footprint. The kitchen is seamlessly integrated into the living space and is outfitted with light wood cabinetry, stainless steel appliances including a refrigerator, range, over-the-range microwave, and dishwasher, all complemented by a striking marble-look countertop and backsplash. Recessed lighting throughout enhances the clean, contemporary feel of the space. The bathroom continues the modern design language with a marble-finish vanity countertop, an undermount sink, matte black fixtures, and a sleek rounded rectangular mirror. A tiled walk-in shower completes the refined, spa-like feel of the bathroom. Every detail in this studio has been carefully considered to maximize both style and functionality, resulting in a cohesive and polished living space.

Studio - 02A
1/15
This thoughtfully designed studio offers a clean, modern aesthetic throughout its single-floor layout. The main living area is bright and open, featuring warm hardwood flooring and crisp white walls that create a fresh, airy atmosphere. A large picture window floods the space with natural light and frames impressive urban skyline views, making the living area feel expansive despite its compact footprint.

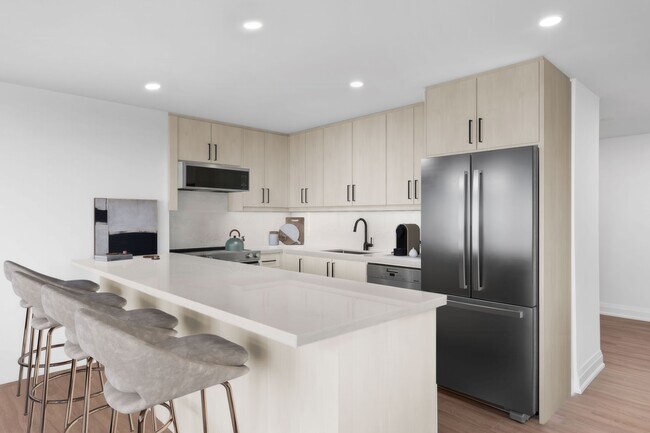
The kitchen is seamlessly integrated into the living space and is outfitted with light wood cabinetry, stainless steel appliances including a refrigerator, range, over-the-range microwave, and dishwasher, all complemented by a striking marble-look countertop and backsplash. Recessed lighting throughout enhances the clean, contemporary feel of the space.

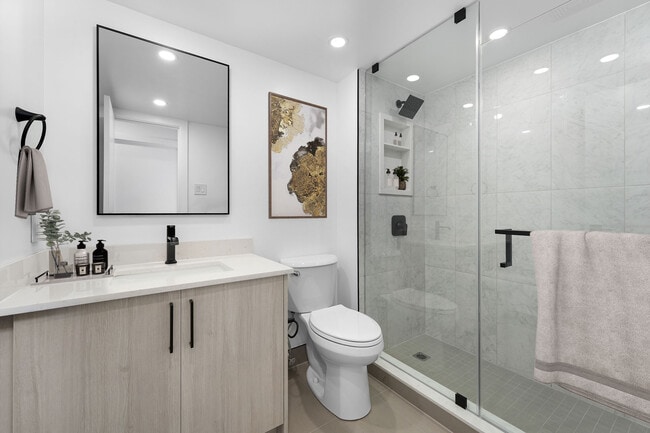
The bathroom continues the modern design language with a marble-finish vanity countertop, an undermount sink, matte black fixtures, and a sleek rounded rectangular mirror. A tiled walk-in shower completes the refined, spa-like feel of the bathroom. Every detail in this studio has been carefully considered to maximize both style and functionality, resulting in a cohesive and polished living space. Unit 2303 is a thoughtfully designed one-bedroom, one-bathroom residence that combines contemporary finishes with functional living. Light wood flooring flows throughout the space, complementing the bright white walls and recessed lighting that create a clean, modern aesthetic.

The open-concept kitchen and living area serves as the heart of the unit. The kitchen is equipped with stainless steel appliances, including a full-size range, dishwasher, and refrigerator. Light wood cabinetry extends to the ceiling, providing generous storage, while sleek quartz countertops with subtle veining add an elegant touch. A kitchen island with a matching quartz surface offers additional prep and dining space.

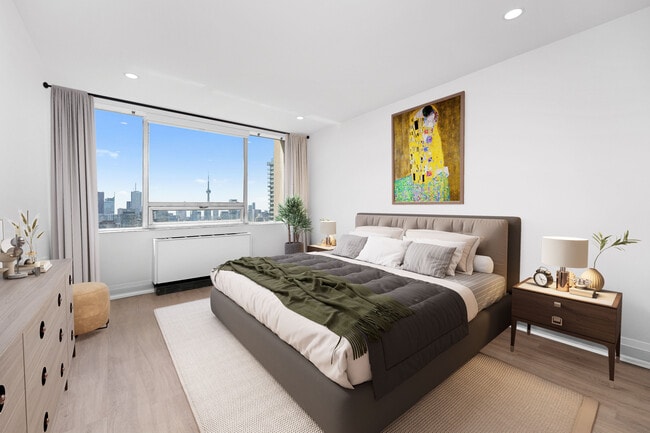
The living area is bathed in natural light through large windows that frame impressive city skyline views, with a built-in HVAC unit situated beneath the windows for year-round comfort.

The bedroom is a well-proportioned, serene retreat featuring the same warm wood flooring, recessed lighting, and clean white walls, with access to a dedicated closet for ample storage.

The bathroom showcases floor-to-ceiling marble-style porcelain tile in the walk-in glass-enclosed shower, accented by matte black hardware including fixtures, towel bars, and shower controls. A quartz vanity surface ties together the refined, cohesive design of the space. This well-appointed 2-bedroom, 2-bathroom residence offers a thoughtfully designed open-concept layout with a clean, modern aesthetic. Light hardwood flooring flows seamlessly throughout, complementing the crisp white walls and recessed lighting found in every room.

The kitchen is a standout feature, showcasing marble-veined quartz countertops, a matching backsplash, light wood cabinetry with matte black hardware, stainless steel appliances including a full-size refrigerator and range, and a generous island that provides additional prep and dining space.

The spacious living room is bathed in natural light, with large windows framing impressive panoramic city skyline views. Both bedrooms continue the airy, light-filled theme, each featuring oversized windows with sweeping urban vistas and ample floor space. The primary bedroom is notably generous in size.

The two bathrooms are finished to a high standard, featuring marble-look tile surrounds, quartz vanity countertops, light wood cabinetry, and sleek matte black fixtures. One bathroom includes a glass-enclosed walk-in shower with marble tile walls, while both offer a clean, spa-inspired feel.

Completing the layout are a hallway, a closet for additional storage, and a connected kitchen and living room that together create an expansive, versatile living area ideal for both everyday living and entertaining. This 1-bedroom, 2-bathroom residence offers a clean, modern aesthetic defined by light hardwood flooring, crisp white walls, and recessed lighting throughout. The open living room is generously proportioned, bathed in natural light from large windows that frame striking urban skyline views, creating an airy and inviting atmosphere. A wall-mounted climate control unit ensures year-round comfort.

The kitchen is well-equipped and stylish, featuring light wood cabinetry extending to the ceiling for ample storage, a marble-veined quartz backsplash and countertops, stainless steel appliances including a French door refrigerator, range, and dishwasher, all set atop the same warm hardwood flooring that flows throughout the residence.

The primary bedroom is a comfortable, well-sized retreat with recessed lighting and large windows offering continued city views. A dedicated closet provides organized storage.

Both bathrooms are finished to a high standard, featuring light wood vanities topped with marble-veined quartz countertops, neutral tile flooring, and matte black hardware accents. One bathroom includes a glass-enclosed walk-in shower with marble-style tile surround, while both maintain a clean, contemporary design. The overall ambiance of the residence is bright, modern, and move-in ready. This well-designed 2-bedroom, 2-bathroom unit offers a thoughtfully laid-out single-floor plan with a clean, contemporary aesthetic throughout. Light-toned hardwood flooring flows seamlessly through the living spaces and bedrooms, complemented by crisp white walls and recessed lighting that create a bright, airy atmosphere.

The kitchen is a standout feature, showcasing light wood cabinetry extending to the ceiling, striking marble-veined quartz countertops and backsplash, stainless steel appliances including a dishwasher and range, and matte black hardware that adds a modern accent.

The living area is generously proportioned, bathed in natural light from large floor-to-ceiling windows that frame impressive city skyline views — a defining characteristic of this elevated unit.

The primary bedroom is spacious and includes a double-door closet, while the second bedroom offers a comfortable footprint with recessed lighting and direct access to the rest of the unit.

Both bathrooms are finished with the same design language: marble-look quartz vanity countertops, light wood cabinetry with open shelving, large-format floor tiles, and coordinating matte black fixtures and hardware. The primary bathroom also features an elegantly framed mirror and a tiled shower.

Overall, the unit presents a cohesive, modern design with high-quality finishes throughout. This well-designed 2-bedroom, 2-bathroom residence offers a thoughtfully laid-out single-floor plan finished with consistent light wood flooring and crisp white walls throughout. The open kitchen is a standout feature, outfitted with light wood cabinetry extending to the ceiling, marble-veined quartz countertops and backsplash, matte black hardware, and a full suite of stainless steel appliances including a range, dishwasher, and refrigerator. Recessed lighting illuminates the space efficiently. The living area is generously proportioned with large windows framing city skyline views, filling the room with natural light. The spacious primary bedroom also benefits from oversized windows with urban views and includes access to a walk-in closet with built-in shelving and hanging rods. Both bathrooms are finished to a high standard, featuring marble-veined quartz vanity countertops, light wood cabinetry with open shelving, matte black fixtures and hardware, tile flooring, and framed rectangular mirrors. The second bedroom is well-sized and bright, served by recessed lighting. Clean architectural lines, a neutral palette, and consistent modern finishes create a cohesive, contemporary ambiance throughout the entire residence. This thoughtfully designed single-floor unit at 4805 offers a clean, contemporary aesthetic throughout its well-proportioned layout. Light hardwood flooring flows seamlessly across the living areas and bedrooms, complementing the crisp white walls and recessed lighting that create a bright, airy atmosphere.

The open-plan living and dining area is generously sized, anchored by large windows that frame sweeping city skyline views, flooding the space with natural light. A wall-mounted HVAC unit ensures year-round comfort.

The modern kitchen is outfitted with full-height light wood cabinetry, a marble-look quartz backsplash and countertops, a stainless steel dishwasher, range, and refrigerator — offering both style and functionality.

Two bathrooms provide refined finishes throughout. The primary bathroom features floor-to-ceiling marble-look tile in a glass-enclosed walk-in shower, matte black fixtures, and a quartz vanity. The second bathroom offers a floating wood vanity with quartz countertop, an undermount sink, matte black hardware, and a large framed mirror.

The additional rooms are versatile and well-lit, each benefiting from the same hardwood flooring, recessed lighting, and clean minimalist design, making the space move-in ready and adaptable to a variety of uses. Unit 706 at 44 Charles St W is a well-appointed one-bedroom, two-bathroom residence that balances modern design with practical functionality across a single, efficiently laid-out floor.

The open-concept kitchen and living area serves as the heart of the unit. The kitchen features light wood-grain cabinetry extending floor to ceiling, white quartz countertops, stainless steel appliances including a French door refrigerator, dishwasher, and a slide-in range with hood — all accented by sleek matte black hardware. The living area is bright and airy, with large windows offering city views and warm light-toned hardwood flooring running throughout.

A dedicated office space provides a quiet, windowed retreat ideal for working from home, complete with recessed lighting and a clean, neutral palette.

The primary bedroom is a comfortable, light-filled room with large windows overlooking the cityscape, hardwood floors, and ample closet space. The ensuite bathroom features a glass-enclosed walk-in shower, light wood vanity with white countertop, large-format tile flooring, and matte black fixtures. A second full bathroom mirrors the same contemporary aesthetic.

Recessed lighting, a crisp white interior throughout, and consistent hardwood flooring give the entire unit a cohesive and polished feel. 807 Studio is a thoughtfully designed studio that maximizes its single-floor layout with a clean, modern aesthetic throughout. The combined kitchen and living area forms the heart of the space, bathed in natural light from a large picture window that frames urban cityscape views. Light wood flooring runs throughout, complemented by crisp white walls and recessed ceiling lighting that enhances the bright, airy atmosphere. A wall-mounted HVAC unit ensures year-round comfort beneath the window.

The kitchen is efficiently arranged in an L-shaped configuration, featuring light wood cabinetry with matte black hardware, a quartz countertop with subtle veining, and a full suite of stainless steel appliances including a refrigerator, electric range, built-in microwave, and dishwasher. A undermount sink with a modern faucet completes the functional workspace.

The bathroom showcases a refined design with a frameless glass-enclosed shower finished in floor-to-ceiling marble-look tile and accented with matte black fixtures, including a rainfall showerhead and towel bar. A built-in shower niche adds convenience, while a double-door closet provides additional storage. The overall design of 807 Studio combines practical functionality with contemporary finishes for a polished, move-in-ready living space. This thoughtfully designed single-floor unit at 1512 offers a clean, modern aesthetic with high-quality finishes throughout its two principal spaces. The main living area is an open, airy room characterized by crisp white walls, light-toned hardwood flooring, and recessed ceiling lighting that creates a bright and welcoming atmosphere. A wide, multi-pane window with roller shades anchors the far wall, flooding the space with natural light and offering views of the surrounding urban skyline. A wall-mounted PTAC unit ensures year-round climate control. The open layout connects seamlessly to a compact kitchenette tucked into a alcove, which features light wood cabinetry, a stainless steel refrigerator, an under-cabinet sink, and recessed lighting — providing efficient functionality within a minimal footprint. The bathroom is a standout space, showcasing a refined, contemporary design with large-format white marble-look countertops, a wood-toned vanity base, a sleek black-framed mirror, and matte black hardware and fixtures throughout. A glass-enclosed shower with marble-style tile walls adds a polished, upscale touch. The consistent use of neutral tones and modern materials throughout the unit creates a cohesive, sophisticated living environment. This thoughtfully designed 1-bedroom, 1-bathroom unit offers a clean, modern aesthetic throughout its efficiently laid-out single floor. Light wood flooring flows consistently across all living areas, complementing the crisp white walls and creating a bright, airy atmosphere.

The open living area is illuminated by recessed lighting and features large windows that frame expansive city skyline views, flooding the space with natural light. A wall-mounted HVAC unit provides convenient climate control directly within the living space.

The kitchen is a functional and stylish highlight, featuring light wood cabinetry with matte black hardware, marble-look countertops, stainless steel appliances including a full-size refrigerator, and a black-accented sink. A wide window above the counter offers sweeping urban views, making the kitchen as scenic as it is practical.

The bedroom is a well-proportioned retreat with large windows overlooking the city skyline, light wood flooring, and a wall-unit HVAC system, ensuring a comfortable and bright environment.

The bathroom showcases refined finishes, including floor-to-ceiling marble-look tile in the walk-in shower, a frameless glass enclosure, matte black fixtures and hardware, a built-in niche, and a rain showerhead — delivering a spa-like experience in a compact, elegant space. This thoughtfully designed single-floor unit at 2110 offers a clean, contemporary aesthetic throughout. Light hardwood flooring runs continuously across the space, complementing the bright white walls and recessed lighting that create an airy, well-lit atmosphere. Large windows in the main living areas frame urban cityscape views while flooding the rooms with natural light, and built-in HVAC units ensure year-round comfort. The open kitchen is outfitted with modern light wood cabinetry featuring sleek black hardware, stainless steel appliances including a French door refrigerator, dishwasher, and range, as well as a clean white countertop with an under-mount sink. The bathroom is finished to a high standard, showcasing marble-style tile in a glass-enclosed walk-in shower, neutral floor tile, matte black fixtures and hardware, and a stone-topped vanity. A dedicated walk-in closet with built-in shelving and hanging rods provides ample storage. Additional rooms offer versatile, open layouts suited for a bedroom and living area, each maintaining the same consistent, minimalist design language found throughout the unit. The overall ambiance is clean, modern, and move-in ready. This thoughtfully designed studio unit at 2213 offers a clean, modern aesthetic with high-quality finishes across its single floor. The open-concept living area is bright and airy, featuring warm honey-toned hardwood flooring and crisp white walls that amplify the natural light streaming in through large windows offering urban city views. Recessed lighting throughout enhances the well-lit ambiance.

The kitchen is a standout feature, designed with light wood cabinetry accented by matte black hardware, complemented by a striking marble-effect quartz backsplash and countertops. Stainless steel appliances — including a range, over-the-range microwave, and dishwasher — along with a built-in refrigerator, provide full functionality in a compact, efficient layout.

The bathroom maintains the same contemporary design language, showcasing a light wood vanity topped with a veined marble-effect quartz countertop, matte black fixtures and accessories, neutral tile flooring, and a glass-enclosed shower. The cohesive design palette of soft neutrals, natural wood tones, and black accents gives this unit a polished, move-in ready appeal suited for modern urban living. This 1-bedroom, 2-bathroom residence offers a clean, modern aesthetic defined by light hardwood flooring, crisp white walls, and recessed lighting throughout. The open living room is generously proportioned, bathed in natural light from large windows that frame striking urban skyline views, creating an airy and inviting atmosphere. A wall-mounted climate control unit ensures year-round comfort.

The kitchen is well-equipped and stylish, featuring light wood cabinetry extending to the ceiling for ample storage, a marble-veined quartz backsplash and countertops, stainless steel appliances including a French door refrigerator, range, and dishwasher, all set atop the same warm hardwood flooring that flows throughout the residence.

The primary bedroom is a comfortable, well-sized retreat with recessed lighting and large windows offering continued city views. A dedicated closet provides organized storage.

Both bathrooms are finished to a high standard, featuring light wood vanities topped with marble-veined quartz countertops, neutral tile flooring, and matte black hardware accents. One bathroom includes a glass-enclosed walk-in shower with marble-style tile surround, while both maintain a clean, contemporary design. The overall ambiance of the residence is bright, modern, and move-in ready. This well-appointed one-bedroom, one-bathroom unit offers a thoughtfully designed layout across a single floor. Light wood flooring runs throughout, complementing the clean, white walls and recessed lighting that create a bright, airy ambiance.

The open-concept kitchen and living area serves as the heart of the unit. The kitchen is outfitted with light wood-grain cabinetry featuring matte black hardware, a marble-look quartz backsplash and countertops, a stainless steel range and dishwasher, and a peninsula that provides additional prep and seating space.

The living area is generously sized and bathed in natural light from large windows that frame impressive city skyline views, adding a dynamic urban character to the space.

The bedroom is a comfortable, well-proportioned retreat with its own city-facing window, allowing for natural light and views. It is complemented by a dedicated walk-in closet, complete with built-in shelving and a hanging rod, offering ample and organized storage.

The bathroom is finished to a high standard, featuring a full glass-enclosed walk-in shower clad in marble-look tile, a quartz vanity, and matte black fixtures throughout, lending a sleek, contemporary aesthetic. The cohesive design and quality finishes found throughout make this a refined urban living space.

À propos de 44 Charles West in Manulife Centre

Offre à durée limitée : jusqu’à 2 mois gratuits sur certains appartements. Situé à deux pas de Bloor et Bay, dans le prestigieux quartier de Yorkville à Toronto, le 44 Charles West propose une expérience locative haut de gamme à loyer contrôlé, au cœur du quartier Midtown, le plus prisé de la ville. Avec ses appartements spacieux récemment rénovés et son accès direct au Manulife Centre – qui abrite Indigo Books, Eataly, Loblaws City Market, Cineplex et une multitude de boutiques et restaurants de renom –, cette résidence locative d’exception redéfinit la vie urbaine. Caractéristiques des suites : • Studios, appartements 1 chambre, 2 chambres, 2 chambres + bureau et 3 chambres • Loyer réglementé • Suites de 360 à plus de 1 609 pi² • Vues panoramiques sur la ville* • Aménagements spacieux et bien pensés • Buanderie dans la suite* • Îlots de cuisine* • Quincaillerie et finitions modernes • Nombreux rangements et placards • Grandes fenêtres laissant entrer la lumière naturelle • Animaux acceptés • Climatisation *Dans certaines suites Commodités de la résidence : • Accès direct au Manulife Centre – Eataly, Cineplex, Indigo Books, Loblaws City Market • Piscine chauffée avec terrasse exposée sud (51e étage) • Centre de conditionnement physique – Appareils cardio, appareils de musculation et haltères • Jardin urbain et terrasse sur le toit • Salle de réception avec cuisine complète • Bibliothèque pour les résidents avec piano et espaces détente confortables • Suites pour invités disponibles • Salon dans le hall d’entrée • Concierge et sécurité 24 h/24 • Stationnement souterrain au garage du Manulife Centre avec station de lavage de véhicules • Application pour résidents • Gestion professionnelle • Animaux acceptés Informations complémentaires : • Eau et électricité non incluses • Réservation de salle obligatoire • Tarifs des suites disponibles sur demande Conditions générales applicables. Les promotions peuvent être modifiées ou annulées sans préavis.

44 Charles West in Manulife Centre est an apartment communauté situé en Toronto, ON.

Caractéristiques uniques

  • Buanderie dans la suite (2 chambres + bureau et 3 chambres)
  • Loyer réglementé

Contact

Afficher le site Web de la propriété
Langue: Anglais
Ouvert 9am - 5pm Aujourd'hui
  • Lundi - Vendredi, 9am - 5pm
  • Samedi & Dimanche, Fermé
Property Management Company Logo

Équipements communautaires

Piscine

Centre de conditionnement physique

Installations de lessive

Ascenseur

Concierge

Clubhouse

Terrasse sur le toit

Accès contrôlé

Services immobiliers

  • Service d'emballage
  • Wi-Fi
  • Installations de lessive
  • Accès contrôlé
  • Entretien sur place
  • Gestionnaire d'immeuble sur place
  • Concierge
  • Patrouille vidéo
  • Accès 24 heures
  • Guichet automatique sur place
  • Commerce de détail sur place
  • Accessible aux malentendants
  • Accessible aux malvoyants
  • Recyclage
  • Appartement d'invités
  • Espace de jeu pour animaux de compagnie
  • Recharge de véhicule électrique
  • Espace de lave-auto
  • Transport en commun
  • Entrée par clef intelligente
  • Accessible aux fauteuils roulants

Communauté partagée

  • Ascenseur
  • Clubhouse
  • Lounge
  • Salle multi-usages
  • Espace d'entreposage
  • Chutes à déchets
  • Suites corporatives

Fitness & Loisirs

  • Centre de conditionnement physique
  • Sauna
  • Piscine
  • Entreposage de vélo
  • Pistes cyclables/Piétonnières

Caractéristiques extérieures

  • Terrasse sur le toit
  • Solarium
  • Cour
  • Parc canin

Fonctionnalités pour les étudiants

  • Salle de bain privée
  • Espace d'étude
  • Campus accessible à la marche

Aménagement

Laveuse/Sécheuse

Climatisation

Lave-vaisselle

Accès Internet à haute vitesse

Walk-in

Îlot de cuisine

Micro-ondes

Réfrigérateur

Caractéristiques intérieures

  • Accès Internet à haute vitesse
  • Wi-Fi
  • Laveuse/Sécheuse
  • Climatisation
  • Chauffage
  • Sans fumée
  • Prêt pour le câble
  • Espace d'entreposage
  • Intercom
  • Système de gicleur
  • Accessible aux fauteuils roulants (chambres)

Caractéristiques et appareils de cuisine

  • Lave-vaisselle
  • Électroménagers en acier inoxydable
  • Garde-manger
  • Îlot de cuisine
  • Cuisine avec coin repas
  • Cuisine
  • Micro-ondes
  • Four
  • Fourchette
  • Réfrigérateur
  • Congélateur
  • Comptoirs en quartz

Détails du modèle

  • Plancher de vinyle
  • Salle à manger
  • Foyer
  • Vues
  • Walk-in
  • Lingerie
  • Couvre-fenêtres
  • Grandes chambres
  • Patio
Emplacement
55 Bloor St W, Toronto,
ON M4Y 1R7
Obtenir l'itinéraire
Écoles Restaurants Épicerie Café Banques Boutiques Aptitude
| Edit
Modifier le trajet

Destination is required

Moins de 30 minutes

Le temps de trajet est calculé aux heures de pointe.
Prix Moyens par Zone

Comparez les loyers moyens de base du quartier et de la ville selon le nombre de chambres.

Bay Street Corridor Toronto, ON
Studio $2,168 $1,581
1 Chambre $2,578 $1,976
2 Chambres $3,663 $2,454
3 Chambres $6,615 $2,944
Équipements
  • Service d'emballage
  • Wi-Fi
  • Installations de lessive
  • Accès contrôlé
  • Entretien sur place
  • Gestionnaire d'immeuble sur place
  • Concierge
  • Patrouille vidéo
  • Accès 24 heures
  • Guichet automatique sur place
  • Commerce de détail sur place
  • Accessible aux malentendants
  • Accessible aux malvoyants
  • Recyclage
  • Appartement d'invités
  • Espace de jeu pour animaux de compagnie
  • Recharge de véhicule électrique
  • Espace de lave-auto
  • Transport en commun
  • Entrée par clef intelligente
  • Accessible aux fauteuils roulants
  • Ascenseur
  • Clubhouse
  • Lounge
  • Salle multi-usages
  • Espace d'entreposage
  • Chutes à déchets
  • Suites corporatives
  • Terrasse sur le toit
  • Solarium
  • Cour
  • Parc canin
  • Centre de conditionnement physique
  • Sauna
  • Piscine
  • Entreposage de vélo
  • Pistes cyclables/Piétonnières
  • Salle de bain privée
  • Espace d'étude
  • Campus accessible à la marche
  • Buanderie dans la suite (2 chambres + bureau et 3 chambres)
  • Loyer réglementé
  • Accès Internet à haute vitesse
  • Wi-Fi
  • Laveuse/Sécheuse
  • Climatisation
  • Chauffage
  • Sans fumée
  • Prêt pour le câble
  • Espace d'entreposage
  • Intercom
  • Système de gicleur
  • Accessible aux fauteuils roulants (chambres)
  • Lave-vaisselle
  • Électroménagers en acier inoxydable
  • Garde-manger
  • Îlot de cuisine
  • Cuisine avec coin repas
  • Cuisine
  • Micro-ondes
  • Four
  • Fourchette
  • Réfrigérateur
  • Congélateur
  • Comptoirs en quartz
  • Plancher de vinyle
  • Salle à manger
  • Foyer
  • Vues
  • Walk-in
  • Lingerie
  • Couvre-fenêtres
  • Grandes chambres
  • Patio
Dépenses
Une seule fois
Chat Frais $0
Chien Frais $0
Utilitaires inclus
Gaz, chauffage, suppression de la corbeille, égout Inclus
Heures de bureau
Lundi 9am - 5pm
Mardi 9am - 5pm
Mercredi 9am - 5pm
jeudi 9am - 5pm
Vendredi 9am - 5pm
Samedi Fermé
Dimanche Fermé
866-516-3018
Éducation
Collèges & Universités Distance
Univ. of St. Michael's
À pied: 6 min 0.5 km
University of Toronto
À pied: 11 min 1.0 km
Toronto Metropolitan Universit
À voiture: 3 min 1.8 km
Ryerson University
À voiture: 4 min 2.1 km
44 Charles West in Manulife Centre est dans 6 minutes ou 0.5 kilomètre de Univ. of St. Michael's. Il est également proche University of Toronto et Toronto Metropolitan Universit.
Écoles
  • Écoles publiques
  • Écoles privées
Church Street Junior Public School
Public École
Notes K-5
À proximité
Our Lady of Lourdes Catholic School
Public École
Notes K-5
Zone de présence
Jesse Ketchum Junior and Senior Public School
Public École
Notes K-5
À proximité
Jarvis Collegiate Institute
Public École
Notes 9-12
À proximité
Native Learning Centre
Public École
Notes 9-12
À proximité
St Joseph's College School
Public École
Notes 9-12
Zone de présence
Abelard Centre for Education, the
Privé École
Notes K-5 & 9-12
À proximité
Rosedale Day School, the
Privé École
Notes K-5
À proximité
Ontario International High School
Privé École
Notes K-5 & 9-12
À proximité
Oakdale Academy
Privé École
Notes 9-12
À proximité
Careerquest - Toronto
Privé École
Notes 9-12
À proximité
Ilac International High School
Privé École
Notes 9-12
À proximité
Données scolaires fournies par Local Logic
Transport

Les options de transport disponibles à Toronto incluent Bay Station - Eastbound Platform, situé à 0.4 kilomètre de 44 Charles West in Manulife Centre. 44 Charles West in Manulife Centre est proche de Billy Bishop Toronto City, situé à 6.0 kilomètres ou 12 minutes , et Toronto Pearson International, situé à 36.4 kilomètres ou 39 minutes.

Transport en commun / Métro Distance
Bay Station - Eastbound Platform
À pied: 5 min 0.4 km
Yonge Station - Eastbound Platform
À pied: 6 min 0.5 km
Bloor Station - Southbound Platform
À pied: 6 min 0.5 km
Museum Station - Northbound Platform
À pied: 6 min 0.6 km
Wellesley Station - Southbound Platform
À pied: 8 min 0.7 km
Train de banlieue Distance
Union Station Rail
À voiture: 5 min 2.7 km
Toronto
À voiture: 5 min 2.9 km
Up Express Union Station
À voiture: 5 min 3.2 km
Bloor Go Station Rail
À voiture: 10 min 5.3 km
Exhibition Go
À voiture: 11 min 9.2 km
Aéroports Distance
Aéroports Distance
Billy Bishop Toronto City
À voiture: 12 min 6.0 km
Toronto Pearson International
À voiture: 39 min 36.4 km
Se déplacer
Exceptionnellement accessible à pied
Marchabilité
100 / 100
Transports en commun exceptionnels
Transport en Commun
100 / 100
Relativement adapté aux voitures
Accessibilité en Voiture
40 / 100
Exceptionnellement accessible en vélo
Cyclabilité
90 / 100

Scores fournis par

Local Logic Que signifient la marchabilité, le transport en commun, la facilité de conduite et la cyclabilité? La marchabilité mesure la distance de marche vers les besoins quotidiens. Le transport en commun mesure l’accès au transport collectif. La facilité de conduite mesure la congestion, la disponibilité du stationnement et l’accès aux routes principales. La cyclabilité mesure à quel point le secteur est adapté au vélo. Comment ça fonctionne
-
Soundscore™
- / 100

Trafic

-

Aéroport

-

Entreprises

-

Scores fournis par

HowLoud Qu’est-ce qu’un indice d’évaluation sonore? L’indice d’évaluation sonore est la somme des bruits causés par la circulation automobile, la circulation aérienne et les sources locales. Comment ça fonctionne
Points d'intérêt

Temps et distance depuis 44 Charles West in Manulife Centre.

Centres commerciaux Distance
Yorkville Village
À pied: 10 min 0.9 km
1009-1017 Yonge St
À pied: 14 min 1.2 km
The Shops at Summerhill
À pied: 17 min 1.5 km
44 Charles West in Manulife Centre possède 3 centres commerciaux à moins de 1.5 kilomètres, soit environ 17 -minute À pied. Les kilomètres et les minutes seront pour la propriété la plus éloignée.
Bases militaires Distance
Canadian Forces Base Borden
À voiture: 99 min 103.8 km
44 Charles West in Manulife Centre est à 103.8 kilomètres et à 99 minutes en voiture de .

44 Charles West in Manulife Centre Photos

  • Studio - 02A

Foire aux questions
Est-ce que cette propriété propose des unités avec laveuse-sécheuse comprises?

Cette propriété offre des unités avec laveuse-sécheuse comprises, facilitant les tâches de lessive pour les résidents.

Quels sont les services publics inclus dans le loyer de cette propriété?

Certains services publics sont inclus dans le loyer au cette propriété, y compris : gaz, chauffage, suppression de la corbeille, and égout. Les résidents sont responsables de tout autre service public non mentionné.

Est-ce qu'il y a du stationnement disponible au cette propriété?

Il y a du stationnement disponible au cette propriété. Des frais peuvent s'appliquer selon le type de stationnement proposé. Contacter cette propriétépour plus de détails.

Quels sont les plans d'étage disponibles et quelles sont les fourchettes de prix?

Cette propriété propose de studios à deux-chambres appartements, avec des loyers allant de $2,375/mois à $7,795/mois.

Est-ce que cette propriété accepte les animaux de compagnie?

Oui, cette propriété accepte les animaux de compagnie. Des interdictions de race, des limites de poids et des frais supplémentaires peuvent s'appliquer. Consultez la Politique de cette propriété sur les animaux de compagnie.

Quel revenu dois-je avoir pour louer une unité au cette propriété?

La règle générale est de ne pas consacrer au loyer plus de 30 % de vos revenus brut. Si nous prenons le loyer le plus bas disponible de cette propriété, soit $2,375 pour un studio, vous devriez avoir un salaire d’environ $95,000 par année pour être admissible. Voulez-vous vérifier votre budget? Calculez le loyer que vous pouvez vous permettre de payer avec notre calculateur d'accessibilité au loyer.

Est-ce que cette propriété propose des offres spéciales à l'emménagement?

Cette propriété offre 2 mois gratuits aux candidats admissibles, avec des taux de location à partir de $2,375.

Est-ce que cette propriété propose des visites virtuelles 3D via Matterport?

Oui! Cette propriété offre 15 visites 3D Matterport. Explorez différents plans d'étage et consultez les détails des unités dans le confort de votre domicile.
Retour en haut
Envoyer un Message
Propriété du contact
enter move in date in the format: 2 digit month / 2 digit day / 4 digit year

J'aimerais… Facultatif

Envoyer un message

Soumission de la demande

Envoyer un Message
Propriété du contact

Merci ! Votre e-mail a été envoyé.

Erreur

Signaler un problème Imprimer Obtenir l'itinéraire
Essayez ces recherches populaires à proximité

Villes à Proximité

  • Appartements à Thornhill
  • Appartements à Concord
  • Appartements à Markham
  • Appartements à Unionville
  • Appartements à Vaughan
  • Appartements à Richmond Hill
  • Appartements à Woodbridge
  • Appartements à Gormley

Location d'appartements Dans le Quartier

  • Appartements à East York
  • Appartements à Midtown
  • Appartements à Yonge-Dundas
  • Appartements à Downtown East
  • Appartements à North York
  • Appartements à East End
  • Appartements à Entertainment-Financial Districts
  • Appartements à West End
  • Appartements à Liberty Village
  • Appartements à Harbourfront

Toronto Appartements par Code Postal

  • Appartements en M4P
  • Appartements en M4G
  • Appartements en M4S
  • Appartements en M4N
  • Appartements en M3C
  • Appartements en M4R
  • Appartements en M4H
  • Appartements en M3B
  • Appartements en M4T
  • Appartements en M5N

Autres types de locations

  • Toronto Lofts à louer
  • Toronto Maisons à louer
  • Toronto Condos à louer
  • Toronto Maisons en rangéee à louer
  • Location par un Propriétaire Privé Toronto
  • Toronto Location de duplex
  • À propos de nous
  • Annoncez
  • Avis juridiques
  • Déclaration de confidentialité
  • Éviter les escroqueries
  • Accessibilité
  • Sitemap
Property Logo
apartments.com
© 2026 CoStar Group, Inc. Égalité des chances en matière de logement

Égalité des chances en matière de logement

© 2026 CoStar Group, Inc.

Égalité des chances en matière de logement

Ready to Apply?

Good News! This rental is accepting applications through Apartments.com. Act now and your $ purchase will include 9 additional FREE application submissions to participating properties.

Or if you already have an account


Requis

Requis

Adresse de courriel non valide

Vous devez reconnaître la clause de non-responsabilité pour continuer
Suivant
Vous quittez Apartments.com

Souhaitez-vous que cette propriété vous contacte?

Requis

Requis

Adresse de courriel non valide

Aller au site de la résidence Passer cette étape
Continuer

Emmenez-moi sur le site web de cette propriété.
Planifier une visite
Intéressé(e) par cette propriété ? Demandez une visite dès aujourd'hui.
Évaluer et amp ; Réviser 44 Charles West in Manulife Centre
Veuillez sélectionner une évaluation
50 caractères minimum
En cliquant sur soumettre, j'accepte les Conditions d'utilisation d'Apartments.com et le Notes & Avis sur les conditions d'utilisation.
Partager cette annonce
Listing Image

55 Bloor St W

Toronto, ON M4Y 1R7

E-mail

Lien copié

(866) 516-3018
Obtenir l'itinéraire
Écoles Restaurants Épicerie Café Banques Boutiques Aptitude
