Carte
  • Outils du locataire
    • Favoris
    • Recherches enregistrées
  • Appartements à louer
  • Maisons à louer
  • Condos à louer
  • Maison de ville à louer
  • Toronto loyer moyen
  • Guide local
  • Calculatrice de loyer
Français

Langue

English Français
Logo Apartments.com
S'inscrire / Connexion
  • Photo principale - 3390 Keele St
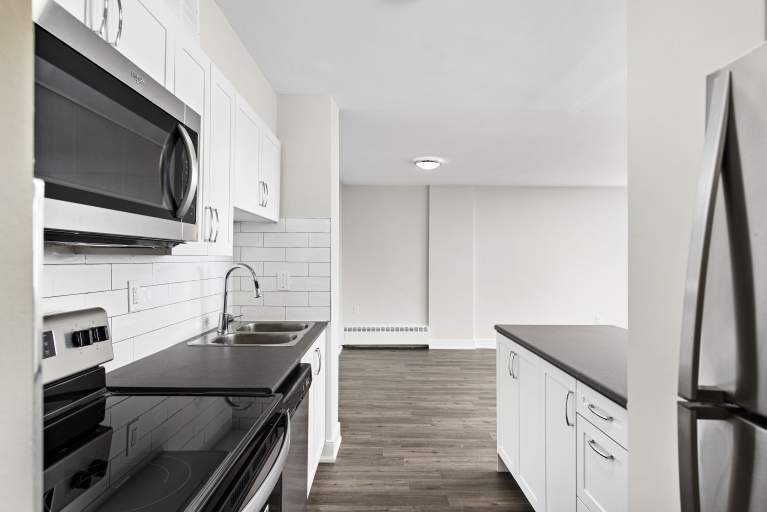
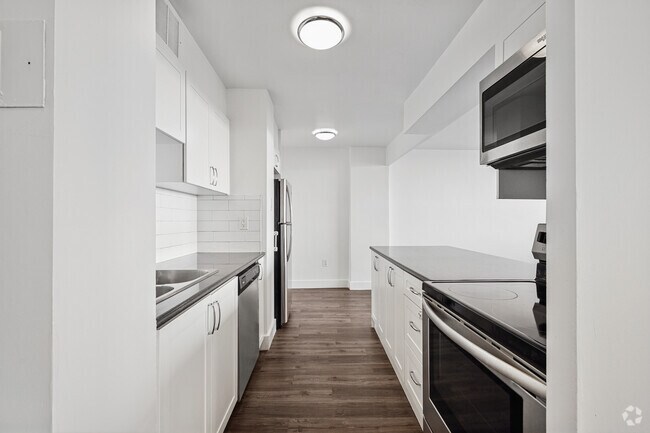
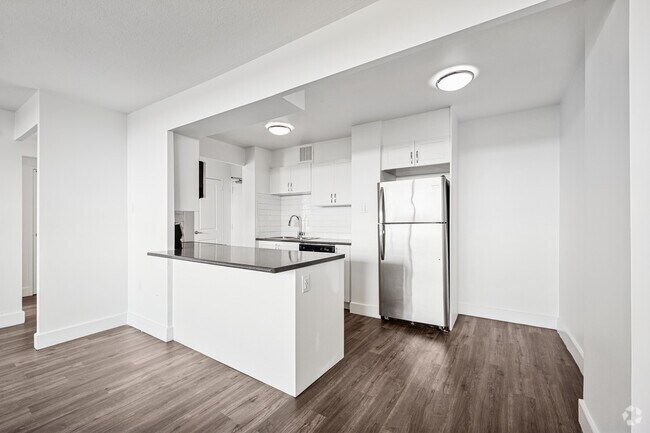
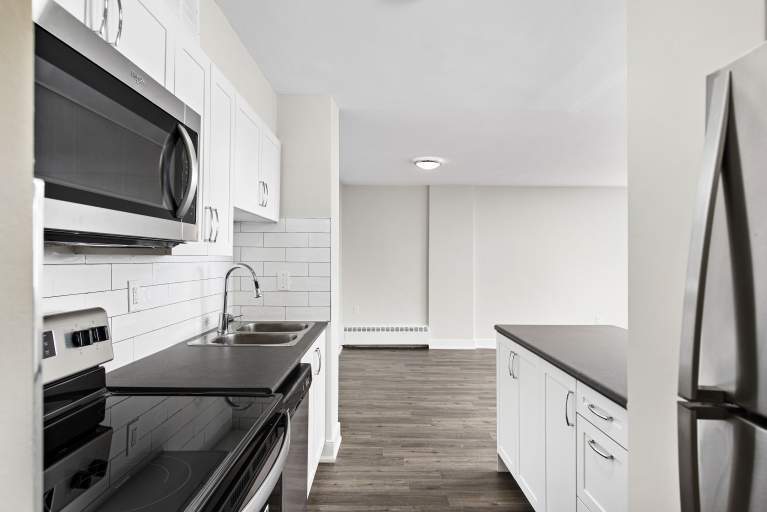
  • 1 chambre, 1 salle de bain - 694 pi² - Cuisine - 3390 Keele St
    1 chambre, 1 salle de bain - 694 pi² - Cuisine - 3390 Keele St
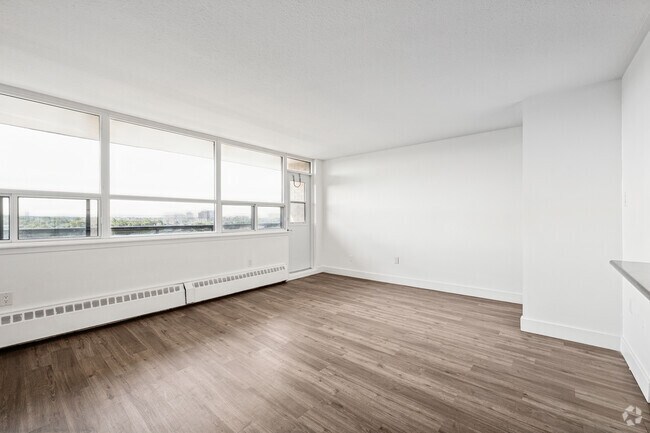
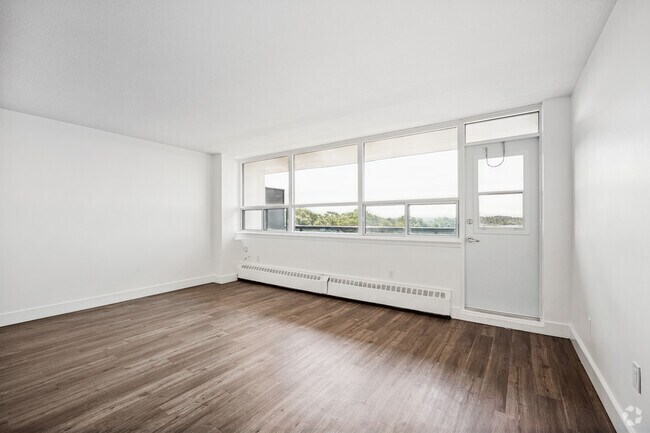
  • 1 chambre, 1 salle de bain - 694 pi² - Salon - 3390 Keele St
    1 chambre, 1 salle de bain - 694 pi² - Salon - 3390 Keele St
Contacter cette propriété

Langue: Anglais

Ouvert 9am - 5pm Aujourd'hui

Afficher toutes les heures Heures de bureau Lundi, 9am - 5pm Mardi, 12am - 12am Mercredi, 9am - 5pm jeudi, 12am - 12am Vendredi, 9am - 5pm Samedi, 10am - 4pm Dimanche, Fermé

3390 Keele St media gallery Unité
call 226-407-0022
Floor Plan View Body
Ontario Toronto Downsview

3390 Keele St

3390 Keele St, Toronto, ON M3M 2Y9

Liste vérifiée CoStar Vérifié® Liste

Cette annonce a été vérifiée par le processus de vérification des annonces de CoStar, qui combine une technologie de filtrage interne et de détection des fraudes. Méfiez-vous toujours des escroqueries.

Aujourd'hui
Partager la liste
Favoris
226-407-0022
Property Management Company Logo
  • Loyer mensuel

    $1,979 - $3,099

  • Chambres

    1 - 3 ch

  • Salles de bains

    1 - 1.5 sdb

  • Pieds Carrés

    691 - 1,057 pi²

3390 Keele St
Property Management Company Logo
Partager la liste
Favoris

Offre à durée limitée ! Profitez d’1 mois GRATUIT sur un bail de 13 mois ! (appartements sélectionnés)

*Offre valable sur certains appartements seulement. Les prix, la disponibilité et les promotions peuvent être modifiés sans préavis. Des conditions s'appliquent. Les caractéristiques des suites peuvent varier. Les images et les visites virtuelles peuvent ne pas refléter les finitions réelles des suites. Erreurs et omissions exceptées.

Points forts

  • Garage attenant
  • Accès contrôlé
  • Ascenseur
  • Balcon

Prix et plans d'étage

filter results by bedrooms
1 Bedroom
$1,979 1 C. à. c. 1 Sdb 692 Pi²
Disponible maintenant
1 Bedroom
$1,999 1 C. à. c. 1 Sdb 694 Pi²
Disponible maintenant
Tour Matterport 3D
1 Bedroom
$1,999 1 C. à. c. 1 Sdb 693 Pi²
Disponible maintenant
1 Bedroom
$2,146 1 C. à. c. 1 Sdb 691 Pi²
1-sept.
2 Bedroom
$2,481 2 C. à. c. 1 Sdb 827 Pi²
Disponible maintenant
2 Bedroom
$2,499 2 C. à. c. 1 Sdb 931 Pi²
Disponible maintenant
2 Bedroom
$2,549 2 C. à. c. 1 Sdb 907 Pi²
Disponible maintenant
2 Bedroom
$2,556 2 C. à. c. 1 Sdb 930 Pi²
1-oct.
3 Bedroom
$2,899 3 C. à. c. 1.5 Sdb 1,053 Pi²
Disponible maintenant
3 Bedroom
$3,099 3 C. à. c. 1.5 Sdb 1,057 Pi²
Disponible maintenant
1 Bedroom
$1,979 1 C. à. c. 1 Sdb 692 Pi²
Disponible maintenant
1 Bedroom
$1,999 1 C. à. c. 1 Sdb 694 Pi²
Disponible maintenant
Tour Matterport 3D
1 Bedroom
$1,999 1 C. à. c. 1 Sdb 693 Pi²
Disponible maintenant
1 Bedroom
$2,146 1 C. à. c. 1 Sdb 691 Pi²
1-sept.
2 Bedroom
$2,481 2 C. à. c. 1 Sdb 827 Pi²
Disponible maintenant
2 Bedroom
$2,499 2 C. à. c. 1 Sdb 931 Pi²
Disponible maintenant
2 Bedroom
$2,549 2 C. à. c. 1 Sdb 907 Pi²
Disponible maintenant
2 Bedroom
$2,556 2 C. à. c. 1 Sdb 930 Pi²
1-oct.
3 Bedroom
$2,899 3 C. à. c. 1.5 Sdb 1,053 Pi²
Disponible maintenant
3 Bedroom
$3,099 3 C. à. c. 1.5 Sdb 1,057 Pi²
Disponible maintenant
* Le prix affiché correspond au loyer de base. Il n’inclut pas les frais optionnels sélectionnés par l’utilisateur, ni les frais variables ou basés sur l’utilisation, ni les charges obligatoires dues avant ou au moment de l’emménagement, ou au départ.Voir les tarifs et les politiques pour plus de détails. Le prix, la disponibilité, les frais et tout spécial de loyer applicable sont sujets à changement sans préavis.
* Les définitions de pieds carrés varient. La superficie affichée est approximative.

Frais et politiques

Les frais indiqués ci-dessous sont fournis par la communauté et peuvent exclure les services publics ou les options supplémentaires. Tous les paiements sont effectués directement à la propriété et ne sont pas remboursables, sauf indication contraire.

  • Services de base uniques
    • Dus à la date de la demande
      • Application Fee Per Applicant
        Facturé par candidat.
        0 $
    • Dus à la date d’emménagement
      • Administrative Fee
        Facturé par unité.
        0 $
  • Chiens
    • Pet Deposit
      Max of 3. Facturé par animal.
      0 $
    • One-Time Pet Fee
      Max of 3. Facturé par animal.
      0 $
    • Monthly Pet Fee
      Max of 3. Facturé par animal.
      0 $
  • Chats
    • Pet Deposit
      Max of 3. Facturé par animal.
      0 $
    • One-Time Pet Fee
      Max of 3. Facturé par animal.
      0 $
    • Monthly Pet Fee
      Max of 3. Facturé par animal.
      0 $
  • Stationnement de surface
  • Garage attenant
  • Security Deposit - Non-Refundable
    Facturé par unité.
    0 $
  • Late Fee
    Facturé par unité.
    0 $

Avis de non-responsabilité concernant les frais de propriété: Based on community-supplied data and independent market research. Subject to change without notice. May exclude fees for mandatory or optional services and usage-based utilities.

Détails

Utilitaires inclus

  • Gaz
  • Chauffage

Options de location

  • 12 mois

Informations sur la propriété

  • Construit en 1946
  • 258 unités/10 étages

Tours Matterport 3D

Located on the 9th floor at 3390 Keele Street in Toronto's north end, this one-bedroom, one-bathroom unit offers a well-organized and efficiently designed living space. Light hardwood-style flooring runs throughout, lending warmth and consistency across every room. The open living area is immediately distinguished by a generous wall of floor-to-ceiling windows that frame expansive city and treetop views, flooding the space with natural light. A baseboard heating unit runs along the window wall, and access to the private balcony extends the living area outdoors. The galley-style kitchen is thoughtfully appointed with white shaker cabinetry, dark countertops, white subway tile backsplash, and stainless steel appliances including a refrigerator, dishwasher, and microwave. Track lighting overhead provides functional illumination throughout. The bedroom is a comfortable, well-proportioned room featuring its own set of large windows with the same elevated views, light flooring, and a double-door closet offering ample storage. The bathroom is finished in a clean, classic style with full white subway tile surrounding the soaker tub and shower, a white vanity with a large mirror, and neutral tile flooring. The overall aesthetic throughout the unit is crisp, modern, and move-in ready.

1 chambre, 1 salle de bain - 700 pi²
1/8
Located on the 9th floor at 3390 Keele Street in Toronto's north end, this one-bedroom, one-bathroom unit offers a well-organized and efficiently designed living space. Light hardwood-style flooring runs throughout, lending warmth and consistency across every room.

The open living area is immediately distinguished by a generous wall of floor-to-ceiling windows that frame expansive city and treetop views, flooding the space with natural light. A baseboard heating unit runs along the window wall, and access to the private balcony extends the living area outdoors.

The galley-style kitchen is thoughtfully appointed with white shaker cabinetry, dark countertops, white subway tile backsplash, and stainless steel appliances including a refrigerator, dishwasher, and microwave. Track lighting overhead provides functional illumination throughout.

The bedroom is a comfortable, well-proportioned room featuring its own set of large windows with the same elevated views, light flooring, and a double-door closet offering ample storage.

The bathroom is finished in a clean, classic style with full white subway tile surrounding the soaker tub and shower, a white vanity with a large mirror, and neutral tile flooring. The overall aesthetic throughout the unit is crisp, modern, and move-in ready. Located on the 8th floor at 3390 Keele Street in Toronto, this well-appointed 2-bedroom, 1-bathroom unit offers a clean, modern aesthetic throughout. Light wood laminate flooring runs seamlessly across all living areas, complementing the crisp white walls and creating a bright, cohesive feel.

The galley-style kitchen is efficiently designed with white cabinetry, subway tile backsplash, stainless steel appliances including a full-size refrigerator, and ample upper storage. It opens toward the living area, which benefits from large windows and a glass balcony door that floods the space with natural light and provides access to outdoor views of the surrounding neighbourhood and greenery.

Both bedrooms are well-sized, with the primary bedroom offering generous proportions and large windows that frame pleasant views. The second bedroom also features a bright window and light-filled atmosphere. Multiple closet doors are present in the bedrooms, providing practical storage.

The bathroom is finished with white subway tile surrounding the soaker tub and shower, a white vanity with countertop, and neutral floor tile — delivering a clean, classic look. A hallway connects all rooms in a functional layout. The private balcony completes this inviting unit, offering a comfortable outdoor retreat above the city. Located at 3390 Keele Street in Toronto's York district, this 2-bedroom, 1-bathroom unit offers a clean, modern living environment with a bright and functional layout. Light-toned hardwood flooring runs consistently throughout the space, complementing the crisp white walls and creating a cohesive, airy feel.

The open-concept living area is generously sized, featuring large floor-to-ceiling windows that flood the room with natural light and provide expansive treetop views. The kitchen is efficiently designed with white cabinetry, a subway tile backsplash, a stainless steel sink, and a dark-topped island that doubles as additional prep and storage space, seamlessly connecting to the living area.

Both bedrooms are well-proportioned and bright, each benefiting from large windows that frame pleasant outdoor views. The primary bedroom includes a mirrored sliding-door closet, offering practical storage. Baseboard heating units are present throughout, ensuring year-round comfort.

The bathroom is finished in a clean, classic style with white subway tile surrounding the bathtub and shower, a white vanity, a large mirror, and neutral stone-look tile flooring. The overall design of the unit is minimal and move-in ready, offering a comfortable and functional living space in a well-connected Toronto neighbourhood. Located at 3390 Keele Street in Toronto's north end, this well-appointed unit offers three bedrooms, two bathrooms, and a thoughtfully designed open layout. Light wood laminate flooring runs throughout, complementing the clean, white walls that give the space a bright and airy feel.

The living room is generously sized, bathed in natural light through large, floor-to-ceiling windows with views of the surrounding greenery. Baseboard heating runs along the perimeter, and a light blue accent door adds a subtle touch of character.

The kitchen features crisp white shaker-style cabinetry, a white subway tile backsplash, dark quartz countertops, a stainless steel refrigerator, and a peninsula that opens toward the living area — ideal for both cooking and entertaining.

The primary bedroom is comfortably proportioned, with a large window overlooking treetops, providing natural light and a calm outdoor view. The additional bedrooms are bright and well-sized, each with light flooring and clean white finishes.

Both bathrooms are finished in a modern style. One features full subway tile surrounding a soaking tub, while the second includes a dark wood vanity with a light stone countertop, tiled flooring, and a wall-mounted mirror with contemporary lighting. The overall ambiance of the unit is clean, modern, and move-in ready. Located on the 8th floor at 3390 Keele St in Toronto's York district, this one-bedroom, one-bathroom unit offers a well-designed layout across a single floor. Light wood laminate flooring runs throughout, complementing the crisp white walls and creating a bright, cohesive aesthetic.

The open-concept kitchen and living area forms the heart of the unit. The kitchen is outfitted with white cabinetry, subway tile backsplash, stainless steel appliances including a full-size refrigerator, and a peninsula island with a dark countertop — ideal for both meal prep and casual dining. The living area benefits from a wall of floor-to-ceiling windows that flood the space with natural light and provide open views of the surrounding Toronto cityscape and treetops.

The bedroom is a well-proportioned private retreat featuring large windows that continue the unit's theme of abundant natural light and outdoor views. A built-in double closet provides ample storage, and the light flooring keeps the room feeling airy and open.

The bathroom is finished with classic white subway tile surrounding a full soaker tub and shower, paired with a stone-topped vanity and tile flooring for a clean, polished look.

The unit also includes a balcony, two hallways for smooth circulation, and baseboard heating throughout. A private outdoor space adds to the overall appeal of this well-appointed Toronto residence. Located on the 8th floor at 3390 Keele Street in Toronto's north end, this one-bedroom, one-bathroom unit offers a well-designed layout with consistent light wood laminate flooring and crisp white walls throughout. The open-concept living and kitchen area makes efficient use of the space, with large floor-to-ceiling windows along the exterior wall flooding the room with natural light and framing expansive views of the surrounding cityscape and greenery. Baseboard heating units run beneath the windows, and the textured white ceiling adds a subtle architectural detail.

The kitchen is thoughtfully appointed with white shaker-style cabinetry extending to the ceiling for ample storage, a classic white subway tile backsplash, stainless steel appliances including a full-size French door refrigerator and dishwasher, a dark countertop island, and track lighting overhead.

The bedroom is a comfortable, well-proportioned room featuring the same light wood flooring, a large window with sweeping outdoor views, and a double-door closet providing generous storage.

The bathroom is finished with floor-to-ceiling white subway tile in the tub/shower surround, a sleek white vanity with an undermount sink, chrome fixtures, and a large mirror, creating a clean and bright aesthetic throughout. Located at 3390 Keele Street, Unit 514 in Toronto, this one-bedroom, one-bathroom unit offers a well-planned layout across a single floor. Light-toned hardwood flooring runs throughout, lending warmth and continuity to the space.

The combined kitchen and living area forms the heart of the unit. The kitchen is outfitted with white cabinetry, a classic subway tile backsplash, dark countertops, and a full suite of stainless steel appliances including a refrigerator, stove, microwave, and dishwasher. A central island provides additional counter space and separates the kitchen from the living area. The living room is particularly notable for its expansive floor-to-ceiling windows, which flood the space with natural light and offer open views of the surrounding Toronto cityscape and greenery.

The bedroom is a comfortable size, featuring mirrored sliding closet doors that enhance the sense of space, along with access to the bathroom. The bathroom is finished with crisp white subway tile surrounding the bathtub and shower, maintaining the clean, modern aesthetic found throughout the unit.

A hallway connects the main living areas and provides practical circulation throughout. The overall design is clean, bright, and contemporary, making efficient use of every area. Located on the fourth floor at 3390 Keele Street in Toronto's north end, this one-bedroom, one-bathroom unit offers a well-organized layout with a clean, modern aesthetic throughout. Light wood laminate flooring runs continuously through the living spaces, complementing the crisp white walls and creating a bright, airy atmosphere.

The living room is a generous open area anchored by a wide bank of floor-to-ceiling windows that flood the space with natural light and frame open outdoor views of the surrounding neighbourhood. A balcony door provides access to the exterior, extending the sense of openness.

The galley-style kitchen is efficiently designed with white cabinetry, a subway tile backsplash, stainless steel appliances including a refrigerator, electric range, built-in microwave, and dishwasher, along with recessed lighting overhead.

The bedroom is a comfortable, well-proportioned room featuring large windows that continue the natural light theme found throughout the unit. A built-in closet provides ample storage, and the neutral palette keeps the room feeling calm and versatile.

The bathroom is finished with full white subway tile surrounding a soaker tub and shower combination, paired with clean white fixtures for a polished, uniform look. The overall unit presents a move-in ready, refreshed interior ideal for comfortable urban living.

À propos de 3390 Keele St

Vivez au cœur d'un écrin de verdure dans cet appartement à louer à North York, l'endroit idéal pour se sentir chez soi. Avec son cadre verdoyant et ses nombreux équipements, contactez-nous pour louer un appartement de 1, 2 ou 3 chambres ! Située dans le quartier York University Heights, la résidence DeHaviland Court offre des espaces verts impeccables et un accès facile à l'autoroute 401. Vous profiterez de balcons, d'ascenseurs, d'une buanderie et d'un stationnement intérieur/extérieur. Nos appartements spacieux, fraîchement repeints, sont disponibles en 1, 2 et 3 chambres et incluent les charges, à l'exception du téléphone, du câble, de l'électricité et du stationnement. La proximité des écoles, des parcs et des commerces fait de cette résidence un excellent choix pour tous. Processus de location : Nous sommes ouverts et avons optimisé notre processus de location en ligne. Découvrez nos visites virtuelles à 360° pour un aperçu des aménagements et des finitions des appartements. Nous vous encourageons également à planifier une visite personnalisée avec notre spécialiste en location, qui se fera un plaisir de vous présenter les commodités et les suites disponibles. Paiements et communications en ligne : Property Vista est disponible dans toutes les propriétés pour faciliter le paiement du loyer, les demandes d’entretien et la communication avec la gestion immobilière – le tout accessible en ligne depuis votre appareil personnel. Géré professionnellement par Sterling Karamar*. Les prix, la disponibilité et les incitatifs sont sujets à changement. Des conditions s’appliquent. Les caractéristiques des suites peuvent varier. Les images et les visites virtuelles peuvent ne pas refléter les finitions réelles des suites. Erreurs et omissions exceptées. ** Sterling Karamar Property Management s’engage à offrir une expérience de location exceptionnelle. Nous ne demandons aucun frais pour réserver une visite ni aucun dépôt pour réserver une suite.

3390 Keele St est an apartment communauté situé en Toronto, ON.

Caractéristiques uniques

  • Animaux acceptables
  • Gestion professionnelle sur place
  • Stationnement extérieur
  • Stationnement souterrain

Contact

Afficher le site Web de la propriété
Langue: Anglais
Ouvert 9am - 5pm Aujourd'hui
  • Lundi, 9am - 5pm
  • Mardi, 12am - 12am
  • Mercredi, 9am - 5pm
  • jeudi, 12am - 12am
  • Vendredi, 9am - 5pm
  • Samedi, 10am - 4pm
  • Dimanche, Fermé
Property Management Company Logo

Équipements communautaires

  • Installations de lessive
  • Accès contrôlé
  • Ascenseur

Aménagement

Lave-vaisselle

Micro-ondes

Réfrigérateur

Électroménagers en acier inoxydable

  • Chauffage
  • Lave-vaisselle
  • Électroménagers en acier inoxydable
  • Micro-ondes
  • Four
  • Fourchette
  • Réfrigérateur
  • Plancher de vinyle
  • Balcon
Emplacement
3390 Keele St, Toronto,
ON M3M 2Y9
Obtenir l'itinéraire
Écoles Restaurants Épicerie Café Banques Boutiques Aptitude
| Edit
Modifier le trajet

Destination is required

Moins de 30 minutes

Le temps de trajet est calculé aux heures de pointe.
Prix Moyens par Zone

Comparez les loyers moyens de base du quartier et de la ville selon le nombre de chambres.

Downsview Toronto, ON
Studio $1,499 $1,591
1 Chambre $1,877 $1,976
2 Chambres $2,289 $2,454
3 Chambres $2,451 $2,939
Équipements
  • Installations de lessive
  • Accès contrôlé
  • Ascenseur
  • Animaux acceptables
  • Gestion professionnelle sur place
  • Stationnement extérieur
  • Stationnement souterrain
  • Chauffage
  • Lave-vaisselle
  • Électroménagers en acier inoxydable
  • Micro-ondes
  • Four
  • Fourchette
  • Réfrigérateur
  • Plancher de vinyle
  • Balcon
Dépenses
Une seule fois
Chat Frais $0
Chien Frais $0
Utilitaires inclus
Gaz, chauffage Inclus
Heures de bureau
Lundi 9am - 5pm
Mardi 12am - 12am
Mercredi 9am - 5pm
jeudi 12am - 12am
Vendredi 9am - 5pm
Samedi 10am - 4pm
Dimanche Fermé
226-407-0022
Éducation
Collèges & Universités Distance
York Université
À voiture: 8 min 5.0 km
York University
À voiture: 19 min 13.8 km
Humber College, North Campus
À voiture: 18 min 15.2 km
University of Toronto
À voiture: 24 min 16.6 km
3390 Keele St est dans 8 minutes ou 5.0 kilomètres de York Université. Il est également proche Humber College, North Campus et York University.
Écoles
  • Écoles publiques
  • Écoles privées
Stilecroft Public School
Public École
Notes K-5
À proximité
Sheppard Public School
Public École
Notes K-5
À proximité
Africentric Alternative School
Public École
Notes K-5
À proximité
St Jerome Catholic School
Public École
Notes K-5
Zone de présence
Madonna Catholic Secondary School
Public École
Notes 9-12
Zone de présence
James Cardinal McGuigan Catholic High School
Public École
Notes 9-12
Zone de présence
Urban International School
Privé École
Notes K-5 & 9-12
À proximité
Bais Chaya Mushka
Privé École
Notes K-5
À proximité
Blyth Academy Downsview Park
Privé École
Notes K-5 & 9-12
À proximité
Suon Academy
Privé École
Notes 9-12
À proximité
Nova High School Canada
Privé École
Notes 9-12
À proximité
Tanenbaumchat Wallenberg Campus
Privé École
Notes 9-12
À proximité
Données scolaires fournies par
Transport

Les options de transport disponibles à Toronto incluent Downsview Park Station - Northbound Platform, situé à 2.0 kilomètres de 3390 Keele St. 3390 Keele St est proche de Billy Bishop Toronto City, situé à 19.2 kilomètres ou 31 minutes , et Toronto Pearson International, situé à 22.6 kilomètres ou 27 minutes.

Transport en commun / Métro Distance
Downsview Park Station - Northbound Platform
À voiture: 3 min 2.0 km
Finch West Station - Northbound Platform
À voiture: 3 min 2.2 km
Downsview Station - Subway Platform
À voiture: 5 min 3.5 km
York University - Northbound Platform
À voiture: 6 min 3.9 km
Wilson Station - Northbound Platform
À voiture: 8 min 5.6 km
Train de banlieue Distance
Downsview Park Go
À voiture: 6 min 3.2 km
Weston Go
À voiture: 11 min 8.1 km
Etobicoke North Go Station Rail
À voiture: 12 min 10.6 km
Rutherford Go Station Rail
À voiture: 17 min 12.3 km
Oriole Go Station Rail
À voiture: 14 min 14.3 km
Aéroports Distance
Aéroports Distance
Billy Bishop Toronto City
À voiture: 31 min 19.2 km
Toronto Pearson International
À voiture: 27 min 22.6 km
Se déplacer
Moyennement accessible à pied
Marchabilité
60 / 100
Bons transports en commun
Transport en Commun
70 / 100
Moyennement adapté aux voitures
Accessibilité en Voiture
70 / 100
Moyennement accessible en vélo
Cyclabilité
60 / 100

Scores fournis par

Que signifient la marchabilité, le transport en commun, la facilité de conduite et la cyclabilité? La marchabilité mesure la distance de marche vers les besoins quotidiens. Le transport en commun mesure l’accès au transport collectif. La facilité de conduite mesure la congestion, la disponibilité du stationnement et l’accès aux routes principales. La cyclabilité mesure à quel point le secteur est adapté au vélo. Comment ça fonctionne
-
Soundscore™
- / 100

Trafic

-

Aéroport

-

Entreprises

-

Scores fournis par

HowLoud Qu’est-ce qu’un indice d’évaluation sonore? L’indice d’évaluation sonore est la somme des bruits causés par la circulation automobile, la circulation aérienne et les sources locales. Comment ça fonctionne
Points d'intérêt

Temps et distance depuis 3390 Keele St.

Centres commerciaux Distance
3585 Keele Street
À pied: 8 min 0.7 km
3286-3940 Keele Street
À pied: 9 min 0.8 km
3336 - 3372 Keele Street
À pied: 9 min 0.8 km
3390 Keele St possède 3 centres commerciaux à moins de 0.8 kilomètre, soit environ 9 -minute À pied. Les kilomètres et les minutes seront pour la propriété la plus éloignée.
Bases militaires Distance
Canadian Forces Base Borden
À voiture: 84 min 90.3 km
3390 Keele St est à 90.3 kilomètres et à 84 minutes en voiture de .

3390 Keele St Photos

  • 3390 Keele St

  • 1 chambre, 1 salle de bain - 700 pi²

  • 1 chambre, 1 salle de bain - 694 pi² - Cuisine

  • 1 chambre, 1 salle de bain - 694 pi² - Cuisine

  • 1 chambre, 1 salle de bain - 694 pi² - Salon

  • 1 chambre, 1 salle de bain - 694 pi² - Salon

  • 1 chambre, 1 salle de bain - 694 pi² - Chambre

  • 1 chambre, 1 salle de bain - 694 pi² - Chambre

  • 1 chambre, 1 salle de bain - 694 pi² - Salle de bain

Planos de modèle

  • 1 chambre, 1 salle de bain - 694 pi²

  • 1 chambre, 1 salle de bain - 694 pi²

  • 1 chambre, 1 salle de bain - 694 pi²

  • 1 chambre, 1 salle de bain - 694 pi²

  • 2 chambres, 1 salle de bain - 86 m²

  • 3 chambres, 2 salles de bain - 98 m²

Appartements à proximité

Dans un rayon de 80.47 kilomètres de 3390 Keele St

  • 35 Tobermory Dr

    35 Tobermory Dr

    Toronto, ON M3N 2R5

    $1,799 - $2,754

    1-3 Pièce 2.3 km

  • 3905 Bathurst St

    3905 Bathurst St

    Toronto, ON M3H 3N7

    $1,899 - $2,576

    1-2 Pièce 4.3 km

  • 1637-1645 Bathurst Street

    1637 Bathurst St

    Toronto, ON M5P 3J6

    $2,980 - $3,685

    2-3 Pièce 8.1 km

  • The Gates of Bayview - 4001 Bayview Avenue

    4001-4005 Bayview Ave

    Toronto, ON M2M 3Z9

    $2,752 - $4,267

    1-3 Pièce 9.8 km

  • The Markwood

    4365 Bloor St W

    Toronto, ON M9C 1L7

    $2,355 - $4,100

    1-3 Pièce 14.9 km

  • 321 & 349 Marland Ave

    321-349 Marland Ave

    Oshawa, ON L1J 1X5

    $1,799 - $2,049 Prix mensuel total

    1-2 Pièce 12 mois de bail 51.8 km

Foire aux questions
Est-ce que 3390 Keele St propose des unités avec laveuse-sécheuse comprises?

3390 Keele St ne propose pas d’unités avec laveuse-sécheuse comprises, mais offre aux résidents un accès à une buanderie commune.

Quels sont les services publics inclus dans le loyer de 3390 Keele St?

Certains services publics sont inclus dans le loyer au 3390 Keele St, y compris : gaz and chauffage. Les résidents sont responsables de tout autre service public non mentionné.

Est-ce qu'il y a du stationnement disponible au 3390 Keele St?

Il y a du stationnement disponible au 3390 Keele St. Des frais peuvent s'appliquer selon le type de stationnement proposé. Contacter cette propriétépour plus de détails.

Quels sont les plans d'étage disponibles et quelles sont les fourchettes de prix?

3390 Keele St propose de une à trois-chambres appartements, avec des loyers allant de $1,979/mois à $3,099/mois.

Est-ce que 3390 Keele St accepte les animaux de compagnie?

Oui, 3390 Keele St accepte les animaux de compagnie. Des interdictions de race, des limites de poids et des frais supplémentaires peuvent s'appliquer. Consultez la Politique de cette propriété sur les animaux de compagnie.

Quel revenu dois-je avoir pour louer une unité au 3390 Keele St?

La règle générale est de ne pas consacrer au loyer plus de 30 % de vos revenus brut. Si nous prenons le loyer le plus bas disponible de cette propriété, soit $1,979 pour un une-chambre, vous devriez avoir un salaire d’environ $79,160 par année pour être admissible. Voulez-vous vérifier votre budget? Calculez le loyer que vous pouvez vous permettre de payer avec notre calculateur d'accessibilité au loyer.

Est-ce que 3390 Keele St propose des offres spéciales à l'emménagement?

3390 Keele St offre 1 mois gratuit aux candidats admissibles, avec des taux de location à partir de $1,979.

Est-ce que 3390 Keele St propose des visites virtuelles 3D via Matterport?

Oui! 3390 Keele St offre 8 visites 3D Matterport. Explorez différents plans d'étage et consultez les détails des unités dans le confort de votre domicile.
Retour en haut
Envoyer un Message
Propriété du contact
enter move in date in the format: 2 digit month / 2 digit day / 4 digit year

J'aimerais… Facultatif

Envoyer un message

Soumission de la demande

Envoyer un Message
Propriété du contact

Merci ! Votre e-mail a été envoyé.

Erreur

Signaler un problème Imprimer Obtenir l'itinéraire
Essayez ces recherches populaires à proximité

Recherche par chambres

  • Studio Appartements dans Toronto
  • 1 Chambre Appartements en Toronto
  • 2 Chambre Appartements en Toronto
  • 3 Chambre Appartements en Toronto
  • Chambres à louer à Toronto

Autres types de locations

  • Toronto Lofts à louer
  • Toronto Maisons à louer
  • Toronto Condos à louer
  • Toronto Maisons en rangéee à louer
  • Location par un Propriétaire Privé Toronto
  • Toronto Location de duplex

Restez dans les limites du budget

  • Toronto Appartements Moins de $700
  • Toronto Appartements Moins de $800
  • Toronto Appartements Moins de $900
  • Toronto Appartements Moins de $1,000
  • Toronto Appartements Moins de $1,100
  • Toronto Appartements Moins de $1,300
  • Toronto Appartements Moins de $1,400
  • Toronto Appartements Moins de $2,000

Filtrer par services populaires

  • Appartements acceptant les animaux dans Toronto
  • Appartements meublés dans Toronto
  • Appartements avec laveuse-sécheuse dans Toronto
  • Appartements accessibles dans Toronto
  • Appartements avec recharge EV dans Toronto
  • Appartements avec balcon dans Toronto
  • Appartements climatisés dans Toronto
  • Appartements à Toronto avec court de pickleball
  • Appartements à Toronto avec visites virtuelles
  • Appartements Front de Mer de Toronto

Trouver un logement spécialisé

  • Logements pour étudiants dans Toronto
  • Toronto Logement pour les personnes à faible revenu
  • Logements pour personnes âgées dans Toronto
  • Locations à court terme dans Toronto
  • Appartements de luxe dans Toronto
  • Appartements bon marché dans Toronto
  • Logements corporatifs dans Toronto
  • Offres de déménagement dans Toronto
  • Nouveaux Appartements dans Toronto
  • À propos de nous
  • Annoncez
  • Avis juridiques
  • Déclaration de confidentialité
  • Éviter les escroqueries
  • Accessibilité
  • Sitemap
Property Logo
apartments.com
© 2026 CoStar Group, Inc. Égalité des chances en matière de logement

Égalité des chances en matière de logement

© 2026 CoStar Group, Inc.

Égalité des chances en matière de logement

Ready to Apply?

Good News! This rental is accepting applications through Apartments.com. Act now and your $ purchase will include 9 additional FREE application submissions to participating properties.

Or if you already have an account


Requis

Requis

Adresse de courriel non valide

Vous devez reconnaître la clause de non-responsabilité pour continuer
Suivant
Vous quittez Apartments.com

Souhaitez-vous que cette résidence vous contacte?

Requis

Requis

Adresse de courriel non valide

Aller au site de la résidence Passer cette étape
Continuer

Emmenez-moi sur le site web de cette propriété.
Envoyer un message
Intéressé(e) par cette propriété ? Envoyez un message dès aujourd'hui.
Évaluer et amp ; Réviser 3390 Keele St
Veuillez sélectionner une évaluation
50 caractères minimum
En cliquant sur soumettre, j'accepte les Conditions d'utilisation d'Apartments.com et le Notes & Avis sur les conditions d'utilisation.
Partager cette annonce
Listing Image

3390 Keele St

Toronto, ON M3M 2Y9

E-mail

Lien copié

(226) 407-0022
Obtenir l'itinéraire
Écoles Restaurants Épicerie Café Banques Boutiques Aptitude
