$4,000
/ Mois
1796 Castlemore Ave
Markham, ON L6E 2E5
Favoris
905-668-1800
-
Chambres
5
-
Salles de bains
4
-
Pieds Carrés
--
-
Disponible
Disponible 24-sept.
Point fort
- Planchers de bois franc
1796 Castlemore Ave

Favoris
À propos de cette maison
Disponible 24-sept.
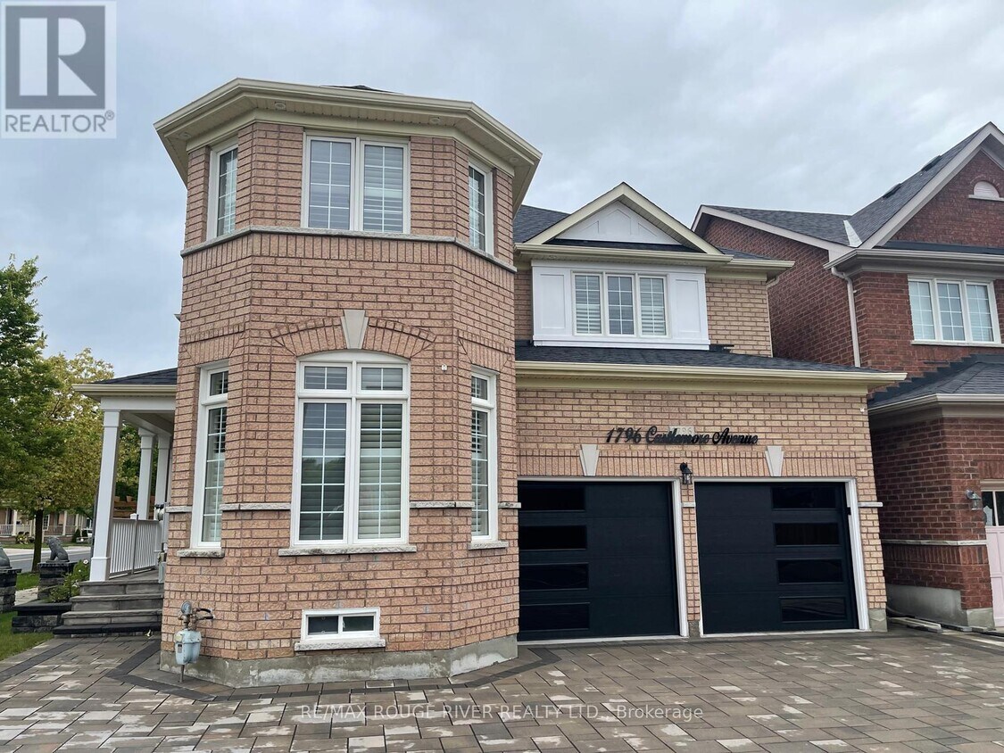
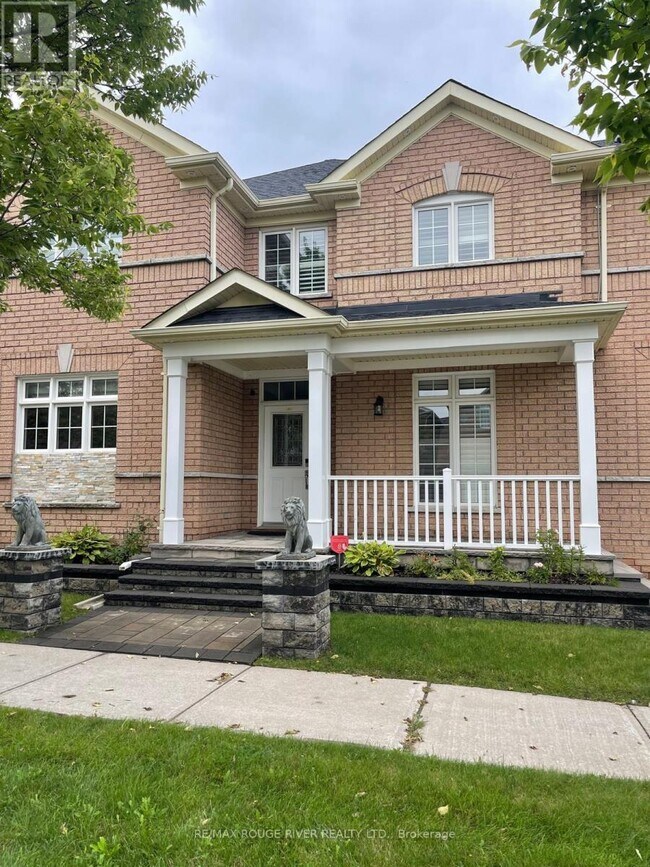
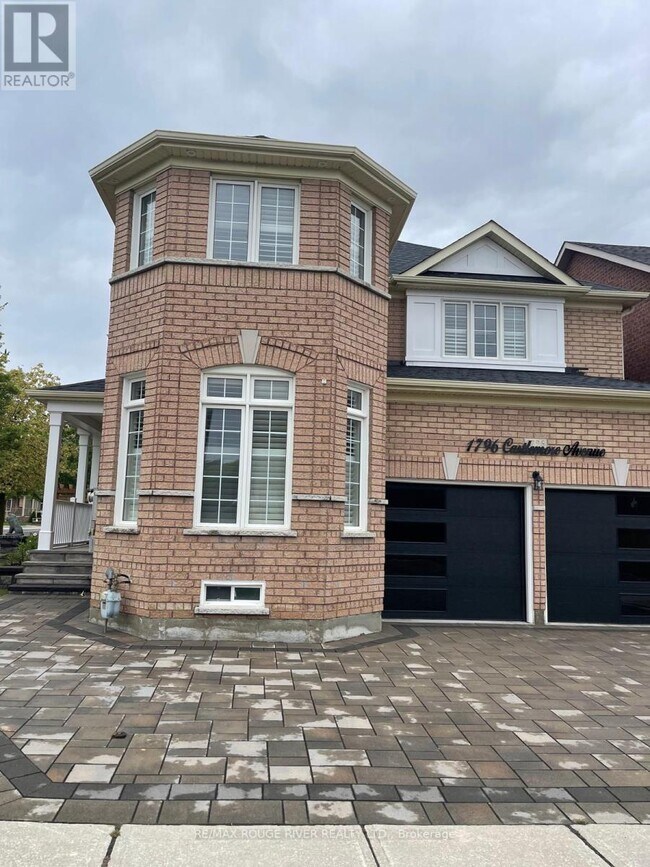
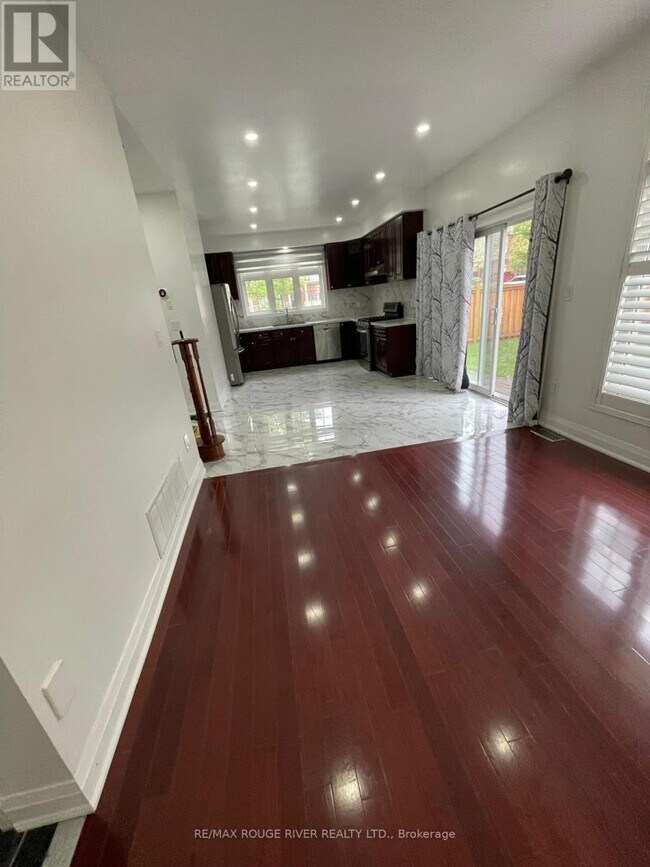
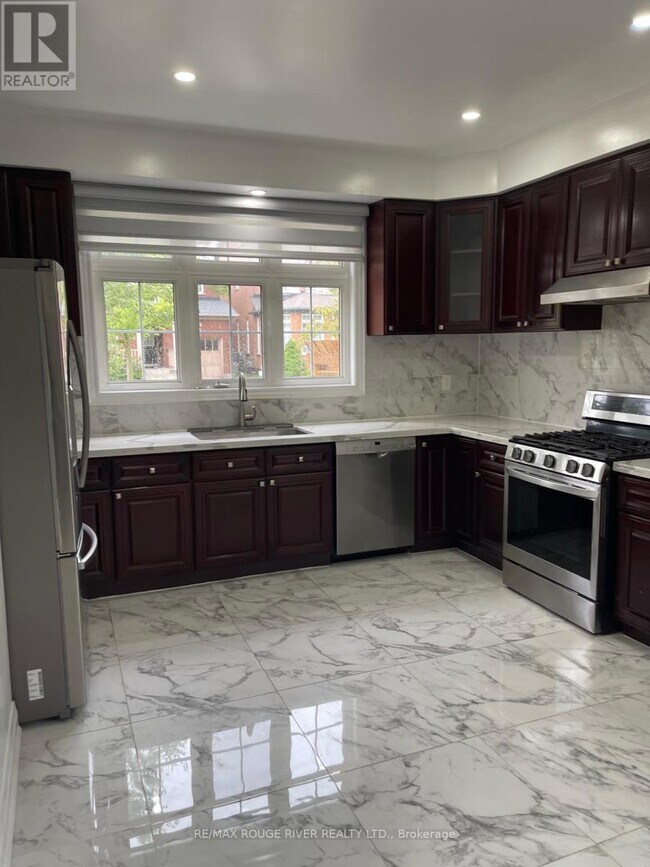
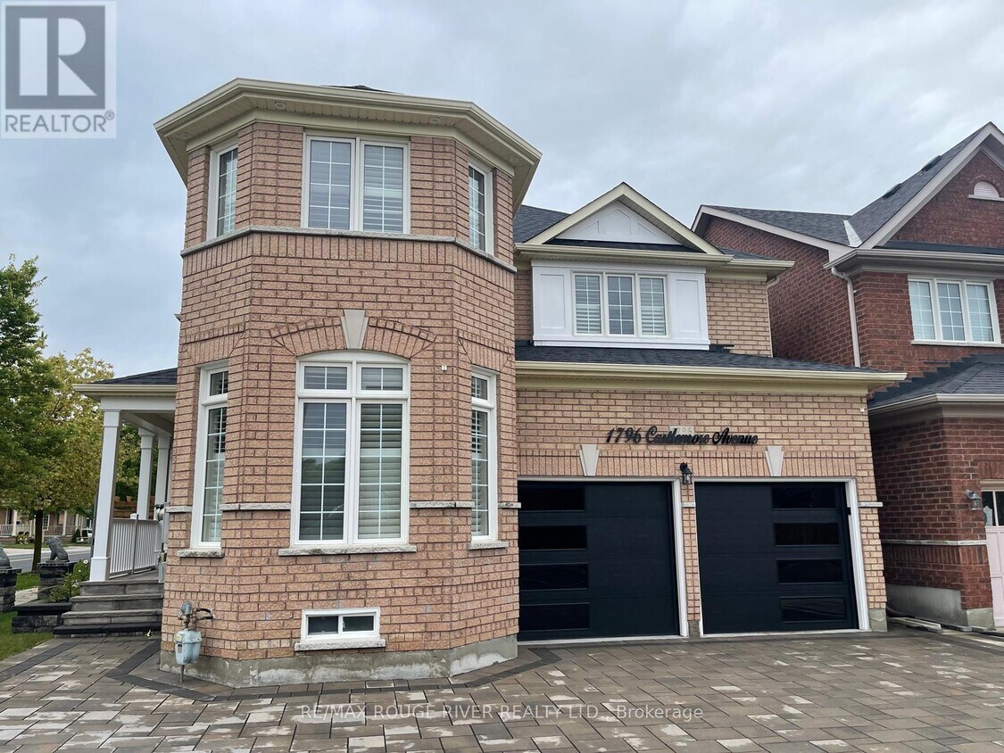
Stunning Detached Home in the Heart of the Sought-After Greensborough Neighborhood! This Light-Filled Layout Features Spacious Open-Concept Living And Dining Rooms With Gleaming Hardwood Floors,Bright Windows,and a Separate Family Room Complete With a Cozy Fireplace. The Beautifully Designed Kitchen Serves as the Heart of the Home,Offering Stainless Steel Appliances,Pot Lights,and a Sun-Filled Breakfast Area With a Seamless Walkout to a Fully Fenced Backyard. Upstairs Boasts 4 Spacious Bedrooms,Including a Primary Bedroom With a 5-Piece Ensuite and Walk-in Closet. The Additional Bedrooms Feature Generous Closets,Large Windows,and Bright Pot Lights. The Fully Finished Basement Adds Amazing Living Space With Bedroom,Kitchen,and Washroom,Ideal for Extended Family or Guests. Enjoy the Convenience of Main Floor Laundry and Direct Garage Access. Steps to Schools (Sam Chapman PS),Nicholas Miller Park,Community Centers,and Easy Access to Hwy 407! A True Turn-key Gem That Combines Luxury,Comfort,And Convenience Just Move In And Enjoy! (id:52069) ID#: 1989384
1796 Castlemore Ave est une maison situé en York, ON.
* Le prix affiché correspond au loyer de base. Il n’inclut pas les frais optionnels sélectionnés par l’utilisateur, ni les frais variables ou basés sur l’utilisation, ni les charges obligatoires dues avant ou au moment de l’emménagement, ou au départ. Le prix, la disponibilité, les frais et tout spécial de loyer applicable sont sujets à changement sans préavis.
* Les définitions de pieds carrés varient. La superficie affichée est approximative.
Aménagement
Climatisation
Planchers de bois franc
Planchers de tuiles
Plancher de vinyle
- Climatisation
- Planchers de bois franc
- Planchers de tuiles
- Plancher de vinyle
Contact
- Listé Par RAM KRISHNAMURTHY | Toronto Regional Real Estate Board
- Numéro de Téléphone
- Site web Afficher le site Web de la propriété
- Contact
-
Source

Emplacement
Obtenir l'itinéraire
Équipements
- Climatisation
- Planchers de bois franc
- Planchers de tuiles
- Plancher de vinyle
Éducation
| Collèges & Universités | Distance | ||
|---|---|---|---|
| Collèges & Universités | Distance | ||
| À voiture: | 31 min | 31.9 km | |
| À voiture: | 35 min | 33.7 km | |
| À voiture: | 33 min | 35.5 km | |
| À voiture: | 40 min | 40.6 km |
1796 Castlemore Ave est dans 35 minutes ou 33.7 kilomètres de York University. Il est également proche York Université et Ontario Tech University.
Se déplacer
 Que signifient la marchabilité, le transport en commun, la facilité de conduite et la cyclabilité?
La marchabilité mesure la distance de marche vers les besoins quotidiens.
Le transport en commun mesure l’accès au transport collectif.
La facilité de conduite mesure la congestion, la disponibilité du stationnement et l’accès aux routes principales.
La cyclabilité mesure à quel point le secteur est adapté au vélo.
Comment ça fonctionne
Que signifient la marchabilité, le transport en commun, la facilité de conduite et la cyclabilité?
La marchabilité mesure la distance de marche vers les besoins quotidiens.
Le transport en commun mesure l’accès au transport collectif.
La facilité de conduite mesure la congestion, la disponibilité du stationnement et l’accès aux routes principales.
La cyclabilité mesure à quel point le secteur est adapté au vélo.
Comment ça fonctionne
Assez accessible à pied
Marchabilité
50
/ 100
Transports en commun limités
Transport en Commun
30
/ 100
Moyennement adapté aux voitures
Accessibilité en Voiture
60
/ 100
Moyennement accessible en vélo
Cyclabilité
60
/ 100
Scores fournis par
Que signifient la marchabilité, le transport en commun, la facilité de conduite et la cyclabilité?
La marchabilité mesure la distance de marche vers les besoins quotidiens.
Le transport en commun mesure l’accès au transport collectif.
La facilité de conduite mesure la congestion, la disponibilité du stationnement et l’accès aux routes principales.
La cyclabilité mesure à quel point le secteur est adapté au vélo.
Comment ça fonctionne
-
Soundscore™
-
/ 100
Trafic
-Aéroport
-Entreprises
-Scores fournis par
HowLoud Qu’est-ce qu’un indice d’évaluation sonore? L’indice d’évaluation sonore est la somme des bruits causés par la circulation automobile, la circulation aérienne et les sources locales. Comment ça fonctionneVous pouvez également aimer
Locations similaires à proximité
1796 Castlemore Ave
Markham, ON L6E 2E5