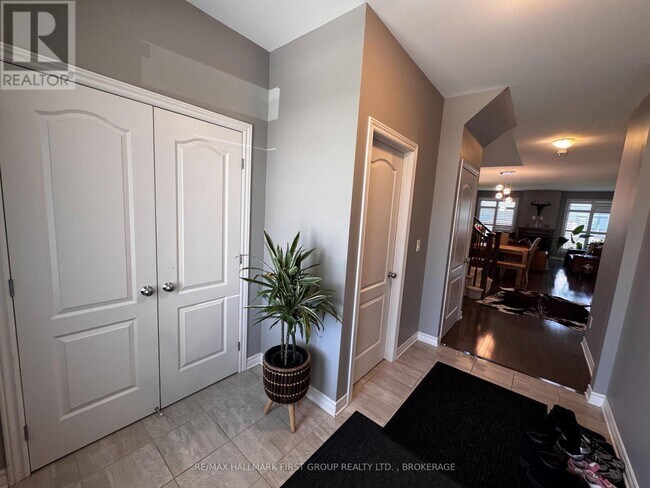
$3,750
/ Mois
1098 Woodhaven Dr
Kingston, ON K7P 0R7
Favoris
613-548-2550
-
Chambres
5
-
Salles de bains
3
-
Pieds Carrés
--
-
Disponible
Disponible 23-juill.
1098 Woodhaven Dr

Favoris
À propos de cette maison
Disponible 23-juill.
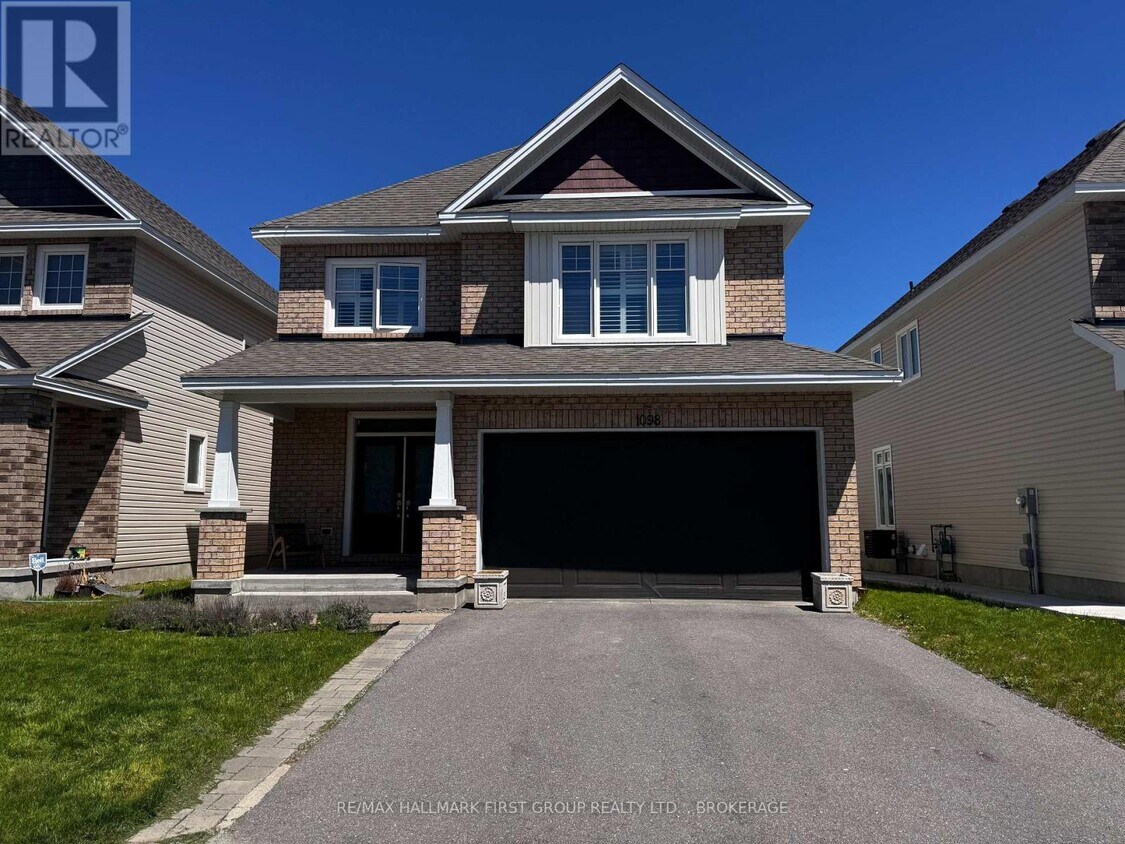
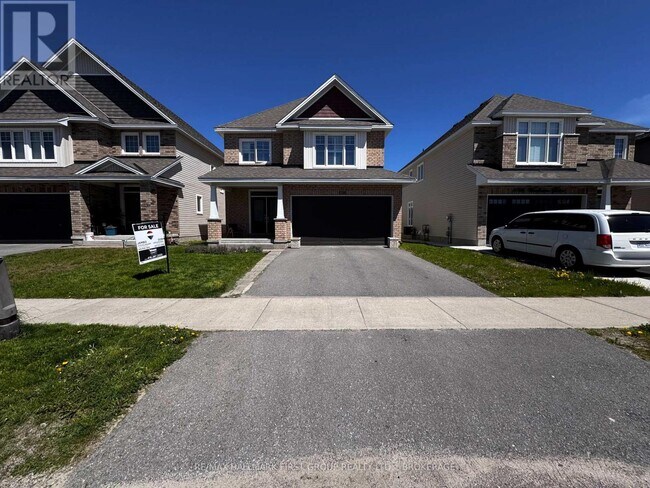
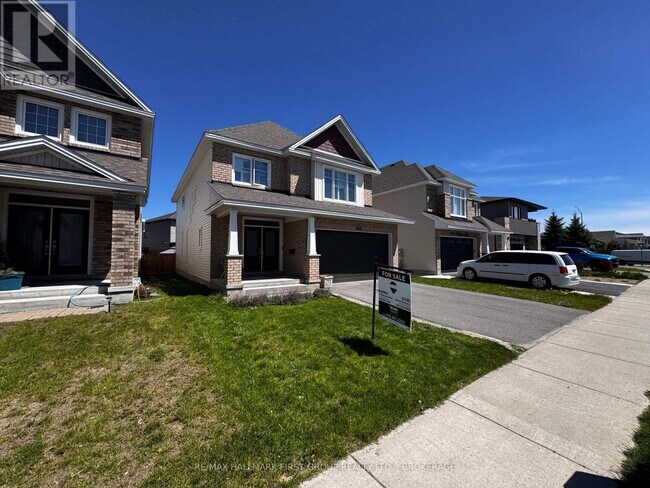
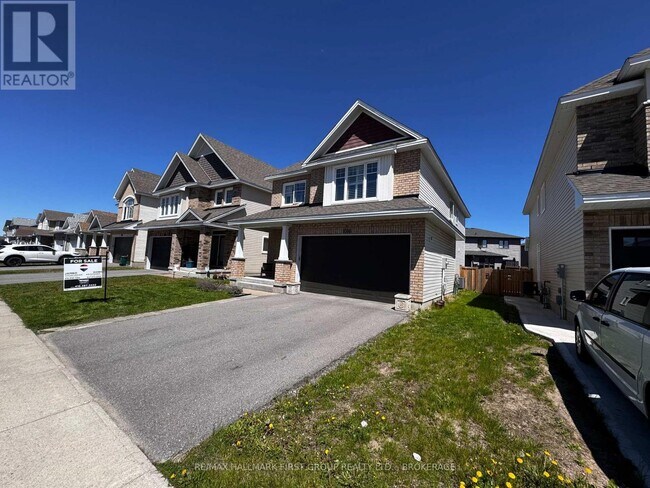
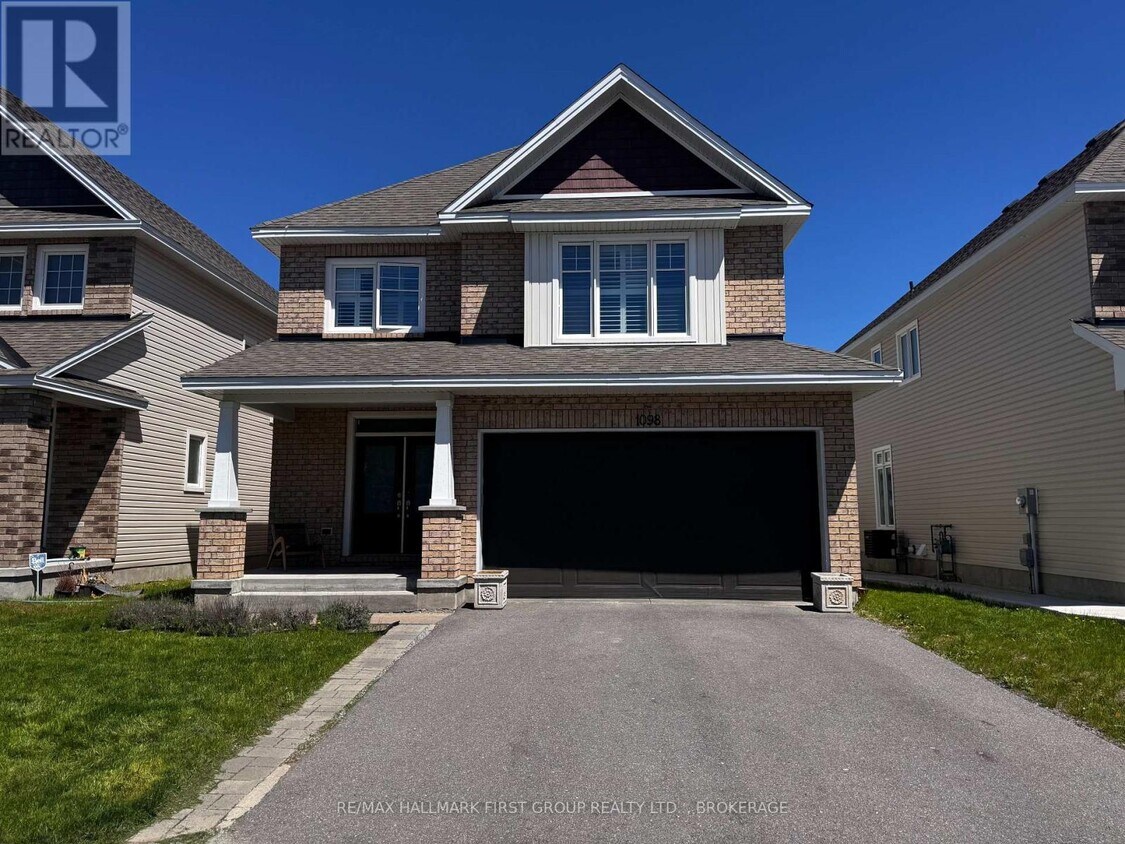
Welcome to 1098 Woodhaven Drive,where style,space,and impeccable pride of ownership come together in one of Kingston's most sought-after family neighbourhoods. This immaculate 4+1 bedroom,3.5 bathroom home offers exceptional living space designed for today's modern family.The bright and spacious main floor features a dedicated home office,a stunning kitchen with beautiful quartz countertops,a large centre island perfect for gathering and entertaining,and an inviting living room complete with a cozy gas fireplace. Thoughtfully designed throughout,the home is complemented by custom California shutters that add both elegance and functionality.Upstairs,you'll find four generous bedrooms,including a spacious primary retreat with a beautiful soaker tub. The fully finished lower level offers a fifth bedroom and an area waiting to be finished if you choose to do so making it ideal for guests,teens,or a recreation room.Step outside to enjoy the fully fenced backyard,providing a private and secure space for children,pets,and outdoor entertaining. The attached two-car garage offers plenty of room for parking and storage.Located in the highly desirable Woodhaven community,close to parks,schools,walking trails,and everyday amenities,this move-in-ready home truly has it all. Simply unpack and enjoy everything this exceptional property has to offer. (id:52069) ID#: 2138476
1098 Woodhaven Dr est une maison situé en Frontenac, ON.
* Le prix affiché correspond au loyer de base. Il n’inclut pas les frais optionnels sélectionnés par l’utilisateur, ni les frais variables ou basés sur l’utilisation, ni les charges obligatoires dues avant ou au moment de l’emménagement, ou au départ. Le prix, la disponibilité, les frais et tout spécial de loyer applicable sont sujets à changement sans préavis.
* Les définitions de pieds carrés varient. La superficie affichée est approximative.
Aménagement
- Climatisation
- Lave-vaisselle
- Réfrigérateur
Contact
- Listé Par WENDY MCADOO | Kingston & Area Real Estate Association
- Numéro de Téléphone
- Site web Afficher le site Web de la propriété
- Contact
-
Source

Emplacement
Obtenir l'itinéraire
Équipements
- Climatisation
- Lave-vaisselle
- Réfrigérateur
Éducation
| Collèges & Universités | Distance | ||
|---|---|---|---|
| Collèges & Universités | Distance | ||
| À voiture: | 15 min | 10.1 km | |
| À voiture: | 16 min | 11.0 km |
1098 Woodhaven Dr est dans 15 minutes ou 10.1 kilomètres de St. Lawrence College. Il est également proche Queen's University.
Se déplacer
 Que signifient la marchabilité, le transport en commun, la facilité de conduite et la cyclabilité?
La marchabilité mesure la distance de marche vers les besoins quotidiens.
Le transport en commun mesure l’accès au transport collectif.
La facilité de conduite mesure la congestion, la disponibilité du stationnement et l’accès aux routes principales.
La cyclabilité mesure à quel point le secteur est adapté au vélo.
Comment ça fonctionne
Que signifient la marchabilité, le transport en commun, la facilité de conduite et la cyclabilité?
La marchabilité mesure la distance de marche vers les besoins quotidiens.
Le transport en commun mesure l’accès au transport collectif.
La facilité de conduite mesure la congestion, la disponibilité du stationnement et l’accès aux routes principales.
La cyclabilité mesure à quel point le secteur est adapté au vélo.
Comment ça fonctionne
Assez accessible à pied
Marchabilité
40
/ 100
Transports en commun limités
Transport en Commun
20
/ 100
Exceptionnellement adapté aux voitures
Accessibilité en Voiture
90
/ 100
Plutôt accessible en vélo
Cyclabilité
50
/ 100
Scores fournis par
Que signifient la marchabilité, le transport en commun, la facilité de conduite et la cyclabilité?
La marchabilité mesure la distance de marche vers les besoins quotidiens.
Le transport en commun mesure l’accès au transport collectif.
La facilité de conduite mesure la congestion, la disponibilité du stationnement et l’accès aux routes principales.
La cyclabilité mesure à quel point le secteur est adapté au vélo.
Comment ça fonctionne
-
Soundscore™
-
/ 100
Trafic
-Aéroport
-Entreprises
-Scores fournis par
HowLoud Qu’est-ce qu’un indice d’évaluation sonore? L’indice d’évaluation sonore est la somme des bruits causés par la circulation automobile, la circulation aérienne et les sources locales. Comment ça fonctionneLocations similaires à proximité
1098 Woodhaven Dr
Kingston, ON K7P 0R7