
-
Monthly Rent
$1,550 - $2,650
-
Bedrooms
1 - 3 bd
-
Bathrooms
1 - 1.5 ba
-
Square Feet
650 - 1,430 sq ft
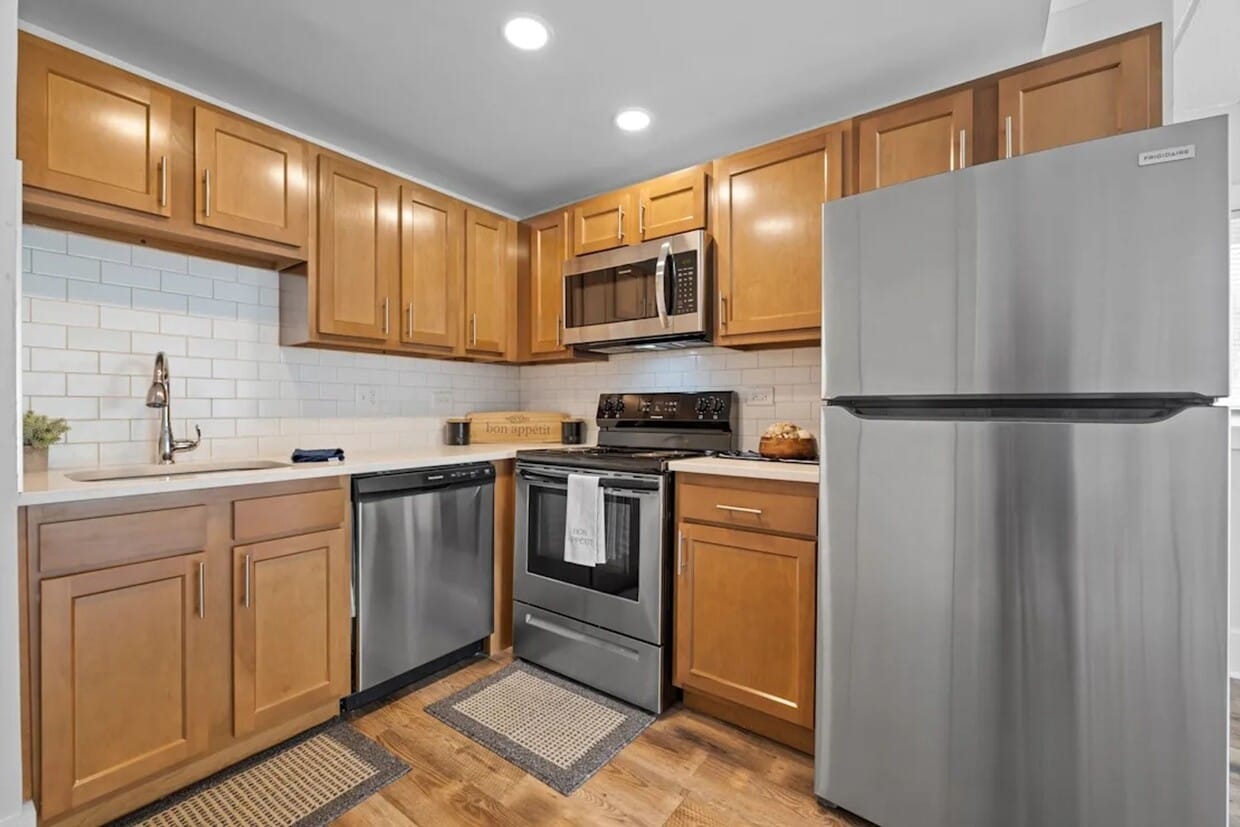
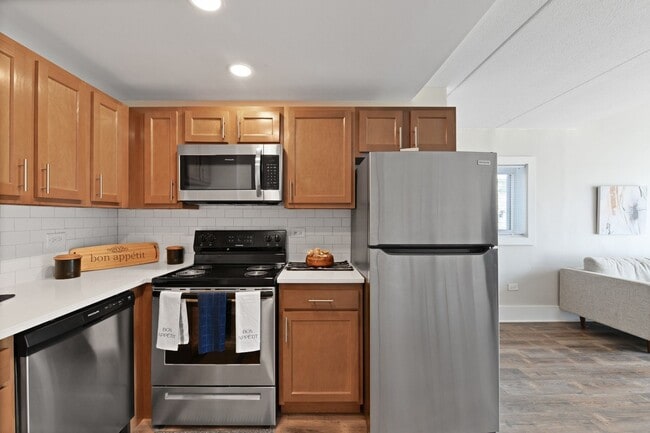
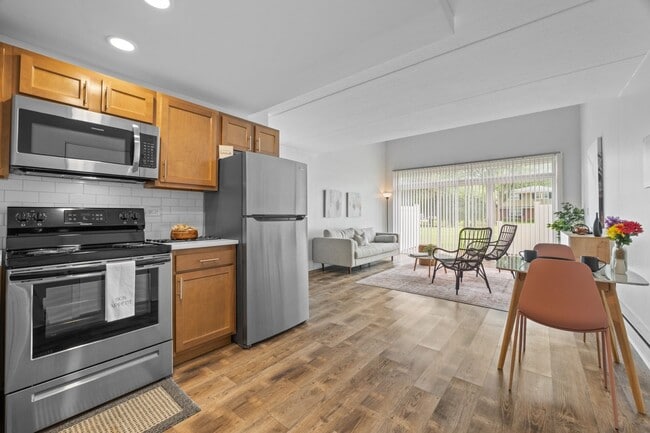
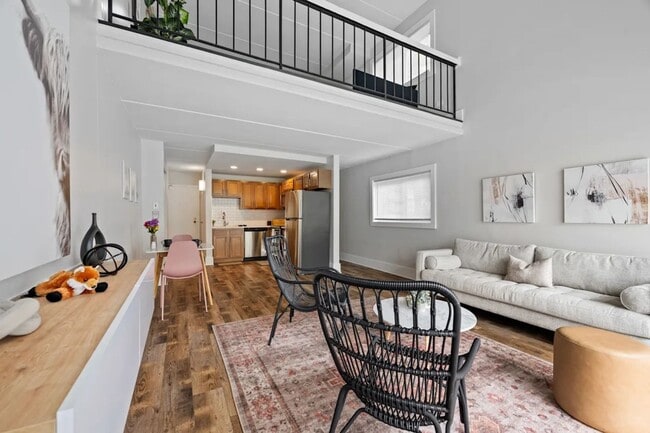
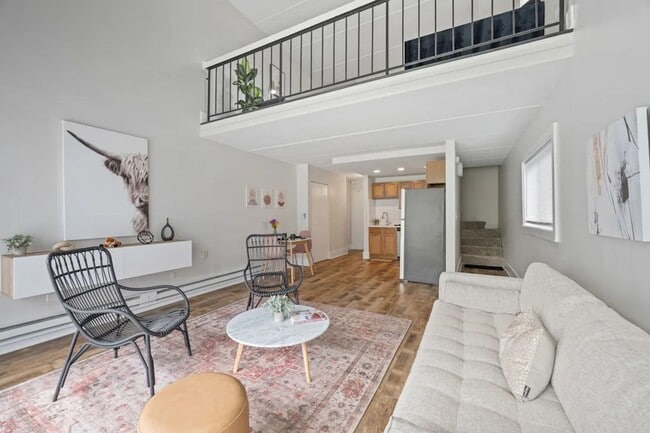
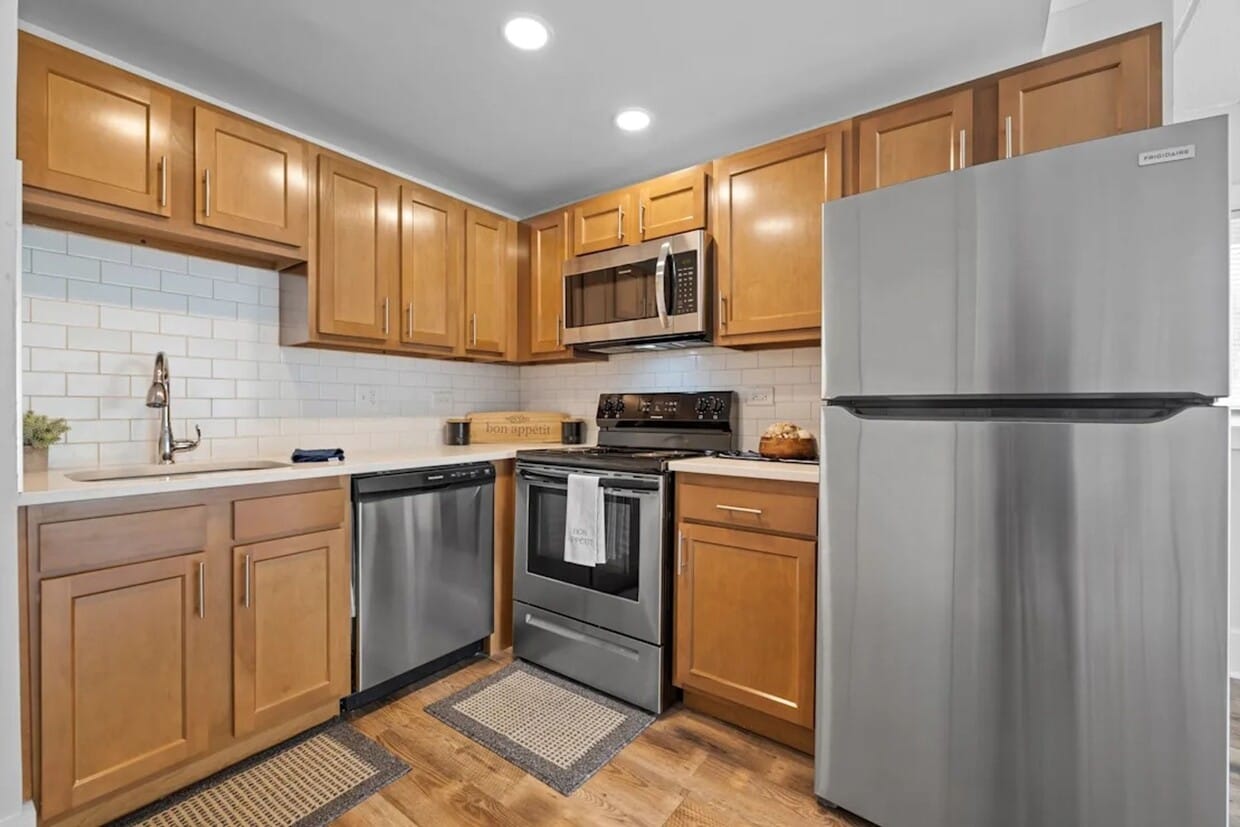
Welcome to Fox Run Apartments in St. Charles, IL! Our pet-friendly community offers spacious, newly renovated apartment homes designed for comfortable and convenient living. Enjoy high ceilings, vinyl plank flooring, walk-in closets, and updated kitchens with stainless steel appliances and quartz countertops. Select homes also feature private patios for additional outdoor space. Throughout the community, residents can enjoy our swimming pool with sundeck, fitness center, clubhouse, grill and picnic area, Amazon package lockers, and on-site laundry facilities. Contact us today to schedule a tour and see why Fox Run Apartments is the perfect place to call home.
Highlights
- Loft Layout
- High Ceilings
- Pool
- Walk-In Closets
- Controlled Access
- Sundeck
- Picnic Area
- Elevator
- Grill
Pricing & Floor Plans
-
Unit C115price $1,550square feet 650availibility Now
-
Unit A206price $1,625square feet 799availibility Now
-
Unit B201price $1,625square feet 799availibility Now
-
Unit B204price $1,625square feet 799availibility Now
-
Unit A116price $1,945square feet 1,200availibility Now
-
Unit D103price $1,945square feet 1,200availibility Now
-
Unit C112price $2,195square feet 1,200availibility Now
-
Unit C122price $2,195square feet 1,200availibility Now
-
Unit D106price $2,195square feet 1,200availibility Now
-
Unit A113price $2,650square feet 1,430availibility Now
-
Unit C115price $1,550square feet 650availibility Now
-
Unit A206price $1,625square feet 799availibility Now
-
Unit B201price $1,625square feet 799availibility Now
-
Unit B204price $1,625square feet 799availibility Now
-
Unit A116price $1,945square feet 1,200availibility Now
-
Unit D103price $1,945square feet 1,200availibility Now
-
Unit C112price $2,195square feet 1,200availibility Now
-
Unit C122price $2,195square feet 1,200availibility Now
-
Unit D106price $2,195square feet 1,200availibility Now
-
Unit A113price $2,650square feet 1,430availibility Now
Fees and Policies
The fees listed below are community-provided and may exclude utilities or add-ons. All payments are made directly to the property and are non-refundable unless otherwise specified.
-
Utilities & Essentials
-
Building & Facility FeeFacility Fee Includes: Water/Sewer and Trash Services. Electricity inside the apartment home is not included in the facility fee and is set up and billed directly by the resident through their provider. Charged per unit.$60 - $100 / mo
-
-
One-Time Basics
-
Due at Application
-
Application Fee Per ApplicantCharged per applicant.$50
-
-
Due at Move-In
-
Administrative FeeCharged per unit.$250
-
Administration FeeCharged per unit.$250
-
-
Due at Application
-
Dogs
-
Monthly Pet FeeCharged per unit.$35 / mo
0 lbs. Weight Limit -
-
Cats
-
Monthly Pet FeeCharged per pet.$35 / mo
0 lbs. Weight Limit -
-
Other Pets
-
Pet DepositCharged per pet.$300
0 lbs. Weight Limit -
-
Pet Fees
-
Pet FeeCharged per pet.$300
-
Pet RentCharged per pet.$35 / mo
-
Pet Rent Additional PetCharged per pet.$35 / mo
-
-
Short Term FeeCharged per unit.$50 / mo
-
Month To Month FeeCharged per unit.$200 / mo
-
Transfer FeeCharged per unit.$500
Property Fee Disclaimer: Based on community-supplied data and independent market research. Subject to change without notice. May exclude fees for mandatory or optional services and usage-based utilities.
Details
Property Information
-
Built in 1970
-
220 units/2 stories
About Fox Run Apartments
Welcome to Fox Run Apartments in St. Charles, IL! Our pet-friendly community offers spacious, newly renovated apartment homes designed for comfortable and convenient living. Enjoy high ceilings, vinyl plank flooring, walk-in closets, and updated kitchens with stainless steel appliances and quartz countertops. Select homes also feature private patios for additional outdoor space. Throughout the community, residents can enjoy our swimming pool with sundeck, fitness center, clubhouse, grill and picnic area, Amazon package lockers, and on-site laundry facilities. Contact us today to schedule a tour and see why Fox Run Apartments is the perfect place to call home.
Fox Run Apartments is an apartment community located in Kane County and the 60174 ZIP Code. This area is served by the Community Unit School District 303 attendance zone.
Unique Features
- 24-Hour Emergency Maintenance
- Ceiling fans
- Controlled Access
- Controlled Access Entry
- Freeway Access
- Guest Parking
- High-Speed Internet Access
- Internet-Ready
- Modern Fixtures
- Online Maintenance Requests
- Online Rent Payments
- On-Site Maintenance
- On-Site Management
- Package Lockers
- Patio
- Pet-Friendly
- Private Balcony/Patio
- Resident Events
- Smoke-Free Community
- Surface Lot Parking
- Tile Flooring
- Trash Pickup Service
- Tub/Shower Combination
- Vinyl Plank Flooring
- Walk-In Closet
- Walk-In Closet (s)
- Wall AC
Community Amenities
Pool
Fitness Center
Laundry Facilities
Elevator
- Laundry Facilities
- Controlled Access
- Maintenance on site
- Trash Pickup - Curbside
- Public Transportation
- Elevator
- Clubhouse
- Lounge
- Fitness Center
- Pool
- Sundeck
- Courtyard
- Grill
- Picnic Area
Apartment Features
Air Conditioning
Dishwasher
Loft Layout
High Speed Internet Access
Hardwood Floors
Walk-In Closets
Microwave
Refrigerator
Indoor Features
- High Speed Internet Access
- Air Conditioning
- Heating
- Ceiling Fans
- Smoke Free
- Cable Ready
- Tub/Shower
Kitchen Features & Appliances
- Dishwasher
- Stainless Steel Appliances
- Pantry
- Kitchen
- Microwave
- Oven
- Range
- Refrigerator
- Freezer
- Instant Hot Water
- Quartz Countertops
Model Details
- Hardwood Floors
- Carpet
- Tile Floors
- High Ceilings
- Vaulted Ceiling
- Views
- Walk-In Closets
- Linen Closet
- Loft Layout
- Window Coverings
- Balcony
- Patio
Fox River Valley sits approximately 43 miles due west from Chicago's center and you can easily take Interstate 88 or Highway 64 to the east to reach Downtown Chicago. Residents of Fox River Valley enjoy varied housing styles, wide open spaces, several nearby golf courses, and plenty of retail shopping locations. Several small cities, connected by the Fox River, dot the landscape, so inhabitants can live close to historic downtown areas, or they can pick contemporary houses with lots of acreage just a few miles away from the action. Plus, residents live in between Illinois' two largest cities.
Learn more about living in Fox River ValleyCompare neighborhood and city base rent averages by bedroom.
| Fox River Valley | Saint Charles, IL | |
|---|---|---|
| Studio | $1,698 | $1,777 |
| 1 Bedroom | $1,721 | $1,859 |
| 2 Bedrooms | $2,092 | $2,287 |
| 3 Bedrooms | $2,830 | $3,008 |
- Laundry Facilities
- Controlled Access
- Maintenance on site
- Trash Pickup - Curbside
- Public Transportation
- Elevator
- Clubhouse
- Lounge
- Sundeck
- Courtyard
- Grill
- Picnic Area
- Fitness Center
- Pool
- 24-Hour Emergency Maintenance
- Ceiling fans
- Controlled Access
- Controlled Access Entry
- Freeway Access
- Guest Parking
- High-Speed Internet Access
- Internet-Ready
- Modern Fixtures
- Online Maintenance Requests
- Online Rent Payments
- On-Site Maintenance
- On-Site Management
- Package Lockers
- Patio
- Pet-Friendly
- Private Balcony/Patio
- Resident Events
- Smoke-Free Community
- Surface Lot Parking
- Tile Flooring
- Trash Pickup Service
- Tub/Shower Combination
- Vinyl Plank Flooring
- Walk-In Closet
- Walk-In Closet (s)
- Wall AC
- High Speed Internet Access
- Air Conditioning
- Heating
- Ceiling Fans
- Smoke Free
- Cable Ready
- Tub/Shower
- Dishwasher
- Stainless Steel Appliances
- Pantry
- Kitchen
- Microwave
- Oven
- Range
- Refrigerator
- Freezer
- Instant Hot Water
- Quartz Countertops
- Hardwood Floors
- Carpet
- Tile Floors
- High Ceilings
- Vaulted Ceiling
- Views
- Walk-In Closets
- Linen Closet
- Loft Layout
- Window Coverings
- Balcony
- Patio
| Monday | 9am - 5:30pm |
|---|---|
| Tuesday | 9am - 5:30pm |
| Wednesday | 9am - 5:30pm |
| Thursday | 9am - 5:30pm |
| Friday | 9am - 5:30pm |
| Saturday | 10am - 4pm |
| Sunday | Closed |
| Colleges & Universities | Distance | ||
|---|---|---|---|
| Colleges & Universities | Distance | ||
| Drive: | 17 min | 9.3 mi | |
| Drive: | 23 min | 11.3 mi | |
| Drive: | 24 min | 11.9 mi | |
| Drive: | 26 min | 13.1 mi |


 The GreatSchools Rating helps parents compare schools within a state based on a variety of school quality indicators and provides a helpful picture of how effectively each school serves all of its students. Ratings are on a scale of 1 (below average) to 10 (above average) and can include test scores, college readiness, academic progress, advanced courses, equity, discipline and attendance data. We also advise parents to visit schools, consider other information on school performance and programs, and consider family needs as part of the school selection process.
View GreatSchools Rating Methodology
Data provided by GreatSchools.org © 2026. All rights reserved.
Scores provided by
 What do Walkability, Transit, Drivability, and Bikeability mean?
Walkability measures the walking distance to day-to-day needs.
Transit measures access to public transportation.
Drivability measures congestion, parking availability, and access to major roads.
Bikeability measures the suitability for cycling.
How It Works
What do Walkability, Transit, Drivability, and Bikeability mean?
Walkability measures the walking distance to day-to-day needs.
Transit measures access to public transportation.
Drivability measures congestion, parking availability, and access to major roads.
Bikeability measures the suitability for cycling.
How It Works
Traffic
BusyAirport
CalmBusinesses
ActiveScores provided by
HowLoud What is a Sound Score Rating? A Sound Score Rating aggregates noise caused by vehicle traffic, airplane traffic and local sources. How It WorksFox Run Apartments Photos
Models
-
1 Bedroom
-
1 Bedroom
-
2 Bedrooms
Nearby Apartments
Within 50 Miles of Fox Run Apartments
-
Flats at Gladstone
148 Gladstone Dr
Glendale Heights, IL 60139
$1,710 - $1,875
2 Br 13.3 mi
-
Hoffman Hills Apartments
725 W Bode Cir
Hoffman Estates, IL 60169
$1,500 - $1,900
1-2 Br 15.1 mi
-
Edgewood Apartments
8101-8113 Route 53
Woodridge, IL 60517
$1,625 - $1,865
1-2 Br 18.6 mi
-
The Element
1550 W Dempster St
Mount Prospect, IL 60056
$1,395 - $2,500
1-3 Br 21.4 mi
-
The Landing at Town Center
1255 Town Center Rd
Vernon Hills, IL 60061
$2,395 - $3,830
1-3 Br 28.9 mi
-
Park Towers Apartments
3905 Tower Dr
Richton Park, IL 60471
$1,395 - $1,660
1-2 Br 43.7 mi
While Fox Run Apartments does not provide in‑unit laundry, on‑site laundry facilities are available for shared resident use.
Utilities are not included in rent. Residents should plan to set up and pay for all services separately.
Contact this property for parking details.
Fox Run Apartments has one to three-bedrooms with rent ranges from $1,550/mo. to $2,650/mo.
Yes, Fox Run Apartments welcomes pets. Breed restrictions, weight limits, and additional fees may apply. View this property's pet policy.
A good rule of thumb is to spend no more than 30% of your gross income on rent. Based on the lowest available rent of $1,550 for a one-bedroom, you would need to earn about $62,000 per year to qualify. Want to double-check your budget? Calculate how much rent you can afford with our Rent Affordability Calculator.
Fox Run Apartments is not currently offering any rent specials. Check back soon, as promotions change frequently.
While Fox Run Apartments does not offer Matterport 3D tours, renters can request a tour directly through our online platform.
145 Walnut Dr
Saint Charles, IL 60174
Property Manager Responded