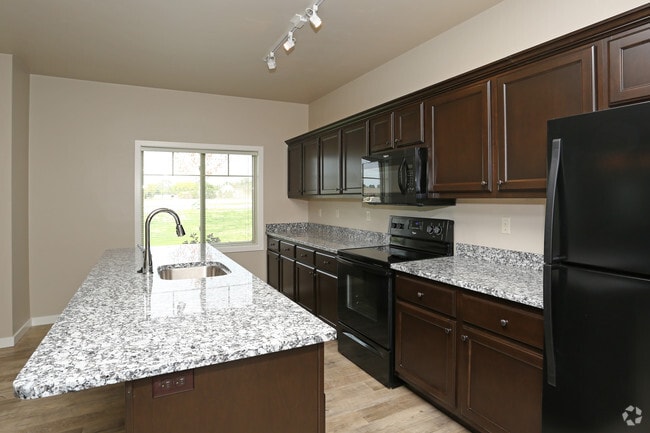
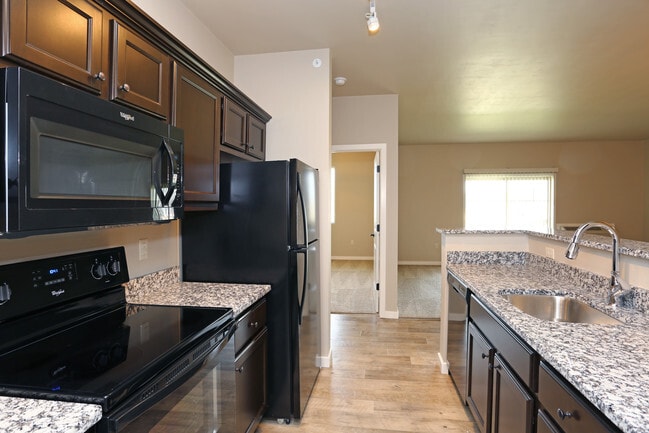
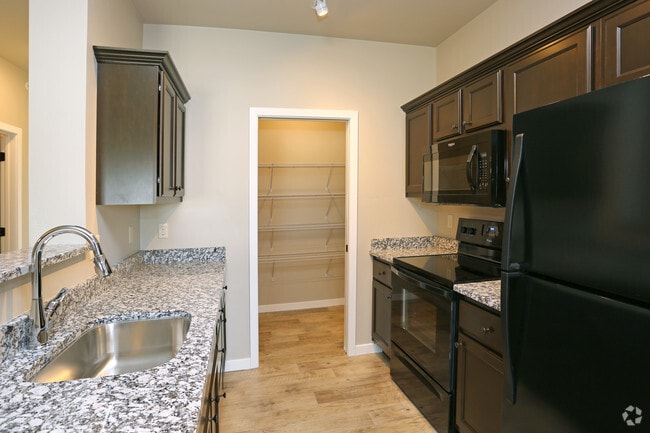
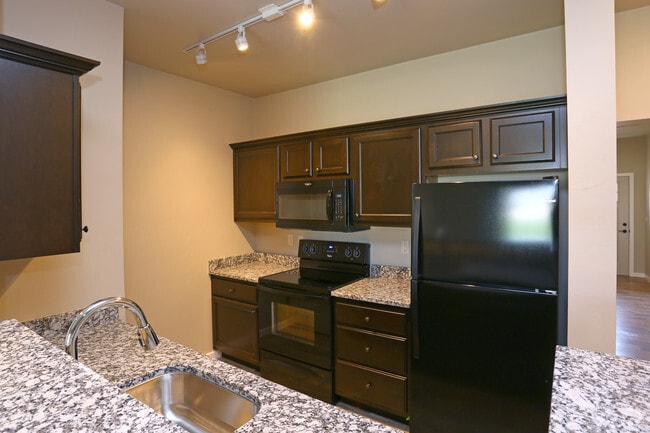
This single-floor space is thoughtfully designed with an open-concept layout that seamlessly connects the main living area to the kitchen. Light-toned hardwood flooring runs throughout the living space, lending warmth and a clean, contemporary aesthetic to the interior. The living area is generously proportioned, featuring neutral beige walls and white baseboards that create a bright, welcoming atmosphere. Track lighting is installed along the ceiling, providing flexible and functional illumination throughout the space. The kitchen is partially separated by a raised breakfast bar counter finished with granite countertops, offering both a casual dining option and a natural visual boundary between spaces. Dark espresso-toned cabinetry lines the kitchen walls, complemented by black appliances, including a built-in microwave, creating a bold contrast against the lighter tones of the living area. An adjacent room, visible through an open doorway, features tile flooring, suggesting a utility, bathroom, or entryway space. Overall, the unit presents a well-balanced blend of modern finishes and practical design elements suited for comfortable everyday living.

-
Monthly Rent
$2,138 - $2,883
-
Bedrooms
2 bd
-
Bathrooms
2.5 ba
-
Square Feet
1,204 - 1,563 sq ft
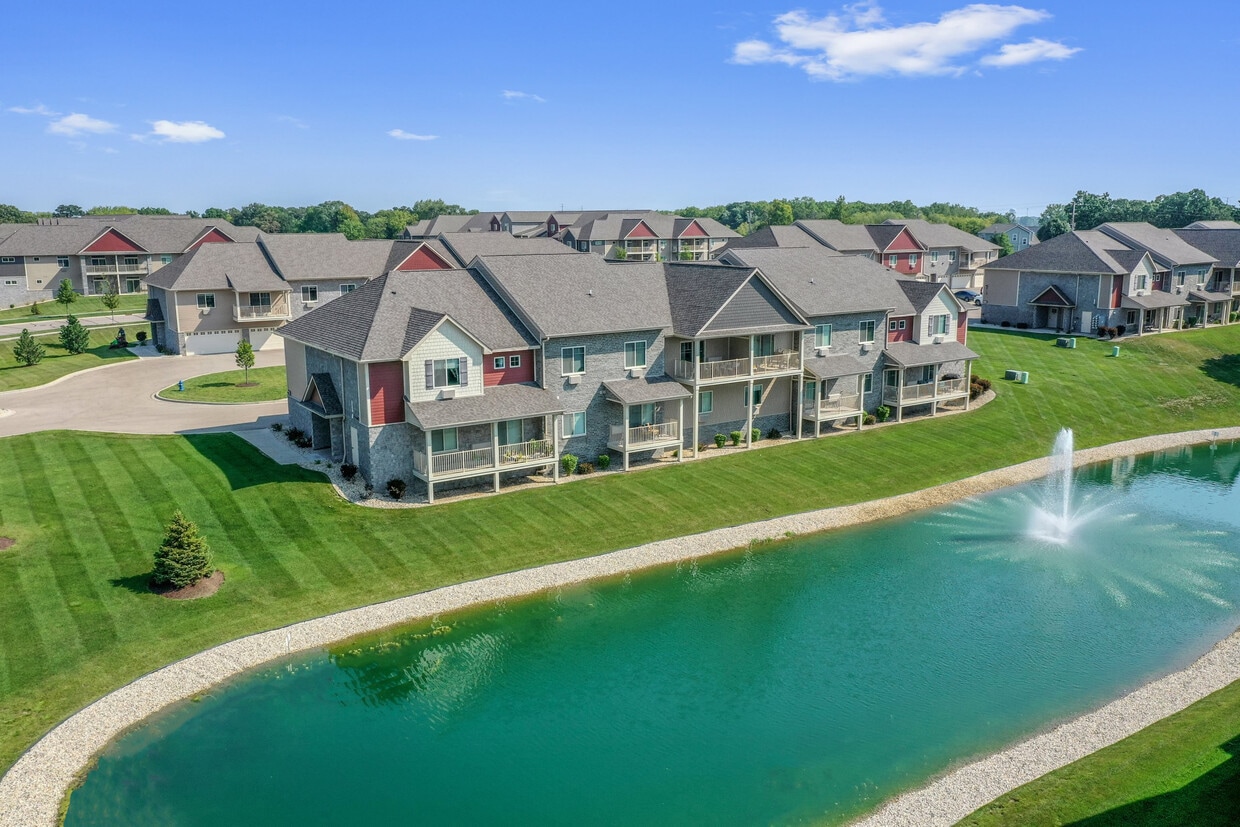
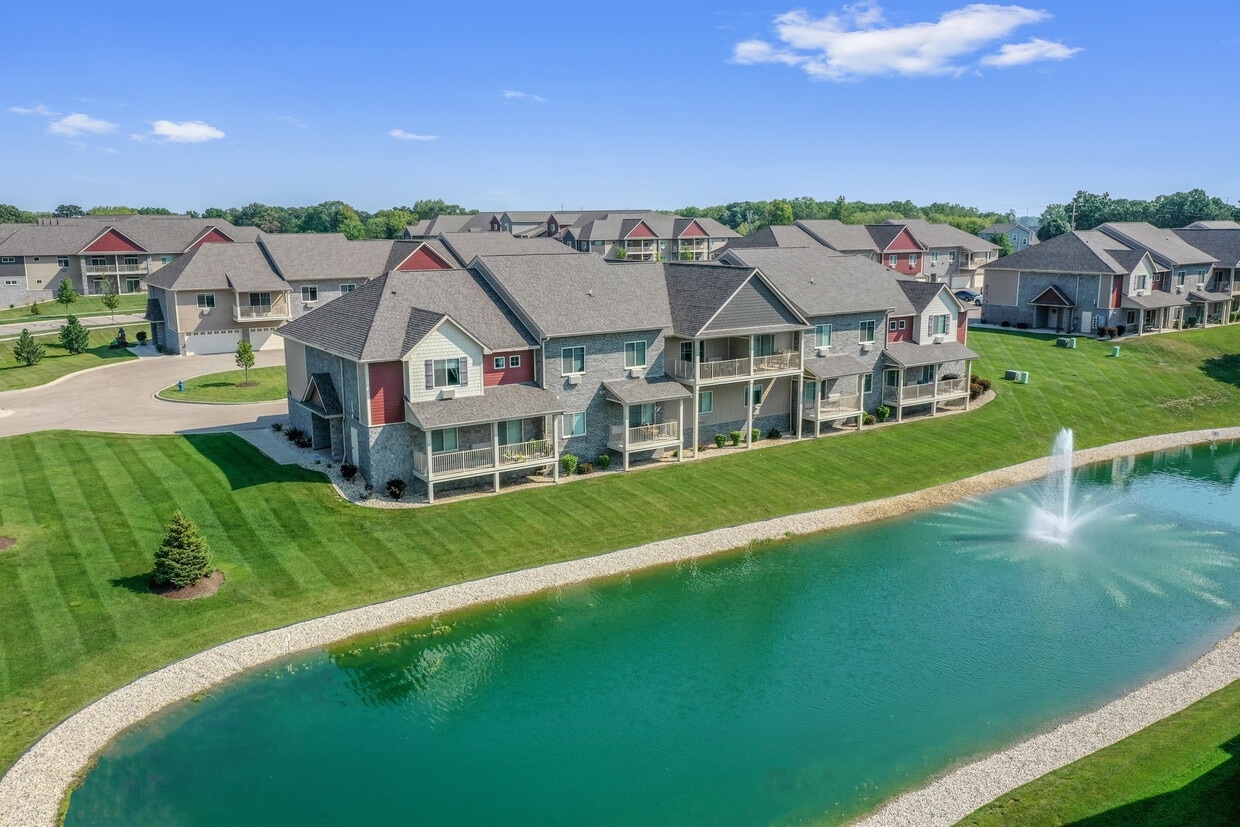
Come see why Fountain Ridge is the talk of the town in Pleasant Prairie! You'll get more square footage than anywhere else in the area... and every apartment is filled with high-end finishes! No paying extra for luxuries such as Adura plank flooring, granite counter tops, designer lighting, and custom-painted walls, because all these and more are included in every apartment! In addition, parking is complimentary in select units! With space that speaks to your style along with an incredible location, Fountain Ridge puts you right in the center of it all.Our sparkling water features offer stunning views! Every thought put into the layout and design encourages your connectivity to your lifestyle and community. Live, work, play, and entertain at this gorgeous community in Pleasant Prairie…you won't want to miss out! Your new home is waiting for you in the heart of cultural dining, amazing shopping, and every convenience you'll need to enjoy today's active lifestyle.
Highlights
- Loft Layout
- High Ceilings
- Walk-In Closets
- Controlled Access
- Elevator
- Balcony
- Property Manager on Site
- Views
- Patio
Pricing & Floor Plans
-
Unit FR-219price $2,445square feet 1,563availibility Nov 24
-
Unit FR-219price $2,445square feet 1,563availibility Nov 24
Fees and Policies
The fees listed below are community-provided and may exclude utilities or add-ons. All payments are made directly to the property and are non-refundable unless otherwise specified.
-
One-Time Basics
-
Due at Application
-
Application Fee Per ApplicantCharged per applicant.$30
-
-
Due at Application
-
Dogs
-
Dog RentCharged per pet.$35 / mo
Restrictions:Ask the leasing office about breed restrictions. Rent from $35-$45, Pet Enrollment from $350-$370Read More Read LessComments -
-
Cats
-
Cat RentCharged per pet.$35 / mo
Restrictions:Comments -
-
Other
Property Fee Disclaimer: Based on community-supplied data and independent market research. Subject to change without notice. May exclude fees for mandatory or optional services and usage-based utilities.
Details
Property Information
-
Built in 2017
-
262 units/3 stories
Matterport 3D Tours
About Fountain Ridge
Come see why Fountain Ridge is the talk of the town in Pleasant Prairie! You'll get more square footage than anywhere else in the area... and every apartment is filled with high-end finishes! No paying extra for luxuries such as Adura plank flooring, granite counter tops, designer lighting, and custom-painted walls, because all these and more are included in every apartment! In addition, parking is complimentary in select units! With space that speaks to your style along with an incredible location, Fountain Ridge puts you right in the center of it all.Our sparkling water features offer stunning views! Every thought put into the layout and design encourages your connectivity to your lifestyle and community. Live, work, play, and entertain at this gorgeous community in Pleasant Prairie…you won't want to miss out! Your new home is waiting for you in the heart of cultural dining, amazing shopping, and every convenience you'll need to enjoy today's active lifestyle.
Fountain Ridge is an apartment community located in Kenosha County and the 53158 ZIP Code. This area is served by the Kenosha School District attendance zone.
Unique Features
- 24-Hour Emergency Maintenance
- Adura Plank Flooring
- Air Conditioner
- Carpeting
- Ceiling Fan
- Extra Storage
- Lush Landscaping Throughout
- Online Rent Payments Accepted
- Outdoor Parking & Attached Garages
- Oversized Closets and Storage
- Oversized Pantries
- Patio/Balcony
- Pet Friendly
- Smoke-Free Community
- Sparkling Water Features and Stunning Views
- Stunning Water Views
- Track Lighting
Community Amenities
Laundry Facilities
Elevator
Clubhouse
Controlled Access
- Wi-Fi
- Laundry Facilities
- Controlled Access
- Maintenance on site
- Property Manager on Site
- Recycling
- Key Fob Entry
- Wheelchair Accessible
- Elevator
- Clubhouse
- Walk-Up
- Pond
Apartment Features
Washer/Dryer
Air Conditioning
Dishwasher
Loft Layout
High Speed Internet Access
Walk-In Closets
Granite Countertops
Microwave
Indoor Features
- High Speed Internet Access
- Washer/Dryer
- Air Conditioning
- Heating
- Smoke Free
- Cable Ready
- Storage Space
- Tub/Shower
- Handrails
- Intercom
- Sprinkler System
Kitchen Features & Appliances
- Dishwasher
- Disposal
- Granite Countertops
- Pantry
- Kitchen
- Microwave
- Oven
- Range
- Refrigerator
- Freezer
Model Details
- Carpet
- Vinyl Flooring
- Dining Room
- High Ceilings
- Views
- Walk-In Closets
- Linen Closet
- Loft Layout
- Window Coverings
- Large Bedrooms
- Balcony
- Patio
Located between Kenosha and the Illinois state line, Pleasant Prairie is a peaceful suburban village nestled alongside Lake Michigan’s shoreline. Pleasant Prairie’s tranquil atmosphere is complemented by its many opportunities for exciting outdoor recreation.
Pleasant Prairie is home to the Pleasant Prairie RecPlex, the largest municipal recreation facility in the country, containing a broad range of parks, fields, and facilities. The RecPlex also hosts a variety of camps, outdoor events, and triathlons for the community to enjoy. Residents also have access to Big Oaks Golf Course, Kenosha Sand Dunes, and nearby Anderson Park.
Shopping options abound at the Pleasant Prairie Premium Outlets, which is home to more than 90 major retailers offering exceptional discounts every day. Pleasant Prairie also contains Jelly Belly Center, featuring interactive exhibits and games celebrating the most famous jelly beans.
Learn more about living in Pleasant Prairie- Wi-Fi
- Laundry Facilities
- Controlled Access
- Maintenance on site
- Property Manager on Site
- Recycling
- Key Fob Entry
- Wheelchair Accessible
- Elevator
- Clubhouse
- Walk-Up
- Pond
- 24-Hour Emergency Maintenance
- Adura Plank Flooring
- Air Conditioner
- Carpeting
- Ceiling Fan
- Extra Storage
- Lush Landscaping Throughout
- Online Rent Payments Accepted
- Outdoor Parking & Attached Garages
- Oversized Closets and Storage
- Oversized Pantries
- Patio/Balcony
- Pet Friendly
- Smoke-Free Community
- Sparkling Water Features and Stunning Views
- Stunning Water Views
- Track Lighting
- High Speed Internet Access
- Washer/Dryer
- Air Conditioning
- Heating
- Smoke Free
- Cable Ready
- Storage Space
- Tub/Shower
- Handrails
- Intercom
- Sprinkler System
- Dishwasher
- Disposal
- Granite Countertops
- Pantry
- Kitchen
- Microwave
- Oven
- Range
- Refrigerator
- Freezer
- Carpet
- Vinyl Flooring
- Dining Room
- High Ceilings
- Views
- Walk-In Closets
- Linen Closet
- Loft Layout
- Window Coverings
- Large Bedrooms
- Balcony
- Patio
| Monday | 10am - 6pm |
|---|---|
| Tuesday | 10am - 6pm |
| Wednesday | 10am - 6pm |
| Thursday | 10am - 6pm |
| Friday | 10am - 6pm |
| Saturday | 9am - 5pm |
| Sunday | Closed |
| Colleges & Universities | Distance | ||
|---|---|---|---|
| Colleges & Universities | Distance | ||
| Drive: | 14 min | 7.1 mi | |
| Drive: | 19 min | 9.2 mi | |
| Drive: | 17 min | 9.4 mi | |
| Drive: | 29 min | 17.0 mi |


 The GreatSchools Rating helps parents compare schools within a state based on a variety of school quality indicators and provides a helpful picture of how effectively each school serves all of its students. Ratings are on a scale of 1 (below average) to 10 (above average) and can include test scores, college readiness, academic progress, advanced courses, equity, discipline and attendance data. We also advise parents to visit schools, consider other information on school performance and programs, and consider family needs as part of the school selection process.
View GreatSchools Rating Methodology
Data provided by GreatSchools.org © 2026. All rights reserved.
Scores provided by
 What do Walkability, Transit, Drivability, and Bikeability mean?
Walkability measures the walking distance to day-to-day needs.
Transit measures access to public transportation.
Drivability measures congestion, parking availability, and access to major roads.
Bikeability measures the suitability for cycling.
How It Works
What do Walkability, Transit, Drivability, and Bikeability mean?
Walkability measures the walking distance to day-to-day needs.
Transit measures access to public transportation.
Drivability measures congestion, parking availability, and access to major roads.
Bikeability measures the suitability for cycling.
How It Works
Traffic
BusyAirport
CalmBusinesses
CalmScores provided by
HowLoud What is a Sound Score Rating? A Sound Score Rating aggregates noise caused by vehicle traffic, airplane traffic and local sources. How It WorksFountain Ridge Photos
-
Fountain Ridge
-
1BR, 1.5BA - Roadrunner
-
2BR, 2.5BA - Thrasher - Kitchen
-
2BR, 2.5BA - Gull - Kitchen
-
2BR, 2.5BA - Gull - Kitchen
-
1BR, 1.5BA - Roadrunner - Kitchen
-
1BR, 1.5BA - Roadrunner - Kitchen
-
-
2BR, 2.5BA - Thrasher - Living Room
Models
-
2 Bedrooms
-
2 Bedrooms
-
2 Bedrooms
-
2 Bedrooms
Nearby Apartments
Within 50 Miles of Fountain Ridge
-
Terraces at Deerfield
625 Deerfield Rd
Deerfield, IL 60015
$3,330
2 Br 27.0 mi
-
42 Hundred On The Lake
4200 S Lake Dr
Saint Francis, WI 53235
$2,554 - $3,557
2 Br 28.8 mi
-
Fieldpointe of Schaumburg
1708 Arbor Sq
Schaumburg, IL 60173
$1,912 - $2,162
2 Br 34.7 mi
-
Versailles on the Lakes Schaumburg
1024 N Plum Grove Rd
Schaumburg, IL 60173
$2,558 - $2,618
2-3 Br 35.7 mi
-
2929 on Mayfair
2929 N Mayfair Rd
Wauwatosa, WI 53222
$2,165 - $2,860
2-3 Br 36.4 mi
-
Versailles on the Lakes Oakbrook*
17W720 Butterfield Rd
Oakbrook Terrace, IL 60181
$2,386 - $2,969
2-3 Br 48.7 mi
Fountain Ridge has units with in‑unit washers and dryers, making laundry day simple for residents.
Utilities are not included in rent. Residents should plan to set up and pay for all services separately.
Parking is available at Fountain Ridge. Contact this property for details.
Fountain Ridge has two-bedrooms available with rent ranges from $2,138/mo. to $2,883/mo.
Yes, Fountain Ridge welcomes pets. Breed restrictions, weight limits, and additional fees may apply. View this property's pet policy.
A good rule of thumb is to spend no more than 30% of your gross income on rent. Based on the lowest available rent of $2,138 for a two-bedrooms, you would need to earn about $85,520 per year to qualify. Want to double-check your budget? Calculate how much rent you can afford with our Rent Affordability Calculator.
Fountain Ridge is not currently offering any rent specials. Check back soon, as promotions change frequently.
Yes! Fountain Ridge offers 4 Matterport 3D Tours. Explore different floor plans and see unit level details, all without leaving home.
8920 83rd St
Pleasant Prairie, WI 53158