-
-
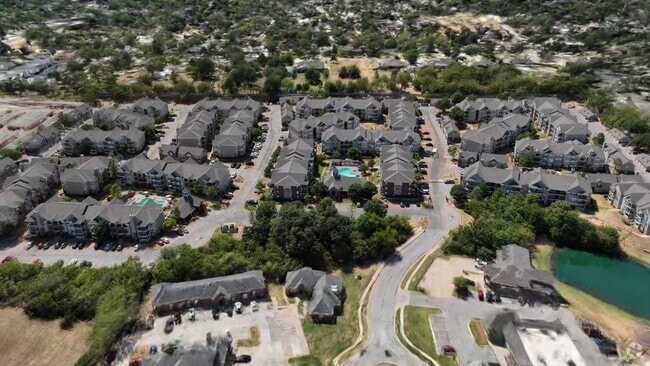
Matterport 3D Exterior
-
Favorites
405-925-1825

-
Monthly Rent
$1,079 - $1,539
-
Bedrooms
1 - 2 bd
-
Bathrooms
1 - 2 ba
-
Square Feet
789 - 1,110 sq ft
Fountain Lake
Favorites




Make your dreams a reality in a new home at Fountain Lake. Set on lush courtyard grounds near Oklahoma City, our community offers one and two bedroom luxury apartments for rent in South Edmond, OK near the University of Oklahoma. Our upscale apartments and lofts offer large floor plans with incredible vaulted ceilings, filling your space with natural light. Complete with a contemporary chef’s kitchen and stainless-steel appliances, your home will inspire you to new heights. To complement the design-inspired interiors, we offer a collection of top-tier amenities. Looking for a great workout? Make sure to check out our endurance fitness center equipped with free weights or go for a swim in the resort-inspired outdoor pool.
Highlights
- Top Rated by Renters
- Pool
- Walk-In Closets
- Fireplace
- Gated
- Picnic Area
- Grill
- Balcony
- Property Manager on Site
Pricing & Floor Plans
filter results by bedrooms
1 Bed with Balcony/Patio Options (View / Firep...
Starting at $1,079
1 Bed
1 Bath
789 Sq Ft

4 Available units
Unit
Base Price
Sq Ft
Availability
Unit Details
-
Unit 2909price $1,189square feet 789availibility Now
-
Unit 0402price $1,079square feet 789availibility Sep 9
-
Unit 2919price $1,139square feet 789availibility Sep 29
2 Bed with Flex Space (Fireplace / View Optional)
Starting at $1,349
2 Beds
2 Baths
1,108 Sq Ft
3 Available units
Unit
Base Price
Sq Ft
Availability
Unit Details
-
Unit 0312price $1,379square feet 1,108availibility Oct 6
-
Unit 2512price $1,419square feet 1,108availibility Oct 6
-
Unit 2316price $1,349square feet 1,108availibility Oct 13
2 Bed with Balcony/Patio Options (Fireplace / V...
Starting at $1,269
2 Beds
2 Baths
1,050 Sq Ft
2 Available units
Unit
Base Price
Sq Ft
Availability
Unit Details
-
Unit 0511price $1,269square feet 1,050availibility Oct 13
-
Unit 1816price $1,269square feet 1,050availibility Oct 13
1 Bed w/ Flex Space (Fireplace Optional)
$1,109
1 Bed
1 Bath
856 Sq Ft
1 Bed w/ Attached Garage (Price not included)
$1,329
1 Bed
1 Bath
799 – 814 Sq Ft
2 Bed w/ Attached Garage (Price not included)
$1,479
2 Beds
2 Baths
1,110 Sq Ft
1 Bed with Balcony/Patio Options (View / Firep...
Starting at $1,079
1 Bed
1 Bath
789 Sq Ft
4 Available units
Unit
Base Price
Sq Ft
Availability
Unit Details
-
Unit 2909price $1,189square feet 789availibility Now
-
Unit 0402price $1,079square feet 789availibility Sep 9
-
Unit 2919price $1,139square feet 789availibility Sep 29
1 Bed w/ Flex Space (Fireplace Optional)
$1,109
1 Bed
1 Bath
856 Sq Ft
1 Bed w/ Attached Garage (Price not included)
$1,329
1 Bed
1 Bath
799 – 814 Sq Ft
2 Bed with Flex Space (Fireplace / View Optional)
Starting at $1,349
2 Beds
2 Baths
1,108 Sq Ft
3 Available units
Unit
Base Price
Sq Ft
Availability
Unit Details
-
Unit 0312price $1,379square feet 1,108availibility Oct 6
-
Unit 2512price $1,419square feet 1,108availibility Oct 6
-
Unit 2316price $1,349square feet 1,108availibility Oct 13
2 Bed with Balcony/Patio Options (Fireplace / V...
Starting at $1,269
2 Beds
2 Baths
1,050 Sq Ft
2 Available units
Unit
Base Price
Sq Ft
Availability
Unit Details
-
Unit 0511price $1,269square feet 1,050availibility Oct 13
-
Unit 1816price $1,269square feet 1,050availibility Oct 13
2 Bed w/ Attached Garage (Price not included)
$1,479
2 Beds
2 Baths
1,110 Sq Ft
* Price shown is base rent. Excludes user-selected optional fees and variable or usage-based fees and required charges due at or prior to move-in or at move-out.View Fees and Policies for details.
Price, availability, fees, and any applicable rent special are subject to change without notice.
* Square footage definitions vary. Displayed square footage is approximate.
Fees and Policies
The fees listed below are community-provided and may exclude utilities or add-ons. All payments are made directly to the property and are non-refundable unless otherwise specified. Use the Cost Calculator to determine costs based on your needs.
-
One-Time Basics
-
DepositVaries by unit
-
Due at Application
-
Application Fee Per ApplicantCharged per applicant.$75
-
-
Due at Move-In
-
Administrative FeeCharged per unit.$75
-
-
-
Dogs
-
Dog FeeMax of 2. Charged per pet.$500
-
Dog RentCharged per pet.$30 / mo
40 lbs. Weight LimitRestrictions:NoneRead More Read LessComments -
-
Cats
-
Cat FeeMax of 2. Charged per pet.$500
-
Cat RentCharged per pet.$30 / mo
40 lbs. Weight LimitRestrictions:Comments -
-
Surface Lot
-
Garage Lot
-
Other
Property Fee Disclaimer: Based on community-supplied data and independent market research. Subject to change without notice. May exclude fees for mandatory or optional services and usage-based utilities.
Details
Lease Options
-
3 - 14 Month Leases
Property Information
-
Built in 2009
-
530 units/3 stories
Matterport 3D Tours
About Fountain Lake
Make your dreams a reality in a new home at Fountain Lake. Set on lush courtyard grounds near Oklahoma City, our community offers one and two bedroom luxury apartments for rent in South Edmond, OK near the University of Oklahoma. Our upscale apartments and lofts offer large floor plans with incredible vaulted ceilings, filling your space with natural light. Complete with a contemporary chef’s kitchen and stainless-steel appliances, your home will inspire you to new heights. To complement the design-inspired interiors, we offer a collection of top-tier amenities. Looking for a great workout? Make sure to check out our endurance fitness center equipped with free weights or go for a swim in the resort-inspired outdoor pool.
Fountain Lake is an apartment community located in Oklahoma County and the 73013 ZIP Code. This area is served by the Edmond School District attendance zone.
Unique Features
- Abundant Living Area
- Ceramic Floors
- Ceramic Floors in Kitchen, Bath & Entry
- Close to I-35
- Easy Access to I-35, I-240, I-40, I-44
- Edmond School District
- Full-Size Washer/Dryer Connections
- Gourmet Kitchen
- Impressively Large Closets
- Leasing 24-Hours a Day - Online!
- Patio/balcony*
- Peaceful Pond w/ Fountain
- Professional Maintenance Staff
- Roommate Floor Plan
- Side-by-side Refrigerator*
- Stainless Steel Appliances*
- Unique 'Bump Out' Floor Plans!*
- Vaulted Ceilings
- Vaulted Ceilings*
- Wood Burning Fireplaces*
Contact
Self-Guided Tours Available
This community supports self-guided tours that offer prospective residents the ability to enter, tour, and exit the property without staff assistance. Contact the property for more details.
Community Amenities
Pool
Fitness Center
Clubhouse
Business Center
- Maintenance on site
- Property Manager on Site
- 24 Hour Access
- Business Center
- Clubhouse
- Storage Space
- Walk-Up
- Fitness Center
- Pool
- Gated
- Courtyard
- Grill
- Picnic Area
- Pond
Apartment Features
Air Conditioning
Dishwasher
Washer/Dryer Hookup
High Speed Internet Access
Walk-In Closets
Microwave
Refrigerator
Disposal
Indoor Features
- High Speed Internet Access
- Washer/Dryer Hookup
- Air Conditioning
- Heating
- Ceiling Fans
- Cable Ready
- Fireplace
- Sprinkler System
Kitchen Features & Appliances
- Dishwasher
- Disposal
- Ice Maker
- Stainless Steel Appliances
- Pantry
- Kitchen
- Microwave
- Oven
- Refrigerator
Model Details
- Carpet
- Tile Floors
- Vaulted Ceiling
- Walk-In Closets
- Balcony
- Patio
14025 N Eastern Ave,
Edmond,
OK
73013
Welcome to Edmond, located just north of Oklahoma City, where tree-lined streets and local charm create an inviting atmosphere. This city of nearly 95,000 residents offers diverse housing options, from apartments averaging $1,017 for one-bedroom units to homes in established neighborhoods. Arcadia Lake provides year-round recreation, including fishing spots for bluegill, channel catfish, and largemouth bass. Downtown Edmond showcases public art installations and bronze statues, while the University of Central Oklahoma campus contributes to the area's educational and cultural landscape.
Rental prices in Edmond show steady growth across all unit sizes, from studios to four-bedroom homes. The Edmond Public Schools system serves the community with multiple campuses throughout the area. Notable districts include Oak Tree, home to a championship golf course, and the expanding eastside developments near Arcadia Lake.
Learn more about living in Edmond
Amenities
- Maintenance on site
- Property Manager on Site
- 24 Hour Access
- Business Center
- Clubhouse
- Storage Space
- Walk-Up
- Gated
- Courtyard
- Grill
- Picnic Area
- Pond
- Fitness Center
- Pool
- Abundant Living Area
- Ceramic Floors
- Ceramic Floors in Kitchen, Bath & Entry
- Close to I-35
- Easy Access to I-35, I-240, I-40, I-44
- Edmond School District
- Full-Size Washer/Dryer Connections
- Gourmet Kitchen
- Impressively Large Closets
- Leasing 24-Hours a Day - Online!
- Patio/balcony*
- Peaceful Pond w/ Fountain
- Professional Maintenance Staff
- Roommate Floor Plan
- Side-by-side Refrigerator*
- Stainless Steel Appliances*
- Unique 'Bump Out' Floor Plans!*
- Vaulted Ceilings
- Vaulted Ceilings*
- Wood Burning Fireplaces*
- High Speed Internet Access
- Washer/Dryer Hookup
- Air Conditioning
- Heating
- Ceiling Fans
- Cable Ready
- Fireplace
- Sprinkler System
- Dishwasher
- Disposal
- Ice Maker
- Stainless Steel Appliances
- Pantry
- Kitchen
- Microwave
- Oven
- Refrigerator
- Carpet
- Tile Floors
- Vaulted Ceiling
- Walk-In Closets
- Balcony
- Patio
Expenses
Recurring
Cat Rent
$30
Dog Rent
$30
One-Time
Cat Fee
$500
Dog Fee
$500
Office Hours
405-925-1825
| Monday | 8:30am - 5:30pm |
|---|---|
| Tuesday | 8:30am - 5:30pm |
| Wednesday | 8:30am - 5:30pm |
| Thursday | 8:30am - 5:30pm |
| Friday | 8:30am - 5pm |
| Saturday | 10am - 3pm |
| Sunday | Closed |
Education
| Colleges & Universities | Distance | ||
|---|---|---|---|
| Colleges & Universities | Distance | ||
| Drive: | 5 min | 1.2 mi | |
| Drive: | 9 min | 3.6 mi | |
| Drive: | 18 min | 11.6 mi | |
| Drive: | 17 min | 12.2 mi |
Fountain Lake is within 5 minutes or 1.2 miles from Oklahoma Christian University. It is also near University of Central Oklahoma and OU Health Sciences Center.
Schools


Public Elementary School
Grades PK-5
536 Students
Attendance Zone
Charter Elementary & Middle School
Grades 3-8
94 Students
Nearby
Public Middle School
Grades 6-8
846 Students
Attendance Zone
Public High School
Grades 9-12
2,819 Students
Attendance Zone
Private Elementary & Middle School
Grades PK-8
Nearby
Private Elementary, Middle & High School
Grades PK-12
286 Students
Nearby
School data provided by
 The GreatSchools Rating helps parents compare schools within a state based on a variety of school quality indicators and provides a helpful picture of how effectively each school serves all of its students. Ratings are on a scale of 1 (below average) to 10 (above average) and can include test scores, college readiness, academic progress, advanced courses, equity, discipline and attendance data. We also advise parents to visit schools, consider other information on school performance and programs, and consider family needs as part of the school selection process.
View GreatSchools Rating Methodology
Data provided by GreatSchools.org © 2026. All rights reserved.
The GreatSchools Rating helps parents compare schools within a state based on a variety of school quality indicators and provides a helpful picture of how effectively each school serves all of its students. Ratings are on a scale of 1 (below average) to 10 (above average) and can include test scores, college readiness, academic progress, advanced courses, equity, discipline and attendance data. We also advise parents to visit schools, consider other information on school performance and programs, and consider family needs as part of the school selection process.
View GreatSchools Rating Methodology
Data provided by GreatSchools.org © 2026. All rights reserved.
Transportation options available in Edmond include Broadway Avenue, located 11.9 miles from Fountain Lake. Fountain Lake is near Will Rogers World, located 21.1 miles or 35 minutes away.
| Transit / Subway | Distance | ||
|---|---|---|---|
| Transit / Subway | Distance | ||
| Drive: | 16 min | 11.9 mi | |
| Drive: | 17 min | 11.9 mi | |
| Drive: | 17 min | 12.2 mi |
| Commuter Rail | Distance | ||
|---|---|---|---|
| Commuter Rail | Distance | ||
|
|
Drive: | 18 min | 12.3 mi |
|
|
Drive: | 42 min | 30.5 mi |
| Airports | Distance | ||
|---|---|---|---|
| Airports | Distance | ||
|
Will Rogers World
|
Drive: | 35 min | 21.1 mi |
Getting Around
 What do Walkability, Transit, Drivability, and Bikeability mean?
Walkability measures the walking distance to day-to-day needs.
Transit measures access to public transportation.
Drivability measures congestion, parking availability, and access to major roads.
Bikeability measures the suitability for cycling.
How It Works
What do Walkability, Transit, Drivability, and Bikeability mean?
Walkability measures the walking distance to day-to-day needs.
Transit measures access to public transportation.
Drivability measures congestion, parking availability, and access to major roads.
Bikeability measures the suitability for cycling.
How It Works
Fairly Walkable
Walkability
50
/ 100
Very Drivable
Drivability
80
/ 100
Fairly Bikeable
Bikeability
40
/ 100
Scores provided by
What do Walkability, Transit, Drivability, and Bikeability mean?
Walkability measures the walking distance to day-to-day needs.
Transit measures access to public transportation.
Drivability measures congestion, parking availability, and access to major roads.
Bikeability measures the suitability for cycling.
How It Works
Active
Soundscore™
77
/ 100
Traffic
BusyAirport
CalmBusinesses
CalmScores provided by
HowLoud What is a Sound Score Rating? A Sound Score Rating aggregates noise caused by vehicle traffic, airplane traffic and local sources. How It WorksTime and distance from Fountain Lake.
| Shopping Centers | Distance | ||
|---|---|---|---|
| Shopping Centers | Distance | ||
| Walk: | 8 min | 0.5 mi | |
| Walk: | 15 min | 0.8 mi | |
| Walk: | 16 min | 0.9 mi |
Fountain Lake has 3 shopping centers within 0.9 mile, which is about a 16-minute walk. The miles and minutes will be for the farthest away property.
| Parks and Recreation | Distance | ||
|---|---|---|---|
| Parks and Recreation | Distance | ||
|
Oklahoma City Zoo
|
Drive: | 12 min | 6.5 mi |
|
Science Museum Oklahoma
|
Drive: | 13 min | 6.6 mi |
|
Oklahoma Railway Museum
|
Drive: | 15 min | 8.1 mi |
|
Martin Park Nature Center
|
Drive: | 12 min | 8.9 mi |
|
Will Rogers Horticultural Gardens
|
Drive: | 18 min | 12.3 mi |
Fountain Lake has 5 parks within 12.3 miles, including Science Museum Oklahoma, Oklahoma City Zoo, and Martin Park Nature Center.
| Hospitals | Distance | ||
|---|---|---|---|
| Hospitals | Distance | ||
| Drive: | 7 min | 3.1 mi | |
| Drive: | 8 min | 4.6 mi | |
| Drive: | 9 min | 5.3 mi |
Fountain Lake has 3 hospitals within 5.3 miles, the nearest is Summit Medical Center which is 3.1 miles away and a 7 minute drive.
| Military Bases | Distance | ||
|---|---|---|---|
| Military Bases | Distance | ||
| Drive: | 30 min | 19.6 mi | |
| Drive: | 97 min | 77.3 mi |
Fountain Lake is 19.6 miles from Tinker Air Force Base, and is convenient to other military bases, including Vance Air Force Station.
Fountain Lake Photos
-
Fountain Lake
-
-
1BR, 1BA 856SF
-
1BR, 1BA 856SF
-
1BR, 1BA 856SF
-
1BR, 1BA 856SF
-
2BR, 2BA 1050SF
-
2BR, 2BA 1050SF
-
2BR, 2BA 1050SF
Models
-
1BR/1BA
-
1 Bedroom
-
A2 1BR, 1BA W/ Balcony - 789SF
-
1BR/1BA
-
1 Bedroom
-
1BR/1BA
Nearby Apartments
Within 50 Miles of Fountain Lake
-
Summit Ridge Villas
130 Trail Ridge Rd
Oklahoma City, OK 73120
$1,475
2 Br 2.6 mi
-
Chisholm Pointe
1721 NW 115th Ter
Oklahoma City, OK 73120
$1,390 - $2,000 Total Monthly Price
1-3 Br 4.0 mi
-
Stonehorse Crossing
14320 Mezzaluna Blvd
Oklahoma City, OK 73134
$1,159 - $1,619
1-2 Br 4.5 mi
-
Zeal at Quail
14712 Mezzaluna Blvd
Oklahoma City, OK 73134
$1,299 - $2,100
1-2 Br 4.5 mi
-
Park at Tuscany
2737 NW 140th St
Oklahoma City, OK 73134
$1,089 - $1,549
1-2 Br 4.6 mi
-
The Ridge @ 66
4300 Caravel Dr
Yukon, OK 73099
$1,159 - $1,769
1-3 Br 14.2 mi
Does Fountain Lake have in-unit laundry?
While Fountain Lake does not offer in-unit laundry, some units include washer and dryer hookups so residents can install their own appliances.
What utilities are included in rent at Fountain Lake?
Utilities are not included in rent. Residents should plan to set up and pay for all services separately.
Is parking available at Fountain Lake?
Parking is available at Fountain Lake. Fees may apply depending on the type of parking offered. Contact this property for details.
Which floor plans are available, and what are the price ranges?
Fountain Lake has one to two-bedrooms with rent ranges from $1,079/mo. to $1,539/mo.
Is Fountain Lake pet-friendly?
Yes, Fountain Lake welcomes pets. Breed restrictions, weight limits, and additional fees may apply. View this property's pet policy.
How much income do I need to rent at Fountain Lake?
A good rule of thumb is to spend no more than 30% of your gross income on rent. Based on the lowest available rent of $1,079 for a one-bedroom, you would need to earn about $43,160 per year to qualify. Want to double-check your budget? Calculate how much rent you can afford with our Rent Affordability Calculator.
Does Fountain Lake have move-in specials?
Fountain Lake is not currently offering any rent specials. Check back soon, as promotions change frequently.
Does Fountain Lake offer Matterport 3D tours?
Yes! Fountain Lake offers 5 Matterport 3D Tours. Explore different floor plans and see unit level details, all without leaving home.
14025 N Eastern Ave
Edmond, OK 73013