Map
  • Add a Property
  • Renter Tools
    • Favorites
    • Saved Searches
  • Manage Rentals
  • Apartments For Rent
  • Houses For Rent
  • Condos For Rent
  • Townhomes For Rent
  • Help Center
  • Area Guide
  • Rent Calculator
  • Property Management Companies
English

Language

English Español
Apartments.com Logo
Manage Rentals      Sign Up / Sign In
  • Primary Photo - Foundry Lofts
  • Building Photo - Foundry Lofts
    Building Photo - Foundry Lofts
  • 2BR, 2BA - 860SF - Foundry Lofts
    1BR, 1BA - 600SF - Foundry Lofts
Contact This Property

Language: English

Closed Today

View All Hours Office Hours Monday - Friday, 9am - 5pm Saturday & Sunday, Closed

Foundry Lofts media gallery Unit
call 216-284-0839
Floor Plan View Body
Ohio Cuyahoga County Cleveland Midtown Cleveland

Foundry Lofts

7218 Euclid Ave, Cleveland, OH 44103 Leasing Office: 7220 Euclid Ave, Cleveland, OH 44103

3.0
Renter Rating 4 Reviews
Verified Listing CoStar Verified® Listing

This Listing has been verified by CoStar’s listing verification process, which combines internal screening and fraud detection technology. Always beware of scams.

Today
Share Listing
Favorites
216-284-0839
Property Management Company Logo
  • Monthly Rent

    $999 - $1,750

  • Bedrooms

    Studio - 2 bd

  • Bathrooms

    1 - 2 ba

  • Square Feet

    475 - 860 sq ft

Foundry Lofts
Property Management Company Logo
Share Listing
Favorites

Welcome to Foundry Lofts -, A premier living destination in the heart of Cleveland, OH. Our apartments offer a range of top-tier amenities designed to cater to your lifestyle needs. Stay fit and active with our 24/7 Fitness Center, equipped with state-of-the-art machines. Never miss a delivery with our dedicated Package Room, ensuring your parcels are safe and secure. For cycling enthusiasts, we offer Bike Storage facilities to keep your bikes safe and out of the way. Our Community Room is a perfect place to socialize and meet your neighbors, while our Guest Wi-Fi ensures you're always connected. For those in need of extra space, we also provide Storage Lockers. Experience the convenience and comfort of living at Foundry Lofts, where we prioritize your needs and satisfaction.

Read More

Highlights

  • Floor to Ceiling Windows
  • Island Kitchen
  • Gated
  • Business Center

Pricing & Floor Plans

filter results by bedrooms
Cost Calculator: Estimate your monthly and one-time fees.
Studio
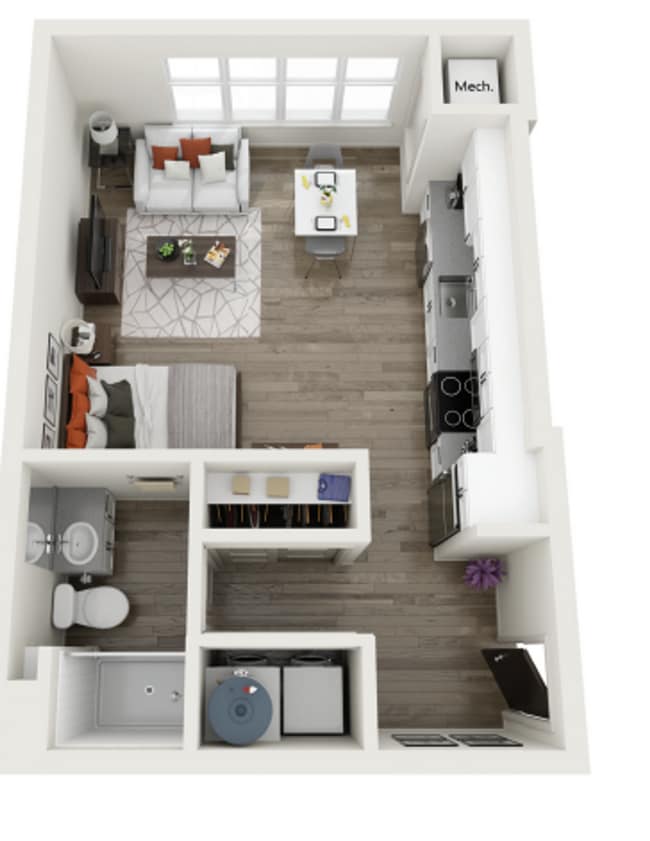
Starting at $999 Studio 1 Bath 475 Sq Ft $1,149 Deposit
3 Available units
Unit
Base Price
Sq Ft
Availability
Unit Details
  • Unit 7250-101
    price $999
    square feet 475
    availibility Now
  • Unit 7370-304
    price $1,149
    square feet 475
    availibility Now
  • Unit 7240-204
    price $1,149
    square feet 475
    availibility Now
1/1
Starting at $1,399 1 Bed 1 Bath 600 Sq Ft $1,275 Deposit
4 Available units
Unit
Base Price
Sq Ft
Availability
Unit Details
  • Unit 7218-201
    price $1,399
    square feet 600
    availibility Now
  • Unit 7240-302
    price $1,399
    square feet 600
    availibility Now
  • Unit 7230-204
    price $1,399
    square feet 600
    availibility Sep 13
  • Unit 7360-103
    price $1,399
    square feet 600
    availibility Sep 18

2/2
$1,750 2 Beds 2 Baths 860 Sq Ft $1,750 Deposit
1 Available unit
Unit
Base Price
Sq Ft
Availability
Unit Details
  • Unit 7280-203
    price $1,750
    square feet 860
    availibility Now
Studio
Starting at $999 Studio 1 Bath 475 Sq Ft $1,149 Deposit
3 Available units
Unit
Base Price
Sq Ft
Availability
Unit Details
  • Unit 7250-101
    price $999
    square feet 475
    availibility Now
  • Unit 7370-304
    price $1,149
    square feet 475
    availibility Now
  • Unit 7240-204
    price $1,149
    square feet 475
    availibility Now
1/1
Starting at $1,399 1 Bed 1 Bath 600 Sq Ft $1,275 Deposit
4 Available units
Unit
Base Price
Sq Ft
Availability
Unit Details
  • Unit 7218-201
    price $1,399
    square feet 600
    availibility Now
  • Unit 7240-302
    price $1,399
    square feet 600
    availibility Now
  • Unit 7230-204
    price $1,399
    square feet 600
    availibility Sep 13
  • Unit 7360-103
    price $1,399
    square feet 600
    availibility Sep 18

2/2
$1,750 2 Beds 2 Baths 860 Sq Ft $1,750 Deposit
1 Available unit
Unit
Base Price
Sq Ft
Availability
Unit Details
  • Unit 7280-203
    price $1,750
    square feet 860
    availibility Now
* Price shown is base rent. Excludes user-selected optional fees and variable or usage-based fees and required charges due at or prior to move-in or at move-out.View Fees and Policies for details. Price, availability, fees, and any applicable rent special are subject to change without notice.
* Square footage definitions vary. Displayed square footage is approximate.

Fees and Policies

The fees listed below are community-provided and may exclude utilities or add-ons. All payments are made directly to the property and are non-refundable unless otherwise specified. Use the Cost Calculator to determine costs based on your needs.

  • One-Time Basics
    • Due at Application
      • Application Fee Per Applicant
        Charged per applicant.
        $90
    • Due at Move-In
      • Resident Service Fee
        Charged per unit.
        $100
  • Dogs
    • Allowed
  • Cats
    • Allowed
  • Surface Lot
    • Parking Fee
      Charged per vehicle.
      $110 / mo
  • Storage Locker
    • Storage Fee
      Charged per rentable item.
      $100 / mo

Property Fee Disclaimer: Based on community-supplied data and independent market research. Subject to change without notice. May exclude fees for mandatory or optional services and usage-based utilities.

Details

Lease Options

  • 12 mo
  • Short term lease

Property Information


  • Built in 2022
  • 242 units/3 stories

Matterport 3D Tours




This contemporary single-floor space showcases a thoughtfully designed open-concept layout that seamlessly connects the kitchen and living areas. The kitchen is a standout feature, outfitted with crisp white shaker-style cabinetry that extends to the ceiling, providing generous storage throughout. A full suite of stainless steel appliances includes an electric range, over-the-range microwave, refrigerator, and dishwasher. Light quartz countertops and a classic white subway tile backsplash contribute to the clean, modern aesthetic. A peninsula island with an undermount sink serves as a functional centerpiece, while a pair of industrial-style pendant lights add warmth and character overhead. Light wood-tone flooring runs throughout the main living areas, complementing the neutral color palette. The bedroom offers plush carpeting and a large window dressed with horizontal blinds, allowing for abundant natural light and views of the surrounding area. The bathroom is finished with white shaker vanity cabinetry, a gray countertop with undermount sink, a large mirror with open shelving, and a walk-in shower. Overall, the space presents a fresh, move-in-ready atmosphere with consistent modern finishes throughout.

1BR, 1BA - 600SF
1/4

This contemporary single-floor space showcases a thoughtfully designed open-concept layout that seamlessly connects the kitchen and living areas. The kitchen is a standout feature, outfitted with crisp white shaker-style cabinetry that extends to the ceiling, providing generous storage throughout. A full suite of stainless steel appliances includes an electric range, over-the-range microwave, refrigerator, and dishwasher. Light quartz countertops and a classic white subway tile backsplash contribute to the clean, modern aesthetic. A peninsula island with an undermount sink serves as a functional centerpiece, while a pair of industrial-style pendant lights add warmth and character overhead. Light wood-tone flooring runs throughout the main living areas, complementing the neutral color palette. The bedroom offers plush carpeting and a large window dressed with horizontal blinds, allowing for abundant natural light and views of the surrounding area. The bathroom is finished with white shaker vanity cabinetry, a gray countertop with undermount sink, a large mirror with open shelving, and a walk-in shower. Overall, the space presents a fresh, move-in-ready atmosphere with consistent modern finishes throughout. This well-designed single-floor residence offers a clean, contemporary aesthetic with a thoughtful open-concept layout. The kitchen serves as the centerpiece of the living area, featuring white shaker-style cabinetry that extends to the ceiling, stainless steel appliances including a refrigerator, electric range, and microwave, and a quartz-topped center island with an undermount sink and pendant lighting overhead. A subway tile backsplash and under-cabinet lighting add refined detail to the space. Light wood-look plank flooring flows throughout the main living areas, contributing to a bright and cohesive atmosphere. The living area receives ample natural light through large windows fitted with horizontal blinds, with views of the surrounding exterior. The bedroom features plush carpeting and a generously sized window that further enhances the sense of openness. Two bathrooms are present in the unit — one featuring a walk-in glass-enclosed shower, white shaker vanity, and built-in shelving, and a second, larger bathroom with an extended quartz vanity, wide wall mirror, and a tiled walk-in shower with a frameless glass door. Neutral wall tones and consistent finishes throughout create a cohesive and move-in-ready environment. This single-floor amenity space combines industrial and contemporary design across several distinct areas. The expansive main lounge serves as the centerpiece, featuring polished concrete floors, exposed metallic ductwork running along the ceiling, and floor-to-ceiling steel-framed windows that flood the space with natural light and offer views of the surrounding outdoors. A brick accent wall frames a built-in fireplace with a mounted television above, while a bold orange drum pendant light anchors the seating area furnished with rustic wooden tables and leather ottomans.

Glass-partitioned offices and a conference room branch off from the lounge, the latter highlighted by a rich walnut conference table, modern task chairs, and a distinctive vintage "Colosseum Entertainment Center" banner adorning the wall. An entry vestibule with large glazed doors and blue carpeting provides a clean, functional transition point into the building.

The well-equipped fitness center is bathed in natural light from expansive windows overlooking tree-lined grounds. It features multiple treadmills, an elliptical, weight benches, free weights, and full-length mirrors, with exposed ductwork overhead reinforcing the industrial aesthetic. A vibrant branded mural reading "Home Is Here" adds an energetic focal point to the cardio area. This single-floor unit offers a clean, contemporary design with a cohesive aesthetic carried throughout every room. Light-toned luxury vinyl plank flooring runs continuously across the space, providing both durability and a warm, unified look. Recessed lighting illuminates each area efficiently, complementing the neutral wall tones that create a bright and airy atmosphere throughout.

The open-concept kitchen is a functional highlight, featuring crisp white shaker-style cabinetry with matte black hardware, a subway tile backsplash, and light countertops. A full suite of stainless steel appliances—including a range, over-the-range microwave, dishwasher, and refrigerator—provides everything needed for day-to-day living. Under-cabinet lighting adds both practicality and ambiance to the cooking area.

The kitchen flows seamlessly into the living area, which benefits from a large window that draws in natural light and offers views of the surrounding urban streetscape. The open layout allows for flexible furniture arrangements and a sense of spaciousness.

The bedroom is a quiet, well-proportioned room with recessed lighting and ample wall space. The bathroom features white cabinetry with a grey countertop and undermount sink, a large mirror with vanity lighting, and a glass-enclosed walk-in shower with white tile surround. A sliding barn-style door adds a modern design detail in the hallway connecting the living areas to the private spaces.

About Foundry Lofts

Welcome to Foundry Lofts -, A premier living destination in the heart of Cleveland, OH. Our apartments offer a range of top-tier amenities designed to cater to your lifestyle needs. Stay fit and active with our 24/7 Fitness Center, equipped with state-of-the-art machines. Never miss a delivery with our dedicated Package Room, ensuring your parcels are safe and secure. For cycling enthusiasts, we offer Bike Storage facilities to keep your bikes safe and out of the way. Our Community Room is a perfect place to socialize and meet your neighbors, while our Guest Wi-Fi ensures you're always connected. For those in need of extra space, we also provide Storage Lockers. Experience the convenience and comfort of living at Foundry Lofts, where we prioritize your needs and satisfaction.

Foundry Lofts is an apartment community located in Cuyahoga County and the 44103 ZIP Code. This area is served by the Cleveland Metropolitan School District attendance zone.

Unique Features

  • 24/7 Fitness Center
  • Bike Storage
  • Community Printer
  • Community Room
  • Community Room And Parcel Room
  • Guest Wifi
  • In Unit Appliances
  • Package Room
  • Storage Lockers
  • water

Contact

Property Address: 7218 Euclid Ave, Cleveland, OH 44103
Leasing Office: 7220 Euclid Ave, Cleveland, OH 44103
View Property Website
Language: English
Closed Today
  • Monday - Friday, 9am - 5pm
  • Saturday & Sunday, Closed
Property Management Company Logo

Community Amenities

Fitness Center

Business Center

Gated

Community-Wide WiFi

  • Community-Wide WiFi
  • 24 Hour Access
  • Business Center
  • Fitness Center
  • Bicycle Storage
  • Gated

Apartment Features

Washer/Dryer

Air Conditioning

Dishwasher

High Speed Internet Access

  • High Speed Internet Access
  • Wi-Fi
  • Washer/Dryer
  • Air Conditioning
  • Heating
  • Smoke Free
  • Dishwasher
  • Disposal
  • Ice Maker
  • Stainless Steel Appliances
  • Island Kitchen
  • Range
  • Quartz Countertops
  • Carpet
  • Vinyl Flooring
  • Floor to Ceiling Windows
Location
7218 Euclid Ave, Cleveland,
OH 44103
Leasing Office: 7220 Euclid Ave, Cleveland,
OH 44103
Get Directions
Leasing Office Schools Restaurants Groceries Coffee Banks Shops Fitness
| Edit
Edit Commute

Destination is required

Under 30 minutes

Commute Time is calculated at rush hour.
Neighborhood

Adjacent to Cleveland State University lies Midtown Cleveland, a popular urban neighborhood filled with local businesses and a family-friendly atmosphere. The Children’s Museum of Cleveland and the Agora Theater sit within Midtown, offering fun for all ages. Excellent public and private schools call Midtown home. Commuters appreciate Midtown’s central location just a mile or two outside of Downtown Cleveland, home to the House of Blues, Progressive Field, the Greater Cleveland Aquarium, and the Rock & Roll Hall of Fame.

Midtown residents have easy access to the East 79th Street Station just a few miles south of town. This line will take them into East Cleveland, through Downtown, and to the Cleveland Hopkins International Airport.

Learn more about living in Midtown Cleveland 
Amenities
  • Community-Wide WiFi
  • 24 Hour Access
  • Business Center
  • Gated
  • Fitness Center
  • Bicycle Storage
  • 24/7 Fitness Center
  • Bike Storage
  • Community Printer
  • Community Room
  • Community Room And Parcel Room
  • Guest Wifi
  • In Unit Appliances
  • Package Room
  • Storage Lockers
  • water
  • High Speed Internet Access
  • Wi-Fi
  • Washer/Dryer
  • Air Conditioning
  • Heating
  • Smoke Free
  • Dishwasher
  • Disposal
  • Ice Maker
  • Stainless Steel Appliances
  • Island Kitchen
  • Range
  • Quartz Countertops
  • Carpet
  • Vinyl Flooring
  • Floor to Ceiling Windows
Office Hours
Monday 9am - 5pm
Tuesday 9am - 5pm
Wednesday 9am - 5pm
Thursday 9am - 5pm
Friday 9am - 5pm
Saturday Closed
Sunday Closed
216-284-0839
Education
Colleges & Universities Distance
Case Western Reserve
Drive: 5 min 2.0 mi
Cleveland Institute of Music
Drive: 6 min 2.2 mi
Cleveland Institute of Art
Drive: 6 min 2.3 mi
Cuyahoga C.C., Metropolitan
Drive: 6 min 2.4 mi
Foundry Lofts is within 5 minutes or 2.0 miles from Case Western Reserve. It is also near Cleveland Institute of Art and Cleveland Institute of Music.
Schools
  • Public Schools
  • Private Schools
George Washington Carver
Public Elementary & Middle School
Grades PK-8
341 Students
Attendance Zone
GreatSchools rating: 3 out of 10
Mary B Martin School
Public Elementary & Middle School
Grades PK-8
242 Students
Attendance Zone
GreatSchools rating: 3 out of 10
The School Of One
Public Middle & High School
Grades 6-12
265 Students
Attendance Zone
GreatSchools rating: 3 out of 10
East Technical High School
Public High School
Grades 9-12
475 Students
Attendance Zone
GreatSchools rating: 4 out of 10
John Hay Early College High School
Public High School
Grades 9-12
259 Students
Attendance Zone
GreatSchools rating: 9 out of 10
Life Skills High School Of Cleveland
Public High School
Grades 9-12
106 Students
Nearby
St. Adalbert Catholic School
Private Elementary & Middle School
Grades PK-8
529 Students
Nearby
St Martin De Porres High School
Private High School
Grades 9-12
382 Students
Nearby
School data provided by GreatSchools The GreatSchools Rating helps parents compare schools within a state based on a variety of school quality indicators and provides a helpful picture of how effectively each school serves all of its students. Ratings are on a scale of 1 (below average) to 10 (above average) and can include test scores, college readiness, academic progress, advanced courses, equity, discipline and attendance data. We also advise parents to visit schools, consider other information on school performance and programs, and consider family needs as part of the school selection process.

View GreatSchools Rating Methodology


Data provided by GreatSchools.org © 2026. All rights reserved.
Transportation

Transportation options available in Cleveland include East 79 (Red Line), located 1.5 miles from Foundry Lofts. Foundry Lofts is near Cleveland-Hopkins International, located 15.9 miles or 27 minutes away.

Transit / Subway Distance
East 79 (Red Line)
Drive: 4 min 1.5 mi
East 79 (Blue Line)
Drive: 5 min 1.8 mi
Cedar - University
Drive: 4 min 1.8 mi
East 105 - Quincy
Drive: 5 min 1.9 mi
Woodhill
Drive: 6 min 2.2 mi
Commuter Rail Distance
Cleveland
Drive: 14 min 4.7 mi
Rockside
Drive: 20 min 10.3 mi
Canal Exploration Center
Drive: 22 min 12.1 mi
Brecksville
Drive: 30 min 18.0 mi
Boston Mill
Drive: 38 min 23.0 mi
Airports Distance
Airports Distance
Cleveland-Hopkins International
Drive: 27 min 15.9 mi
Getting Around
Moderately Walkable
Walkability
70 / 100
Some Public Transit
Transit
50 / 100
Exceptionally Drivable
Drivability
100 / 100
Fairly Bikeable
Bikeability
50 / 100

Scores provided by

Local Logic What do Walkability, Transit, Drivability, and Bikeability mean? Walkability measures the walking distance to day-to-day needs. Transit measures access to public transportation. Drivability measures congestion, parking availability, and access to major roads. Bikeability measures the suitability for cycling. How It Works
Busy
Soundscore™
67 / 100

Traffic

Busy

Airport

Calm

Businesses

Active

Scores provided by

HowLoud What is a Sound Score Rating? A Sound Score Rating aggregates noise caused by vehicle traffic, airplane traffic and local sources. How It Works
Points of Interest

Time and distance from Foundry Lofts.

Shopping Centers Distance
Church Square Holding
Walk: 7 min 0.4 mi
7909 Superior Ave
Drive: 4 min 1.4 mi
Buckeye Point Shopping Center
Drive: 4 min 1.6 mi
Foundry Lofts has 3 shopping centers within 1.6 miles, which is about a 4-minute drive. The miles and minutes will be for the farthest away property.
Parks and Recreation Distance
Children's Museum of Cleveland
Drive: 4 min 1.6 mi
Cleveland Museum of Natural History
Drive: 5 min 1.9 mi
Cleveland Botanical Garden
Drive: 5 min 2.1 mi
Great Lakes Science Center
Drive: 10 min 3.8 mi
Nature Center at Shaker Lakes
Drive: 9 min 4.1 mi
Foundry Lofts has 5 parks within 4.1 miles, including Children's Museum of Cleveland, Cleveland Museum of Natural History, and Cleveland Botanical Garden.
Hospitals Distance
Hospitals Distance
Cleveland Clinic
Walk: 16 min 0.9 mi
Rainbow Babies and Childrens Hospital
Drive: 5 min 1.9 mi
University Hospitals of Cleveland
Drive: 5 min 1.9 mi
Foundry Lofts has 3 hospitals within 1.9 miles, the nearest is Cleveland Clinic which is 0.9 mile away and a 16 minute walk.
Military Bases Distance
Mansfield Lahm Airport Air Guard Station
Drive: 102 min 84.7 mi
Camp Perry Air Guard Station
Drive: 105 min 85.8 mi
Foundry Lofts is 84.7 miles from Mansfield Lahm Airport Air Guard Station, and is convenient to other military bases, including Camp Perry Air Guard Station.


Reviews for Foundry Lofts

3.0
Renter Rating
5 Stars
2
4 Stars
0
3 Stars
0
2 Stars
0
1 Star
2
Share details of your own experience with this property
Renter Reviews 4 Reviews
 
  • Most Recent
  • Most Helpful
  • Rating Low-High
  • Rating High-Low
Submitted by a verified resident of the apartment community. Participating residents may receive reward points in exchange for posting a review during their lease term, regardless of the nature of the review. Delete

Property Manager Responded:

Property Manager Responded

Show full review Show less
Was this helpful? Vote review helpful Thanks for your feedback!
Flag Review
  1. ...
  2. ...

Foundry Lofts Photos

  • Foundry Lofts

  • 1BR, 1BA - 600SF

  • 2BR, 2BA - 860SF

  • 1BR, 1BA - 600SF

  • 2BR, 2BA - 860SF

  • 2BR, 2BA - 860SF

  • 1BR, 1BA - 600SF

Models

  • 1 Bedroom

  • 2 Bedrooms

Nearby Apartments

Within 50 Miles of Foundry Lofts

  • Axis at Ansel

    1750 Ansel Rd

    Cleveland, OH 44106

    $1,500 - $1,899

    1-2 Br 1.1 mi

  • Skyline On Stokes

    2132 Stokes Blvd

    Cleveland, OH 44106

    $1,450 - $3,261

    1-2 Br 1.4 mi

  • LIV Cleveland

    1801 E 12th St

    Cleveland, OH 44114

    $1,133 - $5,225 Total Monthly Price

    1-2 Br 2.4 mi

  • The Seasons at Perk Park

    1120 Chester Ave

    Cleveland, OH 44114

    $1,175 - $1,825

    1-2 Br 2.5 mi

  • The Schofield Residence

    2000 E 9th St

    Cleveland, OH 44115

    $1,700 - $2,895

    1-2 Br 2.5 mi

  • Church + State

    2818 Church Ave

    Cleveland, OH 44113

    $1,400 - $4,069

    1-3 Br 3.8 mi

Frequently Asked Questions
Does Foundry Lofts have in-unit laundry?

Foundry Lofts has units with in‑unit washers and dryers, making laundry day simple for residents.

What utilities are included in rent at Foundry Lofts?

Utilities are not included in rent. Residents should plan to set up and pay for all services separately.

Is parking available at Foundry Lofts?

Parking is available at Foundry Lofts. Fees may apply depending on the type of parking offered. Contact this property for details.

Which floor plans are available, and what are the price ranges?

Foundry Lofts has studios to two-bedrooms with rent ranges from $999/mo. to $1,750/mo.

Is Foundry Lofts pet-friendly?

Yes, Foundry Lofts welcomes pets. Breed restrictions, weight limits, and additional fees may apply. View this property's pet policy.

How much income do I need to rent at Foundry Lofts?

A good rule of thumb is to spend no more than 30% of your gross income on rent. Based on the lowest available rent of $999 for a studio, you would need to earn about $39,960 per year to qualify. Want to double-check your budget? Calculate how much rent you can afford with our Rent Affordability Calculator.

Does Foundry Lofts have move-in specials?

Foundry Lofts is not currently offering any rent specials. Check back soon, as promotions change frequently.

Does Foundry Lofts offer Matterport 3D tours?

Yes! Foundry Lofts offers 4 Matterport 3D Tours. Explore different floor plans and see unit level details, all without leaving home.
Back To Top
Send a Message
Contact Property
Send Message
By providing us with your information and clicking the button above, you agree we may pass along your info to this property, and you agree to receive e-mail, phone calls... By providing us with your information and clicking the button above, you agree we may pass along your info to this property, and you agree to receive e-mail, phone calls, and automated and/or AI generated marketing text messages to your mobile phone number about the property. You also agree to Apartments.com's Privacy Statement and Terms of Service. Consent to receiving messages is not a condition for services and not required to lease with this property. No purchase necessary. Message and data rates may apply, and frequency of the messages varies. You also agree to receive a text message confirming any opt-out and acknowledge that we, our vendors, and the property or its affiliates may record the messages.

Submitting Request

Send a Message

Thank you! Your email has been sent.

Error

Report an Issue Print Get Directions
Try These Popular Nearby Searches

Nearby Cities

  • Newburgh Heights Rentals
  • Brooklyn Rentals
  • Cuyahoga Heights Rentals
  • Lakewood Rentals
  • Brooklyn Heights Rentals
  • Bratenahl Rentals
  • East Cleveland Rentals
  • Cleveland Heights Rentals

Neighborhood Apartment Rentals

  • Downtown Cleveland Apartments for Rent
  • West Cleveland Apartments for Rent
  • Market Square Apartments for Rent
  • Brooklyn Ridge Apartments for Rent
  • Pulaski Park Apartments for Rent
  • Pelham Manor Apartments for Rent
  • Biddul Gardens Apartments for Rent
  • Archmere Park Apartments for Rent
  • East Bank Flats Apartments for Rent
  • Warehouse District Apartments for Rent

Cleveland Apartments by Zip Code

  • Apartments in 44113 for Rent
  • Apartments in 44115 for Rent
  • Apartments in 44102 for Rent
  • Apartments in 44114 for Rent
  • Apartments in 44127 for Rent
  • Apartments in 44109 for Rent
  • Apartments in 44103 for Rent
  • Apartments in 44104 for Rent
  • Apartments in 44144 for Rent
  • Apartments in 44105 for Rent

Other Rental Types

  • Cleveland Lofts for Rent
  • Cleveland Houses for Rent
  • Cleveland Condos for Rent
  • Cleveland Townhomes for Rent
  • Private Landlord Rentals Cleveland
  • Cleveland Duplex Rentals
  • About Us
  • Advertise
  • Legal Notices
  • Privacy Notice
  • Avoid Scams
  • Accessibility
  • Calculate Rent Affordability
  • Renterverse
  • Sitemap
Property Logo
apartments.com
© 2026 CoStar Group, Inc. Equal Housing Opportunity

Equal Housing Opportunity

© 2026 CoStar Group, Inc.

Equal Housing Opportunity

Ready to Apply?

Good News! This rental is accepting applications through Apartments.com. Act now and your $ purchase will include 9 additional FREE application submissions to participating properties.

Or if you already have an account


Required

Required

Valid Email Required

You must acknowledge the disclaimer to continue
Next
You're leaving Apartments.com

Do you want this property to contact you?

Required

Required

Valid Email Required

Continue to Property Website Skip this Step
Continue

Take me to this property's website
Send Message
Interested in this property? Send message today.
Rate & Review Foundry Lofts
Please select a rating
50 character minimum
By clicking submit, I agree to the Apartments.com Terms of Service and the Ratings & Reviews Terms of Use.
Share This Listing
Listing Image

7218 Euclid Ave

Cleveland, OH 44103

Email

Link Copied

(216) 284-0839
Get Directions
Leasing Office Schools Restaurants Groceries Coffee Banks Shops Fitness

