Map
  • Add a Property
  • Renter Tools
    • Favorites
    • Saved Searches
  • Manage Rentals
  • Apartments For Rent
  • Houses For Rent
  • Condos For Rent
  • Townhomes For Rent
  • Help Center
  • Owings Mills Average Rent
  • Area Guide
  • Rent Calculator
  • Property Management Companies
English

Language

English Español
Apartments.com Logo
Manage Rentals      Sign Up / Sign In
  • Primary Photo - ReNew Foundry Centre
  • Matterport 3D Exterior
    3D Exterior - ReNew Foundry Centre
    Building Photo - ReNew Foundry Centre
  • Building Photo - ReNew Foundry Centre
    Building Photo - ReNew Foundry Centre
Contact This Property
Schedule In-Person Tour

Tour Options: In-Person, Video Video Tours Many properties are now offering LIVE tours via FaceTime and other streaming apps.

Language: English

Open 9am - 6pm Today

View All Hours Office Hours Monday - Friday, 9am - 6pm Saturday, 10am - 5pm Sunday, 12pm - 5pm

Contact This Property

Tour Options: In-Person, Video Video Tours Many properties are now offering LIVE tours via FaceTime and other streaming apps.

Language: English

Open 9am - 6pm Today

View All Hours Office Hours Monday - Friday, 9am - 6pm Saturday, 10am - 5pm Sunday, 12pm - 5pm

ReNew Foundry Centre media gallery Unit
call 667-206-6472
Floor Plan View Body
Maryland Baltimore County Owings Mills Garrison

ReNew Foundry Centre

21 Garrison View Rd, Owings Mills, MD 21117

4.1
Renter Rating 135 Reviews
Verified Listing CoStar Verified® Listing

This Listing has been verified by CoStar’s listing verification process, which combines internal screening and fraud detection technology. Always beware of scams.

Today
Share Listing
Favorites
667-206-6472
Property Management Company Logo Property Website
  • Monthly Rent

    $1,179 - $2,909

  • Bedrooms

    1 - 3 bd

  • Bathrooms

    1 - 2 ba

  • Square Feet

    655 - 1,050 sq ft

ReNew Foundry Centre
Property Management Company Logo
Share Listing
Favorites

Discover a community with all your desires in mind at ReNew Foundry Centre in Owings Mills. Our spacious one-, two-, and three- bedroom apartment homes feature a variety of interior finishes to choose from. Your kitchen comes fully equipped with multiple cabinet and appliance options to meet your unique tastes. Our robust community amenities enhance your living experience with business center with printing, resort-style pool, resident BBQ grill stations, playground, and pet-friendly. Just an easy drive from downtown Baltimore, ReNew Foundry Centre is also only a few minutes' walk to multiple grocery stores and shopping. Live close to everything while our lush landscaping and park-like setting enhances the tranquil feel of the community. Tour today and find out why our residents love calling ReNew Foundry Centre home!

Read More

Highlights

  • Top Rated by Renters
  • Cabana
  • Pool
  • Walk-In Closets
  • Planned Social Activities
  • Island Kitchen
  • Sundeck
  • Picnic Area
  • Grill

Pricing & Floor Plans

filter results by bedrooms
Auburn
Starting at $1,179 1 Bed 1 Bath 655 Sq Ft $500 Deposit
Matterport 3D Tour
10 Available units
Unit
Base Price
Sq Ft
Availability
Unit Details
  • Unit 2-S1102
    price $1,399
    square feet 655
    availibility Now
  • Unit 4-W0801
    price $1,429
    square feet 655
    availibility Now
  • Unit 6-WK303
    price $1,429
    square feet 655
    availibility Aug 27
  • Unit 4-W0108
    price $1,389
    square feet 655
    availibility Aug 28
  • Unit 7-WT401
    price $1,399
    square feet 655
    availibility Aug 29
  • Unit 2-S0901
    price $1,439
    square feet 655
    availibility Sep 9
  • Unit 4-W0301
    price $1,429
    square feet 655
    availibility Sep 14
  • Unit 6-WK911
    price $1,349
    square feet 655
    availibility Oct 28
  • Unit 6-WK308
    price $1,179
    square feet 655
    availibility Nov 11
  • Unit 6-WK512
    price $1,459
    square feet 655
    availibility Nov 15

Alexandria with Den
$1,659 1 Bed 1 Bath 755 Sq Ft $500 Deposit
1 Available unit
Unit
Base Price
Sq Ft
Availability
Unit Details
  • Unit 6-WK710
    price $1,659
    square feet 755
    availibility Aug 26
Columbia
Starting at $1,829 2 Beds 2 Baths 900 Sq Ft $500 Deposit
2 Available units
Unit
Base Price
Sq Ft
Availability
Unit Details
  • Unit 7-WT502
    price $1,829
    square feet 900
    availibility Now
  • Unit 7-WT507
    price $1,839
    square feet 900
    availibility Aug 26
Bedford
Starting at $1,579 2 Beds 1.5 Baths 915 Sq Ft $500 Deposit
3 Available units
Unit
Base Price
Sq Ft
Availability
Unit Details
  • Unit 7-WT301
    price $1,579
    square feet 915
    availibility Aug 27
  • Unit 2-S0708
    price $1,639
    square feet 915
    availibility Sep 21
  • Unit 2-S0112
    price $1,659
    square feet 915
    availibility Oct 14
Camden
$2,019 2 Beds 2 Baths 1,042 Sq Ft $500 Deposit
1 Available unit
Unit
Base Price
Sq Ft
Availability
Unit Details
  • Unit 1-GV601
    price $2,019
    square feet 1,042
    availibility Nov 16
Dover
Starting at $2,099 3 Beds 2 Baths 1,050 Sq Ft $500 Deposit
Matterport 3D Tour
2 Available units
Unit
Base Price
Sq Ft
Availability
Unit Details
  • Unit 4-W0210
    price $2,099
    square feet 1,050
    availibility Now
  • Unit 4-W0207
    price $2,219
    square feet 1,050
    availibility Aug 28
Auburn
Starting at $1,179 1 Bed 1 Bath 655 Sq Ft $500 Deposit
Matterport 3D Tour
10 Available units
Unit
Base Price
Sq Ft
Availability
Unit Details
  • Unit 2-S1102
    price $1,399
    square feet 655
    availibility Now
  • Unit 4-W0801
    price $1,429
    square feet 655
    availibility Now
  • Unit 6-WK303
    price $1,429
    square feet 655
    availibility Aug 27
  • Unit 4-W0108
    price $1,389
    square feet 655
    availibility Aug 28
  • Unit 7-WT401
    price $1,399
    square feet 655
    availibility Aug 29
  • Unit 2-S0901
    price $1,439
    square feet 655
    availibility Sep 9
  • Unit 4-W0301
    price $1,429
    square feet 655
    availibility Sep 14
  • Unit 6-WK911
    price $1,349
    square feet 655
    availibility Oct 28
  • Unit 6-WK308
    price $1,179
    square feet 655
    availibility Nov 11
  • Unit 6-WK512
    price $1,459
    square feet 655
    availibility Nov 15

Alexandria with Den
$1,659 1 Bed 1 Bath 755 Sq Ft $500 Deposit
1 Available unit
Unit
Base Price
Sq Ft
Availability
Unit Details
  • Unit 6-WK710
    price $1,659
    square feet 755
    availibility Aug 26
Columbia
Starting at $1,829 2 Beds 2 Baths 900 Sq Ft $500 Deposit
2 Available units
Unit
Base Price
Sq Ft
Availability
Unit Details
  • Unit 7-WT502
    price $1,829
    square feet 900
    availibility Now
  • Unit 7-WT507
    price $1,839
    square feet 900
    availibility Aug 26
Bedford
Starting at $1,579 2 Beds 1.5 Baths 915 Sq Ft $500 Deposit
3 Available units
Unit
Base Price
Sq Ft
Availability
Unit Details
  • Unit 7-WT301
    price $1,579
    square feet 915
    availibility Aug 27
  • Unit 2-S0708
    price $1,639
    square feet 915
    availibility Sep 21
  • Unit 2-S0112
    price $1,659
    square feet 915
    availibility Oct 14
Camden
$2,019 2 Beds 2 Baths 1,042 Sq Ft $500 Deposit
1 Available unit
Unit
Base Price
Sq Ft
Availability
Unit Details
  • Unit 1-GV601
    price $2,019
    square feet 1,042
    availibility Nov 16
Dover
Starting at $2,099 3 Beds 2 Baths 1,050 Sq Ft $500 Deposit
Matterport 3D Tour
2 Available units
Unit
Base Price
Sq Ft
Availability
Unit Details
  • Unit 4-W0210
    price $2,099
    square feet 1,050
    availibility Now
  • Unit 4-W0207
    price $2,219
    square feet 1,050
    availibility Aug 28
* Price shown is base rent. Excludes user-selected optional fees and variable or usage-based fees and required charges due at or prior to move-in or at move-out.View Fees and Policies for details. Price, availability, fees, and any applicable rent special are subject to change without notice.
* Square footage definitions vary. Displayed square footage is approximate.

Fees and Policies

The fees listed below are community-provided and may exclude utilities or add-ons. All payments are made directly to the property and are non-refundable unless otherwise specified.

  • One-Time Basics
    • Due at Application
      • Application Fee Per Applicant
        Charged per applicant.
        $25
  • Dogs
    • One-Time Pet Fee
      Max of 2. Charged per pet.
      $350
    • Monthly Pet Fee
      Max of 2. Charged per pet.
      $50
    150 lbs. Weight Limit
    Restrictions:
    Breed Restrictions: Pit Bull Terrier, Staffordshire Terrier, Doberman Pinscher, Rottweiler, Presa Canarios, Akita, Alaskan Malamute, Wolf-Hybrid, Mastiff, Chow Chow, German Shepherd or any mixes of these breeds.
    Read More Read Less
    Comments
    Dogs Welcome (some breed restriction see below)<br /> Maximum Pets per Apartment: 2<br /> One time pet fee per pet: $350 Monthly Pet Rent per Pet: $50
    Read More Read Less
  • Cats
    • One-Time Pet Fee
      Max of 2. Charged per pet.
      $350
    • Monthly Pet Fee
      Max of 2. Charged per pet.
      $50
    150 lbs. Weight Limit
    Comments
    Cats Welcome<br /> Maximum Pets per Apartment: 2 One time pet fee per pet: $350 Monthly Pet Rent per Pet: $50
    Read More Read Less

Property Fee Disclaimer: Based on community-supplied data and independent market research. Subject to change without notice. May exclude fees for mandatory or optional services and usage-based utilities.

Details

Lease Options

  • 3 - 15 Month Leases

Property Information

  • Built in 1974
  • 387 units/3 stories

Matterport 3D Tours

Located at 21 Garrison View Rd in Owings Mills, Maryland, this fitness center offers a thoughtfully designed exercise room that provides ample space for a comprehensive workout experience. The room features durable rubber flooring throughout, ideal for supporting heavy equipment and high-impact activity, while a drop ceiling with recessed panel lighting ensures the space is consistently and evenly lit. Large multi-pane windows line the walls, inviting natural light and providing pleasant outdoor views of the surrounding greenery, creating an open and energizing atmosphere. The room is well-stocked with a diverse selection of Life Fitness strength machines, including cable systems, leg press, and weight benches, catering to a full range of resistance training needs. A dedicated dumbbell rack offers free weight options, while stability balls and additional accessories support flexibility and functional fitness routines. The cardio section is equipped with multiple treadmills and an elliptical machine, each positioned near the windows and accompanied by a wall-mounted television for entertainment during workouts. The facility also includes a hand sanitizer station and clearly marked exit signage, reflecting a commitment to cleanliness and safety. French doors provide a welcoming entry point, completing this clean, functional, and well-appointed fitness facility.

Fitness Center
1/4
Located at 21 Garrison View Rd in Owings Mills, Maryland, this fitness center offers a thoughtfully designed exercise room that provides ample space for a comprehensive workout experience. The room features durable rubber flooring throughout, ideal for supporting heavy equipment and high-impact activity, while a drop ceiling with recessed panel lighting ensures the space is consistently and evenly lit.

Large multi-pane windows line the walls, inviting natural light and providing pleasant outdoor views of the surrounding greenery, creating an open and energizing atmosphere. The room is well-stocked with a diverse selection of Life Fitness strength machines, including cable systems, leg press, and weight benches, catering to a full range of resistance training needs. A dedicated dumbbell rack offers free weight options, while stability balls and additional accessories support flexibility and functional fitness routines.

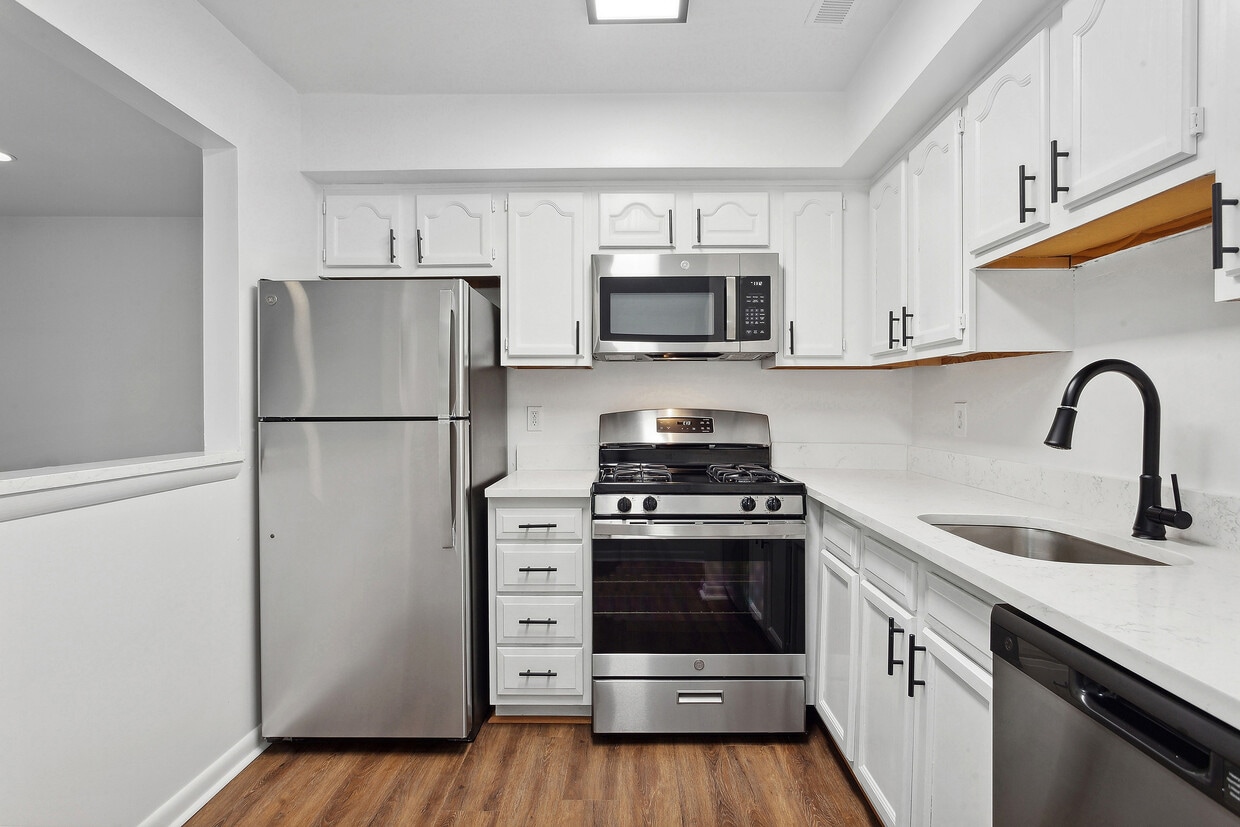
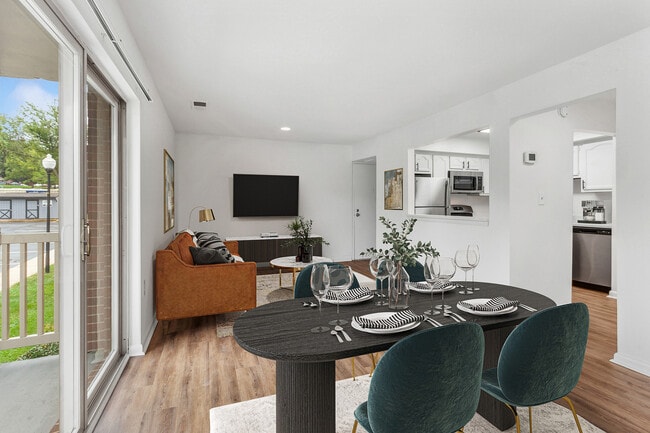
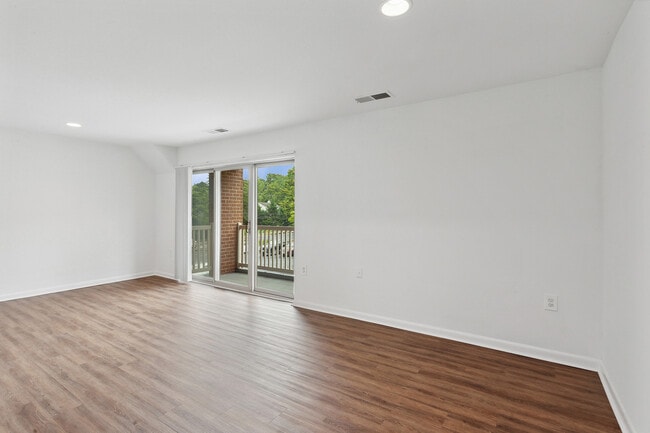
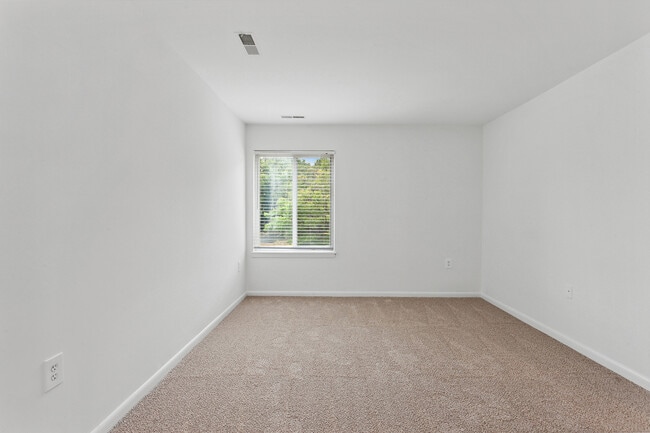
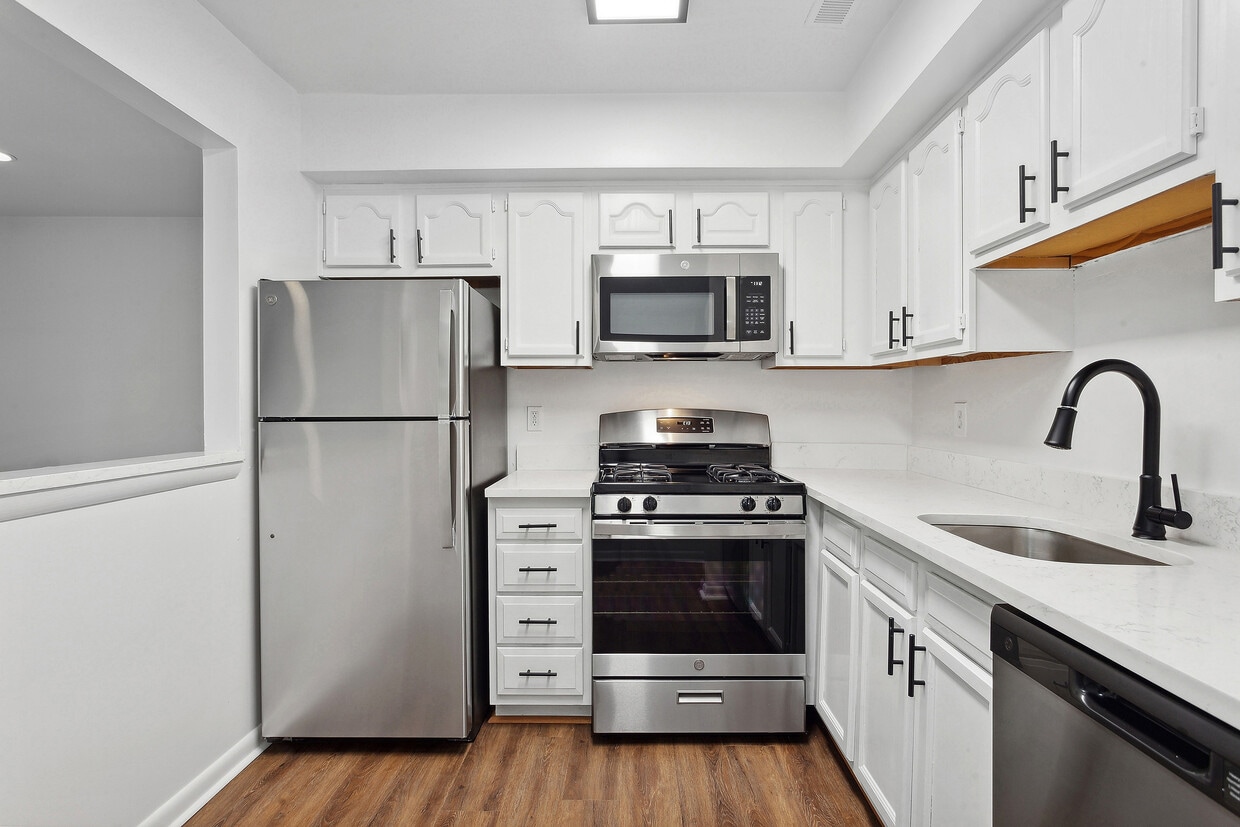
The cardio section is equipped with multiple treadmills and an elliptical machine, each positioned near the windows and accompanied by a wall-mounted television for entertainment during workouts. The facility also includes a hand sanitizer station and clearly marked exit signage, reflecting a commitment to cleanliness and safety. French doors provide a welcoming entry point, completing this clean, functional, and well-appointed fitness facility. This single-floor residence offers a thoughtfully designed layout encompassing two bedrooms, two bathrooms, a combined living and dining area, a fully equipped kitchen, a closet, and a hallway. The open-plan living and dining space is finished with warm wood-tone flooring throughout, complemented by clean white walls that create a bright and welcoming atmosphere. Large sliding glass doors in the living room invite generous natural light and provide direct access to a private balcony with outdoor views. The kitchen features white shaker-style cabinetry with matte black hardware, white countertops, and stainless steel appliances including a gas range, built-in microwave, and a full-size refrigerator. The dining area accommodates a comfortable seating arrangement and is enhanced by a full-length mirror that amplifies the sense of space. The primary bedroom is a well-proportioned retreat with plush carpeting and soft, neutral tones. The second bedroom offers similarly comfortable proportions with vaulted ceiling detail and carpet flooring. The two bathrooms are clean and functional — one featuring a shower-tub combination, and the other presenting a vanity with a white countertop. Together, these spaces form a cohesive, move-in-ready home with a modern and practical design sensibility. Located at 21 Garrison View Road in Owings Mills, Maryland, this one-bedroom, one-bathroom residence offers a well-organized single-floor layout designed for comfortable everyday living. The combined kitchen and living area serves as the heart of the home, with the kitchen showcasing rich dark-wood cabinetry, granite countertops, a classic tile backsplash, and a full suite of stainless steel appliances including a gas range, built-in microwave, and refrigerator. A pass-through counter connects the kitchen to the living area, which features light hardwood-style flooring and a wide horizontal window fitted with vertical blinds, allowing natural light and outdoor greenery views to fill the space. A hallway connects the main living area to the private quarters, offering a dedicated closet for added storage. The bedroom is a comfortable, carpeted retreat with a window that brings in natural light and ceiling ventilation for year-round comfort. The bathroom is cleanly appointed with a full tub-shower combination, a curtained surround, and essential fixtures finished in brushed nickel. Throughout the residence, neutral wall tones and clean lines create a calm, functional atmosphere suited to a variety of lifestyles. Located at 21 Garrison View Road in Owings Mills, MD, this single-floor, 3-bedroom, 2-bathroom residence offers a functional and well-organized layout. The open living and dining area features warm hardwood-style flooring and is bathed in natural light through large vertical-blind-dressed windows. A pass-through kitchen connects seamlessly to the living space, showcasing rich dark wood cabinetry, a tiled backsplash, stainless steel appliances including a refrigerator and dishwasher, and a breakfast bar — ideal for casual dining or entertaining. Two connecting hallways guide you through the home, maintaining a clean flow between rooms. The generously sized primary bedroom features dual closets with bi-fold doors, offering ample storage. All three bedrooms are finished with plush neutral carpet and bright white walls, with windows framing views of lush greenery outdoors. One secondary bedroom also includes its own closet. Both bathrooms are consistently appointed with tiled tub-shower combinations, brushed nickel hardware, and stone-look tile flooring, offering a clean and cohesive aesthetic throughout. The overall ambiance of this residence is bright, neutral, and move-in ready.
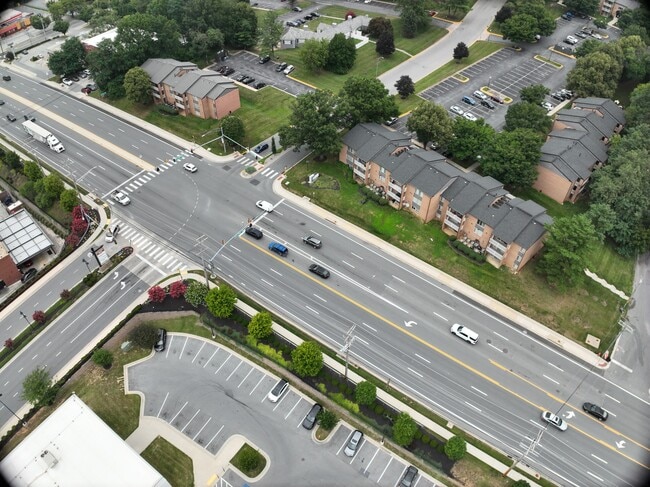
Exterior 360º View of ReNew Foundry Centre

About ReNew Foundry Centre

Discover a community with all your desires in mind at ReNew Foundry Centre in Owings Mills. Our spacious one-, two-, and three- bedroom apartment homes feature a variety of interior finishes to choose from. Your kitchen comes fully equipped with multiple cabinet and appliance options to meet your unique tastes. Our robust community amenities enhance your living experience with business center with printing, resort-style pool, resident BBQ grill stations, playground, and pet-friendly. Just an easy drive from downtown Baltimore, ReNew Foundry Centre is also only a few minutes' walk to multiple grocery stores and shopping. Live close to everything while our lush landscaping and park-like setting enhances the tranquil feel of the community. Tour today and find out why our residents love calling ReNew Foundry Centre home!

ReNew Foundry Centre is an apartment community located in Baltimore County and the 21117 ZIP Code. This area is served by the Baltimore County Public Schools attendance zone.

Unique Features

  • Energy Efficient Building
  • Individual Climate Control
  • Internet Access: High-Speed

Contact

View Property Website
Language: English
Open 9am - 6pm Today
  • Monday - Friday, 9am - 6pm
  • Saturday, 10am - 5pm
  • Sunday, 12pm - 5pm
Property Management Company Logo

Community Amenities

Pool

Fitness Center

Laundry Facilities

Playground

  • Laundry Facilities
  • Maintenance on site
  • Recycling
  • Renters Insurance Program
  • Online Services
  • Planned Social Activities
  • Public Transportation
  • Key Fob Entry
  • Business Center
  • Clubhouse
  • Lounge
  • Walk-Up
  • Fitness Center
  • Pool
  • Playground
  • Sundeck
  • Cabana
  • Grill
  • Picnic Area

Apartment Features

Washer/Dryer

Air Conditioning

Dishwasher

Hardwood Floors

Walk-In Closets

Island Kitchen

Granite Countertops

Microwave

Indoor Features

  • Washer/Dryer
  • Air Conditioning
  • Smoke Free
  • Cable Ready

Kitchen Features & Appliances

  • Dishwasher
  • Disposal
  • Granite Countertops
  • Stainless Steel Appliances
  • Pantry
  • Island Kitchen
  • Kitchen
  • Microwave
  • Oven
  • Range
  • Refrigerator
  • Freezer

Model Details

  • Hardwood Floors
  • Carpet
  • Vinyl Flooring
  • Dining Room
  • Built-In Bookshelves
  • Views
  • Walk-In Closets
  • Linen Closet
  • Window Coverings
  • Large Bedrooms
  • Balcony
  • Patio
Location
21 Garrison View Rd, Owings Mills,
MD 21117
Get Directions
Schools Restaurants Groceries Coffee Banks Shops Fitness
| Edit
Edit Commute

Destination is required

Under 30 minutes

Commute Time is calculated at rush hour.
Neighborhood

Garrison is a neighborhood nestled along Interstate 795 about 15 miles north of Boston. This peaceful neighborhood is filled with green spaces, shopping centers, and quaint homes. The majority of Garrison’s neighborhoods are made up of long-standing homes, but there are a few choices of modern apartments available for rent. The northern section of town is a commercial area with chain restaurants, car dealerships, grocers, and more amenities. Outside of town, residents have access to multiple resort-like golf courses and parks including the ones surrounding Liberty Reservoir.

Learn more about living in Garrison 
Average Prices by Area

Compare neighborhood and city base rent averages by bedroom.

Garrison Owings Mills, MD
Studio $1,644 $1,483
1 Bedroom $1,746 $1,598
2 Bedrooms $2,242 $1,929
3 Bedrooms $2,659 $2,241
Amenities
  • Laundry Facilities
  • Maintenance on site
  • Recycling
  • Renters Insurance Program
  • Online Services
  • Planned Social Activities
  • Public Transportation
  • Key Fob Entry
  • Business Center
  • Clubhouse
  • Lounge
  • Walk-Up
  • Sundeck
  • Cabana
  • Grill
  • Picnic Area
  • Fitness Center
  • Pool
  • Playground
  • Energy Efficient Building
  • Individual Climate Control
  • Internet Access: High-Speed
  • Washer/Dryer
  • Air Conditioning
  • Smoke Free
  • Cable Ready
  • Dishwasher
  • Disposal
  • Granite Countertops
  • Stainless Steel Appliances
  • Pantry
  • Island Kitchen
  • Kitchen
  • Microwave
  • Oven
  • Range
  • Refrigerator
  • Freezer
  • Hardwood Floors
  • Carpet
  • Vinyl Flooring
  • Dining Room
  • Built-In Bookshelves
  • Views
  • Walk-In Closets
  • Linen Closet
  • Window Coverings
  • Large Bedrooms
  • Balcony
  • Patio
Expenses
Recurring
Cat Rent $50
Dog Rent $50
One-Time
Cat Fee $350
Dog Fee $350
Office Hours
Monday 9am - 6pm
Tuesday 9am - 6pm
Wednesday 9am - 6pm
Thursday 9am - 6pm
Friday 9am - 6pm
Saturday 10am - 5pm
Sunday 12pm - 5pm
667-206-6472
Education
Colleges & Universities Distance
Stevenson Univ., Owings Mills
Drive: 4 min 1.7 mi
Stevenson Univ., Greenspring
Drive: 13 min 5.4 mi
Towson University
Drive: 22 min 12.5 mi
Notre Dame of Md. Univ.
Drive: 26 min 13.5 mi
ReNew Foundry Centre is within 4 minutes or 1.7 miles from Stevenson Univ., Owings Mills. It is also near Stevenson Univ., Greenspring and Notre Dame of Md. Univ..
Schools
  • Public Schools
  • Private Schools
Owings Mills Elementary
Public Elementary School
Grades PK-5
745 Students
Nearby
GreatSchools rating: 7 out of 10
Lyons Mill Elementary
Public Elementary School
Grades K-5
622 Students
Nearby
GreatSchools rating: 5 out of 10
Woodholme Elementary School
Public Elementary School
Grades PK-5
685 Students
Attendance Zone
GreatSchools rating: 4 out of 10
Woodholme Elementary
Public Elementary School
Grades K-5
696 Students
Attendance Zone
GreatSchools rating: 4 out of 10
Deer Park Middle Magnet School
Public Middle School
Grades 6-8
1,127 Students
Nearby
GreatSchools rating: 3 out of 10
Pikesville Middle School
Public Middle School
Grades 6-8
943 Students
Attendance Zone
GreatSchools rating: 3 out of 10
Owings Mills High School
Public High School
Grades 9-12
1,199 Students
Attendance Zone
GreatSchools rating: 2 out of 10
Torah Institute
Private Elementary & Middle School
Grades PK-8
762 Students
Nearby
Garrison Forest School
Private Elementary, Middle & High School
Grades PK-12
626 Students
Nearby
School data provided by GreatSchools The GreatSchools Rating helps parents compare schools within a state based on a variety of school quality indicators and provides a helpful picture of how effectively each school serves all of its students. Ratings are on a scale of 1 (below average) to 10 (above average) and can include test scores, college readiness, academic progress, advanced courses, equity, discipline and attendance data. We also advise parents to visit schools, consider other information on school performance and programs, and consider family needs as part of the school selection process.

View GreatSchools Rating Methodology


Data provided by GreatSchools.org © 2026. All rights reserved.
Transportation

Transportation options available in Owings Mills include Old Court, located 4.7 miles from ReNew Foundry Centre. ReNew Foundry Centre is near Baltimore/Washington International Thurgood Marshall, located 19.6 miles or 32 minutes away.

Transit / Subway Distance
Old Court
Drive: 10 min 4.7 mi
Milford Mill
Drive: 13 min 5.4 mi
Reisterstown Plaza
Drive: 17 min 6.7 mi
Owings Mills
Drive: 12 min 7.3 mi
Rogers Avenue
Drive: 18 min 7.3 mi
Commuter Rail Distance
Halethorpe
Drive: 24 min 15.0 mi
Halethorpe Marc Nb
Drive: 24 min 15.0 mi
West Baltimore
Drive: 29 min 15.5 mi
Baltimore Penn Station
Drive: 27 min 15.9 mi
Camden Station Marc
Drive: 31 min 17.8 mi
Airports Distance
Airports Distance
Baltimore/Washington International Thurgood Marshall
Drive: 32 min 19.6 mi
Getting Around
Moderately Walkable
Walkability
60 / 100
Limited Public Transit
Transit
30 / 100
Exceptionally Drivable
Drivability
100 / 100
Somewhat Bikeable
Bikeability
30 / 100

Scores provided by

Local Logic What do Walkability, Transit, Drivability, and Bikeability mean? Walkability measures the walking distance to day-to-day needs. Transit measures access to public transportation. Drivability measures congestion, parking availability, and access to major roads. Bikeability measures the suitability for cycling. How It Works
Busy
Soundscore™
64 / 100

Traffic

Busy

Airport

Calm

Businesses

Active

Scores provided by

HowLoud What is a Sound Score Rating? A Sound Score Rating aggregates noise caused by vehicle traffic, airplane traffic and local sources. How It Works
Points of Interest

Time and distance from ReNew Foundry Centre.

Shopping Centers Distance
Owings Mills Plaza
Walk: 3 min 0.2 mi
St. Thomas Shopping Center
Walk: 5 min 0.3 mi
Foundry Row
Walk: 6 min 0.3 mi
ReNew Foundry Centre has 3 shopping centers within 0.3 mile, which is about a 6-minute walk. The miles and minutes will be for the farthest away property.
Parks and Recreation Distance
Irvine Nature Center
Drive: 4 min 1.8 mi
Rodgers Farms
Drive: 10 min 4.7 mi
Soldiers Delight Natural Environment Area (NEA)
Drive: 11 min 5.3 mi
Oregon Ridge Nature Center
Drive: 23 min 10.6 mi
Oregon Ridge Park
Drive: 23 min 10.6 mi
ReNew Foundry Centre has 5 parks within 10.6 miles, including Irvine Nature Center, Rodgers Farms, and Soldiers Delight Natural Environment Area (NEA).
Hospitals Distance
Hospitals Distance
Northwest Hospital Center
Drive: 9 min 4.8 mi
Sinai Hospital of Baltimore
Drive: 19 min 8.3 mi
Levindale Hebrew Geriatric Center and Hospital
Drive: 19 min 8.3 mi
ReNew Foundry Centre has 3 hospitals within 8.3 miles, the nearest is Northwest Hospital Center which is 4.8 miles away and a 9 minute drive.
Military Bases Distance
Fort George Meade
Drive: 46 min 27.6 mi
Fort Detrick
Drive: 62 min 39.3 mi
US Soldiers & Airmens Home
Drive: 62 min 42.6 mi
ReNew Foundry Centre has 3 military bases within 42.6 miles, the nearest is Fort George Meade which is 27.6 miles away and a 46 minute drive.


Reviews for ReNew Foundry Centre

4.1
Renter Rating
5 Stars
72
4 Stars
28
3 Stars
17
2 Stars
12
1 Star
6
Share details of your own experience with this property
Renter Reviews 135 Reviews
 
  • Most Recent
  • Most Helpful
  • Rating Low-High
  • Rating High-Low
Submitted by a verified resident of the apartment community. Participating residents may receive reward points in exchange for posting a review during their lease term, regardless of the nature of the review. Delete

Property Manager Responded:

Property Manager Responded

Show full review Show less
Was this helpful? Vote review helpful Thanks for your feedback!
Flag Review
  1. ...
  2. ...

ReNew Foundry Centre Photos

  • ReNew Foundry Centre

  • Fitness Center

Models

  • 1x1

  • 1x1

  • 1BR, 1BA - 655SF

  • 1x1

  • 1x1

  • 2x1.5

Nearby Apartments

Within 50 Miles of ReNew Foundry Centre

  • ReNew Howard Crossing

    8732 Town and Country Blvd

    Ellicott City, MD 21043

    $1,524 - $3,334

    1-2 Br 9.0 mi

  • ReNew Mt. Vernon

    1111 Park Ave

    Baltimore, MD 21201

    $1,539 - $3,159

    1-2 Br 10.9 mi

  • Arrive Union Wharf

    915 S Wolfe St

    Baltimore, MD 21231

    $2,059 - $5,859

    1-2 Br 13.3 mi

  • ReNew White Marsh

    8501 Walther Blvd

    Nottingham, MD 21236

    $1,439 - $2,389

    1-2 Br 14.3 mi

  • Arrive Odenton North & South

    300 Gatehouse Ln

    Odenton, MD 21113

    $1,909 - $3,909

    1-3 Br 21.9 mi

  • Arrive North Bethesda

    5901 Montrose Rd

    North Bethesda, MD 20852

    $1,740 - $3,360

    1-3 Br 31.1 mi

Frequently Asked Questions
Does ReNew Foundry Centre have in-unit laundry?

ReNew Foundry Centre has units with in‑unit washers and dryers, making laundry day simple for residents.

What utilities are included in rent at ReNew Foundry Centre?

Utilities are not included in rent. Residents should plan to set up and pay for all services separately.

Is parking available at ReNew Foundry Centre?

Contact this property for parking details.

Which floor plans are available, and what are the price ranges?

ReNew Foundry Centre has one to three-bedrooms with rent ranges from $1,179/mo. to $2,909/mo.

Is ReNew Foundry Centre pet-friendly?

Yes, ReNew Foundry Centre welcomes pets. Breed restrictions, weight limits, and additional fees may apply. View this property's pet policy.

How much income do I need to rent at ReNew Foundry Centre?

A good rule of thumb is to spend no more than 30% of your gross income on rent. Based on the lowest available rent of $1,179 for a one-bedroom, you would need to earn about $47,160 per year to qualify. Want to double-check your budget? Calculate how much rent you can afford with our Rent Affordability Calculator.

Does ReNew Foundry Centre have move-in specials?

ReNew Foundry Centre is not currently offering any rent specials. Check back soon, as promotions change frequently.

Does ReNew Foundry Centre offer Matterport 3D tours?

Yes! ReNew Foundry Centre offers 4 Matterport 3D Tours. Explore different floor plans and see unit level details, all without leaving home.
Back To Top
Send a Message
Contact Property
Send Message
By providing us with your information and clicking the button above, you agree we may pass along your info to this property, and you agree to receive e-mail, phone calls... By providing us with your information and clicking the button above, you agree we may pass along your info to this property, and you agree to receive e-mail, phone calls, and automated and/or AI generated marketing text messages to your mobile phone number about the property. You also agree to Apartments.com's Privacy Statement and Terms of Service. Consent to receiving messages is not a condition for services and not required to lease with this property. No purchase necessary. Message and data rates may apply, and frequency of the messages varies. You also agree to receive a text message confirming any opt-out and acknowledge that we, our vendors, and the property or its affiliates may record the messages.

Submitting Request

Send a Message

Thank you! Your email has been sent.

Error

Report an Issue Print Get Directions
Try These Popular Nearby Searches

Cities

  • Garrison Rentals
  • Randallstown Rentals
  • Reisterstown Rentals
  • Milford Mill Rentals
  • Pikesville Rentals

Search by Bedrooms

  • Studio Apartments in Owings Mills
  • 1 Bedroom Apartments in Owings Mills
  • 2 Bedroom Apartments in Owings Mills
  • 3 Bedroom Apartments in Owings Mills
  • Rooms for Rent in Owings Mills

Other Rental Types

  • Owings Mills Lofts for Rent
  • Owings Mills Houses for Rent
  • Owings Mills Condos for Rent
  • Owings Mills Townhomes for Rent
  • Private Landlord Rentals Owings Mills
  • 21117 Houses for Rent
  • 21117 Condos for Rent
  • 21117 Townhomes for Rent

Stay on Budget

  • Owings Mills Apartments Under $900
  • Owings Mills Apartments Under $1,000
  • Owings Mills Apartments Under $1,100
  • Owings Mills Apartments Under $1,200
  • Owings Mills Apartments Under $1,300
  • Owings Mills Apartments Under $1,400
  • Owings Mills Apartments Under $1,500
  • Owings Mills Apartments Under $2,000

Filter by Popular Amenities

  • Pet Friendly Apartments in Owings Mills
  • Furnished Apartments in Owings Mills
  • Apartments with Washer & Dryer in Owings Mills
  • Wheelchair Accessible Apartments in Owings Mills
  • Apartments with EV Charging in Owings Mills
  • Apartments with Balcony in Owings Mills
  • Apartments with Air Conditioning in Owings Mills
  • Owings Mills Apartments with Virtual Tours

Find Specialty Housing

  • Student Housing in Owings Mills
  • Owings Mills Low Income Housing
  • Senior Housing in Owings Mills
  • Short Term Rentals in Owings Mills
  • Luxury Apartments in Owings Mills
  • Cheap Apartments in Owings Mills
  • Corporate Housing in Owings Mills
  • Move-In Specials in Owings Mills
  • About Us
  • Advertise
  • Legal Notices
  • Privacy Notice
  • Avoid Scams
  • Accessibility
  • Calculate Rent Affordability
  • Renterverse
  • Sitemap
Property Logo
apartments.com
© 2026 CoStar Group, Inc. Equal Housing Opportunity

Equal Housing Opportunity

© 2026 CoStar Group, Inc.

Equal Housing Opportunity

Ready to Apply?

Good News! This rental is accepting applications through Apartments.com. Act now and your $ purchase will include 9 additional FREE application submissions to participating properties.

Or if you already have an account


Required

Required

Valid Email Required

You must acknowledge the disclaimer to continue
Next
You're leaving Apartments.com

Do you want this community to contact you?

Required

Required

Valid Email Required

Continue to Property Website Skip this Step
Continue

Take me to this property's website
Schedule Tour
Interested in this property? Schedule a tour today.
Rate & Review ReNew Foundry Centre
Please select a rating
50 character minimum
By clicking submit, I agree to the Apartments.com Terms of Service and the Ratings & Reviews Terms of Use.
Share This Listing
Listing Image

21 Garrison View Rd

Owings Mills, MD 21117

Email

Link Copied

(667) 206-6472
Get Directions
Schools Restaurants Groceries Coffee Banks Shops Fitness