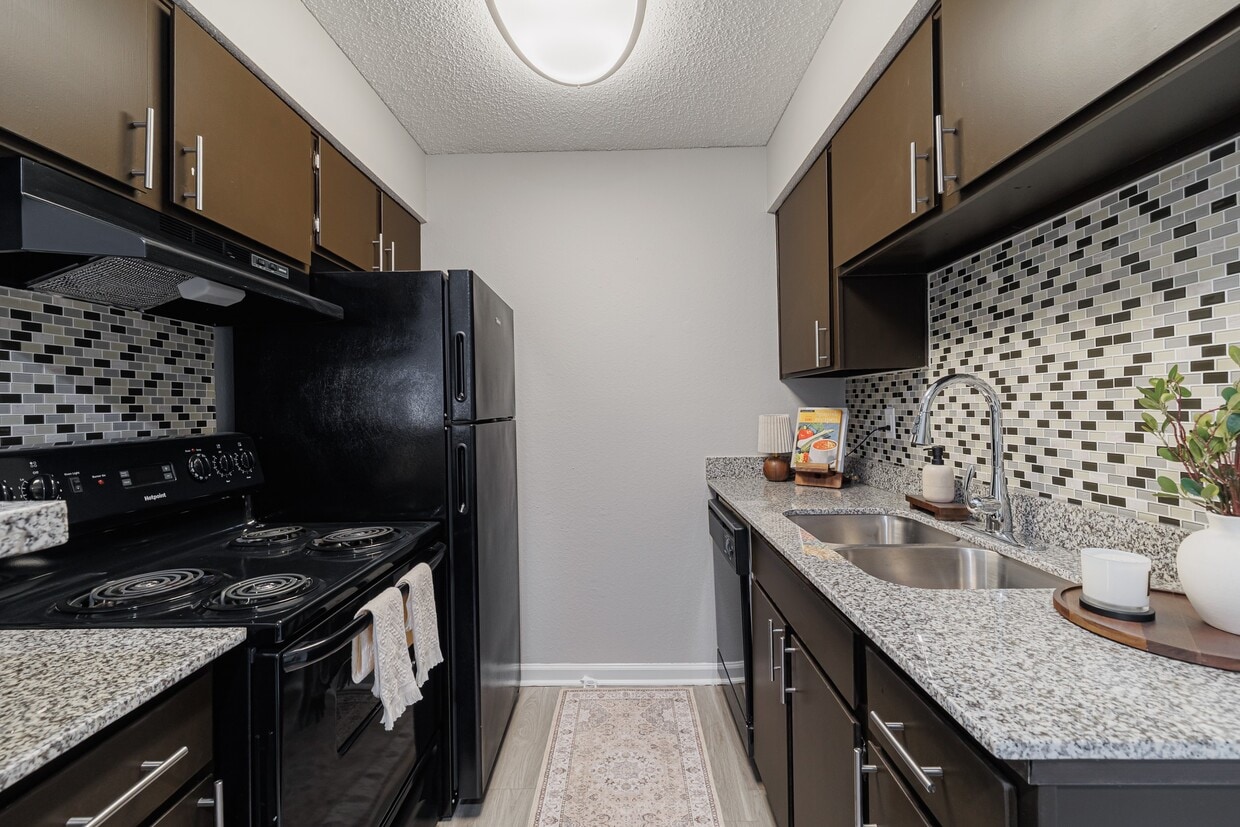
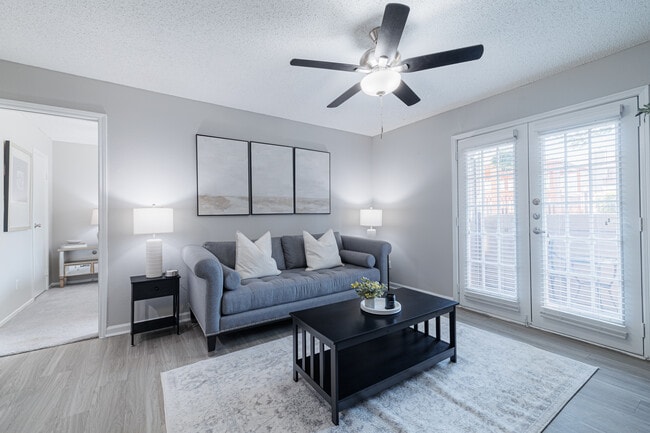
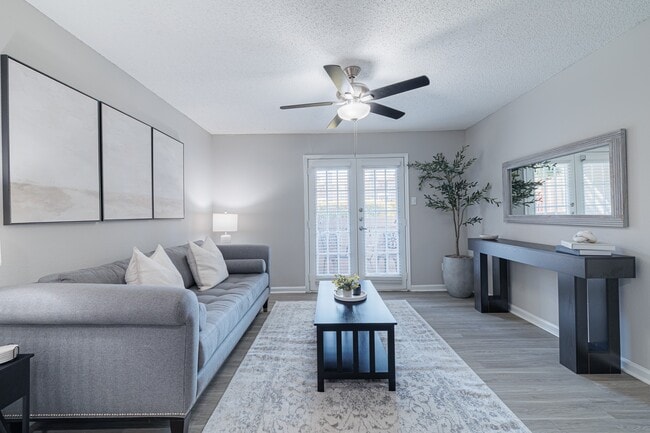
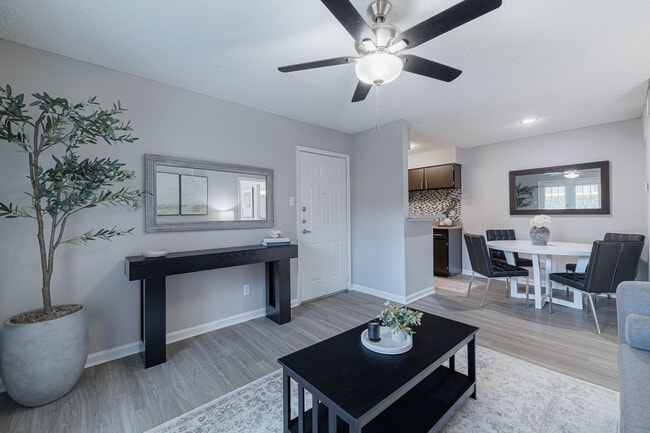
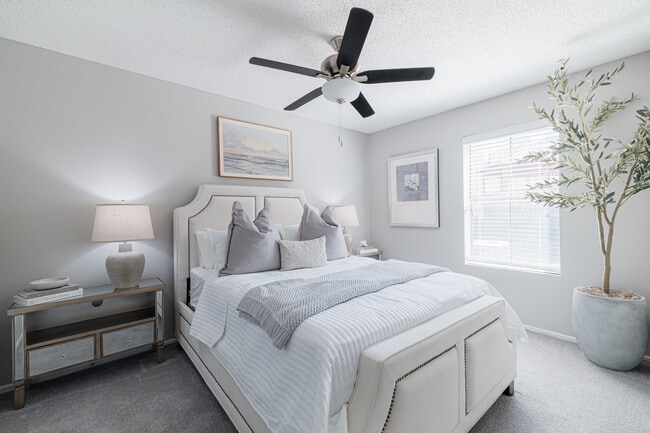
This single-floor space features an open-concept layout that connects the kitchen and living areas, creating a cohesive and functional environment. The kitchen includes a white pass-through counter that separates it from the main living area while maintaining an open feel. White cabinetry is visible overhead, contributing to a bright and clean aesthetic throughout. The flooring consists of light wood-style planks that run consistently across the main living area, adding warmth and a modern touch to the neutral interior. The walls are finished in a soft beige tone, complemented by a textured ceiling that adds subtle visual interest overhead. A hallway visible from the main living space leads to additional rooms, with two doors providing access to separate areas, likely a bathroom and a closet or bedroom. Ventilation grilles are present both on the ceiling and upper wall, indicating a central HVAC system for climate control. The space maintains a clean, minimal aesthetic with practical details such as standard electrical outlets and light switches positioned throughout. Overall, the unit presents a straightforward, move-in-ready layout suited for comfortable everyday living.
-
Monthly Rent
$999 - $1,792
-
Bedrooms
1 - 3 bd
-
Bathrooms
1 - 2.5 ba
-
Square Feet
536 - 1,188 sq ft

Highlights
- Cabana
- Pool
- Walk-In Closets
- Pet Play Area
- Fireplace
- Dog Park
- Grill
- Balcony
- Hardwood Floors
Pricing & Floor Plans
-
Unit 1606price $999square feet 536availibility Now
-
Unit 1616price $1,093square feet 536availibility Sep 4
-
Unit 1502price $1,100square feet 650availibility Now
-
Unit 0106price $1,100square feet 650availibility Now
-
Unit 0114price $1,183square feet 650availibility Sep 2
-
Unit 0704price $1,300square feet 920availibility Now
-
Unit 1412price $1,300square feet 920availibility Now
-
Unit 0304price $1,501square feet 920availibility Now
-
Unit 0402price $1,500square feet 1,135availibility Now
-
Unit 1402price $1,600square feet 1,135availibility Now
-
Unit 0808price $1,648square feet 1,135availibility Oct 24
-
Unit 1004price $1,777square feet 1,188availibility Now
-
Unit 0903price $1,792square feet 1,188availibility Now
-
Unit 1606price $999square feet 536availibility Now
-
Unit 1616price $1,093square feet 536availibility Sep 4
-
Unit 1502price $1,100square feet 650availibility Now
-
Unit 0106price $1,100square feet 650availibility Now
-
Unit 0114price $1,183square feet 650availibility Sep 2
-
Unit 0704price $1,300square feet 920availibility Now
-
Unit 1412price $1,300square feet 920availibility Now
-
Unit 0304price $1,501square feet 920availibility Now
-
Unit 0402price $1,500square feet 1,135availibility Now
-
Unit 1402price $1,600square feet 1,135availibility Now
-
Unit 0808price $1,648square feet 1,135availibility Oct 24
-
Unit 1004price $1,777square feet 1,188availibility Now
-
Unit 0903price $1,792square feet 1,188availibility Now
Fees and Policies
The fees listed below are community-provided and may exclude utilities or add-ons. All payments are made directly to the property and are non-refundable unless otherwise specified.
-
One-Time Basics
-
Due at Application
-
Administrative FeeCharged per unit.$100
-
Application Fee - CoupleCharged per applicant.$100
-
Security Deposit - Non-RefundableCharged per unit.$200 - $400
-
Application Fee - GuarantorCharged per applicant.$50
-
Application Fee Per ApplicantCharged per applicant.$50
-
-
Due at Application
-
Dogs
-
Monthly Pet FeeCharged per pet.$20
-
Pet DepositCharged per pet.$200
-
One-Time Pet FeeCharged per pet.$200
100 lbs. Weight Limit -
-
Cats
-
Monthly Pet FeeCharged per pet.$20
-
Pet DepositCharged per pet.$200
-
One-Time Pet FeeCharged per pet.$200
-
-
Other Pets
-
Monthly Pet FeeCharged per pet.$20
-
One-Time Pet FeeCharged per pet.$200
-
Pet DepositCharged per pet.$200
-
-
Carport
-
Parking FeeCharged per vehicle.$40 / mo
-
-
Additional Parking Options
-
Other
-
Property Fee Disclaimer: Based on community-supplied data and independent market research. Subject to change without notice. May exclude fees for mandatory or optional services and usage-based utilities.
Details
Lease Options
-
5 - 16 Month Leases
Property Information
-
Built in 1985
-
216 units/2 stories
Matterport 3D Tours
About Fossil Hill
Welcome to Fossil Hill Apartments in Haltom City, Texas, just outside Fort Worth! Our pet-friendly community offers one, two, and three-bedroom apartment homes, along with two-bedroom townhomes. We’re conveniently located near top-rated schools, including John D. Spicer Elementary, North Oaks Middle School, Haltom High School, and Tarrant County College. Enjoy nearby fitness spots like Buffalo Ridge Park and The Golf Club Fossil Creek, with easy shopping at North East Mall. Plus, quality healthcare is close by at Texas Health Harris Methodist Hospital Fort Worth, Texas Health Harris Methodist Hospital Alliance, and Medical City North Hills. Experience comfort and convenience at Fossil Hill Apartments!
Fossil Hill is an apartment community located in Tarrant County and the 76137 ZIP Code. This area is served by the Birdville Independent School District attendance zone.
Unique Features
- *In Select Homes
- Access to Blue Mound Community Center Rentals
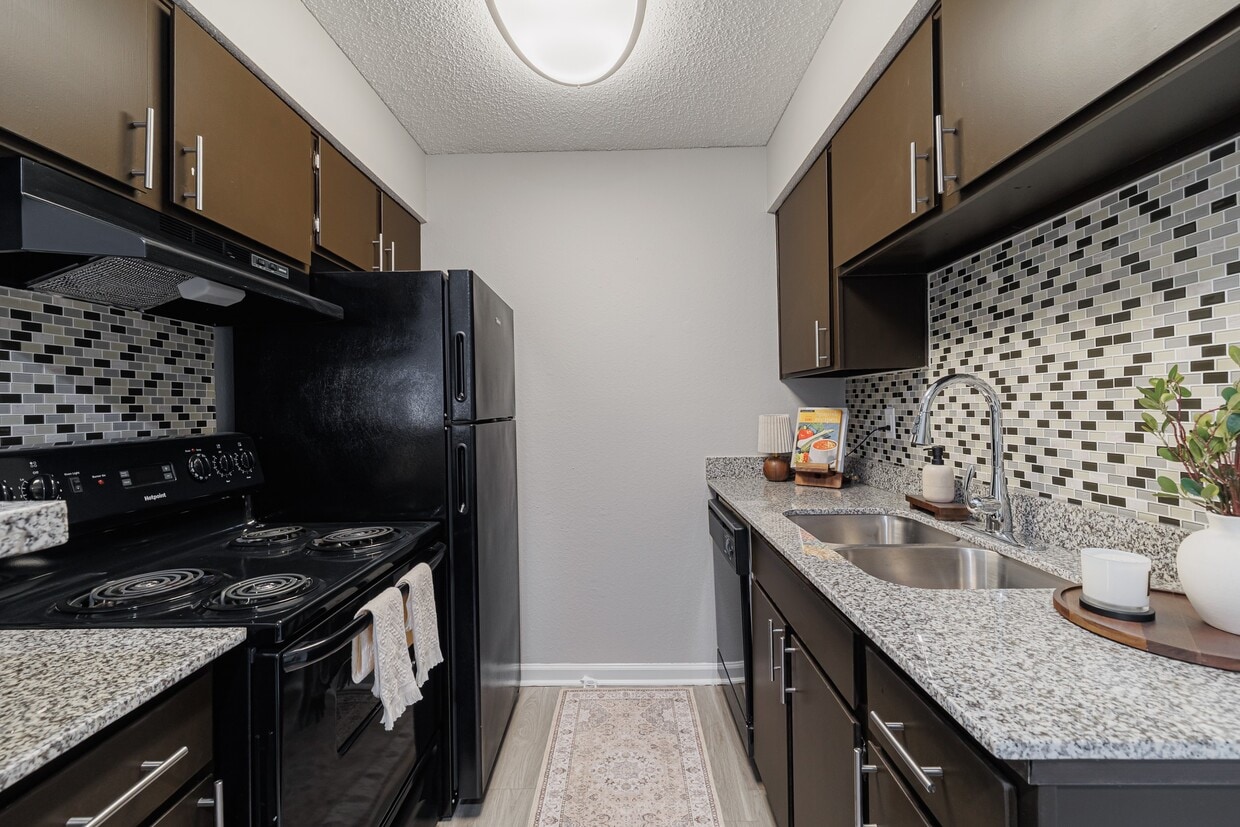
- Black Appliance Package*
- Ceiling Fans*
- Cyber Cafe
- Dog Friendly
- Gazebo
- Large Walk-In Closets*
- Laundry Care Center
- One-, Two-, and Three-Bedroom Floor Plans
- Online Resident Portal
- On-Site Maintenance Team
- Outdoor Kitchen and Grill
- Private Patio or Balcony*
- Swimming Pool
- Two Bedroom Townhomes
- Washer and Dryer Connections*
- Wood Burning Fireplaces*
- Wood-Style Flooring*
Community Amenities
Pool
Fitness Center
Laundry Facilities
Playground
- Laundry Facilities
- Maintenance on site
- Trash Pickup - Door to Door
- Pet Play Area
- Wheelchair Accessible
- Clubhouse
- Lounge
- Breakfast/Coffee Concierge
- Walk-Up
- Fitness Center
- Pool
- Playground
- Cabana
- Grill
- Dog Park
Apartment Features
Air Conditioning
Dishwasher
Washer/Dryer Hookup
Hardwood Floors
Walk-In Closets
Microwave
Refrigerator
Tub/Shower
Indoor Features
- Washer/Dryer Hookup
- Air Conditioning
- Heating
- Ceiling Fans
- Tub/Shower
- Fireplace
Kitchen Features & Appliances
- Dishwasher
- Eat-in Kitchen
- Kitchen
- Microwave
- Oven
- Range
- Refrigerator
- Freezer
Model Details
- Hardwood Floors
- Carpet
- Vinyl Flooring
- Dining Room
- Walk-In Closets
- Window Coverings
- Balcony
- Patio
North Fort Worth is situated in the peaceful, northern suburbs of Fort Worth, Texas surrounding the city of Keller. With convenient access to the big city, residents can enjoy the Fort Worth Botanic Garden, Fort Worth Zoo, Texas Christian University, and the longstanding Coyote Drive-In Theater!
Around 30 miles northwest of Dallas, North Fort Worth residents have easy access to the Dallas World Aquarium, House of Blues, Dallas Farmers Market, and so much more. From this neighborhood, you’ll be proximal to the Fort Worth Alliance Airport, Dallas Love Field Airport, and the Dallas-Fort Worth International Airport. If you’re a commuter or frequent flyer, then North Fort Worth is a wonderful place to consider putting down roots.
Admire waterfront views of Grapevine Lake where you can swim, fish, and kayak, or travel directly north of town to visit one of the state’s biggest sports-related attractions: Texas Motor Speedway.
Learn more about living in North Fort WorthCompare neighborhood and city base rent averages by bedroom.
| North Fort Worth | Fort Worth, TX | |
|---|---|---|
| Studio | $1,129 | $1,178 |
| 1 Bedroom | $1,413 | $1,273 |
| 2 Bedrooms | $1,791 | $1,591 |
| 3 Bedrooms | $2,209 | $1,958 |
- Laundry Facilities
- Maintenance on site
- Trash Pickup - Door to Door
- Pet Play Area
- Wheelchair Accessible
- Clubhouse
- Lounge
- Breakfast/Coffee Concierge
- Walk-Up
- Cabana
- Grill
- Dog Park
- Fitness Center
- Pool
- Playground
- *In Select Homes
- Access to Blue Mound Community Center Rentals
- Black Appliance Package*
- Ceiling Fans*
- Cyber Cafe
- Dog Friendly
- Gazebo
- Large Walk-In Closets*
- Laundry Care Center
- One-, Two-, and Three-Bedroom Floor Plans
- Online Resident Portal
- On-Site Maintenance Team
- Outdoor Kitchen and Grill
- Private Patio or Balcony*
- Swimming Pool
- Two Bedroom Townhomes
- Washer and Dryer Connections*
- Wood Burning Fireplaces*
- Wood-Style Flooring*
- Washer/Dryer Hookup
- Air Conditioning
- Heating
- Ceiling Fans
- Tub/Shower
- Fireplace
- Dishwasher
- Eat-in Kitchen
- Kitchen
- Microwave
- Oven
- Range
- Refrigerator
- Freezer
- Hardwood Floors
- Carpet
- Vinyl Flooring
- Dining Room
- Walk-In Closets
- Window Coverings
- Balcony
- Patio
| Monday | 9am - 6pm |
|---|---|
| Tuesday | 9am - 6pm |
| Wednesday | 9am - 6pm |
| Thursday | 9am - 6pm |
| Friday | 9am - 6pm |
| Saturday | 10am - 5pm |
| Sunday | Closed |
| Colleges & Universities | Distance | ||
|---|---|---|---|
| Colleges & Universities | Distance | ||
| Drive: | 11 min | 7.0 mi | |
| Drive: | 12 min | 7.2 mi | |
| Drive: | 14 min | 8.2 mi | |
| Drive: | 17 min | 8.7 mi |


 The GreatSchools Rating helps parents compare schools within a state based on a variety of school quality indicators and provides a helpful picture of how effectively each school serves all of its students. Ratings are on a scale of 1 (below average) to 10 (above average) and can include test scores, college readiness, academic progress, advanced courses, equity, discipline and attendance data. We also advise parents to visit schools, consider other information on school performance and programs, and consider family needs as part of the school selection process.
View GreatSchools Rating Methodology
Data provided by GreatSchools.org © 2026. All rights reserved.
Transportation options available in Fort Worth include Mercantile Center Station, located 2.3 miles from Fossil Hill. Fossil Hill is near Dallas-Fort Worth International, located 20.6 miles or 28 minutes away, and Dallas Love Field, located 29.2 miles or 39 minutes away.
| Transit / Subway | Distance | ||
|---|---|---|---|
| Transit / Subway | Distance | ||
| Drive: | 5 min | 2.3 mi | |
| Drive: | 9 min | 4.8 mi | |
| Drive: | 13 min | 5.7 mi | |
| Drive: | 12 min | 6.2 mi | |
| Drive: | 15 min | 8.9 mi |
| Commuter Rail | Distance | ||
|---|---|---|---|
| Commuter Rail | Distance | ||
| Drive: | 13 min | 8.0 mi | |
|
|
Drive: | 15 min | 8.9 mi |
| Drive: | 15 min | 8.9 mi | |
| Drive: | 17 min | 9.4 mi | |
| Drive: | 18 min | 11.0 mi |
| Airports | Distance | ||
|---|---|---|---|
| Airports | Distance | ||
|
Dallas-Fort Worth International
|
Drive: | 28 min | 20.6 mi |
|
Dallas Love Field
|
Drive: | 39 min | 29.2 mi |
Scores provided by
 What do Walkability, Transit, Drivability, and Bikeability mean?
Walkability measures the walking distance to day-to-day needs.
Transit measures access to public transportation.
Drivability measures congestion, parking availability, and access to major roads.
Bikeability measures the suitability for cycling.
How It Works
What do Walkability, Transit, Drivability, and Bikeability mean?
Walkability measures the walking distance to day-to-day needs.
Transit measures access to public transportation.
Drivability measures congestion, parking availability, and access to major roads.
Bikeability measures the suitability for cycling.
How It Works
Traffic
BusyAirport
CalmBusinesses
CalmScores provided by
HowLoud What is a Sound Score Rating? A Sound Score Rating aggregates noise caused by vehicle traffic, airplane traffic and local sources. How It WorksTime and distance from Fossil Hill.
| Shopping Centers | Distance | ||
|---|---|---|---|
| Shopping Centers | Distance | ||
| Walk: | 12 min | 0.6 mi | |
| Walk: | 17 min | 0.9 mi | |
| Drive: | 3 min | 1.1 mi |
| Parks and Recreation | Distance | ||
|---|---|---|---|
| Parks and Recreation | Distance | ||
|
Trinity Trails
|
Drive: | 13 min | 7.2 mi |
|
Botanical Research Institute of Texas
|
Drive: | 14 min | 8.4 mi |
|
Fort Worth Museum of Science & History
|
Drive: | 20 min | 11.4 mi |
|
Fort Worth Botanic Garden
|
Drive: | 19 min | 11.8 mi |
|
Burger's Lake
|
Drive: | 27 min | 12.4 mi |
| Hospitals | Distance | ||
|---|---|---|---|
| Hospitals | Distance | ||
| Drive: | 9 min | 4.5 mi | |
| Drive: | 8 min | 5.1 mi | |
| Drive: | 9 min | 5.5 mi |
| Military Bases | Distance | ||
|---|---|---|---|
| Military Bases | Distance | ||
| Drive: | 23 min | 13.1 mi | |
| Drive: | 39 min | 28.1 mi |
Fossil Hill Photos
-
Fossil Hill
-
2BD,2BA - 920 SF
-
-
-
-
-
-
-
Models
-
1 BED / 1 BATH
-
1 BED / 1 BATH
-
2 BED / 2 BATH
-
2 BED / 2.5 BATH TOWNHOME
-
3 BED / 2 BATH
Nearby Apartments
Within 50 Miles of Fossil Hill
-
Sandshell at Fossil Creek
5701 Sandshell Dr
Fort Worth, TX 76137
$975 - $1,818
1-2 Br 1.2 mi
-
Summer Bend
1301 Meadow Creek Cir
Irving, TX 75038
$1,017 - $1,858
1-2 Br 18.6 mi
-
MacArthur Park
812 Kinwest Pkwy
Irving, TX 75063
$1,223 - $2,405
1-3 Br 19.5 mi
-
Cambridge Village
1402 N Valley Pky
Lewisville, TX 75077
$1,000 - $1,600
1-2 Br 20.7 mi
-
Waters Edge
5000 Whitestone Ln
Plano, TX 75024
$1,199 - $2,427
1-2 Br 32.0 mi
-
Cross Creek
7401 Alma Dr
Plano, TX 75025
$1,050 - $1,825
1-3 Br 37.0 mi
While Fossil Hill does not provide in‑unit laundry, on‑site laundry facilities are available for shared resident use.
Utilities are not included in rent. Residents should plan to set up and pay for all services separately.
Parking is available at Fossil Hill. Fees may apply depending on the type of parking offered. Contact this property for details.
Fossil Hill has one to three-bedrooms with rent ranges from $999/mo. to $1,792/mo.
Yes, Fossil Hill welcomes pets. Breed restrictions, weight limits, and additional fees may apply. View this property's pet policy.
A good rule of thumb is to spend no more than 30% of your gross income on rent. Based on the lowest available rent of $999 for a one-bedroom, you would need to earn about $39,960 per year to qualify. Want to double-check your budget? Calculate how much rent you can afford with our Rent Affordability Calculator.
Fossil Hill is offering Discounts for eligible applicants, with rental rates starting at $999.
Yes! Fossil Hill offers 3 Matterport 3D Tours. Explore different floor plans and see unit level details, all without leaving home.
5700 N Beach St
Fort Worth, TX 76137
Property Manager Responded