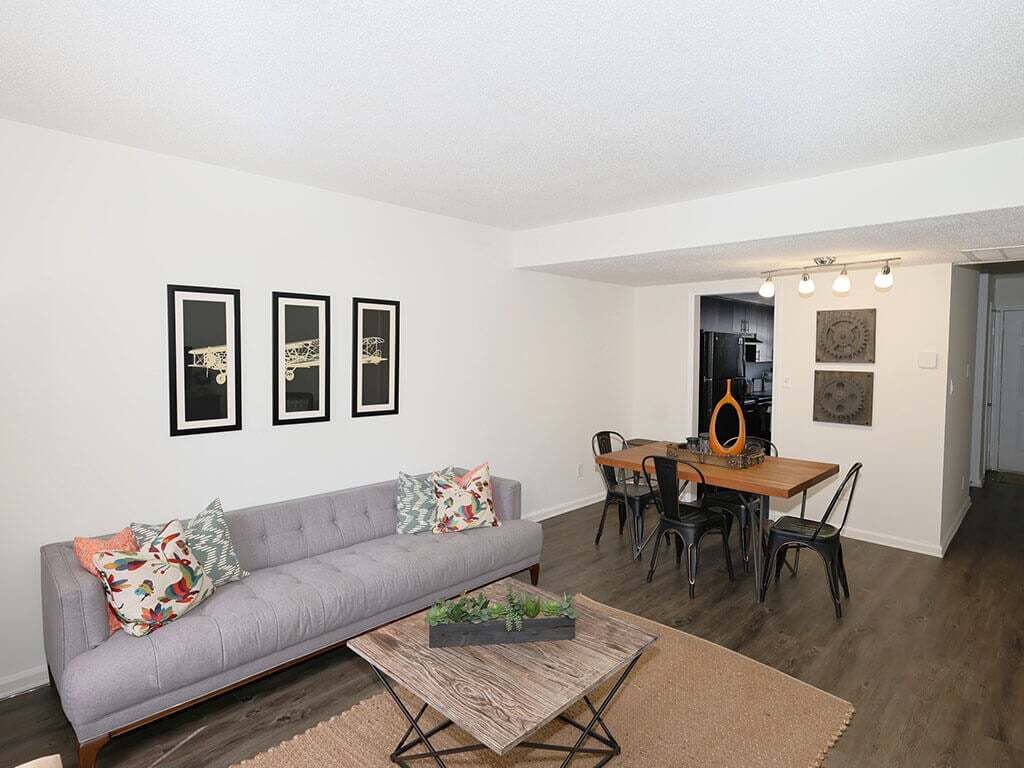

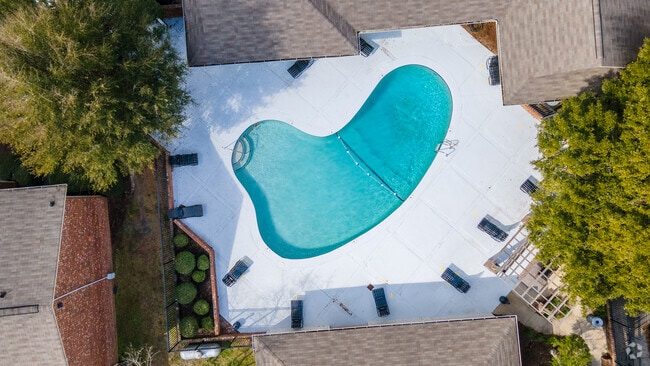

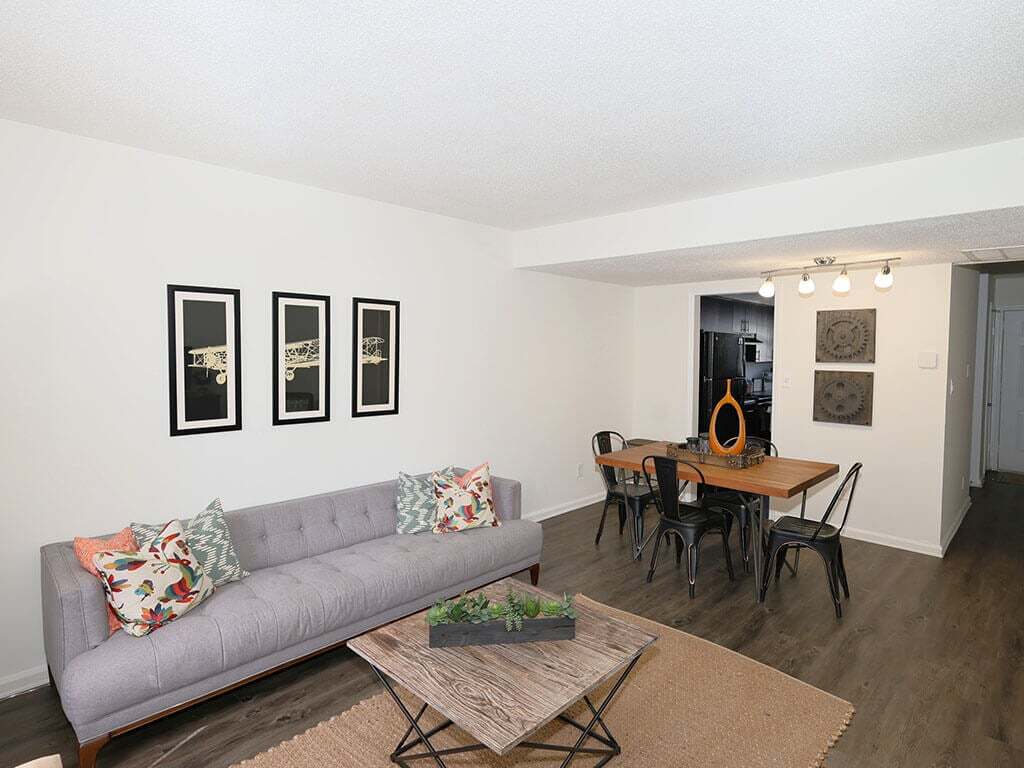
Step into a world of contemporary elegance and effortless living. This meticulously updated home boasts gleaming hardwood floors throughout, creating a seamless flow from room to room. The heart of the home is a chef's dream kitchen, featuring sleek dark cabinetry, granite countertops, and modern appliances. Abundant natural light floods the spacious living areas through large windows, offering picturesque views of the surroundings. The primary bedroom, a generous 160 sq ft retreat, promises restful nights. Luxurious bathrooms with modern fixtures complete this turnkey property. Experience the perfect blend of comfort and sophistication in this ideally located Wilmington home, where your aspirations become reality.
-
Monthly Rent
$1,330 - $1,775
-
Bedrooms
1 - 3 bd
-
Bathrooms
1 - 2.5 ba
-
Square Feet
614 - 1,405 sq ft

Find your new home at Forest Hills Apartments! We have 1, 2, and 3 bedroom apartments and townhomes in Wilmington, NC. With 8 unique apartment floor plans, we are confident that we have a home to accommodate your needs! Our apartment homes include spacious bedrooms and kitchen as well as washer and dryer connections, efficient appliances, and patio or balcony.
Highlights
- Top Rated by Renters
- Pool
- Walk-In Closets
- Property Manager on Site
- Business Center
Pricing & Floor Plans

-
Unit 2531price $1,440square feet 935availibility Now
-
Unit 2545price $1,515square feet 935availibility Aug 31
-
Unit 0507price $1,440square feet 935availibility Oct 8
-
Unit 2558price $1,330square feet 935availibility Oct 3
-
Unit 2454price $1,770square feet 1,361availibility Nov 2
-
Unit 440-23price $1,650square feet 1,361availibility Nov 10
-
Unit 2549Bprice $1,775square feet 1,361availibility Nov 14
-
Unit 2531price $1,440square feet 935availibility Now
-
Unit 2545price $1,515square feet 935availibility Aug 31
-
Unit 0507price $1,440square feet 935availibility Oct 8
-
Unit 2558price $1,330square feet 935availibility Oct 3
-
Unit 2454price $1,770square feet 1,361availibility Nov 2
-
Unit 440-23price $1,650square feet 1,361availibility Nov 10
-
Unit 2549Bprice $1,775square feet 1,361availibility Nov 14
Fees and Policies
The fees listed below are community-provided and may exclude utilities or add-ons. All payments are made directly to the property and are non-refundable unless otherwise specified. Use the Cost Calculator to determine costs based on your needs.
-
Utilities & Essentials
-
Community TrashCharged per unit.$16 / mo
-
Pest ControlCharged per unit.$5 / mo
-
High Speed Internet AccessCharged per unit.$50 / mo
-
-
One-Time Basics
-
Due at Application
-
Administrative FeeCharged per unit.$100
-
Application Fee Per ApplicantCharged per applicant.$60
-
-
Due at Application
Pet policies are negotiable.
-
Dogs
-
Dog FeeCharged per pet.$350
-
Dog RentCharged per pet.$25 / mo
Restrictions:NoneRead More Read LessComments -
-
Cats
-
Cat FeeCharged per pet.$350
-
Cat RentCharged per pet.$25 / mo
Restrictions:Comments -
-
Surface LotParking Available
-
Other
Property Fee Disclaimer: Based on community-supplied data and independent market research. Subject to change without notice. May exclude fees for mandatory or optional services and usage-based utilities.
Details
Lease Options
-
15 - 18 Month Leases
-
Short term lease
Property Information
-
Built in 1967
-
260 units/2 stories
Matterport 3D Tours
About Forest Hills
Find your new home at Forest Hills Apartments! We have 1, 2, and 3 bedroom apartments and townhomes in Wilmington, NC. With 8 unique apartment floor plans, we are confident that we have a home to accommodate your needs! Our apartment homes include spacious bedrooms and kitchen as well as washer and dryer connections, efficient appliances, and patio or balcony.
Forest Hills is an apartment community located in New Hanover County and the 28403 ZIP Code. This area is served by the New Hanover County School District attendance zone.
Unique Features
- 1, 2 & 3 Bedroom Apartments Homes
- Ample Parking Spaces
- Boat and Trailer Parking
- Central Air Conditioning
- Efficient Appliances
- First Floor Layout with Patio
- First Floor Layout with Patios
- Flex Rent Payments
- In Home Stackable Washer and Dryer
- In Home Washer and Dryer
- Internet Included
- Leash Free Pet Park
- Luscious View of Community
- On-Site Management
- Outdoor Grilling Stations
- Patio and Balcony Spaces
- Pet Friendly Community
- Preferred Employer Program
- Private Entrance
- Private Fenced in Patios
- Private Patios Available
- Residential Mail Service and Package Receiving
- Resort-style Pool Pavilion with Sundeck
- Second Floor Layout with Balcony
- Spacious Bedrooms
- Spacious Courtyards
- Spacious Kitchens
- Spacious Living
- Terrace Level Homes
- Third Floor Layout with Balconies
- Third Floor Layout with Balcony
- Upgraded Espresso One-Bedroom Cabinetry
- Upgraded Espresso Two-Bedroom Cabinetry
- Upgraded Three-Bedroom Espresso Cabinetry
- Upgraded Vinyl Flooring
Community Amenities
Pool
Fitness Center
Laundry Facilities
Playground
- Package Service
- Wi-Fi
- Laundry Facilities
- Maintenance on site
- Property Manager on Site
- Public Transportation
- Business Center
- Clubhouse
- Walk-Up
- Fitness Center
- Pool
- Playground
- Courtyard
Apartment Features
Washer/Dryer
Air Conditioning
Dishwasher
Washer/Dryer Hookup
- High Speed Internet Access
- Wi-Fi
- Washer/Dryer
- Washer/Dryer Hookup
- Air Conditioning
- Ceiling Fans
- Cable Ready
- Storage Space
- Tub/Shower
- Wheelchair Accessible (Rooms)
- Dishwasher
- Walk-In Closets
Stretching between the Cape Fear River and the Atlantic Ocean, Wilmington is a storied port city where 230 blocks of preserved historic downtown meet a lively creative scene and year-round coastal access. Daily life moves at a pleasantly unhurried pace, whether you're strolling the Riverwalk past fresh seafood spots and riverside cafes, browsing galleries in the Brooklyn Arts District, or catching a weekend performance at Thalian Hall. Neighborhoods like Midtown offer convenient access to shopping along College Road, while the waterfront community of Riverlights brings a quieter, river-facing rhythm to everyday living.
The rental landscape ranges widely. Downtown draws renters to loft-style apartments and units inside converted historic buildings, while garden-style apartment communities line the College Road corridor near UNC Wilmington.
Learn more about living in Wilmington- Package Service
- Wi-Fi
- Laundry Facilities
- Maintenance on site
- Property Manager on Site
- Public Transportation
- Business Center
- Clubhouse
- Walk-Up
- Courtyard
- Fitness Center
- Pool
- Playground
- 1, 2 & 3 Bedroom Apartments Homes
- Ample Parking Spaces
- Boat and Trailer Parking
- Central Air Conditioning
- Efficient Appliances
- First Floor Layout with Patio
- First Floor Layout with Patios
- Flex Rent Payments
- In Home Stackable Washer and Dryer
- In Home Washer and Dryer
- Internet Included
- Leash Free Pet Park
- Luscious View of Community
- On-Site Management
- Outdoor Grilling Stations
- Patio and Balcony Spaces
- Pet Friendly Community
- Preferred Employer Program
- Private Entrance
- Private Fenced in Patios
- Private Patios Available
- Residential Mail Service and Package Receiving
- Resort-style Pool Pavilion with Sundeck
- Second Floor Layout with Balcony
- Spacious Bedrooms
- Spacious Courtyards
- Spacious Kitchens
- Spacious Living
- Terrace Level Homes
- Third Floor Layout with Balconies
- Third Floor Layout with Balcony
- Upgraded Espresso One-Bedroom Cabinetry
- Upgraded Espresso Two-Bedroom Cabinetry
- Upgraded Three-Bedroom Espresso Cabinetry
- Upgraded Vinyl Flooring
- High Speed Internet Access
- Wi-Fi
- Washer/Dryer
- Washer/Dryer Hookup
- Air Conditioning
- Ceiling Fans
- Cable Ready
- Storage Space
- Tub/Shower
- Wheelchair Accessible (Rooms)
- Dishwasher
- Walk-In Closets
| Monday | 8:30am - 5:30pm |
|---|---|
| Tuesday | 8:30am - 5:30pm |
| Wednesday | 8:30am - 5:30pm |
| Thursday | 8:30am - 5:30pm |
| Friday | 8:30am - 5:30pm |
| Saturday | Closed |
| Sunday | Closed |
| Colleges & Universities | Distance | ||
|---|---|---|---|
| Colleges & Universities | Distance | ||
| Drive: | 9 min | 3.6 mi | |
| Drive: | 10 min | 3.8 mi | |
| Drive: | 19 min | 9.9 mi |


 The GreatSchools Rating helps parents compare schools within a state based on a variety of school quality indicators and provides a helpful picture of how effectively each school serves all of its students. Ratings are on a scale of 1 (below average) to 10 (above average) and can include test scores, college readiness, academic progress, advanced courses, equity, discipline and attendance data. We also advise parents to visit schools, consider other information on school performance and programs, and consider family needs as part of the school selection process.
View GreatSchools Rating Methodology
Data provided by GreatSchools.org © 2026. All rights reserved.
Scores provided by
 What do Walkability, Transit, Drivability, and Bikeability mean?
Walkability measures the walking distance to day-to-day needs.
Transit measures access to public transportation.
Drivability measures congestion, parking availability, and access to major roads.
Bikeability measures the suitability for cycling.
How It Works
What do Walkability, Transit, Drivability, and Bikeability mean?
Walkability measures the walking distance to day-to-day needs.
Transit measures access to public transportation.
Drivability measures congestion, parking availability, and access to major roads.
Bikeability measures the suitability for cycling.
How It Works
Traffic
ActiveAirport
ActiveBusinesses
ActiveScores provided by
HowLoud What is a Sound Score Rating? A Sound Score Rating aggregates noise caused by vehicle traffic, airplane traffic and local sources. How It WorksForest Hills Photos
-
Your Home in Wilmington, NC
-
The Cottage
-
Schedule a Tour With Us Today
-
Dive Into the Forest Hills Community!
-
Come See why Our Residents Love Living Here!
-
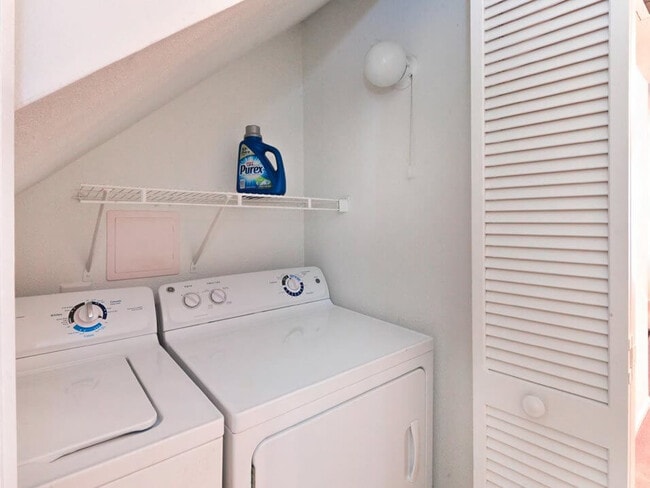
In Unit Washer/Dryers
-
Enjoy Beautiful Views From Your Patio/Balcony
-
Fenced in Patios
-
Enjoy Lunch Outside in Our Picnic Area
Models
-
1 Bedroom
-
2 Bedrooms
-
2 Bedrooms
-
2 Bedrooms
-
2 Bedrooms
-
2 Bedrooms
Nearby Apartments
Within 50 Miles of Forest Hills
Forest Hills has units with in‑unit washers and dryers, making laundry day simple for residents.
Utilities are not included in rent. Residents should plan to set up and pay for all services separately.
Parking is available at Forest Hills. Fees may apply depending on the type of parking offered. Contact this property for details.
Forest Hills has one to three-bedrooms with rent ranges from $1,330/mo. to $1,775/mo.
Yes, Forest Hills welcomes pets. Breed restrictions, weight limits, and additional fees may apply. View this property's pet policy.
A good rule of thumb is to spend no more than 30% of your gross income on rent. Based on the lowest available rent of $1,330 for a two-bedrooms, you would need to earn about $53,200 per year to qualify. Want to double-check your budget? Calculate how much rent you can afford with our Rent Affordability Calculator.
Forest Hills is not currently offering any rent specials. Check back soon, as promotions change frequently.
Yes! Forest Hills offers 5 Matterport 3D Tours. Explore different floor plans and see unit level details, all without leaving home.
505 Alpine Dr
Wilmington, NC 28403