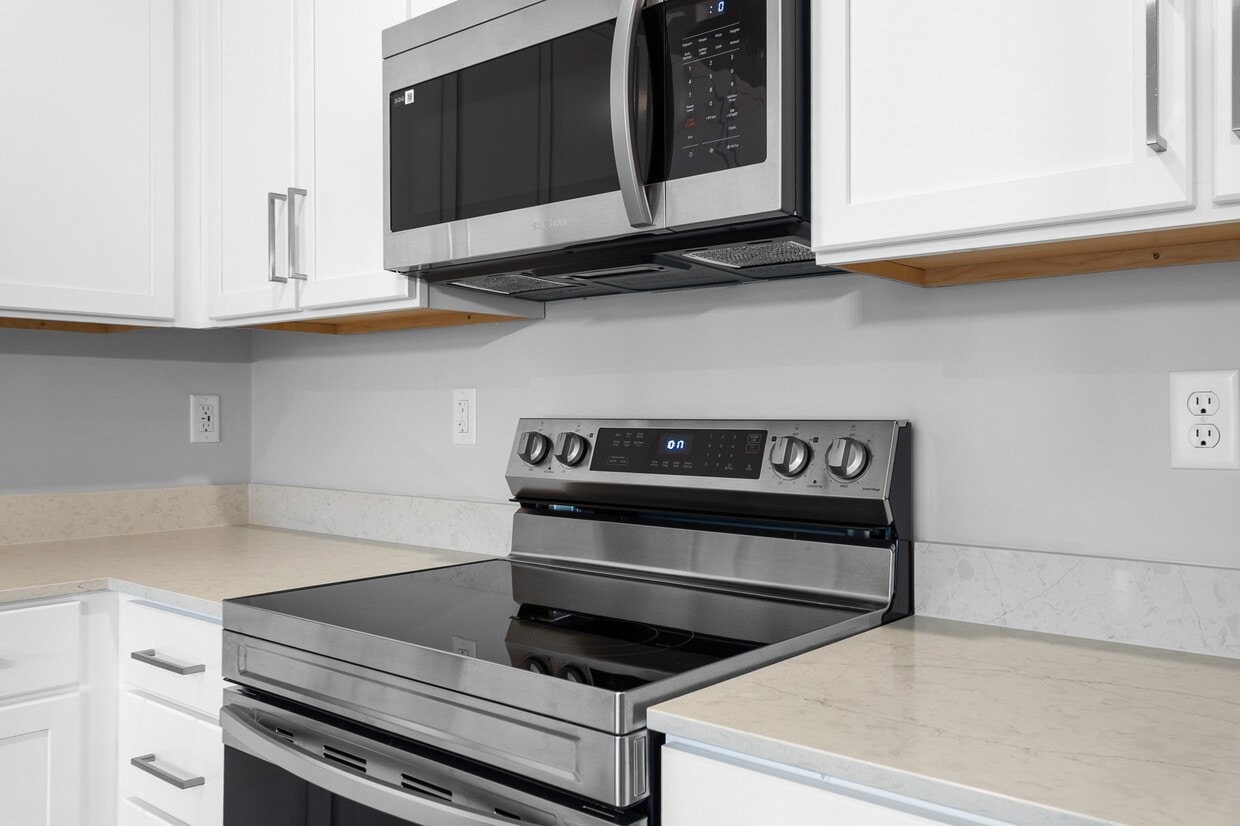
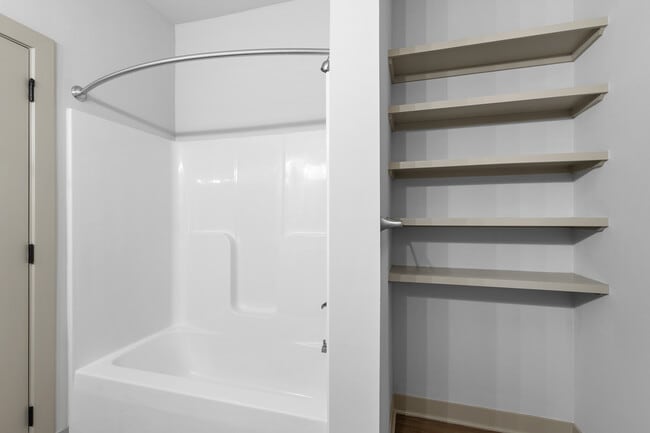
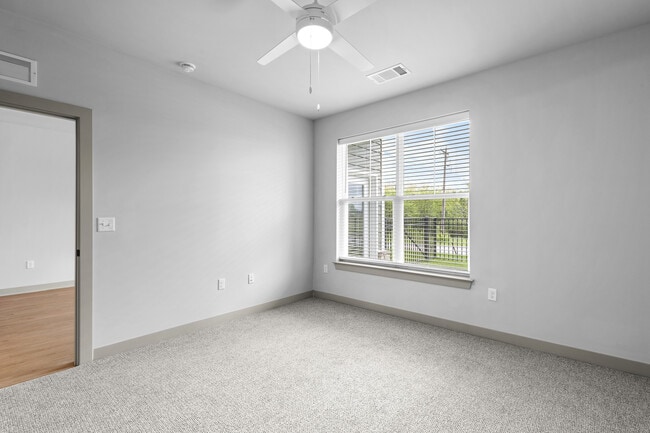
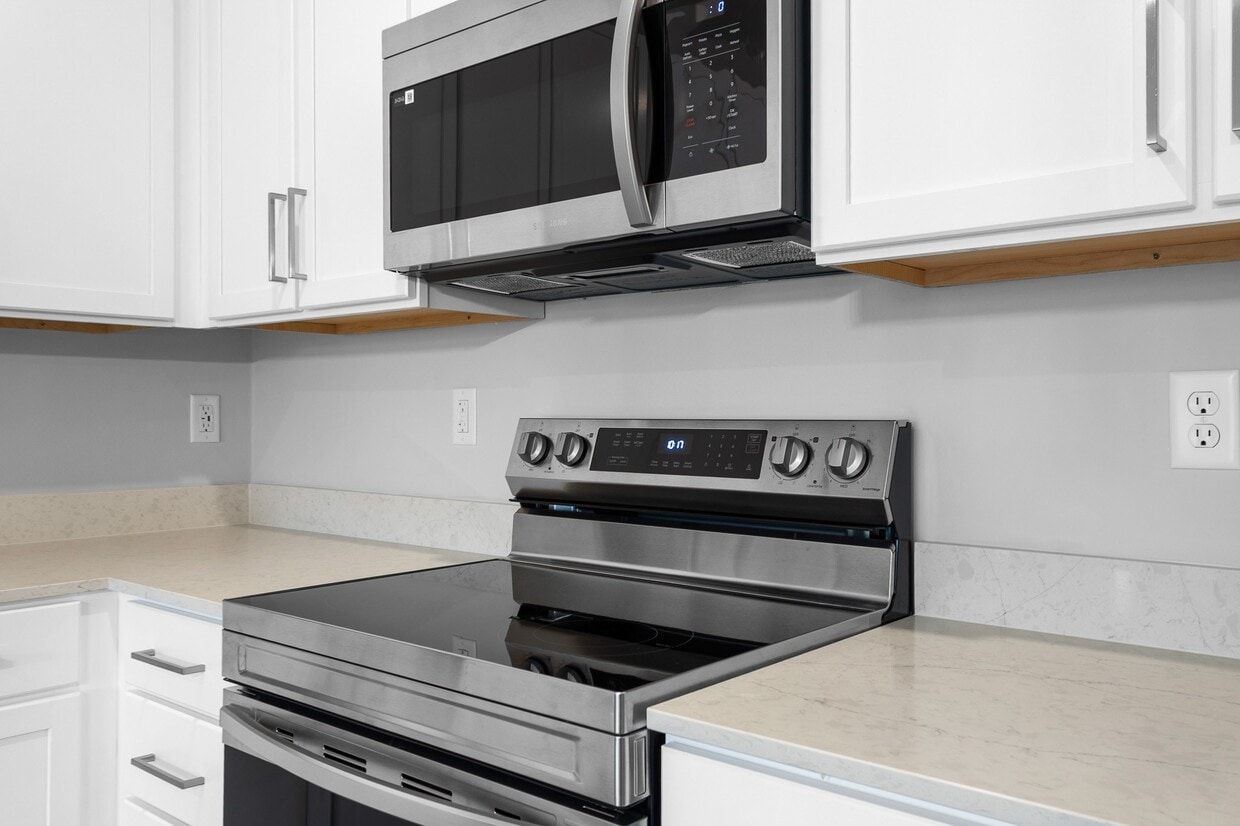
Located at 1155 Highway 62 in Charlestown, Indiana, this one-bedroom, one-bathroom residence offers a thoughtfully designed single-floor layout with modern finishes and a bright, cohesive aesthetic. The open-concept living and kitchen area serves as the heart of the home, where light-toned luxury vinyl plank flooring flows seamlessly throughout. The kitchen is outfitted with crisp white shaker cabinetry, quartz countertops, stainless steel appliances, and a central island with seating — all illuminated by a striking industrial-style pendant light fixture. The living room benefits from a ceiling fan and a glass door that welcomes natural light and outdoor views. The bedroom is a comfortable, carpeted retreat featuring a ceiling fan, a large window with outdoor views, and ample space for both rest and work. A dedicated closet provides convenient storage. The full bathroom features white cabinetry with a quartz vanity top, brushed nickel hardware, wood-look flooring, and a tub-shower combination. Throughout the residence, neutral wall tones and clean architectural lines create a calm, modern ambiance suited to everyday living.
-
-
Matterport 3D Exterior
-
-
Monthly Rent
$1,095 - $1,950
-
Bedrooms
1 - 3 bd
-
Bathrooms
1 - 2 ba
-
Square Feet
744 - 1,525 sq ft

Highlights
- New Construction
- Media Center/Movie Theatre
- Pet Washing Station
- Yard
- Pool
- Walk-In Closets
- Office
- Island Kitchen
- Sundeck
Pricing & Floor Plans

-
Unit 3341price $1,195square feet 756availibility Now
-
Unit 3337price $1,195square feet 756availibility Now
-
Unit 3447price $1,195square feet 756availibility Now
-
Unit 3315price $1,315square feet 819availibility Now
-
Unit 3339price $1,315square feet 819availibility Now
-
Unit 3239price $1,315square feet 819availibility Now
-
Unit 3227price $1,325square feet 853availibility Now
-
Unit 3327price $1,325square feet 853availibility Now
-
Unit 3427price $1,325square feet 853availibility Now
-
Unit 3335price $1,095square feet 749availibility Nov 27
-
Unit 3360price $1,495square feet 1,156availibility Now
-
Unit 1019price $1,550square feet 1,243availibility Now
-
Unit 1017price $1,550square feet 1,243availibility Now
-
Unit 1008price $1,550square feet 1,243availibility Now
-
Unit 3332price $1,545square feet 1,170availibility Now
-
Unit 3220price $1,545square feet 1,170availibility Now
-
Unit 3148price $1,545square feet 1,170availibility Nov 14
-
Unit 3353price $1,595square feet 1,337availibility Now
-
Unit 3341price $1,195square feet 756availibility Now
-
Unit 3337price $1,195square feet 756availibility Now
-
Unit 3447price $1,195square feet 756availibility Now
-
Unit 3315price $1,315square feet 819availibility Now
-
Unit 3339price $1,315square feet 819availibility Now
-
Unit 3239price $1,315square feet 819availibility Now
-
Unit 3227price $1,325square feet 853availibility Now
-
Unit 3327price $1,325square feet 853availibility Now
-
Unit 3427price $1,325square feet 853availibility Now
-
Unit 3335price $1,095square feet 749availibility Nov 27
-
Unit 3360price $1,495square feet 1,156availibility Now
-
Unit 1019price $1,550square feet 1,243availibility Now
-
Unit 1017price $1,550square feet 1,243availibility Now
-
Unit 1008price $1,550square feet 1,243availibility Now
-
Unit 3332price $1,545square feet 1,170availibility Now
-
Unit 3220price $1,545square feet 1,170availibility Now
-
Unit 3148price $1,545square feet 1,170availibility Nov 14
-
Unit 3353price $1,595square feet 1,337availibility Now
Fees and Policies
The fees listed below are community-provided and may exclude utilities or add-ons. All payments are made directly to the property and are non-refundable unless otherwise specified.
Property Fee Disclaimer: Based on community-supplied data and independent market research. Subject to change without notice. May exclude fees for mandatory or optional services and usage-based utilities.
Details
Property Information
-
Built in 2025
-
248 units/4 stories
Matterport 3D Tours
Select a unit to view pricing & availability
 Matterport 3D Tour
About Forest Edge Apartments
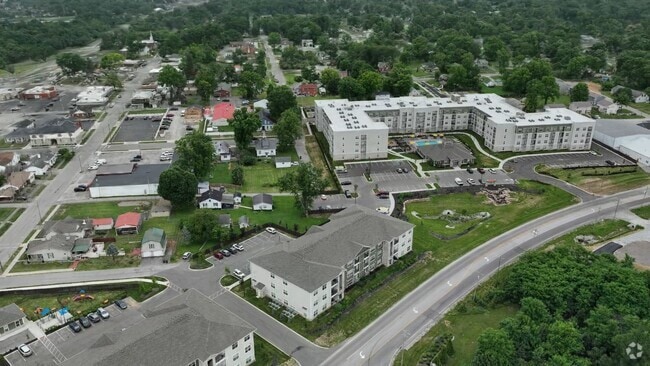
Welcome to Forest Edge Apartments, a brand new apartment community. Forest Edge Apartments is now leasing 1, 2, and 3-bedroom apartments in Charlestown, Indiana featuring elevated finishes and luxury community amenities such as a resort-style heated pool, state-of-the-art fitness center, and pet-friendly spaces such as a dog park and pet spa. Offering a mixture of style and comfort, Forest Edge combines modern and contemporary features to create your perfect new home!
Forest Edge Apartments is an apartment community located in Clark County and the 47111 ZIP Code. This area is served by the Greater Clark County Schools attendance zone.
Unique Features
- Air Conditioner
- Bike Repair & Storage
- Carpeting
- Ceiling Fan
- Coffee Bar
- Efficient Appliances
- Electric Vehicle Charging Stations
- Electronic Thermostat
- Express Market
- Fire Pits
- Gourmet Grilling Stations
- Luxury Vinyl Plank Flooring
- Meditation Room
- Micro Office Spaces
- Off Street Parking
- Outdoor Storage Space
- Package Lockers
- Patio/Balcony
- Peloton Bikes and Machines
- Pet Friendly
- Pet Park
- Private Yard (available in select units)
- Resident Car Wash
- Tiled Showers
- Valet Trash
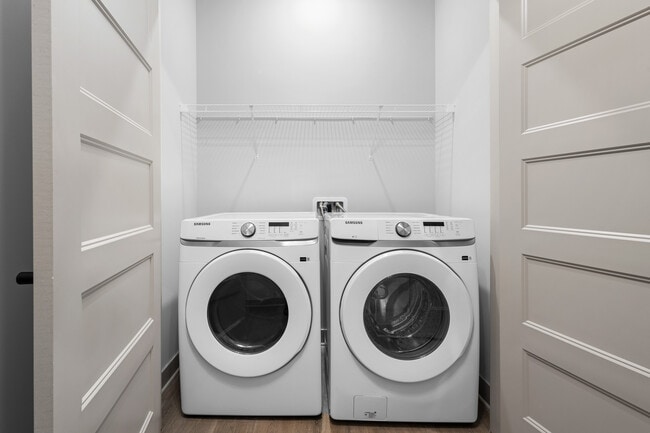
- Washer/Dryer in Unit
- Wheelchair Access
Community Amenities
Pool
Fitness Center
Playground
Clubhouse
- Maintenance on site
- Property Manager on Site
- Pet Washing Station
- EV Charging
- Car Wash Area
- Business Center
- Clubhouse
- Multi Use Room
- Storage Space
- Fitness Center
- Pool
- Playground
- Bicycle Storage
- Media Center/Movie Theatre
- Sundeck
- Courtyard
- Dog Park
Apartment Features
Washer/Dryer
Air Conditioning
Dishwasher
Walk-In Closets
- Washer/Dryer
- Air Conditioning
- Heating
- Ceiling Fans
- Smoke Free
- Cable Ready
- Dishwasher
- Pantry
- Island Kitchen
- Kitchen
- Microwave
- Refrigerator
- Office
- Walk-In Closets
- Window Coverings
- Balcony
- Patio
- Yard
- Maintenance on site
- Property Manager on Site
- Pet Washing Station
- EV Charging
- Car Wash Area
- Business Center
- Clubhouse
- Multi Use Room
- Storage Space
- Sundeck
- Courtyard
- Dog Park
- Fitness Center
- Pool
- Playground
- Bicycle Storage
- Media Center/Movie Theatre
- Air Conditioner
- Bike Repair & Storage
- Carpeting
- Ceiling Fan
- Coffee Bar
- Efficient Appliances
- Electric Vehicle Charging Stations
- Electronic Thermostat
- Express Market
- Fire Pits
- Gourmet Grilling Stations
- Luxury Vinyl Plank Flooring
- Meditation Room
- Micro Office Spaces
- Off Street Parking
- Outdoor Storage Space
- Package Lockers
- Patio/Balcony
- Peloton Bikes and Machines
- Pet Friendly
- Pet Park
- Private Yard (available in select units)
- Resident Car Wash
- Tiled Showers
- Valet Trash
- Washer/Dryer in Unit
- Wheelchair Access
- Washer/Dryer
- Air Conditioning
- Heating
- Ceiling Fans
- Smoke Free
- Cable Ready
- Dishwasher
- Pantry
- Island Kitchen
- Kitchen
- Microwave
- Refrigerator
- Office
- Walk-In Closets
- Window Coverings
- Balcony
- Patio
- Yard
| Monday | 9am - 6pm |
|---|---|
| Tuesday | 9am - 6pm |
| Wednesday | 9am - 6pm |
| Thursday | 9am - 6pm |
| Friday | 9am - 6pm |
| Saturday | 10am - 5pm |
| Sunday | Closed |
| Colleges & Universities | Distance | ||
|---|---|---|---|
| Colleges & Universities | Distance | ||
| Drive: | 20 min | 13.6 mi | |
| Drive: | 20 min | 14.3 mi | |
| Drive: | 28 min | 18.2 mi | |
| Drive: | 29 min | 20.7 mi |


 The GreatSchools Rating helps parents compare schools within a state based on a variety of school quality indicators and provides a helpful picture of how effectively each school serves all of its students. Ratings are on a scale of 1 (below average) to 10 (above average) and can include test scores, college readiness, academic progress, advanced courses, equity, discipline and attendance data. We also advise parents to visit schools, consider other information on school performance and programs, and consider family needs as part of the school selection process.
View GreatSchools Rating Methodology
Data provided by GreatSchools.org © 2026. All rights reserved.
Scores provided by
 What do Walkability, Transit, Drivability, and Bikeability mean?
Walkability measures the walking distance to day-to-day needs.
Transit measures access to public transportation.
Drivability measures congestion, parking availability, and access to major roads.
Bikeability measures the suitability for cycling.
How It Works
What do Walkability, Transit, Drivability, and Bikeability mean?
Walkability measures the walking distance to day-to-day needs.
Transit measures access to public transportation.
Drivability measures congestion, parking availability, and access to major roads.
Bikeability measures the suitability for cycling.
How It Works
Traffic
BusyAirport
CalmBusinesses
CalmScores provided by
HowLoud What is a Sound Score Rating? A Sound Score Rating aggregates noise caused by vehicle traffic, airplane traffic and local sources. How It WorksForest Edge Apartments Photos
-
Forest Edge Apartments
-
The Willow - 1BR, 1BA - 756SF
-
-
-
-
-
-
-
Models
-
1 Bedroom
-
1 Bedroom
-
1 Bedroom
-
The Willow - 1BR, 1BA - 756SF
-
1 Bedroom
-
1 Bedroom
Nearby Apartments
Within 50 Miles of Forest Edge Apartments
-
Arbour Place Apartments
4038 Herb Lewis Rd
Jeffersonville, IN 47130
$1,360 - $1,850
1-3 Br 7.8 mi
-
The Slate
4903 Hamburg Pike
Jeffersonville, IN 47130
$1,250 - $1,955
1-3 Br 8.7 mi
-
The Warren Apartments
4501 Town Center Blvd
Jeffersonville, IN 47130
$1,320 - $1,930
1-3 Br 9.1 mi
-
Current812
1501 Main St
Clarksville, IN 47129
$1,375 - $2,235
1-2 Br 13.0 mi
-
Grocers Ice Lofts
609 E Main St
Louisville, KY 40202
$1,075 - $1,525
1-2 Br 13.8 mi
-
Lofts on Ormsby
512 W Ormsby Ave
Louisville, KY 40203
$855 - $1,800
1-2 Br 15.6 mi
Forest Edge Apartments has units with in‑unit washers and dryers, making laundry day simple for residents.
Utilities are not included in rent. Residents should plan to set up and pay for all services separately.
Parking is available at Forest Edge Apartments. Contact this property for details.
Forest Edge Apartments has one to three-bedrooms with rent ranges from $1,095/mo. to $1,950/mo.
Yes, Forest Edge Apartments welcomes pets. Breed restrictions, weight limits, and additional fees may apply. View this property's pet policy.
A good rule of thumb is to spend no more than 30% of your gross income on rent. Based on the lowest available rent of $1,095 for a one-bedroom, you would need to earn about $43,800 per year to qualify. Want to double-check your budget? Calculate how much rent you can afford with our Rent Affordability Calculator.
Forest Edge Apartments is offering 1 Month Free for eligible applicants, with rental rates starting at $1,095.
Yes! Forest Edge Apartments offers 2 Matterport 3D Tours. Explore different floor plans and see unit level details, all without leaving home.
1155 Highway 62
Charlestown, IN 47111