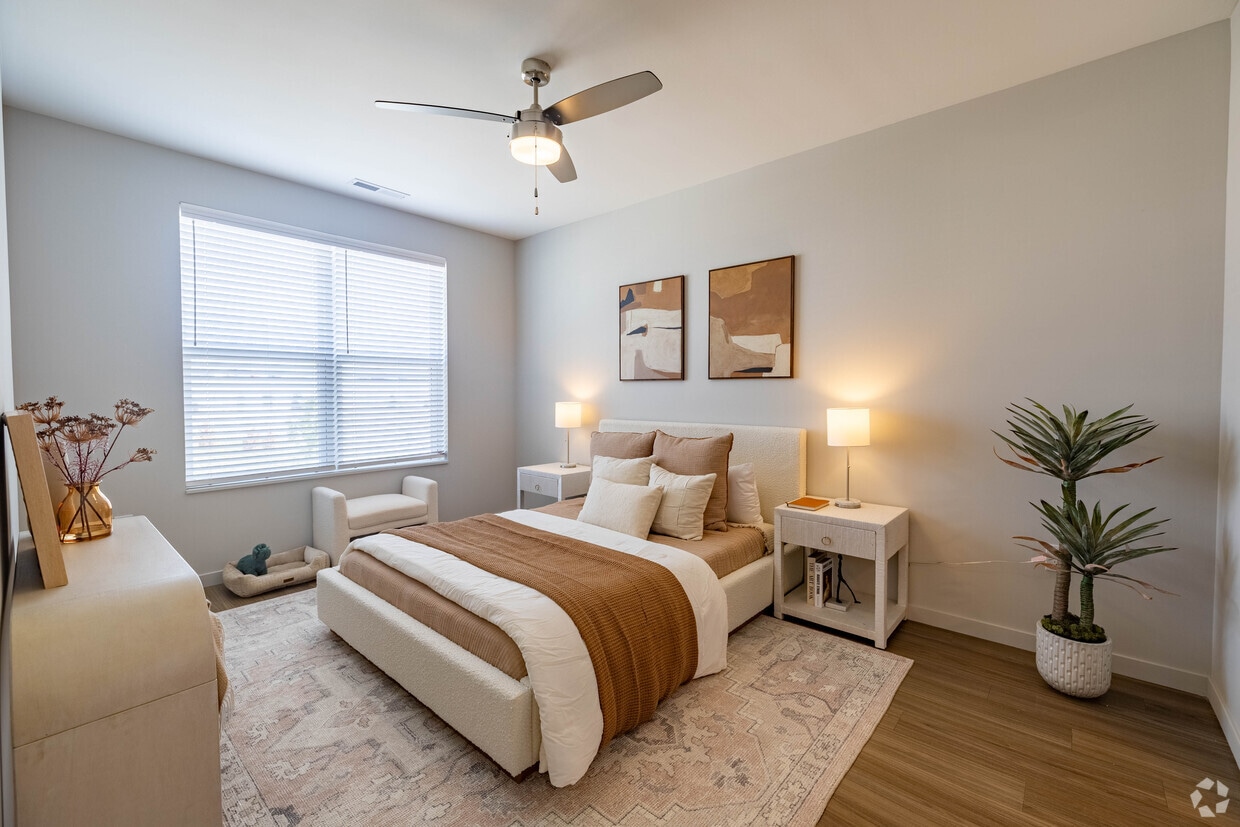


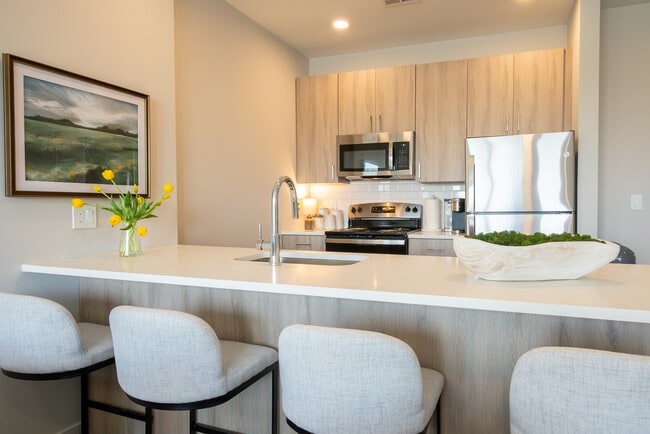
This thoughtfully designed single-floor communal space offers a welcoming and versatile environment across two distinct zones. The open-plan layout is anchored by warm hardwood flooring throughout, recessed lighting, and a soft, light blue color palette that lends a calm, contemporary ambiance. The kitchen area is a standout feature, showcasing bold blue cabinetry paired with a vibrant geometric triangle-patterned tile backsplash. A large butcher-block island with leather-seated bar stools serves as a central gathering point, complemented by a stainless steel refrigerator with ice dispenser, a built-in microwave, and a sink with open shelving displaying potted plants and dishware. Three striking black hourglass pendant lights hang above the island, adding an elevated design touch. The lounge area offers a curated mix of seating, including a caramel leather sofa, deep navy accent chairs, and small café-style tables arranged for casual socializing. A vibrant floral artwork anchors one wall, while textured wallcovering and wall sconces add depth and warmth. A built-in banquette with terracotta upholstery and a herringbone-tiled floor accent provides an intimate nook beside sliding glass doors that open to an outdoor terrace, flooding the space with natural light and greenery views.

-
Monthly Rent
$1,275 - $1,870
-
Bedrooms
Studio - 2 bd
-
Bathrooms
1 - 2 ba
-
Square Feet
438 - 1,032 sq ft
Highlights
- Den
- Pet Washing Station
- High Ceilings
- Pool
- Walk-In Closets
- Spa
- Pet Play Area
- Controlled Access
- Island Kitchen
Pricing & Floor Plans
-
Unit 221price $1,275square feet 438availibility Now
-
Unit 008price $1,425square feet 669availibility Now
-
Unit 105price $1,425square feet 669availibility Oct 9
-
Unit 415price $1,600square feet 744availibility Sep 11
-
Unit 116price $1,650square feet 1,032availibility Sep 2
-
Unit 432price $1,870square feet 1,007availibility Sep 11
-
Unit 221price $1,275square feet 438availibility Now
-
Unit 008price $1,425square feet 669availibility Now
-
Unit 105price $1,425square feet 669availibility Oct 9
-
Unit 415price $1,600square feet 744availibility Sep 11
-
Unit 116price $1,650square feet 1,032availibility Sep 2
-
Unit 432price $1,870square feet 1,007availibility Sep 11
Fees and Policies
The fees listed below are community-provided and may exclude utilities or add-ons. All payments are made directly to the property and are non-refundable unless otherwise specified.
-
Utilities & Essentials
-
WiFiCharged per unit.$55 / mo
-
Water/Sewer/TrashOne bedroom fee is $65 two bedroom fee is $100. Charged per unit.$65 - $100 / mo
-
-
One-Time Basics
-
Due at Application
-
Administrative FeeCharged per unit.$150
-
Application Fee Per ApplicantCharged per applicant.$75
-
-
Due at Application
-
Dogs
Max of 2, 40 lbs. Weight Limit
-
Cats
Max of 2
-
Surface LotPremium spots available for $25
Property Fee Disclaimer: Based on community-supplied data and independent market research. Subject to change without notice. May exclude fees for mandatory or optional services and usage-based utilities.
Details
Utilities Included
-
Water
-
Trash Removal
-
Sewer
Lease Options
-
12 mo
Property Information
-
Built in 2024
-
156 units/5 stories
Matterport 3D Tours
About Florence Hall
Welcome to Florence Hall, where urban meets suburban. Located in the heart of Florence, Kentucky, our brand-new construction offers a blend of industrial and urban design. Amenities include a sparkling pool, a state-of-the-art fitness center, stainless steel appliances, in-unit washer and dryer for your convenience, a pet park and spa for your furry companions, and extra storage options. With a variety of floor plans, including studios, 1-bedrooms, and 2-bedrooms, we have something for everyone! Experience Florence like never before with local shopping, dining, and entertainment and easy access to I-71/I-75. Join us at Florence Hall and discover a perfect blend of comfort and style in your new home.
Florence Hall is an apartment community located in Boone County and the 41042 ZIP Code. This area is served by the Boone County attendance zone.
Unique Features
- Community Room
- Package Hub
- Pet Spa
- Secure Package Room
- Storage Units
- Yoga Room
Community Amenities
Pool
Fitness Center
Laundry Facilities
Elevator
- Laundry Facilities
- Controlled Access
- Property Manager on Site
- 24 Hour Access
- Pet Play Area
- Pet Washing Station
- EV Charging
- Key Fob Entry
- Elevator
- Clubhouse
- Multi Use Room
- Storage Space
- Fitness Center
- Spa
- Pool
- Grill
- Picnic Area
- Dog Park
Apartment Features
Washer/Dryer
Air Conditioning
Dishwasher
High Speed Internet Access
Walk-In Closets
Island Kitchen
Microwave
Refrigerator
Indoor Features
- High Speed Internet Access
- Wi-Fi
- Washer/Dryer
- Air Conditioning
- Heating
- Ceiling Fans
- Smoke Free
- Storage Space
- Double Vanities
- Tub/Shower
- Sprinkler System
Kitchen Features & Appliances
- Dishwasher
- Disposal
- Ice Maker
- Stainless Steel Appliances
- Pantry
- Island Kitchen
- Kitchen
- Microwave
- Oven
- Range
- Refrigerator
- Freezer
- Quartz Countertops
Model Details
- Vinyl Flooring
- High Ceilings
- Den
- Walk-In Closets
- Linen Closet
- Double Pane Windows
- Balcony
- Patio
Welcome to Florence, Kentucky, a growing city in the Cincinnati metropolitan area that combines residential comfort with easy access to urban amenities. Located in Northern Kentucky, Florence offers diverse rental options throughout its established neighborhoods. The Mall Road area features extensive shopping and dining options, while downtown Florence preserves its historic character with independent businesses and local establishments.
Florence's location, 11 miles from downtown Cincinnati, provides convenient access to metropolitan opportunities while maintaining its own distinct community identity. The city's landmark "Florence Y'all" water tower stands prominently along I-71/I-75, serving as a recognizable gateway to the area. Major employers in the region include St. Elizabeth Healthcare and Boone County Schools, while Gateway Community and Technical College offers educational opportunities.
Learn more about living in Florence- Laundry Facilities
- Controlled Access
- Property Manager on Site
- 24 Hour Access
- Pet Play Area
- Pet Washing Station
- EV Charging
- Key Fob Entry
- Elevator
- Clubhouse
- Multi Use Room
- Storage Space
- Grill
- Picnic Area
- Dog Park
- Fitness Center
- Spa
- Pool
- Community Room
- Package Hub
- Pet Spa
- Secure Package Room
- Storage Units
- Yoga Room
- High Speed Internet Access
- Wi-Fi
- Washer/Dryer
- Air Conditioning
- Heating
- Ceiling Fans
- Smoke Free
- Storage Space
- Double Vanities
- Tub/Shower
- Sprinkler System
- Dishwasher
- Disposal
- Ice Maker
- Stainless Steel Appliances
- Pantry
- Island Kitchen
- Kitchen
- Microwave
- Oven
- Range
- Refrigerator
- Freezer
- Quartz Countertops
- Vinyl Flooring
- High Ceilings
- Den
- Walk-In Closets
- Linen Closet
- Double Pane Windows
- Balcony
- Patio
| Monday | 9am - 5pm |
|---|---|
| Tuesday | 9am - 5pm |
| Wednesday | 9am - 5pm |
| Thursday | 9am - 5pm |
| Friday | 9am - 5pm |
| Saturday | By Appointment |
| Sunday | By Appointment |
| Colleges & Universities | Distance | ||
|---|---|---|---|
| Colleges & Universities | Distance | ||
| Drive: | 12 min | 7.1 mi | |
| Drive: | 21 min | 13.9 mi | |
| Drive: | 25 min | 16.7 mi | |
| Drive: | 33 min | 19.7 mi |


 The GreatSchools Rating helps parents compare schools within a state based on a variety of school quality indicators and provides a helpful picture of how effectively each school serves all of its students. Ratings are on a scale of 1 (below average) to 10 (above average) and can include test scores, college readiness, academic progress, advanced courses, equity, discipline and attendance data. We also advise parents to visit schools, consider other information on school performance and programs, and consider family needs as part of the school selection process.
View GreatSchools Rating Methodology
Data provided by GreatSchools.org © 2026. All rights reserved.
Scores provided by
 What do Walkability, Transit, Drivability, and Bikeability mean?
Walkability measures the walking distance to day-to-day needs.
Transit measures access to public transportation.
Drivability measures congestion, parking availability, and access to major roads.
Bikeability measures the suitability for cycling.
How It Works
What do Walkability, Transit, Drivability, and Bikeability mean?
Walkability measures the walking distance to day-to-day needs.
Transit measures access to public transportation.
Drivability measures congestion, parking availability, and access to major roads.
Bikeability measures the suitability for cycling.
How It Works
Traffic
BusyAirport
BusyBusinesses
ActiveScores provided by
HowLoud What is a Sound Score Rating? A Sound Score Rating aggregates noise caused by vehicle traffic, airplane traffic and local sources. How It WorksFlorence Hall Photos
-
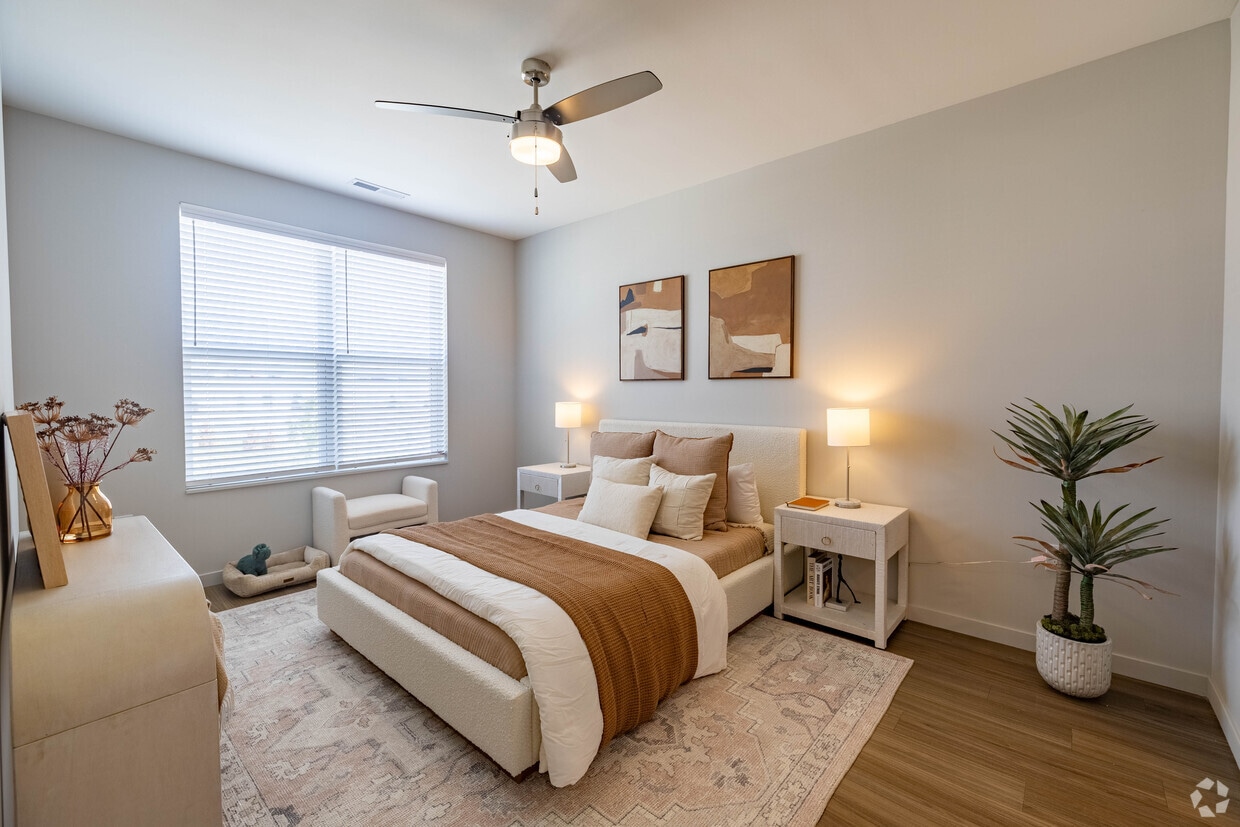
Primary Bedroom 2BR, 2BA - 1007SF
-
Clubhouse
-
Living Room 1BR, 1BA - 669SF
-
Kitchen 2BR, 2BA - 1007SF
-
-

Primary Bathroom 2BR, 2BA - 1007SF
-
-
Community Context
-
Kitchen 2BR, 2BA - 1007SF
Nearby Apartments
Within 50 Miles of Florence Hall
-
Sky Harbor Apartments
1735 Tanglewood Ct
Burlington, KY 41005
$1,215 - $1,500
1-2 Br 2.7 mi
-
Fourth & Plum
231 W 4th St
Cincinnati, OH 45202
$950 - $1,550
1-2 Br 10.4 mi
-
The Alto Apartments
1901 Bigelow St
Cincinnati, OH 45219
$1,629 - $4,299
1-3 Br 11.6 mi
-
One41 Wellington Apartments
141 Wellington Pl
Cincinnati, OH 45219
$1,479 - $2,089
1-2 Br 12.0 mi
-
Union on Taft
237 William Howard Taft Rd
Cincinnati, OH 45219
$1,800 - $3,400
2-4 Br 12.3 mi
-
Views On Vine
2801-2899 Vine St
Cincinnati, OH 45219
$1,360 - $2,530
1-3 Br 12.4 mi
Florence Hall has units with in‑unit washers and dryers, making laundry day simple for residents.
Select utilities are included in rent at Florence Hall, including water, trash removal, and sewer. Residents are responsible for any other utilities not listed.
Parking is available at Florence Hall. Contact this property for details.
Florence Hall has studios to two-bedrooms with rent ranges from $1,275/mo. to $1,870/mo.
Yes, Florence Hall welcomes pets. Breed restrictions, weight limits, and additional fees may apply. View this property's pet policy.
A good rule of thumb is to spend no more than 30% of your gross income on rent. Based on the lowest available rent of $1,275 for a studio, you would need to earn about $51,000 per year to qualify. Want to double-check your budget? Calculate how much rent you can afford with our Rent Affordability Calculator.
Florence Hall is offering Specials for eligible applicants, with rental rates starting at $1,275.
Yes! Florence Hall offers 4 Matterport 3D Tours. Explore different floor plans and see unit level details, all without leaving home.
305 Cayton Rd
Florence, KY 41042
Property Manager Responded