This single-floor residence offers a thoughtfully designed layout with a cohesive neutral color palette throughout. The living area is highlighted by wide-plank hardwood-style flooring, a ceiling-mounted light fixture, and a large sliding glass door that opens to a private balcony, allowing natural light to fill the space and providing views of the surrounding building exterior. The galley-style kitchen is well-equipped with gray cabinetry, stainless steel appliances including a built-in microwave, electric range, and refrigerator, complemented by light quartz countertops and a double-basin undermount sink. A pendant light adds a finishing touch. An adjacent alcove houses a stacked washer and dryer for in-unit laundry convenience. The bedrooms feature plush wall-to-wall carpeting, neutral taupe walls, and ceiling fans. One bedroom includes a walk-in closet with built-in hanging rods. A utility closet with an accessible electrical panel and shelving provides added storage. Both bathrooms are finished with large-format tile flooring and quartz-topped white vanities. The primary bathroom features a soaking tub with tiled surround and rain showerhead, while the secondary bathroom offers a glass-enclosed walk-in shower with chrome fixtures.

-
Monthly Rent
$1,399 - $2,099
-
Bedrooms
1 - 2 bd
-
Bathrooms
1 - 2 ba
-
Square Feet
787 - 1,222 sq ft
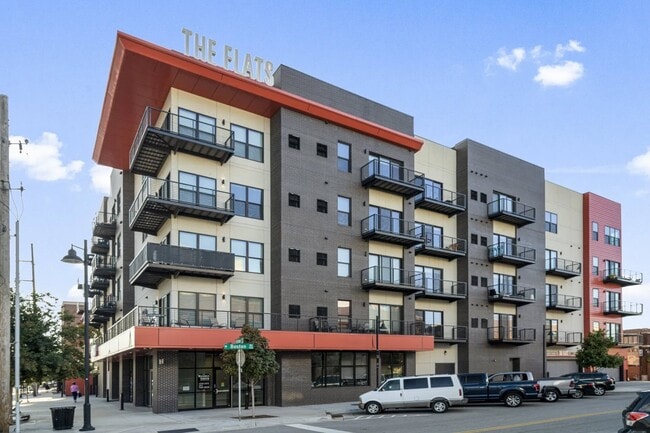
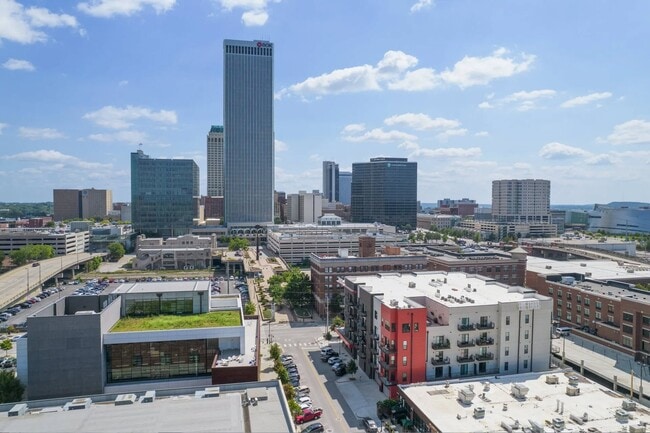
Welcome home to The Flats on Archer Apartments! You will enjoy the upscale and inviting atmosphere of our brand new community, located in the Tulsa Arts District (formerly known as the Brady Arts District), a vibrant and historic area of downtown Tulsa. We proudly offer upscale one- and two-bedroom apartments, featuring a spacious open floor plan, washer/dryer in-unit, walk-in closets, quiet cover flooring, and private balconies with a beautiful city view, creating the ideal space for both relaxing and entertaining!
Highlights
- Dry Cleaning Service
- Media Center/Movie Theatre
- Roof Terrace
- Pet Washing Station
- Walk-In Closets
- Controlled Access
- Doorman
- Island Kitchen
- Sundeck
Pricing & Floor Plans
-
Unit 304price $1,399square feet 804availibility Now
-
Unit 412price $1,439square feet 833availibility Now
-
Unit 307price $1,439square feet 810availibility Now
-
Unit 509price $1,599square feet 920availibility Now
-
Unit 409price $1,599square feet 920availibility Oct 6
-
Unit 301price $1,429square feet 844availibility Sep 7
-
Unit 305price $1,399square feet 807availibility Oct 7
-
Unit 411price $1,479square feet 794availibility Oct 25
-
Unit 215price $1,429square feet 875availibility Oct 27
-
Unit 508price $1,469square feet 852availibility Nov 7
-
Unit 516price $2,099square feet 1,202availibility Now
-
Unit 304price $1,399square feet 804availibility Now
-
Unit 412price $1,439square feet 833availibility Now
-
Unit 307price $1,439square feet 810availibility Now
-
Unit 509price $1,599square feet 920availibility Now
-
Unit 409price $1,599square feet 920availibility Oct 6
-
Unit 301price $1,429square feet 844availibility Sep 7
-
Unit 305price $1,399square feet 807availibility Oct 7
-
Unit 411price $1,479square feet 794availibility Oct 25
-
Unit 215price $1,429square feet 875availibility Oct 27
-
Unit 508price $1,469square feet 852availibility Nov 7
-
Unit 516price $2,099square feet 1,202availibility Now
Fees and Policies
The fees listed below are community-provided and may exclude utilities or add-ons. All payments are made directly to the property and are non-refundable unless otherwise specified.
-
One-Time Basics
-
Due at Application
-
Application Fee (Per Applicant)Charged per applicant.$50
-
-
Due at Move-In
-
Administrative FeeCharged per unit.$0
-
-
Due at Application
-
Dogs
-
Monthly Pet FeeMax of 2. Charged per pet.$25
-
One-Time Pet FeeMax of 2. Charged per pet.$500
Restrictions:Comply with NLR breed restrictions.Read More Read LessComments -
-
Cats
-
Monthly Pet FeeMax of 2. Charged per pet.$25
-
One-Time Pet FeeMax of 2. Charged per pet.$500
Restrictions:Comments -
-
Street Parking
-
Parking FeeCharged per vehicle.$0 / mo
Comments -
-
Additional Parking Options
-
CoveredWe offered reserved parking in the building that goes by seniority. We also offer covered parking down the street through American Parking for the residents who do not have parking in the building.
-
-
Pet ApplicationPet application fee waived for ESA or service animals. Charged per unit.$25
Property Fee Disclaimer: Based on community-supplied data and independent market research. Subject to change without notice. May exclude fees for mandatory or optional services and usage-based utilities.
Details
Utilities Included
-
Water
-
Trash Removal
-
Sewer
-
Air Conditioning
Lease Options
-
3 - 15 Month Leases
Property Information
-
Built in 2018
-
62 units/5 stories
Matterport 3D Tours
About Flats on Archer
Welcome home to The Flats on Archer Apartments! You will enjoy the upscale and inviting atmosphere of our brand new community, located in the Tulsa Arts District (formerly known as the Brady Arts District), a vibrant and historic area of downtown Tulsa. We proudly offer upscale one- and two-bedroom apartments, featuring a spacious open floor plan, washer/dryer in-unit, walk-in closets, quiet cover flooring, and private balconies with a beautiful city view, creating the ideal space for both relaxing and entertaining!
Flats on Archer is an apartment community located in Tulsa County and the 74103 ZIP Code. This area is served by the Tulsa Charter: College Bound School District attendance zone.
Unique Features
- EV Charging
Community Amenities
Fitness Center
Laundry Facilities
Elevator
Doorman
Clubhouse
Roof Terrace
Controlled Access
Recycling
Property Services
- Package Service
- Wi-Fi
- Laundry Facilities
- Controlled Access
- Maintenance on site
- Property Manager on Site
- Doorman
- 24 Hour Access
- Recycling
- Dry Cleaning Service
- Laundry Service
- Guest Apartment
- Pet Washing Station
- EV Charging
- Key Fob Entry
Shared Community
- Elevator
- Business Center
- Clubhouse
Fitness & Recreation
- Fitness Center
- Media Center/Movie Theatre
Outdoor Features
- Roof Terrace
- Sundeck
- Grill
Apartment Features
Washer/Dryer
Air Conditioning
Dishwasher
High Speed Internet Access
Hardwood Floors
Walk-In Closets
Island Kitchen
Granite Countertops
Indoor Features
- High Speed Internet Access
- Wi-Fi
- Washer/Dryer
- Air Conditioning
- Heating
- Ceiling Fans
- Smoke Free
- Cable Ready
- Security System
- Trash Compactor
- Tub/Shower
- Wheelchair Accessible (Rooms)
Kitchen Features & Appliances
- Dishwasher
- Disposal
- Ice Maker
- Granite Countertops
- Stainless Steel Appliances
- Pantry
- Island Kitchen
- Eat-in Kitchen
- Kitchen
- Microwave
- Oven
- Range
- Refrigerator
- Freezer
Model Details
- Hardwood Floors
- Carpet
- Tile Floors
- Vinyl Flooring
- Views
- Walk-In Closets
- Large Bedrooms
- Balcony
- Patio
Welcome to Tulsa, where Southern hospitality meets Midwestern warmth. Home to over 413,000 residents, Tulsa offers everything from urban living to suburban comfort. The rental market remains steady, with one-bedroom apartments averaging $889, showing a 2.2% annual increase. Housing options span from downtown lofts in the Blue Dome District to apartment communities throughout South Tulsa. The historic Brookside neighborhood features tree-lined streets with apartments near local shops and restaurants.
Tulsa's cultural landscape includes the Philbrook Museum of Art, set in a stunning Italian Renaissance villa, and the Woody Guthrie Center in the Arts District. The city showcases one of America's finest collections of Art Deco architecture, with examples like the Boston Avenue Methodist Church and the Mid-Continent Tower. Outdoor recreation abounds along the River Parks trail system beside the Arkansas River and throughout the 300-acre Turkey Mountain Urban Wilderness Area.
Learn more about living in TulsaCompare neighborhood and city base rent averages by bedroom.
| Brady Arts District | Tulsa, OK | |
|---|---|---|
| Studio | - | $769 |
| 1 Bedroom | $1,568 | $925 |
| 2 Bedrooms | $2,227 | $1,168 |
| 3 Bedrooms | $2,899 | $1,670 |
- Package Service
- Wi-Fi
- Laundry Facilities
- Controlled Access
- Maintenance on site
- Property Manager on Site
- Doorman
- 24 Hour Access
- Recycling
- Dry Cleaning Service
- Laundry Service
- Guest Apartment
- Pet Washing Station
- EV Charging
- Key Fob Entry
- Elevator
- Business Center
- Clubhouse
- Roof Terrace
- Sundeck
- Grill
- Fitness Center
- Media Center/Movie Theatre
- EV Charging
- High Speed Internet Access
- Wi-Fi
- Washer/Dryer
- Air Conditioning
- Heating
- Ceiling Fans
- Smoke Free
- Cable Ready
- Security System
- Trash Compactor
- Tub/Shower
- Wheelchair Accessible (Rooms)
- Dishwasher
- Disposal
- Ice Maker
- Granite Countertops
- Stainless Steel Appliances
- Pantry
- Island Kitchen
- Eat-in Kitchen
- Kitchen
- Microwave
- Oven
- Range
- Refrigerator
- Freezer
- Hardwood Floors
- Carpet
- Tile Floors
- Vinyl Flooring
- Views
- Walk-In Closets
- Large Bedrooms
- Balcony
- Patio
| Monday | 8:30am - 5:30pm |
|---|---|
| Tuesday | 8:30am - 5:30pm |
| Wednesday | 8:30am - 5:30pm |
| Thursday | 8:30am - 5:30pm |
| Friday | 8:30am - 5:30pm |
| Saturday | Closed |
| Sunday | Closed |
| Colleges & Universities | Distance | ||
|---|---|---|---|
| Colleges & Universities | Distance | ||
| Walk: | 17 min | 0.9 mi | |
| Drive: | 7 min | 3.5 mi | |
| Drive: | 9 min | 4.9 mi | |
| Drive: | 15 min | 8.2 mi |


 The GreatSchools Rating helps parents compare schools within a state based on a variety of school quality indicators and provides a helpful picture of how effectively each school serves all of its students. Ratings are on a scale of 1 (below average) to 10 (above average) and can include test scores, college readiness, academic progress, advanced courses, equity, discipline and attendance data. We also advise parents to visit schools, consider other information on school performance and programs, and consider family needs as part of the school selection process.
View GreatSchools Rating Methodology
Data provided by GreatSchools.org © 2026. All rights reserved.
Scores provided by
 What do Walkability, Transit, Drivability, and Bikeability mean?
Walkability measures the walking distance to day-to-day needs.
Transit measures access to public transportation.
Drivability measures congestion, parking availability, and access to major roads.
Bikeability measures the suitability for cycling.
How It Works
What do Walkability, Transit, Drivability, and Bikeability mean?
Walkability measures the walking distance to day-to-day needs.
Transit measures access to public transportation.
Drivability measures congestion, parking availability, and access to major roads.
Bikeability measures the suitability for cycling.
How It Works
Traffic
BusyAirport
CalmBusinesses
ActiveScores provided by
HowLoud What is a Sound Score Rating? A Sound Score Rating aggregates noise caused by vehicle traffic, airplane traffic and local sources. How It WorksFlats on Archer Photos
-
Elevate your lifestyle at Flats on Archer with modern design and inviting spaces. Located in a vibrant community, this stylish property offers convenience and comfort. Explore available apartments today and find your perfect home!
-
2BR, 2BA - 1200 SF
-
Elevate your living at Flats on Archer, where modern design meets vibrant urban lifestyle. Enjoy spacious units, stylish balconies, and convenient amenities in a prime location. Don’t miss out on your new home—schedule a visit today!
-
Elevate your lifestyle at Flats on Archer with stunning city views and modern amenities. Enjoy vibrant urban living close to dining, shopping, and entertainment. This is the perfect backdrop for your next chapter. Schedule your tour today!
-
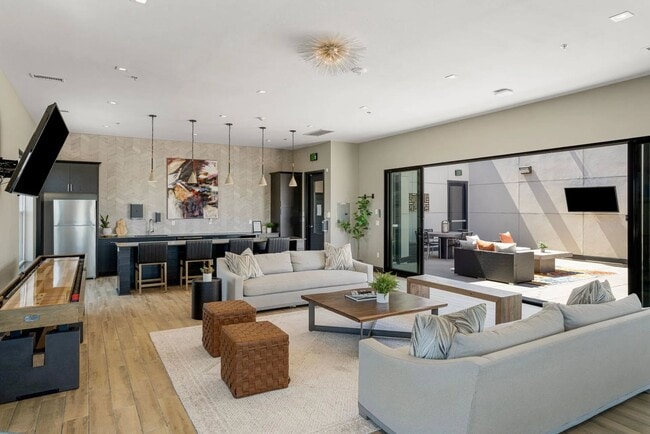
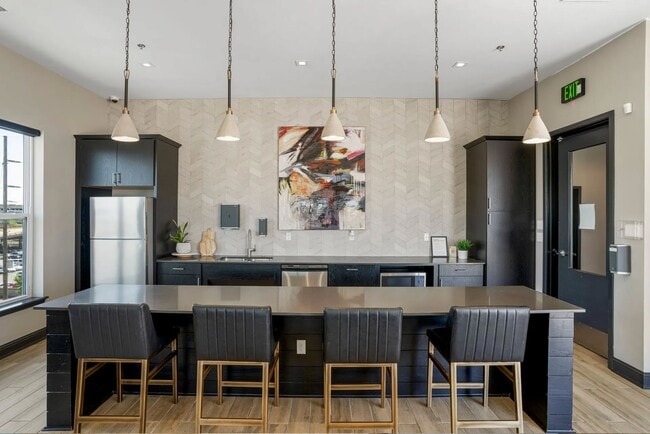
Step into the inviting lounge area at Flats on Archer, where modern design meets comfort. Natural light floods the space, creating a warm atmosphere perfect for socializing or relaxation. Explore your new lifestyle today!
-
Elevate your lifestyle at Flats on Archer, where modern elegance meets functionality. Enjoy a spacious, stylish kitchen perfect for entertaining or unwinding after a long day. Schedule a tour today to see your new home!
-
Elevate your lifestyle at Flats on Archer, where leisure meets luxury. Enjoy the vibrant common areas including game rooms and stunning views. This is more than a home; it's a community. Schedule your visit today!
-
Relax in style at Flats on Archer where rooftop elegance meets urban living. Enjoy spacious lounge areas with stunning views, perfect for gatherings or quiet moments. Explore the vibrant lifestyle waiting for you. Schedule your visit today!
-
Unlock convenience at Flats on Archer with our modern package locker system, designed for your busy lifestyle. Enjoy secure delivery and easy access just steps from your door. Take the next step in your living experience—schedule a tour today!
Nearby Apartments
Within 50 Miles of Flats on Archer
-
Urban Oaks @ 51st Apartments
2102 E 51st St S
Tulsa, OK 74105
$564 - $751
1-2 Br 5.1 mi
-
Stoneridge @ 36th Apartments
3625 S Lakewood Ave
Tulsa, OK 74135
$848 - $1,054 Total Monthly Price
1-2 Br 12 Month Lease 5.7 mi
-
The View @ Riverside Apartments
910 E 61st St S
Tulsa, OK 74136
$589 - $914
1-2 Br 5.9 mi
-
Darlington Oaks & Midtown Flats
4801 S Braden Ave
Tulsa, OK 74135
$542 - $873
1-3 Br 6.0 mi
-
Somerset Park At Union Apartments
9416 E 65th St
Tulsa, OK 74133
$752 - $1,007
1-2 Br 9.1 mi
-
Echo Trail
6326 S 107th East Ave
Tulsa, OK 74133
$929 - $1,399
1-3 Br 9.6 mi
Flats on Archer has units with in‑unit washers and dryers, making laundry day simple for residents.
Select utilities are included in rent at Flats on Archer, including water, trash removal, sewer, and air conditioning. Residents are responsible for any other utilities not listed.
Parking is available at Flats on Archer. Fees may apply depending on the type of parking offered. Contact this property for details.
Flats on Archer has one to two-bedrooms with rent ranges from $1,399/mo. to $2,099/mo.
Yes, Flats on Archer welcomes pets. Breed restrictions, weight limits, and additional fees may apply. View this property's pet policy.
A good rule of thumb is to spend no more than 30% of your gross income on rent. Based on the lowest available rent of $1,399 for a one-bedroom, you would need to earn about $55,960 per year to qualify. Want to double-check your budget? Calculate how much rent you can afford with our Rent Affordability Calculator.
Flats on Archer is not currently offering any rent specials. Check back soon, as promotions change frequently.
Yes! Flats on Archer offers 6 Matterport 3D Tours. Explore different floor plans and see unit level details, all without leaving home.
110 N Boston Ave
Tulsa, OK 74103