-
-
Matterport 3D Exterior
-
Favorites
484-545-0819

-
Monthly Rent
$1,650 - $2,400
-
Bedrooms
1 - 2 bd
-
Bathrooms
1 ba
-
Square Feet
705 - 1,580 sq ft
Five Point Flats
Favorites
Highlights
- New Construction
- Attached Garage
- High Ceilings
- Deck
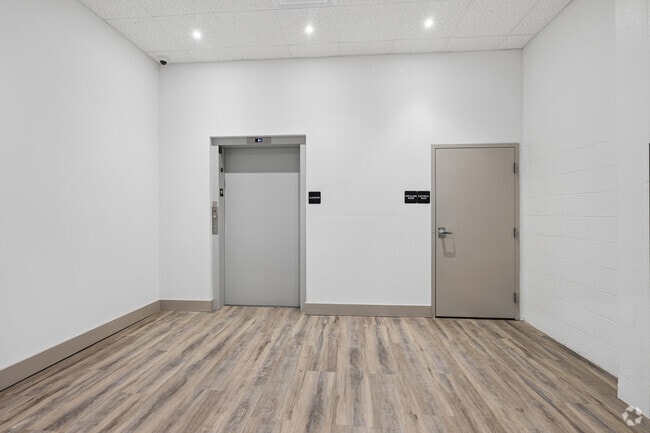
- Elevator
Pricing & Floor Plans
filter results by bedrooms
1BR/1.0BA
Starting at $1,650
1 Bed
1 Bath
815 – 980 Sq Ft
$1,950 Deposit
11 Available units
Unit
Base Price
Sq Ft
Availability
Unit Details
-
Unit 508price $1,650square feet 705availibility Now
-
Unit 504price $1,725square feet 780availibility Now
-
Unit 404price $1,750square feet 815availibility Now
2BR/1.0BA
Starting at $2,100
2 Beds
1 Bath
1,130 – 1,580 Sq Ft
$2,400 Deposit
3 Available units
Unit
Base Price
Sq Ft
Availability
Unit Details
-
Unit 509price $2,100square feet 1,130availibility Now
-
Unit 309price $2,250square feet 1,160availibility Now
-
Unit 205price $2,400square feet 1,580availibility Now
1BR/1.0BA
Starting at $1,650
1 Bed
1 Bath
815 – 980 Sq Ft
$1,950 Deposit
11 Available units
Unit
Base Price
Sq Ft
Availability
Unit Details
-
Unit 508price $1,650square feet 705availibility Now
-
Unit 504price $1,725square feet 780availibility Now
-
Unit 404price $1,750square feet 815availibility Now
2BR/1.0BA
Starting at $2,100
2 Beds
1 Bath
1,130 – 1,580 Sq Ft
$2,400 Deposit
3 Available units
Unit
Base Price
Sq Ft
Availability
Unit Details
-
Unit 509price $2,100square feet 1,130availibility Now
-
Unit 309price $2,250square feet 1,160availibility Now
-
Unit 205price $2,400square feet 1,580availibility Now
* Price shown is base rent. Excludes user-selected optional fees and variable or usage-based fees and required charges due at or prior to move-in or at move-out.View Fees and Policies for details.
Price, availability, fees, and any applicable rent special are subject to change without notice.
* Square footage definitions vary. Displayed square footage is approximate.
Fees and Policies
The fees listed below are community-provided and may exclude utilities or add-ons. All payments are made directly to the property and are non-refundable unless otherwise specified. Use the Cost Calculator to determine costs based on your needs.
-
Dogs
-
Allowed
-
-
Cats
-
Allowed
-
-
Garage - Attached
-
Parking FeeMax of 1. Charged per vehicle.$75 / moMax chargeable amount: $75
CommentsMax of 1Read More Read Less -
Property Fee Disclaimer: Based on community-supplied data and independent market research. Subject to change without notice. May exclude fees for mandatory or optional services and usage-based utilities.
Details
Property Information
-
Built in 2026
-
43 units/4 stories
Matterport 3D Tours
About Five Point Flats
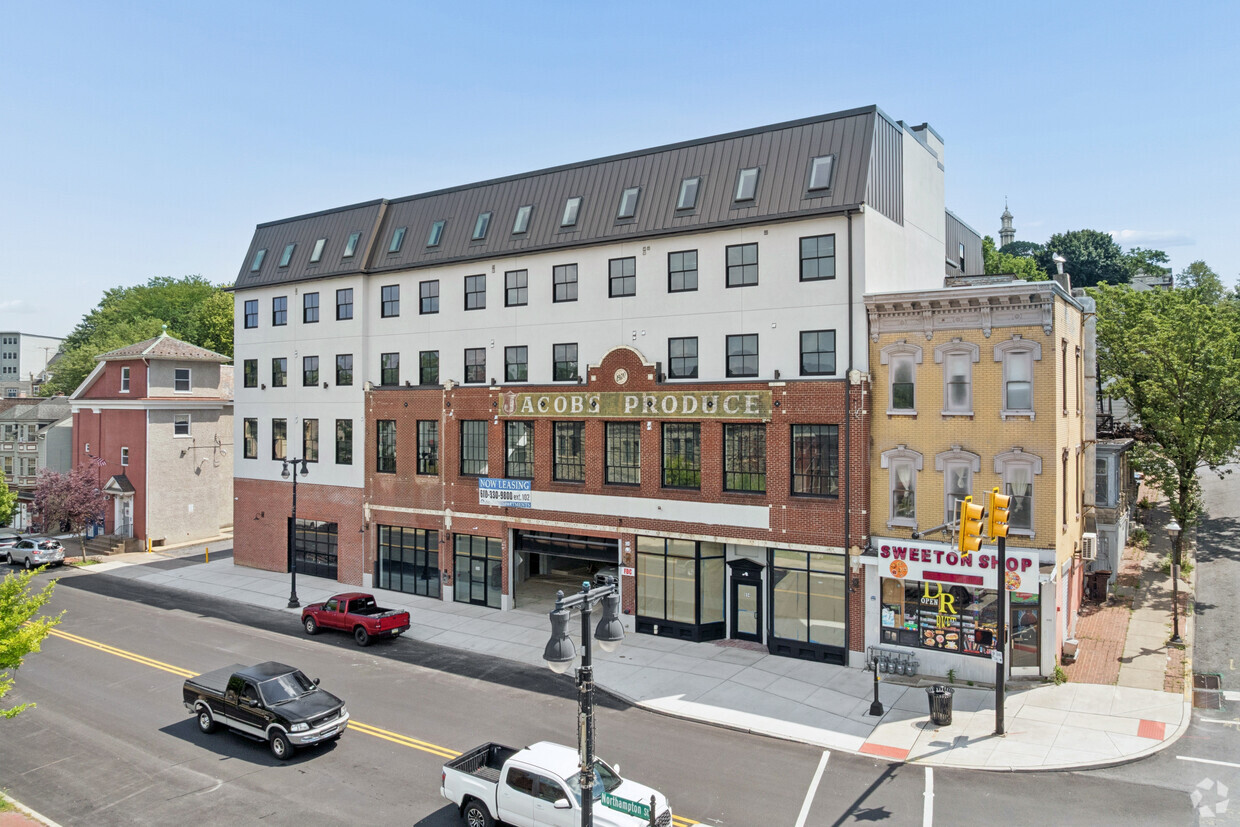
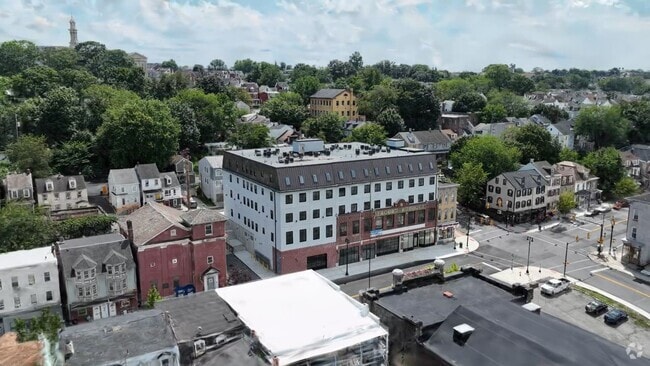
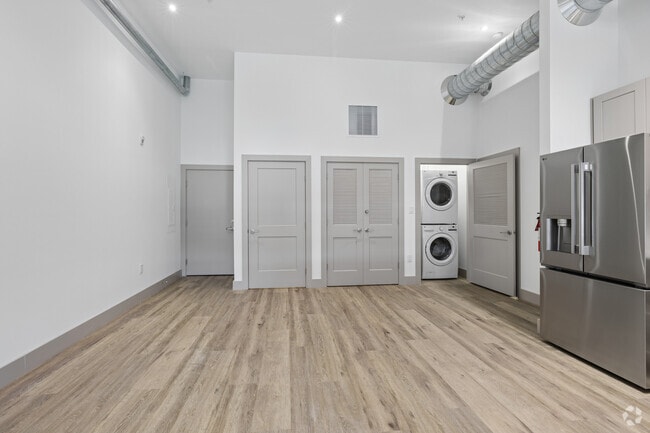
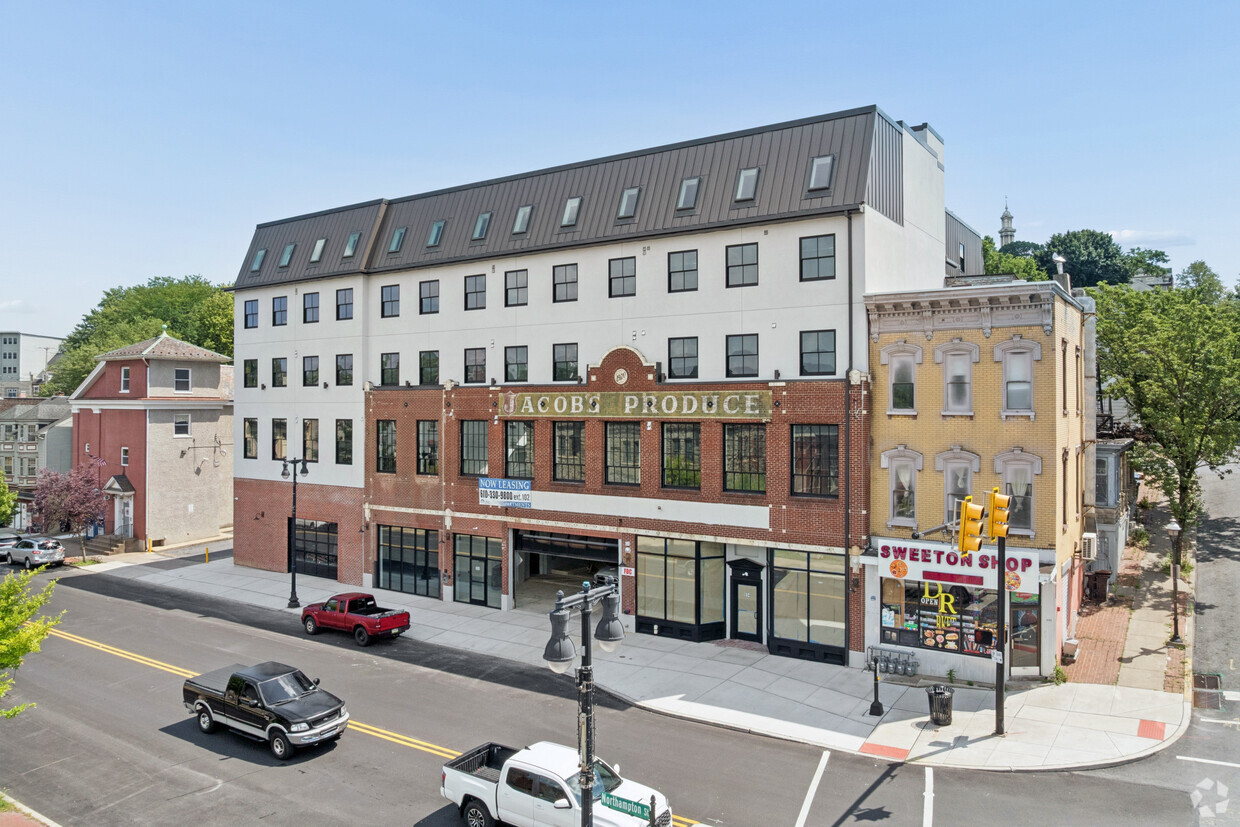
Welcome to Five Point Flats — Easton's newest residential community at 684 Northampton Street. This brand-new 43-unit building offers spacious apartments with high ceilings, modern vinyl plank flooring, central air and heat, and in-unit washer and dryer in every home. Residents enjoy secure access control throughout the building and a private on-site parking garage. Coming soon: a fully equipped on-site fitness center and a stunning rooftop deck with panoramic views. Perfectly positioned in the heart of Easton, Five Point Flats puts you minutes from the Easton Public Market, downtown dining, shopping, the Crayola Experience, and the scenic Lehigh and Delaware riverfronts. Easy access to Route 22, I-78, and Route 33 makes commuting throughout the Lehigh Valley and into NJ/NYC seamless. Spacious. Modern. Move-in ready this summer. Schedule your tour today.
Five Point Flats is an apartment community located in Northampton County and the 18042 ZIP Code. This area is served by the Easton Area School District attendance zone.
Unique Features
- 12 to 15 ft ceilings with crown molding
- Central Air And Heat
- Coming Soon: Fitness Center and Rooftop Deck
- Covered Parking
- High Ceilings
- Large windows with blinds
- Modern Vinyl Plank Flooring
- On-site Fitness Center
- Private On-site Parking
- Roof Top Terrace
- Rooftop Deck
- Secure access control
- Spacious Apartments
- Trash
Community Amenities
- Elevator
- Fitness Center
Apartment Features
Washer/Dryer
Air Conditioning
Dishwasher
High Speed Internet Access
- High Speed Internet Access
- Washer/Dryer
- Air Conditioning
- Cable Ready
- Double Vanities
- Dishwasher
- Microwave
- Range
- Refrigerator
- Freezer
- Vinyl Flooring
- High Ceilings
- Crown Molding
- Deck
684 Northampton St,
Easton,
PA
18042
West Ward, an established urban neighborhood, fronts the Leigh River in Easton, Pennsylvania. Historic architecture, tree-lined streets, and a wide range of condos for rent characterize this community. For fresh fruits and vegetables, locals take a short walk to Zingales Produce Market. When they want to have a good time, residents visit the cozy Porter's Pub & Restaurant for dining, drinking, and live music.
Community gardens dot West Ward's landscape, providing ample outdoor activity and healthy food. Locals seeking tranquility visit Easton Cemetery in the neighborhood's northern section. Immediately east sits downtown Easton, its historic district, and the Easton Area Public Library. Downtown also features Scott Park with its open-air amphitheater, playgrounds, and boat launches.
Learn more about living in West Ward
Average Prices by Area
Compare neighborhood and city base rent averages by bedroom.
| West Ward | Easton, PA | |
|---|---|---|
| Studio | - | $1,529 |
| 1 Bedroom | $1,428 | $1,754 |
| 2 Bedrooms | $1,599 | $2,164 |
| 3 Bedrooms | $1,642 | $2,594 |
Amenities
- Elevator
- Fitness Center
- 12 to 15 ft ceilings with crown molding
- Central Air And Heat
- Coming Soon: Fitness Center and Rooftop Deck
- Covered Parking
- High Ceilings
- Large windows with blinds
- Modern Vinyl Plank Flooring
- On-site Fitness Center
- Private On-site Parking
- Roof Top Terrace
- Rooftop Deck
- Secure access control
- Spacious Apartments
- Trash
- High Speed Internet Access
- Washer/Dryer
- Air Conditioning
- Cable Ready
- Double Vanities
- Dishwasher
- Microwave
- Range
- Refrigerator
- Freezer
- Vinyl Flooring
- High Ceilings
- Crown Molding
- Deck
Office Hours
484-545-0819
| Monday | By Appointment |
|---|---|
| Tuesday | By Appointment |
| Wednesday | By Appointment |
| Thursday | By Appointment |
| Friday | By Appointment |
| Saturday | By Appointment |
| Sunday | Closed |
Education
| Colleges & Universities | Distance | ||
|---|---|---|---|
| Colleges & Universities | Distance | ||
| Walk: | 18 min | 1.0 mi | |
| Drive: | 14 min | 6.7 mi | |
| Drive: | 20 min | 10.8 mi | |
| Drive: | 20 min | 13.6 mi |
Five Point Flats is within 18 minutes or 1.0 mile from Lafayette College. It is also near Northampton C.C., Bethlehem and Moravian College.
Schools


Public Elementary School
Grades K-5
576 Students
Attendance Zone
Public Elementary School
Grades PK-5
449 Students
Nearby
Public Middle School
Grades 6-8
1,924 Students
Attendance Zone
Public High School
Grades 9-12
2,844 Students
Attendance Zone
Private Elementary & Middle School
Grades PK-8
382 Students
Nearby
Private Elementary, Middle & High School
Grades K-12
Nearby
School data provided by
 The GreatSchools Rating helps parents compare schools within a state based on a variety of school quality indicators and provides a helpful picture of how effectively each school serves all of its students. Ratings are on a scale of 1 (below average) to 10 (above average) and can include test scores, college readiness, academic progress, advanced courses, equity, discipline and attendance data. We also advise parents to visit schools, consider other information on school performance and programs, and consider family needs as part of the school selection process.
View GreatSchools Rating Methodology
Data provided by GreatSchools.org © 2026. All rights reserved.
The GreatSchools Rating helps parents compare schools within a state based on a variety of school quality indicators and provides a helpful picture of how effectively each school serves all of its students. Ratings are on a scale of 1 (below average) to 10 (above average) and can include test scores, college readiness, academic progress, advanced courses, equity, discipline and attendance data. We also advise parents to visit schools, consider other information on school performance and programs, and consider family needs as part of the school selection process.
View GreatSchools Rating Methodology
Data provided by GreatSchools.org © 2026. All rights reserved.
Getting Around
 What do Walkability, Transit, Drivability, and Bikeability mean?
Walkability measures the walking distance to day-to-day needs.
Transit measures access to public transportation.
Drivability measures congestion, parking availability, and access to major roads.
Bikeability measures the suitability for cycling.
How It Works
What do Walkability, Transit, Drivability, and Bikeability mean?
Walkability measures the walking distance to day-to-day needs.
Transit measures access to public transportation.
Drivability measures congestion, parking availability, and access to major roads.
Bikeability measures the suitability for cycling.
How It Works
Very Walkable
Walkability
80
/ 100
Limited Public Transit
Transit
30
/ 100
Moderately Drivable
Drivability
60
/ 100
Fairly Bikeable
Bikeability
50
/ 100
Scores provided by
What do Walkability, Transit, Drivability, and Bikeability mean?
Walkability measures the walking distance to day-to-day needs.
Transit measures access to public transportation.
Drivability measures congestion, parking availability, and access to major roads.
Bikeability measures the suitability for cycling.
How It Works
Active
Soundscore™
70
/ 100
Traffic
BusyAirport
CalmBusinesses
ActiveScores provided by
HowLoud What is a Sound Score Rating? A Sound Score Rating aggregates noise caused by vehicle traffic, airplane traffic and local sources. How It WorksFive Point Flats Photos
-
Five Point Flats
-
2BR, 1BA - 1,650SF
-
-
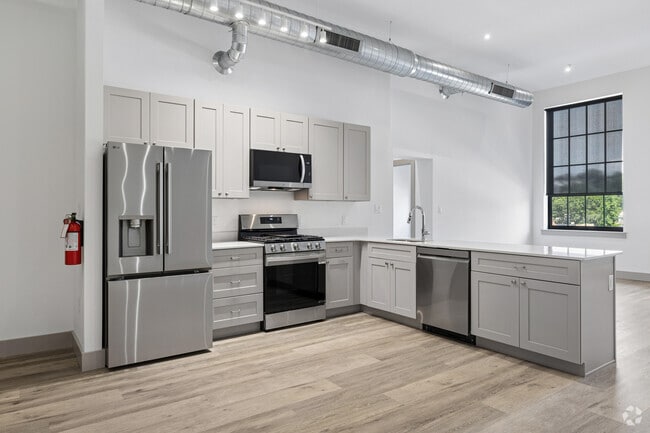
2BR, 1BA - 1,650SF - Kitchen
-
2BR, 1BA - 1,650SF - Dining Room
-
2BR, 1BA - 1,650SF - Living Room
-
2BR, 1BA - 1,650SF - Primary Bedroom
-
2BR, 1BA - 1,650SF - Bathroom
-
2BR, 1BA - 1,650SF - Second Bedroom
Models
-
2BR, 1BA - 920SF
-
2BR, 1BA - 1,650SF
-
1BR, 1BA - 855SF
Does Five Point Flats have in-unit laundry?
Five Point Flats has units with in‑unit washers and dryers, making laundry day simple for residents.
What utilities are included in rent at Five Point Flats?
Utilities are not included in rent. Residents should plan to set up and pay for all services separately.
Is parking available at Five Point Flats?
Parking is available at Five Point Flats. Fees may apply depending on the type of parking offered. Contact this property for details.
Which floor plans are available, and what are the price ranges?
Five Point Flats has one to two-bedrooms with rent ranges from $1,650/mo. to $2,400/mo.
Is Five Point Flats pet-friendly?
Yes, Five Point Flats welcomes pets. Breed restrictions, weight limits, and additional fees may apply. View this property's pet policy.
How much income do I need to rent at Five Point Flats?
A good rule of thumb is to spend no more than 30% of your gross income on rent. Based on the lowest available rent of $1,650 for a one-bedroom, you would need to earn about $66,000 per year to qualify. Want to double-check your budget? Calculate how much rent you can afford with our Rent Affordability Calculator.
Does Five Point Flats have move-in specials?
Five Point Flats is offering Specials for eligible applicants, with rental rates starting at $1,650.
Does Five Point Flats offer Matterport 3D tours?
Yes! Five Point Flats offers 4 Matterport 3D Tours. Explore different floor plans and see unit level details, all without leaving home.
684 Northampton St
Easton, PA 18042