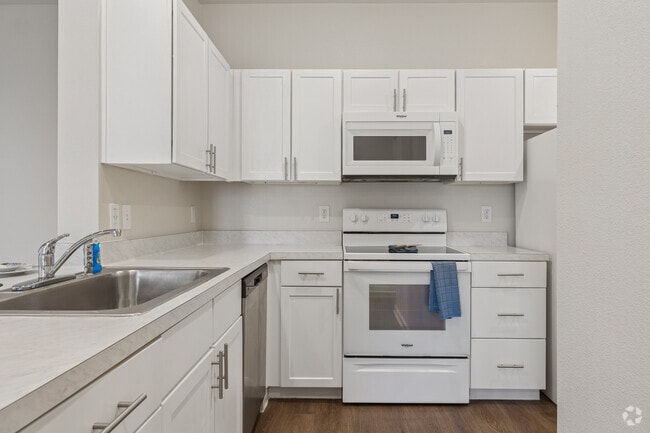
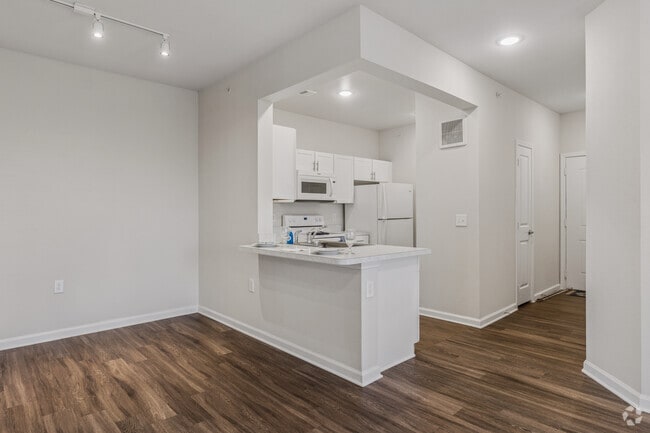


Located at 547 River Oaks Blvd in Waxahachie, TX, this single-story, one-bedroom, one-bathroom unit offers a well-organized and efficiently designed layout. The open-concept kitchen and living area form the heart of the home, with the kitchen featuring white cabinetry with brushed nickel hardware, white appliances including a range, over-the-range microwave, refrigerator, and dishwasher, as well as a peninsula with counter seating and light wood-look flooring. The living area extends naturally from the kitchen, finished with plush neutral carpet and multiple windows that invite natural light and outdoor views. A glass door provides direct exterior access from the living room, adding convenience and openness to the space. The bedroom is a comfortable, well-proportioned room with large windows overlooking greenery, plush carpet, and soft neutral wall tones. A dedicated walk-in closet accompanies the bedroom, offering built-in shelving and double hanging rods for ample storage. The bathroom is clean and functional, featuring a full tub-shower combination with white tile surround, wood-look flooring, and white cabinetry for additional storage. Throughout the unit, a consistent warm, neutral palette and thoughtful layout make this a practical and comfortable living space.
| 1 | $50,880 |
| 2 | $58,140 |
| 3 | $65,400 |
| 4 | $72,660 |