This single-floor multipurpose room blends industrial design with functional amenities, creating a practical and visually engaging environment. The space features an exposed ceiling with visible ductwork and structural beams painted white, complemented by pendant cage-style light fixtures that lend an urban, loft-like character. The flooring is covered in dark gray carpet, adding a grounded, professional feel throughout. A central dark wood conference table with white upholstered chairs serves as the primary gathering area, suitable for meetings or collaborative work. A wall-mounted flat-screen television is positioned above on a blue accent wall, which also features a decorative Monaco racing poster, adding a touch of personality to the space. Along the adjacent light gray wall, wall-mounted shelving supports computer workstations, a printer, and additional monitors, providing practical business center functionality. A series of framed black-and-white photographs line the walls, contributing to the space's curated aesthetic. The overall ambiance is clean, organized, and well-equipped, balancing both social and productivity-oriented uses effectively.
-
Monthly Rent
$1,215 - $2,165
-
Bedrooms
1 - 2 bd
-
Bathrooms
1 - 2 ba
-
Square Feet
641 - 1,581 sq ft

Highlights
- Floor to Ceiling Windows
- Basketball Court
- Cabana
- Pool
- Spa
- Controlled Access
- Fireplace
- Dog Park
- Gated
Pricing & Floor Plans
-
Unit 1043price $1,215square feet 641availibility Now
-
Unit 1213price $1,230square feet 641availibility Now
-
Unit 1237price $1,215square feet 641availibility Aug 29
-
Unit 0835price $1,300square feet 761availibility Now
-
Unit 0853price $1,315square feet 761availibility Now
-
Unit 0846price $1,315square feet 761availibility Now
-
Unit 1226price $1,300square feet 779availibility Now
-
Unit 1038price $1,300square feet 779availibility Now
-
Unit 0716price $1,315square feet 779availibility Now
-
Unit 1027price $1,330square feet 816availibility Now
-
Unit 1017price $1,345square feet 816availibility Now
-
Unit 1139price $1,315square feet 816availibility Sep 4

-
Unit 0228price $1,415square feet 1,012availibility Oct 13
-
Unit 1136price $1,415square feet 1,012availibility Oct 29
-
Unit 0950price $1,440square feet 1,161availibility Now
-
Unit 0930price $1,450square feet 1,161availibility Now
-
Unit 0876price $1,475square feet 1,161availibility Now
-
Unit 0915price $1,620square feet 1,045availibility Now
-
Unit 0927price $1,630square feet 1,045availibility Now
-
Unit 0415price $1,645square feet 1,045availibility Now
-
Unit 0427price $1,665square feet 1,104availibility Now
-
Unit 0720price $1,665square feet 1,104availibility Now
-
Unit 0217price $1,680square feet 1,104availibility Aug 18
-
Unit 0735price $1,795square feet 1,274availibility Aug 26
-
Unit 1133price $1,760square feet 1,274availibility Oct 16
-
Unit 0520price $2,165square feet 1,581availibility Oct 22
-
Unit 1043price $1,215square feet 641availibility Now
-
Unit 1213price $1,230square feet 641availibility Now
-
Unit 1237price $1,215square feet 641availibility Aug 29
-
Unit 0835price $1,300square feet 761availibility Now
-
Unit 0853price $1,315square feet 761availibility Now
-
Unit 0846price $1,315square feet 761availibility Now
-
Unit 1226price $1,300square feet 779availibility Now
-
Unit 1038price $1,300square feet 779availibility Now
-
Unit 0716price $1,315square feet 779availibility Now
-
Unit 1027price $1,330square feet 816availibility Now
-
Unit 1017price $1,345square feet 816availibility Now
-
Unit 1139price $1,315square feet 816availibility Sep 4
-
Unit 0228price $1,415square feet 1,012availibility Oct 13
-
Unit 1136price $1,415square feet 1,012availibility Oct 29
-
Unit 0950price $1,440square feet 1,161availibility Now
-
Unit 0930price $1,450square feet 1,161availibility Now
-
Unit 0876price $1,475square feet 1,161availibility Now
-
Unit 0915price $1,620square feet 1,045availibility Now
-
Unit 0927price $1,630square feet 1,045availibility Now
-
Unit 0415price $1,645square feet 1,045availibility Now
-
Unit 0427price $1,665square feet 1,104availibility Now
-
Unit 0720price $1,665square feet 1,104availibility Now
-
Unit 0217price $1,680square feet 1,104availibility Aug 18
-
Unit 0735price $1,795square feet 1,274availibility Aug 26
-
Unit 1133price $1,760square feet 1,274availibility Oct 16
-
Unit 0520price $2,165square feet 1,581availibility Oct 22
Fees and Policies
The fees listed below are community-provided and may exclude utilities or add-ons. All payments are made directly to the property and are non-refundable unless otherwise specified.
-
Utilities & Essentials
-
Cable/Internet/Pest/Trash/Security BundleMonthly Amenity Fee Charged per unit.$120 / mo
-
-
One-Time Basics
-
DepositVaries by unit
-
Refundable Security DepositVaries by unit
-
Due at Application
-
Application FeeApplication Fee - Per Person Charged per applicant.$85
-
-
Due at Move-In
-
Non Refundable Move in FeeNon Refundable Move-In Admin Fee Charged per unit.$250
-
-
-
Dogs
-
Dog DepositMax of 2. Charged per pet.$200
-
Dog FeeMax of 2. Charged per pet.$300
-
Dog RentCharged per pet.$25 / mo
Restrictions:Breed restrictions applyRead More Read LessComments -
-
Cats
-
Cat DepositMax of 2. Charged per pet.$200
-
Cat FeeMax of 2. Charged per pet.$300
-
Cat RentCharged per pet.$25 / mo
Restrictions:Comments -
-
Other
-
Renters Insurance$11 or $15 options, or provide 3rd party insurance. Charged per unit.$11 / mo
-
Transfer FeeTransfer Fee - On-Site or Sister Property Transfer Charged per unit.$1,000
-
Lease Termination FeeLease Termination Fee Charged per unit.200% of base rent
-
NSF Tenant FeeReturned Payment Charge Charged per unit.$75 / occurrence
-
Key Fob FeesRemote Fee Charged per unit.$75
-
Electric FeeElectric Utility Fee - Charged to resident if account is not set up with utility provider Charged per unit.$50 / occurrence
-
Late FeeLate Fee Charged per unit.10% of base rent / occurrence
Property Fee Disclaimer: Based on community-supplied data and independent market research. Subject to change without notice. May exclude fees for mandatory or optional services and usage-based utilities.
Details
Property Information
-
Built in 1997
-
350 units/3 stories
Matterport 3D Tours
About Firestone at West 7th
Come home to your urban oasis at Firestone at West 7th Apartments in downtown Fort Worth, TX!Our pet-friendly one and two-bedroom apartments are designed for relaxation and sophistication. Enjoy premium finishes like wood flooring, kitchens with granite countertops, modern lighting, subway tile backsplash, patios or balconies, and in-unit washers and dryers. Select homes feature built-in bookshelves, wood-burning fireplaces, and attached garages with private entries.Amenities include a two-story fitness studio, an indoor basketball court, a pool with a waterfall, poolside grills, and a soothing spa. You can also host guests at the clubhouse, and your pup will enjoy the on-site pet park.Firestone at West 7th offers access to the best dining, shopping, and entertainment. Our location provides quick access to employers like American Airlines, Texas Health Resources, and Lockheed Martin. You'll also be near the Dallas Central Business District and Fort Worth Medical Center.
Firestone at West 7th is an apartment community located in Tarrant County and the 76102 ZIP Code. This area is served by the Fort Worth Independent School District attendance zone.
Unique Features
- 24-hour emergency maintenance
- Attached Garages
- Attached garages with private entry available
- BBQ grills
- Breakfast Nook*
- Butterfly MX Remote Entry
- Covered parking
- Crown Molding*
- Dining Room*
- Elegant wood flooring
- Floor to Ceiling Windows*
- Full-Size In-Home Washer/Dryer
- Garbage Disposals
- Gated Dog Park
- Gourmet kitchens with stainless steel appliances
- Granite countertops throughout
- Large Pantry*
- On-Site Security
- Pool side outdoor seating with fireplace
- Private outdoor balconies or patios*
- Resort-style swimming pool with waterfall
- Spacious living areas
- Spacious open floor plans
- Subway Tile Backsplash
- Sunroom with Oversized Windows*
- Two-story cardio & weight training fitness center
- Wood burning fireplaces in select homes
Community Amenities
Pool
Fitness Center
Laundry Facilities
Clubhouse
- Package Service
- Wi-Fi
- Laundry Facilities
- Controlled Access
- Maintenance on site
- Property Manager on Site
- Trash Pickup - Door to Door
- Business Center
- Clubhouse
- Walk-Up
- Fitness Center
- Spa
- Pool
- Basketball Court
- Volleyball Court
- Gated
- Cabana
- Grill
- Dog Park
Apartment Features
Washer/Dryer
Air Conditioning
Dishwasher
High Speed Internet Access
Hardwood Floors
Granite Countertops
Microwave
Refrigerator
Indoor Features
- High Speed Internet Access
- Washer/Dryer
- Air Conditioning
- Heating
- Ceiling Fans
- Smoke Free
- Cable Ready
- Double Vanities
- Fireplace
Kitchen Features & Appliances
- Dishwasher
- Disposal
- Ice Maker
- Granite Countertops
- Stainless Steel Appliances
- Pantry
- Kitchen
- Microwave
- Oven
- Range
- Refrigerator
- Freezer
- Breakfast Nook
Model Details
- Hardwood Floors
- Carpet
- Tile Floors
- Dining Room
- Sunroom
- Built-In Bookshelves
- Crown Molding
- Double Pane Windows
- Window Coverings
- Floor to Ceiling Windows
- Balcony
- Patio
Downtown Fort Worth is a vibrant regional hub and central business district for the city. Downtown Fort Worth is teeming with potential, containing numerous headquarters in its towering skyscrapers, as well as an array of restaurants, theaters, museums, shops, and bars in a walkable environment.
Sundance Square sits in the heart of downtown, featuring a mix of restored historic buildings and modern skyscrapers along with endless options for shopping, dining, and entertainment. Downtown is home to notable landmarks like Sundance Square Plaza, Bass Performance Hall, the Sid Richardson, Fort Worth Water Gardens, General Worth Square, and the Fort Worth Convention Center.
Downtown Fort Worth residents enjoy being in the center of the action, in addition to a wide variety of apartments and condos available for rent.
Learn more about living in Downtown Fort WorthCompare neighborhood and city base rent averages by bedroom.
| Downtown Fort Worth | Fort Worth, TX | |
|---|---|---|
| Studio | $1,348 | $1,174 |
| 1 Bedroom | $1,673 | $1,272 |
| 2 Bedrooms | $2,193 | $1,594 |
| 3 Bedrooms | $2,879 | $1,969 |
- Package Service
- Wi-Fi
- Laundry Facilities
- Controlled Access
- Maintenance on site
- Property Manager on Site
- Trash Pickup - Door to Door
- Business Center
- Clubhouse
- Walk-Up
- Gated
- Cabana
- Grill
- Dog Park
- Fitness Center
- Spa
- Pool
- Basketball Court
- Volleyball Court
- 24-hour emergency maintenance
- Attached Garages
- Attached garages with private entry available
- BBQ grills
- Breakfast Nook*
- Butterfly MX Remote Entry
- Covered parking
- Crown Molding*
- Dining Room*
- Elegant wood flooring
- Floor to Ceiling Windows*
- Full-Size In-Home Washer/Dryer
- Garbage Disposals
- Gated Dog Park
- Gourmet kitchens with stainless steel appliances
- Granite countertops throughout
- Large Pantry*
- On-Site Security
- Pool side outdoor seating with fireplace
- Private outdoor balconies or patios*
- Resort-style swimming pool with waterfall
- Spacious living areas
- Spacious open floor plans
- Subway Tile Backsplash
- Sunroom with Oversized Windows*
- Two-story cardio & weight training fitness center
- Wood burning fireplaces in select homes
- High Speed Internet Access
- Washer/Dryer
- Air Conditioning
- Heating
- Ceiling Fans
- Smoke Free
- Cable Ready
- Double Vanities
- Fireplace
- Dishwasher
- Disposal
- Ice Maker
- Granite Countertops
- Stainless Steel Appliances
- Pantry
- Kitchen
- Microwave
- Oven
- Range
- Refrigerator
- Freezer
- Breakfast Nook
- Hardwood Floors
- Carpet
- Tile Floors
- Dining Room
- Sunroom
- Built-In Bookshelves
- Crown Molding
- Double Pane Windows
- Window Coverings
- Floor to Ceiling Windows
- Balcony
- Patio
| Monday | 10am - 6pm |
|---|---|
| Tuesday | 10am - 6pm |
| Wednesday | 10am - 6pm |
| Thursday | 10:30am - 6pm |
| Friday | 10am - 6pm |
| Saturday | 10am - 5pm |
| Sunday | Closed |
| Colleges & Universities | Distance | ||
|---|---|---|---|
| Colleges & Universities | Distance | ||
| Drive: | 4 min | 1.4 mi | |
| Drive: | 5 min | 2.0 mi | |
| Drive: | 9 min | 4.4 mi | |
| Drive: | 9 min | 4.6 mi |


 The GreatSchools Rating helps parents compare schools within a state based on a variety of school quality indicators and provides a helpful picture of how effectively each school serves all of its students. Ratings are on a scale of 1 (below average) to 10 (above average) and can include test scores, college readiness, academic progress, advanced courses, equity, discipline and attendance data. We also advise parents to visit schools, consider other information on school performance and programs, and consider family needs as part of the school selection process.
View GreatSchools Rating Methodology
Data provided by GreatSchools.org © 2026. All rights reserved.
Transportation options available in Fort Worth include Fort Worth T&P Station, located 1.2 miles from Firestone at West 7th. Firestone at West 7th is near Dallas-Fort Worth International, located 25.5 miles or 35 minutes away, and Dallas Love Field, located 34.2 miles or 45 minutes away.
| Transit / Subway | Distance | ||
|---|---|---|---|
| Transit / Subway | Distance | ||
| Drive: | 4 min | 1.2 mi | |
| Drive: | 4 min | 1.3 mi | |
| Drive: | 9 min | 4.8 mi | |
| Drive: | 14 min | 7.1 mi | |
| Drive: | 19 min | 10.7 mi |
| Commuter Rail | Distance | ||
|---|---|---|---|
| Commuter Rail | Distance | ||
| Drive: | 4 min | 1.2 mi | |
|
|
Drive: | 4 min | 1.3 mi |
| Drive: | 4 min | 1.3 mi | |
| Drive: | 14 min | 9.1 mi | |
| Drive: | 21 min | 12.6 mi |
| Airports | Distance | ||
|---|---|---|---|
| Airports | Distance | ||
|
Dallas-Fort Worth International
|
Drive: | 35 min | 25.5 mi |
|
Dallas Love Field
|
Drive: | 45 min | 34.2 mi |
Scores provided by
 What do Walkability, Transit, Drivability, and Bikeability mean?
Walkability measures the walking distance to day-to-day needs.
Transit measures access to public transportation.
Drivability measures congestion, parking availability, and access to major roads.
Bikeability measures the suitability for cycling.
How It Works
What do Walkability, Transit, Drivability, and Bikeability mean?
Walkability measures the walking distance to day-to-day needs.
Transit measures access to public transportation.
Drivability measures congestion, parking availability, and access to major roads.
Bikeability measures the suitability for cycling.
How It Works
Traffic
BusyAirport
CalmBusinesses
ActiveScores provided by
HowLoud What is a Sound Score Rating? A Sound Score Rating aggregates noise caused by vehicle traffic, airplane traffic and local sources. How It WorksTime and distance from Firestone at West 7th.
| Shopping Centers | Distance | ||
|---|---|---|---|
| Shopping Centers | Distance | ||
| Walk: | 17 min | 0.9 mi | |
| Walk: | 17 min | 0.9 mi | |
| Walk: | 18 min | 1.0 mi |
| Parks and Recreation | Distance | ||
|---|---|---|---|
| Parks and Recreation | Distance | ||
|
Botanical Research Institute of Texas
|
Drive: | 3 min | 1.2 mi |
|
Fort Worth Botanic Garden
|
Drive: | 5 min | 2.2 mi |
|
Fort Worth Museum of Science & History
|
Drive: | 5 min | 2.4 mi |
|
Fort Worth Zoo
|
Drive: | 6 min | 3.0 mi |
|
Trinity Trails
|
Drive: | 7 min | 3.3 mi |
| Hospitals | Distance | ||
|---|---|---|---|
| Hospitals | Distance | ||
| Walk: | 18 min | 1.0 mi | |
| Drive: | 3 min | 1.3 mi | |
| Drive: | 3 min | 1.3 mi |
| Military Bases | Distance | ||
|---|---|---|---|
| Military Bases | Distance | ||
| Drive: | 14 min | 7.0 mi | |
| Drive: | 36 min | 24.9 mi |
Firestone at West 7th Photos
-
-
Business Center
-
-
-
-
-
-
-
Models
-
1 Bedroom
-
1 Bedroom
-
1 Bedroom
-
1 Bedroom
-
1 Bedroom
-
1 Bedroom
Nearby Apartments
Within 50 Miles of Firestone at West 7th
-
Arpeggio Apartments
2425 Victory
Dallas, TX 75219
$1,655 - $2,590
1-2 Br 30.7 mi
-
Victory Place Apartments
1701 Payne St
Dallas, TX 75201
$1,770 - $3,510
1-3 Br 30.9 mi
-
Lakewood on the Trail
101 N Brookside Dr
Dallas, TX 75214
$1,180 - $2,020
1-2 Br 34.6 mi
-
BRIO at Firewheel
305 River Fern Ave
Garland, TX 75040
$1,025 - $2,405
1-3 Br 44.5 mi
-
Harmony Luxury Apartments
11010 Harmony Hill Ln
Rowlett, TX 75089
$965 - $2,325
1-3 Br 46.9 mi
-
Magnolia on the Green
1845 Chelsea Blvd
Allen, TX 75013
$1,335 - $1,850
1-2 Br 47.0 mi
Firestone at West 7th has units with in‑unit washers and dryers, making laundry day simple for residents.
Utilities are not included in rent. Residents should plan to set up and pay for all services separately.
Parking is available at Firestone at West 7th. Contact this property for details.
Firestone at West 7th has one to two-bedrooms with rent ranges from $1,215/mo. to $2,165/mo.
Yes, Firestone at West 7th welcomes pets. Breed restrictions, weight limits, and additional fees may apply. View this property's pet policy.
A good rule of thumb is to spend no more than 30% of your gross income on rent. Based on the lowest available rent of $1,215 for a one-bedroom, you would need to earn about $48,600 per year to qualify. Want to double-check your budget? Calculate how much rent you can afford with our Rent Affordability Calculator.
Firestone at West 7th is offering Specials for eligible applicants, with rental rates starting at $1,215.
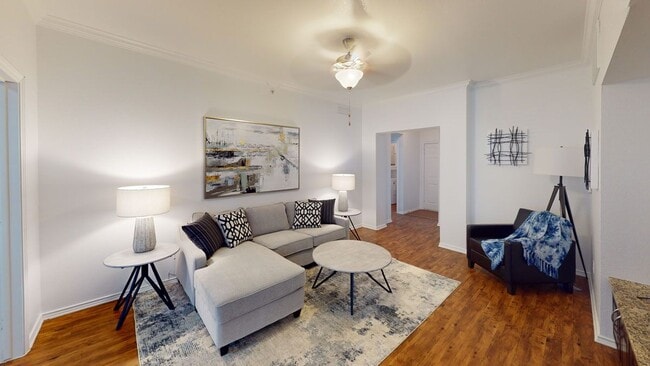
Yes! Firestone at West 7th offers 8 Matterport 3D Tours. Explore different floor plans and see unit level details, all without leaving home.
1001 W 7th St
Fort Worth, TX 76102