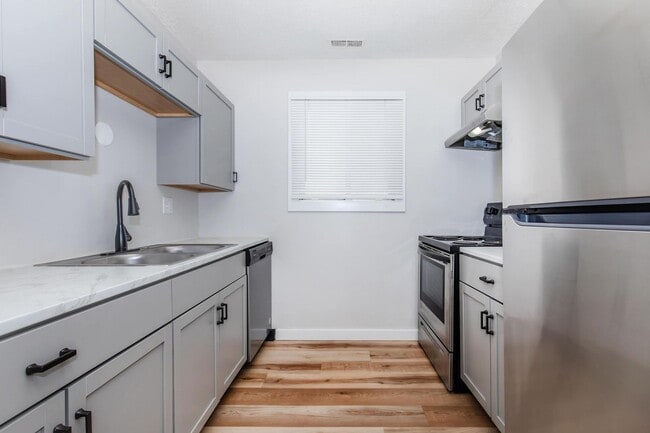
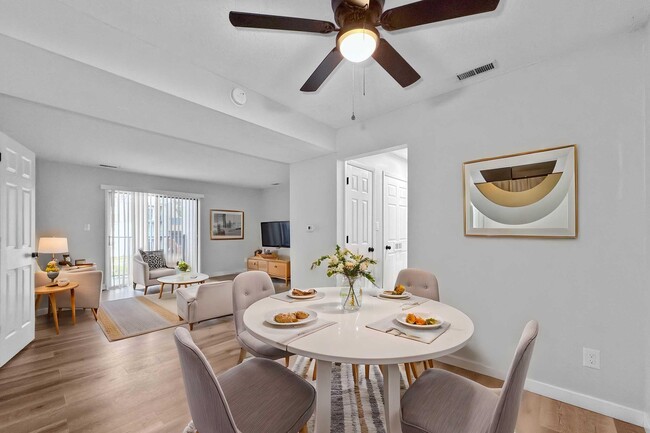
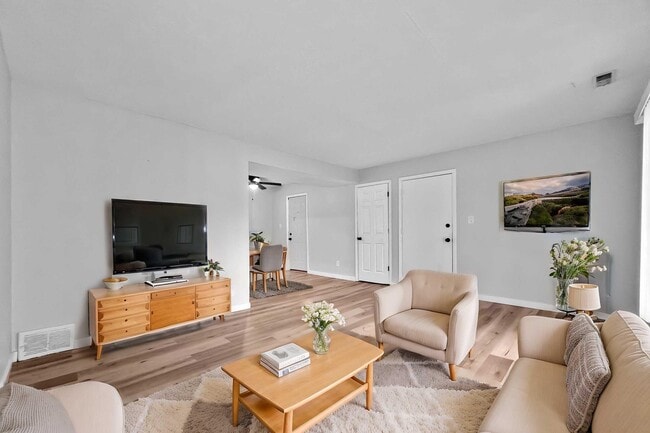
This single-floor residence offers a thoughtfully laid-out interior with a neutral color palette and a mix of hardwood and carpeted flooring throughout. The living room is a welcoming space featuring light hardwood floors, a textured ceiling, and a large sliding glass door dressed with vertical blinds that fills the room with natural light and provides outdoor access. The open feel of the living area makes it well-suited for comfortable everyday living. The galley-style kitchen is efficiently designed with gray cabinetry, marble-look countertops, black hardware accents, and light hardwood flooring. It is equipped with a stainless electric range, dishwasher, and a window above the sink that brings in additional natural light. Multiple bedrooms are finished with plush carpeting and feature closets with bifold doors, providing practical storage. Each bedroom maintains a calm, neutral tone with windows allowing natural light. Two full bathrooms are finished with white vanities, black hardware, and tub-shower combinations with stylish curtains. Light hardwood flooring and a window in one bathroom add brightness and ventilation to these functional spaces.

-
Monthly Rent
$885 - $1,145
-
Bedrooms
1 - 2 bd
-
Bathrooms
1 - 2 ba
-
Square Feet
677 - 1,030 sq ft
Highlights
- Cabana
- Pet Play Area
- Controlled Access
- Fireplace
- Dog Park
- Picnic Area
- Grill
- Balcony
- Property Manager on Site
Pricing & Floor Plans
-
Unit 33price $925square feet 677availibility Now
-
Unit 42price $885square feet 677availibility Oct 5
-
Unit 24price $1,045square feet 1,030availibility Now
-
Unit 17price $1,095square feet 1,030availibility Aug 31

-
Unit 61price $1,145square feet 1,030availibility Aug 31
-
Unit 10price $1,145square feet 1,030availibility Sep 15
-
Unit 33price $925square feet 677availibility Now
-
Unit 42price $885square feet 677availibility Oct 5
-
Unit 24price $1,045square feet 1,030availibility Now
-
Unit 17price $1,095square feet 1,030availibility Aug 31
-
Unit 61price $1,145square feet 1,030availibility Aug 31
-
Unit 10price $1,145square feet 1,030availibility Sep 15
Fees and Policies
The fees listed below are community-provided and may exclude utilities or add-ons. All payments are made directly to the property and are non-refundable unless otherwise specified.
-
Utilities & Essentials
-
Pest ControlCharged per unit.$5 / mo
-
High Speed Internet AccessCharged per unit.$55 / mo
-
UtilitiesCharged per unit.Varies / mo
-
-
One-Time Basics
-
Due at Application
-
Application Fee Per ApplicantCharged per applicant.$50
-
-
Due at Move-In
-
Administrative FeeCharged per unit.$150
-
-
Due at Application
-
Dogs
-
Allowed
-
-
Cats
-
Allowed
-
-
Garage Lot
-
Parking FeeCharged per vehicle.$60 / mo
CommentsAssigned detached garageRead More Read Less -
-
Additional Parking Options
-
Surface Lot
-
Property Fee Disclaimer: Based on community-supplied data and independent market research. Subject to change without notice. May exclude fees for mandatory or optional services and usage-based utilities.
Details
Lease Options
-
12 mo
Property Information
-
Built in 1972
-
66 units/3 stories
Matterport 3D Tour
About Finn Apartments
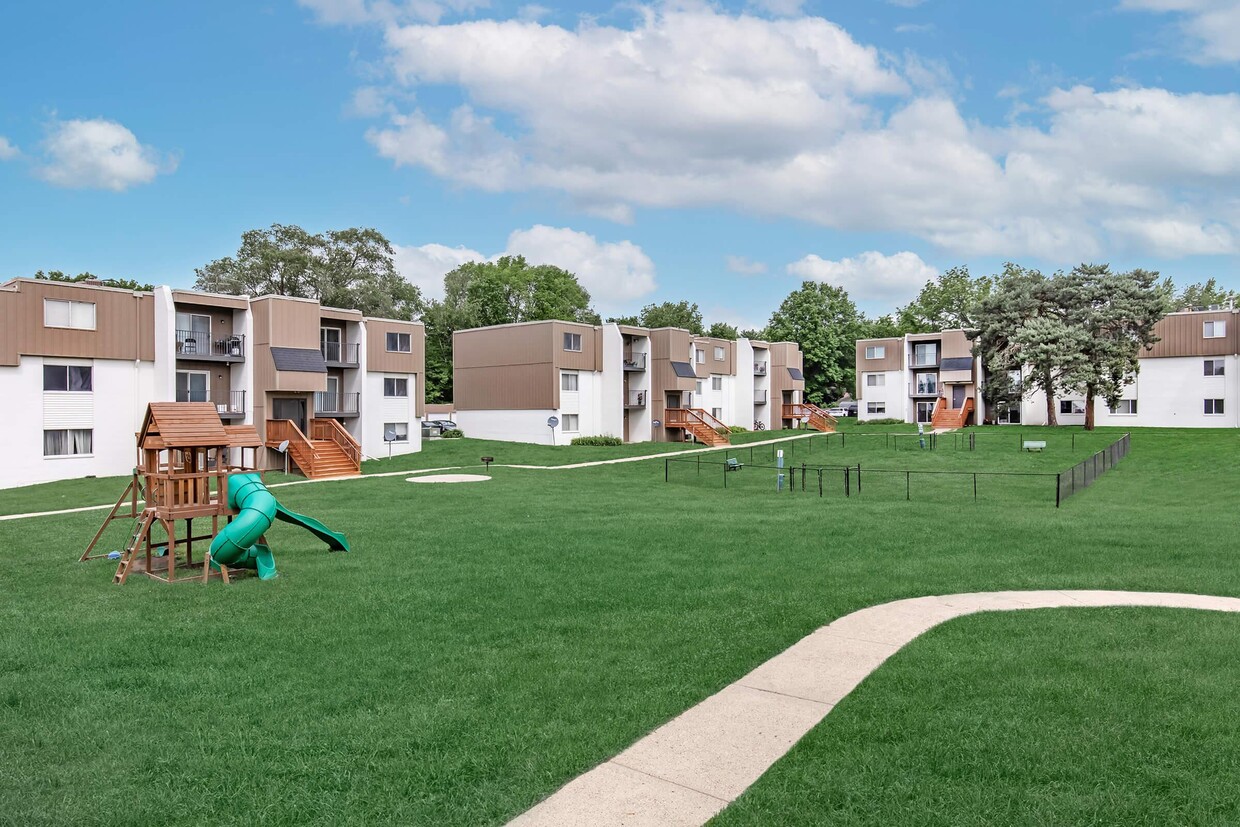
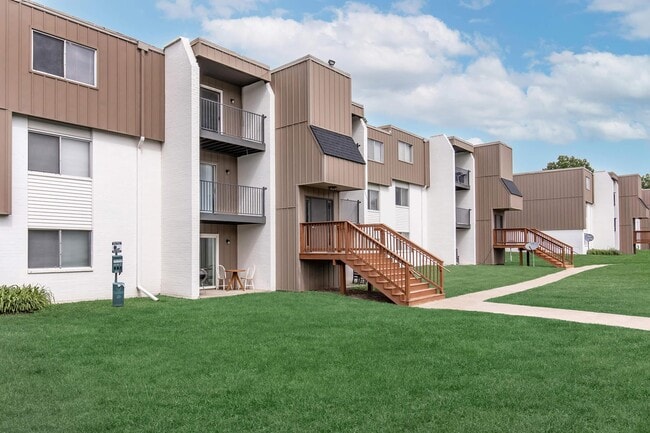

Experience superior service in our pet-friendly one- and two-bedroom apartments, designed for comfort and convenience. Enjoy community amenities including a clubhouse, fitness center, playground, and dog park, perfect for staying active and social. Each apartment features spacious floor plans with fully equipped kitchens with dishwashers, central air conditioning, and private balconies. Laundry facilities are conveniently located in every building. Ideally located just minutes from downtown Des Moines, our community offers easy access to Grays Lake, Wakonda Club, Des Moines International Airport, and all the shopping and dining along Fleur Drive. Discover a lifestyle that combines comfort, convenience, and community!
Finn Apartments is an apartment community located in Polk County and the 50321 ZIP Code. This area is served by the Des Moines Independent Community School District attendance zone.
Unique Features
- Grilling Pavillion
- gym
- Newly Renovated
Community Amenities
Fitness Center
Laundry Facilities
Playground
Clubhouse
- Laundry Facilities
- Controlled Access
- Maintenance on site
- Property Manager on Site
- Renters Insurance Program
- Online Services
- Pet Play Area
- Clubhouse
- Lounge
- Fitness Center
- Playground
- Cabana
- Courtyard
- Grill
- Picnic Area
- Dog Park
Apartment Features
Air Conditioning
Dishwasher
Refrigerator
Tub/Shower
Disposal
Fireplace
Patio
Stainless Steel Appliances
Indoor Features
- Air Conditioning
- Heating
- Ceiling Fans
- Smoke Free
- Cable Ready
- Tub/Shower
- Fireplace
Kitchen Features & Appliances
- Dishwasher
- Disposal
- Stainless Steel Appliances
- Kitchen
- Oven
- Range
- Refrigerator
Model Details
- Carpet
- Vinyl Flooring
- Dining Room
- Large Bedrooms
- Balcony
- Patio
- Lawn
Situated along the Raccoon River, Southwestern Hills is a neighborhood less than five miles west of Downtown Des Moines. The western portion of the neighborhood is made up of wide open spaces, while the eastern section of town holds modern amenities. The Des Moines International Airport is situated in the southeastern corner of town, and restaurants, grocers, and more shops can be found along the eastern border of town, Fleur Drive. Residents also have the option to travel a few minutes east to get to the high-quality eateries and shops in Downtown Des Moines. In town, outdoor recreation is abundant thanks to the parks and trails that wind along the river. The central parts of the neighborhood consist of residential areas, and renters will find an array of modern, affordably priced apartments.
Learn more about living in Southwestern Hills- Laundry Facilities
- Controlled Access
- Maintenance on site
- Property Manager on Site
- Renters Insurance Program
- Online Services
- Pet Play Area
- Clubhouse
- Lounge
- Cabana
- Courtyard
- Grill
- Picnic Area
- Dog Park
- Fitness Center
- Playground
- Grilling Pavillion
- gym
- Newly Renovated
- Air Conditioning
- Heating
- Ceiling Fans
- Smoke Free
- Cable Ready
- Tub/Shower
- Fireplace
- Dishwasher
- Disposal
- Stainless Steel Appliances
- Kitchen
- Oven
- Range
- Refrigerator
- Carpet
- Vinyl Flooring
- Dining Room
- Large Bedrooms
- Balcony
- Patio
- Lawn
| Monday | 9am - 5pm |
|---|---|
| Tuesday | Closed |
| Wednesday | 9am - 5pm |
| Thursday | Closed |
| Friday | 9am - 5pm |
| Saturday | Closed |
| Sunday | Closed |
| Colleges & Universities | Distance | ||
|---|---|---|---|
| Colleges & Universities | Distance | ||
| Drive: | 11 min | 4.6 mi | |
| Drive: | 10 min | 4.8 mi | |
| Drive: | 15 min | 7.7 mi | |
| Drive: | 18 min | 10.9 mi |


 The GreatSchools Rating helps parents compare schools within a state based on a variety of school quality indicators and provides a helpful picture of how effectively each school serves all of its students. Ratings are on a scale of 1 (below average) to 10 (above average) and can include test scores, college readiness, academic progress, advanced courses, equity, discipline and attendance data. We also advise parents to visit schools, consider other information on school performance and programs, and consider family needs as part of the school selection process.
View GreatSchools Rating Methodology
Data provided by GreatSchools.org © 2026. All rights reserved.
Scores provided by
 What do Walkability, Transit, Drivability, and Bikeability mean?
Walkability measures the walking distance to day-to-day needs.
Transit measures access to public transportation.
Drivability measures congestion, parking availability, and access to major roads.
Bikeability measures the suitability for cycling.
How It Works
What do Walkability, Transit, Drivability, and Bikeability mean?
Walkability measures the walking distance to day-to-day needs.
Transit measures access to public transportation.
Drivability measures congestion, parking availability, and access to major roads.
Bikeability measures the suitability for cycling.
How It Works
Traffic
BusyAirport
BusyBusinesses
ActiveScores provided by
HowLoud What is a Sound Score Rating? A Sound Score Rating aggregates noise caused by vehicle traffic, airplane traffic and local sources. How It WorksFinn Apartments Photos
-
Finn Apartments
-
2BR, 2BA - 1,030 SF
-
-
-
-
-
-
-
Nearby Apartments
Within 50 Miles of Finn Apartments
While Finn Apartments does not provide in‑unit laundry, on‑site laundry facilities are available for shared resident use.
Utilities are not included in rent. Residents should plan to set up and pay for all services separately.
Parking is available at Finn Apartments. Fees may apply depending on the type of parking offered. Contact this property for details.
Finn Apartments has one to two-bedrooms with rent ranges from $885/mo. to $1,145/mo.
Yes, Finn Apartments welcomes pets. Breed restrictions, weight limits, and additional fees may apply. View this property's pet policy.
A good rule of thumb is to spend no more than 30% of your gross income on rent. Based on the lowest available rent of $885 for a one-bedroom, you would need to earn about $35,400 per year to qualify. Want to double-check your budget? Calculate how much rent you can afford with our Rent Affordability Calculator.
Finn Apartments is offering 1 Month Free for eligible applicants, with rental rates starting at $885.
Yes! Finn Apartments offers 1 Matterport 3D Tours. Explore different floor plans and see unit level details, all without leaving home.
2221 Stanton Ave
Des Moines, IA 50321