Map
  • Add a Property
  • Renter Tools
    • Favorites
    • Saved Searches
  • Manage Rentals
  • Apartments For Rent
  • Houses For Rent
  • Condos For Rent
  • Townhomes For Rent
  • Help Center
  • Area Guide
  • Rent Calculator
English

Language

English Español
Apartments.com Logo
Manage Rentals      Sign Up / Sign In
  • Primary Photo - Felson
  • Building Photo - Felson
    Building Photo - Felson
  • Building Photo - Felson
    Building Photo - Felson
Contact This Property
Schedule In-Person Tour

Tour Options: In-Person

Language: English

Open 10am - 5pm Today

View All Hours Office Hours Monday - Friday, 8:30am - 5:30pm Saturday, 10am - 5pm Sunday, Closed

Contact This Property

Tour Options: In-Person

Language: English

Open 10am - 5pm Today

View All Hours Office Hours Monday - Friday, 8:30am - 5:30pm Saturday, 10am - 5pm Sunday, Closed

Felson media gallery Unit
call 724-251-5406
Floor Plan View Body
Viewing Floor: Select a unit to view pricing & availability
2 (4 units)
3 (6 units)
4 (3 units)
5 (5 units)
Any
1
2
3
Any
1+
2+
Move-In Date
Pennsylvania Butler County Cranberry Township

Felson

8000 Brandt Dr, Cranberry Township, PA 16066

4.7
Renter Rating 43 Reviews
Verified Listing CoStar Verified® Listing

This Listing has been verified by CoStar’s listing verification process, which combines internal screening and fraud detection technology. Always beware of scams.

Today
Share Listing
Favorites
724-251-5406
Property Management Company Logo
  • Monthly Rent

    $1,624 - $2,776

  • Bedrooms

    1 - 3 bd

  • Bathrooms

    1 - 2 ba

  • Square Feet

    773 - 1,618 sq ft

Felson
Property Management Company Logo
Share Listing
Favorites

At Felson, you'll find yourself at the perfect launching point for any adventure. With direct access to retail, businesses, and highways on one side and natural green space on the other, you'll find the perfect balance of convenience and serenity. As you journey from work to well-being, you'll be accompanied by refined comfort, artistic style, and elevated finishes. Wherever you may wander, coming home will always be the best part of your day.

Read More

Highlights

  • Top Rated by Renters
  • Pool
  • Walk-In Closets
  • Controlled Access
  • Walking/Biking Trails
  • Sundeck
  • Dog Park
  • Elevator
  • Balcony

Pricing & Floor Plans

filter results by bedrooms
1 Bedroom
Starting at $1,624 1 Bed 1 Bath 773 – 812 Sq Ft
11 Available units
Unit
Base Price
Sq Ft
Availability
Unit Details
  • Unit 2307
    price $1,634
    square feet 782
    availibility Now
  • Unit 7203
    price $1,639
    square feet 776
    availibility Now
  • Unit 6306
    price $1,624
    square feet 773
    availibility Sep 2
  • Unit 4212
    price $1,674
    square feet 812
    availibility Sep 2
  • Unit 3510
    price $1,684
    square feet 783
    availibility Sep 2
  • Unit 4502
    price $1,754
    square feet 812
    availibility Sep 2
  • Unit 7302
    price $1,694
    square feet 806
    availibility Sep 18
  • Unit 5411
    price $1,659
    square feet 780
    availibility Sep 24
  • Unit 5509
    price $1,709
    square feet 776
    availibility Oct 9
  • Unit 5502
    price $1,784
    square feet 806
    availibility Oct 10
  • Unit 6507
    price $1,744
    square feet 783
    availibility Nov 9

2 Bedroom
Starting at $2,029 2 Beds 2 Baths 1,108 – 1,132 Sq Ft
6 Available units
Unit
Base Price
Sq Ft
Availability
Unit Details
  • Unit 3303
    price $2,029
    square feet 1,114
    availibility Now
  • Unit 5206
    price $2,091
    square feet 1,108
    availibility Now
  • Unit 3403
    price $2,091
    square feet 1,114
    availibility Now
  • Unit 3305
    price $2,081
    square feet 1,115
    availibility Sep 6
  • Unit 7212
    price $2,061
    square feet 1,112
    availibility Sep 9
  • Unit 2410
    price $2,096
    square feet 1,115
    availibility Sep 20

3 Bedroom
$2,776 3 Beds 2 Baths 1,614 – 1,618 Sq Ft
1 Available unit
Unit
Base Price
Sq Ft
Availability
Unit Details
  • Unit 5301
    price $2,776
    square feet 1,614
    availibility Nov 7
1 Bedroom
Starting at $1,624 1 Bed 1 Bath 773 – 812 Sq Ft
11 Available units
Unit
Base Price
Sq Ft
Availability
Unit Details
  • Unit 2307
    price $1,634
    square feet 782
    availibility Now
  • Unit 7203
    price $1,639
    square feet 776
    availibility Now
  • Unit 6306
    price $1,624
    square feet 773
    availibility Sep 2
  • Unit 4212
    price $1,674
    square feet 812
    availibility Sep 2
  • Unit 3510
    price $1,684
    square feet 783
    availibility Sep 2
  • Unit 4502
    price $1,754
    square feet 812
    availibility Sep 2
  • Unit 7302
    price $1,694
    square feet 806
    availibility Sep 18
  • Unit 5411
    price $1,659
    square feet 780
    availibility Sep 24
  • Unit 5509
    price $1,709
    square feet 776
    availibility Oct 9
  • Unit 5502
    price $1,784
    square feet 806
    availibility Oct 10
  • Unit 6507
    price $1,744
    square feet 783
    availibility Nov 9

2 Bedroom
Starting at $2,029 2 Beds 2 Baths 1,108 – 1,132 Sq Ft
6 Available units
Unit
Base Price
Sq Ft
Availability
Unit Details
  • Unit 3303
    price $2,029
    square feet 1,114
    availibility Now
  • Unit 5206
    price $2,091
    square feet 1,108
    availibility Now
  • Unit 3403
    price $2,091
    square feet 1,114
    availibility Now
  • Unit 3305
    price $2,081
    square feet 1,115
    availibility Sep 6
  • Unit 7212
    price $2,061
    square feet 1,112
    availibility Sep 9
  • Unit 2410
    price $2,096
    square feet 1,115
    availibility Sep 20

3 Bedroom
$2,776 3 Beds 2 Baths 1,614 – 1,618 Sq Ft
1 Available unit
Unit
Base Price
Sq Ft
Availability
Unit Details
  • Unit 5301
    price $2,776
    square feet 1,614
    availibility Nov 7
* Price shown is base rent. Excludes user-selected optional fees and variable or usage-based fees and required charges due at or prior to move-in or at move-out.View Fees and Policies for details. Price, availability, fees, and any applicable rent special are subject to change without notice.
* Square footage definitions vary. Displayed square footage is approximate.

Fees and Policies

The fees listed below are community-provided and may exclude utilities or add-ons. All payments are made directly to the property and are non-refundable unless otherwise specified.

  • One-Time Basics
    • Due at Application
      • Application Fee Per Applicant
        Charged per applicant.
        $50
    • Due at Move-In
      • Administrative Fee
        Charged per unit.
        $250
  • Dogs
    • Dog Rent
      Charged per pet.
      $30 / mo
    Restrictions:
    None
    Read More Read Less
    Comments
    | Restrictions: None
    Read More Read Less
  • Cats
    • Cat Rent
      Charged per pet.
      $20 / mo
    Restrictions:
    None
    Read More Read Less
    Comments
    | Restrictions: None
    Read More Read Less
  • Other

Property Fee Disclaimer: Based on community-supplied data and independent market research. Subject to change without notice. May exclude fees for mandatory or optional services and usage-based utilities.

Details

Property Information

  • Built in 2022
  • 264 units/4 stories

Matterport 3D Tours

Located at 2000 Brandt Dr in Cranberry Township, PA, this well-appointed fitness center delivers a comprehensive workout environment designed for both cardio and strength training. The facility is spread across a single floor and is divided into distinct functional zones, each thoughtfully equipped for a range of exercise disciplines. The cardio area is immediately striking, featuring soaring ceilings and an expansive wall of floor-to-ceiling windows that flood the space with natural light and offer open views of the surrounding community. Multiple treadmills, ellipticals, and stationary bikes are arranged to take full advantage of the bright, airy atmosphere, giving users an energizing environment for their workouts. A dedicated strength training zone houses a robust selection of resistance machines, cable systems, free-weight benches, and a power rack, all by Matrix. Plyometric boxes and stability balls round out the functional fitness offerings. This area also benefits from elevated ceilings that contribute to a spacious, unconfined feel. Throughout the facility, durable rubber flooring in both blue and grey tones provides safety and comfort underfoot. Clean white walls and recessed lighting maintain a modern, professional aesthetic. The overall ambiance is bright, open, and motivating — a well-designed space suited to support a wide variety of fitness goals.

Fitness
1/3
Located at 2000 Brandt Dr in Cranberry Township, PA, this well-appointed fitness center delivers a comprehensive workout environment designed for both cardio and strength training. The facility is spread across a single floor and is divided into distinct functional zones, each thoughtfully equipped for a range of exercise disciplines.

The cardio area is immediately striking, featuring soaring ceilings and an expansive wall of floor-to-ceiling windows that flood the space with natural light and offer open views of the surrounding community. Multiple treadmills, ellipticals, and stationary bikes are arranged to take full advantage of the bright, airy atmosphere, giving users an energizing environment for their workouts.

A dedicated strength training zone houses a robust selection of resistance machines, cable systems, free-weight benches, and a power rack, all by Matrix. Plyometric boxes and stability balls round out the functional fitness offerings. This area also benefits from elevated ceilings that contribute to a spacious, unconfined feel.

Throughout the facility, durable rubber flooring in both blue and grey tones provides safety and comfort underfoot. Clean white walls and recessed lighting maintain a modern, professional aesthetic. The overall ambiance is bright, open, and motivating — a well-designed space suited to support a wide variety of fitness goals. Located at 2000 Brandt Dr in Cranberry Township, PA, this single-floor community lounge showcases a contemporary design with a distinctly open, airy atmosphere. The space is immediately defined by its dramatic double-height ceilings, which allow natural light to pour in through large upper-level windows and floor-to-ceiling glass panels along the exterior wall, offering views of the outdoors.

One of the most striking architectural features is the bold chevron-patterned flooring, composed of contrasting dark and light wood tones, which creates a dynamic visual foundation throughout the space. The lounge area near the entrance features built-in banquette seating upholstered in patterned fabric, complemented by modern swivel chairs and bistro-style tables—ideal for casual gatherings or individual use. Colorful abstract artwork adorns the neutral gray walls, adding vibrant character.

Toward the rear, a recreation area with a pool table provides an engaging social focal point, surrounded by additional lounge seating. A well-appointed kitchenette lines one wall, equipped with stainless steel appliances including a full-size refrigerator, microwave, and white cabinetry with dark countertops. A wall-mounted flat-screen display and integrated power outlets throughout enhance functionality, making this a versatile, amenity-rich communal space. Located at 2000 Brandt Dr in Cranberry Township, PA, this single-floor residence offers a thoughtfully designed open-concept layout with contemporary finishes throughout. Light hardwood-style flooring flows through the main living areas, complementing the neutral color palette that gives the space a clean, modern aesthetic.

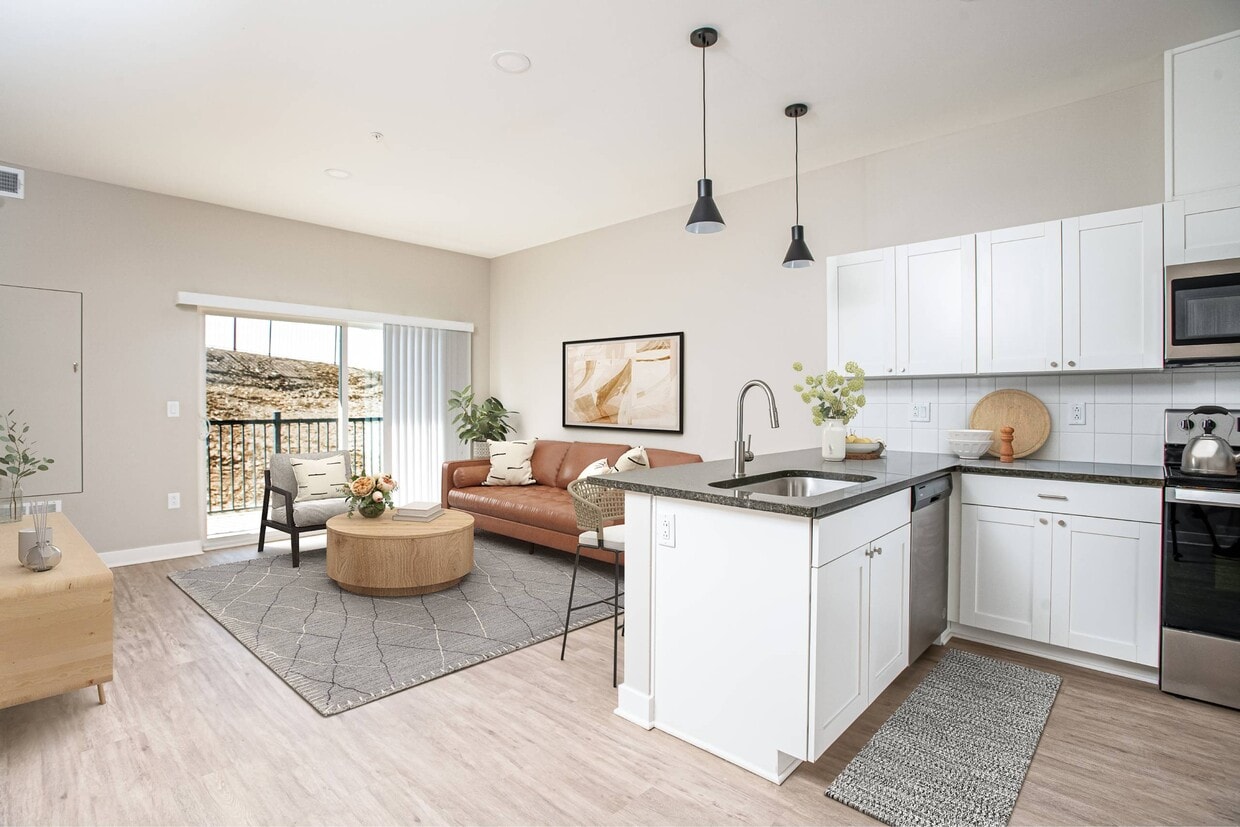
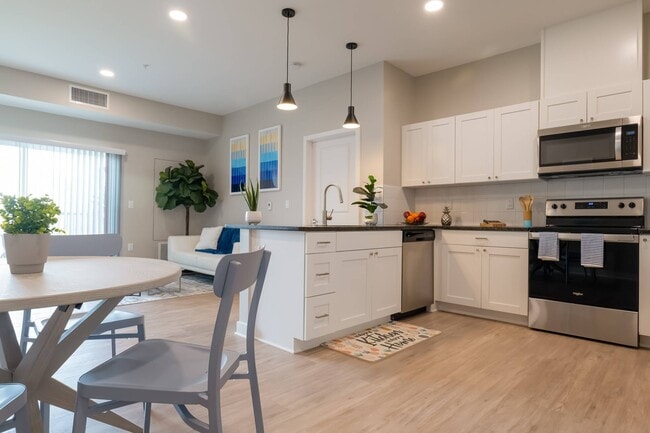
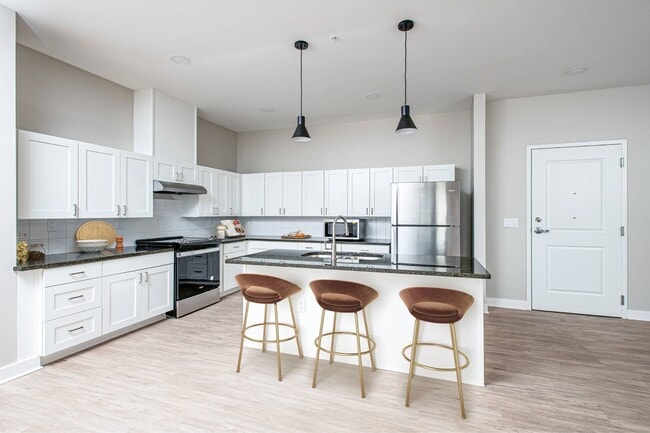
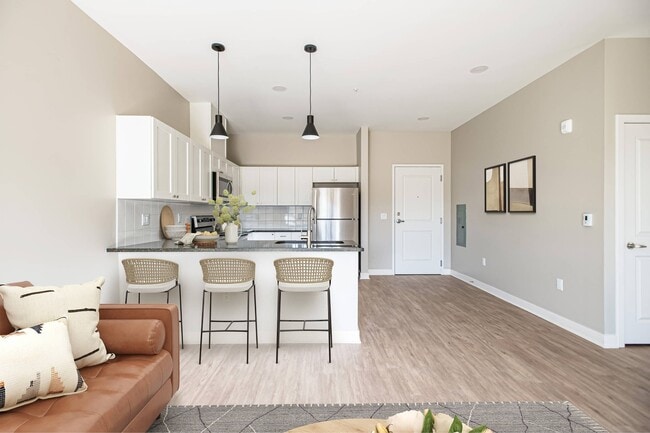
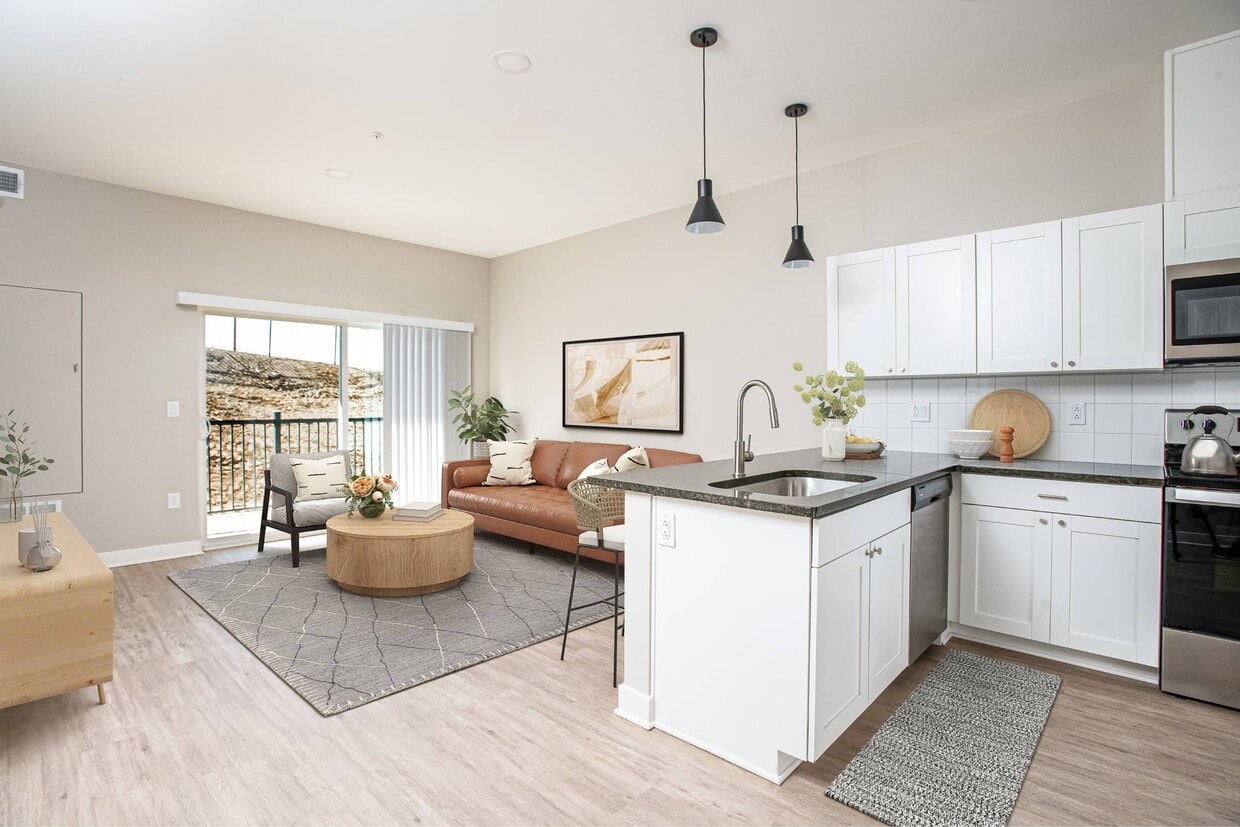
The living room is bright and airy, benefiting from abundant natural light streaming through a large sliding glass door that opens to a private balcony with outdoor views. The kitchen is well-appointed with white shaker-style cabinetry, dark granite countertops, stainless steel appliances including a refrigerator, range, and microwave, and a peninsula with an undermount sink. Pendant lighting and recessed fixtures illuminate the space, while a dedicated dining area nearby provides comfortable space for meals.

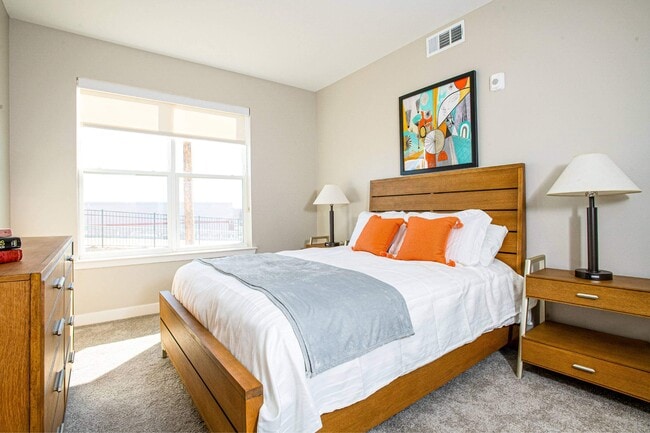
The bedrooms are carpeted for warmth and comfort, each featuring windows that bring in natural light and views of the surrounding area. The bathrooms echo the kitchen's design language, with white cabinetry, granite countertops, undermount sinks, and light wood-style flooring. One bathroom includes a walk-in shower with glass enclosure. Overall, the space presents a cohesive, modern living environment suited for everyday comfort.
Property Site Map

Select a unit to view pricing & availability

Any
1
2
3
Any
1+
2+
Move-In Date
Viewing Floor:
2 (4 units)
3 (6 units)
4 (3 units)
5 (5 units)
Matterport 3D Tour Matterport 3D Tour
Matterport 3D Tour

About Felson

At Felson, you'll find yourself at the perfect launching point for any adventure. With direct access to retail, businesses, and highways on one side and natural green space on the other, you'll find the perfect balance of convenience and serenity. As you journey from work to well-being, you'll be accompanied by refined comfort, artistic style, and elevated finishes. Wherever you may wander, coming home will always be the best part of your day.

Felson is an apartment community located in Butler County and the 16066 ZIP Code. This area is served by the Seneca Valley School District attendance zone.

Unique Features

  • 1, 2, and 3 Bedroom Layouts
  • Access to Trail and Nature
  • Balconies
  • Co-working Areas
  • Double Vanity*
  • Electric Vehicle Charging Stations
  • Entry Closet
  • In-home Washer & Dryer
  • Linen Closets
  • Modern, Airy Clubhouse
  • Natural Gas Heating
  • Onsite Dog Park
  • Outdoor Lounging Areas
  • Resident Lounge & Game Room
  • Saltwater Pool with Tanning Ledge
  • Temperature-controlled Garage Parking

Contact

View Property Website
Language: English
Open 10am - 5pm Today
  • Monday - Friday, 8:30am - 5:30pm
  • Saturday, 10am - 5pm
  • Sunday, Closed
Property Management Company Logo

Community Amenities

Pool

Fitness Center

Elevator

Clubhouse

  • Controlled Access
  • EV Charging
  • Elevator
  • Clubhouse
  • Lounge
  • Fitness Center
  • Pool
  • Walking/Biking Trails
  • Gameroom
  • Sundeck
  • Dog Park

Apartment Features

Washer/Dryer

Air Conditioning

Dishwasher

Walk-In Closets

  • Washer/Dryer
  • Air Conditioning
  • Heating
  • Double Vanities
  • Dishwasher
  • Granite Countertops
  • Stainless Steel Appliances
  • Carpet
  • Vinyl Flooring
  • Walk-In Closets
  • Linen Closet
  • Balcony
Location
8000 Brandt Dr, Cranberry Township,
PA 16066
Get Directions
Schools Restaurants Groceries Coffee Banks Shops Fitness
| Edit
Edit Commute

Destination is required

Under 30 minutes

Commute Time is calculated at rush hour.
City - Cranberry Township

Twenty-two miles north of downtown Pittsburgh, Cranberry Township delivers quiet residential streets, sprawling parks, and a commercial corridor that handles just about every errand you can think of -- all without the city's traffic and noise. Set in Butler County along Routes 19 and 228, the township functions as a regional economic hub, so jobs and amenities are genuinely close at hand.

Rental options run the gamut from townhouses and ranch-style conversions to newer apartment communities built in the New Traditional style that shaped the township's growth through the 1990s and beyond. Bi-level and single-family rental homes are scattered across well-maintained subdivisions, and the architectural mix spans modest mid-century construction to spacious contemporary builds with upscale finishes. Across Pennsylvania, Cranberry Township is recognized for managing growth responsibly -- a reputation built over decades of coordinated planning and steady investment in public amenities.

Learn more about living in Cranberry Township 
Amenities
  • Controlled Access
  • EV Charging
  • Elevator
  • Clubhouse
  • Lounge
  • Sundeck
  • Dog Park
  • Fitness Center
  • Pool
  • Walking/Biking Trails
  • Gameroom
  • 1, 2, and 3 Bedroom Layouts
  • Access to Trail and Nature
  • Balconies
  • Co-working Areas
  • Double Vanity*
  • Electric Vehicle Charging Stations
  • Entry Closet
  • In-home Washer & Dryer
  • Linen Closets
  • Modern, Airy Clubhouse
  • Natural Gas Heating
  • Onsite Dog Park
  • Outdoor Lounging Areas
  • Resident Lounge & Game Room
  • Saltwater Pool with Tanning Ledge
  • Temperature-controlled Garage Parking
  • Washer/Dryer
  • Air Conditioning
  • Heating
  • Double Vanities
  • Dishwasher
  • Granite Countertops
  • Stainless Steel Appliances
  • Carpet
  • Vinyl Flooring
  • Walk-In Closets
  • Linen Closet
  • Balcony
Expenses
Recurring
Cat Rent $20
Dog Rent $30
Office Hours
Monday 8:30am - 5:30pm
Tuesday 8:30am - 5:30pm
Wednesday 8:30am - 5:30pm
Thursday 8:30am - 5:30pm
Friday 8:30am - 5:30pm
Saturday 10am - 5pm
Sunday Closed
724-251-5406
Education
Colleges & Universities Distance
Allegheny Co. C.C, North
Drive: 22 min 10.3 mi
La Roche College
Drive: 23 min 11.1 mi
Penn State Beaver
Drive: 24 min 13.7 mi
Beaver Co. C.C., Monaca
Drive: 31 min 16.8 mi
Felson is within 22 minutes or 10.3 miles from Allegheny Co. C.C, North. It is also near La Roche College and Penn State Beaver.
Schools
  • Public Schools
  • Private Schools
Haine Middle School
Public Elementary School
Grades K-5
522 Students
Attendance Zone
GreatSchools rating: 8 out of 10
Haine Elementary School
Public Elementary School
Grades K-5
791 Students
Attendance Zone
GreatSchools rating: 8 out of 10
Center Grange Primary School
Public Elementary School
Grades PK-5
496 Students
Nearby
Marshall Middle School
Public Middle School
Grades 6-8
847 Students
Nearby
GreatSchools rating: 8 out of 10
Ryan Gloyer Middle School
Public Middle School
Grades 6-8
1,157 Students
Attendance Zone
GreatSchools rating: 7 out of 10
Pine-Richland High School
Public High School
Grades 9-12
1,449 Students
Nearby
GreatSchools rating: 10 out of 10
Seneca Valley Senior High School
Public High School
Grades 9-12
2,282 Students
Attendance Zone
GreatSchools rating: 6 out of 10
Garden Montessori School
Private Elementary School
Grades PK-5
52 Students
Nearby
St Kilian Parish School
Private Elementary & Middle School
Grades PK-8
658 Students
Nearby
North Catholic High School
Private High School
Grades 9-12
680 Students
Nearby
School data provided by GreatSchools The GreatSchools Rating helps parents compare schools within a state based on a variety of school quality indicators and provides a helpful picture of how effectively each school serves all of its students. Ratings are on a scale of 1 (below average) to 10 (above average) and can include test scores, college readiness, academic progress, advanced courses, equity, discipline and attendance data. We also advise parents to visit schools, consider other information on school performance and programs, and consider family needs as part of the school selection process.

View GreatSchools Rating Methodology


Data provided by GreatSchools.org © 2026. All rights reserved.
Transportation

Felson is near Pittsburgh International, located 21.1 miles or 38 minutes away.

Commuter Rail Distance
Pittsburgh Amtrak Station
Drive: 31 min 20.9 mi
Airports Distance
Airports Distance
Pittsburgh International
Drive: 38 min 21.1 mi
Getting Around
Fairly Walkable
Walkability
50 / 100
Exceptionally Drivable
Drivability
100 / 100
Fairly Bikeable
Bikeability
40 / 100

Scores provided by

Local Logic What do Walkability, Transit, Drivability, and Bikeability mean? Walkability measures the walking distance to day-to-day needs. Transit measures access to public transportation. Drivability measures congestion, parking availability, and access to major roads. Bikeability measures the suitability for cycling. How It Works
Active
Soundscore™
74 / 100

Traffic

Busy

Airport

Calm

Businesses

Active

Scores provided by

HowLoud What is a Sound Score Rating? A Sound Score Rating aggregates noise caused by vehicle traffic, airplane traffic and local sources. How It Works
Points of Interest

Time and distance from Felson.

Shopping Centers Distance
Cranberry Gardens
Walk: 4 min 0.2 mi
LaSalle Plaza
Walk: 5 min 0.3 mi
Ogle Station
Walk: 8 min 0.4 mi
Felson has 3 shopping centers within 0.4 mile, which is about a 8-minute walk. The miles and minutes will be for the farthest away property.
Parks and Recreation Distance
North Park Latodami Nature Center
Drive: 16 min 7.6 mi
North Park (PA)
Drive: 22 min 9.6 mi
Felson has 2 parks within 9.6 miles, including North Park Latodami Nature Center, and North Park (PA).
Hospitals Distance
Hospitals Distance
UPMC Passavant - Cranberry
Drive: 3 min 1.1 mi
UPMC Passavant - McCandless
Drive: 21 min 10.9 mi
Felson is 1.1 miles from UPMC Passavant - Cranberry, and is convenient to other hospitals, including UPMC Passavant - McCandless.
Military Bases Distance
Pittsburgh Air Reserve Station
Drive: 34 min 19.6 mi
Felson is 19.6 miles and a 34 minute drive from Pittsburgh Air Reserve Station.


Reviews for Felson

4.7
Renter Rating
5 Stars
35
4 Stars
7
3 Stars
0
2 Stars
0
1 Star
1
Share details of your own experience with this property
Renter Reviews 43 Reviews
 
  • Most Recent
  • Most Helpful
  • Rating Low-High
  • Rating High-Low
Submitted by a verified resident of the apartment community. Participating residents may receive reward points in exchange for posting a review during their lease term, regardless of the nature of the review. Delete

Property Manager Responded:

Property Manager Responded

Show full review Show less
Was this helpful? Vote review helpful Thanks for your feedback!
Flag Review
  1. ...
  2. ...

Felson Photos

Models

  • 1 Bedroom

  • 2 Bedrooms

  • 3 Bedrooms

Nearby Apartments

Within 50 Miles of Felson

  • The Haven at Cranberry Woods

    1000 Creekview Cir

    Cranberry Township, PA 16066

    $1,672 - $3,323

    1-3 Br 1.2 mi

  • The Artisan at Robinson

    301 High Tower Blvd

    Pittsburgh, PA 15205

    $1,575 - $2,325

    1-3 Br 16.9 mi

  • Coda on Centre

    5765 Centre Ave

    Pittsburgh, PA 15206

    $2,074 - $3,289

    1-2 Br 18.7 mi

  • The Ashby at South Hills Village Station

    1100 Village Dr

    Pittsburgh, PA 15241

    $1,651 - $2,425

    1-3 Br 24.7 mi

Frequently Asked Questions
Does Felson have in-unit laundry?

Felson has units with in‑unit washers and dryers, making laundry day simple for residents.

What utilities are included in rent at Felson?

Utilities are not included in rent. Residents should plan to set up and pay for all services separately.

Is parking available at Felson?

Parking is available at Felson. Contact this property for details.

Which floor plans are available, and what are the price ranges?

Felson has one to three-bedrooms with rent ranges from $1,624/mo. to $2,776/mo.

Is Felson pet-friendly?

Yes, Felson welcomes pets. Breed restrictions, weight limits, and additional fees may apply. View this property's pet policy.

How much income do I need to rent at Felson?

A good rule of thumb is to spend no more than 30% of your gross income on rent. Based on the lowest available rent of $1,624 for a one-bedroom, you would need to earn about $64,960 per year to qualify. Want to double-check your budget? Calculate how much rent you can afford with our Rent Affordability Calculator.

Does Felson have move-in specials?

Felson is not currently offering any rent specials. Check back soon, as promotions change frequently.

Does Felson offer Matterport 3D tours?

Yes! Felson offers 4 Matterport 3D Tours. Explore different floor plans and see unit level details, all without leaving home.
Back To Top
Send a Message
Contact Property
enter move in date in the format: 2 digit month / 2 digit day / 4 digit year

I would like to... Optional

Send Message

Submitting Request

Send a Message
Contact Property

Thank you! Your email has been sent.

Error

Report an Issue Print Get Directions
Try These Popular Nearby Searches

Nearby Cities

  • Seven Fields Rentals
  • Marshall Township Rentals
  • Evans City Rentals
  • Mars Rentals
  • Adams Township Butler Rentals
  • Jackson Township Butler Rentals
  • New Sewickley Township Rentals
  • Zelienople Rentals

Neighborhood Apartment Rentals

  • Winchester Lakes Apartments for Rent
  • Fernway Apartments for Rent
  • Hunter's Creek Apartments for Rent
  • Deer Run Apartments for Rent
  • The Woodlands Apartments for Rent
  • Castle Creek Apartments for Rent
  • Adams Ridge Apartments for Rent
  • Treesdale Audubon Hills Apartments for Rent
  • Pine Acres Apartments for Rent
  • Economy Apartments for Rent

Cranberry Township Apartments by Zip Code

  • Apartments in 16063 for Rent
  • Apartments in 16046 for Rent
  • Apartments in 15090 for Rent
  • Apartments in 15005 for Rent
  • Apartments in 15074 for Rent
  • Apartments in 15066 for Rent

Other Rental Types

  • Cranberry Township Lofts for Rent
  • Cranberry Township Houses for Rent
  • Cranberry Township Condos for Rent
  • Cranberry Township Townhomes for Rent
  • Private Landlord Rentals Cranberry Township
  • Cranberry Township Duplex Rentals
  • About Us
  • Advertise
  • Legal Notices
  • Privacy Notice
  • Avoid Scams
  • Accessibility
  • Calculate Rent Affordability
  • Renterverse
  • Sitemap
Property Logo
apartments.com
© 2026 CoStar Group, Inc. Equal Housing Opportunity

Equal Housing Opportunity

© 2026 CoStar Group, Inc.

Equal Housing Opportunity

Ready to Apply?

Good News! This rental is accepting applications through Apartments.com. Act now and your $ purchase will include 9 additional FREE application submissions to participating properties.

Or if you already have an account


Required

Required

Valid Email Required

You must acknowledge the disclaimer to continue
Next
You're leaving Apartments.com

Do you want this property to contact you?

Required

Required

Valid Email Required

Continue to Property Website Skip this Step
Continue

Take me to this property's website
Schedule Tour
Interested in this property? Schedule a tour today.
Rate & Review Felson
Please select a rating
50 character minimum
By clicking submit, I agree to the Apartments.com Terms of Service and the Ratings & Reviews Terms of Use.
Share This Listing
Listing Image

8000 Brandt Dr

Cranberry Township, PA 16066

Email

Link Copied

(724) 251-5406
Get Directions
Schools Restaurants Groceries Coffee Banks Shops Fitness
Select a unit to view pricing and availability
Floor
2 (4 units)
3 (6 units)
4 (3 units)
5 (5 units)
Any
1
2
3
Any
1+
2+
Move-In Date
Matterport 3D Tour Matterport 3D Tour
Matterport 3D Tour

