Map
  • Add a Property
  • Renter Tools
    • Favorites
    • Saved Searches
  • Manage Rentals
  • Apartments For Rent
  • Houses For Rent
  • Condos For Rent
  • Townhomes For Rent
  • Help Center
  • Aurora Average Rent
  • Area Guide
  • Rent Calculator
  • Property Management Companies
English

Language

English Español
Apartments.com Logo
Manage Rentals      Sign Up / Sign In
  • Primary Photo - Fellow At Fitz
  • Building Photo - Fellow At Fitz
    Building Photo - Fellow At Fitz
  • Building Photo - Fellow At Fitz
    Building Photo - Fellow At Fitz
Contact This Property
Schedule In-Person Tour

Tour Options: In-Person, Video , Video Tours Many properties are now offering LIVE tours via FaceTime and other streaming apps. Self-Guided Self-Guided Tours Available This community supports self-guided tours that offer prospective residents the ability to enter, tour, and exit the property without staff assistance. Contact the property for more details.

Language: English

Open 10am - 6pm Today

View All Hours Office Hours Monday - Friday, 10am - 6pm Saturday, 10am - 5pm Sunday, 10am - 3pm

Contact This Property

Tour Options: In-Person, Video , Video Tours Many properties are now offering LIVE tours via FaceTime and other streaming apps. Self-Guided Self-Guided Tours Available This community supports self-guided tours that offer prospective residents the ability to enter, tour, and exit the property without staff assistance. Contact the property for more details.

Language: English

Open 10am - 6pm Today

View All Hours Office Hours Monday - Friday, 10am - 6pm Saturday, 10am - 5pm Sunday, 10am - 3pm

Fellow At Fitz media gallery Unit
call 720-500-6951
Floor Plan View Body
Viewing Floor: Select a unit to view pricing & availability
1 (3 units)
2 (0 unit)
3 (10 units)
4 (9 units)
5 (18 units)
6 (14 units)
7 (20 units)
Any
Studio
1
2
Any
1+
2+
Move-In Date
Colorado Arapahoe County Aurora Jewell Heights-Hoffman Heights

Fellow At Fitz

12600 E Colfax Ave, Aurora, CO 80011

3.0
Renter Rating 2 Reviews
Verified Listing CoStar Verified® Listing

This Listing has been verified by CoStar’s listing verification process, which combines internal screening and fraud detection technology. Always beware of scams.

Today
Share Listing
Favorites
720-500-6951
Property Management Company Logo Property Website
  • Total Monthly Price

    $1,647 - $2,778

  • Bedrooms

    Studio - 2 bd

  • Bathrooms

    1 - 2 ba

  • Square Feet

    544 - 2,524 sq ft

Fellow At Fitz
Property Management Company Logo
Share Listing
Favorites

Move-in Special

Up to 12 Weeks FREE + $750 When You Tour and Lease!* *off base rent. call for details. restrictions may apply.

Highlights

  • Pet Washing Station
  • Pool
  • On-Site Retail
  • Sundeck
  • Gated
  • Elevator
  • Balcony
  • Property Manager on Site
  • Hardwood Floors

Pricing & Floor Plans

filter results by bedrooms
Cost Calculator: Estimate your monthly and one-time fees.
1A
Starting at $1,647 Total Monthly Price 1 Bed 1 Bath 679 Sq Ft
21 Available units
Unit
Total Price
Sq Ft
Availability
Unit Details
  • Unit 0520
    price $1,712
    square feet 679
    availibility Now
  • Unit 0644
    price $1,717
    square feet 679
    availibility Now
  • Unit 0507
    price $1,722
    square feet 679
    availibility Now
  • Unit 0533
    price $1,722
    square feet 679
    availibility Now
  • Unit 0794
    price $1,722
    square feet 679
    availibility Now
  • Unit 0441
    price $1,727
    square feet 679
    availibility Now
  • Unit 0445
    price $1,727
    square feet 679
    availibility Now
  • Unit 0613
    price $1,727
    square feet 679
    availibility Now
  • Unit 0783
    price $1,732
    square feet 679
    availibility Now
  • Unit 0718
    price $1,742
    square feet 679
    availibility Now
  • Unit 0730
    price $1,742
    square feet 679
    availibility Now
  • Unit 0734
    price $1,742
    square feet 679
    availibility Now
  • Unit 0744
    price $1,742
    square feet 679
    availibility Now
  • Unit 0746
    price $1,742
    square feet 679
    availibility Now
  • Unit 0704
    price $1,742
    square feet 679
    availibility Now
  • Unit 0708
    price $1,742
    square feet 679
    availibility Now
  • Unit 0519
    price $1,752
    square feet 679
    availibility Now
  • Unit 0703
    price $1,752
    square feet 679
    availibility Now
  • Unit 0760
    price $1,722
    square feet 679
    availibility Aug 7
  • Unit 0343
    price $1,707
    square feet 679
    availibility Sep 7
  • Unit 0371
    price $1,647
    square feet 679
    availibility Oct 6

1A- Alt
Starting at $1,767 Total Monthly Price 1 Bed 1 Bath 697 Sq Ft
3 Available units
Unit
Total Price
Sq Ft
Availability
Unit Details
  • Unit 0469
    price $1,767
    square feet 697
    availibility Now
  • Unit 0647
    price $1,842
    square feet 697
    availibility Now
  • Unit 0747
    price $1,867
    square feet 697
    availibility Now
1C
Starting at $1,846 Total Monthly Price 1 Bed 1 Bath 646 Sq Ft
3 Available units
Unit
Total Price
Sq Ft
Availability
Unit Details
  • Unit 0535
    price $1,846
    square feet 646
    availibility Now
  • Unit 0481
    price $1,866
    square feet 646
    availibility Now
  • Unit 0681
    price $1,881
    square feet 646
    availibility Now
1B- Type A
Starting at $1,952 Total Monthly Price 1 Bed 1 Bath 775 Sq Ft
2 Available units
Unit
Total Price
Sq Ft
Availability
Unit Details
  • Unit 0554
    price $1,952
    square feet 775
    availibility Now
  • Unit 0510
    price $1,972
    square feet 775
    availibility Now
1G - Live Work
$2,711 Total Monthly Price 1 Bed 1 Bath 1,178 Sq Ft
1 Available unit
Unit
Total Price
Sq Ft
Availability
Unit Details
  • Unit 0109
    price $2,711
    square feet 1,178
    availibility Now
1B
Starting at $1,841 Total Monthly Price 1 Bed 1 Bath 780 Sq Ft
4 Available units
Unit
Total Price
Sq Ft
Availability
Unit Details
  • Unit 0572
    price $1,841
    square feet 780
    availibility Jul 30
  • Unit 0636
    price $1,866
    square feet 780
    availibility Jul 30
  • Unit 0736
    price $1,891
    square feet 780
    availibility Aug 26
  • Unit 0716
    price $1,891
    square feet 780
    availibility Sep 28

1D
$2,352 Total Monthly Price 1 Bed 1 Bath 925 Sq Ft
1 Available unit
Unit
Total Price
Sq Ft
Availability
Unit Details
  • Unit 0393
    price $2,352
    square feet 925
    availibility Jul 30
1F - Live Work
Starting at $2,517 Total Monthly Price 1 Bed 1 Bath 1,592 Sq Ft
2 Available units
Unit
Total Price
Sq Ft
Availability
Unit Details
  • Unit 0107
    price $2,517
    square feet 1,592
    availibility Aug 3
  • Unit 0104
    price $2,517
    square feet 1,592
    availibility Aug 7
2A- Type A
Starting at $2,367 Total Monthly Price 2 Beds 2 Baths 1,108 Sq Ft
15 Available units
Unit
Total Price
Sq Ft
Availability
Unit Details
  • Unit 0484
    price $2,367
    square feet 1,108
    availibility Now
  • Unit 0457
    price $2,377
    square feet 1,108
    availibility Now
  • Unit 0658
    price $2,382
    square feet 1,108
    availibility Now
  • Unit 0579
    price $2,387
    square feet 1,108
    availibility Now
  • Unit 0784
    price $2,407
    square feet 1,108
    availibility Now
  • Unit 0505
    price $2,407
    square feet 1,108
    availibility Now
  • Unit 0537
    price $2,407
    square feet 1,108
    availibility Now
  • Unit 0706
    price $2,427
    square feet 1,108
    availibility Now
  • Unit 0732
    price $2,427
    square feet 1,108
    availibility Now
  • Unit 0523
    price $2,437
    square feet 1,108
    availibility Now
  • Unit 0617
    price $2,442
    square feet 1,108
    availibility Now
  • Unit 0493
    price $2,407
    square feet 1,108
    availibility Aug 7
  • Unit 0699
    price $2,367
    square feet 1,108
    availibility Aug 16
  • Unit 0557
    price $2,387
    square feet 1,108
    availibility Aug 28
  • Unit 0517
    price $2,437
    square feet 1,108
    availibility Sep 29

2A-Alt1
Starting at $2,418 Total Monthly Price 2 Beds 2 Baths 1,092 Sq Ft
4 Available units
Unit
Total Price
Sq Ft
Availability
Unit Details
  • Unit 0667
    price $2,418
    square feet 1,092
    availibility Now
  • Unit 0449
    price $2,463
    square feet 1,092
    availibility Now
  • Unit 0349
    price $2,443
    square feet 1,092
    availibility Sep 8
  • Unit 0649
    price $2,478
    square feet 1,092
    availibility Sep 17

2A
$2,419 Total Monthly Price 2 Beds 2 Baths 1,104 Sq Ft
1 Available unit
Unit
Total Price
Sq Ft
Availability
Unit Details
  • Unit 0709
    price $2,419
    square feet 1,104
    availibility Now
2B
Starting at $2,464 Total Monthly Price 2 Beds 2 Baths 1,146 Sq Ft
8 Available units
Unit
Total Price
Sq Ft
Availability
Unit Details
  • Unit 0348
    price $2,484
    square feet 1,146
    availibility Now
  • Unit 0548
    price $2,514
    square feet 1,146
    availibility Now
  • Unit 0722
    price $2,544
    square feet 1,146
    availibility Now
  • Unit 0748
    price $2,544
    square feet 1,146
    availibility Now
  • Unit 0392
    price $2,464
    square feet 1,146
    availibility Aug 6
  • Unit 0566
    price $2,494
    square feet 1,146
    availibility Aug 6
  • Unit 0692
    price $2,499
    square feet 1,146
    availibility Aug 15
  • Unit 0592
    price $2,494
    square feet 1,146
    availibility Aug 31

2D
Starting at $2,646 Total Monthly Price 2 Beds 2 Baths 1,212 Sq Ft
4 Available units
Unit
Total Price
Sq Ft
Availability
Unit Details
  • Unit 0465
    price $2,646
    square feet 1,212
    availibility Now
  • Unit 0565
    price $2,656
    square feet 1,212
    availibility Now
  • Unit 0665
    price $2,661
    square feet 1,212
    availibility Now
  • Unit 0601
    price $2,701
    square feet 1,212
    availibility Sep 12

2C
Starting at $2,658 Total Monthly Price 2 Beds 2 Baths 1,233 Sq Ft
3 Available units
Unit
Total Price
Sq Ft
Availability
Unit Details
  • Unit 0391
    price $2,658
    square feet 1,233
    availibility Now
  • Unit 0339
    price $2,663
    square feet 1,233
    availibility Now
  • Unit 0325
    price $2,678
    square feet 1,233
    availibility Now
2F
Starting at $2,743 Total Monthly Price 2 Beds 2 Baths 1,286 Sq Ft
2 Available units
Unit
Total Price
Sq Ft
Availability
Unit Details
  • Unit 0315
    price $2,743
    square feet 1,286
    availibility Now
  • Unit 0615
    price $2,778
    square feet 1,286
    availibility Now
OA- Type A
Call for Rent Studio 1 Bath 544 Sq Ft
Not Available
OA
Call for Rent Studio 1 Bath 548 Sq Ft
Not Available
1E - Live Work
Call for Rent 1 Bed 1 Bath 1,547 Sq Ft
Not Available
2G
Call for Rent 2 Beds 2 Baths 1,346 Sq Ft
Not Available
2H
Call for Rent 2 Beds 2 Baths 1,146 Sq Ft
Not Available
2A-Alt2
Call for Rent 2 Beds 2 Baths 1,109 Sq Ft
Not Available
2E
Call for Rent 2 Beds 2 Baths 2,524 Sq Ft
Not Available
1A
Starting at $1,647 Total Monthly Price 1 Bed 1 Bath 679 Sq Ft
21 Available units
Unit
Total Price
Sq Ft
Availability
Unit Details
  • Unit 0520
    price $1,712
    square feet 679
    availibility Now
  • Unit 0644
    price $1,717
    square feet 679
    availibility Now
  • Unit 0507
    price $1,722
    square feet 679
    availibility Now
  • Unit 0533
    price $1,722
    square feet 679
    availibility Now
  • Unit 0794
    price $1,722
    square feet 679
    availibility Now
  • Unit 0441
    price $1,727
    square feet 679
    availibility Now
  • Unit 0445
    price $1,727
    square feet 679
    availibility Now
  • Unit 0613
    price $1,727
    square feet 679
    availibility Now
  • Unit 0783
    price $1,732
    square feet 679
    availibility Now
  • Unit 0718
    price $1,742
    square feet 679
    availibility Now
  • Unit 0730
    price $1,742
    square feet 679
    availibility Now
  • Unit 0734
    price $1,742
    square feet 679
    availibility Now
  • Unit 0744
    price $1,742
    square feet 679
    availibility Now
  • Unit 0746
    price $1,742
    square feet 679
    availibility Now
  • Unit 0704
    price $1,742
    square feet 679
    availibility Now
  • Unit 0708
    price $1,742
    square feet 679
    availibility Now
  • Unit 0519
    price $1,752
    square feet 679
    availibility Now
  • Unit 0703
    price $1,752
    square feet 679
    availibility Now
  • Unit 0760
    price $1,722
    square feet 679
    availibility Aug 7
  • Unit 0343
    price $1,707
    square feet 679
    availibility Sep 7
  • Unit 0371
    price $1,647
    square feet 679
    availibility Oct 6

1A- Alt
Starting at $1,767 Total Monthly Price 1 Bed 1 Bath 697 Sq Ft
3 Available units
Unit
Total Price
Sq Ft
Availability
Unit Details
  • Unit 0469
    price $1,767
    square feet 697
    availibility Now
  • Unit 0647
    price $1,842
    square feet 697
    availibility Now
  • Unit 0747
    price $1,867
    square feet 697
    availibility Now
1C
Starting at $1,846 Total Monthly Price 1 Bed 1 Bath 646 Sq Ft
3 Available units
Unit
Total Price
Sq Ft
Availability
Unit Details
  • Unit 0535
    price $1,846
    square feet 646
    availibility Now
  • Unit 0481
    price $1,866
    square feet 646
    availibility Now
  • Unit 0681
    price $1,881
    square feet 646
    availibility Now
1B- Type A
Starting at $1,952 Total Monthly Price 1 Bed 1 Bath 775 Sq Ft
2 Available units
Unit
Total Price
Sq Ft
Availability
Unit Details
  • Unit 0554
    price $1,952
    square feet 775
    availibility Now
  • Unit 0510
    price $1,972
    square feet 775
    availibility Now
1G - Live Work
$2,711 Total Monthly Price 1 Bed 1 Bath 1,178 Sq Ft
1 Available unit
Unit
Total Price
Sq Ft
Availability
Unit Details
  • Unit 0109
    price $2,711
    square feet 1,178
    availibility Now
1B
Starting at $1,841 Total Monthly Price 1 Bed 1 Bath 780 Sq Ft
4 Available units
Unit
Total Price
Sq Ft
Availability
Unit Details
  • Unit 0572
    price $1,841
    square feet 780
    availibility Jul 30
  • Unit 0636
    price $1,866
    square feet 780
    availibility Jul 30
  • Unit 0736
    price $1,891
    square feet 780
    availibility Aug 26
  • Unit 0716
    price $1,891
    square feet 780
    availibility Sep 28

1D
$2,352 Total Monthly Price 1 Bed 1 Bath 925 Sq Ft
1 Available unit
Unit
Total Price
Sq Ft
Availability
Unit Details
  • Unit 0393
    price $2,352
    square feet 925
    availibility Jul 30
1F - Live Work
Starting at $2,517 Total Monthly Price 1 Bed 1 Bath 1,592 Sq Ft
2 Available units
Unit
Total Price
Sq Ft
Availability
Unit Details
  • Unit 0107
    price $2,517
    square feet 1,592
    availibility Aug 3
  • Unit 0104
    price $2,517
    square feet 1,592
    availibility Aug 7
1E - Live Work
Call for Rent 1 Bed 1 Bath 1,547 Sq Ft
Not Available
2A- Type A
Starting at $2,367 Total Monthly Price 2 Beds 2 Baths 1,108 Sq Ft
15 Available units
Unit
Total Price
Sq Ft
Availability
Unit Details
  • Unit 0484
    price $2,367
    square feet 1,108
    availibility Now
  • Unit 0457
    price $2,377
    square feet 1,108
    availibility Now
  • Unit 0658
    price $2,382
    square feet 1,108
    availibility Now
  • Unit 0579
    price $2,387
    square feet 1,108
    availibility Now
  • Unit 0784
    price $2,407
    square feet 1,108
    availibility Now
  • Unit 0505
    price $2,407
    square feet 1,108
    availibility Now
  • Unit 0537
    price $2,407
    square feet 1,108
    availibility Now
  • Unit 0706
    price $2,427
    square feet 1,108
    availibility Now
  • Unit 0732
    price $2,427
    square feet 1,108
    availibility Now
  • Unit 0523
    price $2,437
    square feet 1,108
    availibility Now
  • Unit 0617
    price $2,442
    square feet 1,108
    availibility Now
  • Unit 0493
    price $2,407
    square feet 1,108
    availibility Aug 7
  • Unit 0699
    price $2,367
    square feet 1,108
    availibility Aug 16
  • Unit 0557
    price $2,387
    square feet 1,108
    availibility Aug 28
  • Unit 0517
    price $2,437
    square feet 1,108
    availibility Sep 29

2A-Alt1
Starting at $2,418 Total Monthly Price 2 Beds 2 Baths 1,092 Sq Ft
4 Available units
Unit
Total Price
Sq Ft
Availability
Unit Details
  • Unit 0667
    price $2,418
    square feet 1,092
    availibility Now
  • Unit 0449
    price $2,463
    square feet 1,092
    availibility Now
  • Unit 0349
    price $2,443
    square feet 1,092
    availibility Sep 8
  • Unit 0649
    price $2,478
    square feet 1,092
    availibility Sep 17

2A
$2,419 Total Monthly Price 2 Beds 2 Baths 1,104 Sq Ft
1 Available unit
Unit
Total Price
Sq Ft
Availability
Unit Details
  • Unit 0709
    price $2,419
    square feet 1,104
    availibility Now
2B
Starting at $2,464 Total Monthly Price 2 Beds 2 Baths 1,146 Sq Ft
8 Available units
Unit
Total Price
Sq Ft
Availability
Unit Details
  • Unit 0348
    price $2,484
    square feet 1,146
    availibility Now
  • Unit 0548
    price $2,514
    square feet 1,146
    availibility Now
  • Unit 0722
    price $2,544
    square feet 1,146
    availibility Now
  • Unit 0748
    price $2,544
    square feet 1,146
    availibility Now
  • Unit 0392
    price $2,464
    square feet 1,146
    availibility Aug 6
  • Unit 0566
    price $2,494
    square feet 1,146
    availibility Aug 6
  • Unit 0692
    price $2,499
    square feet 1,146
    availibility Aug 15
  • Unit 0592
    price $2,494
    square feet 1,146
    availibility Aug 31

2D
Starting at $2,646 Total Monthly Price 2 Beds 2 Baths 1,212 Sq Ft
4 Available units
Unit
Total Price
Sq Ft
Availability
Unit Details
  • Unit 0465
    price $2,646
    square feet 1,212
    availibility Now
  • Unit 0565
    price $2,656
    square feet 1,212
    availibility Now
  • Unit 0665
    price $2,661
    square feet 1,212
    availibility Now
  • Unit 0601
    price $2,701
    square feet 1,212
    availibility Sep 12

2C
Starting at $2,658 Total Monthly Price 2 Beds 2 Baths 1,233 Sq Ft
3 Available units
Unit
Total Price
Sq Ft
Availability
Unit Details
  • Unit 0391
    price $2,658
    square feet 1,233
    availibility Now
  • Unit 0339
    price $2,663
    square feet 1,233
    availibility Now
  • Unit 0325
    price $2,678
    square feet 1,233
    availibility Now
2F
Starting at $2,743 Total Monthly Price 2 Beds 2 Baths 1,286 Sq Ft
2 Available units
Unit
Total Price
Sq Ft
Availability
Unit Details
  • Unit 0315
    price $2,743
    square feet 1,286
    availibility Now
  • Unit 0615
    price $2,778
    square feet 1,286
    availibility Now
2G
Call for Rent 2 Beds 2 Baths 1,346 Sq Ft
Not Available
2H
Call for Rent 2 Beds 2 Baths 1,146 Sq Ft
Not Available
2A-Alt2
Call for Rent 2 Beds 2 Baths 1,109 Sq Ft
Not Available
2E
Call for Rent 2 Beds 2 Baths 2,524 Sq Ft
Not Available
OA- Type A
Call for Rent Studio 1 Bath 544 Sq Ft
Not Available
OA
Call for Rent Studio 1 Bath 548 Sq Ft
Not Available
* Price shown is total price based on community-supplied monthly required fees. Excludes user-selected optional fees and variable or usage-based fees and required charges due at or prior to move-in or at move-out.View Fees and Policies for details. Price, availability, fees, and any applicable rent special are subject to change without notice.
* Square footage definitions vary. Displayed square footage is approximate.

Fees and Policies

The fees listed below are community-provided and may exclude utilities or add-ons. All payments are made directly to the property and are non-refundable unless otherwise specified. Use the Cost Calculator to determine costs based on your needs.

  • Utilities & Essentials
    • Package Lockers
      Monthly package locker fee. Charged per unit.
      $11 / mo
    • Resident App
      Total cost: $11/month, which includes a $10 community fee, as allowed under Colorado law. Charged per unit.
      $11 / mo
    • Trash Services - Valet Trash
      Total cost: $20/month, which includes $10 doorstep trash removal and a $10 community fee, as allowed under Colorado law. Charged per unit. Payable to 3rd Party
      $20 / mo
    • Internet Services
      Total internet cost: $48/month, which includes the $38 internet plan and a $10 community fee, as allowed under Colorado law. Charged per unit.
      $48 / mo
    • Utility - Billing Administrative Fee
      Covers administrative costs associated with 3rd party billing and managing utility services. Charged per unit. Payable to 3rd Party
      $6.76 / mo
    • Utilities - Electric
      Usage-Based (Utilities). Amount for provision and consumption of electricity. Charged per unit. Payable to 3rd Party
      Varies / mo
    • Trash Services - Hauling
      Usage-Based (Utilities). Amount for shared trash/waste services. Charged per unit. Payable to 3rd Party
      Varies / mo
    • Utilities - Stormwater Drainage
      Usage-Based (Utilities). Amount for provision of stormwater services. Charged per unit. Payable to 3rd Party
      Varies / mo
    • Utilities - Water
      Usage-Based (Utilities). Amount for provision and consumption of water. Charged per unit. Payable to 3rd Party
      Varies / mo
    • Utilities - Sewer
      Usage-Based (Utilities). Amount for provision of sewer services. Charged per unit. Payable to 3rd Party
      Varies / mo
    • Utilities - Gas
      Usage-Based (Utilities). Amount for provision and consumption of natural gas. Charged per unit. Payable to 3rd Party
      Varies / mo
  • One-Time Basics
    • Due at Application
      • Application Fee
        Amount to process application and initiate screening. Charged per applicant.
        $20
      • Holding Fee (Refundable*)
        Credited towards security deposit upon approval and lease execution. *Non-refundable if prospect cancels application after 72 hours of application approval. Charged per unit.
        $250
    • Due at Move-In
      • Security Deposit (Refundable)
        Amount given as security to provide protection against damage, loss or failure to meet lease obligations. Charged per unit.
        $250
      • Administration Fee
        One time fee billed on the first of the month following move-in. Charged per unit.
        $250
  • Dogs
    • Pet Deposit (Refundable)
      Max of 1. Amount given as security against damage, loss, or failure to meet obligations. Charged per pet.
      $300
    • Pet Rent
      Max of 2. Monthly pet rent per apartment. Charged per pet.
      $35 / mo
    Restrictions:
    Breed Restrictions Apply
    Read More Read Less
  • Cats
    • Pet Deposit (Refundable)
      Max of 1. Amount given as security against damage, loss, or failure to meet obligations. Charged per pet.
      $300
    • Pet Rent
      Max of 2. Monthly pet rent per apartment. Charged per pet.
      $35 / mo
    Restrictions:
    Breed Restrictions Apply
    Read More Read Less
  • Other Parking Fees
    • Parking - Registration
      Max of 2. Monthly registration cost per vehicle managed through ParkM (third-party service). Charged per vehicle. Payable to 3rd Party
      $10 / mo
    • Parking - Reserved (2nd Space)
      Max of 1. First reserved parking space is $75. Second reserved parking space is $100. Maximum of two spaces per apartment. Charged per vehicle.
      $100 / mo
    • Parking - Reserved (1st Space)
      Max of 1. First reserved parking space is $75. Second reserved parking space is $100. Maximum of two spaces per apartment. Charged per vehicle.
      $75 / mo
    • Parking - Guest
      Max of 2. Daily guest parking paid to 3rd party. Charged per occurrence. Payable to 3rd Party
      $10 / occurrence
    Comments
    Max of 1
    Read More Read Less
  • Additional Parking Options
    • Other
    • Covered
    • Garage Lot
  • Security Deposit - Additional for LiveWork Apartment Homes (Refundable)
    Additional amount, based on screening results, intended to be held through residency that may be applied toward amounts owed at move-out. Refunds processed per application and lease terms. Applicable only to LiveWork apartments. Charged per unit.
    $750

Property Fee Disclaimer: Based on community-supplied data and independent market research. Subject to change without notice. May exclude fees for mandatory or optional services and usage-based utilities.

Details

Lease Options

  • 14 - 18 Month Leases

Property Information

  • Built in 2024
  • 413 units/6 stories

Matterport 3D Tours

Located on E Colfax Ave in Aurora, Colorado, this well-designed one-bedroom, one-bathroom unit offers a thoughtfully efficient layout across a single floor. The open-concept living and kitchen area creates a seamless flow, anchored by light wood-style flooring and recessed lighting throughout. The kitchen is outfitted with stainless steel appliances — including a range, microwave, and dishwasher — complemented by white shaker cabinetry, dark countertops, a gray tile backsplash, and a movable island for added prep space. The living room is bright and inviting, featuring large windows, a ceiling fan, and direct access to a private balcony with open city views. A bold geometric accent wall in teal and navy adds a distinctive design element visible from both the living area and the bedroom. The bedroom offers a cozy retreat with plush carpet, a large sliding window with outdoor views, and its own geometric accent wall. The bathroom features a wide vanity with dark countertops, white cabinetry, and a large framed mirror. A dedicated closet provides practical storage. The unit combines modern aesthetics with functional design, making it a polished and comfortable urban residence.

1BR, 1BA - 679SF
1/3
Located on E Colfax Ave in Aurora, Colorado, this well-designed one-bedroom, one-bathroom unit offers a thoughtfully efficient layout across a single floor. The open-concept living and kitchen area creates a seamless flow, anchored by light wood-style flooring and recessed lighting throughout. The kitchen is outfitted with stainless steel appliances — including a range, microwave, and dishwasher — complemented by white shaker cabinetry, dark countertops, a gray tile backsplash, and a movable island for added prep space. The living room is bright and inviting, featuring large windows, a ceiling fan, and direct access to a private balcony with open city views. A bold geometric accent wall in teal and navy adds a distinctive design element visible from both the living area and the bedroom. The bedroom offers a cozy retreat with plush carpet, a large sliding window with outdoor views, and its own geometric accent wall. The bathroom features a wide vanity with dark countertops, white cabinetry, and a large framed mirror. A dedicated closet provides practical storage. The unit combines modern aesthetics with functional design, making it a polished and comfortable urban residence. This thoughtfully designed three-bedroom, two-bathroom single-story home in Aurora, Colorado offers a contemporary living experience with stylish finishes throughout. Light hardwood-style flooring flows seamlessly through the main living areas, creating a cohesive and airy feel.

The kitchen is a standout, featuring rich walnut-toned cabinetry that extends to the ceiling, a clean white quartz countertop, a central island for additional prep space, and a full suite of stainless steel appliances — including a French door refrigerator, range, and over-the-range microwave. A white subway tile backsplash adds a crisp finishing touch.

The open living room is defined by a striking bold geometric accent wall in teal and white, complemented by large windows with sheer curtains that welcome abundant natural light and provide access to an outdoor area.

The primary bedroom continues the bold design aesthetic with a dramatic angled accent wall in deep navy and white. A ceiling fan, large window with neighborhood views, and plush carpeting make this a comfortable retreat. The bedrooms are supported by two well-appointed bathrooms, each featuring walnut vanity cabinetry, white quartz countertops, and light tile flooring.

A functional entryway with built-in pegboard storage and two hallway closets round out this modern, move-in ready home. This two-story residence on E Colfax Ave in Aurora, Colorado offers a thoughtfully designed layout spread across two generous floors. The main level immediately impresses with its dramatic floor-to-ceiling glass windows that wrap around the living area, flooding the space with natural light and framing sweeping outdoor views. Exposed concrete ceiling accents complement the light hardwood flooring, lending a contemporary, industrial-modern aesthetic throughout.

The open-concept kitchen and living area on the main floor features a sleek kitchen equipped with stainless steel appliances, a built-in microwave, a stainless refrigerator, and rich wood cabinetry paired with clean white countertops and a subway tile backsplash. A large central island anchors the space, ideal for both cooking and casual dining.

The upper floor hosts three bedrooms, including a well-proportioned primary bedroom with a ceiling fan, large windows, and direct access to a private balcony. Bedrooms are finished with plush carpeting, while closets include built-in wire shelving for organized storage. The bathrooms are clean and modern, with one featuring accessibility-conscious grab bars. A staircase and hallway connect both levels seamlessly, completing this well-appointed, light-filled home.
Property Site Map

Select a unit to view pricing & availability

Any
Studio
1
2
Any
1+
2+
Move-In Date
Viewing Floor:
1 (3 units)
2 (0 unit)
3 (10 units)
4 (9 units)
5 (18 units)
6 (14 units)
7 (20 units)
Matterport 3D Tour Matterport 3D Tour
Matterport 3D Tour

About Fellow At Fitz

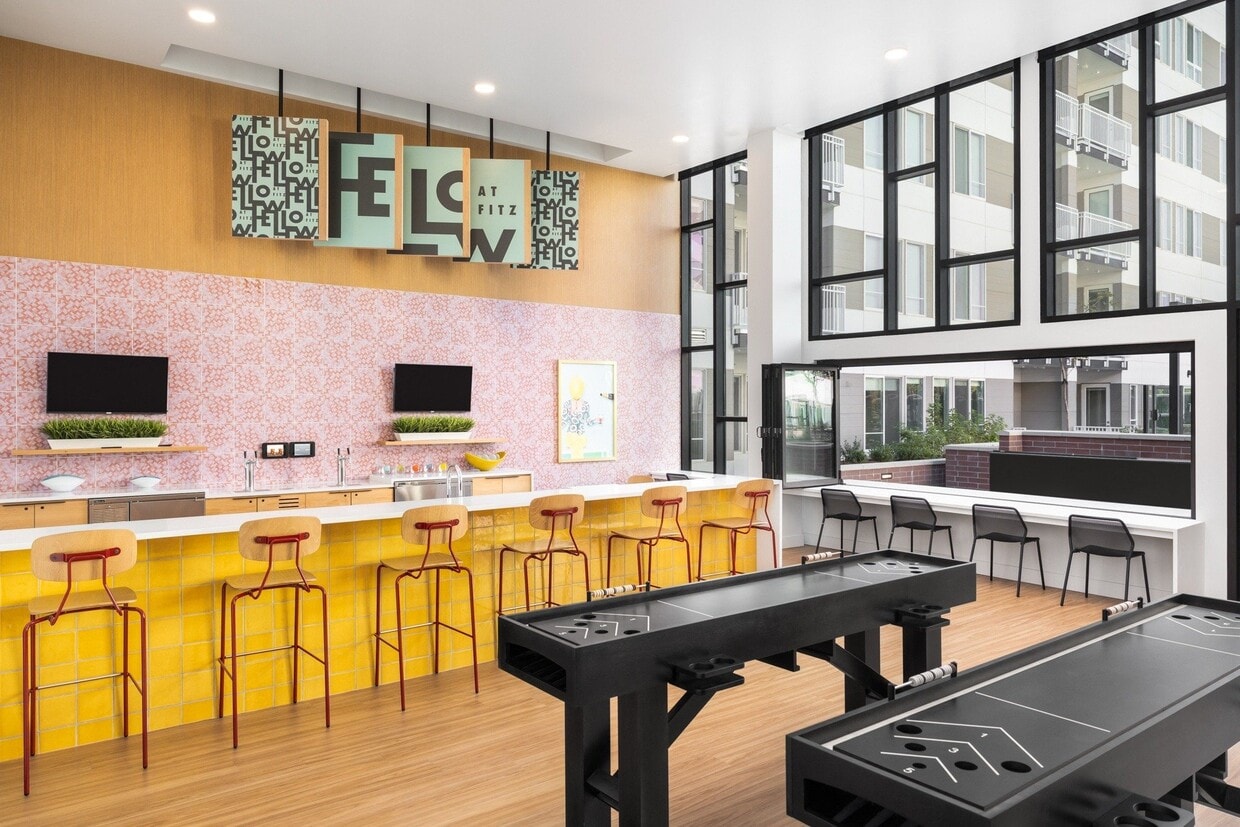
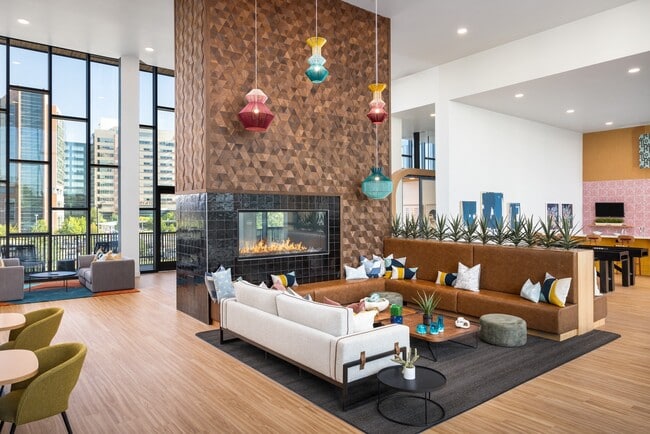
Welcome to Fellow. Located near Aurora, CO's Anschutz Medical Campus in Fitzsimons. Between the hustle of downtown Denver and the vast openness of the Colorado landscape is Fellow at Fitz. A refreshingly confident, yet charismatic and comfortable apartment community. An ideal location where every detail is crafted to enhance your living experience of home. Come tour today!

Fellow At Fitz is an apartment community located in Arapahoe County and the 80011 ZIP Code. This area is served by the Adams-Arapahoe 28j School District attendance zone.

Unique Features

  • Air Conditioner
  • Bike Racks
  • Bike Shop & Storage
  • Ceiling Fan
  • Chrome Fixtures & Undermount Sinks
  • Covered Parking & EV Charging
  • Coworking Spaces & Pods
  • Efficient Appliances
  • Electronic Thermostat
  • Full-Size Washer & Dryer
  • Large Closets
  • Library
  • Media Room
  • Onsite Retail
  • Patio/Balcony
  • Patios and/or Balconies
  • Quartz Countertops & Glass Tile Backsplash
  • Resort-style Pool & Spa with Baja Seating
  • Samsung Stainless Steel Appliances
  • Smart Locks & Thermostats
  • Studios, 1 Bedroom & 2 Bedroom Floor Plans
  • Two Color Palettes
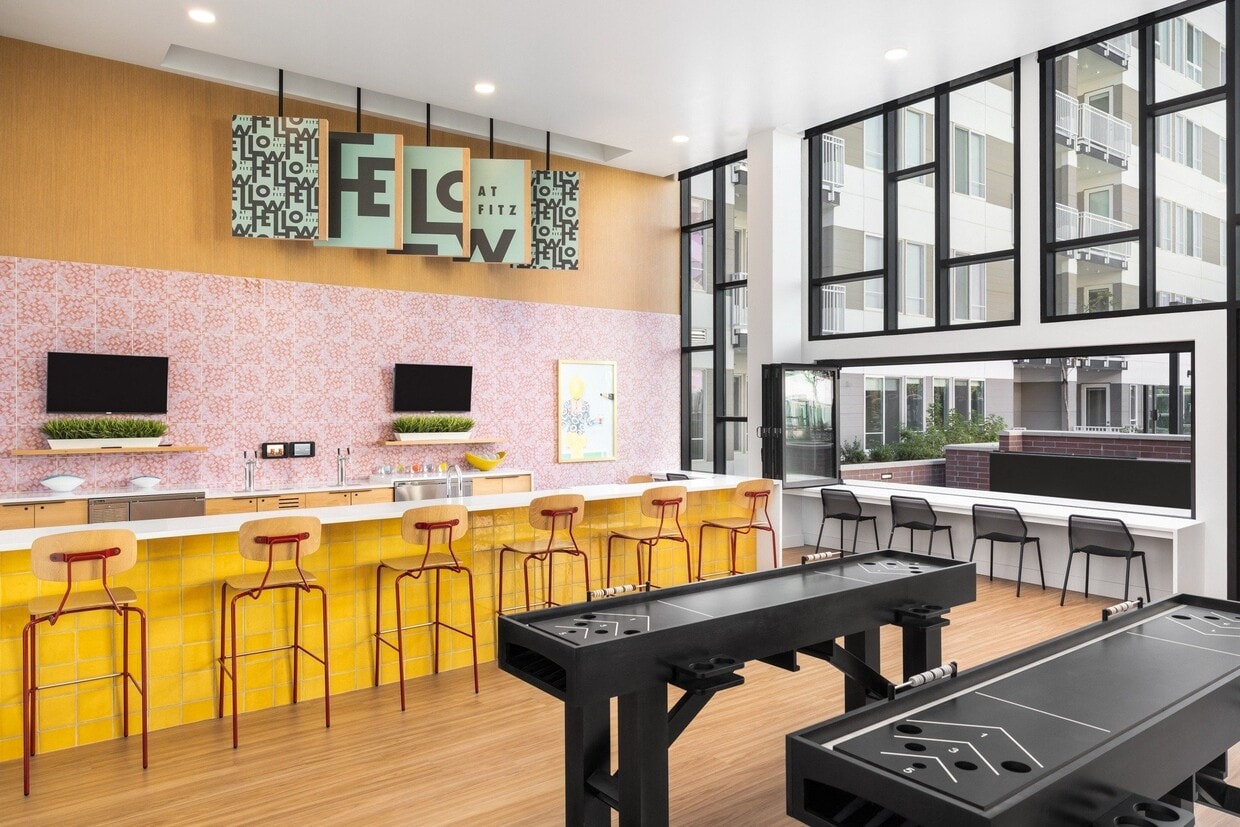
  • Two Sky Lounges with Views of the Rocky Mountains
  • View
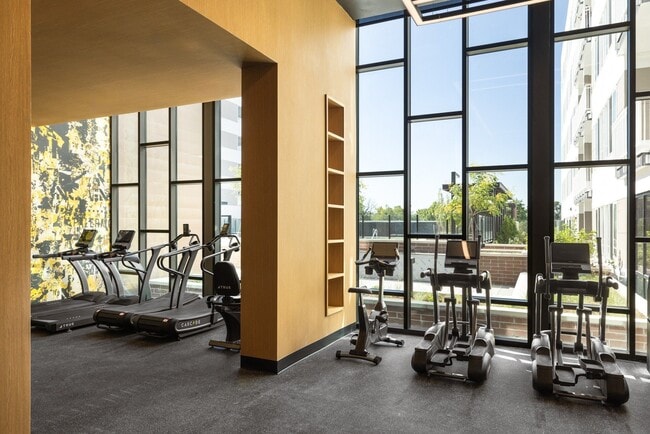
  • Wellness & Circuit Room
  • Wheelchair Access
  • Wood-style Flooring

Contact

View Property Website
Language: English
Open 10am - 6pm Today
  • Monday - Friday, 10am - 6pm
  • Saturday, 10am - 5pm
  • Sunday, 10am - 3pm
Property Management Company Logo

Community Amenities

Pool

Fitness Center

Elevator

Clubhouse

  • Package Service
  • Maintenance on site
  • Property Manager on Site
  • 24 Hour Access
  • On-Site Retail
  • Pet Washing Station
  • EV Charging
  • Elevator
  • Business Center
  • Clubhouse
  • Lounge
  • Fitness Center
  • Pool
  • Gated
  • Sundeck
  • Courtyard

Apartment Features

Washer/Dryer

Air Conditioning

Dishwasher

Hardwood Floors

  • Washer/Dryer
  • Air Conditioning
  • Heating
  • Ceiling Fans
  • Tub/Shower
  • Dishwasher
  • Disposal
  • Stainless Steel Appliances
  • Kitchen
  • Microwave
  • Oven
  • Refrigerator
  • Quartz Countertops
  • Hardwood Floors
  • Window Coverings
  • Balcony
Location
12600 E Colfax Ave, Aurora,
CO 80011
Get Directions
Schools Restaurants Groceries Coffee Banks Shops Fitness
| Edit
Edit Commute

Destination is required

Under 30 minutes

Commute Time is calculated at rush hour.
Neighborhood

Jewell Heights-Hoffman Heights is a family-friendly suburb that sits just 10 miles from Downtown Denver. Commuters appreciate the neighborhood’s central location, as well as the affordable housing opportunities, although there are some high-end options for renters as well. Although the neighborhood is considered a suburb, it sits near the center of the city just minutes from City Center, where you’ll find a buzzing commercial district with dining, shopping, and entertainment options at locales like Town Center at Aurora. Del Mar Park sits just outside of Jewell Heights-Hoffman Heights, offering sports courts and fields, an outdoor pool, a playground, and an adult recreation center.

Learn more about living in Jewell Heights-Hoffman Heights 
Average Prices by Area

Compare neighborhood and city base rent averages by bedroom.

Jewell Heights-Hoffman Heights Aurora, CO
Studio $1,425 $1,260
1 Bedroom $1,452 $1,373
2 Bedrooms $1,887 $1,785
3 Bedrooms $2,657 $2,564
Amenities
  • Package Service
  • Maintenance on site
  • Property Manager on Site
  • 24 Hour Access
  • On-Site Retail
  • Pet Washing Station
  • EV Charging
  • Elevator
  • Business Center
  • Clubhouse
  • Lounge
  • Gated
  • Sundeck
  • Courtyard
  • Fitness Center
  • Pool
  • Air Conditioner
  • Bike Racks
  • Bike Shop & Storage
  • Ceiling Fan
  • Chrome Fixtures & Undermount Sinks
  • Covered Parking & EV Charging
  • Coworking Spaces & Pods
  • Efficient Appliances
  • Electronic Thermostat
  • Full-Size Washer & Dryer
  • Large Closets
  • Library
  • Media Room
  • Onsite Retail
  • Patio/Balcony
  • Patios and/or Balconies
  • Quartz Countertops & Glass Tile Backsplash
  • Resort-style Pool & Spa with Baja Seating
  • Samsung Stainless Steel Appliances
  • Smart Locks & Thermostats
  • Studios, 1 Bedroom & 2 Bedroom Floor Plans
  • Two Color Palettes
  • Two Sky Lounges with Views of the Rocky Mountains
  • View
  • Wellness & Circuit Room
  • Wheelchair Access
  • Wood-style Flooring
  • Washer/Dryer
  • Air Conditioning
  • Heating
  • Ceiling Fans
  • Tub/Shower
  • Dishwasher
  • Disposal
  • Stainless Steel Appliances
  • Kitchen
  • Microwave
  • Oven
  • Refrigerator
  • Quartz Countertops
  • Hardwood Floors
  • Window Coverings
  • Balcony
Office Hours
Monday 10am - 6pm
Tuesday 10am - 6pm
Wednesday 10am - 6pm
Thursday 10am - 6pm
Friday 10am - 6pm
Saturday 10am - 5pm
Sunday 10am - 3pm
720-500-6951
Education
Colleges & Universities Distance
University of Colorado Denver
Walk: 10 min 0.6 mi
Comm. Coll. of Aurora at Lowry
Drive: 7 min 3.3 mi
Community College of Aurora
Drive: 7 min 3.5 mi
University of Denver
Drive: 22 min 16.0 mi
Fellow At Fitz is within 10 minutes or 0.6 mile from University of Colorado Denver. It is also near Comm. Coll. of Aurora at Lowry and Community College of Aurora.
Schools
  • Public Schools
  • Private Schools
Aurora Central High School
Public Elementary, Middle & High School
Grades PK-12
2,468 Students
Attendance Zone
North Middle School Health Sciences And Technology
Public Middle School
Grades 6-8
565 Students
Attendance Zone
Hope Lutheran School
Private Elementary & Middle School
Grades PK-8
Nearby
Cedar Wood Christian Academy
Private Elementary, Middle & High School
Grades K-12
26 Students
Nearby
School data provided by The GreatSchools Rating helps parents compare schools within a state based on a variety of school quality indicators and provides a helpful picture of how effectively each school serves all of its students. Ratings are on a scale of 1 (below average) to 10 (above average) and can include test scores, college readiness, academic progress, advanced courses, equity, discipline and attendance data. We also advise parents to visit schools, consider other information on school performance and programs, and consider family needs as part of the school selection process.

View GreatSchools Rating Methodology


Data provided by GreatSchools.org © 2026. All rights reserved.
Transportation

Transportation options available in Aurora include Colfax Station, located 0.9 mile from Fellow At Fitz. Fellow At Fitz is near Denver International, located 16.5 miles or 22 minutes away.

Transit / Subway Distance
Colfax Station
Walk: 17 min 0.9 mi
13Th Ave Station
Drive: 4 min 1.8 mi
Fitzsimons Station
Drive: 4 min 2.2 mi
2Nd & Abilene Station
Drive: 5 min 2.4 mi
Peoria Station
Drive: 6 min 2.6 mi
Commuter Rail Distance
Peoria Station Track 1
Drive: 6 min 2.9 mi
Peoria Station Track 2
Drive: 6 min 3.0 mi
Central Park Station Track 1
Drive: 10 min 4.8 mi
Central Park Station Track 2
Drive: 10 min 4.9 mi
40Th Ave & Airport Blvd - Gateway Park Station Track 2
Drive: 11 min 5.8 mi
Airports Distance
Airports Distance
Denver International
Drive: 22 min 16.5 mi
Getting Around
Moderately Walkable
Walkability
60 / 100
Good Public Transit
Transit
60 / 100
Exceptionally Drivable
Drivability
100 / 100
Moderately Bikeable
Bikeability
60 / 100

Scores provided by

What do Walkability, Transit, Drivability, and Bikeability mean? Walkability measures the walking distance to day-to-day needs. Transit measures access to public transportation. Drivability measures congestion, parking availability, and access to major roads. Bikeability measures the suitability for cycling. How It Works
Active
Soundscore™
72 / 100

Traffic

Busy

Airport

Calm

Businesses

Active

Scores provided by

HowLoud What is a Sound Score Rating? A Sound Score Rating aggregates noise caused by vehicle traffic, airplane traffic and local sources. How It Works
Points of Interest

Time and distance from Fellow At Fitz.

Shopping Centers Distance
12332-12372 E Colfax Ave
Walk: 2 min 0.2 mi
11460 E Colfax Ave
Walk: 12 min 0.6 mi
The Forum- FITZSIMONS
Walk: 14 min 0.7 mi
Fellow At Fitz has 3 shopping centers within 0.7 mile, which is about a 14-minute walk. The miles and minutes will be for the farthest away property.
Parks and Recreation Distance
Del Mar Park
Drive: 3 min 1.5 mi
Sand Creek Regional Greenway
Drive: 3 min 1.6 mi
Bluff Lake Nature Center
Drive: 4 min 2.0 mi
Morrison Nature Center
Drive: 6 min 3.5 mi
Rocky Mountain Arsenal National Wildlife Refuge
Drive: 10 min 5.2 mi
Fellow At Fitz has 5 parks within 5.2 miles, including Del Mar Park, Sand Creek Regional Greenway, and Bluff Lake Nature Center.
Hospitals Distance
Hospitals Distance
University of Colorado Hospital Authority
Walk: 3 min 0.2 mi
Children's Hospital Colorado
Walk: 9 min 0.5 mi
Aurora South Hospital and Medical Center
Drive: 7 min 4.6 mi
Fellow At Fitz has 3 hospitals within 4.6 miles, the nearest is University of Colorado Hospital Authority which is 0.2 mile away and a 3 minute walk.
Military Bases Distance
Buckley Space Force Base
Drive: 31 min 9.7 mi
US Air Force Academy
Drive: 79 min 65.4 mi
Peterson Space Force Base
Drive: 88 min 75.1 mi
Fellow At Fitz has 3 military bases within 75.1 miles, the nearest is Buckley Space Force Base which is 9.7 miles away and a 31 minute drive.


Reviews for Fellow At Fitz

3.0
Renter Rating
5 Stars
1
4 Stars
0
3 Stars
0
2 Stars
0
1 Star
1
Share details of your own experience with this property
Renter Reviews 2 Reviews
 
  • Most Recent
  • Most Helpful
  • Rating Low-High
  • Rating High-Low
Submitted by a verified resident of the apartment community. Participating residents may receive reward points in exchange for posting a review during their lease term, regardless of the nature of the review. Delete

Property Manager Responded:

Property Manager Responded

Show full review Show less
Was this helpful? Vote review helpful Thanks for your feedback!
Flag Review
  1. ...
  2. ...

Fellow At Fitz Photos

  • 1BR, 1BA - 679SF

Models

  • Studio

  • Studio

  • 1 Bedroom

  • 1 Bedroom

  • 1 Bedroom

  • 1 Bedroom

Nearby Apartments

Within 50 Miles of Fellow At Fitz

  • THE CAMERON

    4545 E Warren Ave

    Denver, CO 80222

    $1,616 - $2,941 Total Monthly Price

    1-2 Br 6.5 mi

  • NOVEL RiNo by Crescent Communities

    1350 40th St

    Denver, CO 80205

    $1,939 - $5,040 Total Monthly Price

    1-2 Br 7.1 mi

  • Lumina

    3234 N Navajo St

    Denver, CO 80211

    $1,772 - $3,121 Total Monthly Price

    1-2 Br 12 Month Lease 8.7 mi

  • The Lincoln

    10275 Park Meadows Dr

    Lone Tree, CO 80124

    $1,497 - $3,545 Total Monthly Price

    1-3 Br 13.6 mi

  • Caroline Ralston Creek

    9895 W 58th Ave

    Arvada, CO 80002

    $1,718 - $2,844 Total Monthly Price

    1-2 Br 14.7 mi

  • AVRA at RidgeGate Station

    10900 High Note Ave

    Lone Tree, CO 80124

    $1,637 - $2,381 Total Monthly Price

    1-2 Br 15.1 mi

Frequently Asked Questions
Does Fellow At Fitz have in-unit laundry?

Fellow At Fitz has units with in‑unit washers and dryers, making laundry day simple for residents.

What utilities are included in rent at Fellow At Fitz?

Utilities are not included in rent. Residents should plan to set up and pay for all services separately.

Is parking available at Fellow At Fitz?

Parking is available at Fellow At Fitz. Fees may apply depending on the type of parking offered. Contact this property for details.

Which floor plans are available, and what are the price ranges?

Fellow At Fitz has studios to two-bedrooms with rent ranges from $1,647/mo. to $2,778/mo.

Is Fellow At Fitz pet-friendly?

Yes, Fellow At Fitz welcomes pets. Breed restrictions, weight limits, and additional fees may apply. View this property's pet policy.

How much income do I need to rent at Fellow At Fitz?

A good rule of thumb is to spend no more than 30% of your gross income on rent. Based on the lowest available rent of $1,647 for a one-bedroom, you would need to earn about $65,880 per year to qualify. Want to double-check your budget? Calculate how much rent you can afford with our Rent Affordability Calculator.

Does Fellow At Fitz have move-in specials?

Fellow At Fitz is offering 3 Months Free for eligible applicants, with rental rates starting at $1,647.

Does Fellow At Fitz offer Matterport 3D tours?

Yes! Fellow At Fitz offers 3 Matterport 3D Tours. Explore different floor plans and see unit level details, all without leaving home.

Can I submit a Portable Tenant Screening Report when I apply?

Applicant has the right to provide the property manager or owner with a Portable Tenant Screening Report (PTSR) that is not more than 30 days old, as defined in § 38-12-902(2.5), Colorado Revised Statutes; and 2) if Applicant provides the property manager or owner with a PTSR, the property manager or owner is prohibited from: a) charging Applicant a rental application fee; or b) charging Applicant a fee for the property manager or owner to access or use the PTSR.
Back To Top
Send a Message
Contact Property
enter move in date in the format: 2 digit month / 2 digit day / 4 digit year

I would like to... Optional

Send Message

Submitting Request

Send a Message
Contact Property

Thank you! Your email has been sent.

Error

Report an Issue Print Get Directions
Try These Popular Nearby Searches

Cities

  • Foxfield Rentals

Search by Bedrooms

  • Studio Apartments in Aurora
  • 1 Bedroom Apartments in Aurora
  • 2 Bedroom Apartments in Aurora
  • 3 Bedroom Apartments in Aurora
  • Rooms for Rent in Aurora

Other Rental Types

  • Aurora Lofts for Rent
  • Aurora Houses for Rent
  • Aurora Condos for Rent
  • Aurora Townhomes for Rent
  • Private Landlord Rentals Aurora
  • Aurora Duplex Rentals
  • 80011 Houses for Rent
  • 80011 Condos for Rent
  • 80011 Townhomes for Rent

Stay on Budget

  • Aurora Apartments Under $800
  • Aurora Apartments Under $900
  • Aurora Apartments Under $1,000
  • Aurora Apartments Under $1,100
  • Aurora Apartments Under $1,300
  • Aurora Apartments Under $1,400
  • Aurora Apartments Under $1,500
  • Aurora Apartments Under $2,000

Filter by Popular Amenities

  • Pet Friendly Apartments in Aurora
  • Furnished Apartments in Aurora
  • Apartments with Washer & Dryer in Aurora
  • Wheelchair Accessible Apartments in Aurora
  • Apartments with EV Charging in Aurora
  • Apartments with Balcony in Aurora
  • Apartments with Air Conditioning in Aurora
  • Aurora Apartments with Pickleball Court
  • Aurora Apartments with Virtual Tours
  • Aurora Waterfront Apartments

Find Specialty Housing

  • Student Housing in Aurora
  • Aurora Low Income Housing
  • Senior Housing in Aurora
  • Short Term Rentals in Aurora
  • Luxury Apartments in Aurora
  • Cheap Apartments in Aurora
  • Corporate Housing in Aurora
  • Move-In Specials in Aurora
  • New Apartments in Aurora
  • About Us
  • Advertise
  • Legal Notices
  • Privacy Notice
  • Avoid Scams
  • Accessibility
  • Calculate Rent Affordability
  • Renterverse
  • Sitemap
Property Logo
apartments.com
© 2026 CoStar Group, Inc. Equal Housing Opportunity

Equal Housing Opportunity

© 2026 CoStar Group, Inc.

Equal Housing Opportunity

Ready to Apply?

Good News! This rental is accepting applications through Apartments.com. Act now and your $ purchase will include 9 additional FREE application submissions to participating properties.

Or if you already have an account


Required

Required

Valid Email Required

You must acknowledge the disclaimer to continue
Next
You're leaving Apartments.com

Do you want this community to contact you?

Required

Required

Valid Email Required

Continue to Property Website Skip this Step
Continue

Take me to this property's website
Schedule Tour
Interested in this property? Schedule a tour today.
Rate & Review Fellow At Fitz
Please select a rating
50 character minimum
By clicking submit, I agree to the Apartments.com Terms of Service and the Ratings & Reviews Terms of Use.
Share This Listing
Listing Image

12600 E Colfax Ave

Aurora, CO 80011

Email

Link Copied

(720) 500-6951
Get Directions
Schools Restaurants Groceries Coffee Banks Shops Fitness
Select a unit to view pricing and availability
Floor
1 (3 units)
2 (0 unit)
3 (10 units)
4 (9 units)
5 (18 units)
6 (14 units)
7 (20 units)
Any
Studio
1
2
Any
1+
2+
Move-In Date
Matterport 3D Tour Matterport 3D Tour
Matterport 3D Tour